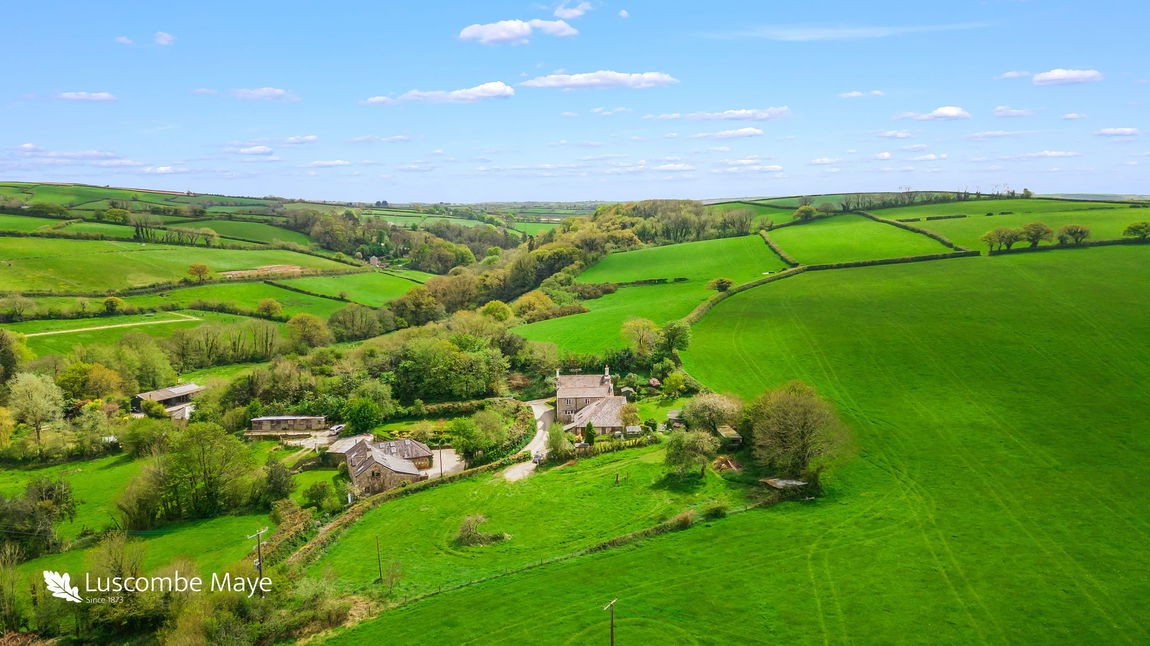
Luscombe Maye are pleased to present this traditional four bedroom farmhouse, situated in a rural, yet accessible location. The property is complemented by a three-bedroom barn conversion/annexe, delightful gardens and an orchard. In total the property amounts to some 1 acre (0.40 Ha).
DESCRIPTION
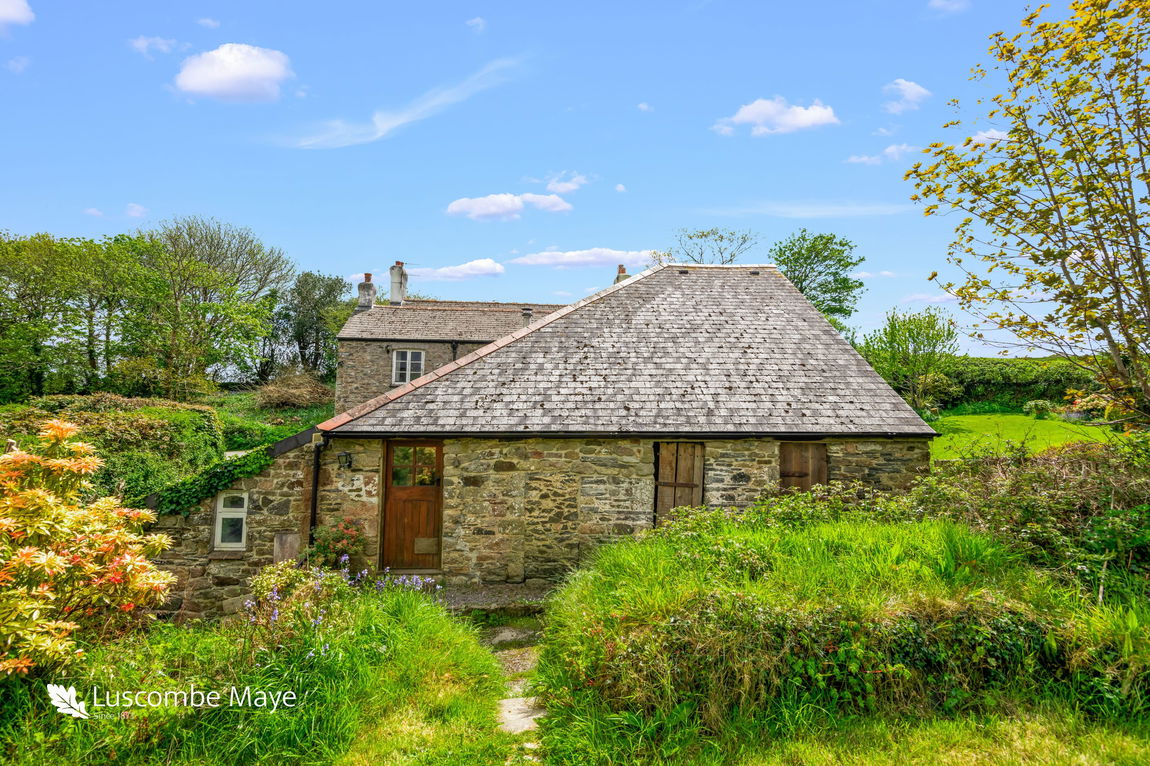
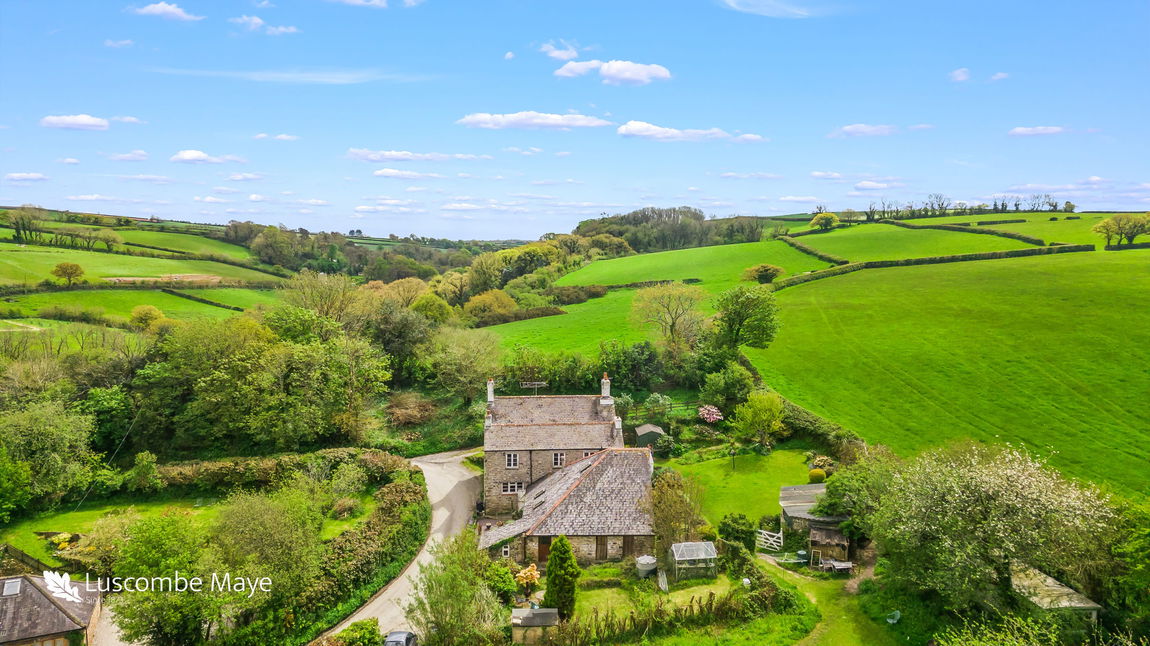
Broadaford Farm comes to the market for the first time in over six decades, offering a unique chance to own a sizeable, detached, traditional and unlisted farmhouse. There are spacious living areas and delightful moorland views. While it may need some modernisation, the property stands as a blank canvas ready to be transformed back into a beautiful family home. Alongside the farmhouse is a three-bedroom barn conversion/annexe, perfect for multi-generational living or income potential. The charming gardens and grounds span approximately 1 acre (0.4 Ha).
SITUATION
The property is ideally situated in a rural, yet accessible location within easy reach of the A38 Devon Expressway, linking Plymouth to Exeter and beyond. Bittaford is a friendly village with a village hall, chapel and Inn. Ivybridge, is nearby and has a range of shops and other local facilities including a leisure centre with swimming pool and tennis courts. There is a good choice of primary schools in Ugborough, Ermington, Ivybridge and South Brent, with the well-regarded Ivybridge Community College serving Key Stages 3 and 4. Ivybridge mainline railway station has services to Plymouth, Totnes, Newton Abbot, Exeter and on to Bristol, Cardiff and London. The glorious South Devon coast is within about thirty minutes' drive and there are lovely walks and riding on Dartmoor, almost on the doorstep.
BROADAFORD FARMHOUSE, THE ANNEXE, GARDEN & PADDOCK Extending to approximately 1 acre (0.4 Ha)
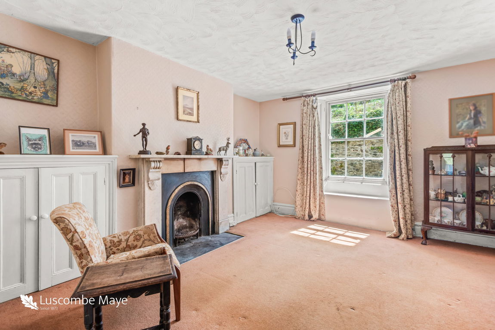
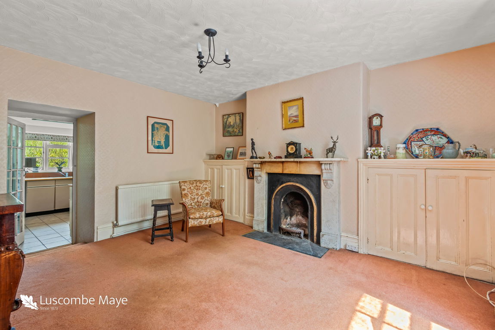
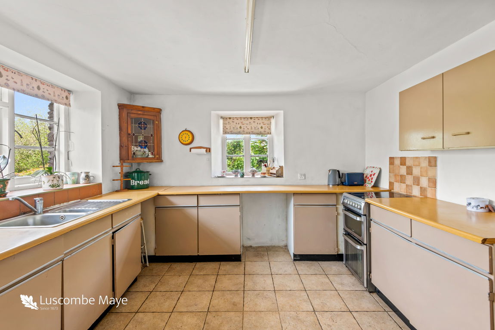
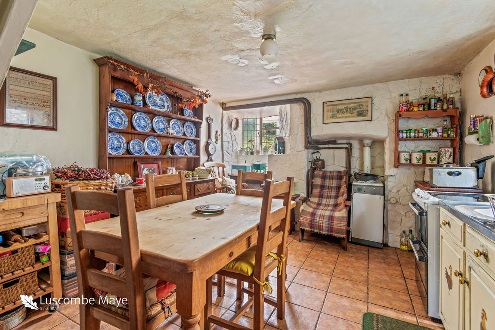
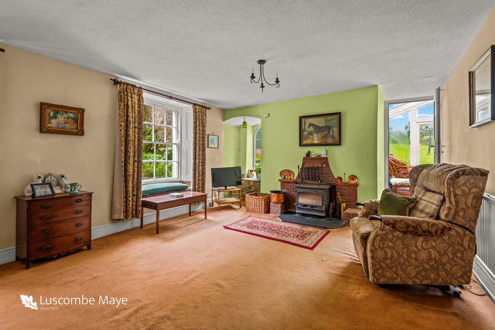
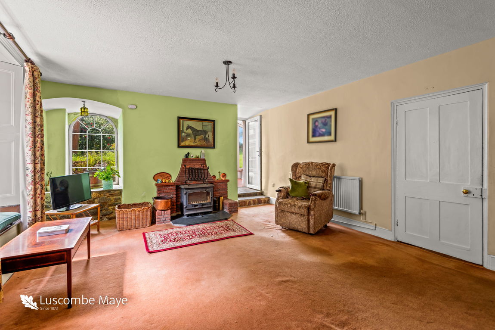
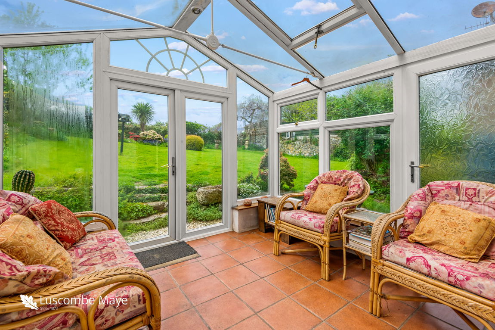
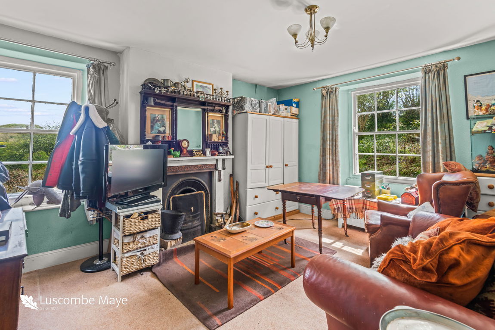
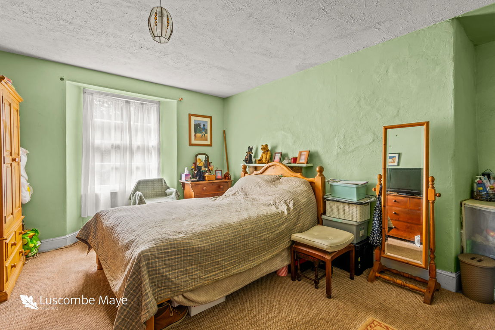
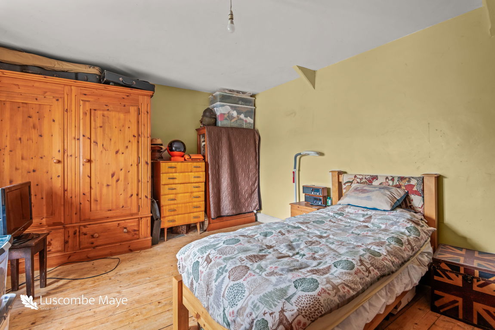
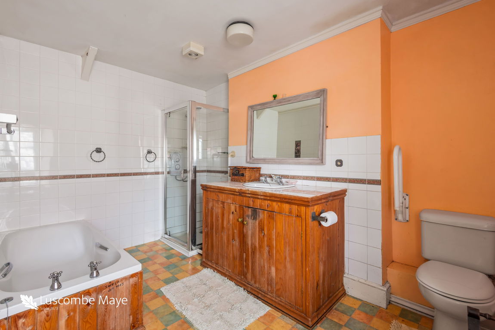
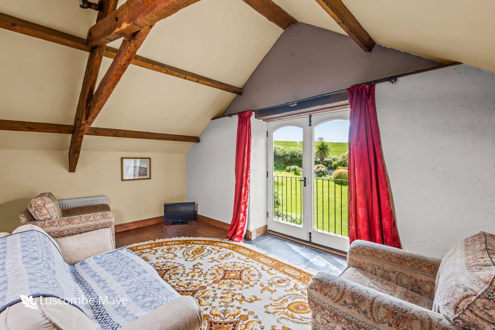
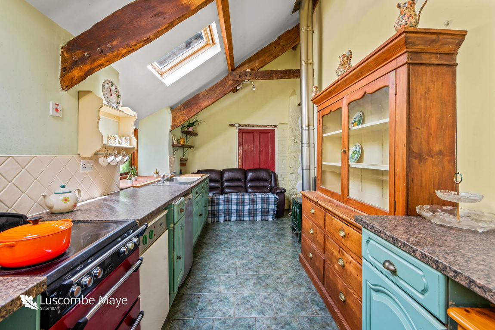
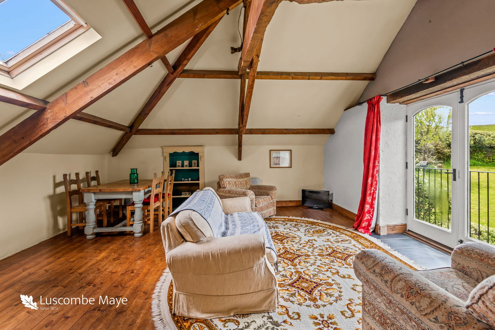
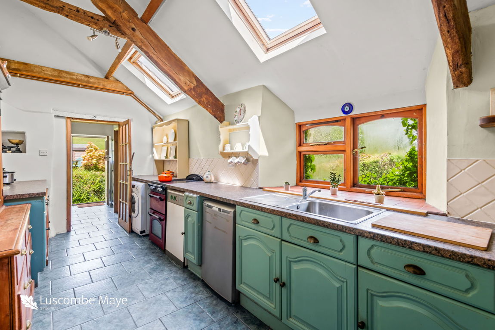
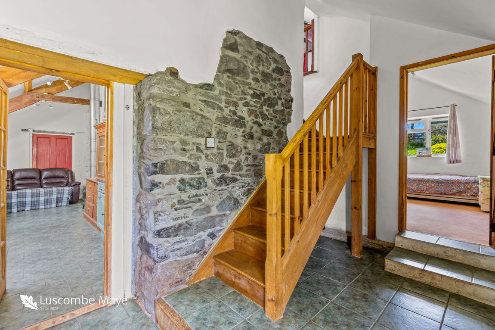
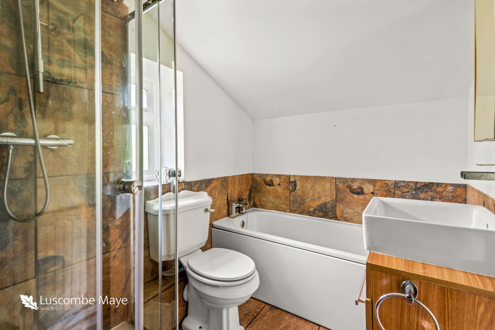
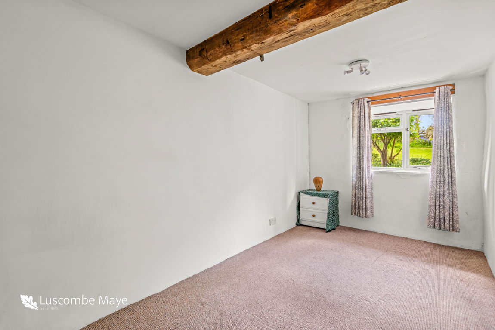
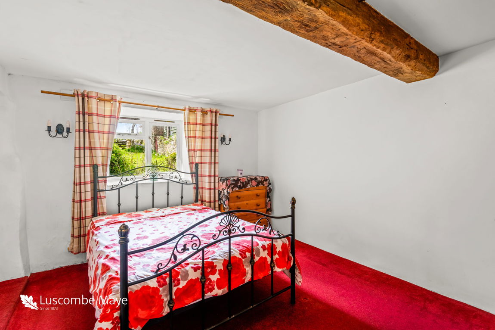
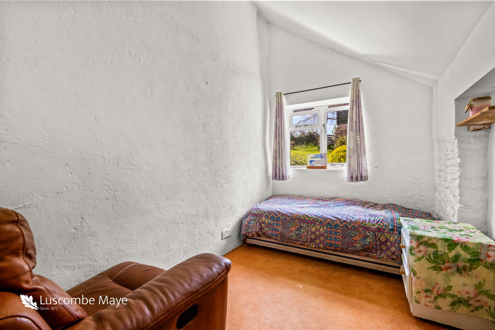
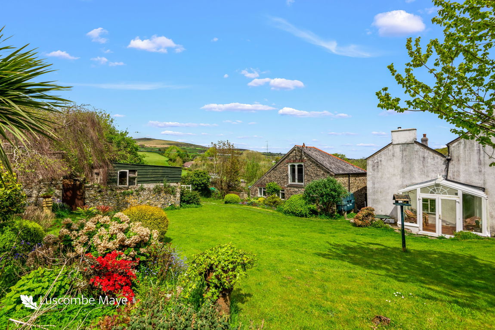
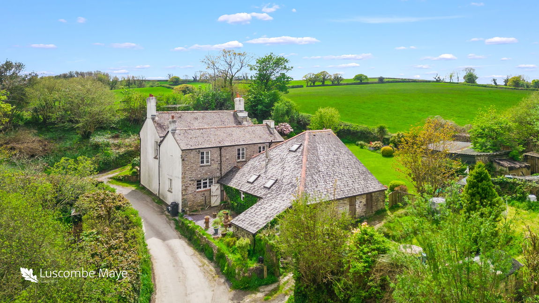
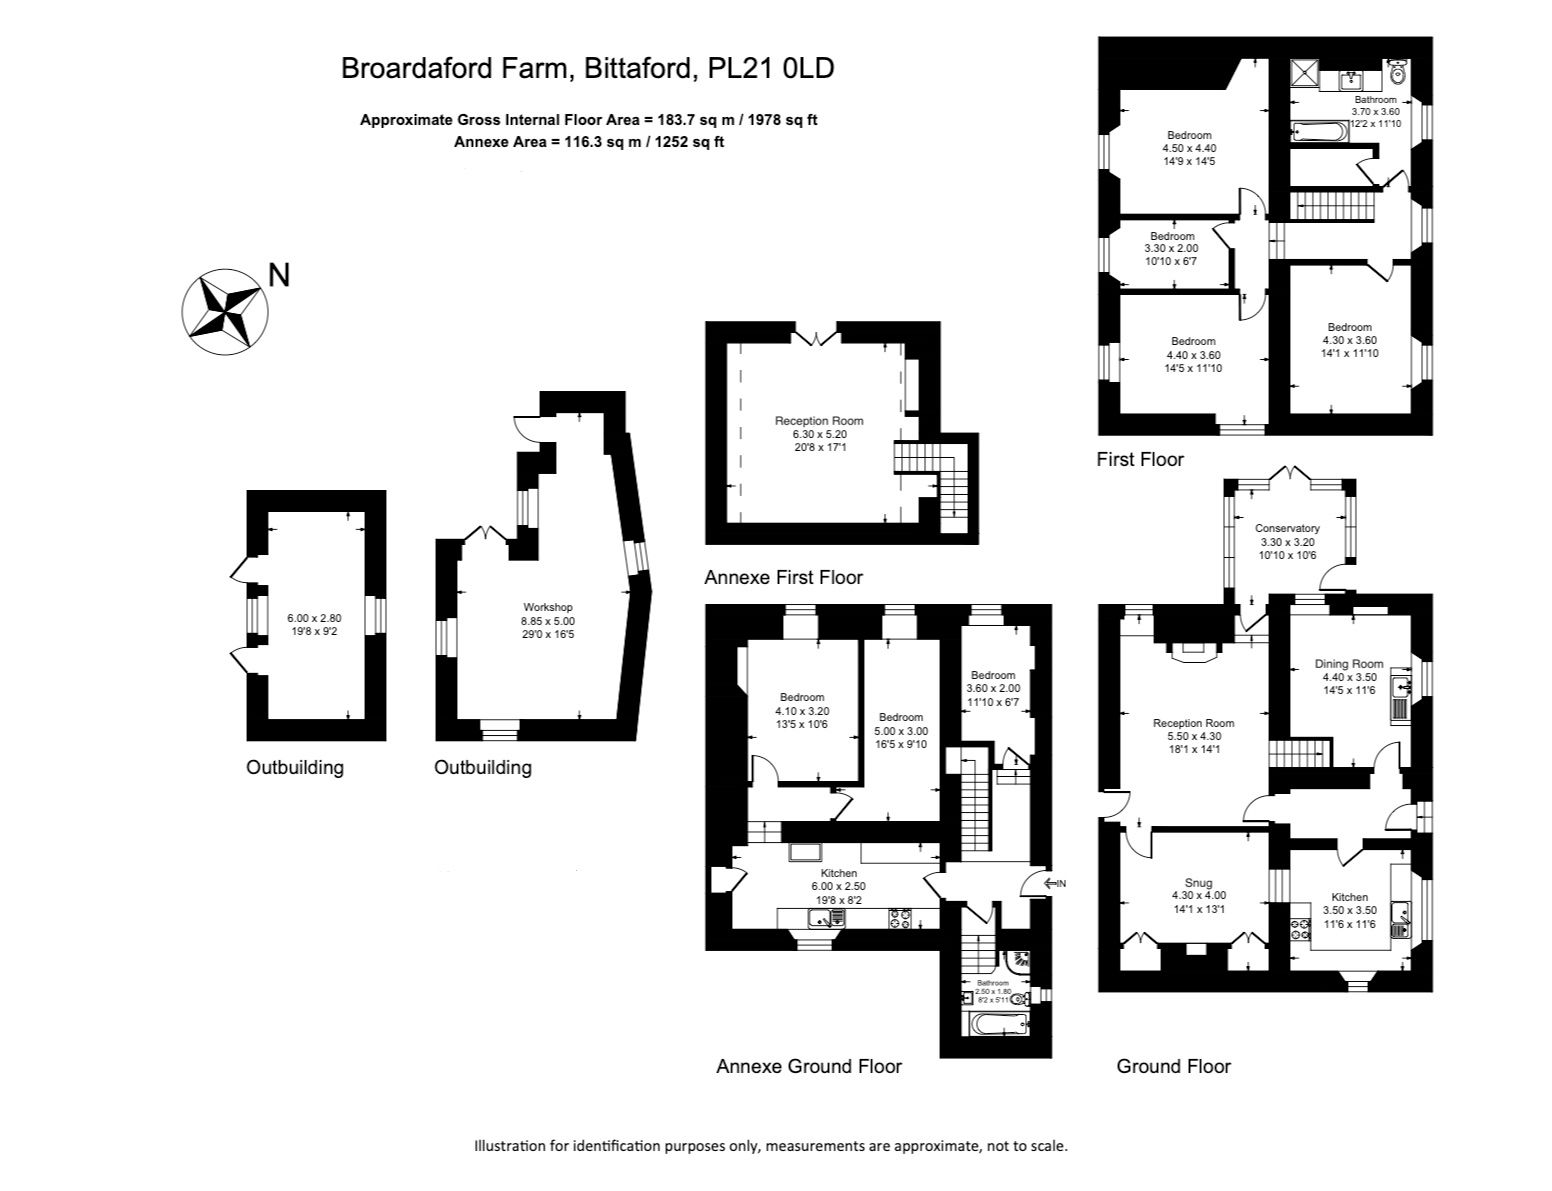
Constructed from traditional stone and slate, this farmhouse offers ample living space and retains many charming original features. The entrance hall gives access to the kitchen, a large dining room with an oil-fired central heating boiler, two reception rooms, one with a feature fireplace and the other with a wood burner and sash windows with original shutters and a window seat. In addition there is a conservatory enjoying views of the garden. The first floor has three good sized double bedrooms, a single bedroom and a large family bathroom. Adjacent to the house is a well-maintained three-bedroom barn conversion/annexe. It has reverse-level accommodation that includes a ground-floor fitted kitchen with a woodburning stove, three bedrooms and a family bathroom with bath and separate shower. A staircase rises to a vaulted living room on the first floor, complete with a Juliet balcony overlooking the grounds. The annexe enjoys a private garden and parking area and presents an excellent opportunity for multi-generational living or as a source of income.
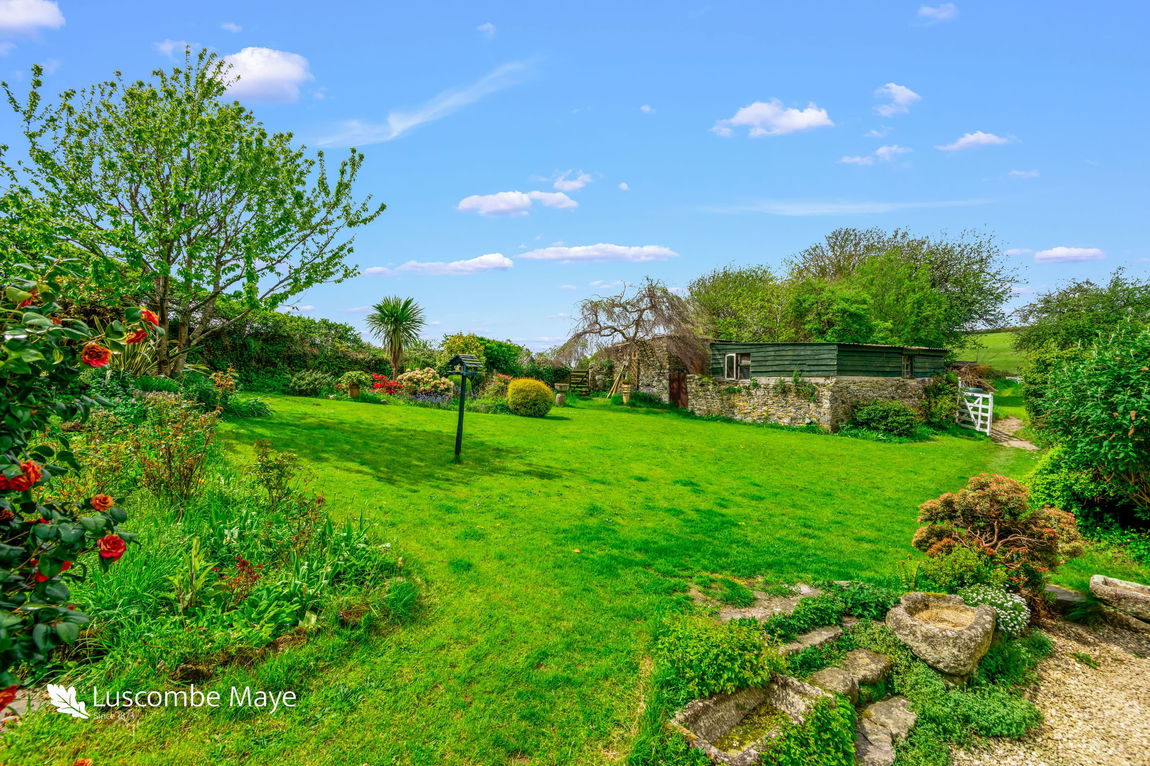
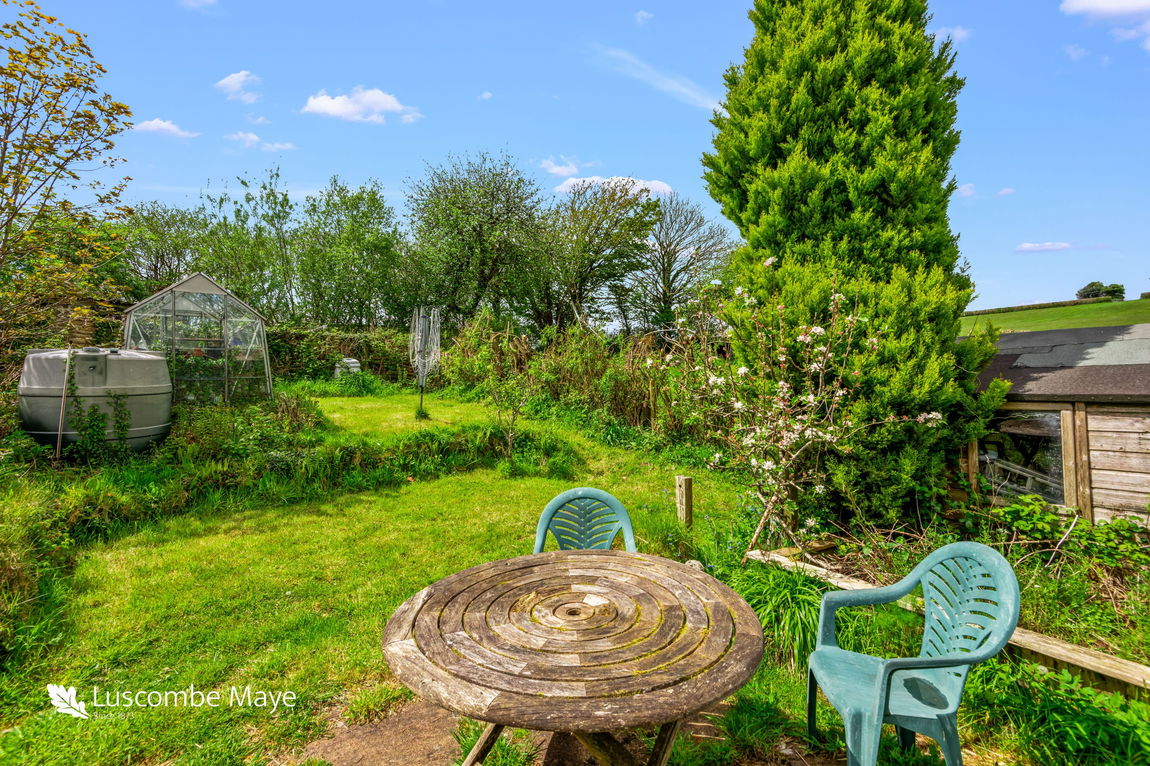
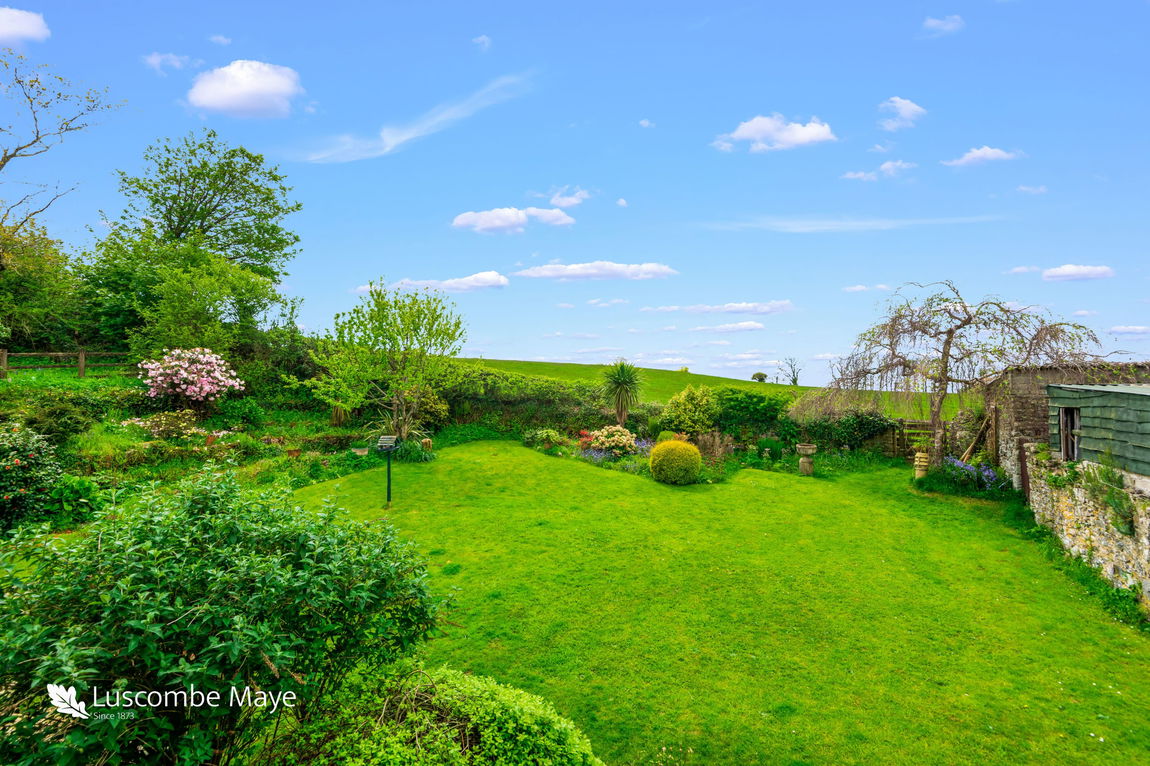
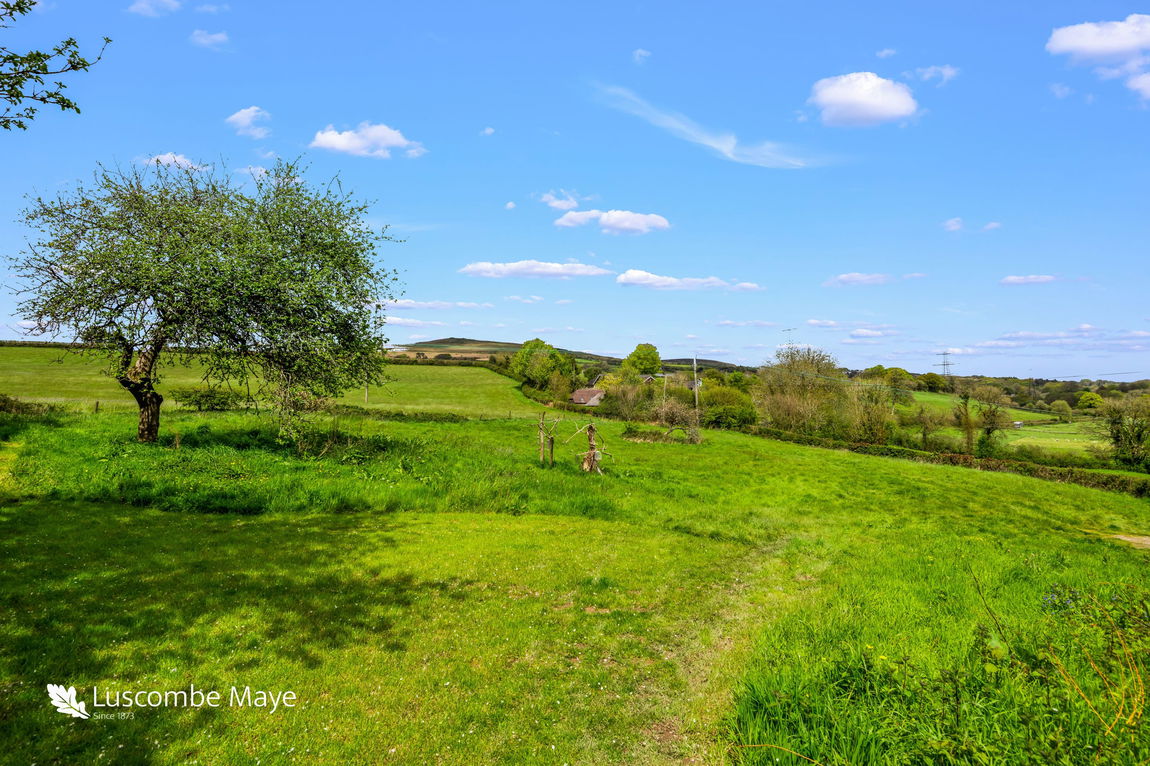
The gardens are primarily located at the back of the house, featuring a spacious formal lawn adorned with mature plants, shrubs and flower beds. At the garden's far end stands a detached stone outbuilding, once a stable, now serving as storage. Adjacent to it rests an old mobile home, present on the site since around 1999 along with a number of further small outbuildings. Additionally, the property includes a small paddock with a number of apple trees, complete with its own gated entrance from the lane with an area of hardstanding for parking. Altogether, the house, gardens and orchard amount to approximately 1 acre (0.4 Ha).
FURTHER INFORMATION
As part of our transparency policy, we request our sellers fill out a Property Information Questionnaire. This information can be provided to you. However, we recommend that you verify any information given during the conveyance process.
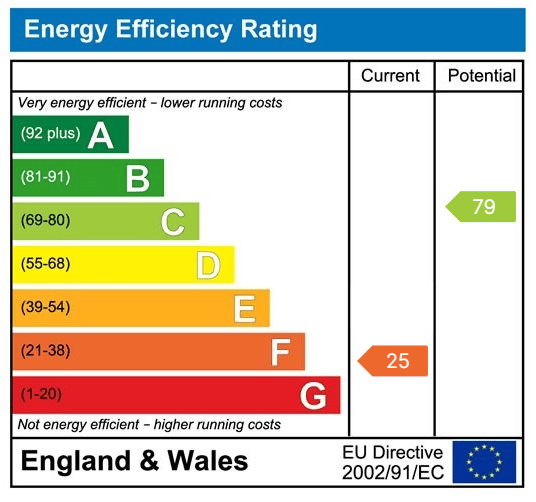
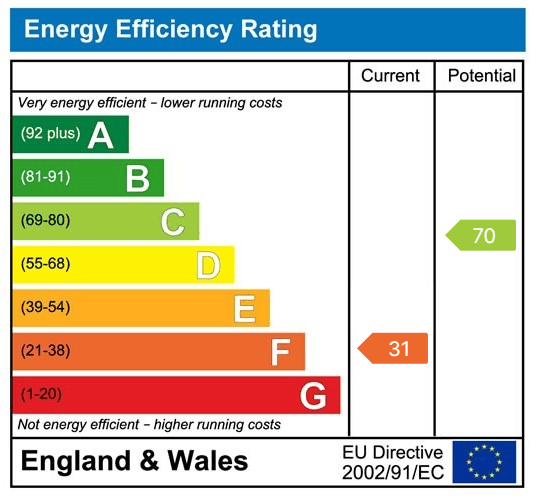
Energy Performance Ratings:- Broadaford Farmhouse has an EPC rating of F with potential for C. The Annexe has an EPC rating of F also with potential for C.
Council Tax: Farmhouse Band D. Annexe Band B
Tenure: Freehold with vacant possession upon legal completion.
Construction: Traditional stone construction under a slate tiled roof.
Electric: Mains supply. Water: Mains supply. Heating: Oil fired central heating for both the farmhouse and the annexe. Sewerage: Septic tank shared with one other property. Broadband: ADSL. None currently connected to the property. Mobile signal: https://checker.ofcom.org.uk/
NOTE: The septic tank is situated on land which no longer forms part of the property. The seller will reserve a right to access the septic tank for the purposes of maintenance, emptying and inspection.
Parking: Off road parking.
Local Authority: South Hams District Council, Follaton House, Plymouth Road, Totnes TQ9 5NE. Tel: 01803 861234
DIRECTIONS
From Modbury, take the A379 towards Yealmpton. After approximately two miles, at the roundabout, take the third exit signposted Ermington. Continue along here for two and a half miles and turn left signposted to Ludbrook. Stay on this lane for just over 1 mile and at the T-Junction turn right signposted to Ugborough. After approximately 400 yds, at the green triangle, turn right and the property can be found after a short distance on the right hand side.
What3words Location: ///deadline.obligated.mimes
VIEWING
Strictly by appointment only with Luscombe Maye, Modbury 01548 830831 email modbury@luscombemaye.com
LETTINGS
Luscombe Maye also offers an Award Winning Lettings service. Please contact Andrew or Alex on 01752 393330 or lettings@luscombemaye.com to discuss our range of bespoke services.
Get in touch with us to book your free no obligation pre-market appraisal today.
Find out more about this office ⟶
Get in touch with us to book your free no obligation pre-market appraisal today.
As well as a trusted estate agents we can also help you with rural planning and a breadth of professional services.