SUMMARY
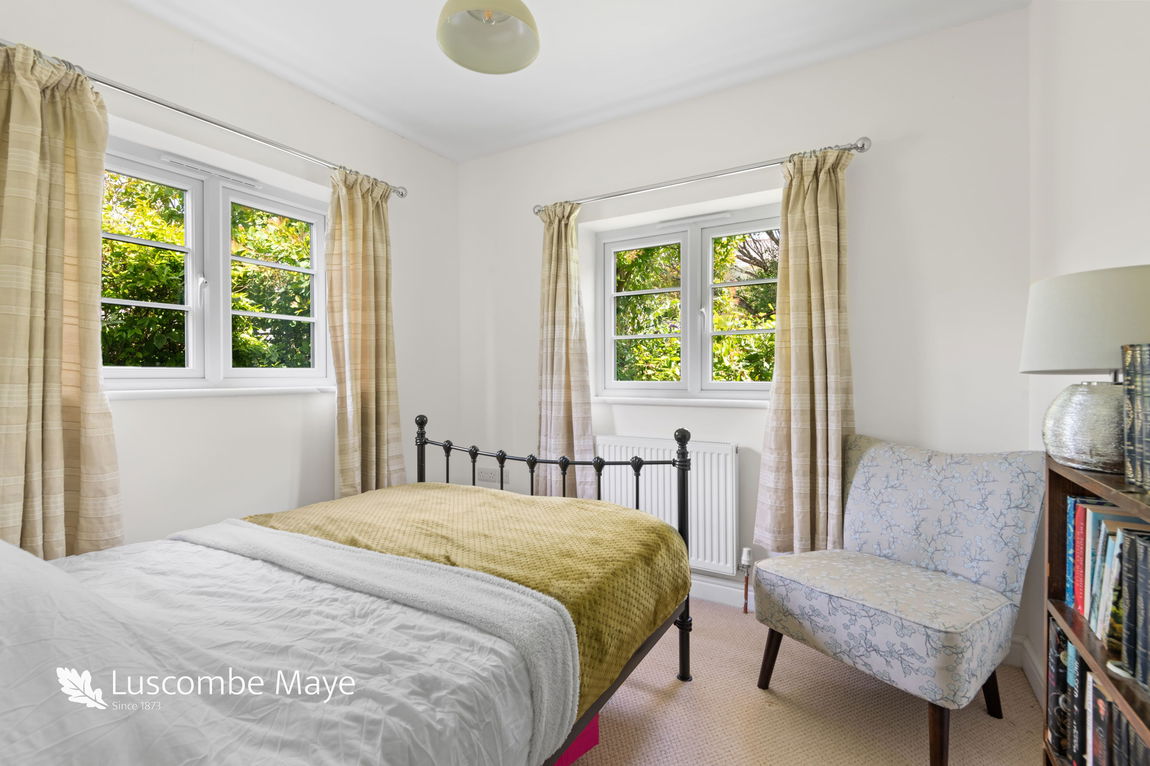
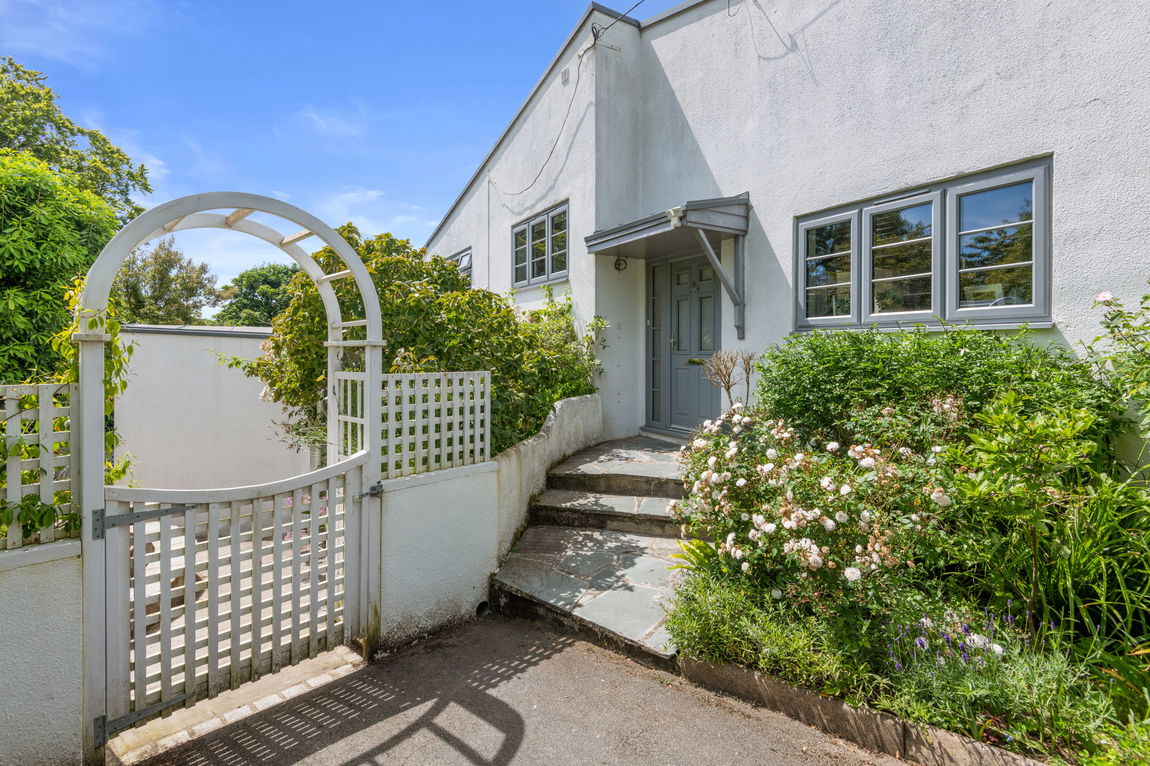
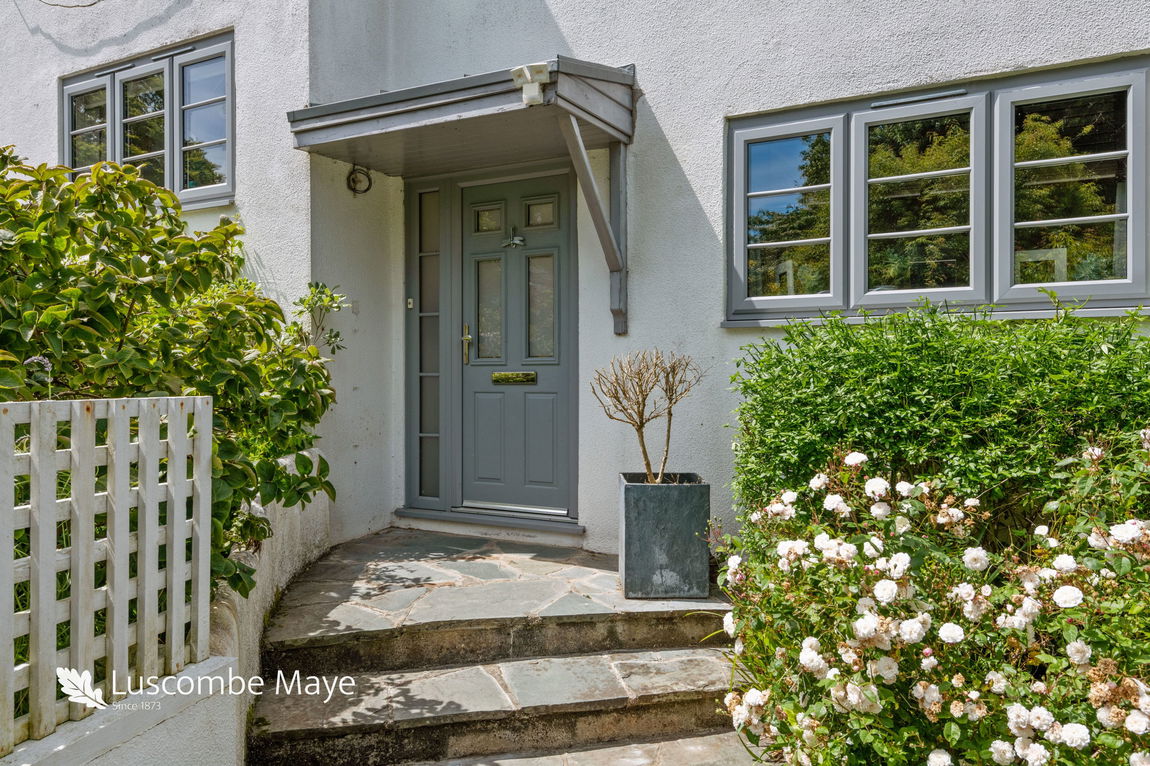
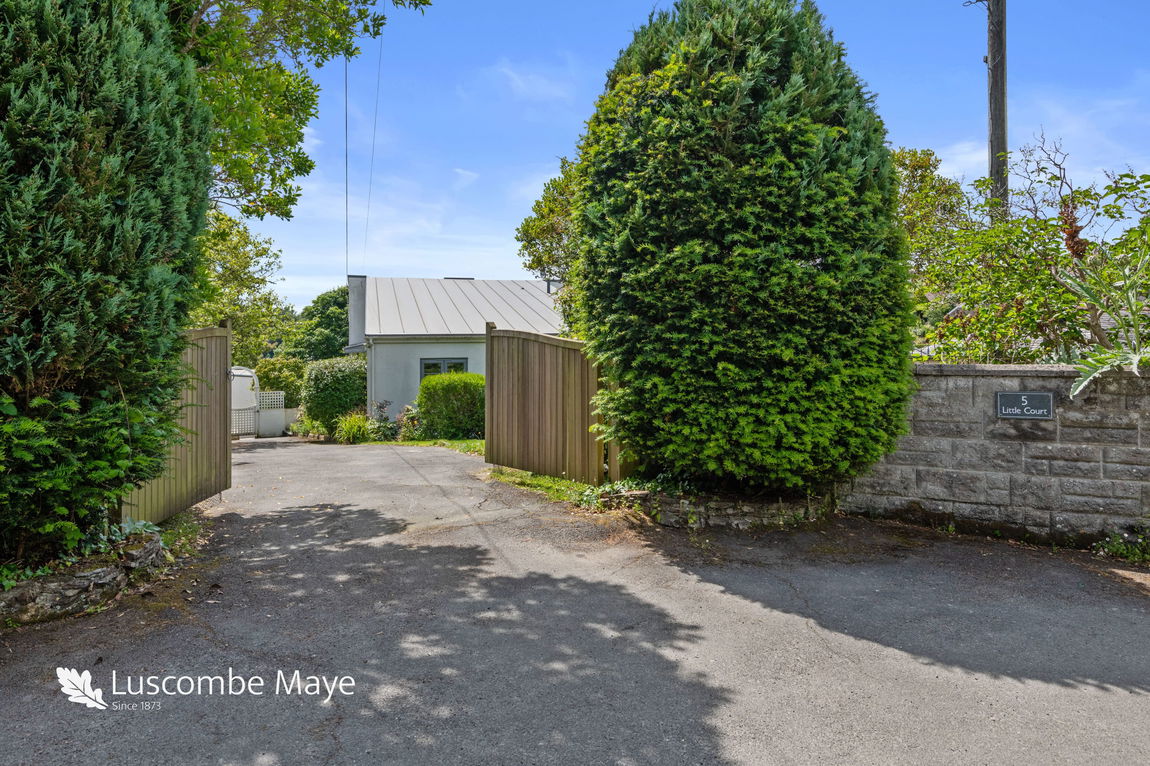
A delightful family home, barely visible from the road, yet in a central village location. This detached property has been extensively renovated by the current owners in recent years and now offers driveway parking for multiple cars, five bedrooms and comfortable, flexible accommodation with plenty of natural light throughout.
DESCRIPTION
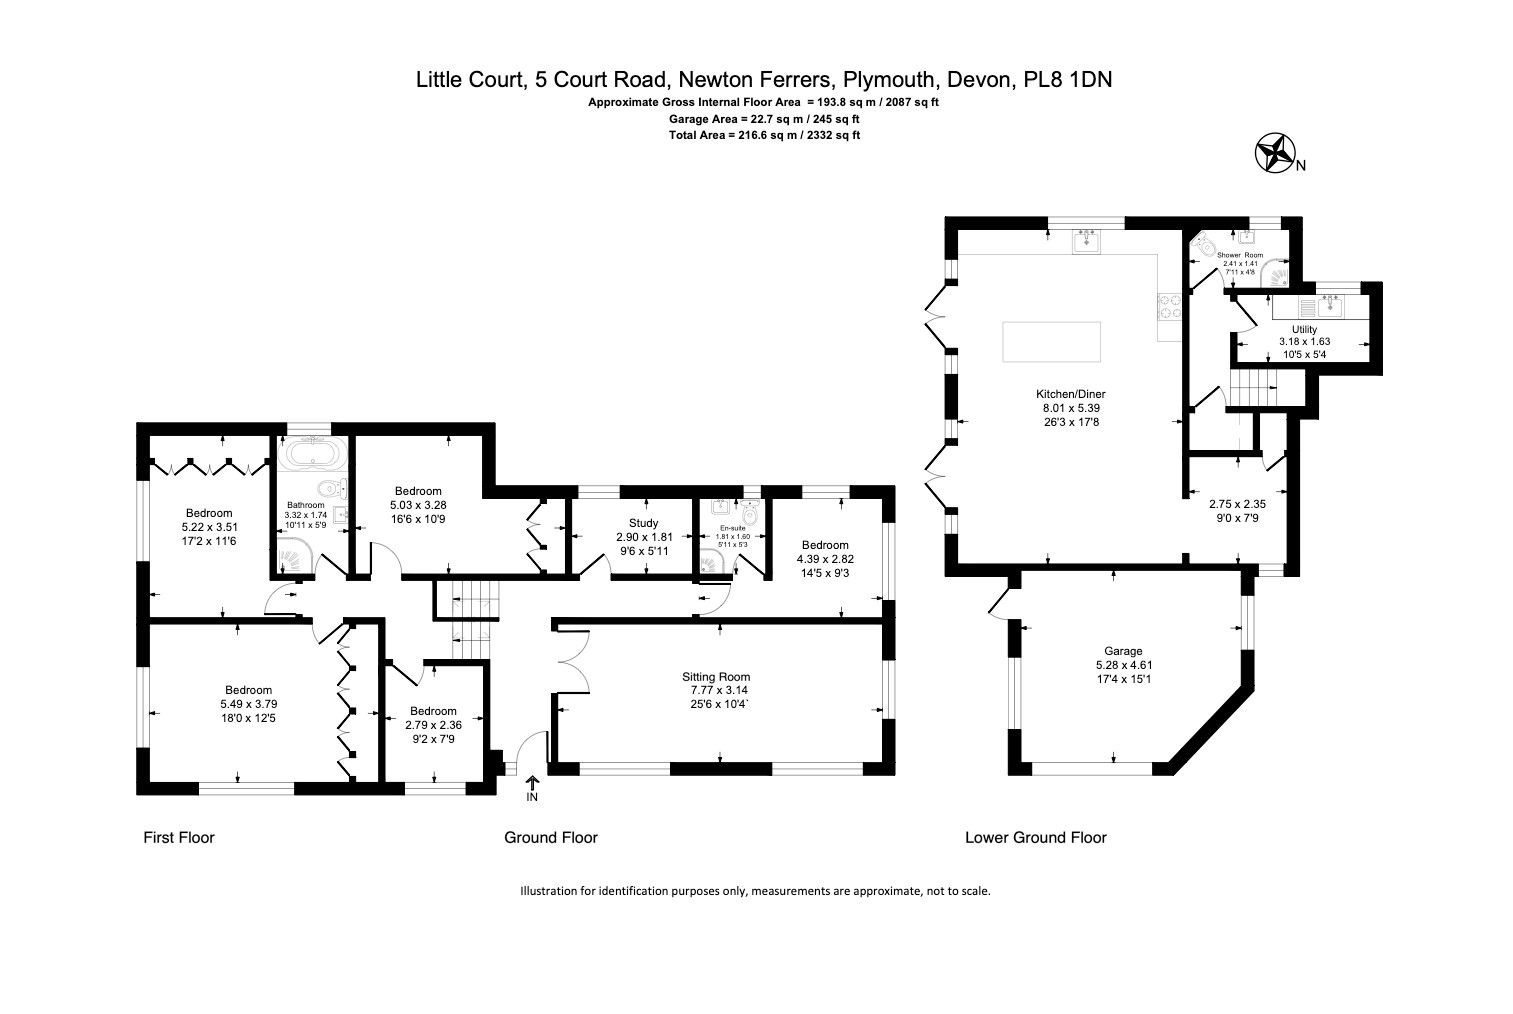
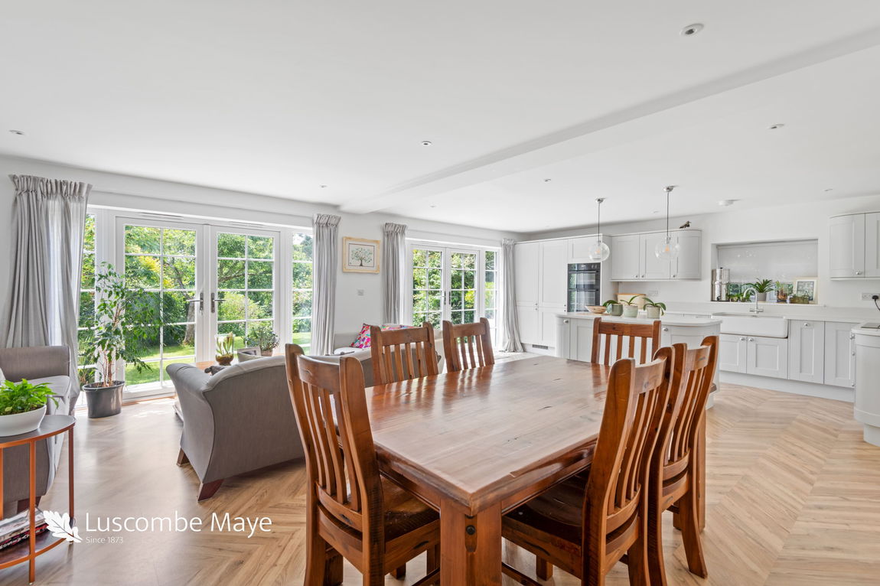
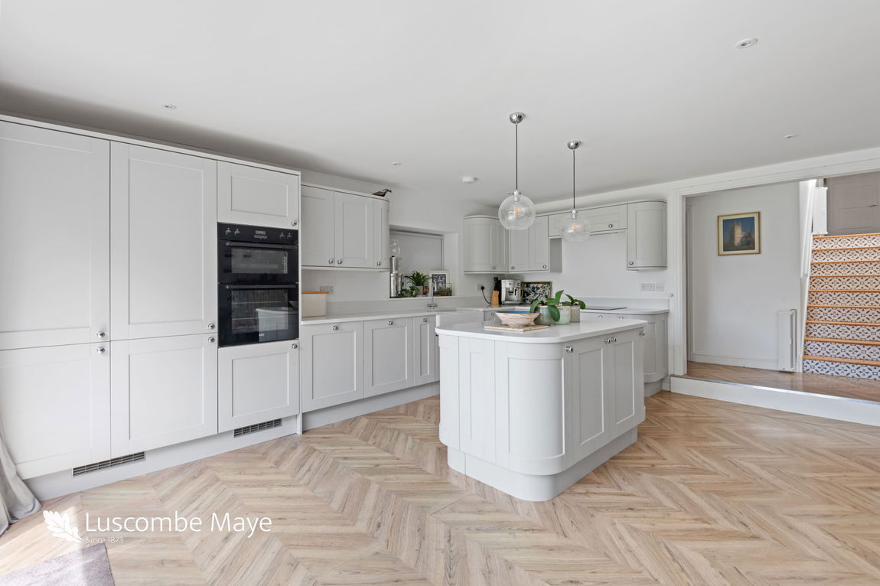
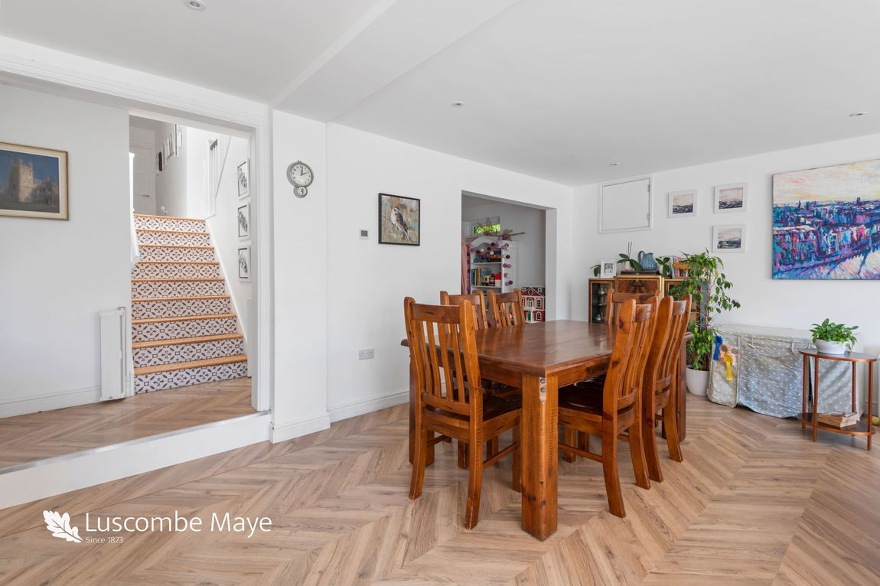
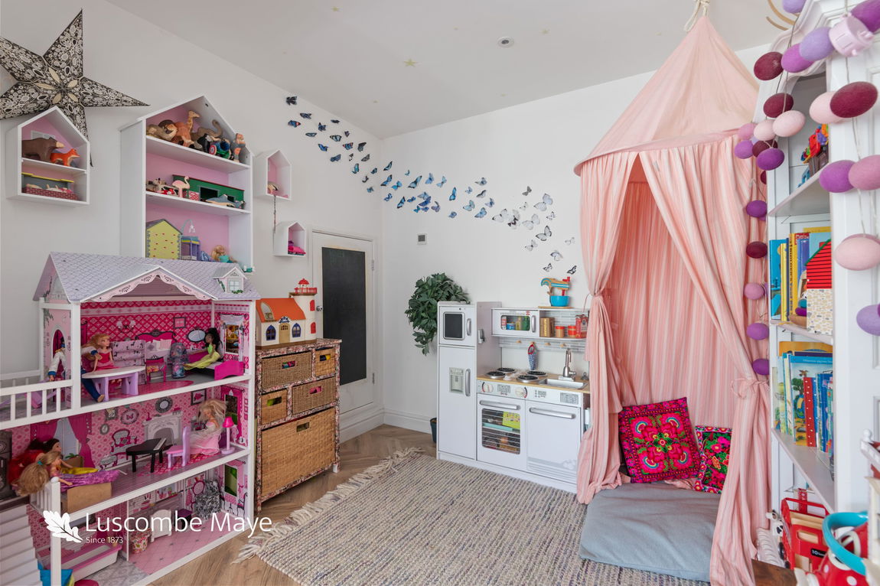
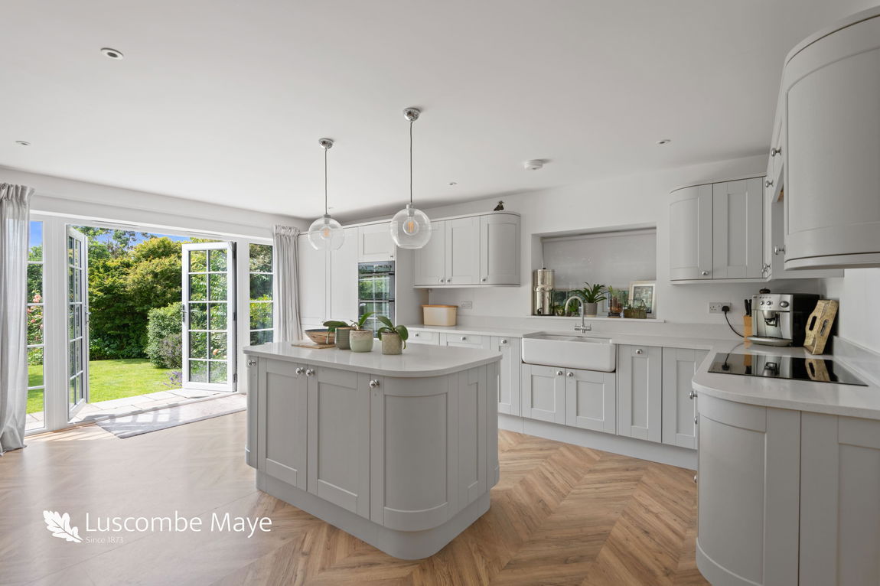
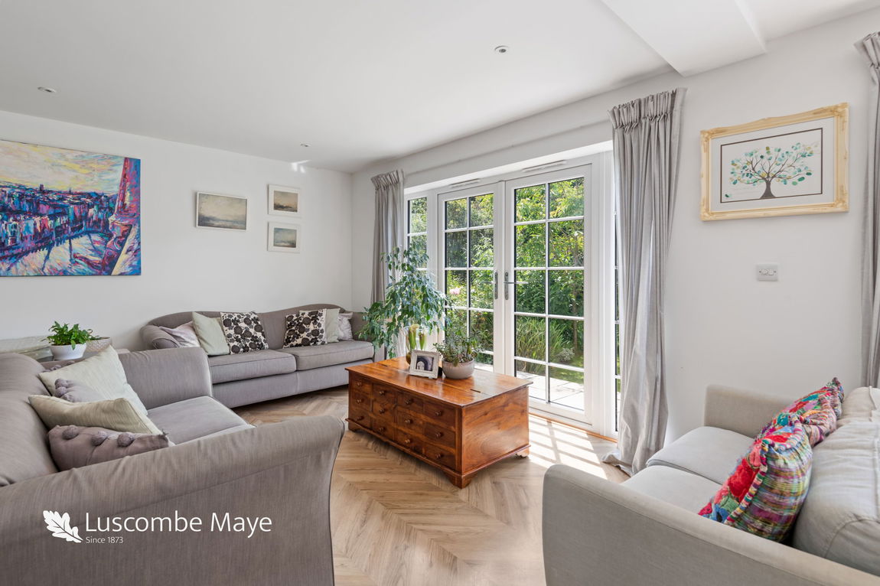
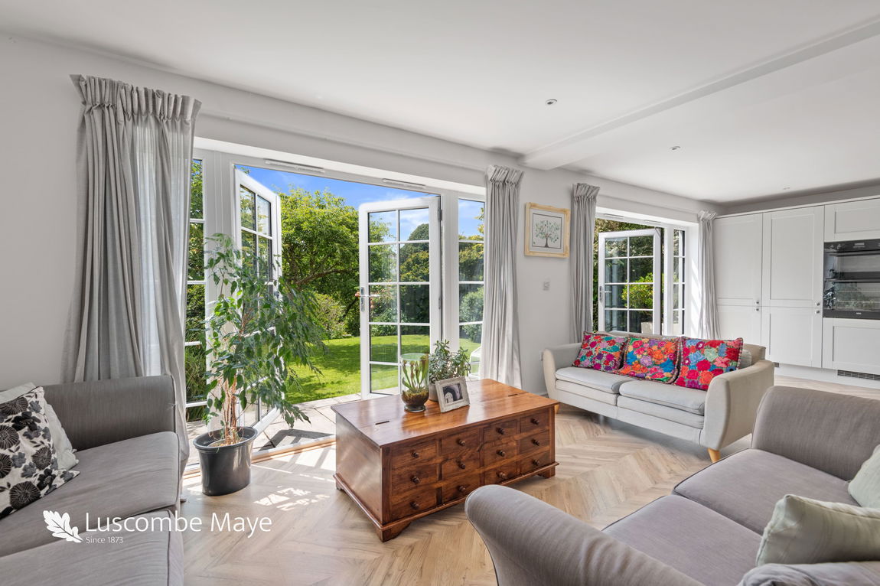
The lower ground floor has an open plan kitchen and family room with 2 sets of double doors leading out into the garden. The room is equipped with underfloor heating and has plenty of space for a large family dining table and several sofas, while the kitchen has modern fitted units to base and wall level, a central island and integrated appliances to include Fridge, Freezer, Double Fan Assisted Oven and Dishwasher. The utility room offers further space for household storage and appliances. There is also a cosy playroom or snug and Shower Room to be found on this level.
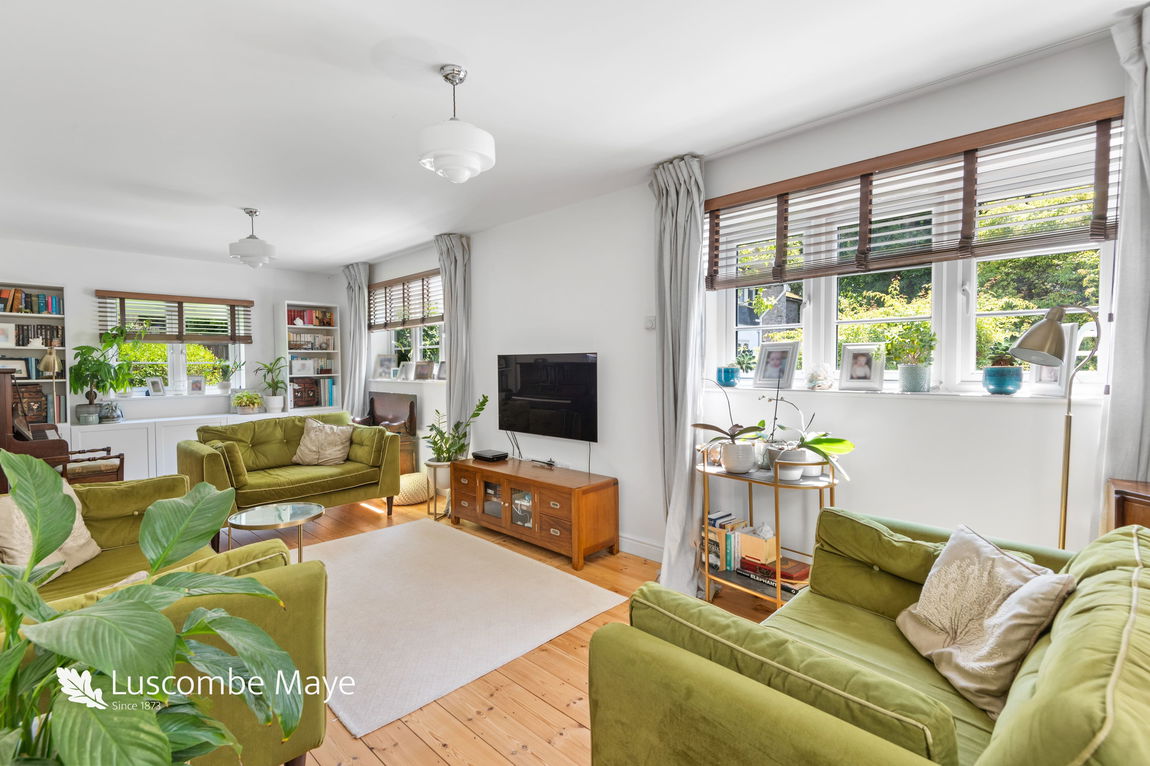
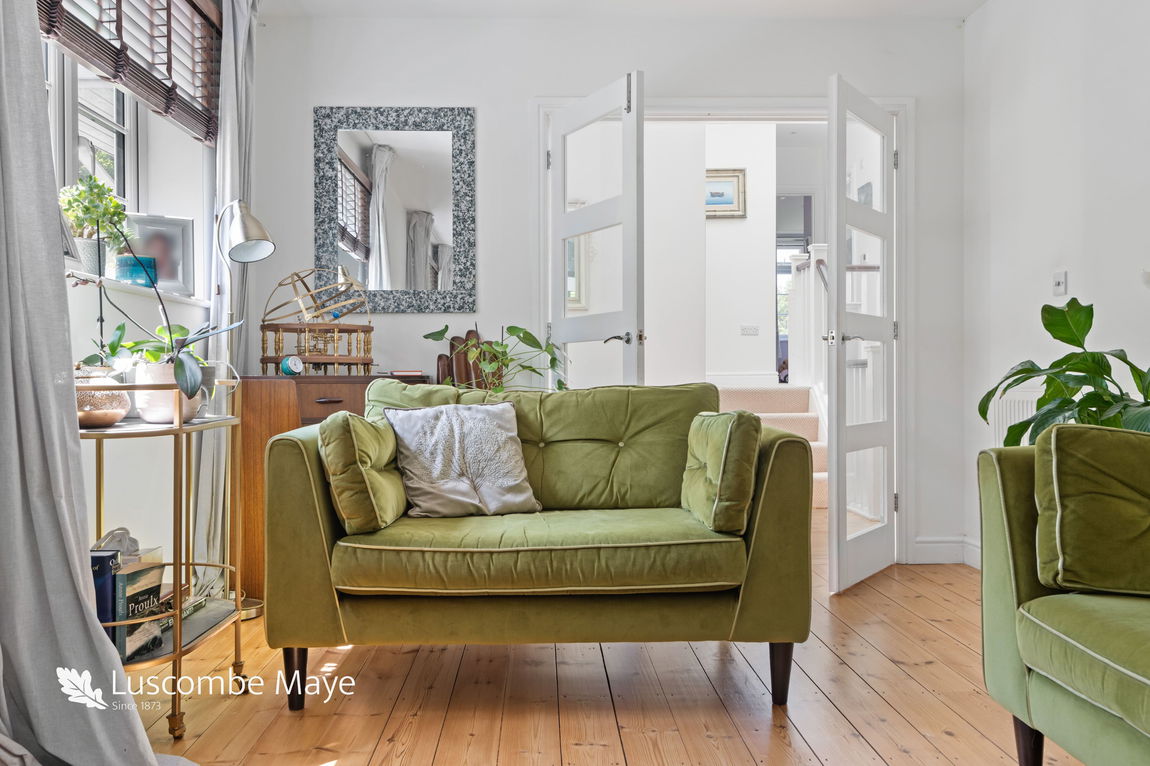
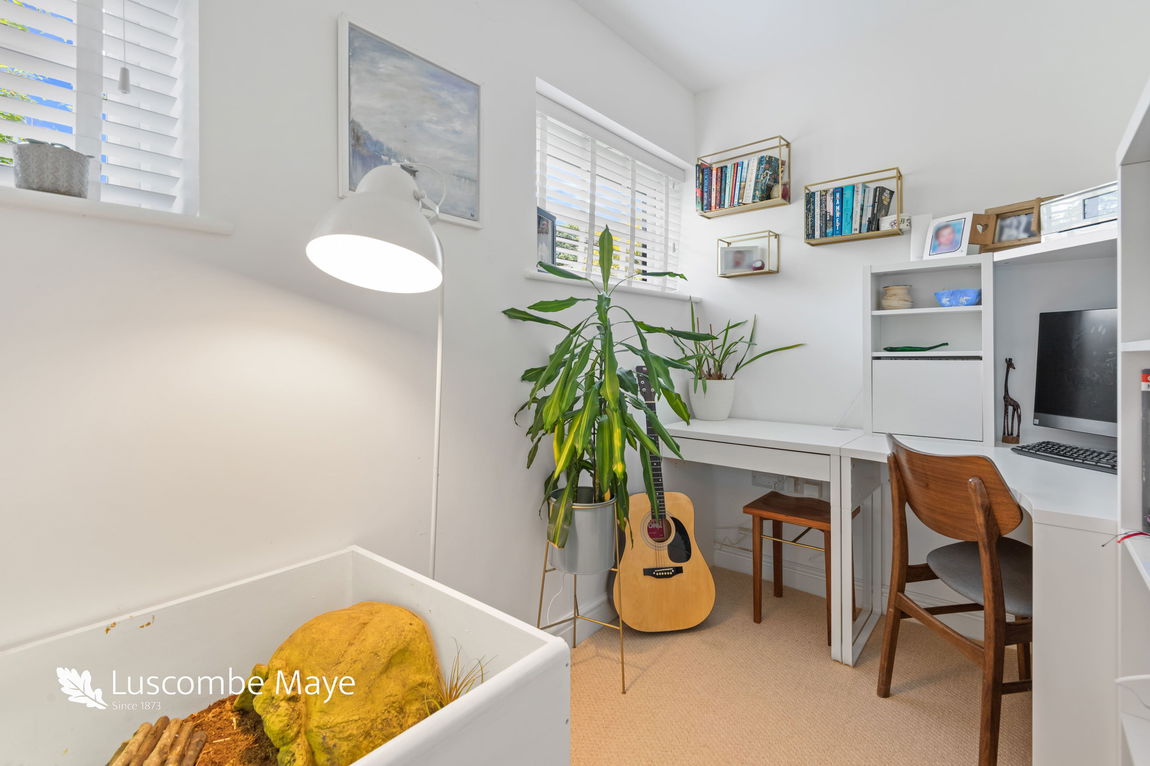
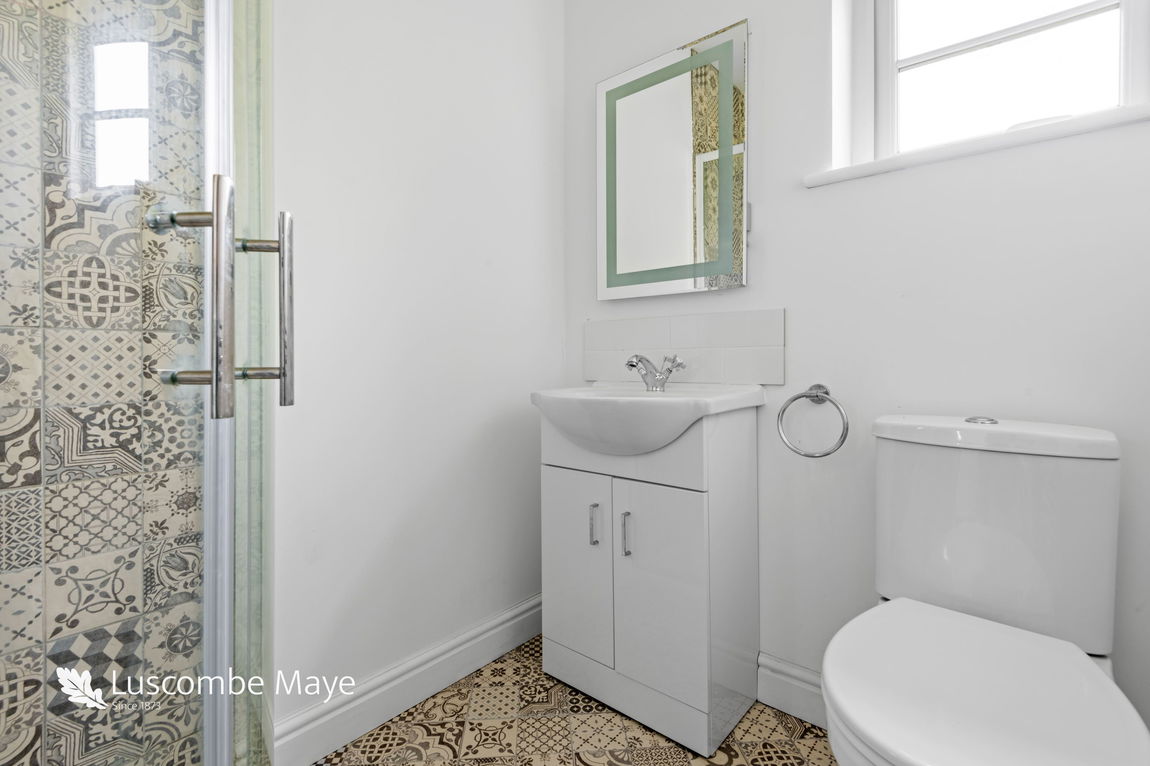
The ground floor provides a study with fitted desk and a Guest Suite with En-Suite Shower Room and charming views of the front garden. The formal sitting room is spacious with dual aspect windows and original stripped floorboards and is the perfect retreat from the hustle and bustle of family life.
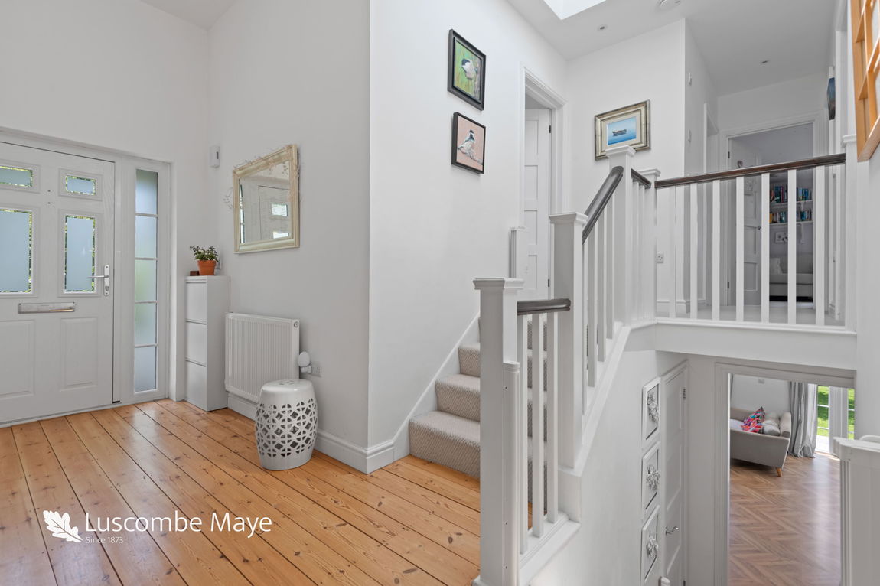
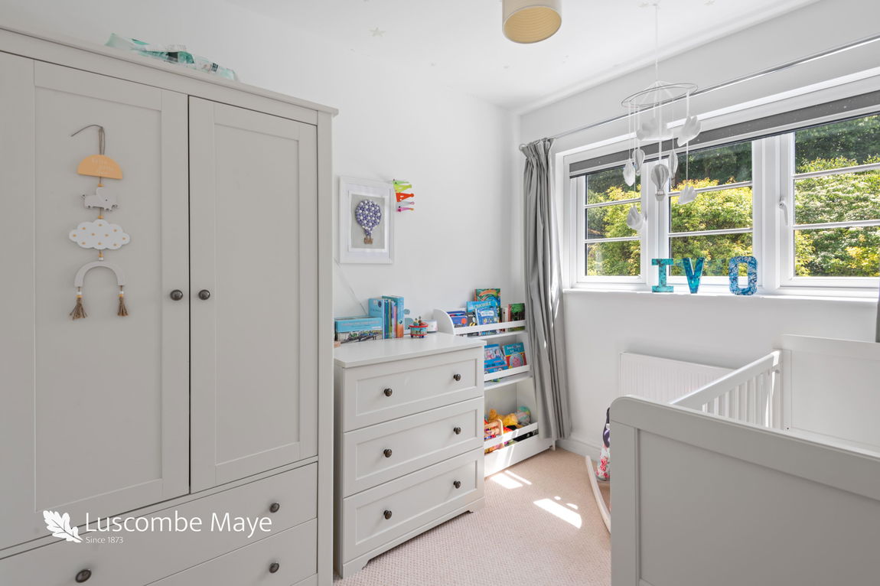
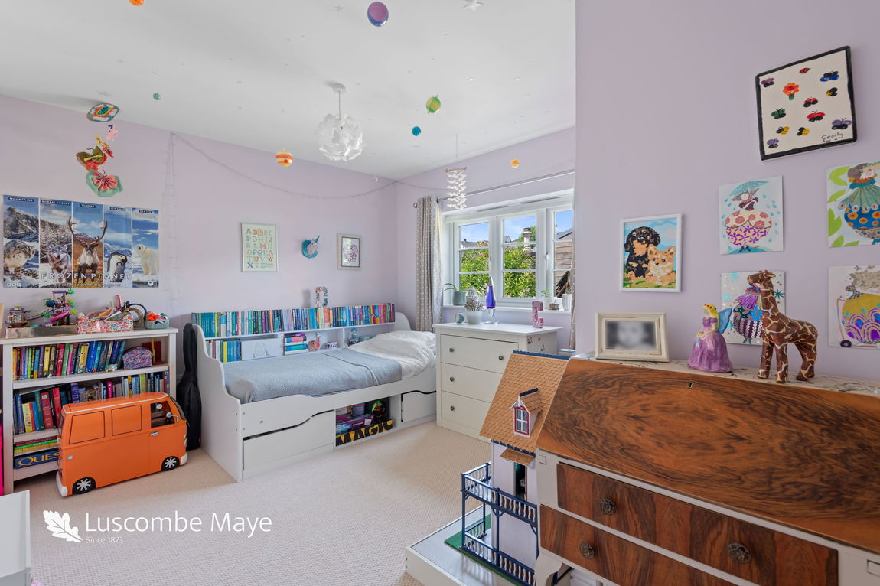
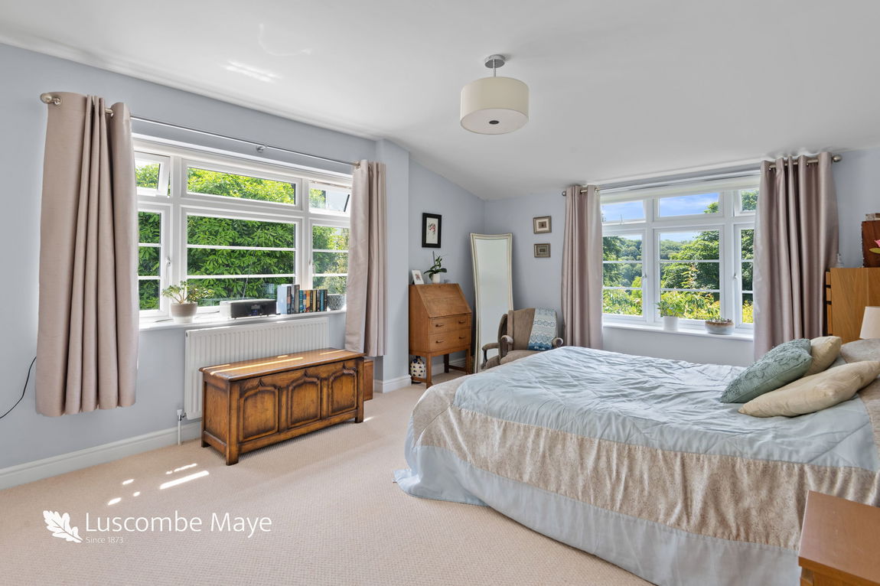
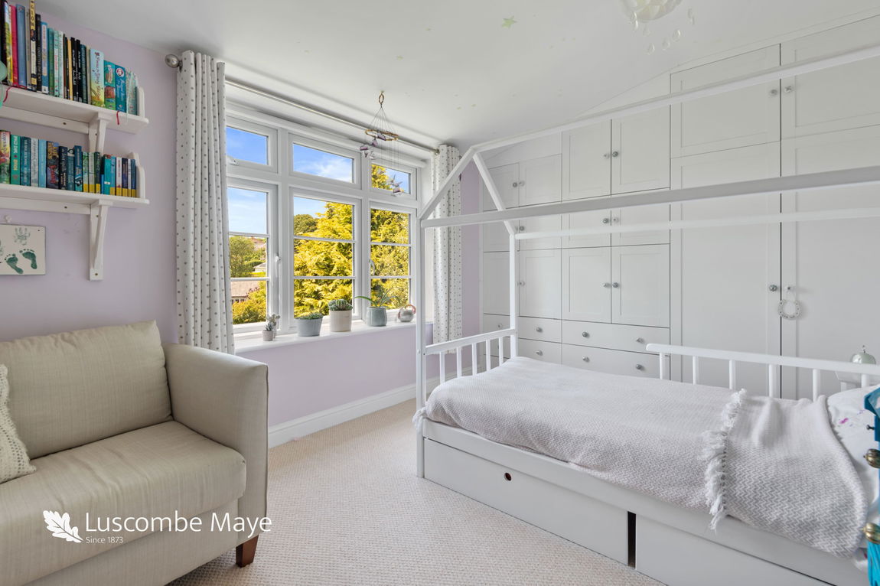
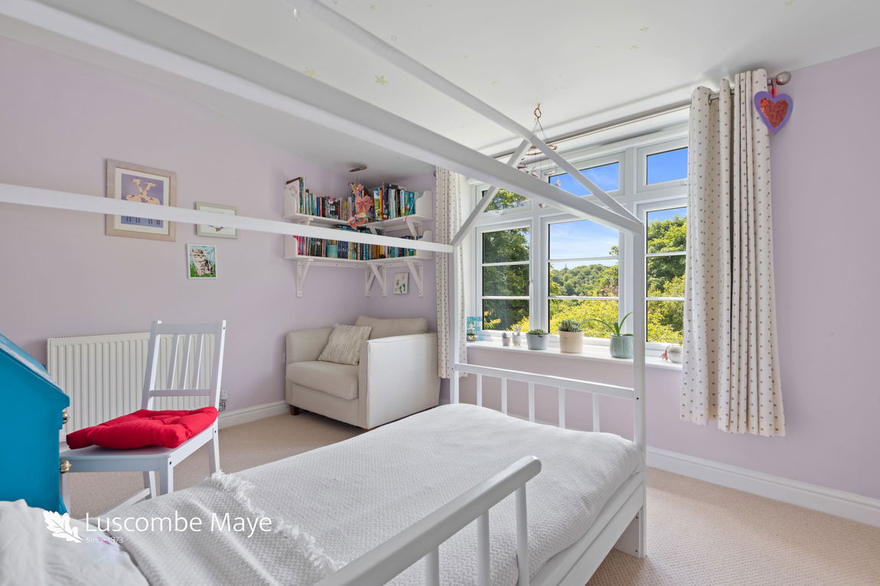
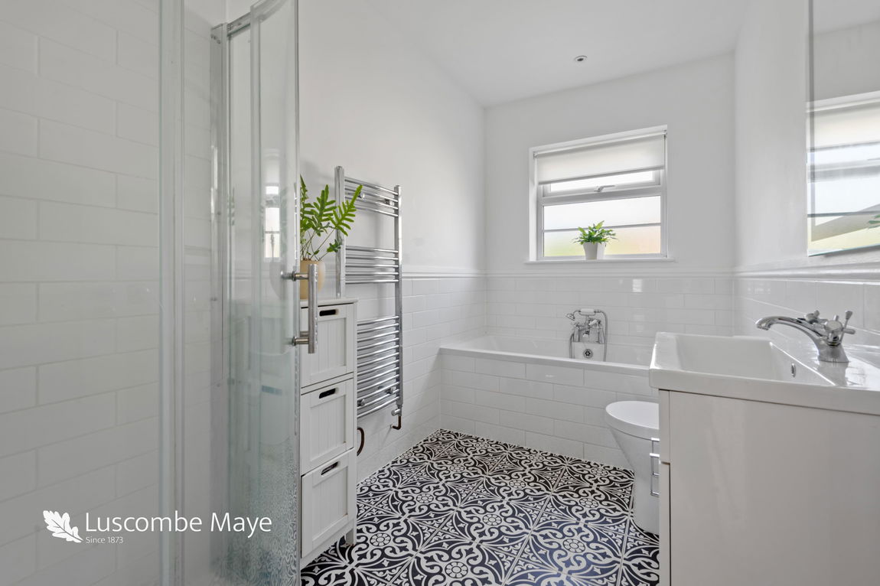
A double height hallway with roof light leads upstairs to the first floor with bright and airy Primary Bedroom with fitted wardrobes and views across the valley to the woods beyond. There are a further two double bedrooms fitted with built in cupboards, a family bathroom and a single bedroom completing this immensely versatile family home.
OUTSIDE
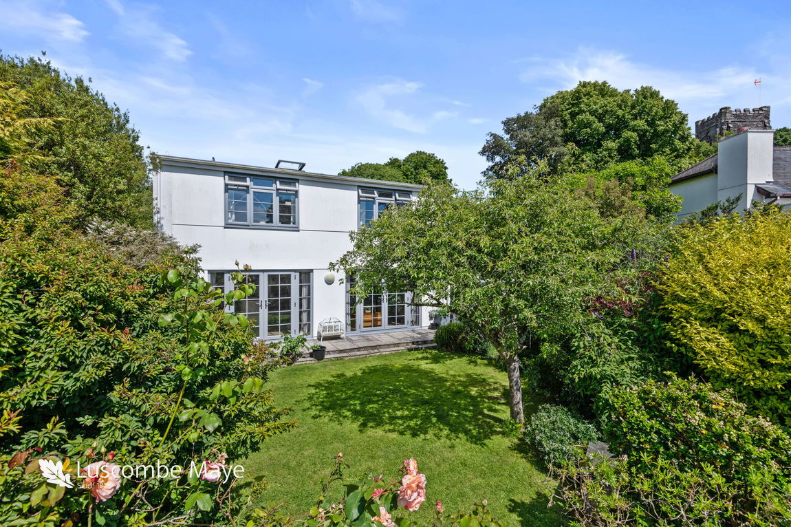
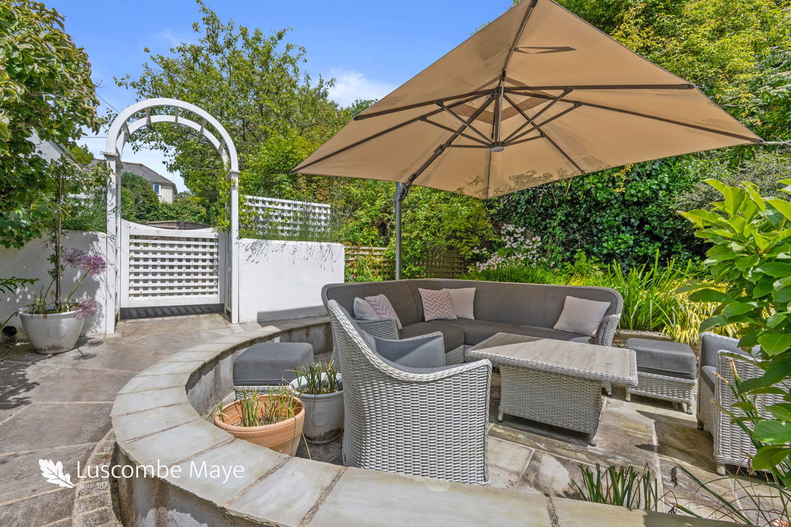
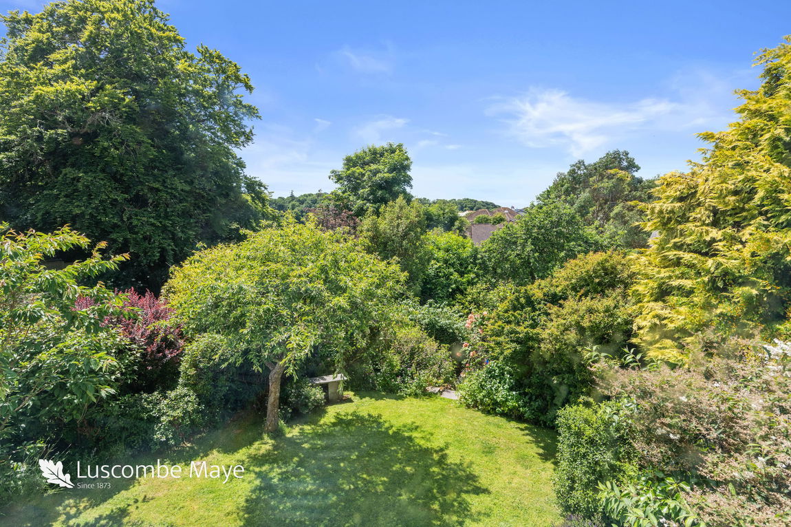
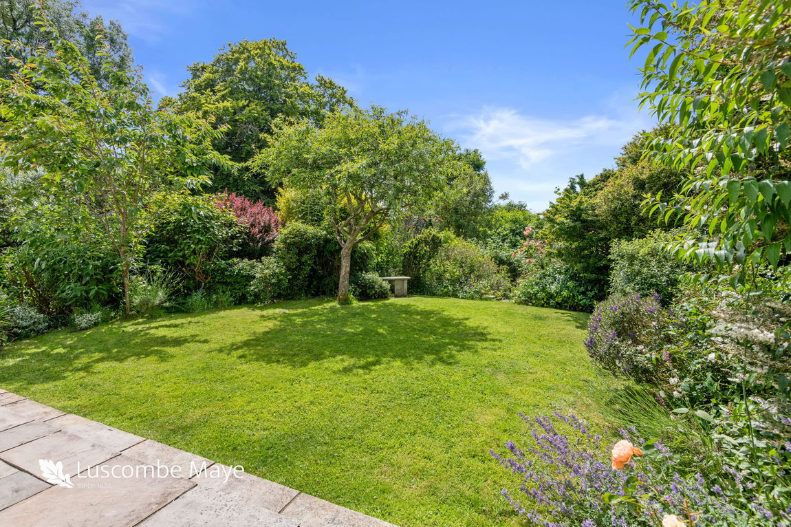
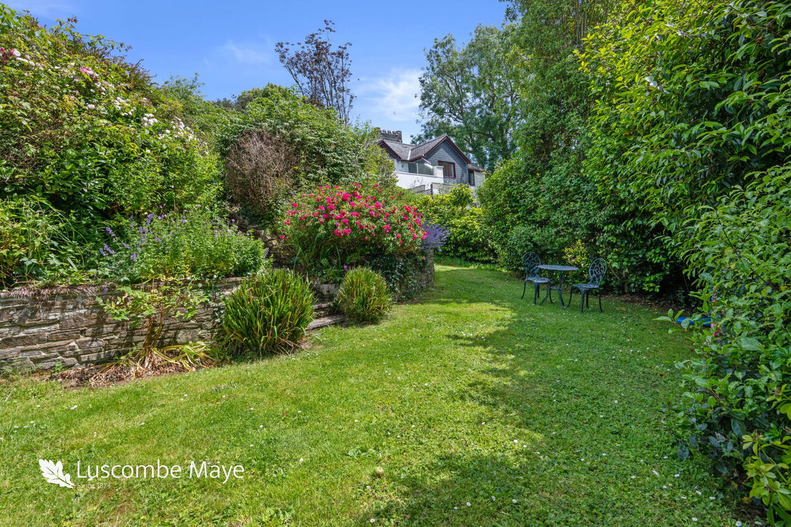
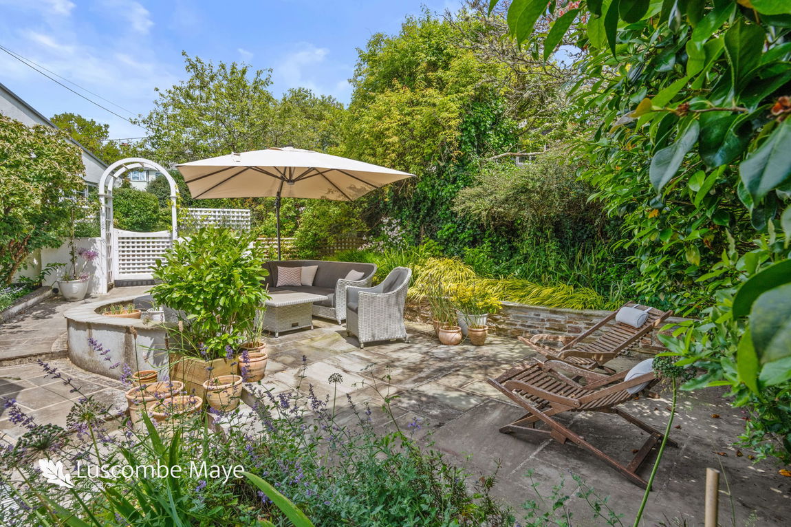
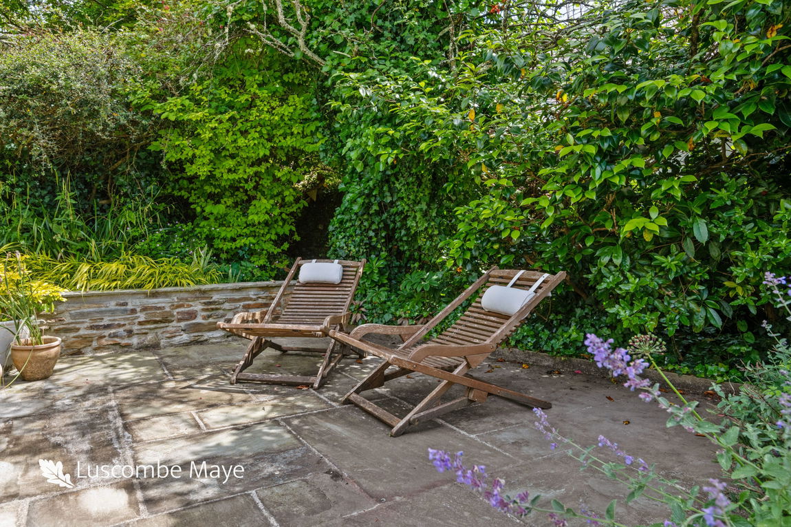
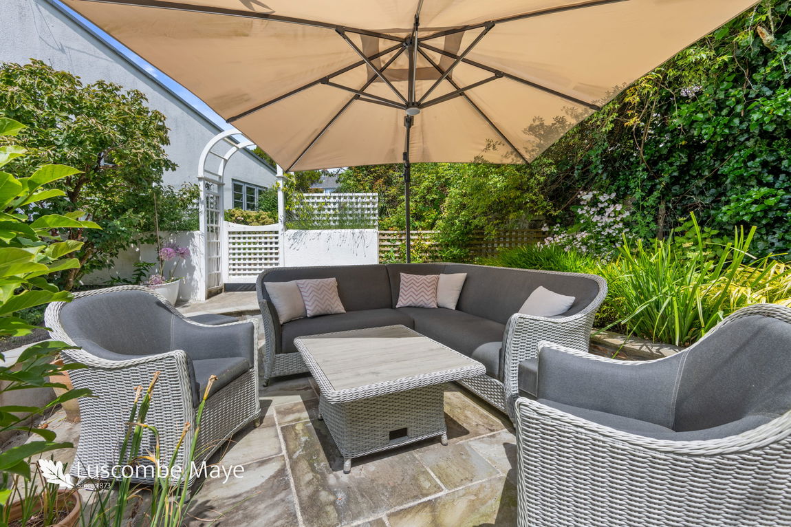
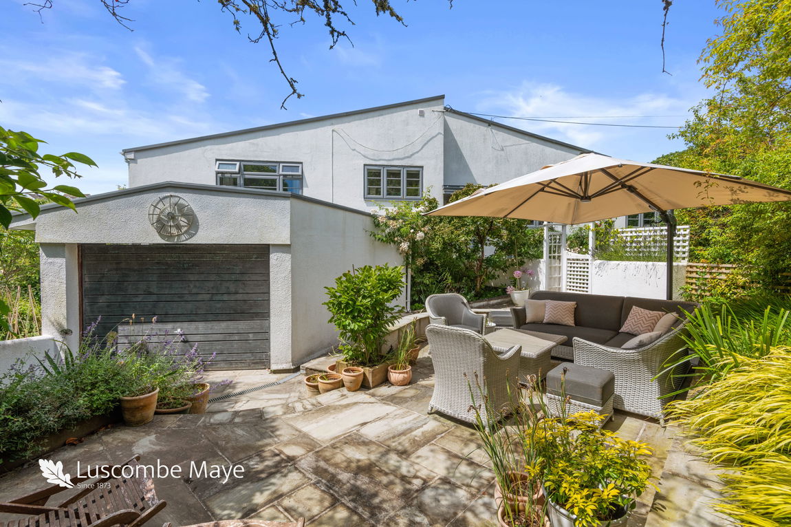
There are glorious, private, mature gardens to the front and rear of the property including a delightful babbling stream. At the front of the house there are various established shrubs, trees and hedgerows bordering the driveway, which provides plenty of parking space. A timber gate leads to a sheltered and secluded courtyard patio for alfresco dining and south facing split-level lawns, bordered by mature trees and established hedgerows for a sense of peace and privacy.
The garden contains a timber shed and has an integral storage room, accessed from the garden, which would make an ideal gym or hobby room.
SITUATION
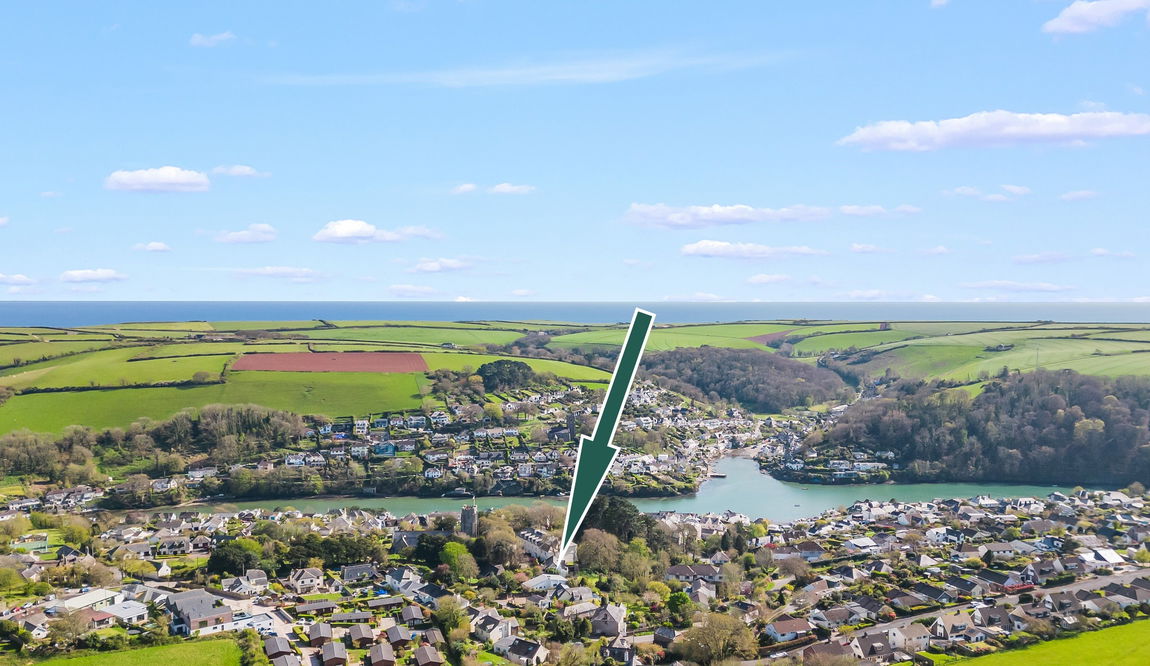
The twin villages of Noss Mayo and Newton Ferrers enjoy an idyllic riverside setting on the wooded slopes of the estuary of the River Yealm. The villages share a number of facilities including several shops, 3 public houses, 2 churches, thriving yacht club and excellent primary school. Plymouth City Centre is within easy commuting distance with a regular bus service.
Plymouth is a vibrant, waterside City, well provided with colleges, grammar and public schools, modern university and medical school, Theatre Royal and cinemas, large shopping mall and Continental Ferry Port.
FURTHER INFORMATION
As part of our transparency policy, we request our sellers fill out a Property Information Questionnaire. This information can be provided to you. However, we recommend that you verify any information given during the conveyance process.
Council Tax: Band G
Tenure: Freehold
Standard construction
Electric: mains
Water: mains
Heating: Mains Gas through a Worcester Bosch Combination Boiler with hot water tank stored in Lower Ground Floor Utility Room
Sewerage: private
Broadband: ADSL, Cable Mobile signal: https://checker.ofcom.org.uk/
Parking: Driveway
Local Authority: South Hams District Council, Follaton House, Plymouth Road, Totnes TQ9 5NE. Tel: 01803 861234
DIRECTIONS
From the A379 Plymouth to Kingsbridge Road, take the B3186 sign posted Newton Ferrers. Enter the village of Newton Ferrers and follow the road as it winds down to the centre of the village. Turn right just before the church into Court Road and Little Court will be found 2nd on the left.
LETTINGS
Luscombe Maye also offers an Award Winning Lettings service. Please contact Andrew or Alex on 01752 393330 or lettings@luscombemaye.com to discuss our range of bespoke services.
VIEWINGS
Strictly by appointment with Luscombe Maye 01752 872417