Detached Four Bedroom Family Home | Master Bedroom Ensuite | Open Plan Kitchen/Dining Room | Ample Driveway Parking | Studio Room | Conservatory | Single Garage | Secure Rear Garden | Highly Sought After Location | Immaculately Presented Throughout
DESCRIPTION
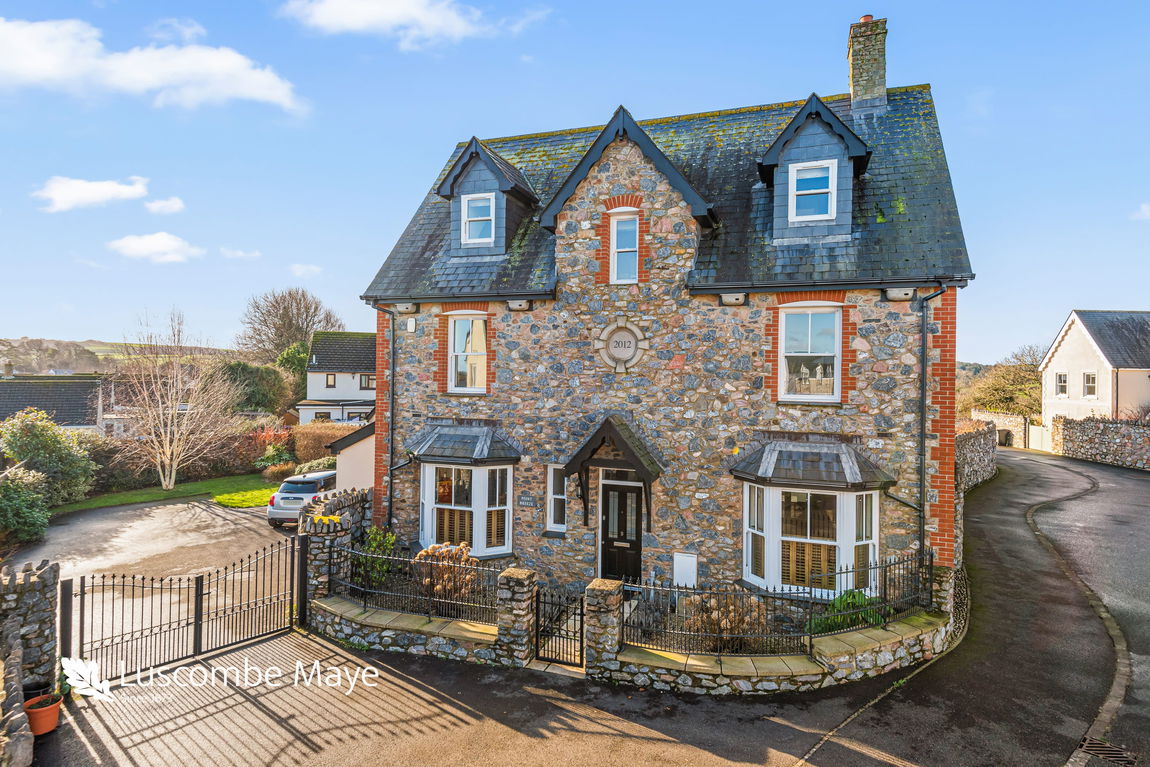
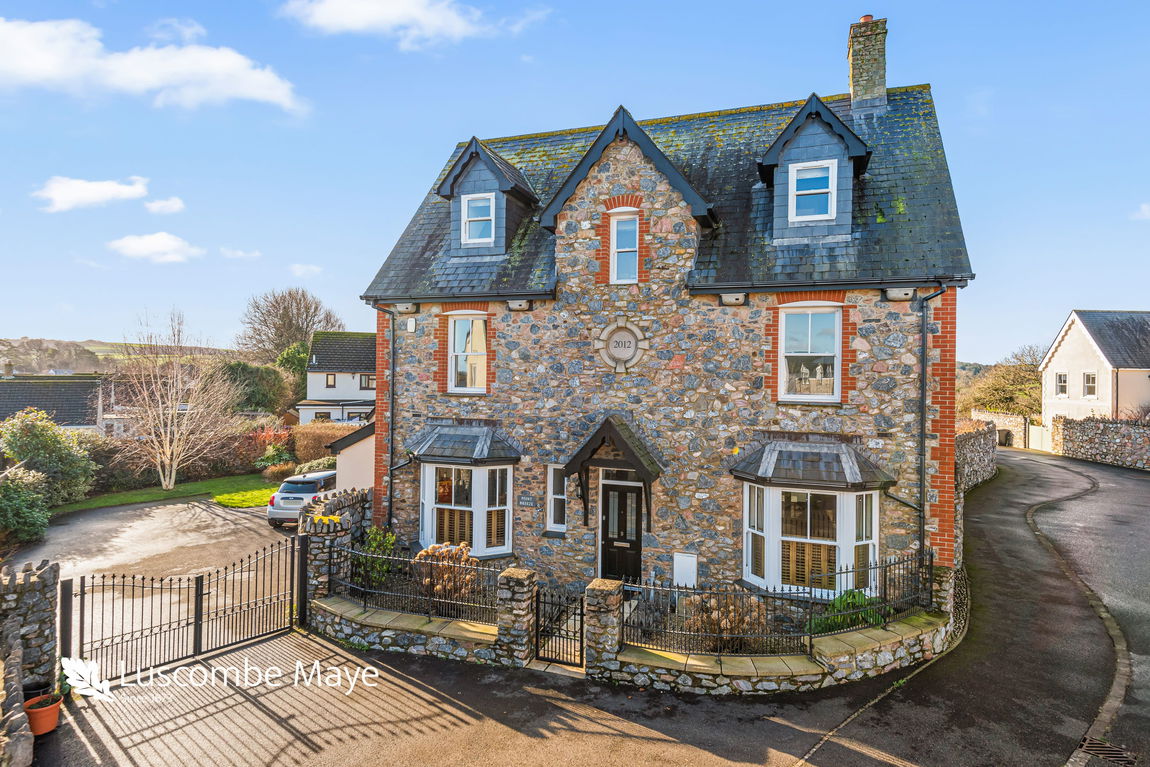
Luscombe Maye is delighted to bring to market this charming double fronted, four bedroom detached home, perfect for family living with social and versatile areas throughout. The property boasts an impressive landscaped garden and is situated in the highly sought after village of Stoke Gabriel.
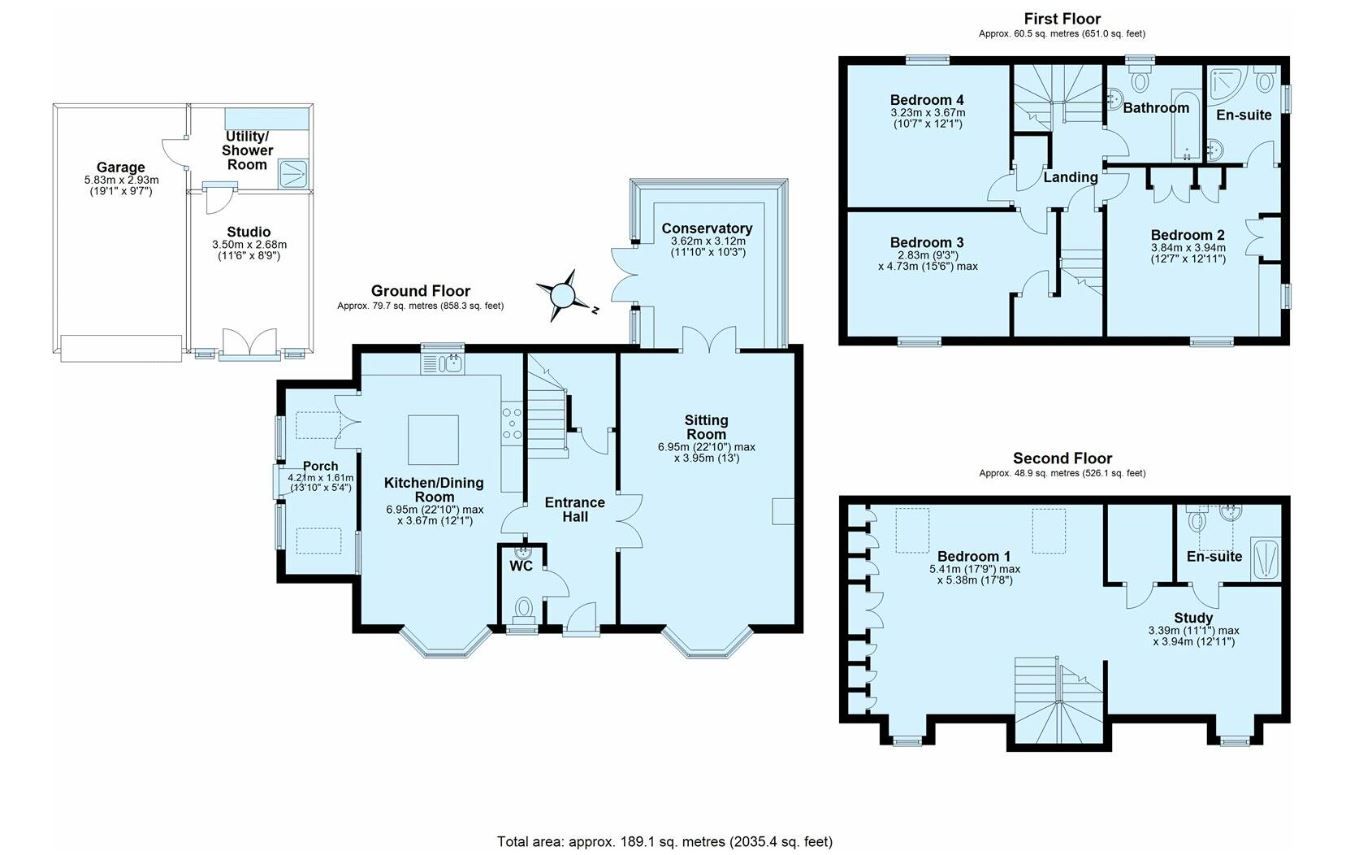
The property briefly comprises open plan kitchen/diner, large living room with conservatory, three double bedrooms, ensuite master bedroom and family bathroom.
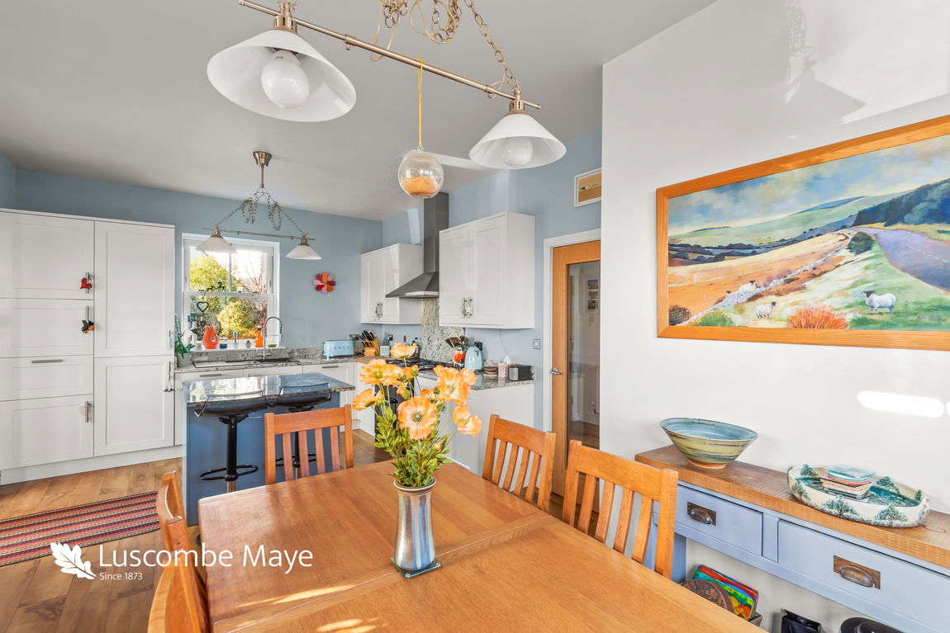
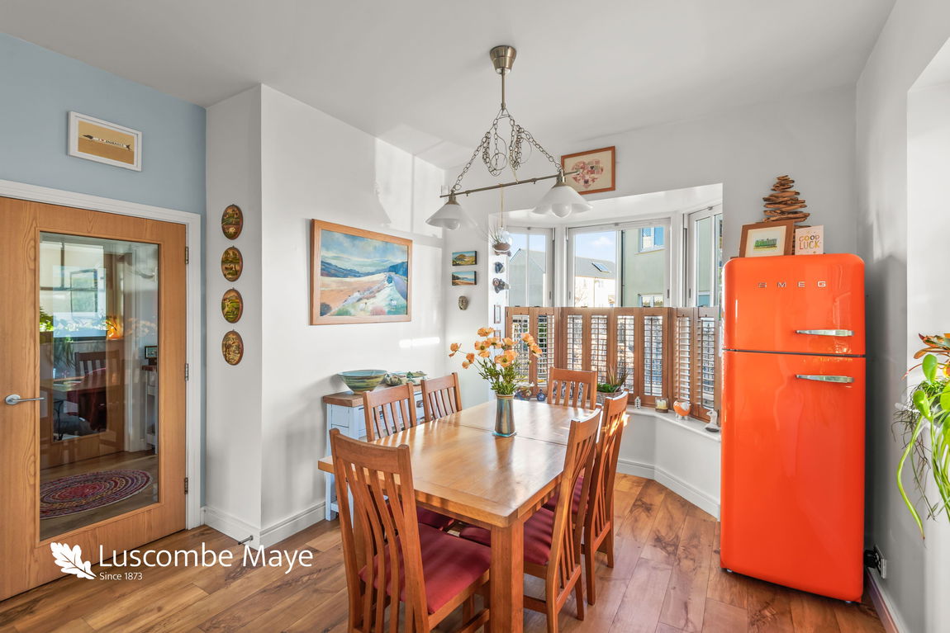
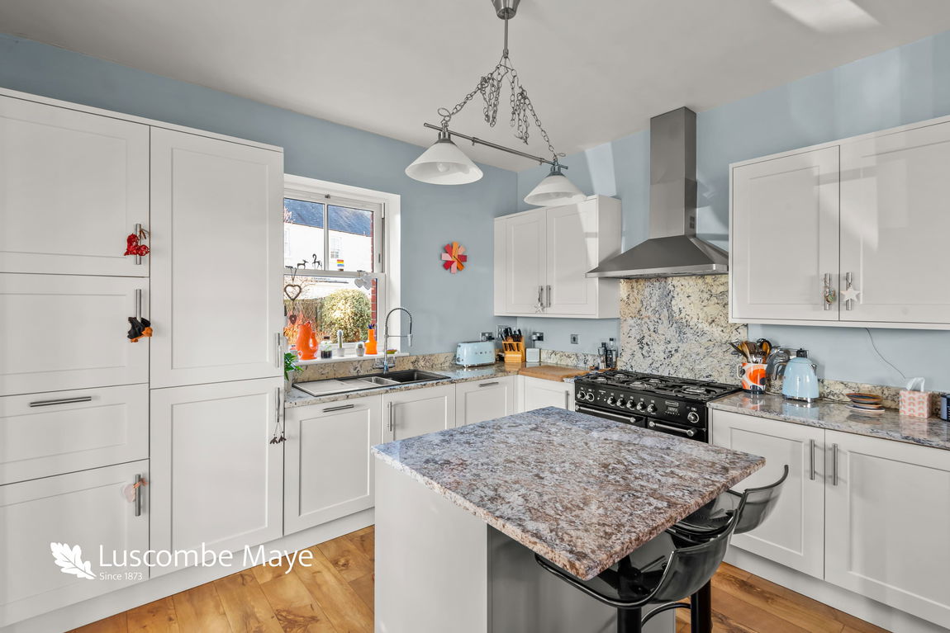
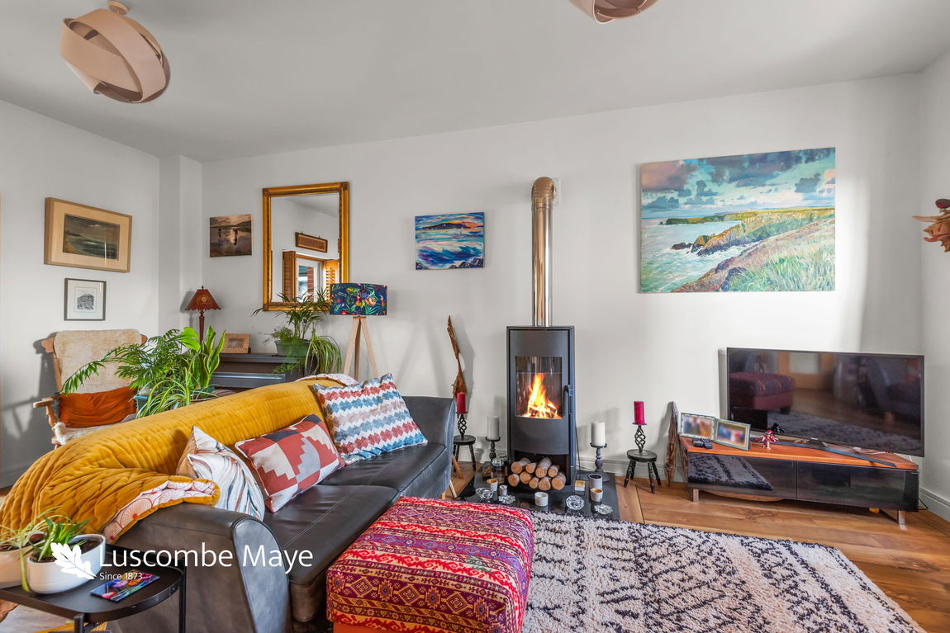
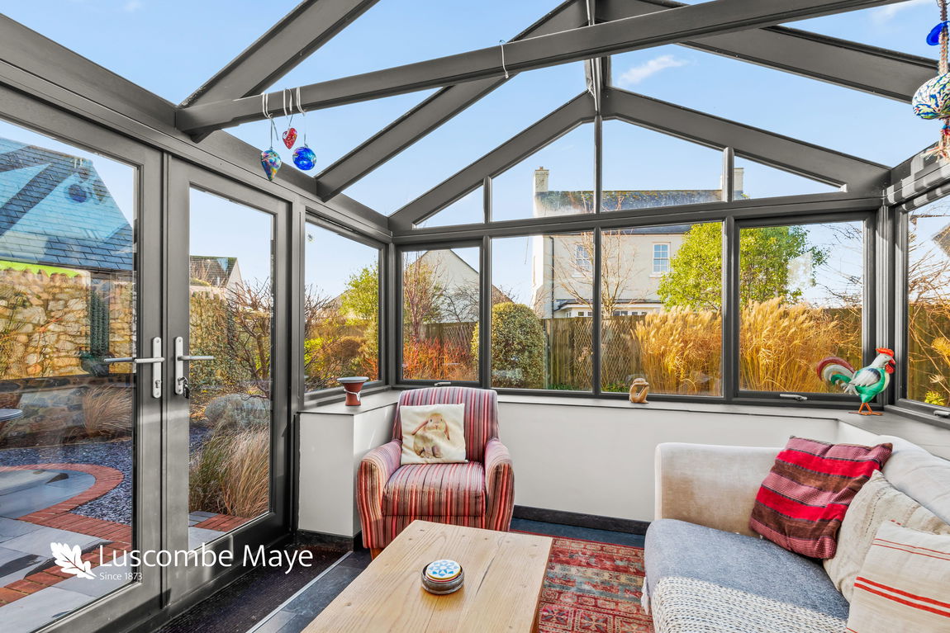
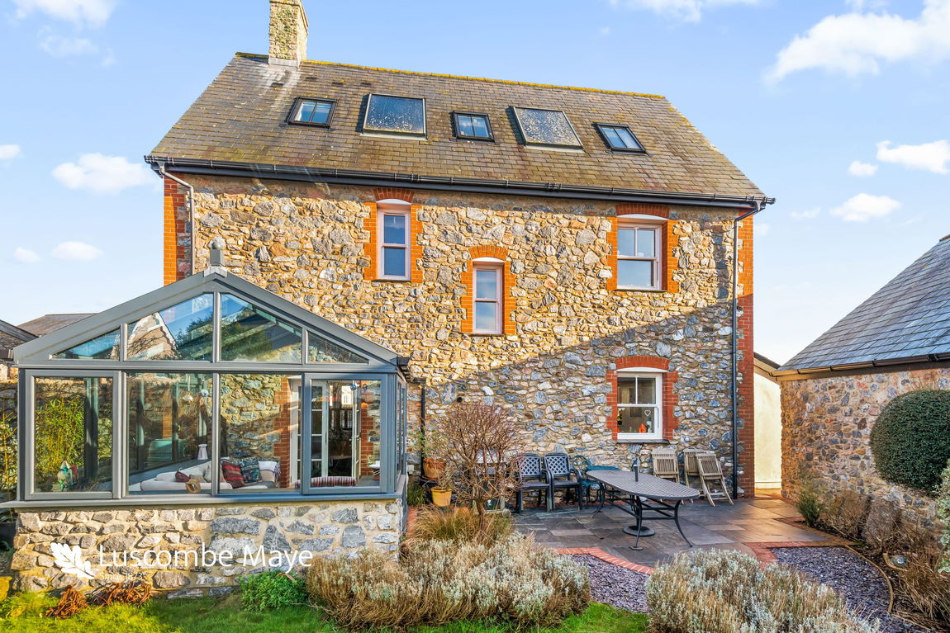
The spacious entrance hall provides access to all the principle rooms. The open plan kitchen is complimented by a large dining area situated by the bay window and central island with breakfast bar. The kitchen includes matching floor to ceiling units with plenty of storage available, integrated dishwasher and space for fridge/freezer and Rangemaster cooker. A useful boot room/side entrance from the driveway is situated off the kitchen with space for coats and shoes. The generously sized living room enjoys the bay window and focal gas fire with additional hobby space. The conservatory also offers a versatile space all year round with great views over the rear garden. Completing the downstairs accommodation is a WC with hand basin and large storage cupboard.
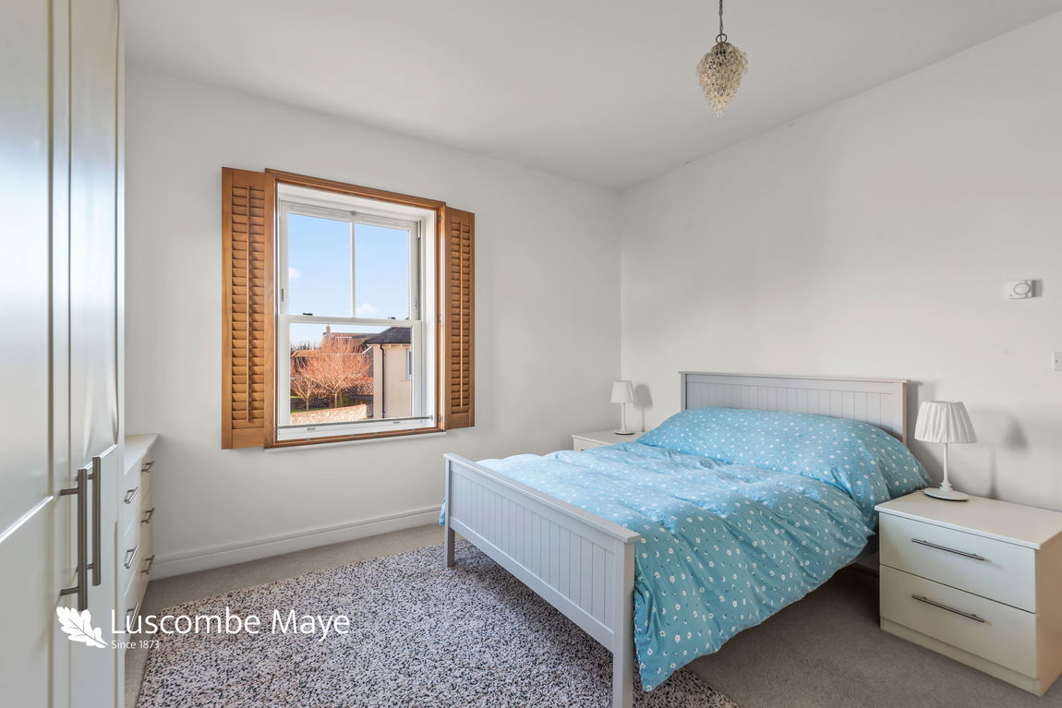
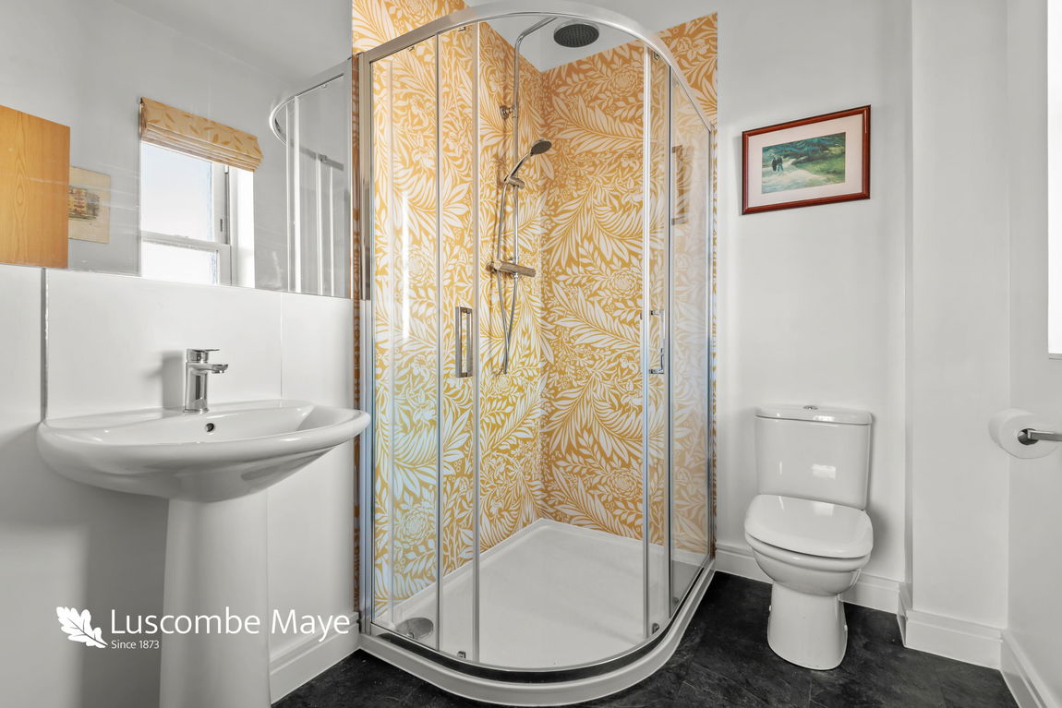
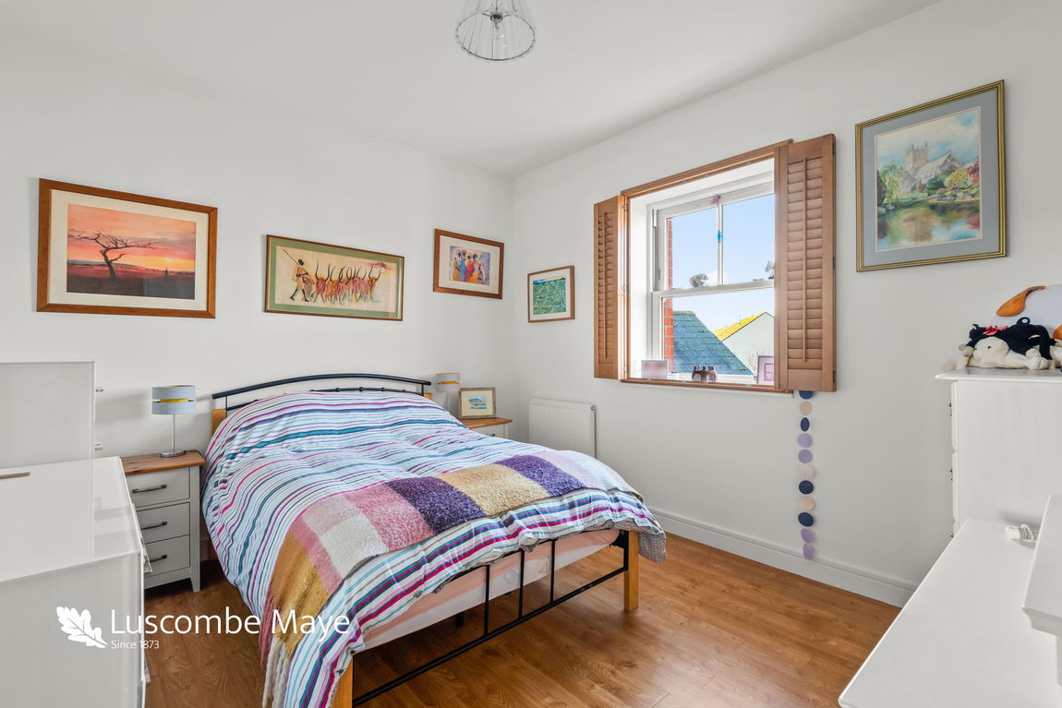
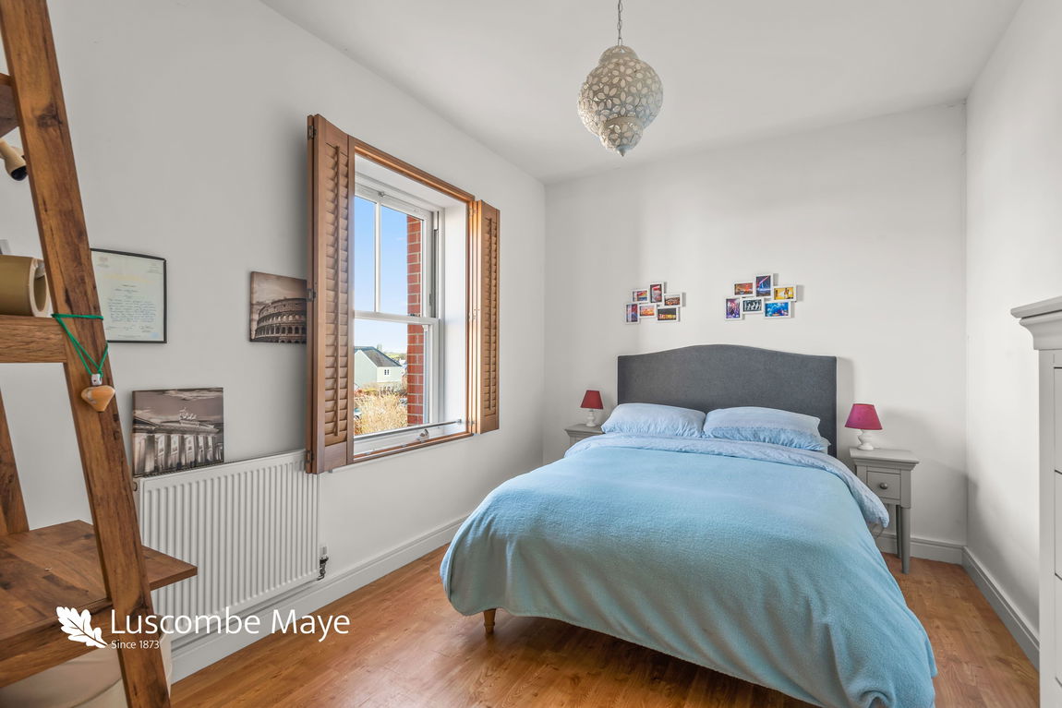
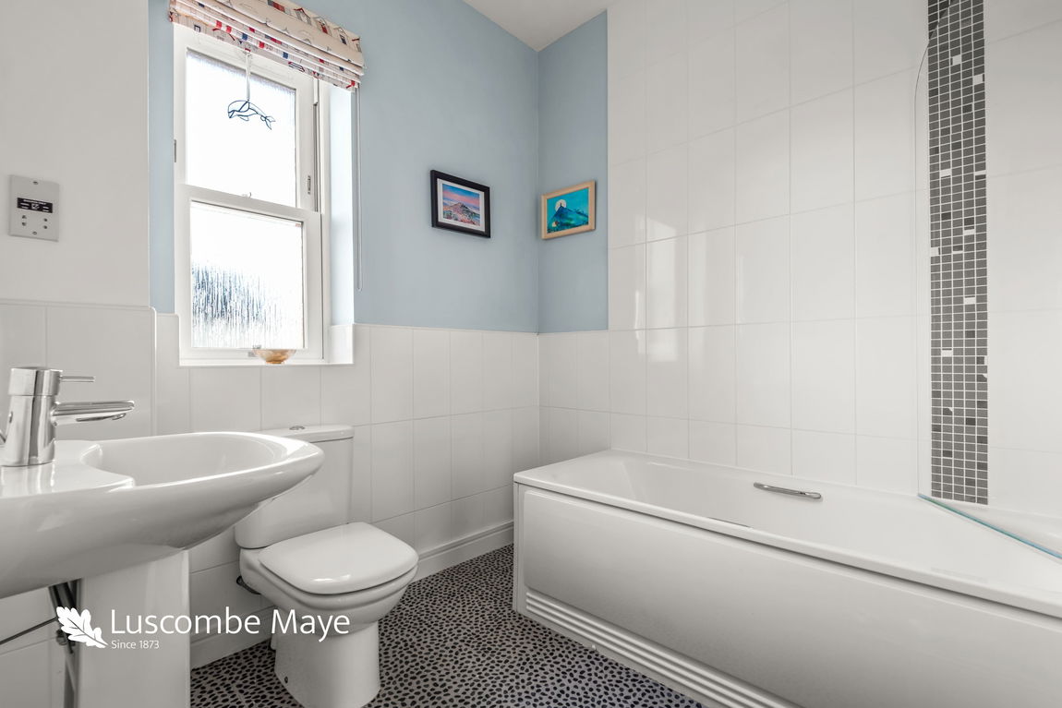
Ascending the stairs, bedroom two is light and airy with built in storage and ensuite bathroom fitted with WC, hand basin and corner shower unit. The further two double bedrooms are generously proportioned with far reaching countryside views and both serviced by the family bathroom fitted with WC, hand basin and bath with shower above.
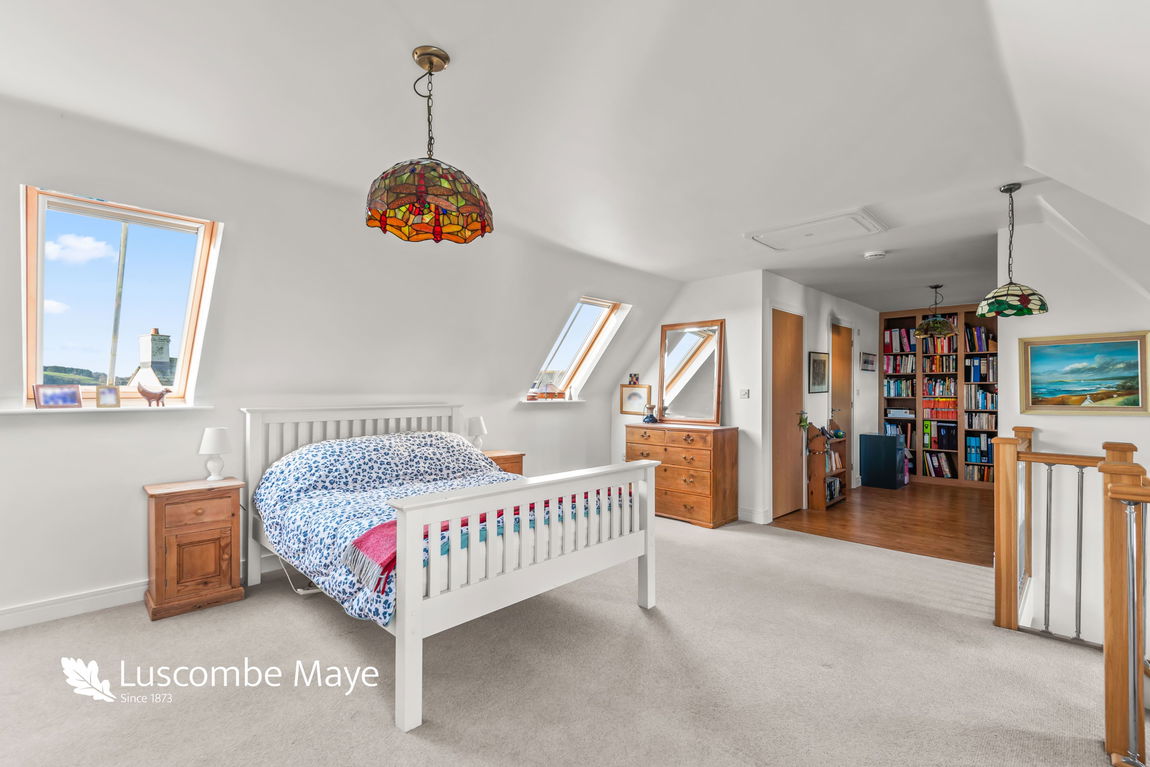
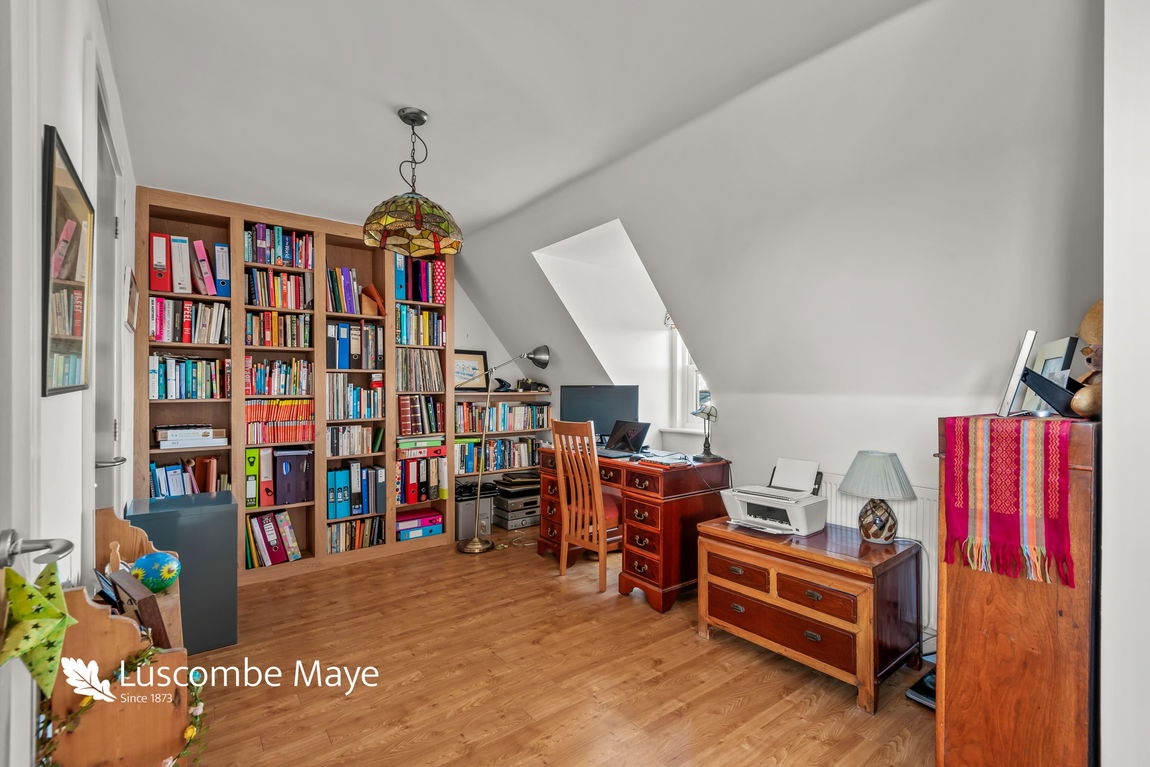
The second floor houses the impressive master bedroom that boasts dual aspect Velux windows with views over Stoke Gabriel, an ensuite bathroom and home study area. There is a wall of bespoke wardrobes with the home study area also allowing for ample storage. The ensuite bathroom is fitted with WC, hand basin and show unit.
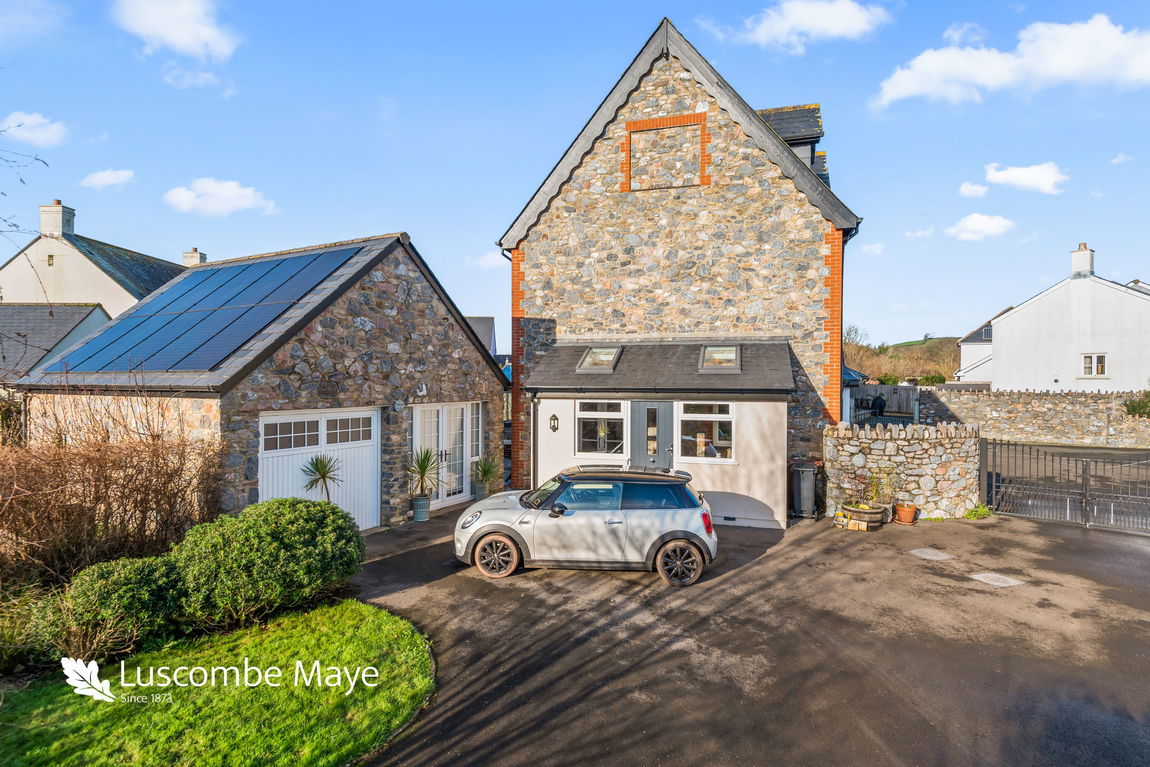
Approaching the property, double gates open onto the driveway, allowing parking for serval cars and leads to the rear garden. The single garage allows for additional storage, and the other half has been converted into a studio that would be suitable as an office, gym or hobby room. The utility room has space and plumbing for a fridge/freezer, washing machine, tumble dryer and dog shower. The property also benefits from a solar water heating system which reduces hot water bills significantly, particularly in the summer months.
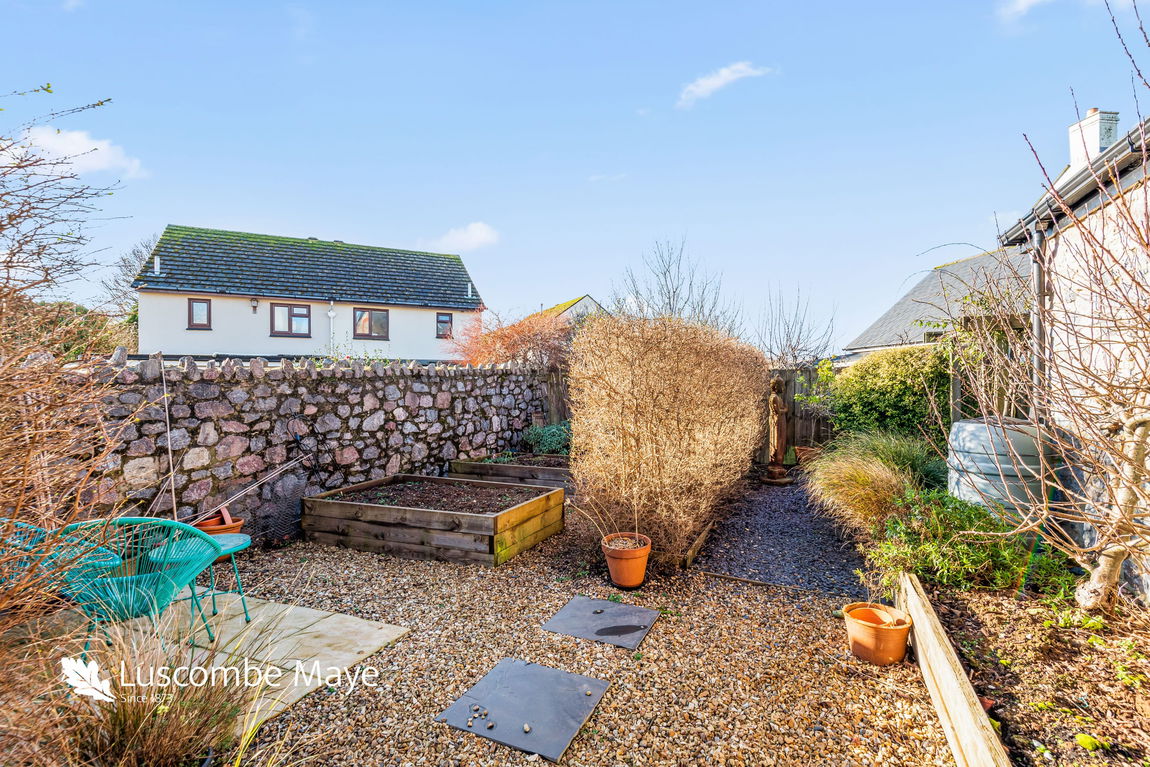
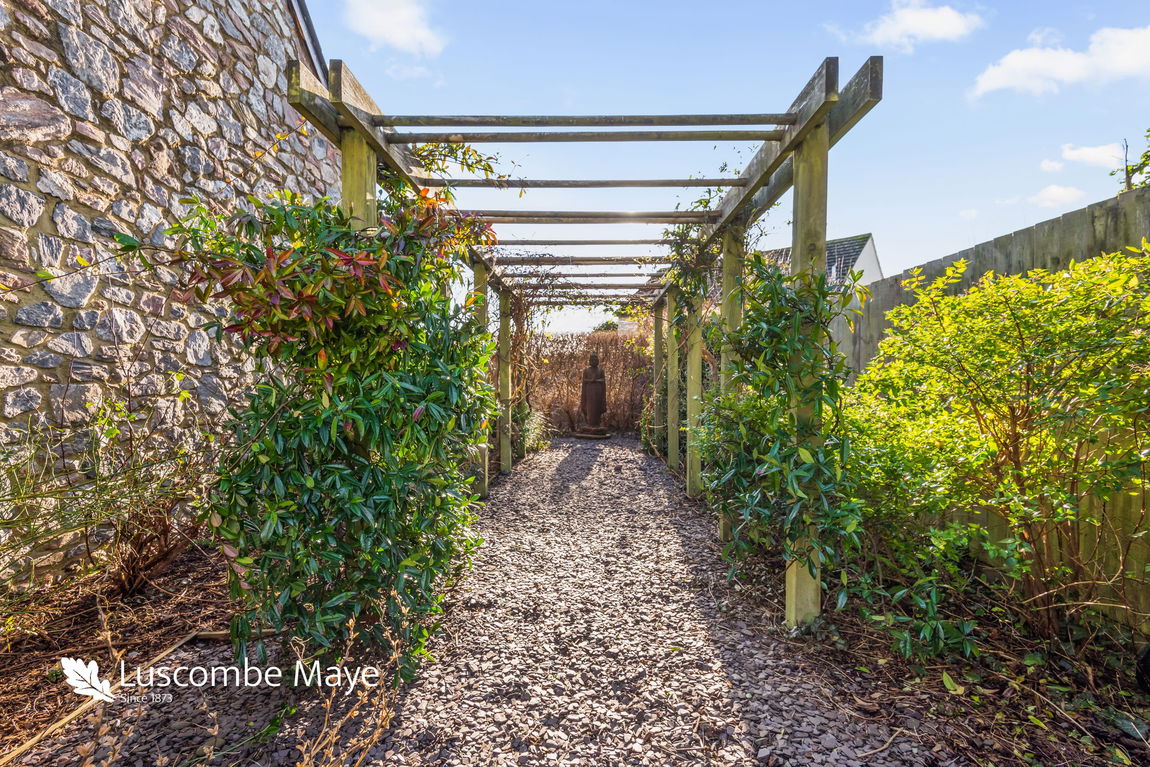
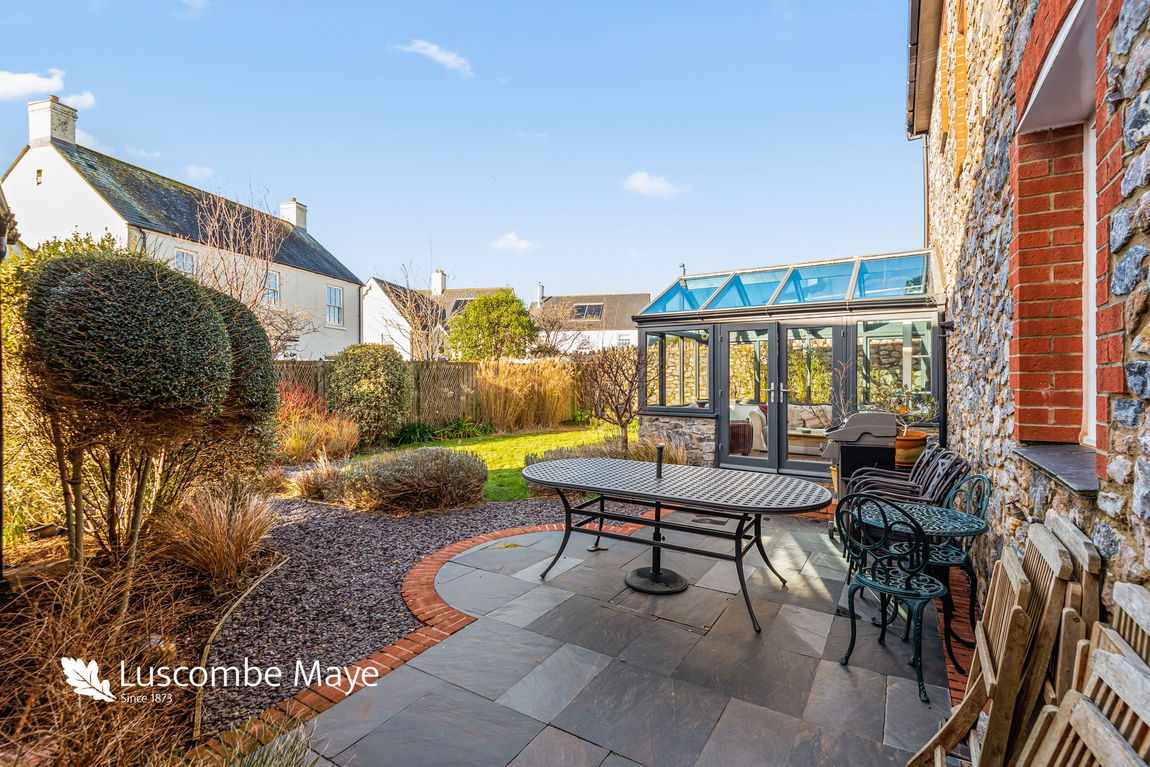
Outside, the garden offers a spectacular space, that is mainly laid to lawn with a south south west facing paved patio area and bordered with mature plants and shrubs. Situated behind the garage, a pergola walkway leads you to the vegetable patch, with multiple raised beds and secondary patio area. The garden is a perfect low maintenance, enclosed and beautifully landscaped area for all to enjoy.
STOKE GABRIEL
Stoke Gabriel is a popular and sought after village which lies in an Area of Outstanding Natural Beauty at the head of a creek on the River Dart about three miles south-east of Totnes. The older part of the village is in a conservation area near the River and Mill Pool and much of the area is a Coastal Preservation Area. The village has good facilities including a church, primary school, pre-school [2 to 5 yrs], village hall, post office, general stores and two public houses. Buyers see Stoke Gabriel as a lifestyle choice both because of the amenities that it offers and its thriving strong family social life and community spirit, with boating, canoeing and river trips on the River Dart on your doorstep. The village boating association also provides RYA sailing training for children and a year round calendar of boating events.
FURTHER INFORMATION
Verified material information - see QR code for further details.
Verified Material Information
Council tax band: F
Council tax annual charge: £3335.78 a year (£277.98 a month)
Tenure: Freehold
Property type: House
Property construction: Standard form
Electricity supply: Mains electricity
Solar Panels: Yes
Other electricity sources: No
Water supply: Mains water supply
Sewerage: Mains
Heating: Central heating gas
Heating features: Double glazing, Solar water, and Solar thermal
Broadband: FTTC (Fibre to the Cabinet)
Mobile coverage: O2 - Good, Vodafone - Good, Three - OK, EE - OK
Parking: Gated, Driveway, Garage, and Private
Building safety issues: No
Restrictions - Listed Building: No
Restrictions - Conservation Area: No
Restrictions - Tree Preservation Orders: None
Public right of way: No
Long-term area flood risk: No
Coastal erosion risk: No
Planning permission issues: No
Accessibility and adaptations: None
Coal mining area: No
Non-coal mining area: Yes
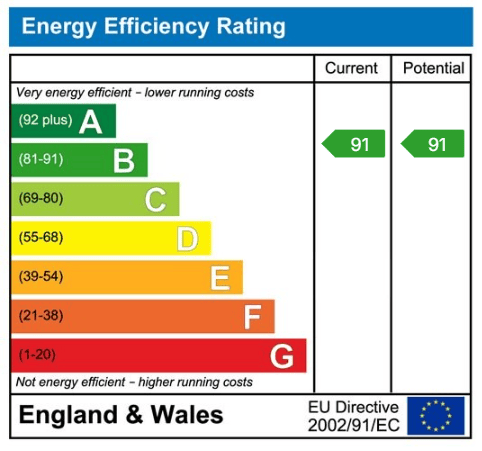
Energy Performance rating: B
All information is provided without warranty. Contains HM Land Registry data © Crown copyright and database right 2021. This data is licensed under the Open Government Licence v3.0.
The information contained is intended to help you decide whether the property is suitable for you. You should verify any answers which are important to you with your property lawyer or surveyor or ask for quotes from the appropriate trade experts: builder, plumber, electrician, damp, and timber expert.
LOCAL AUTHORITY
South Hams District Council. Follaton House, Plymouth Road, Totnes TQ9 5NE
Council Tax Band F
TENURE
Freehold
Service Charge - £350 pa which includes grounds maintenance of shared areas
LETTINGS
Luscombe Maye also offers an Award Winning Lettings service. If you are considering Letting your own property, or a buy to let purchase, please contact Alex or Ellie on 01752 393330 or lettings@luscombemaye.com to discuss our range of bespoke services.
VIEWINGS
Viewing strictly by appointment with Luscombe Maye
DIRECTIONS
What3Words - valve.footpath.wage
Get in touch with us to book your free no obligation pre-market appraisal today.
Find out more about this office ⟶
Get in touch with us to book your free no obligation pre-market appraisal today.
As well as a trusted estate agents we can also help you with rural planning and a breadth of professional services.