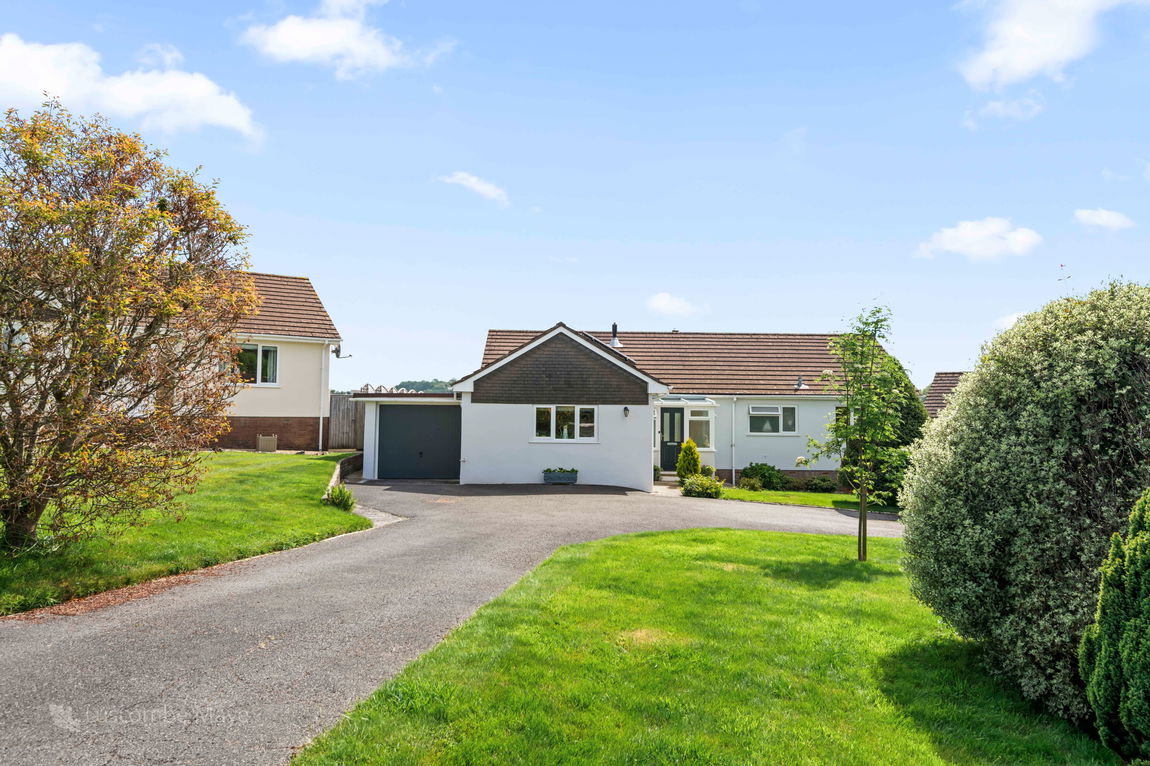
Detached Bungalow | Four Double Bedrooms | Driveway & Garage | Highly Sought After Location | Enclosed Garden | Spacious Kitchen/Diner | Utility Room | Recently Refurbished
DESCRIPTION
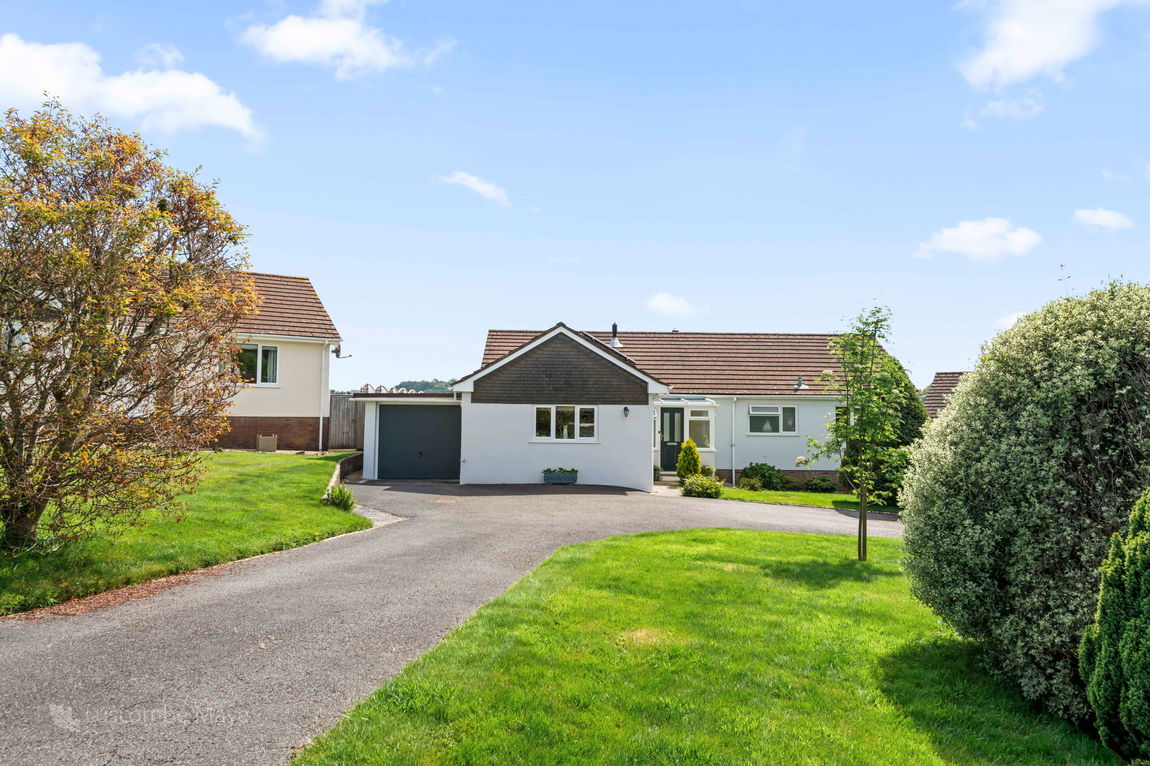
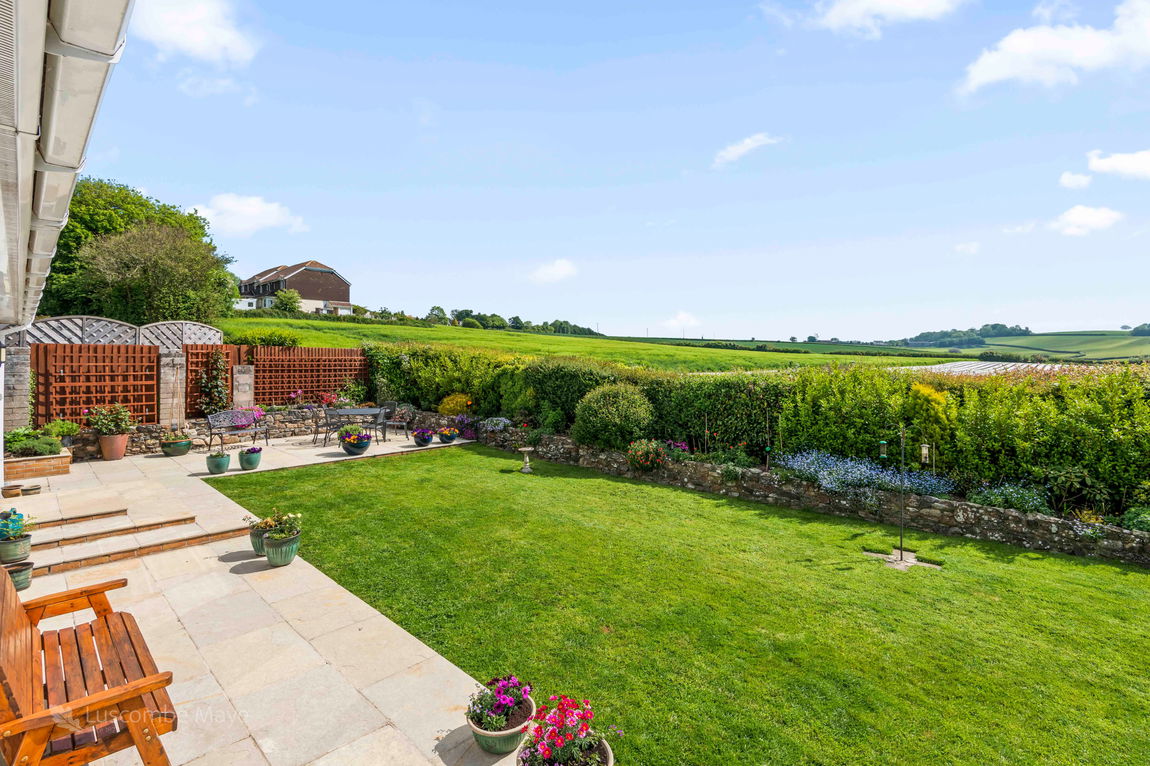
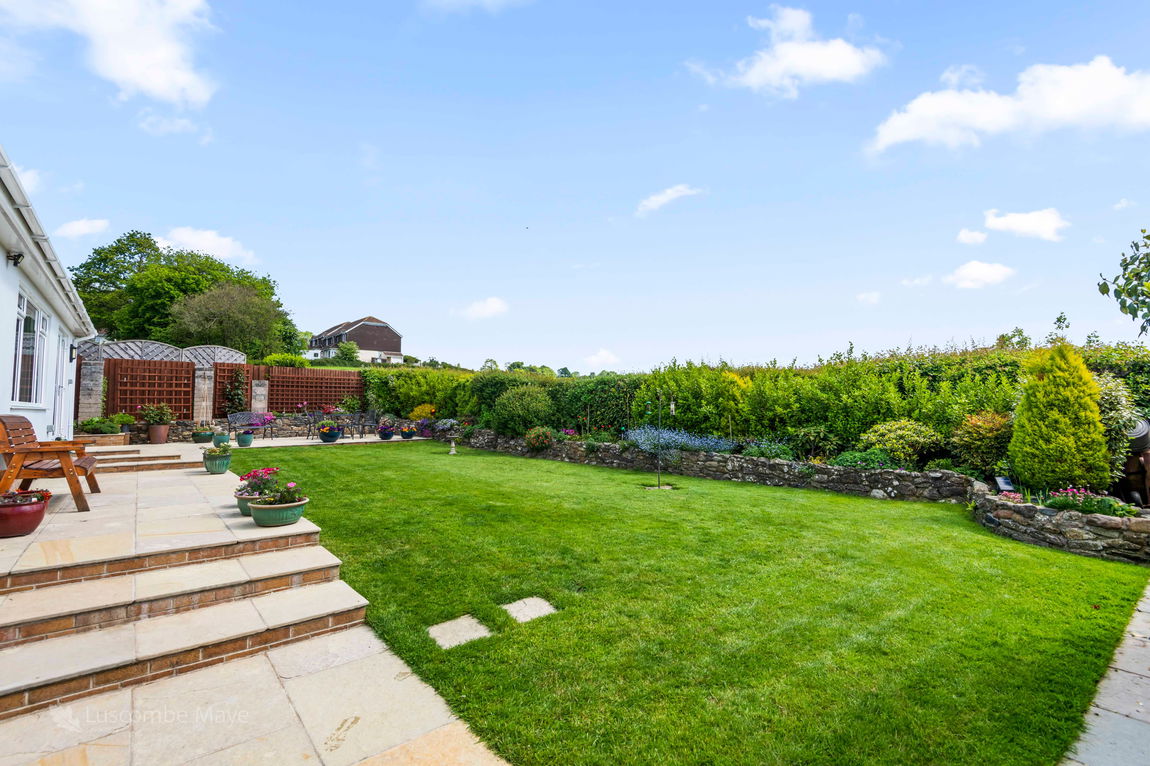
Luscombe Maye are delighted to bring to market this beautifully presented detached bungalow that offers a blend of modern comfort and rural charm, featuring four bedrooms, a low maintenance garden, and stunning countryside views. It provides a perfect balance of privacy and convenience, set within a community-oriented environment with excellent amenities and transport links.
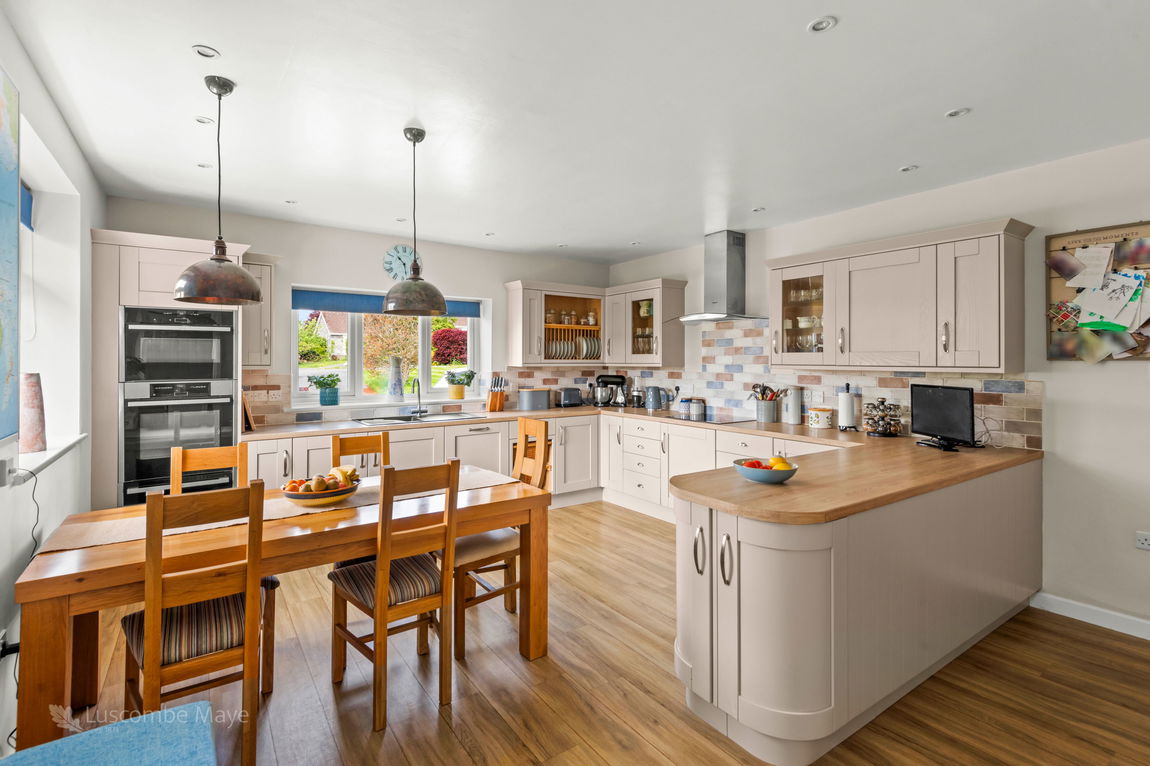
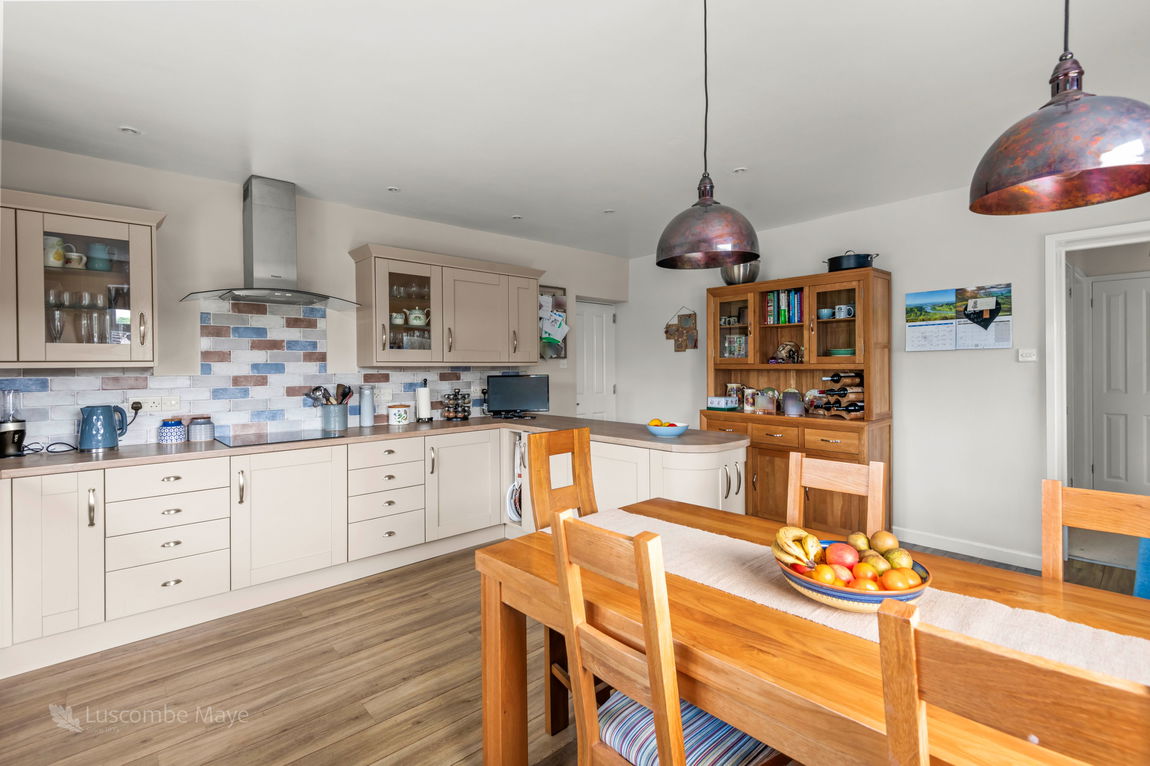
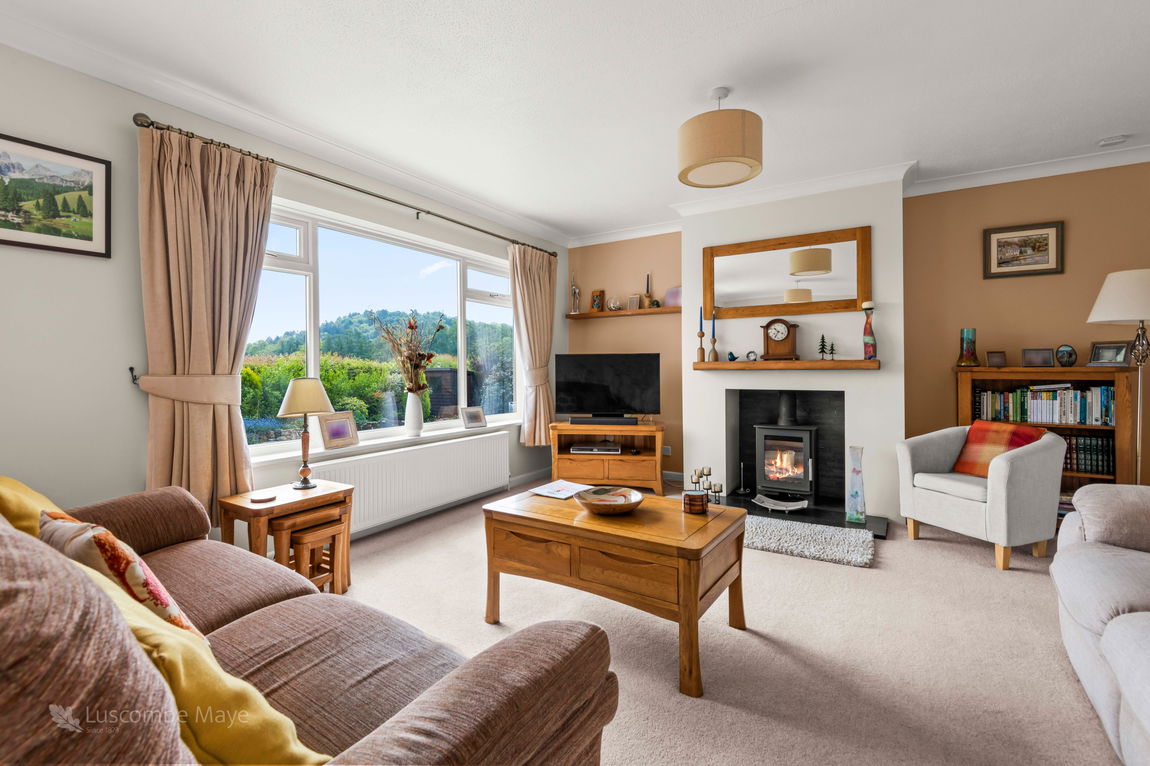
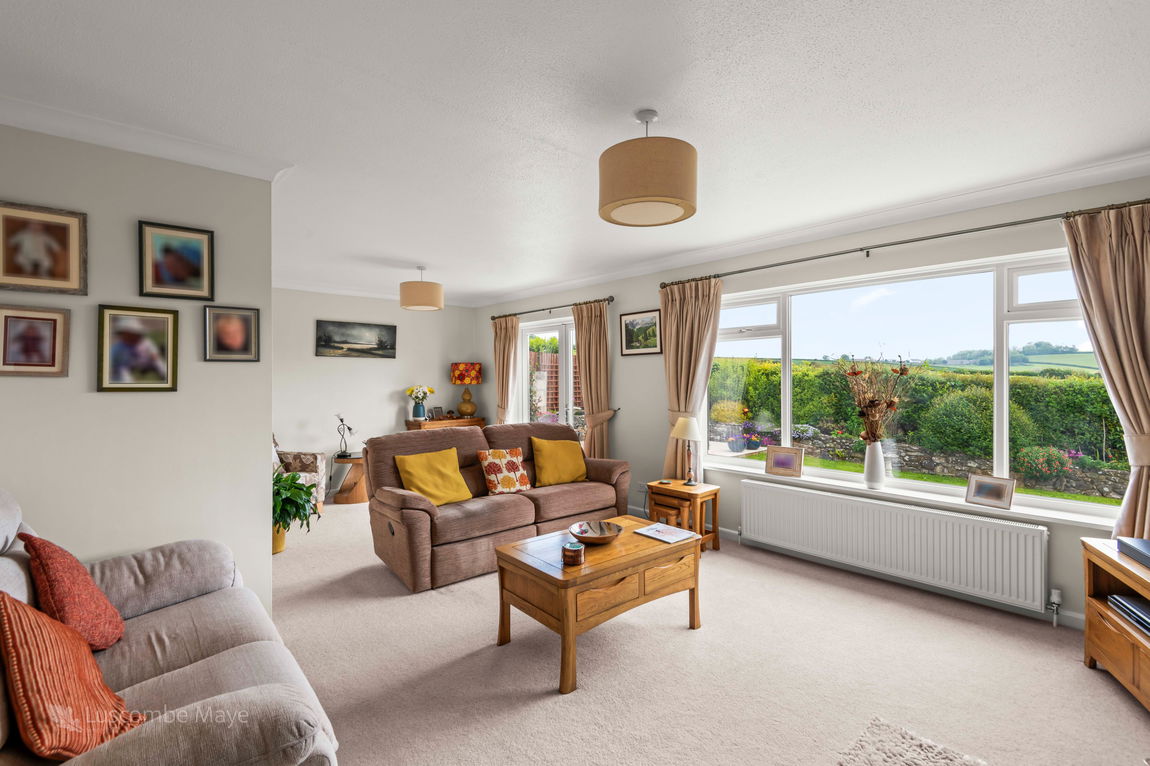
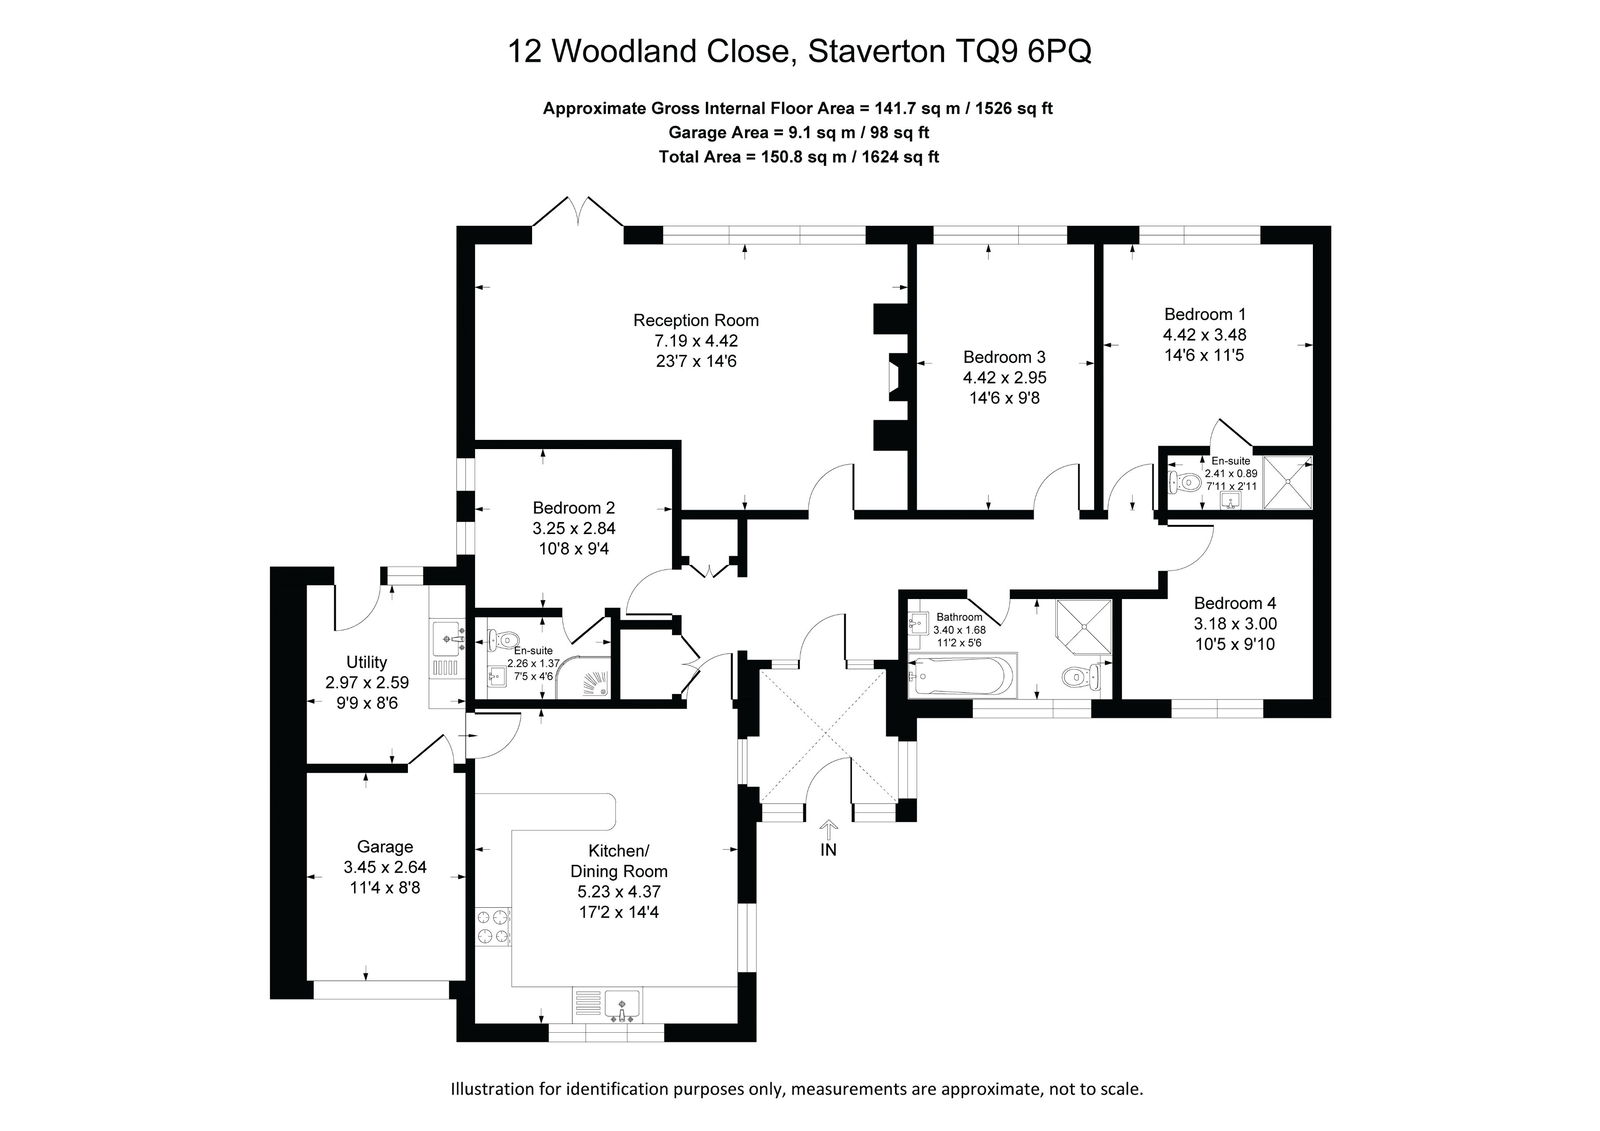
Upon entering the bungalow, you're greeted by a good size, useful and stylish, modern interior that feels both welcoming and thoughtfully designed. At the heart of the home lies the open-plan kitchen and dining area - bright, contemporary, and perfect for everyday living or entertaining. Adjacent to the kitchen, the reception room offers a calm and inviting retreat. A large window frames views of the garden, while a characterful fireplace with a wood-burning stove becomes the natural focal point of the space.
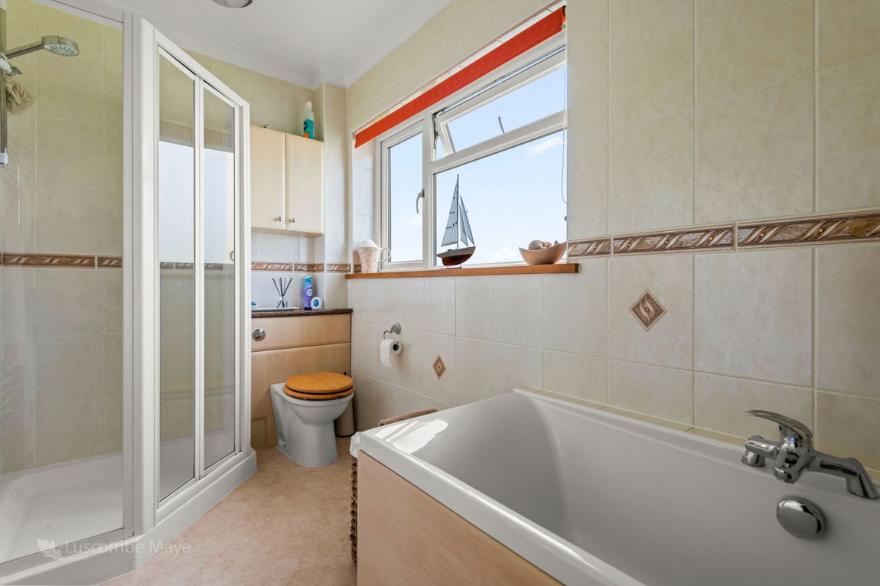
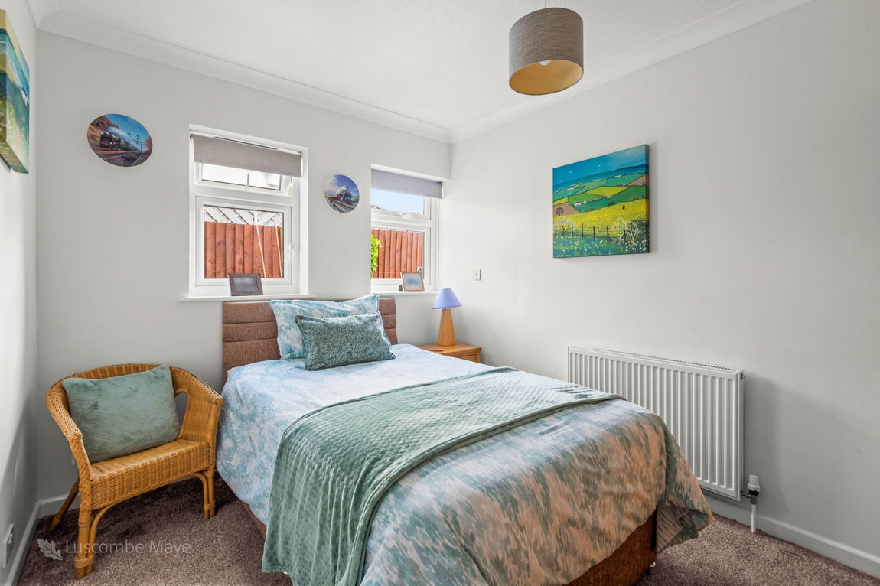
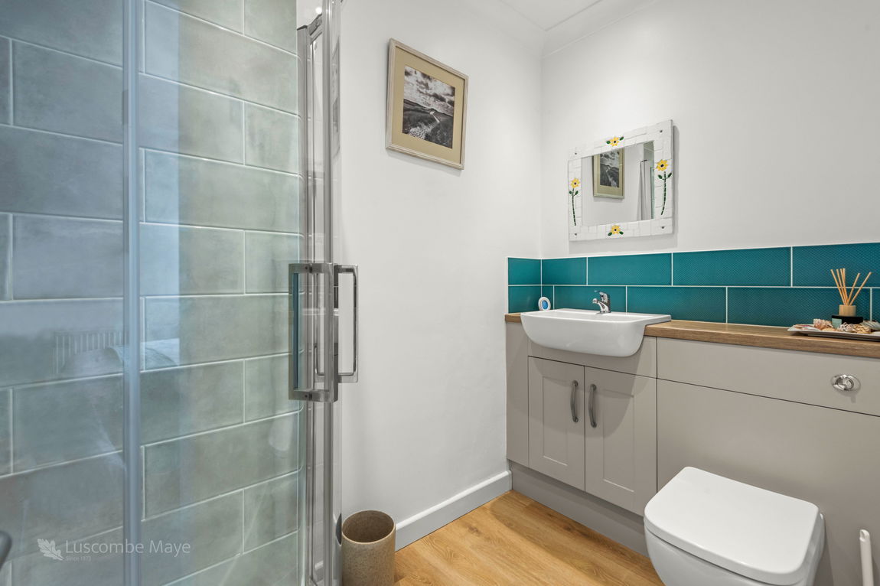
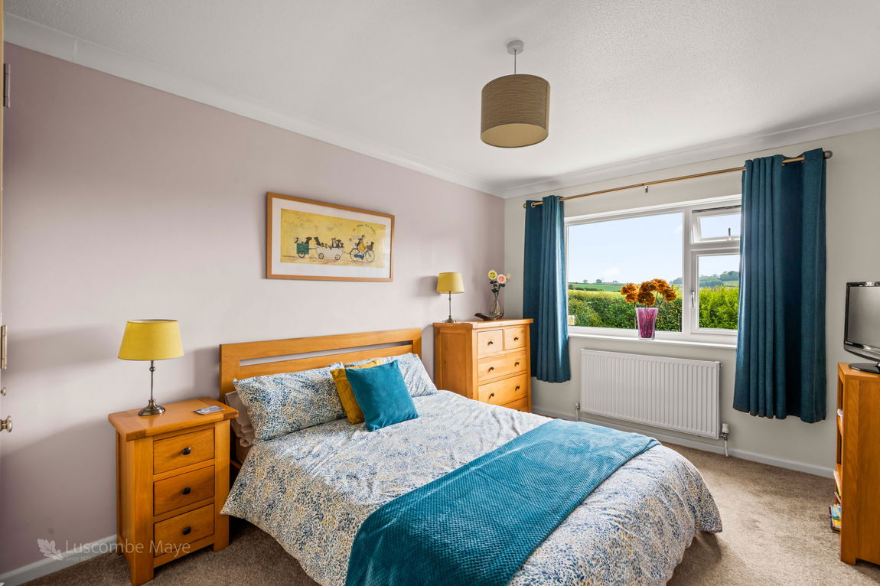
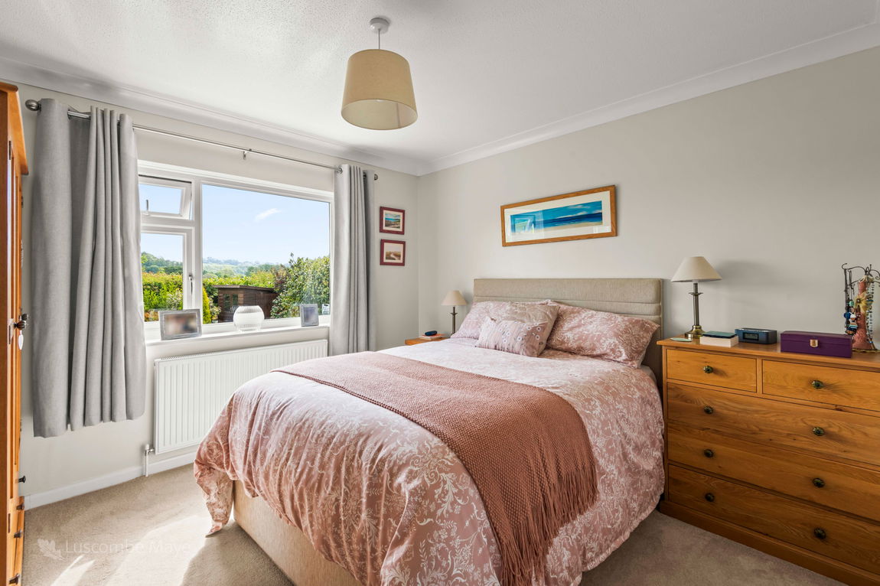
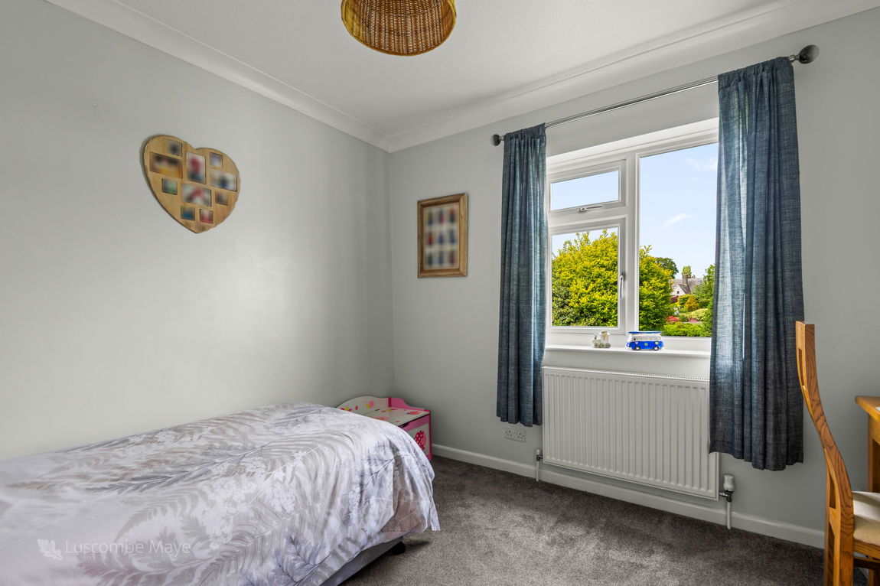
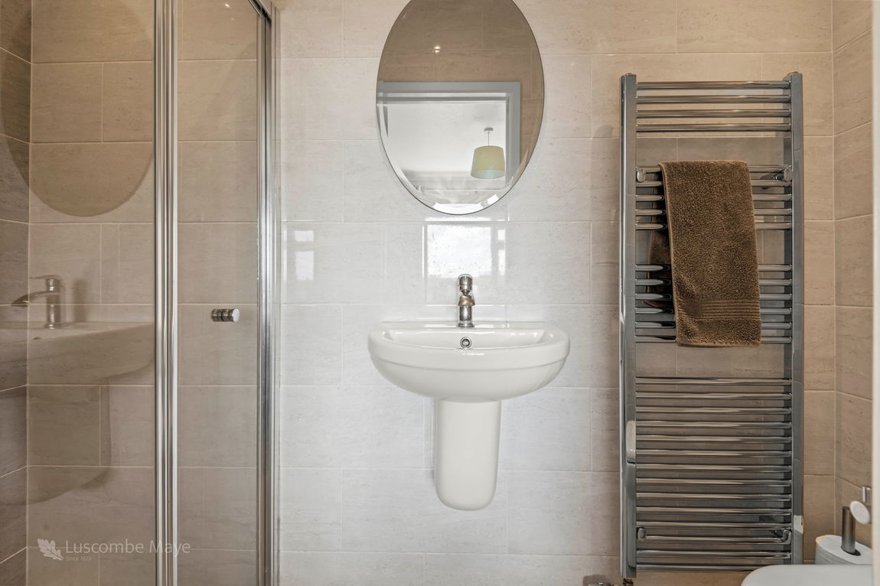
The bungalow boasts four spacious bedrooms, each designed with comfort in mind. Bedrooms one and three benefit from private en-suite bathrooms, while bedrooms two and four provide flexible living options—ideal for guests, a home office, or hobby spaces. A well-appointed family bathroom and a practical utility room add further convenience.
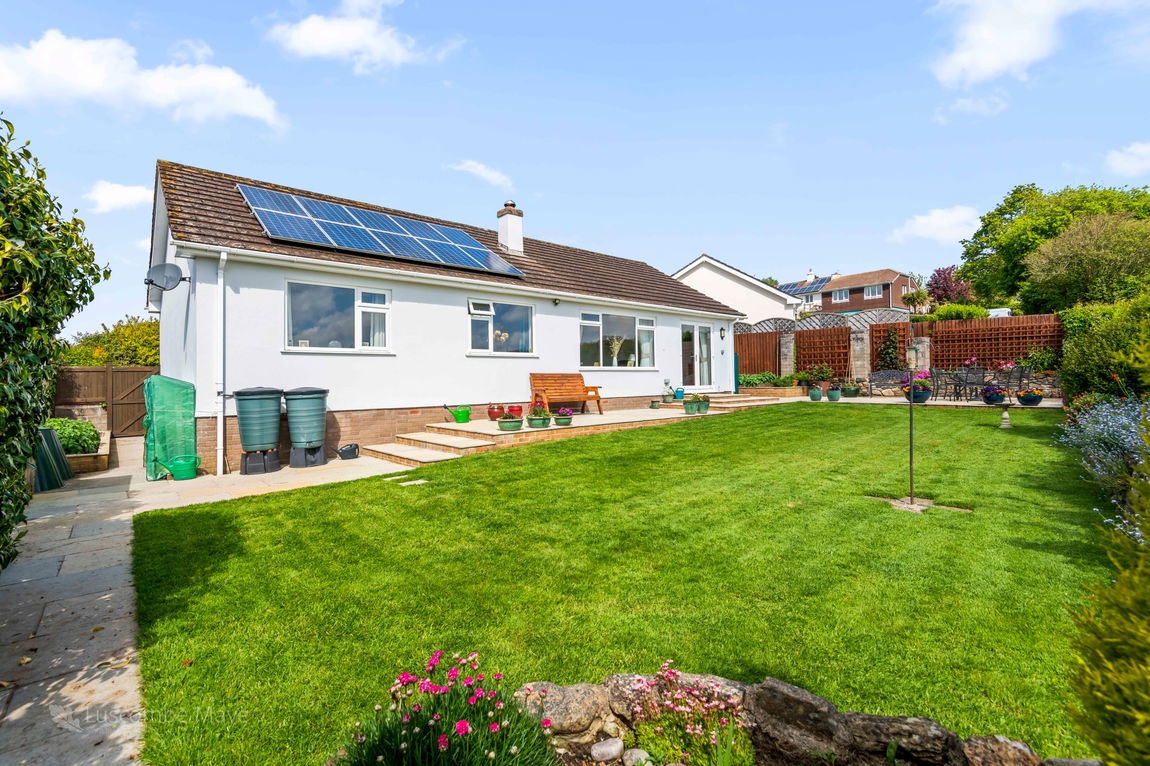
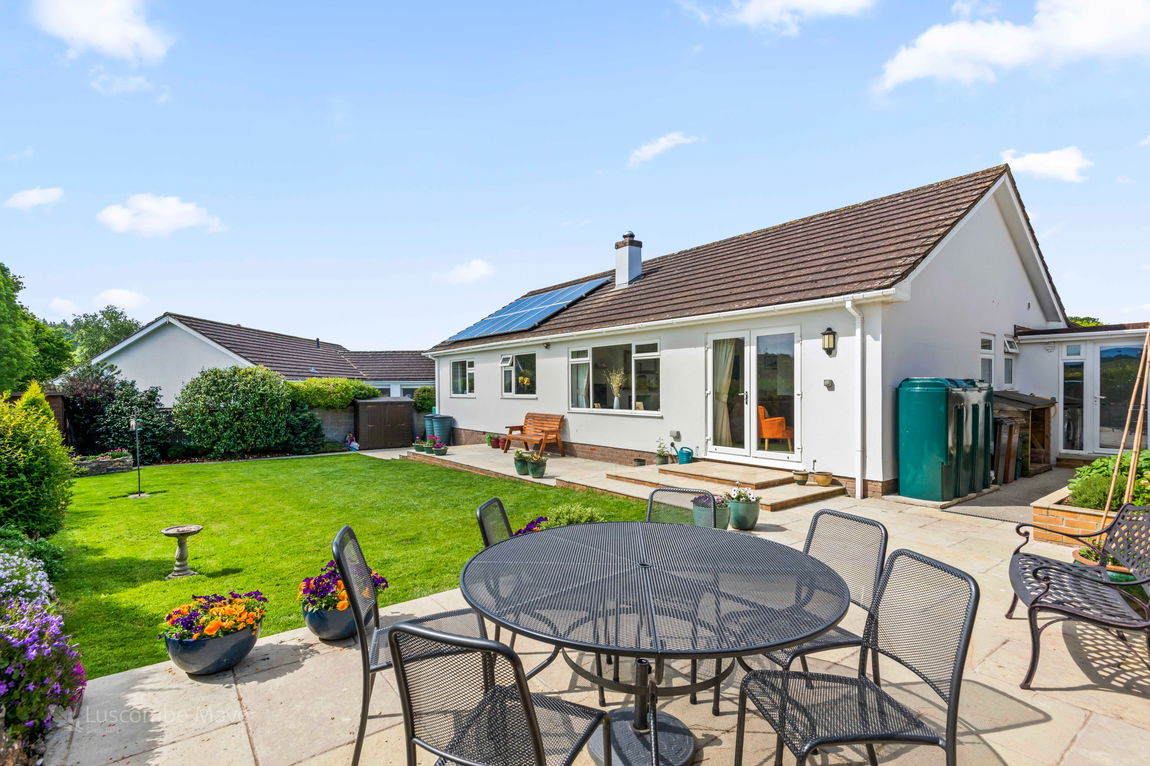
Outside, the property stands out with its crisp white exterior and terracotta-tiled roof, enhanced by energy-efficient solar panels. The rear garden is thoughtfully laid out for low maintenance, featuring a paved patio and a manicured lawn—ideal for outdoor relaxation or alfresco dining. Additional features include tranquil rural views, driveway parking and an attached garage for extra storage or off-road parking for a small car.
STAVERTON
Staverton lies on the northern edge of the South Hams in the beautiful rural triangle between Totnes, Ashburton and Newton Abbot. The name Staverton or Stouretona means 'the village of stoney ford'. The ford, an ancient crossing many centuries old, provided a route from the village to Dartington. In 1413 the very elegant Staverton Bridge was built. The village has a parish church, the well-known Sea Trout Inn, St Christopher's Nursery and Preparatory School and playing fields with tennis courts. The nearest primary school is located at Landscove, approximately two miles away. The surrounding countryside and the River Dart provide wonderful opportunities for the country enthusiast including splendid walks, riding and fishing. Close by are Dartington Hall, which has worldwide renown as a centre of excellence for music and the performing arts, and the acclaimed Riverford Field Kitchen restaurant. Together with Dartmoor to the west, the Devon Riviera to the east and the South Hams to the south, the area is host to a wide choice of recreational and sporting facilities. Both the A38 at Buckfastleigh (5miles) and the market town of Totnes (4miles) are within easy reach. The sea is 12 miles away and the blue badge awarded Blackpool Sands beach is 16 miles.
FURTHER INFORMATION
To ensure legal compliance, we require our sellers to complete a Property Information Questionnaire or provide a Material Information Guide along with the title document. If available, please scan the QR code or access the additional online material information (https://moverly.com/sale/3m3QHBddjr3X7pn6v9uPqH/view ) . Alternatively, you can contact our team for this information.
Verified Material Information
Council tax band: E
Tenure: Freehold
Property type: Bungalow
Property construction: Standard form
Electricity supply: Mains electricity
Solar Panels: Yes
Other electricity sources: No
Water supply: Mains water supply
Sewerage: Mains
Heating: Central heating
Heating features: Double glazing and Wood burner
Broadband: FTTC (Fibre to the Cabinet)
Mobile coverage: O2 - OK, Vodafone - OK, Three - OK, EE - OK
Parking: Off Street, Driveway, and Private
Building safety issues: No
Restrictions - Listed Building: No
Restrictions - Conservation Area: No
Restrictions - Tree Preservation Orders: None
Public right of way: No
Long-term area flood risk: No
Coastal erosion risk: No
Planning permission issues: No
Accessibility and adaptations: Level access, Lateral living, and Level access shower
Coal mining area: No
Non-coal mining area: No
Energy Performance rating: D
All information is provided without warranty. Contains HM Land Registry data © Crown copyright and database right 2021. This data is licensed under the Open Government Licence v3.0.
The information contained is intended to help you decide whether the property is suitable for you. You should verify any answers which are important to you with your property lawyer or surveyor or ask for quotes from the appropriate trade experts: builder, plumber, electrician, damp, and timber expert.
DIRECTIONS
What3Words - royal.examiner.peroxide
Get in touch with us to book your free no obligation pre-market appraisal today.
Find out more about this office ⟶
Get in touch with us to book your free no obligation pre-market appraisal today.
As well as a trusted estate agents we can also help you with rural planning and a breadth of professional services.