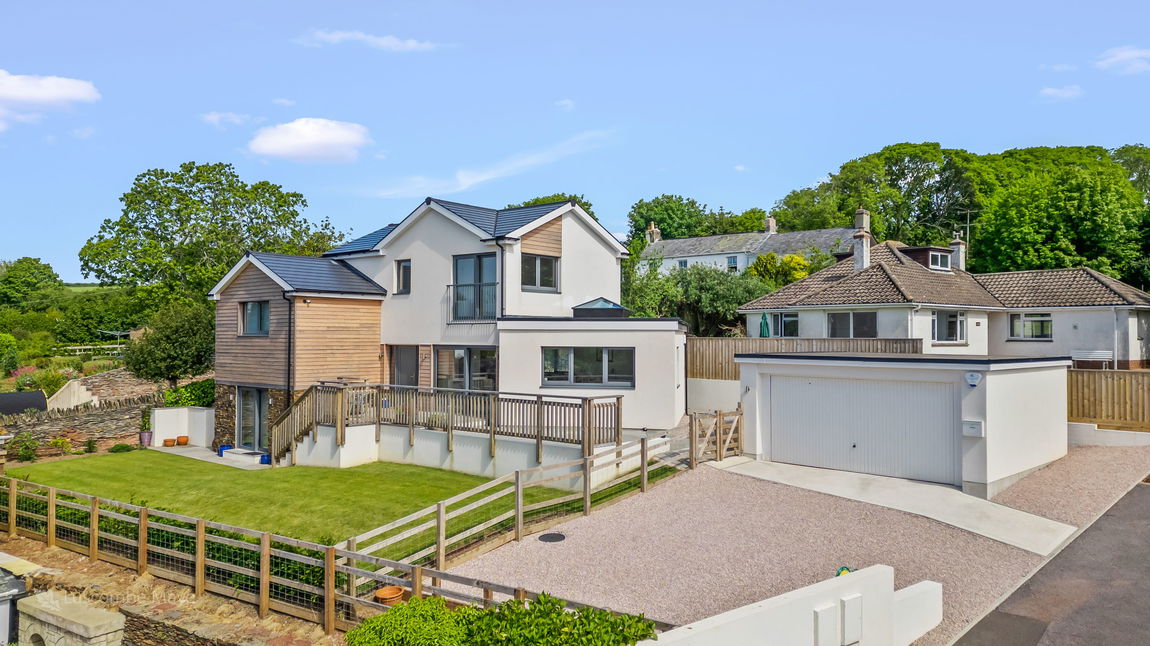
Immaculately presented 4 bedroom detached house occupying an elevated position in the popular village of Chillington
Lower Langholm is a modern property that combines contemporary design with the charm of rural living. It offers a sophisticated lifestyle within a village community, featuring a harmonious blend of modern aesthetics and natural materials.
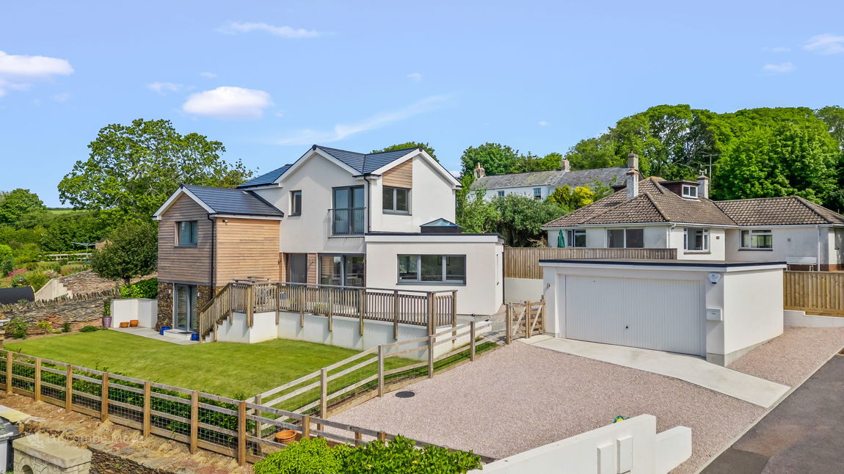
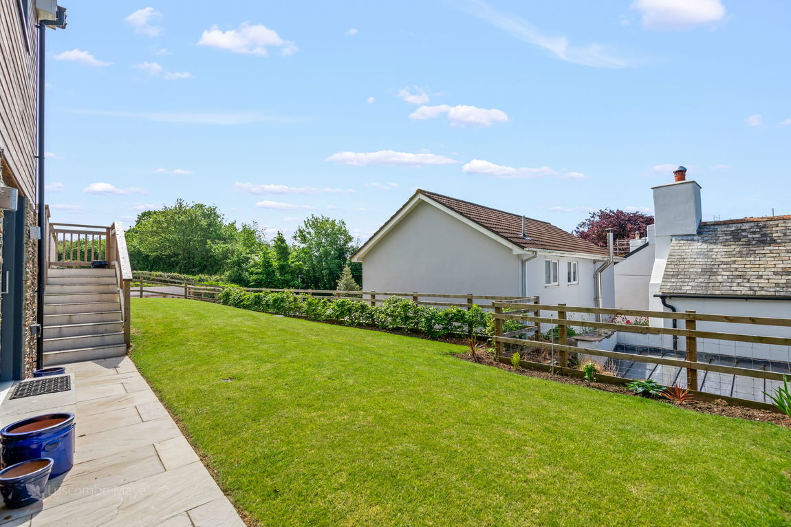
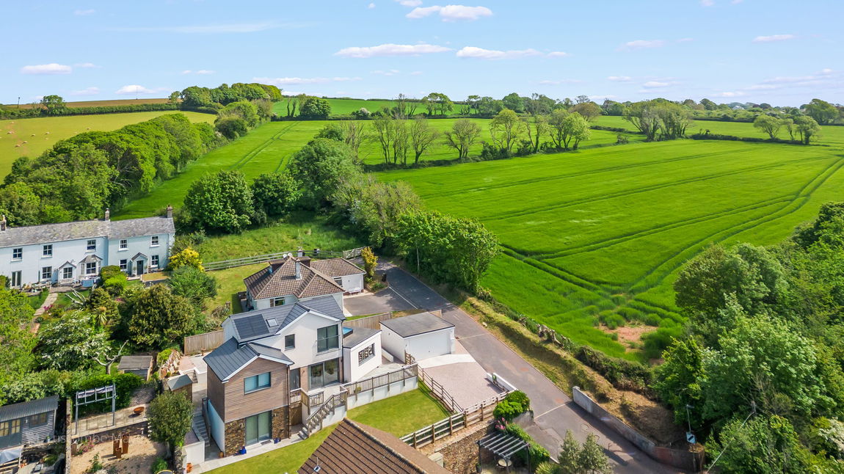
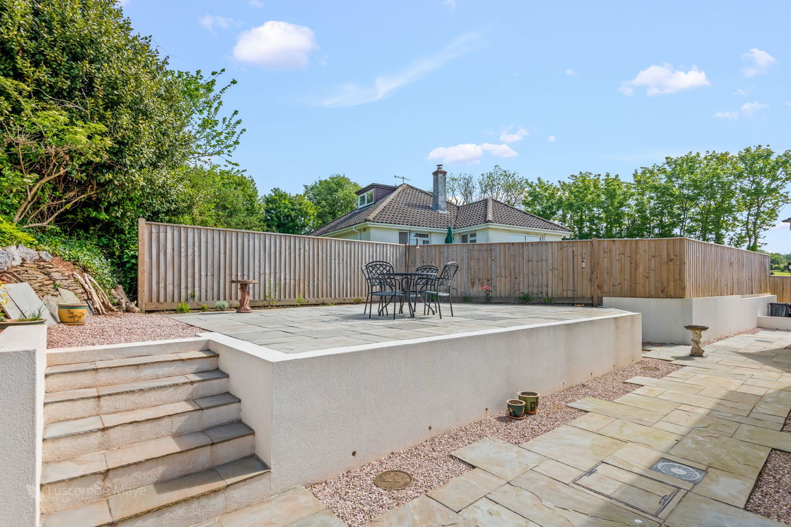
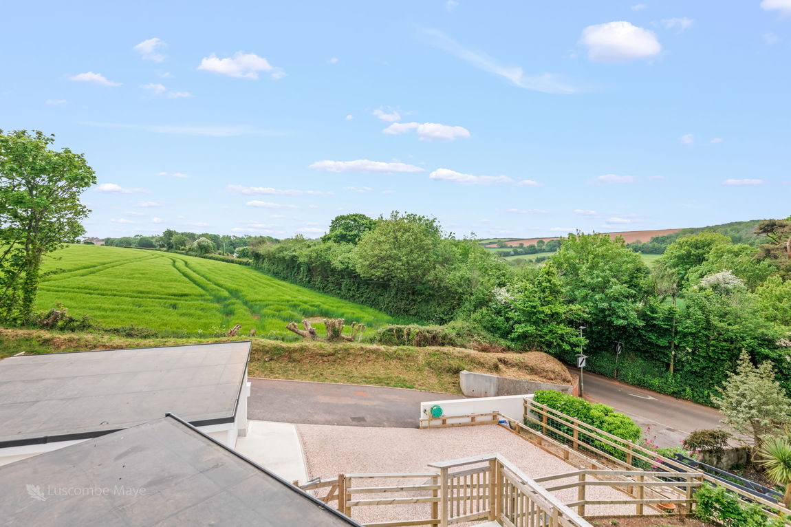
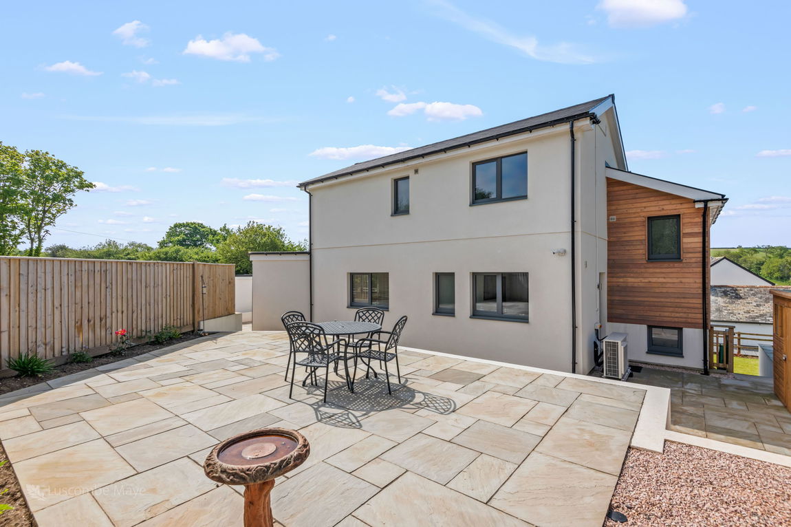
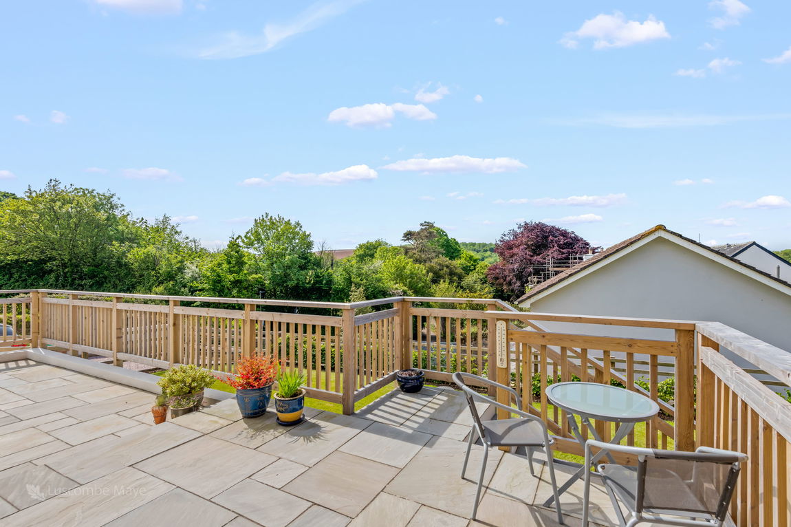
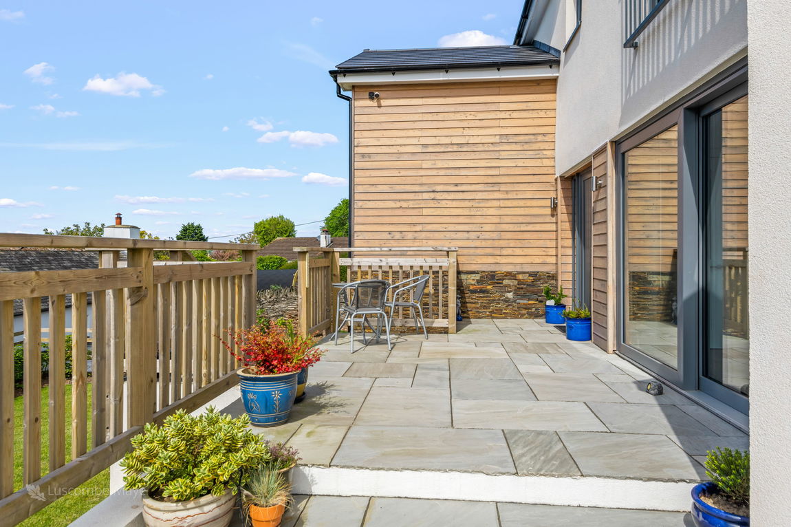
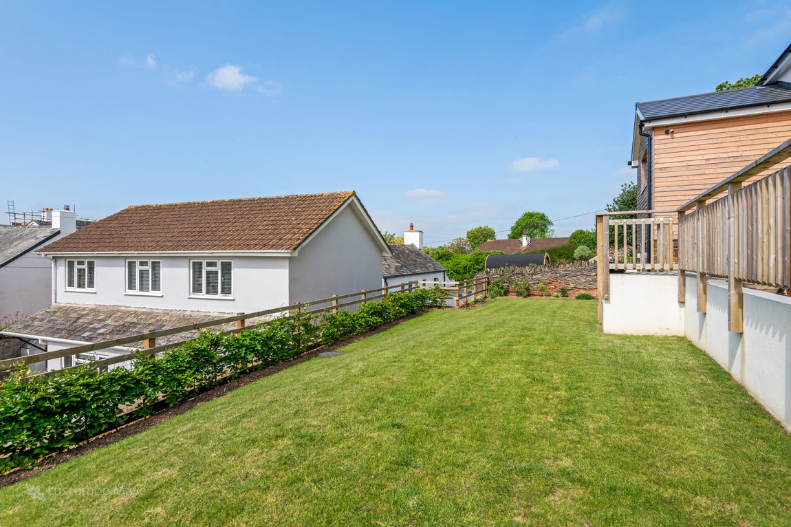
The exterior of the property showcases a striking facade with crisp white render and warm wood cladding, complemented by dark grey tiled roofing and window frames. To the front of this charming home you will discover a well maintained lawn bordered by wooden fencing for privacy. A generous south west facing patio provides a private spot to enjoy countryside views. A gravel driveway leads to a detached garage, offering ample parking and storage. The rear features another paved patio, providing an alternative option for al fresco dining.
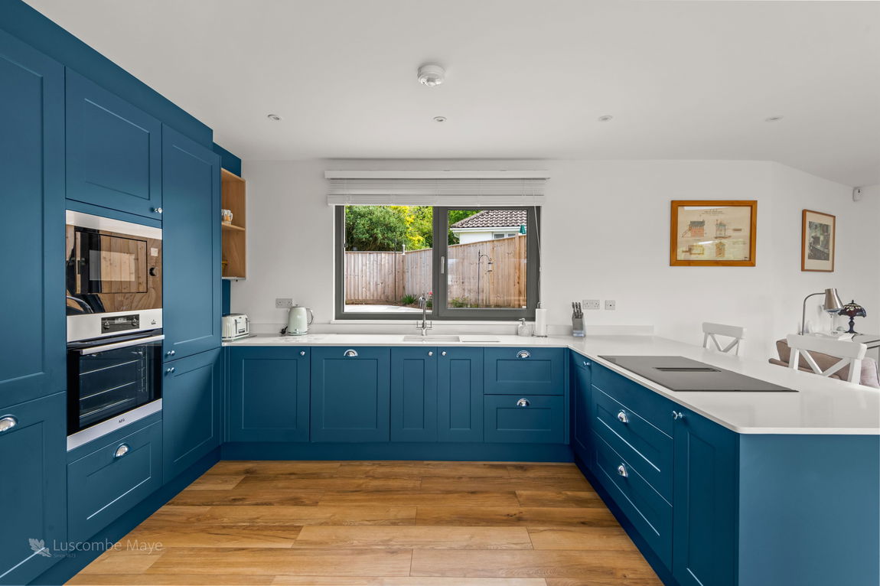
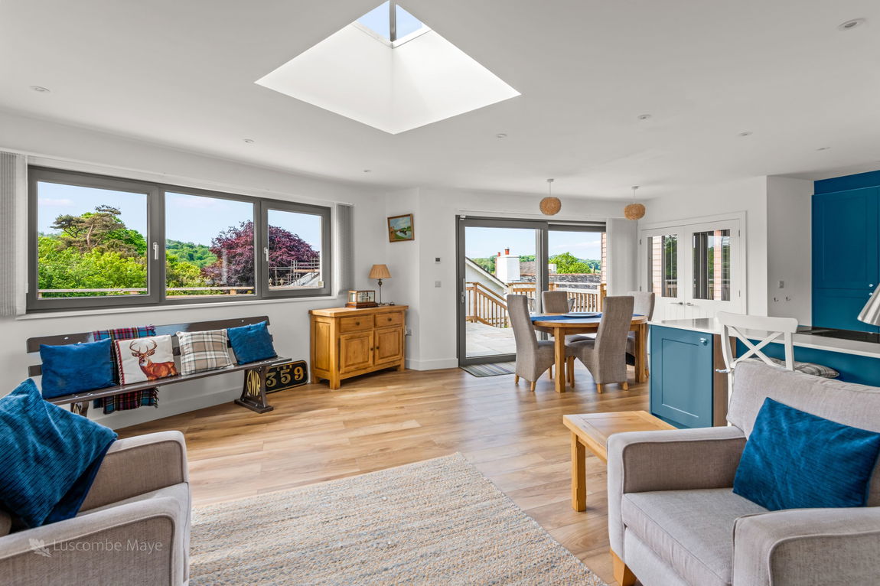
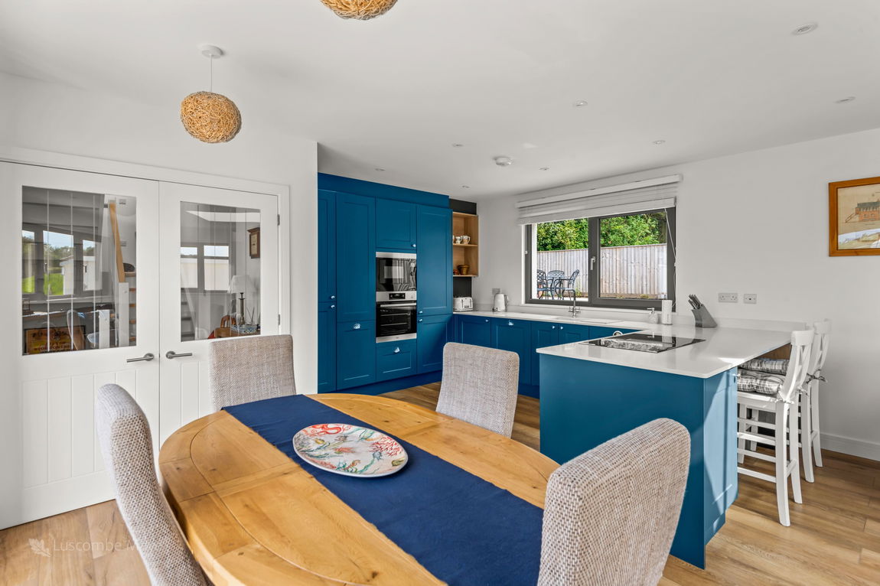
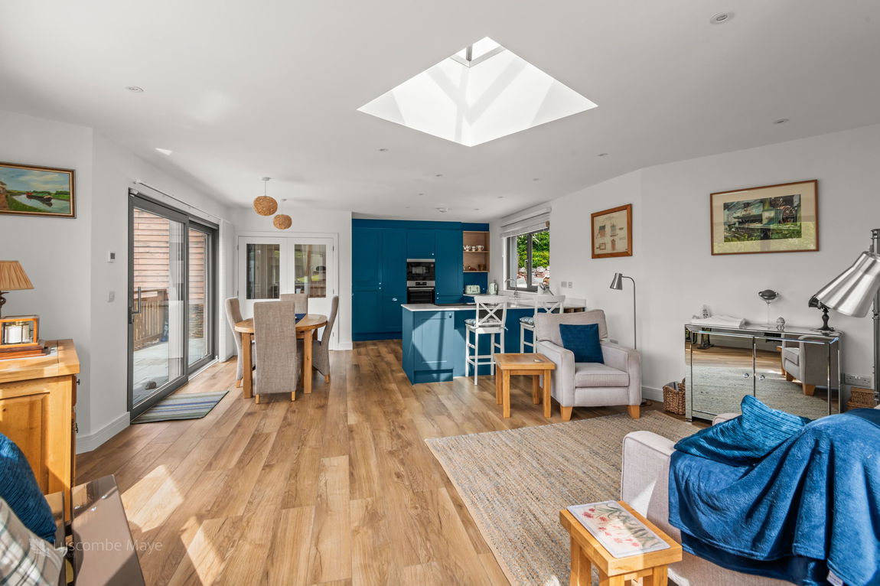
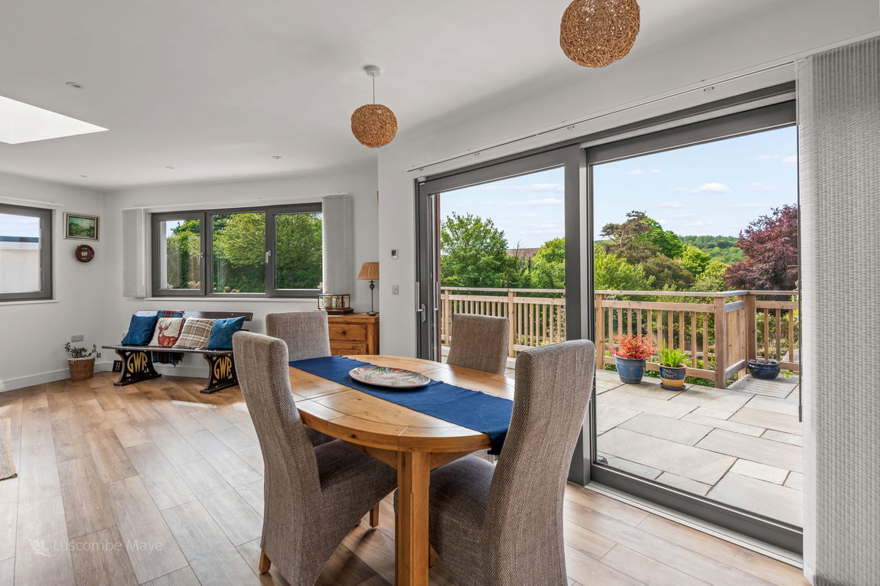
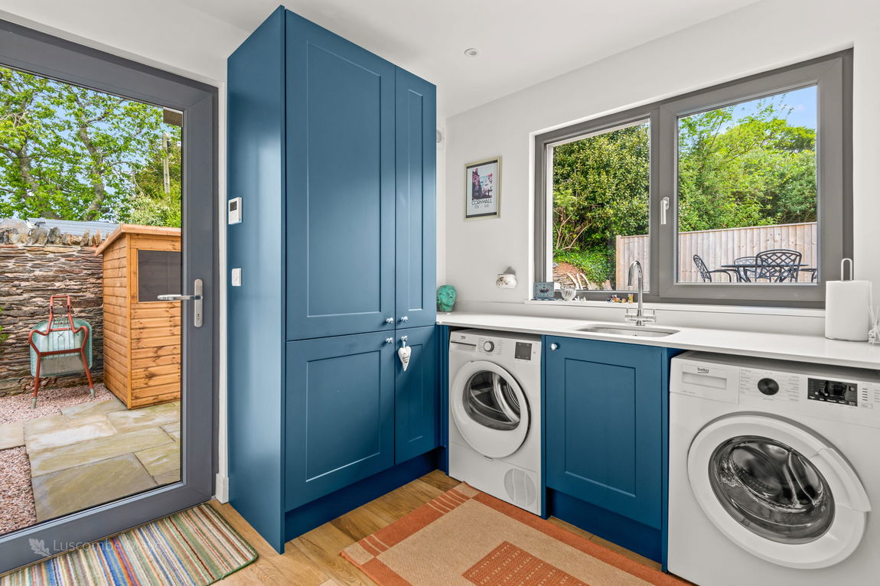
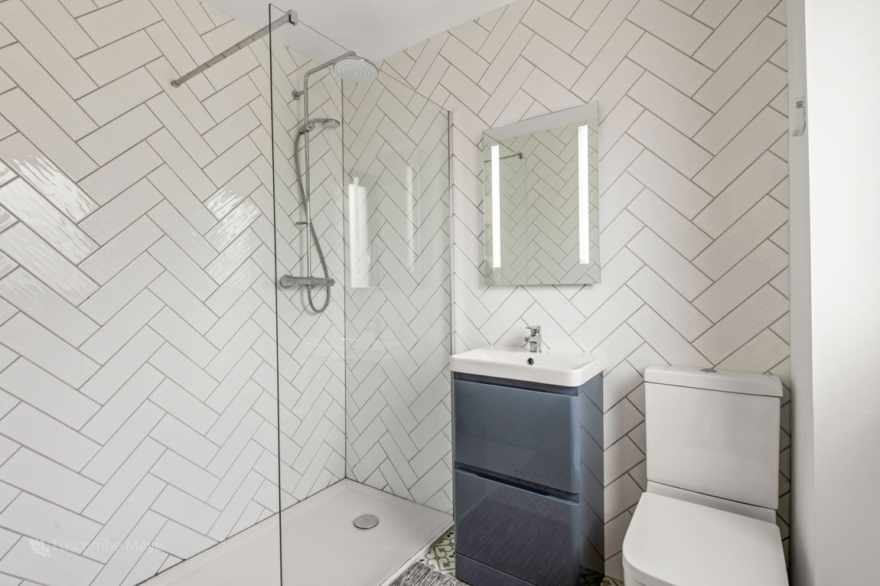
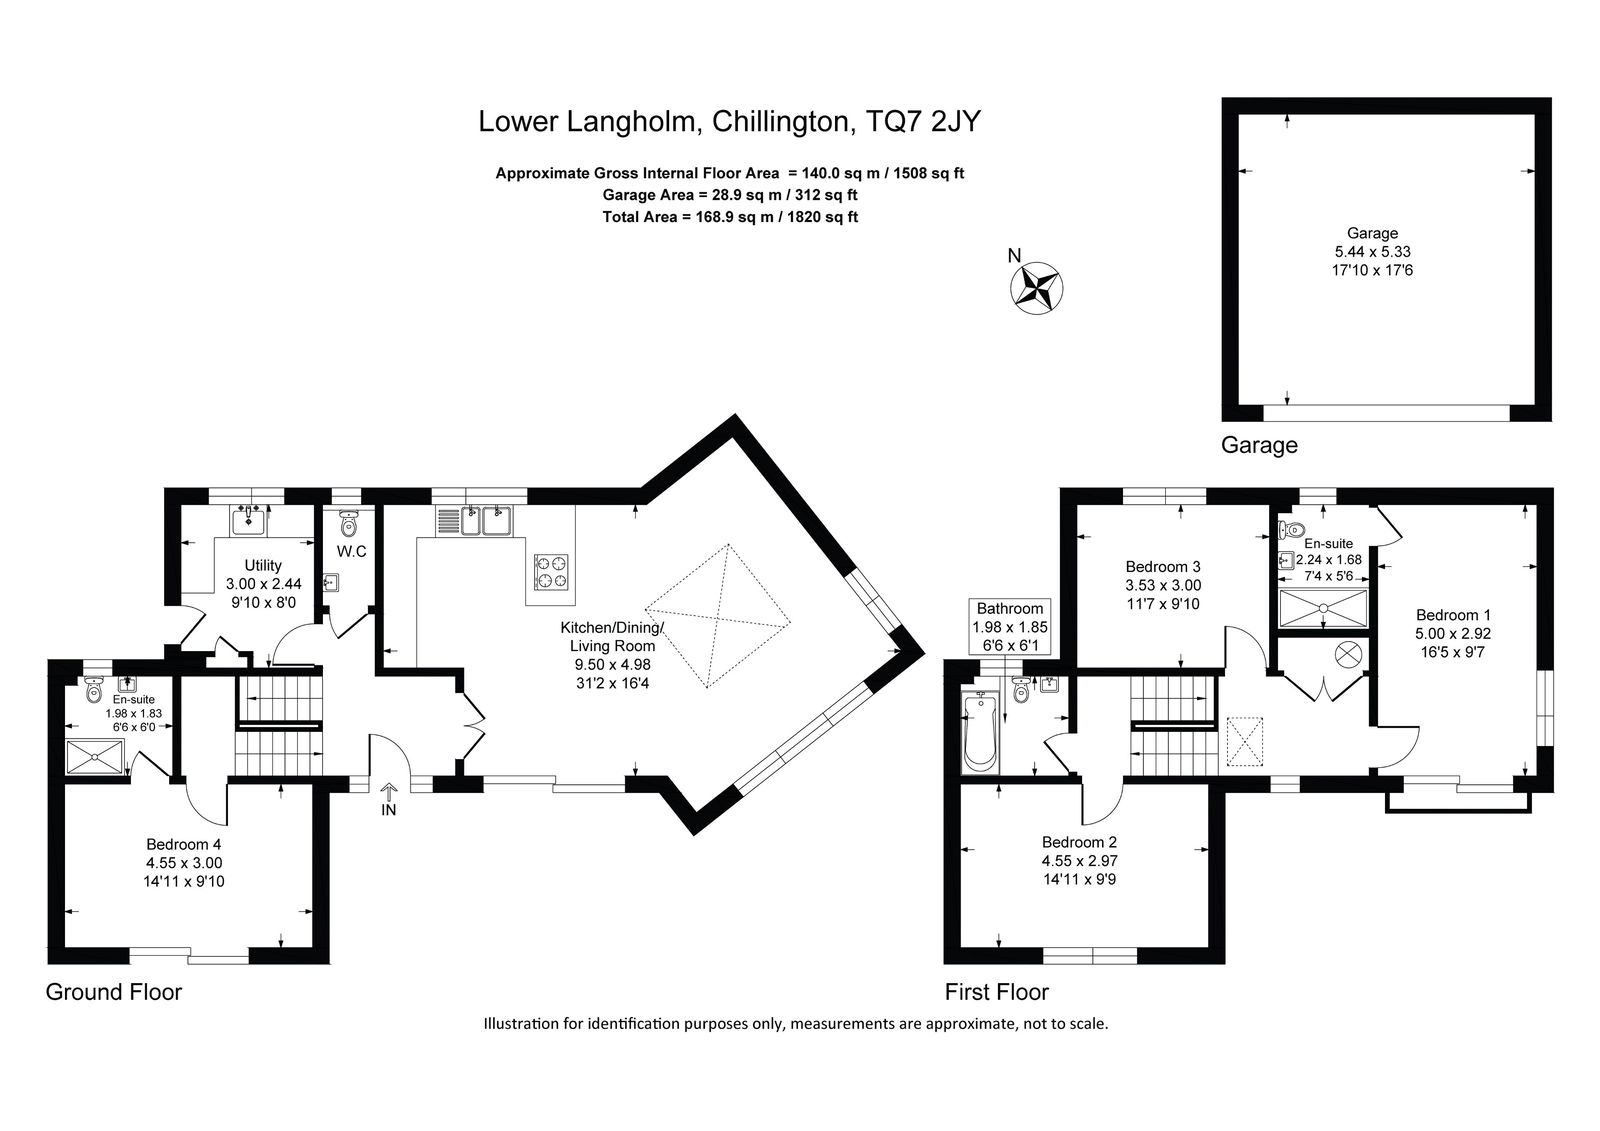
Inside, the ground floor boasts an open-plan kitchen, dining, and living area, illuminated by a skylight and large windows. The kitchen includes modern blue cabinetry, light solid surface countertops, and integrated AEG and Hisense appliances with AEG hob extractor. A utility room near the entrance provides space for laundry and storage. From the hallway, there is a separate WC which adds practicality. Bedroom 4, located down a few steps to the left of the entrance hall, features an en-suite bathroom, offering flexibility and a versatile living arrangement.
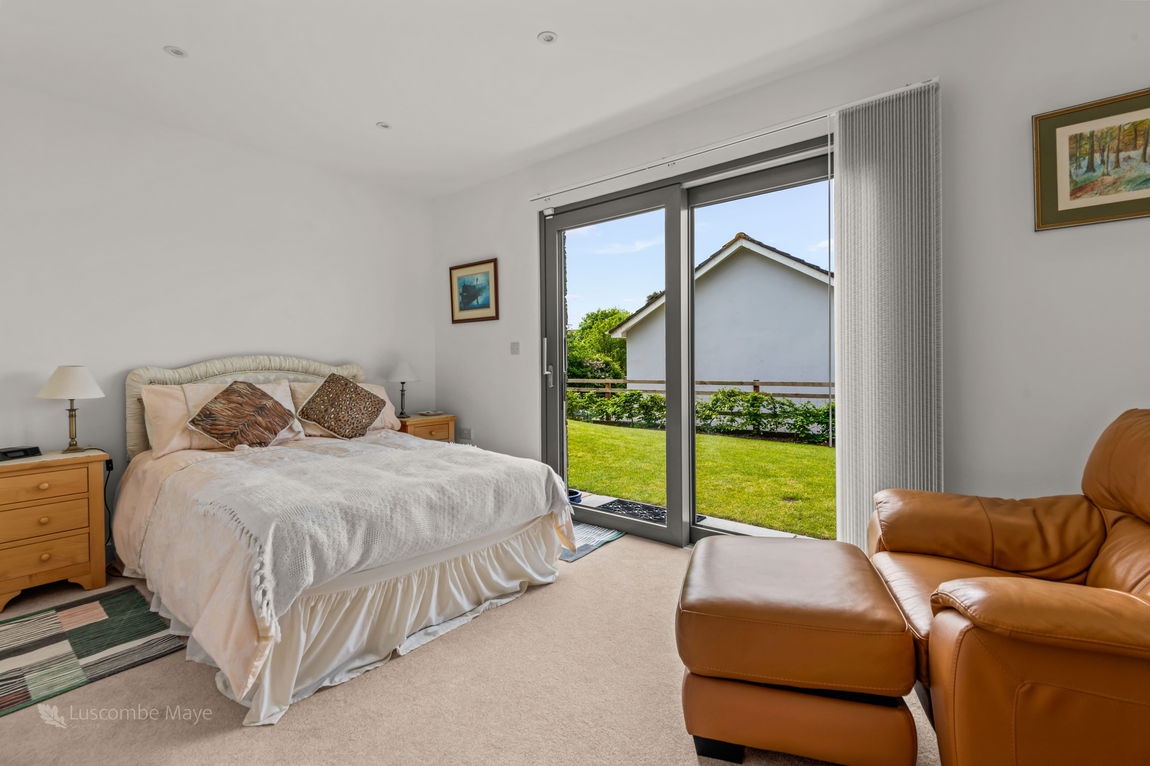
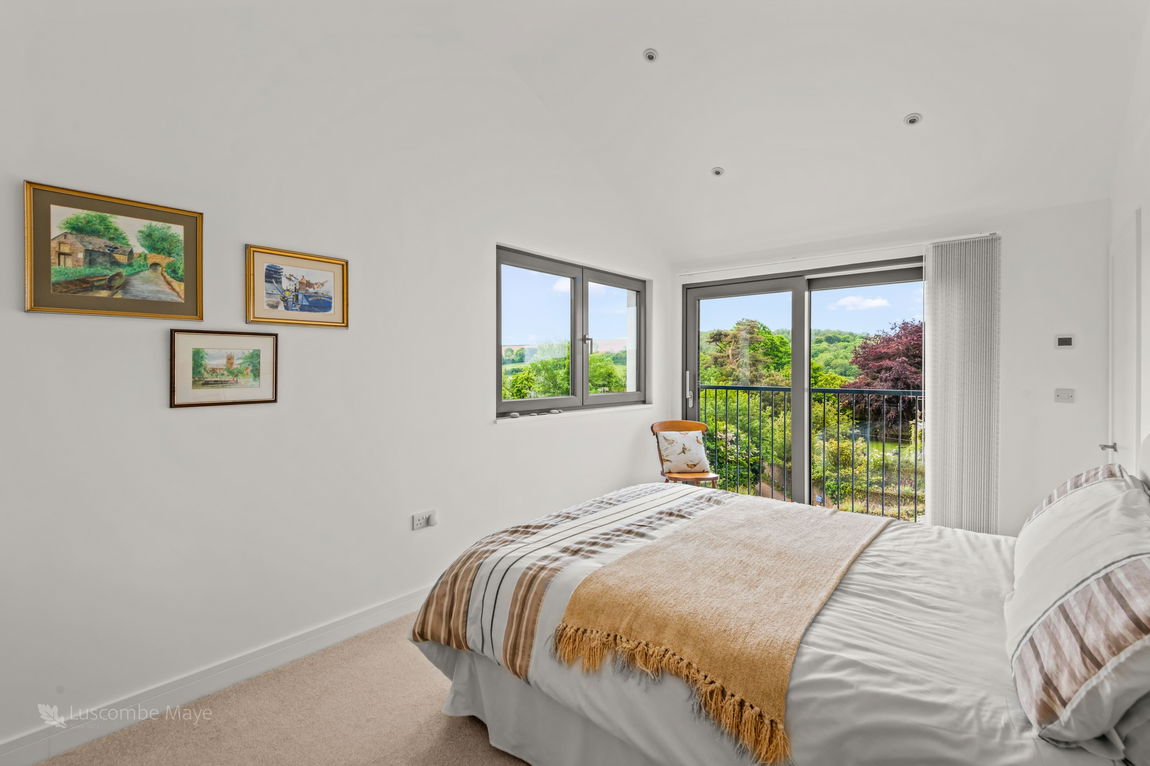
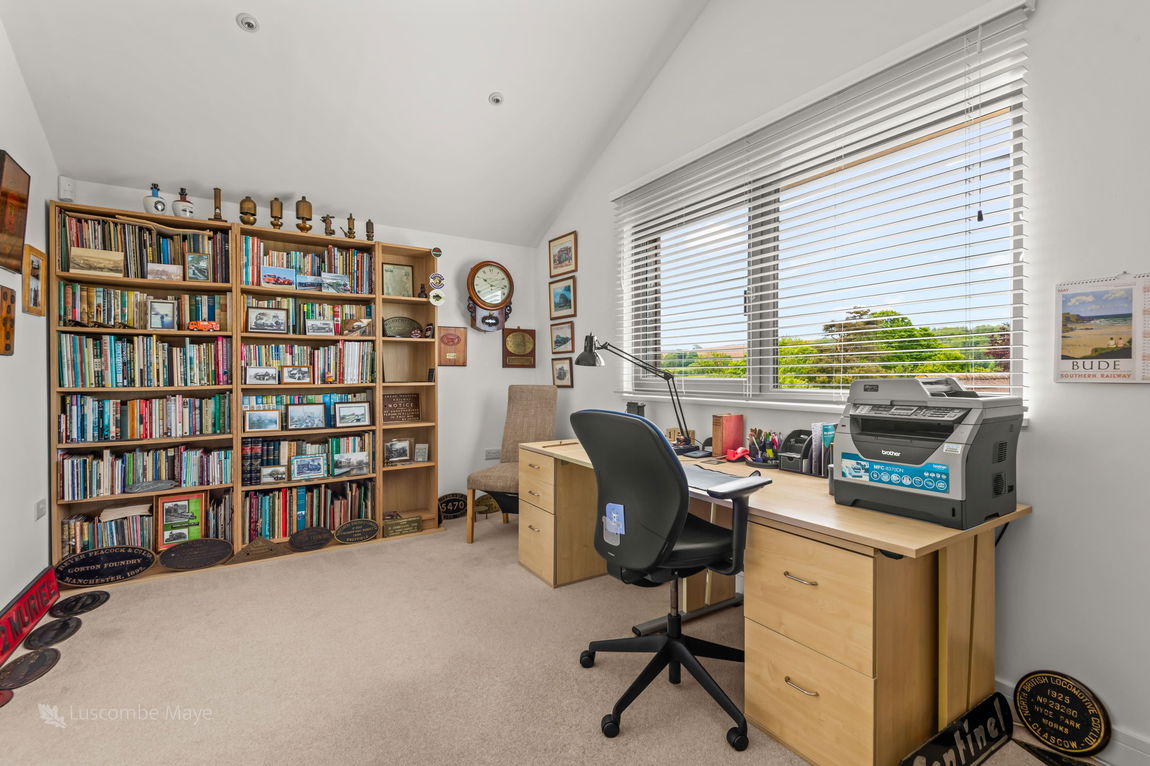
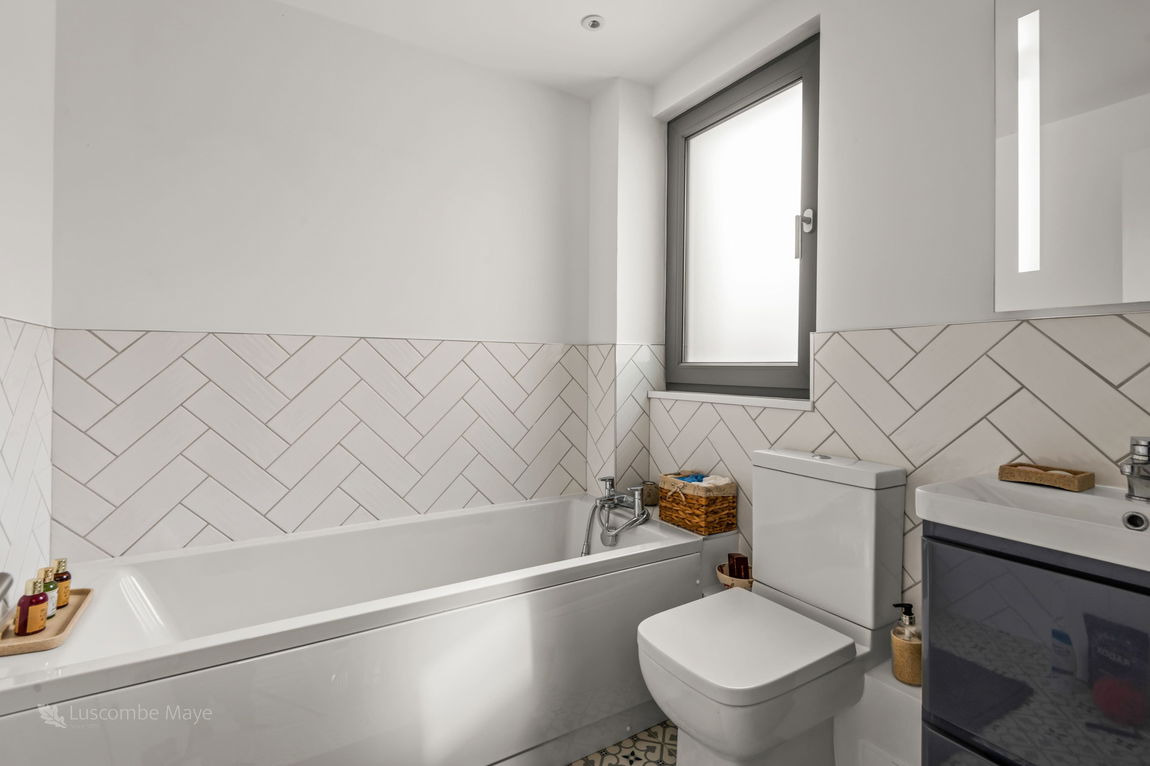
The first floor houses two additional bedrooms, each designed to maximise space and light. Bedroom 1 includes and en-suite bathroom, whilst Bedroom 3 is again a double bedroom. Bedroom 2, currently configured as an study/office, is a double bedroom on a mezzanine floor with an adjacent family bathroom.
High-quality finishes, such as the oak style flooring and recessed lighting, add to the property's warm ambience.
Lower Langholm is situated in Chillington, offering access to local amenities within walking distance. The Bear & Blacksmith pub provides a highly-rated dining experience, and the Chillington Post Office & Shop offers convenience store essentials. Chillington Playing Fields provide a space for leisure activities. The local bus network connects to Kingsbridge and surrounding areas. The property's location near the South Devon countryside and coastal areas is ideal for outdoor enthusiasts, while the village community offers a welcoming environment for families and retirees.
MATERIAL INFORMATION
To ensure legal compliance, we require our sellers to complete a Property Information Questionnaire or provide a Material Information Guide along with the title document. If available, please scan the QR code or access the additional online material information https://moverly.com/sale/tvTY42krzqDcoAxZbWXAY/view. Alternatively, you can contact our team for this information.
Verified Material Information
Council tax band: E
Tenure: Freehold
Property type: House
Property construction: Standard form
Electricity supply: Mains electricity
Solar Panels: Yes
Other electricity sources: Benefits from solar generated electricity
Water supply: Mains water supply
Sewerage: Mains
Heating: Air source heat pump
Heating features: Triple glazing, Underfloor heating
Broadband: FTTC (Fibre to the Cabinet)
Mobile coverage: O2 - Great, Vodafone - Great, Three - Great, EE - Good
Parking: Garage, Driveway, Off Street, and Private
Building safety issues: No
Restrictions - Listed Building: No
Restrictions - Conservation Area: No
Restrictions - Tree Preservation Orders: None
Public right of way: No
Long-term area flood risk: No
Coastal erosion risk: No
Planning permission issues: No
Accessibility and adaptations: None
Coal mining area: No
Non-coal mining area: No
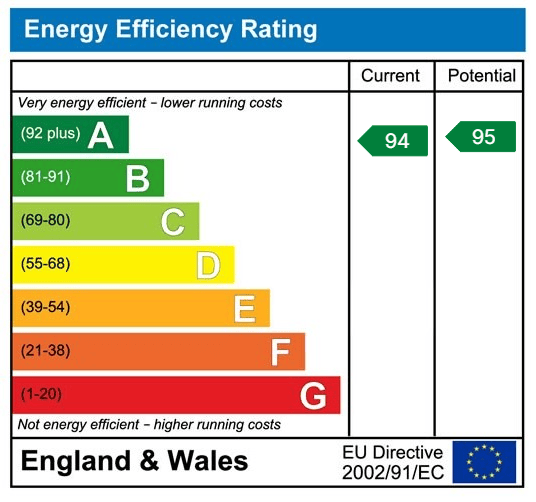
Energy Performance rating: A
All information is provided without warranty. Contains HM Land Registry data © Crown copyright and database right 2021. This data is licensed under the Open Government Licence v3.0.
The information contained is intended to help you decide whether the property is suitable for you. You should verify any answers which are important to you with your property lawyer or surveyor or ask for quotes from the appropriate trade experts: builder, plumber, electrician, damp, and timber expert.
Get in touch with us to book your free no obligation pre-market appraisal today.
Find out more about this office ⟶
Get in touch with us to book your free no obligation pre-market appraisal today.
As well as a trusted estate agents we can also help you with rural planning and a breadth of professional services.