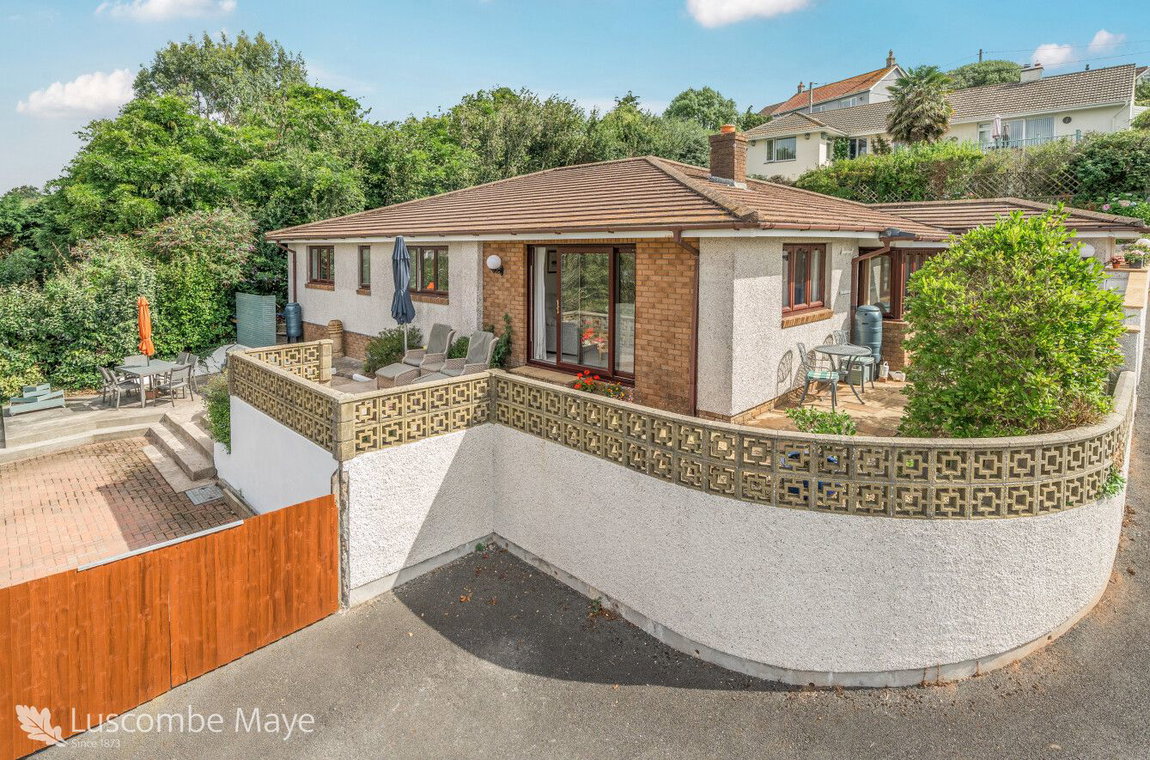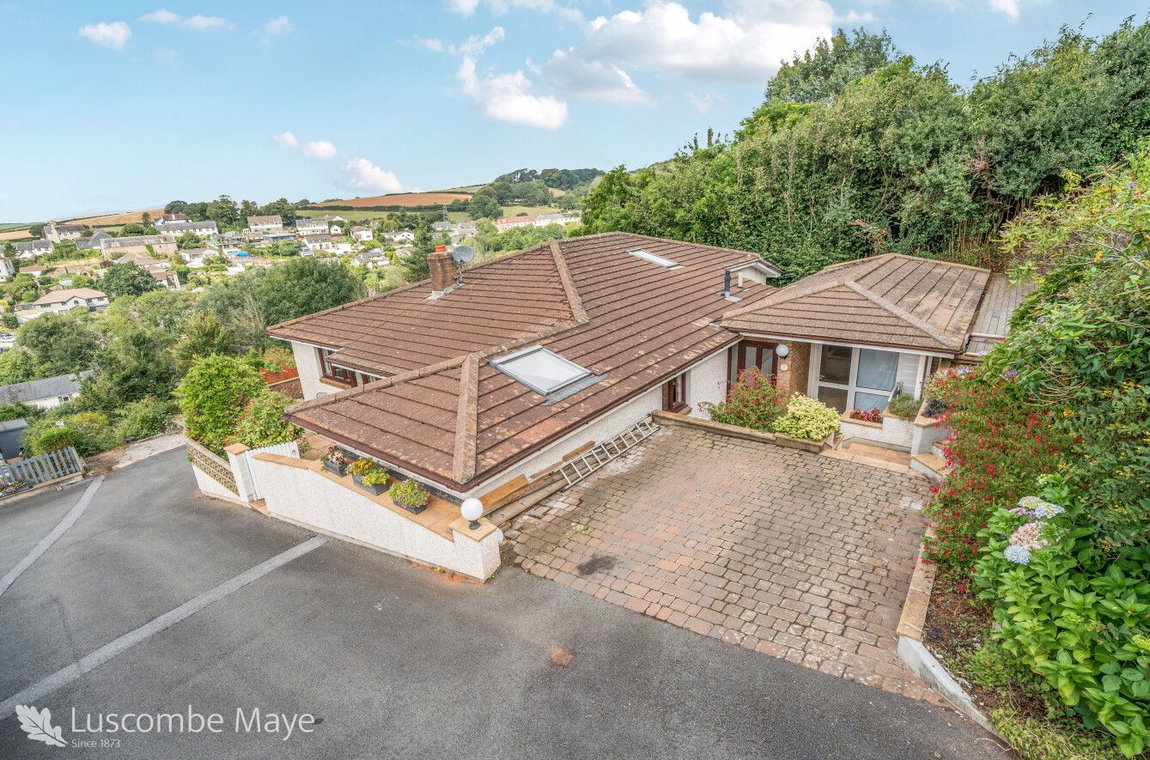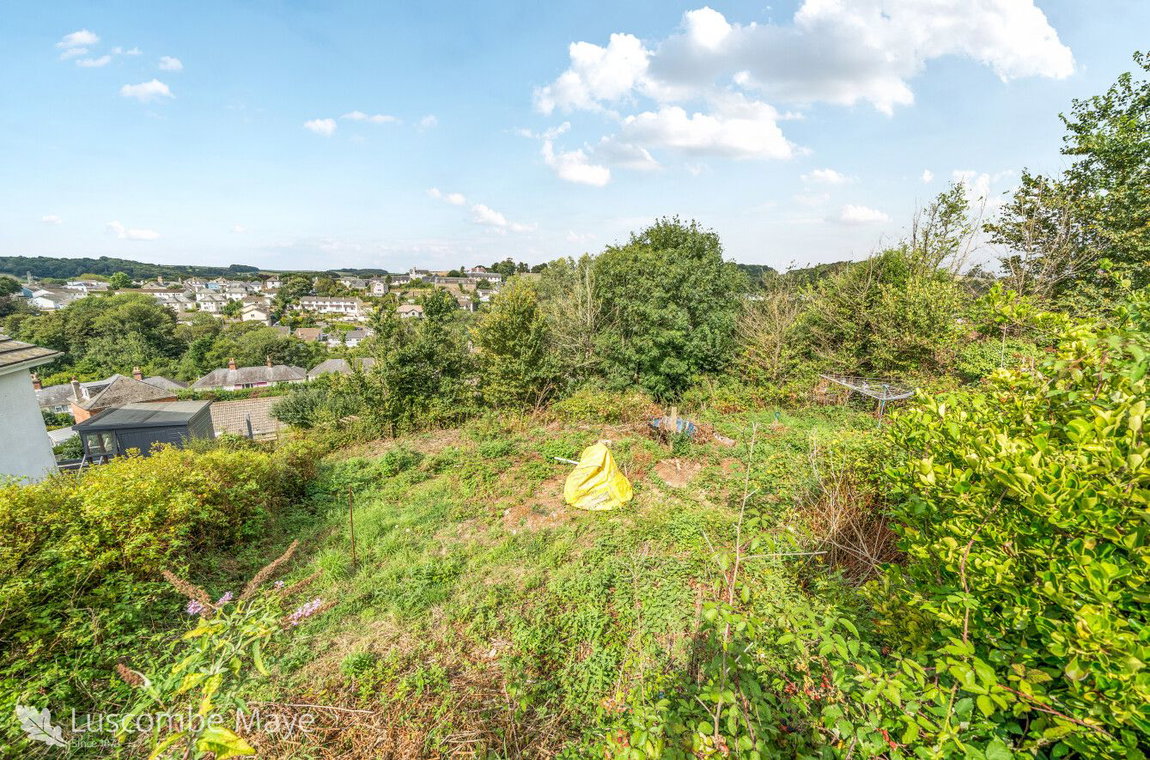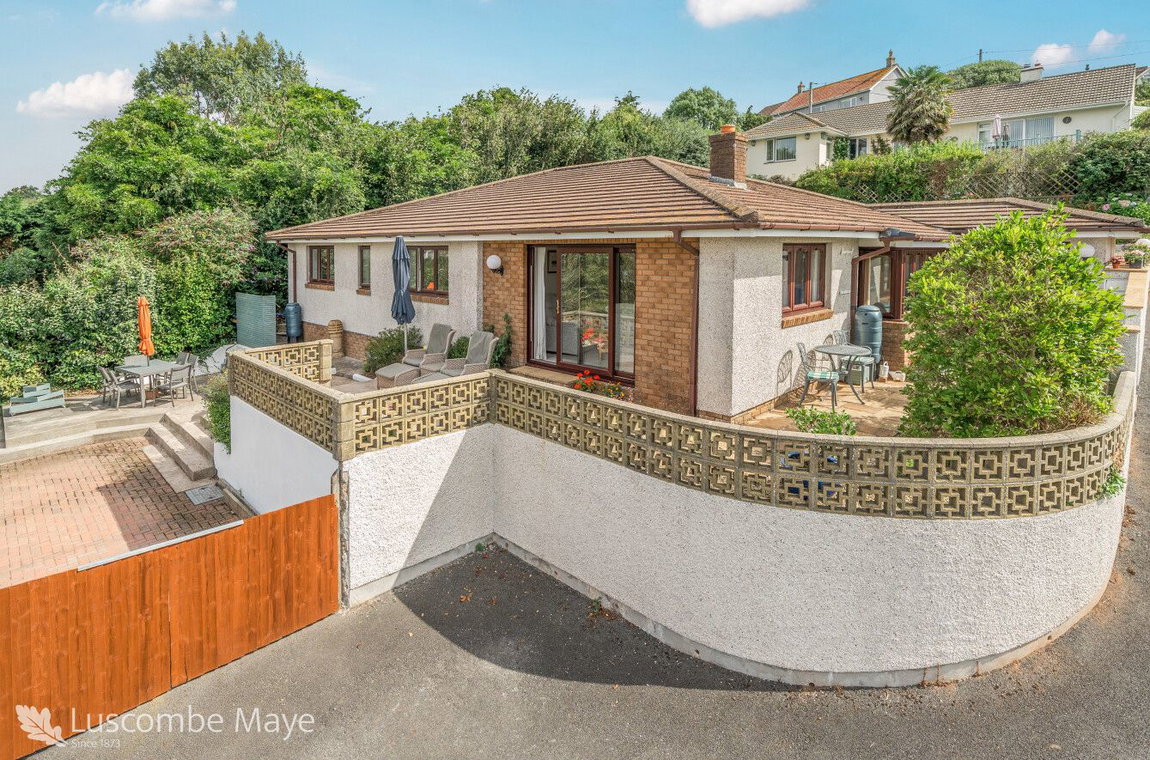
A spacious four-bedroom detached bungalow in an elevated position with stunning views, sold with an adjoining plot that has full planning permission (ref: 0770/23/FUL) for a modern, single-storey dwelling. Ideal for developers, investors, or multi-generational buyers, the approved plans include a contemporary design with its own access, parking, garden, and sustainable features. The existing bungalow offers generous, light-filled living, a large workshop, and flexible accommodation. A rare chance to build and invest in a sought-after area of Kingsbridge.
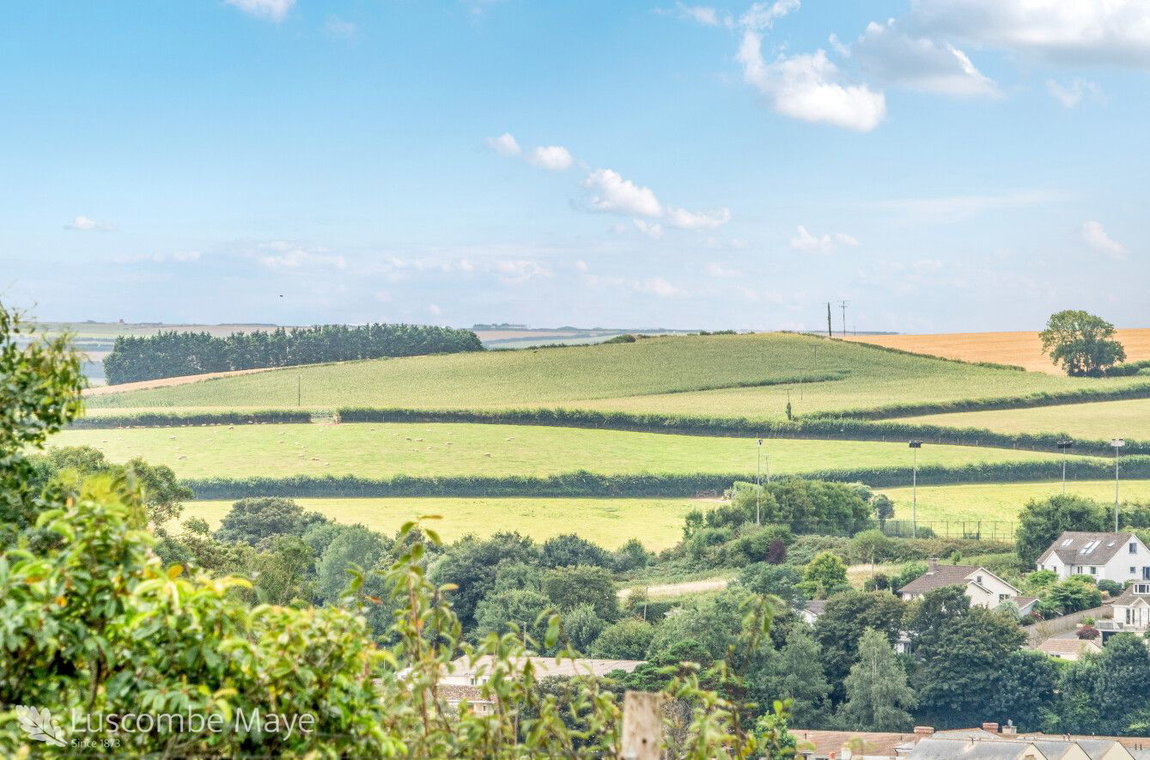
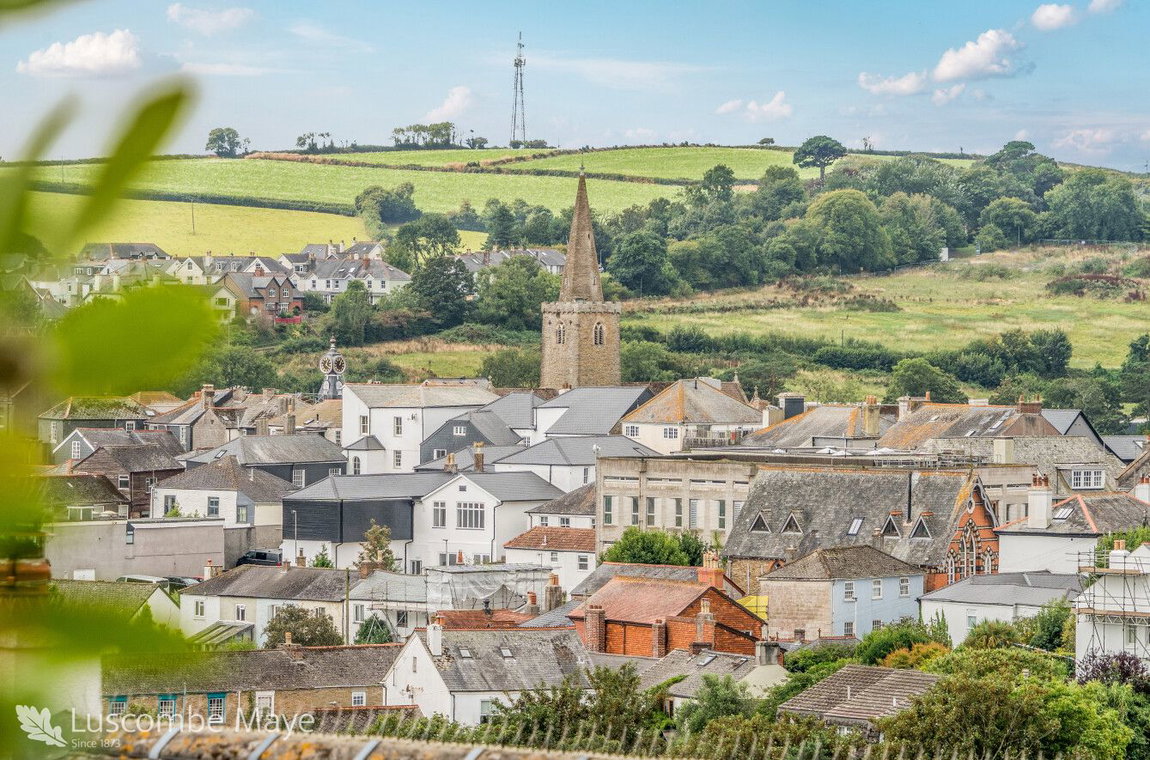
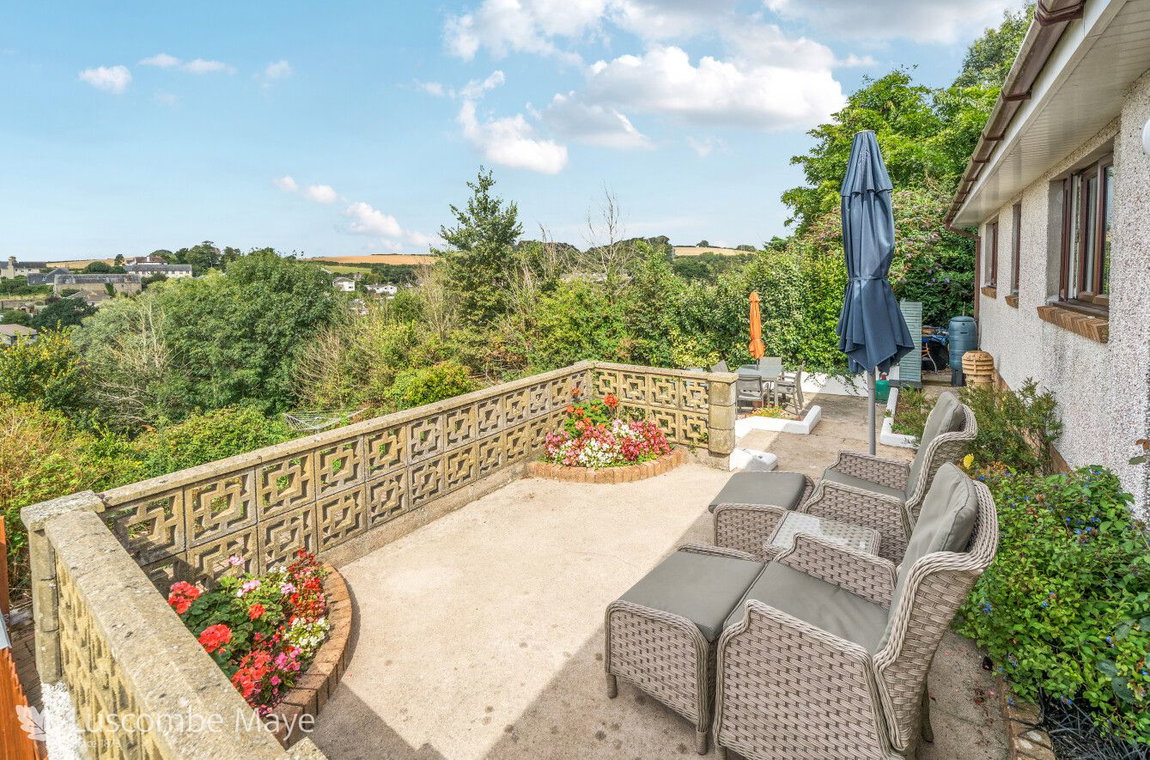
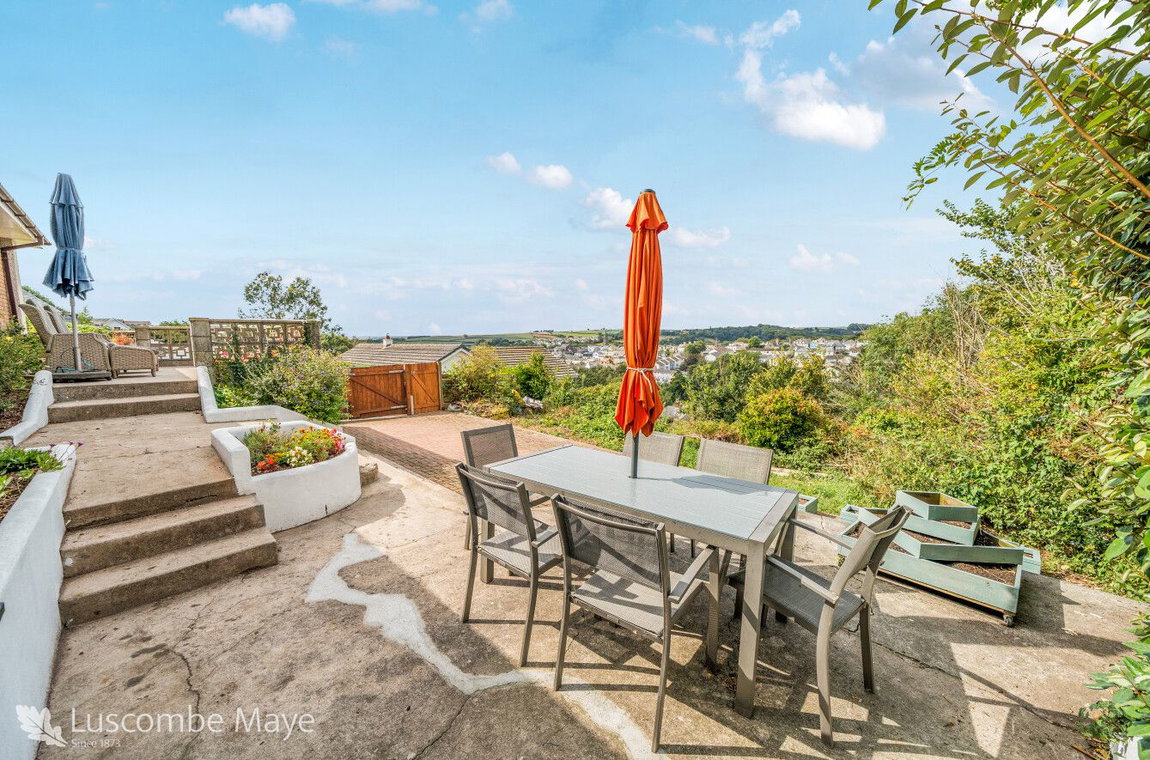
Set in an elevated position enjoying far-reaching views over Kingsbridge, 14a Buckwell Road offers a wonderful opportunity to purchase a spacious, detached four-bedroom bungalow, located within a peaceful and well-regarded residential area.
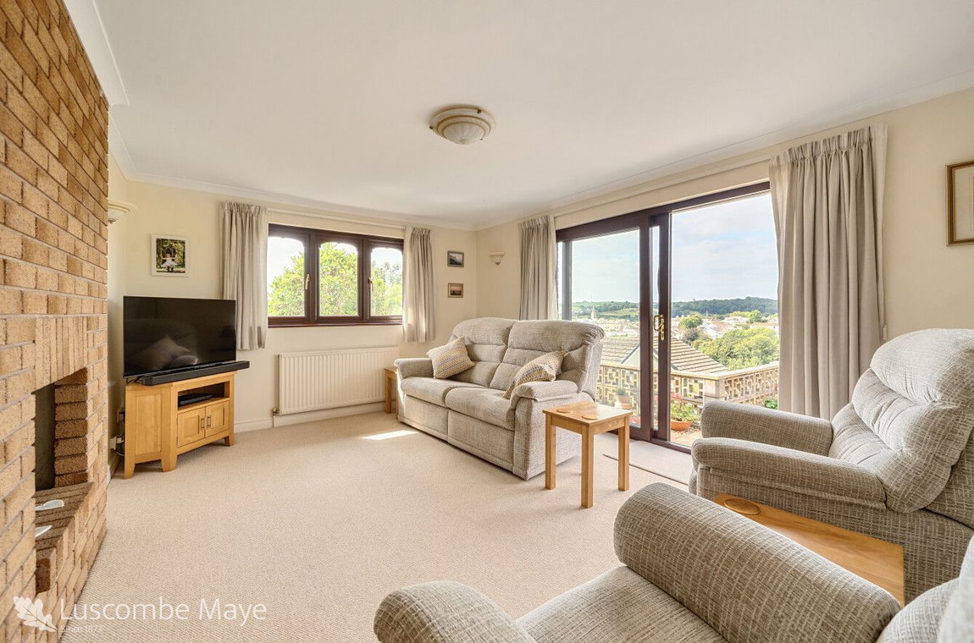
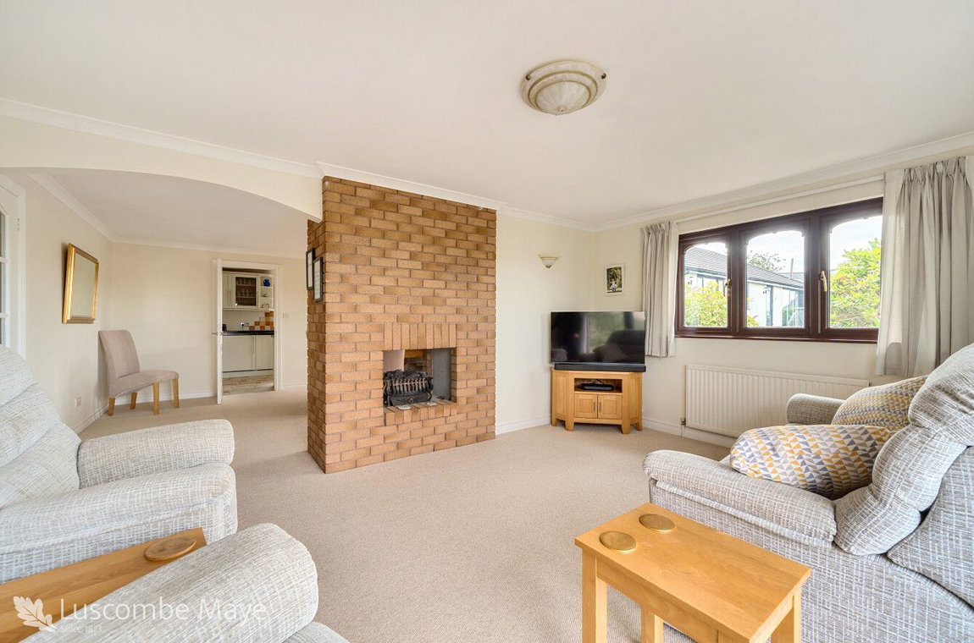
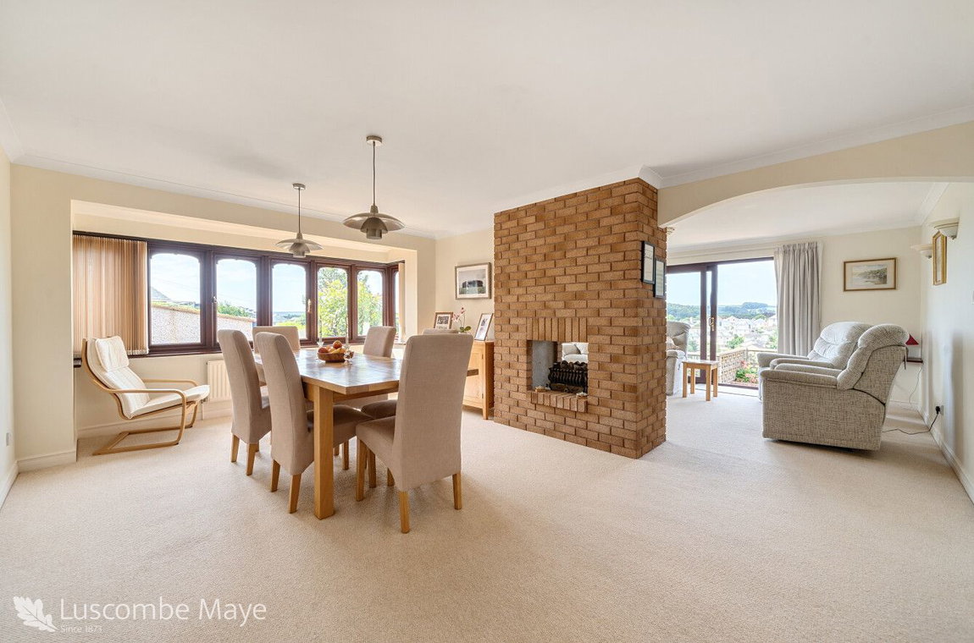
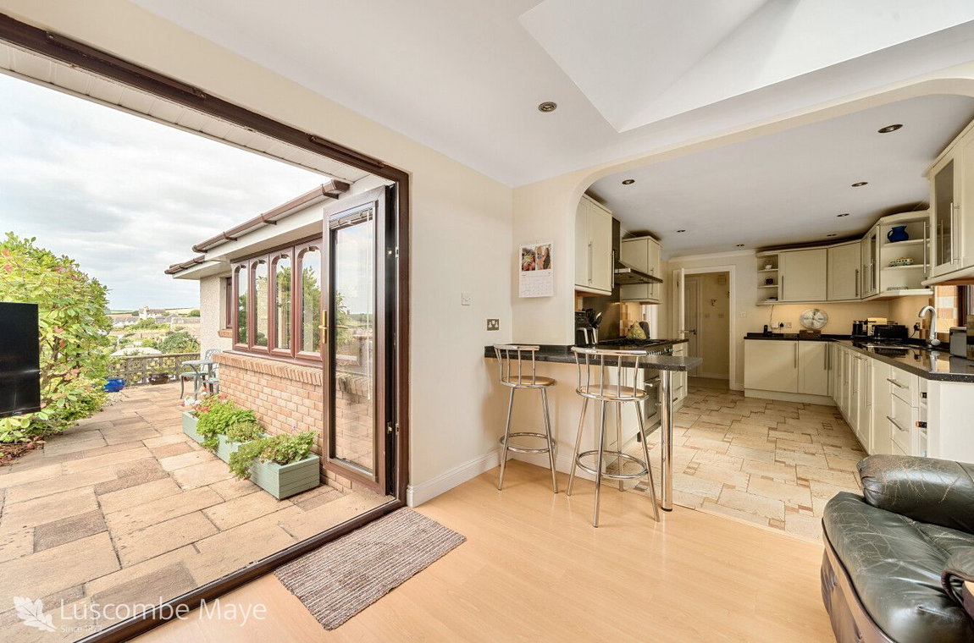
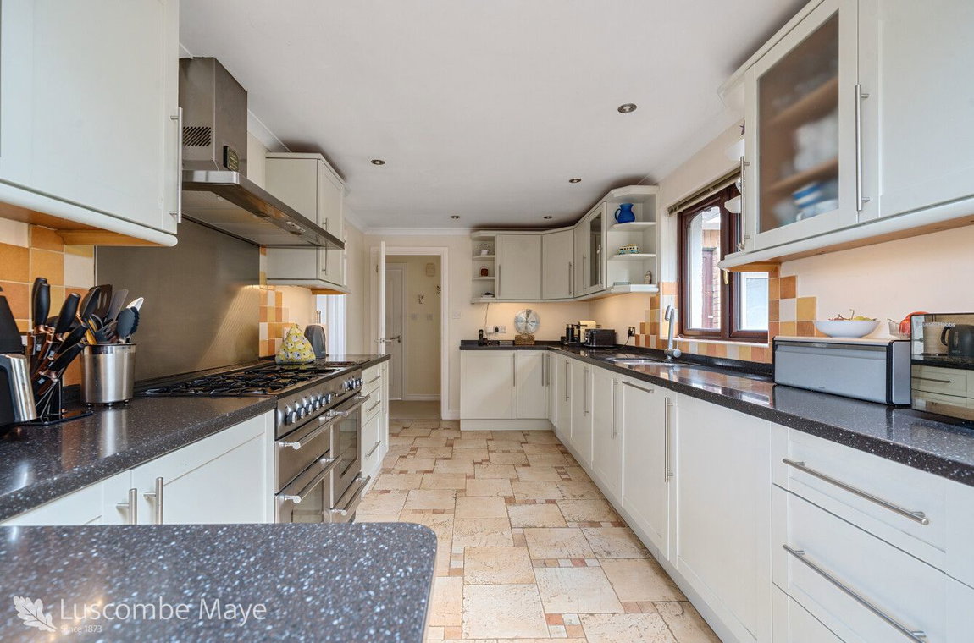
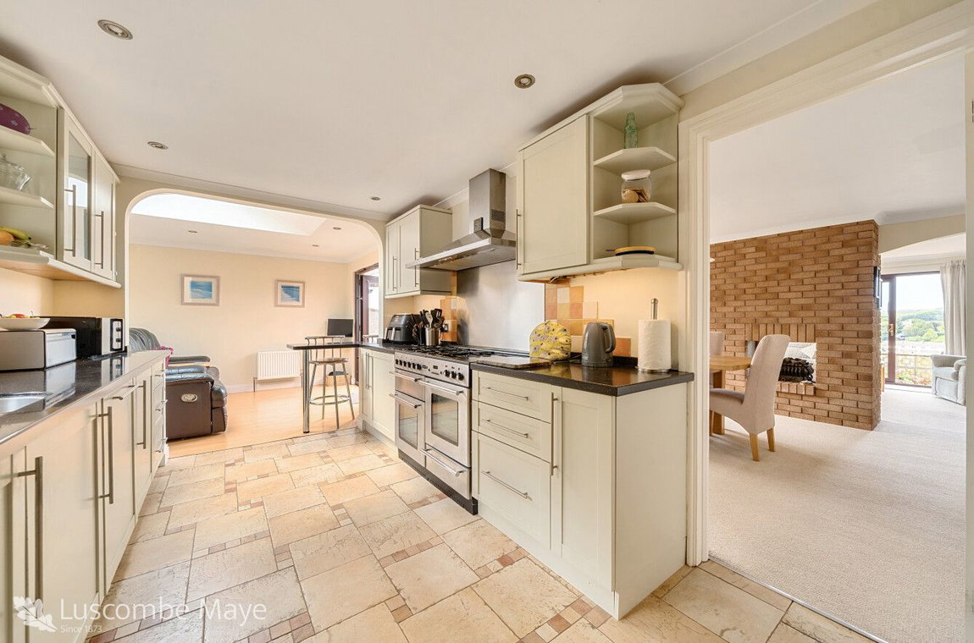
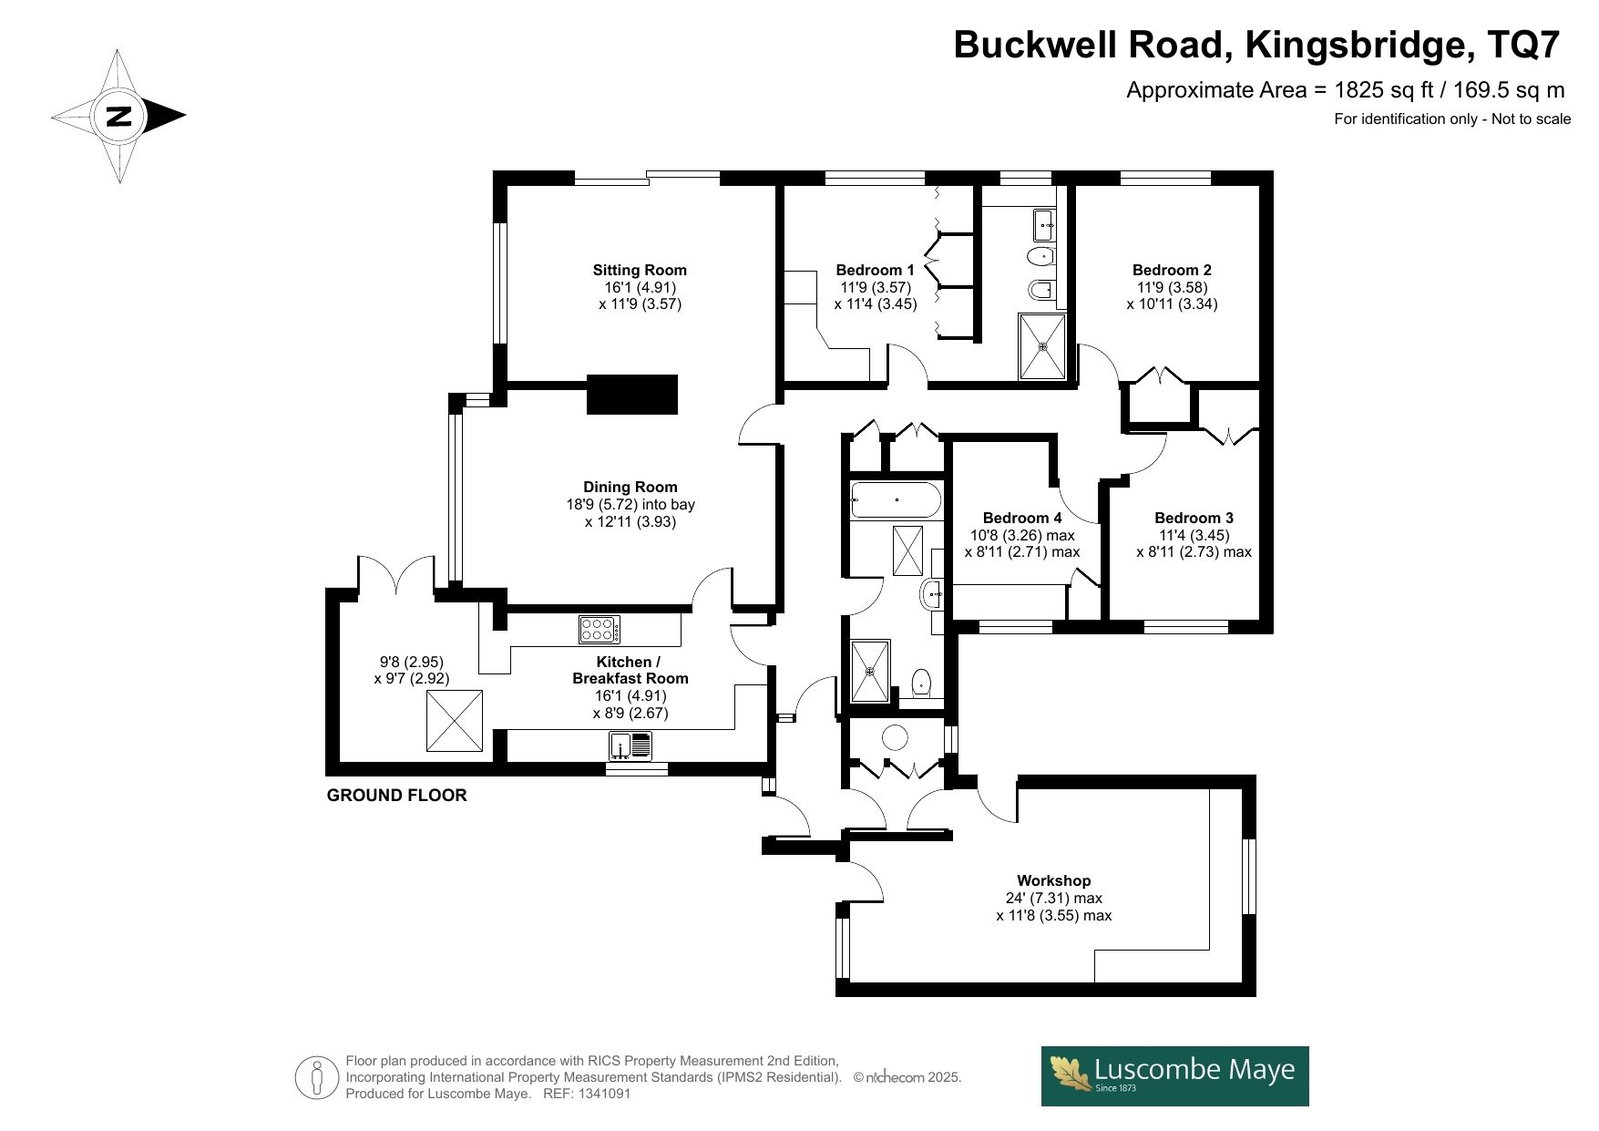
The bungalow is well positioned and offers light-filled, flexible accommodation throughout. Inside, the property features a large sitting room with patio doors opening directly onto the garden, making the most of the elevated outlook. There is also a bay-fronted dining room and a modern kitchen/breakfast room, creating a practical and well-balanced layout suited to both everyday living and entertaining.
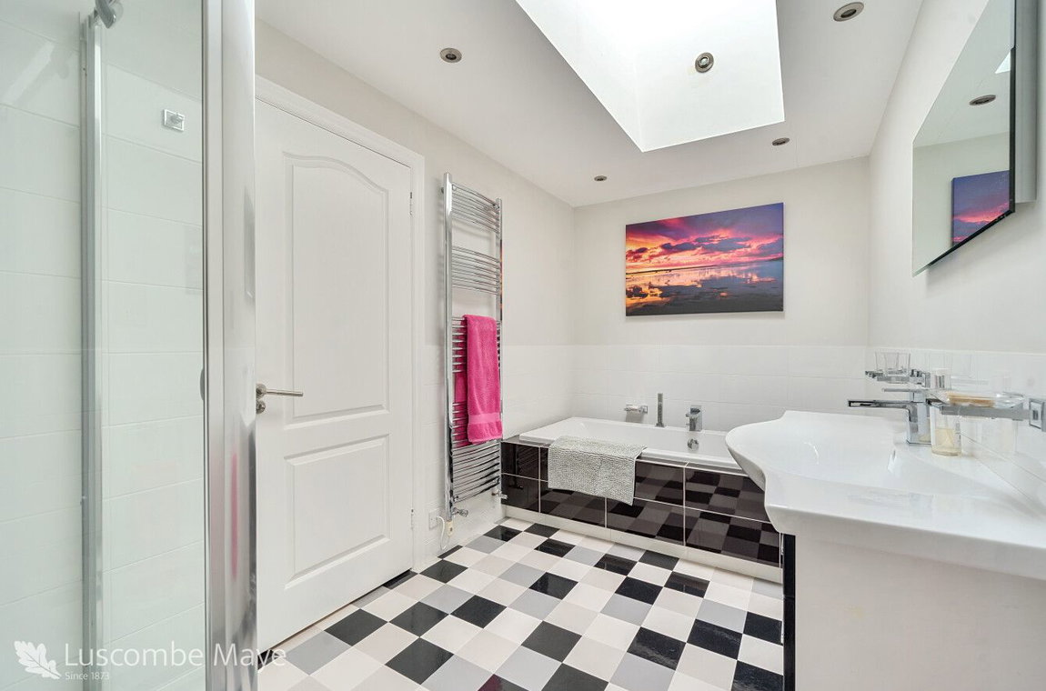
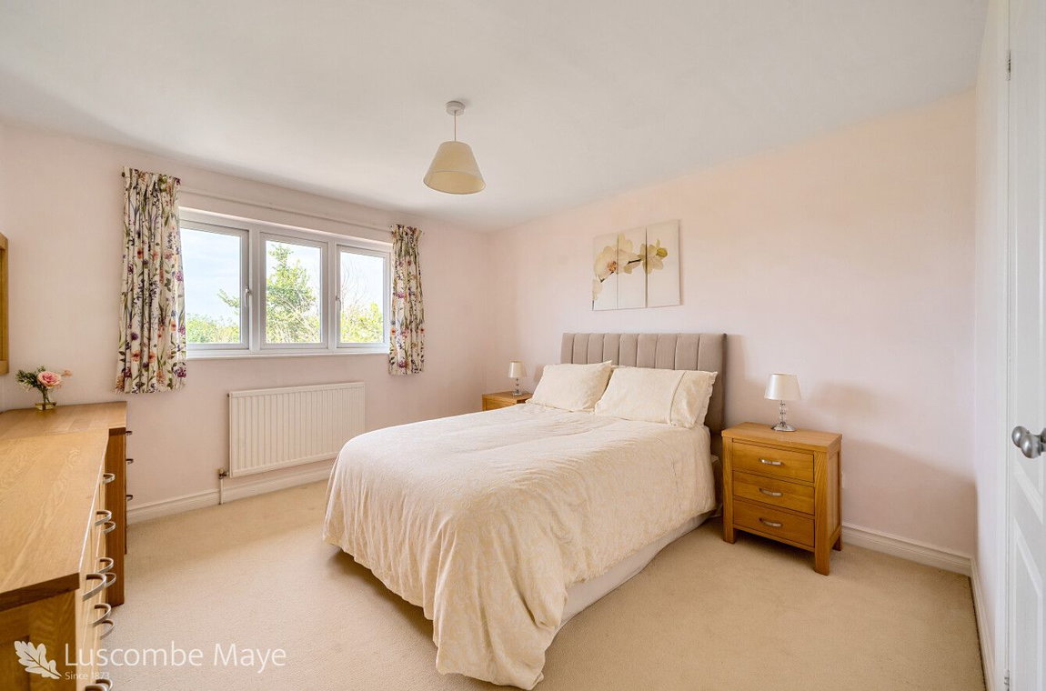
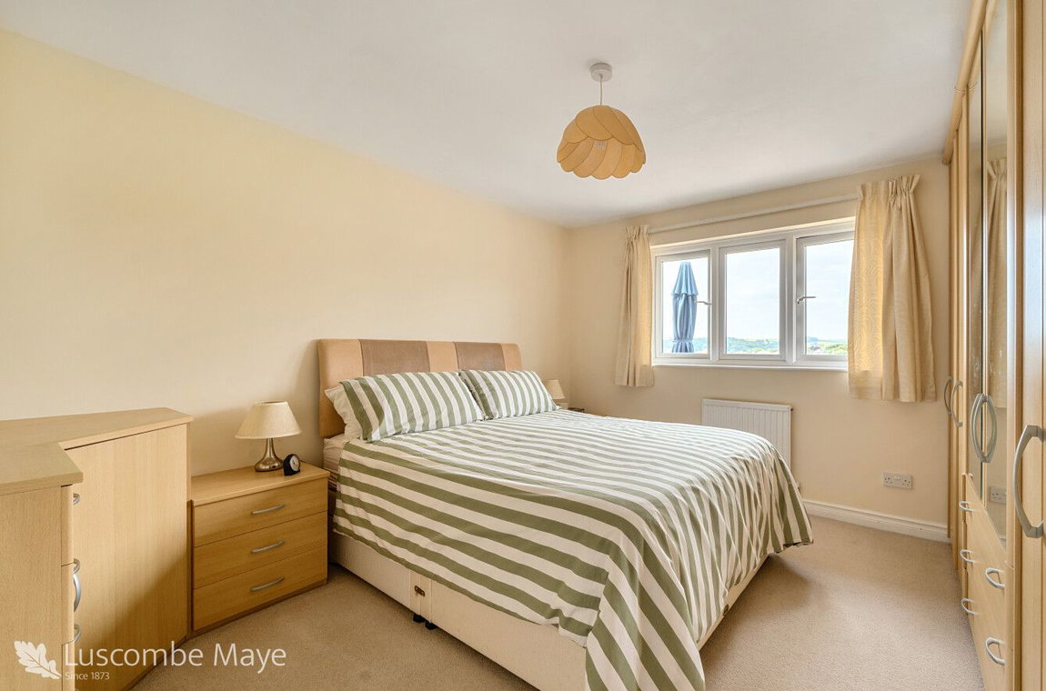
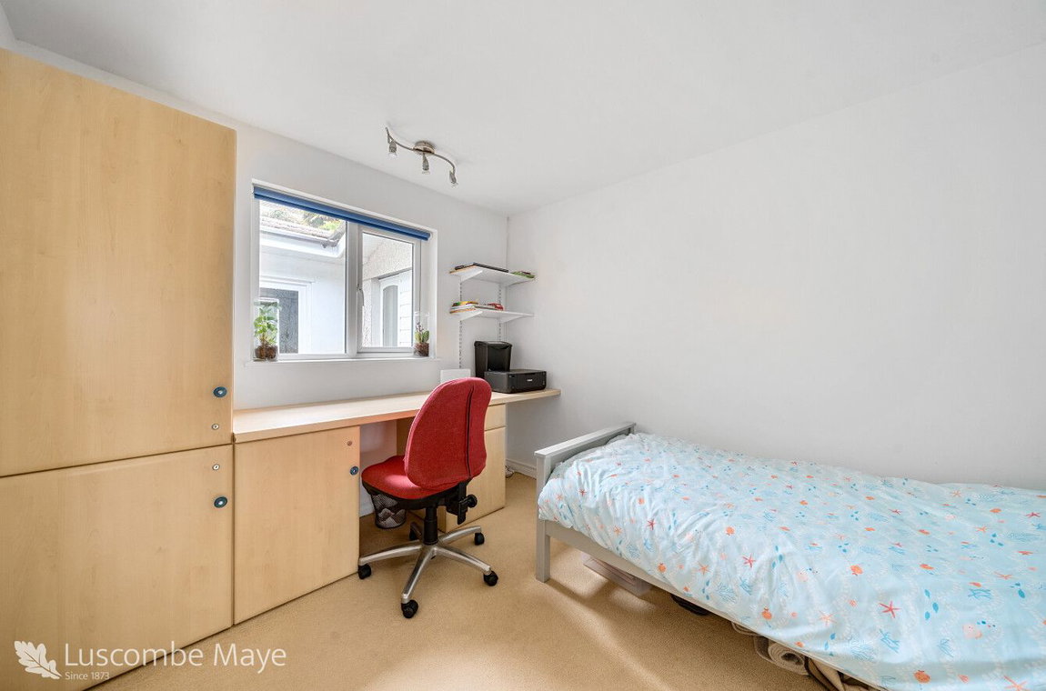
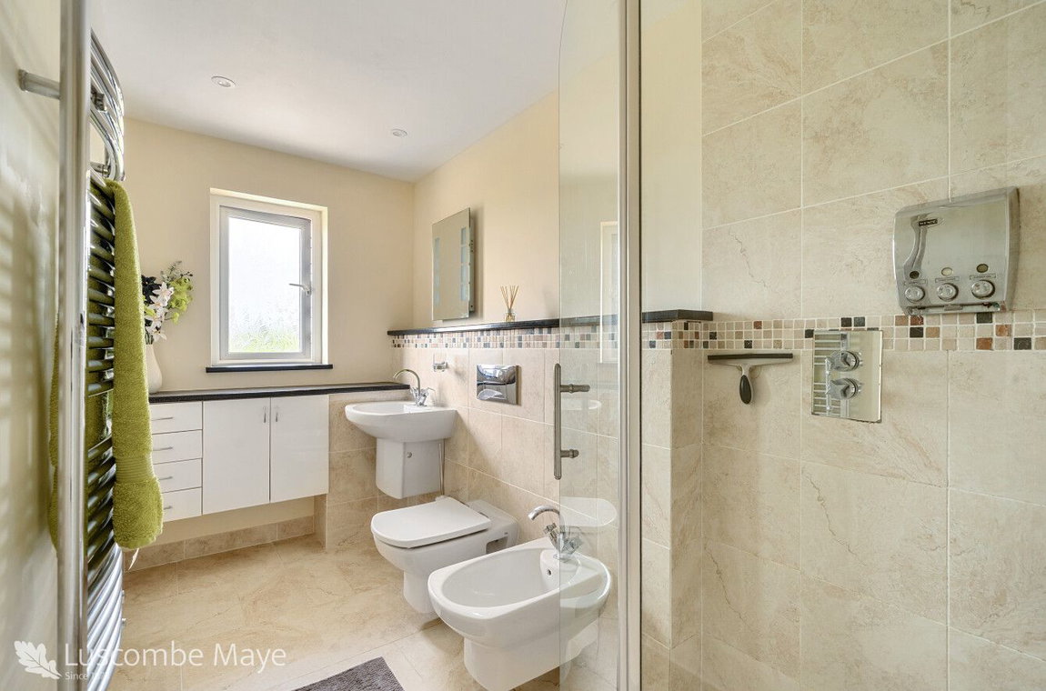
The accommodation includes four well-proportioned bedrooms, complemented by a family bathroom and an en-suite to the principal bedroom. In addition, a large adjoining workshop provides excellent storage and further flexibility for a variety of uses.
Externally, the property benefits from a sizable garden, offering a high degree of privacy. The elevated position enhances the sense of openness, with attractive views across Kingsbridge and the surrounding area.
In summary, 14a Buckwell Road presents an excellent opportunity to acquire a substantial bungalow with generous garden space and flexible accommodation, all within close proximity to the amenities of Kingsbridge.
FURTHER INFORMATION
Verified Material Information
Council Tax band: E
Tenure: Freehold
Property type: Bungalow
Property construction: Standard brick and block construction
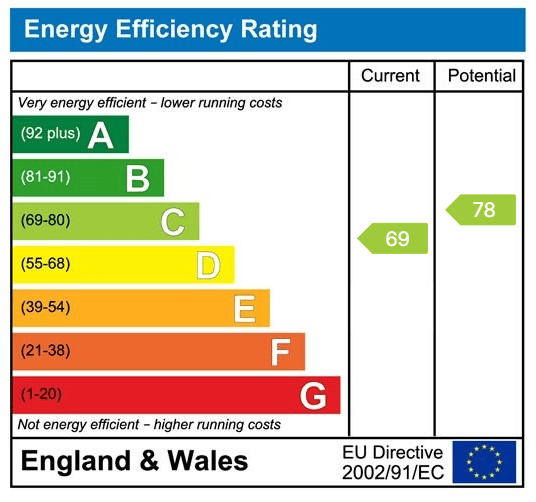
Energy Performance rating: C
Number and types of room: 4 bedrooms, 2 bathrooms, 1 reception
Electricity supply: Mains electricity
Solar Panels: No
Other electricity sources: No
Water supply: Mains water supply
Sewerage: Mains
Heating: Mains gas-powered central heating is installed. The system was installed at an unknown date.
Heating features: Double glazing
Broadband: FTTP (Fibre to the Premises)
Mobile coverage: O2 - Good, Vodafone - Good, Three - Good, EE - Good
Parking: Driveway, Gated, Off Street, and Private
Building safety issues: No
Restrictions - Listed Building: No
Restrictions - Conservation Area: No
Restrictions - Tree Preservation Orders: None
Public right of way: No
Long-term area flood risk: No
Historical flooding: No
Flood defences: No
Coastal erosion risk: No
Planning permission issues: No
Accessibility and adaptations: Level access shower
Coal mining area: No
Non-coal mining area: No
Loft access: Yes - insulated and unboarded, accessed by: Loft hatch by ladder
All information is provided without warranty. Contains HM Land Registry data © Crown copyright and database right 2021. This data is licensed under the Open Government Licence v3.0.
The information contained is intended to help you decide whether the property is suitable for you. You should verify any answers which are important to you with your property lawyer or surveyor or ask for quotes from the appropriate trade experts: builder, plumber, electrician, damp, and timber expert.
Get in touch with us to book your free no obligation pre-market appraisal today.
Find out more about this office ⟶
Get in touch with us to book your free no obligation pre-market appraisal today.
As well as a trusted estate agents we can also help you with rural planning and a breadth of professional services.