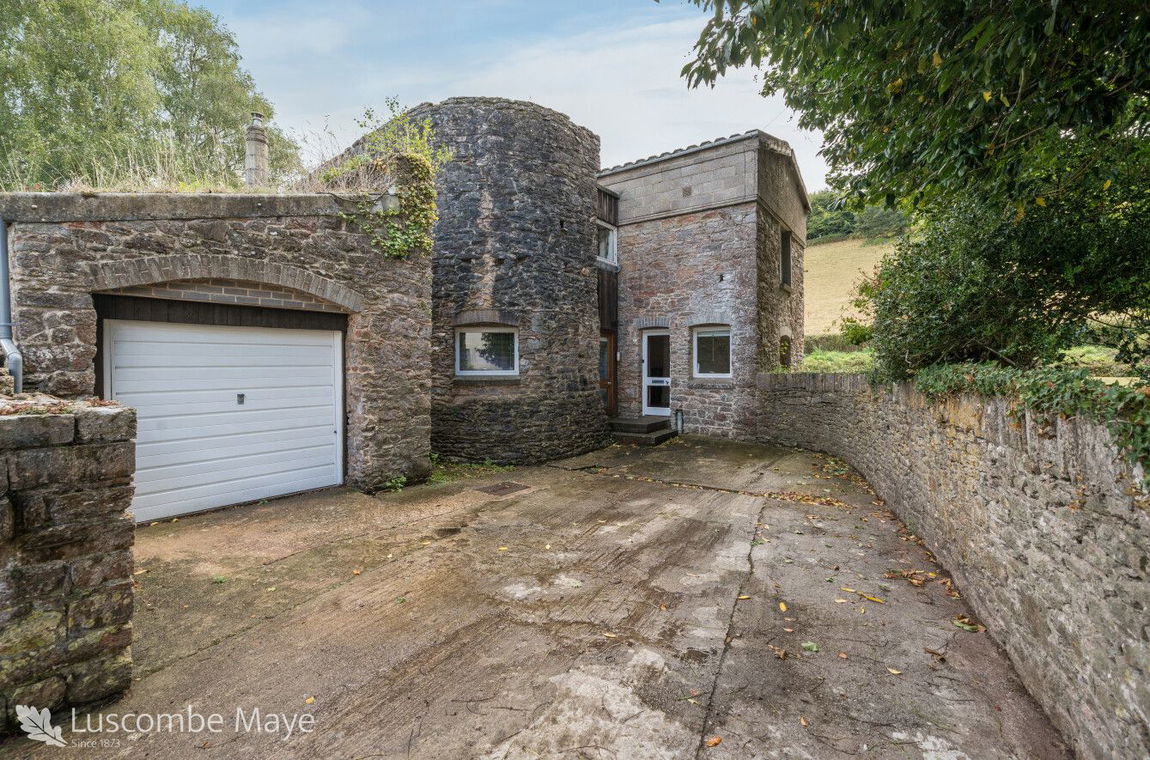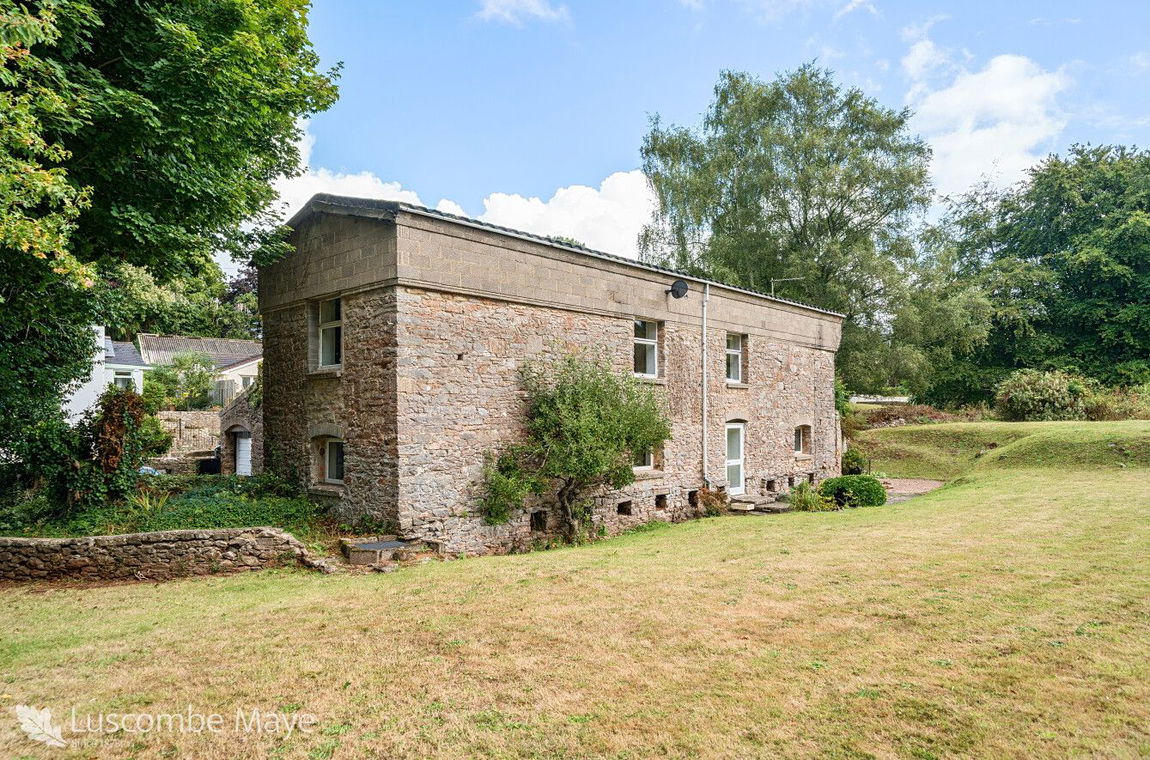
Three Bedroom Detached Home | Garage | South Facing Garden | Driveway Parking | Semi-Rural Position | Opportunity to Enhance | Open Plan Living|
DESCRIPTION
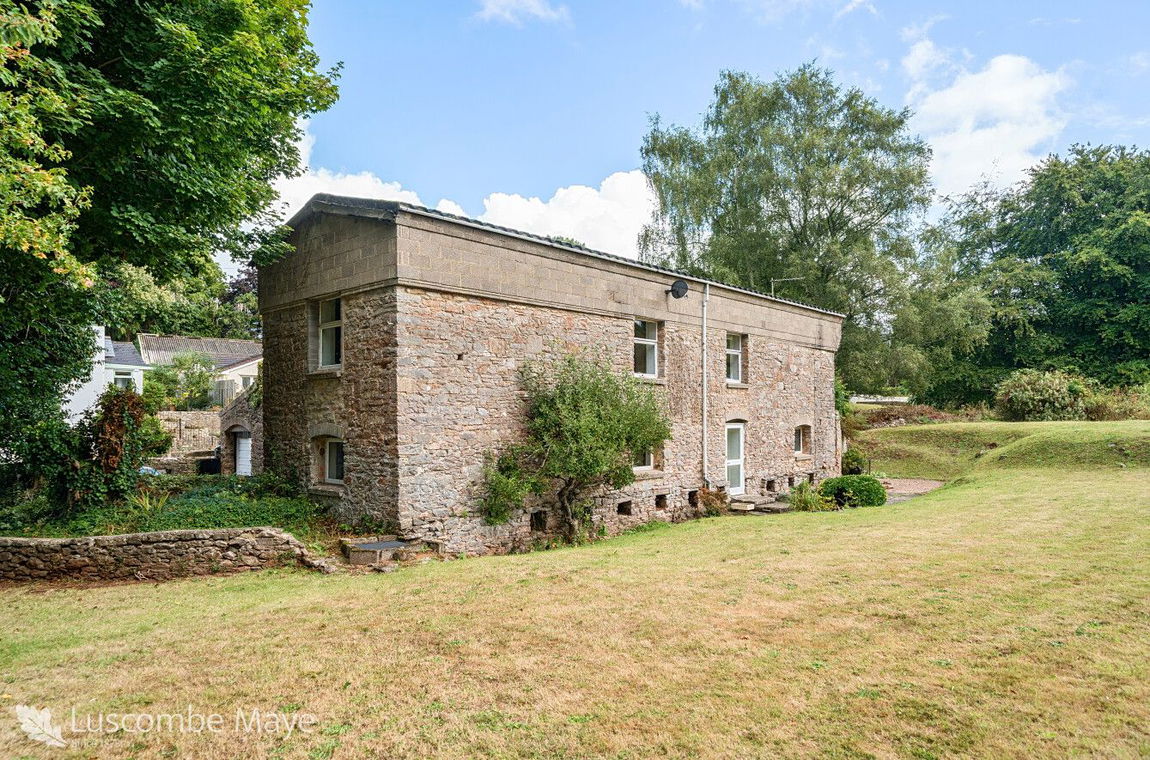
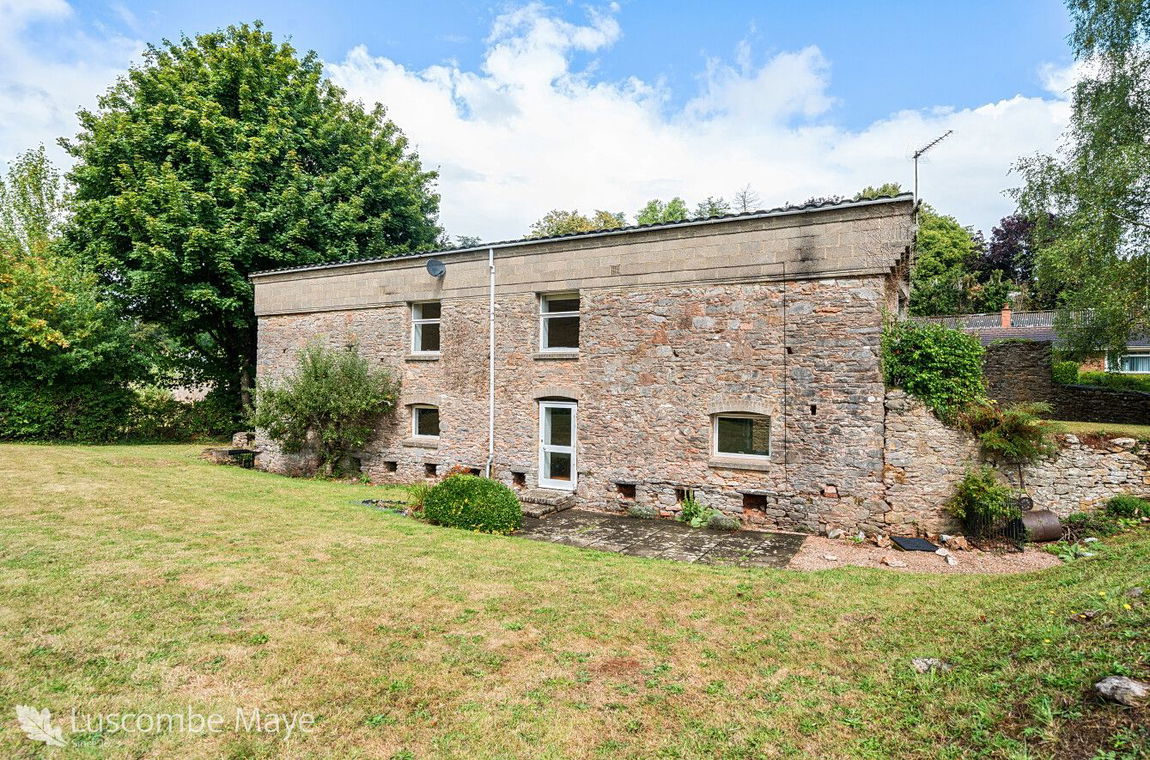
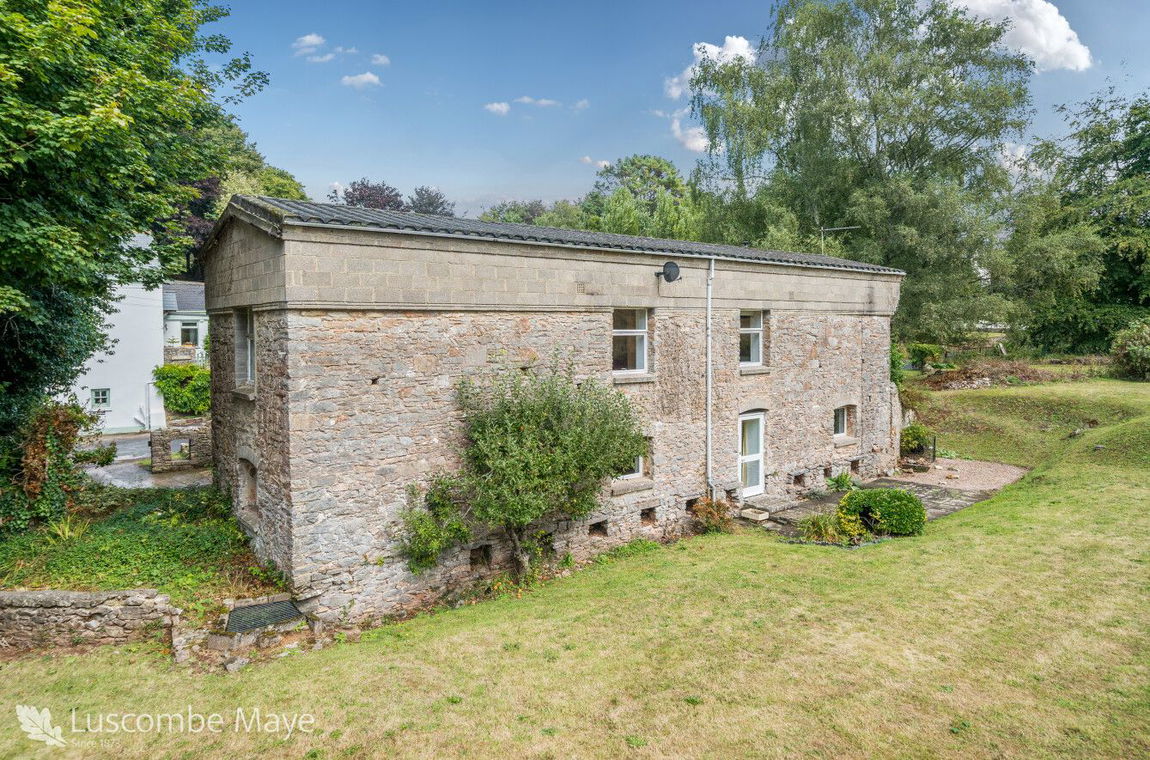
Luscombe Maye are delighted to bring to market this amazingly unique barn conversion in the heart of Compton.
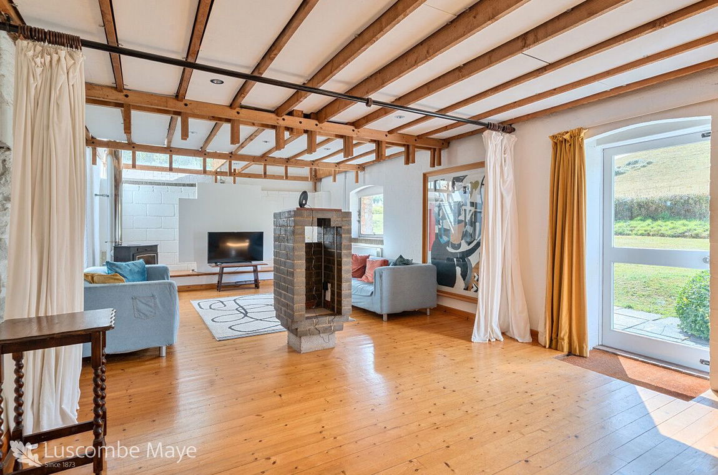
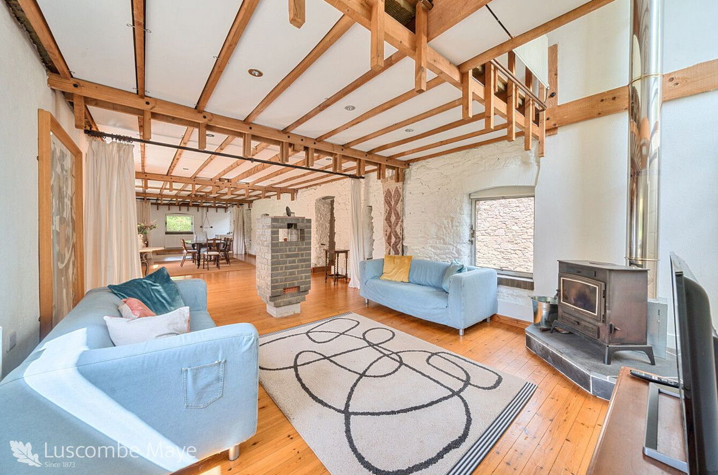
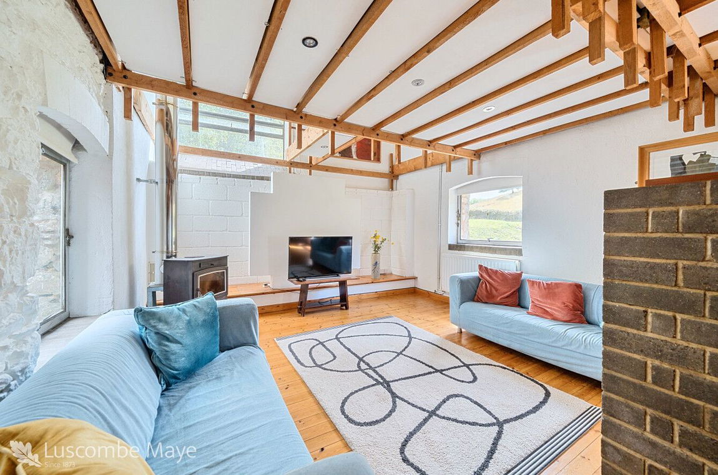
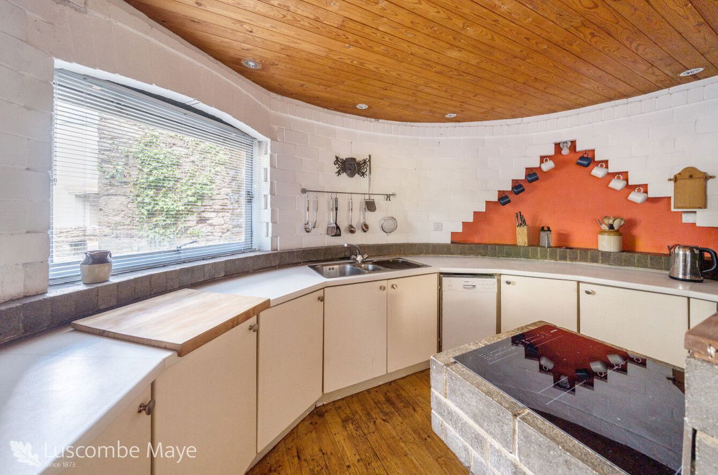
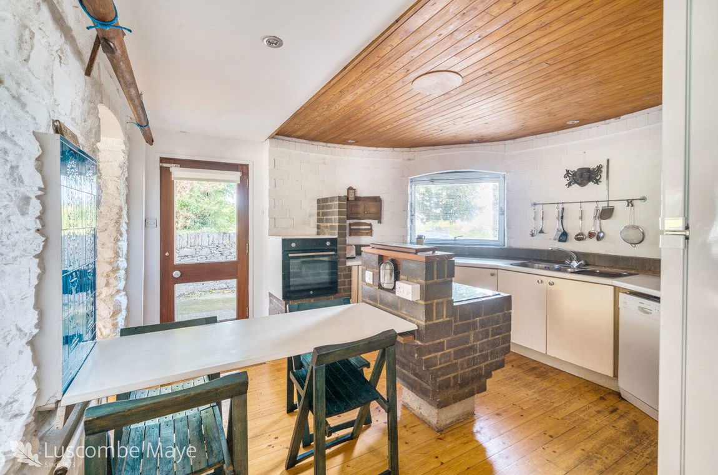
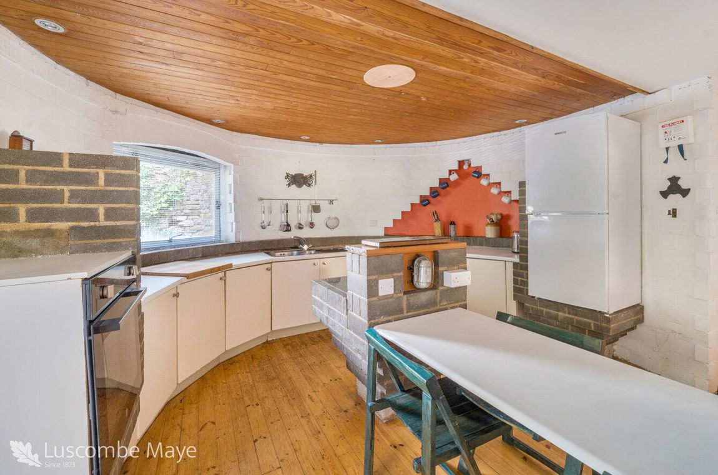
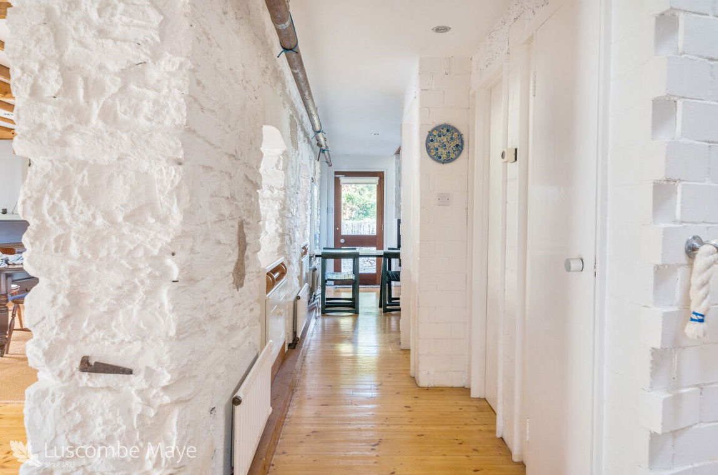
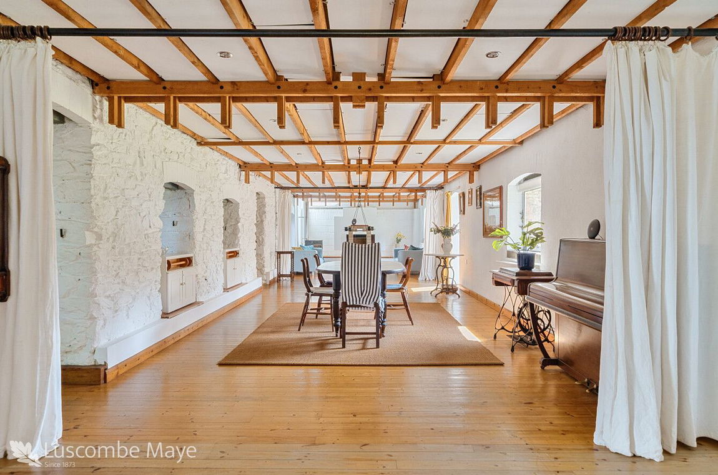
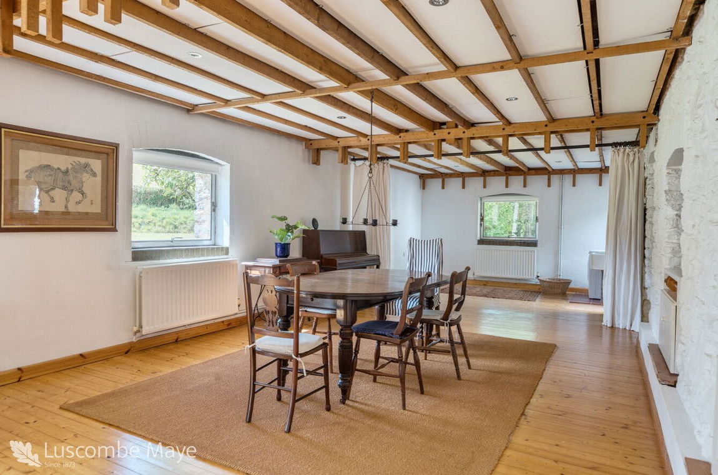
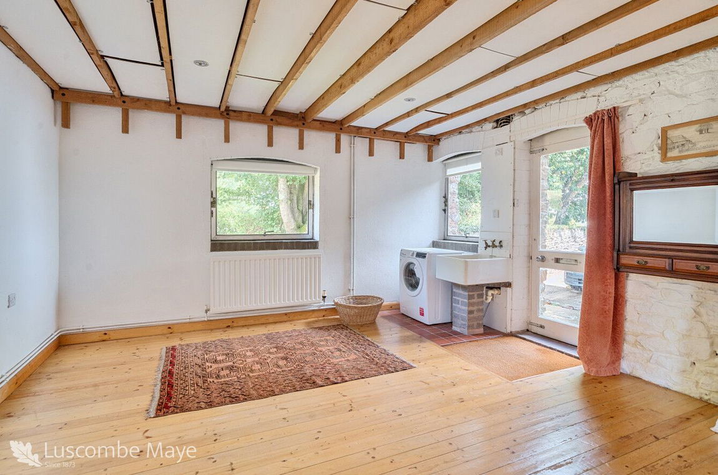
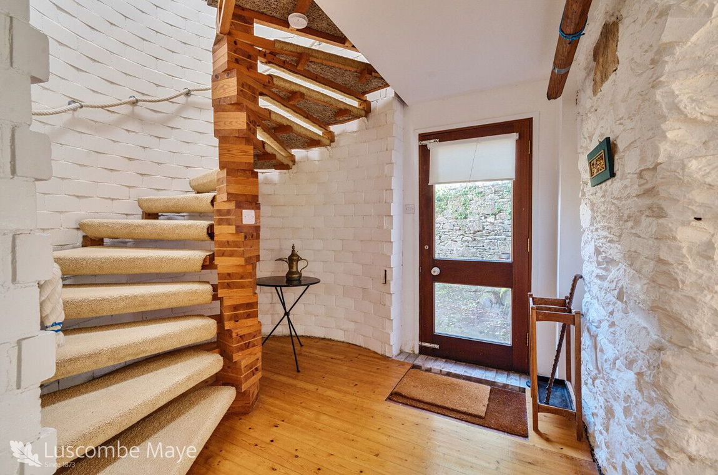
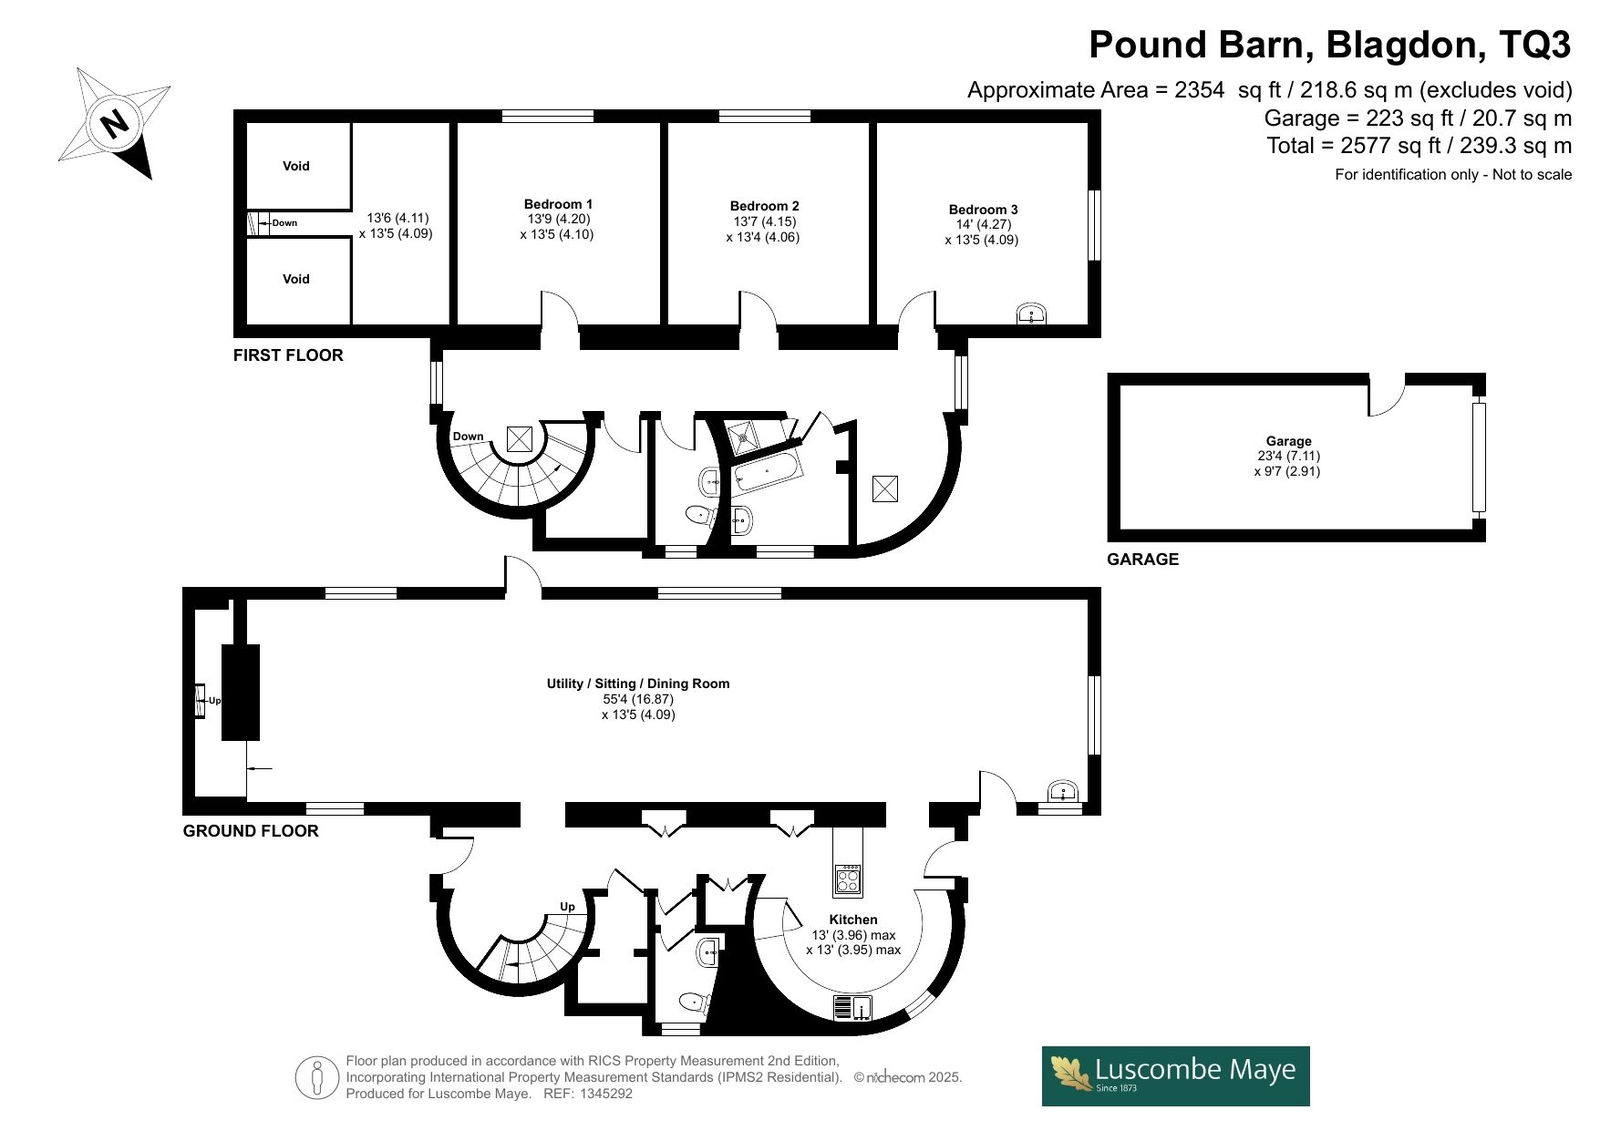
Upon entry, you are welcomed with a spiral staircase and large hallway. The main living area is an open plan, light and airy room. The living area features ample space, and large dining area too. Finished with wooden flooring and white stone walls, this space is perfect for entertaining with friends or family. Above, there is also a mezzanine floor which is perfect for storage. The ground floor also benefits from a well equipped kitchen with new appliances, walk in pantry, utility space with boiler and WC.
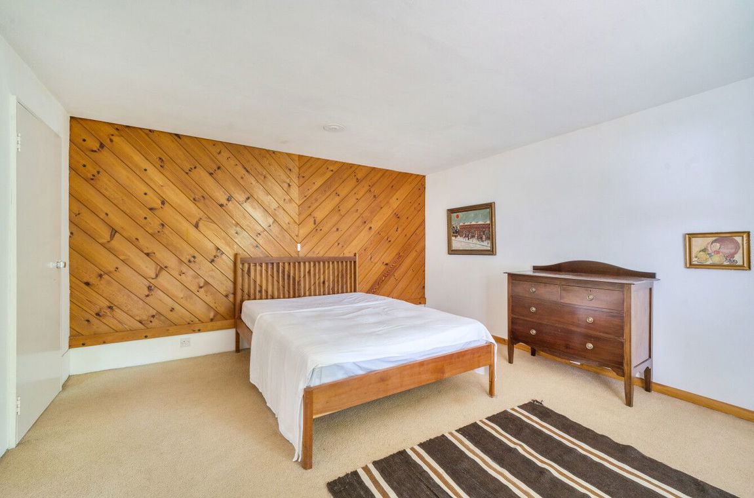
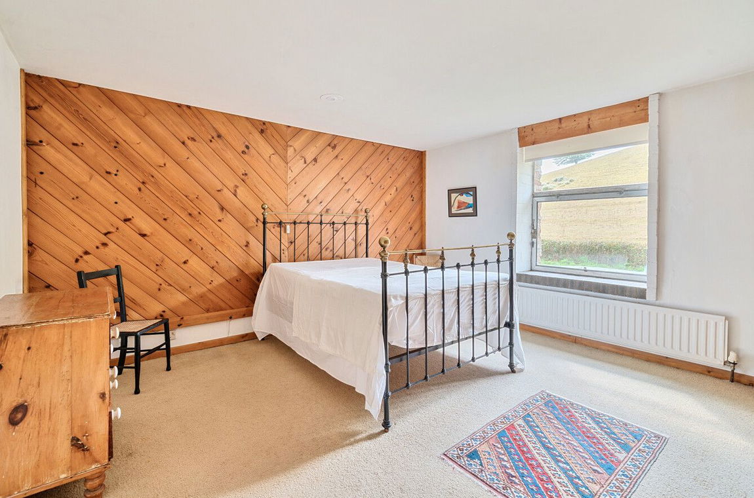
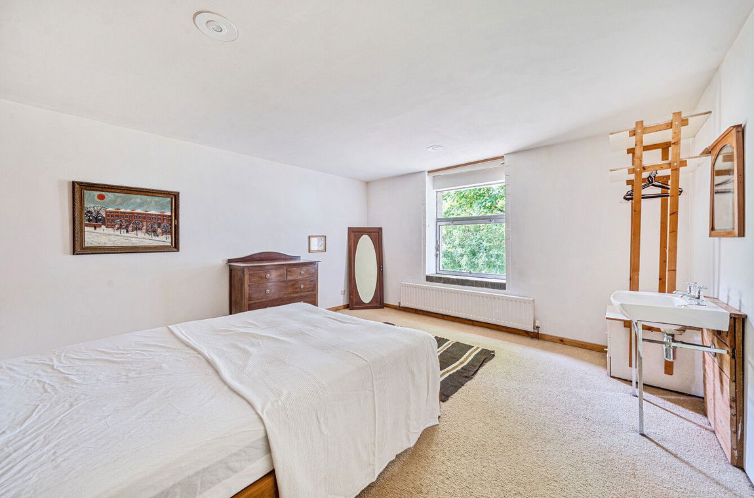
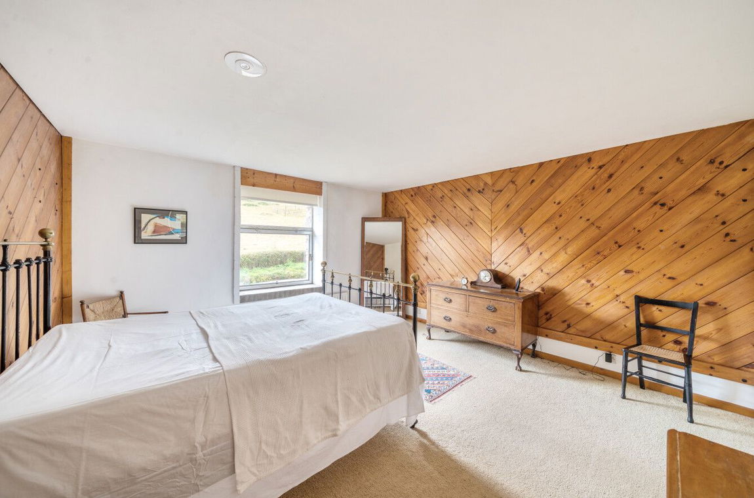
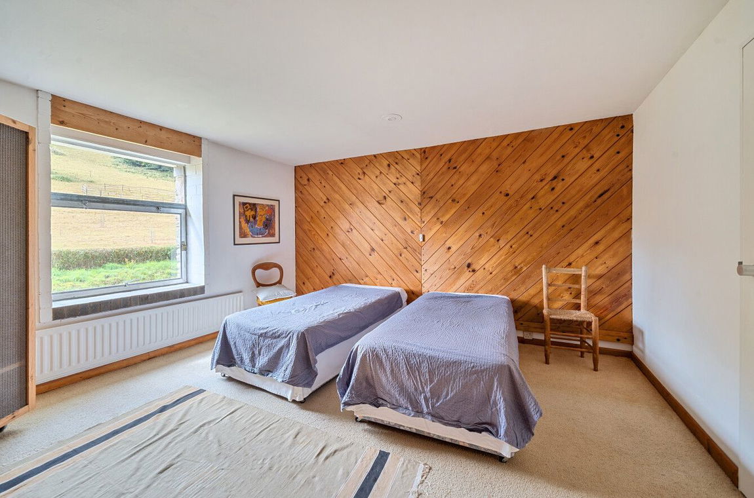
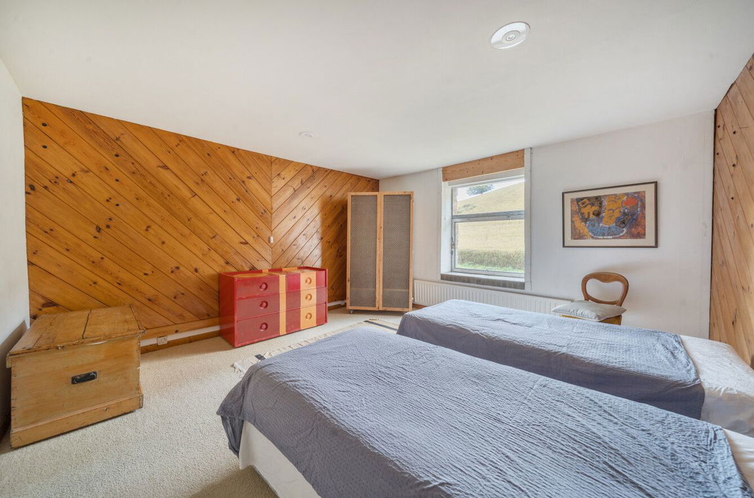
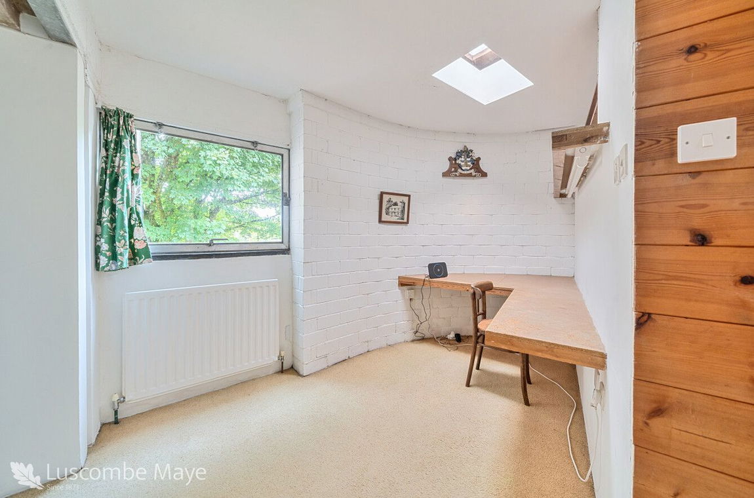
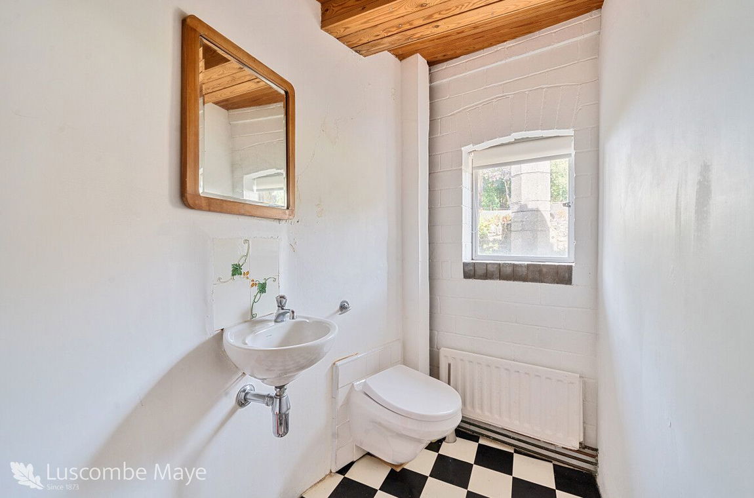
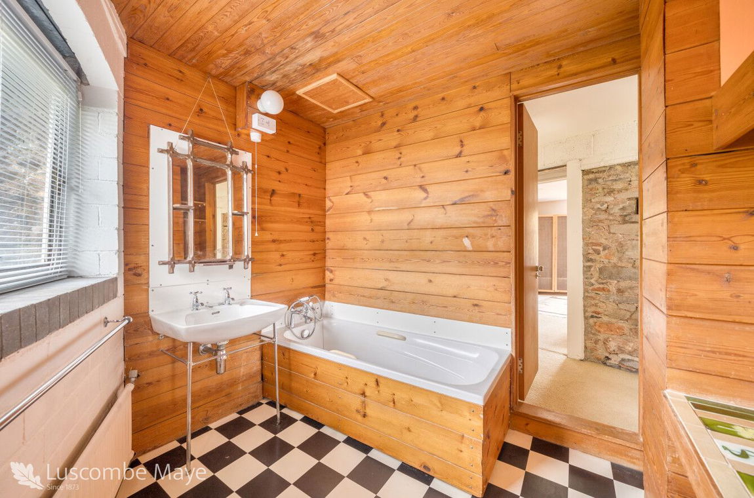
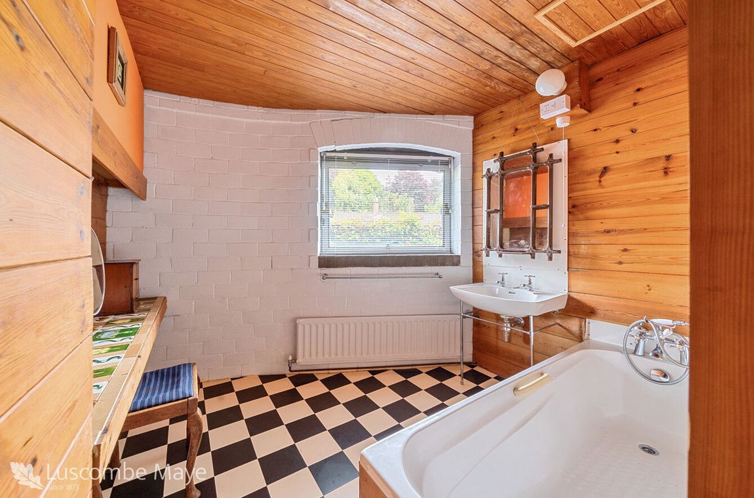
Upstairs, there are three light double bedrooms, with lush green views over the garden. The bedrooms are serviced by a bathroom, shower room and separate WC. The hallway also features a useful office space and airing room.
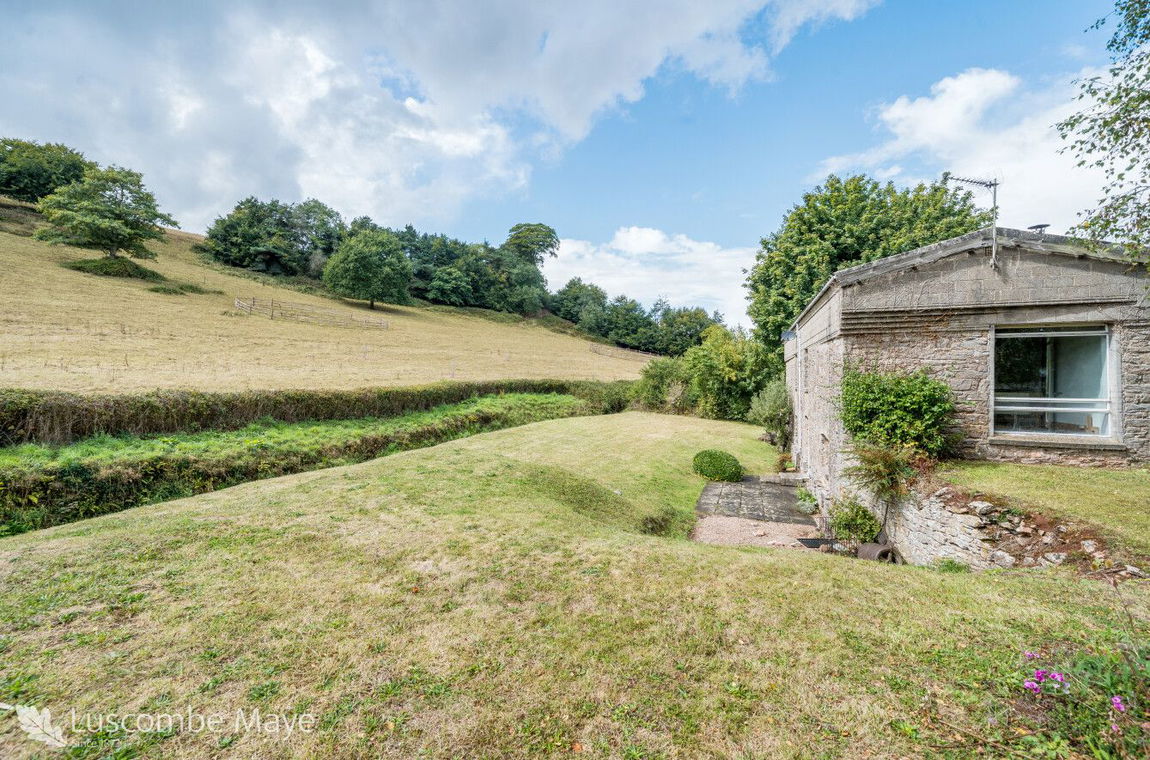
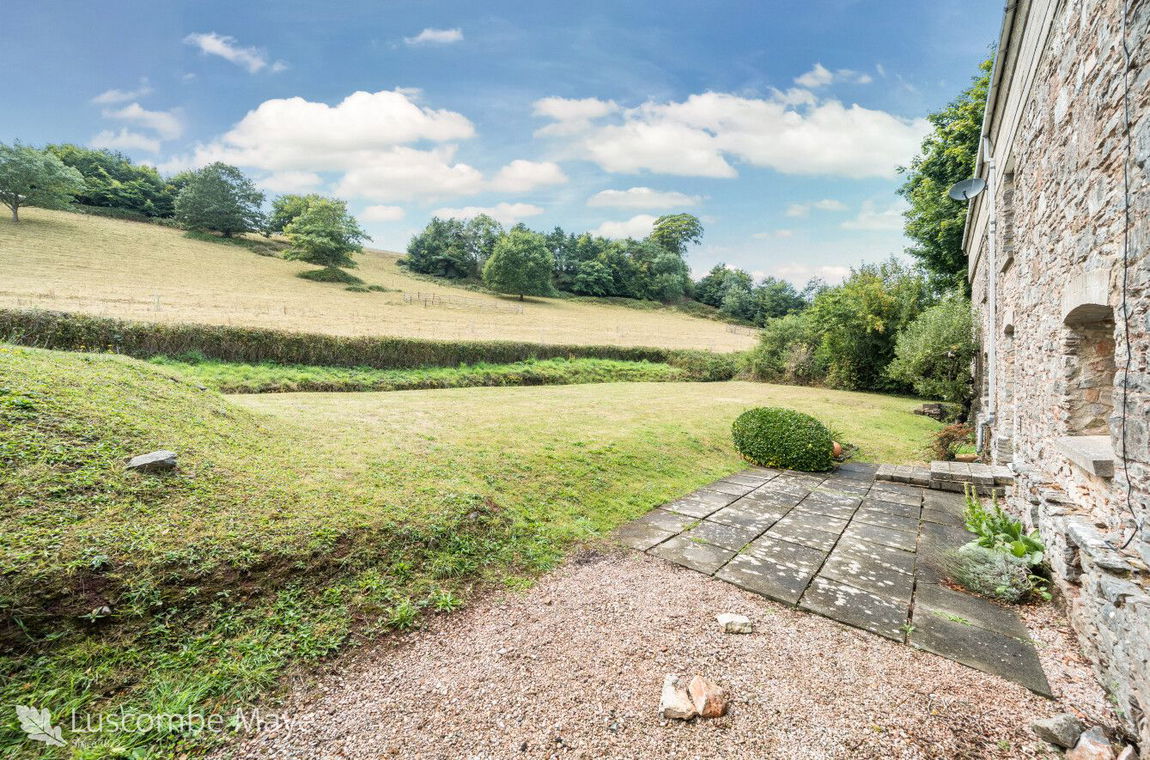
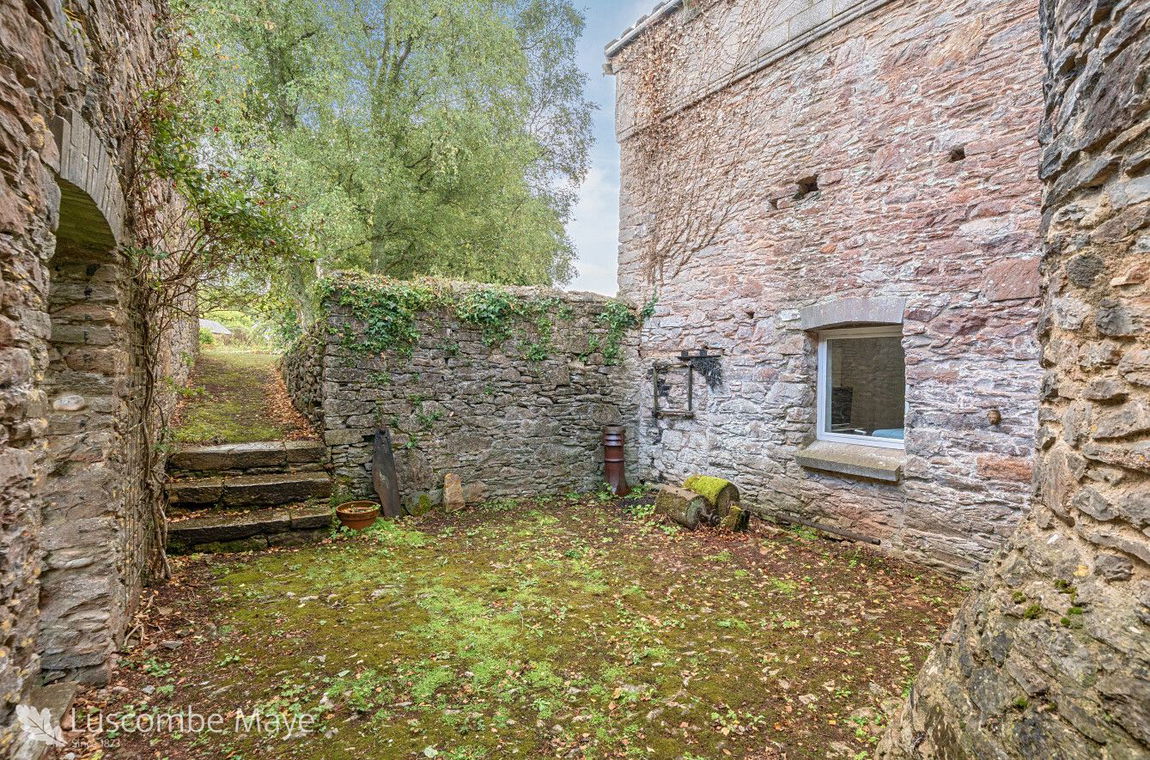
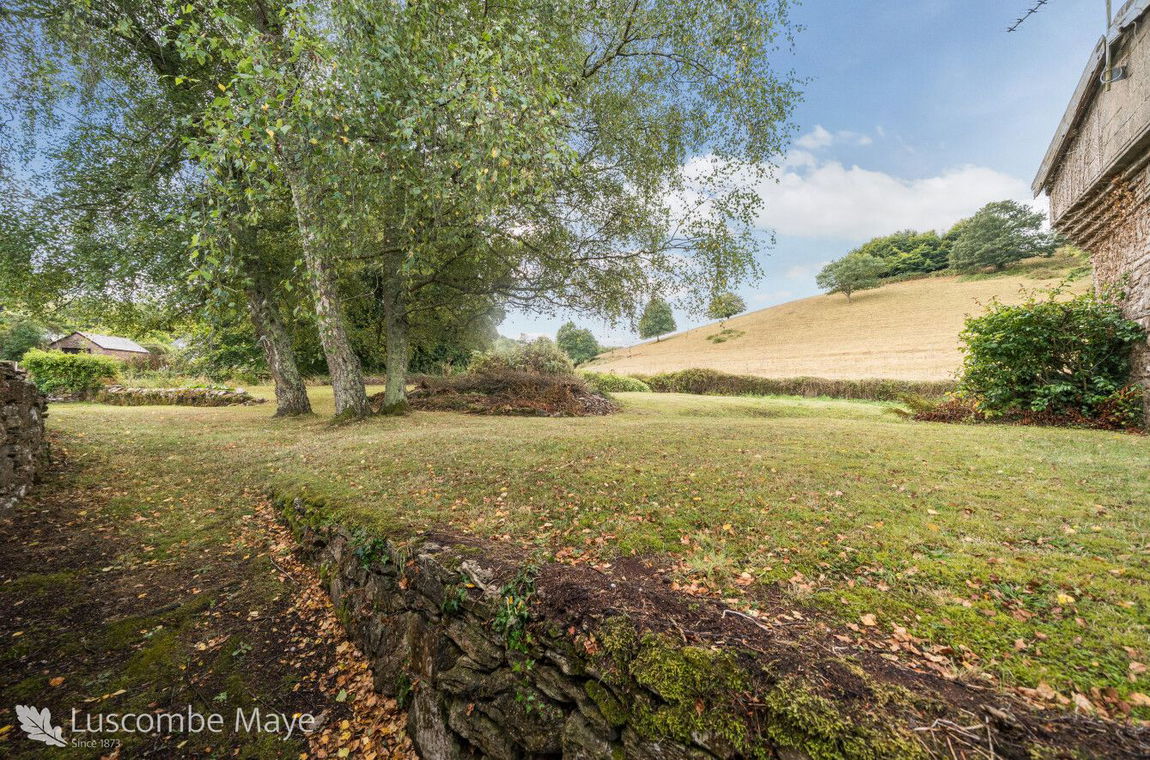
Outside, there is a generous garden space around the property, overlooking scenic countryside views. The property also boasts a garage and driveway parking for three cars.
This house is truly special, with masses of potential and an amazing plot, this brilliant home is not one to be missed.
COMPTON
The pretty and historic hamlet of Compton is nestled in a valley setting whilst being conveniently close to larger towns and amenities. Compton is known for its 14th Century castle which is now owned now by the National Trust, the grounds of which are overlooked by this property. The village of Marldon is nearby with its excellent Church House Inn, local village shop and primary school. The Torbay ring road is within approximately ½ a mile, which gives ease of access to Newton Abbot and the A380 dual carriageway which links with the M5 near Exeter. The Medieval town of Totnes is only 5 miles away, with its extensive shopping and schooling facilities together with the mainline railway station giving direct connections to London Paddington.
FURTHER INFORMATION
To ensure legal compliance, we require our sellers to complete a Property Information Questionnaire or provide a Material Information Guide along with the title document. If available, please scan the QR code or access the additional online material information (https://moverly.com/sale/V6PdeFuHidvmDuYJ32SsF/view) . Alternatively, you can contact our team for this information.
Verified Material Information
Council Tax band: E
Tenure: Freehold
Property type: House
Property construction: Stone and block construction
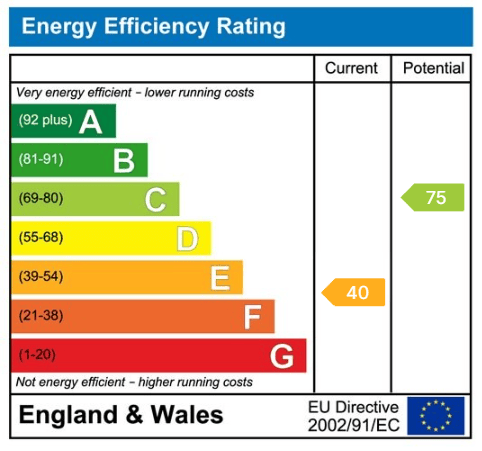
Energy Performance rating: E
Number and types of room: 3 bedrooms, 3 bathrooms, 2 receptions
Electricity supply: Mains electricity
Solar Panels: No
Other electricity sources: No
Water supply: Mains water supply
Sewerage: Mains
Heating: Oil-powered central heating is installed. The system was installed on 6 Jul 2017.
Heating features: Double glazing and Wood burner
Broadband: FTTP (Fibre to the Premises)
Mobile coverage: O2 - OK, Vodafone - OK, Three - Poor, EE - OK
Parking: Garage, Driveway, and Off Street
Building safety issues: No
Restrictions - Listed Building: No
Restrictions - Conservation Area: No
Restrictions - Tree Preservation Orders: None
Public right of way: No
Long-term area flood risk: Yes
Historical flooding: No
Flood defences: No
Coastal erosion risk: No
Planning permission issues: No
Accessibility and adaptations: None
Coal mining area: No
Non-coal mining area: No
Loft access: Yes - insulated and boarded, accessed by: Ladder
All information is provided without warranty. Contains HM Land Registry data © Crown copyright and database right 2021. This data is licensed under the Open Government Licence v3.0.
The information contained is intended to help you decide whether the property is suitable for you. You should verify any answers which are important to you with your property lawyer or surveyor or ask for quotes from the appropriate trade experts: builder, plumber, electrician, damp, and timber expert.
DIRECTIONS
What3Words - committed.forced.kingdom
Get in touch with us to book your free no obligation pre-market appraisal today.
Find out more about this office ⟶
Get in touch with us to book your free no obligation pre-market appraisal today.
As well as a trusted estate agents we can also help you with rural planning and a breadth of professional services.