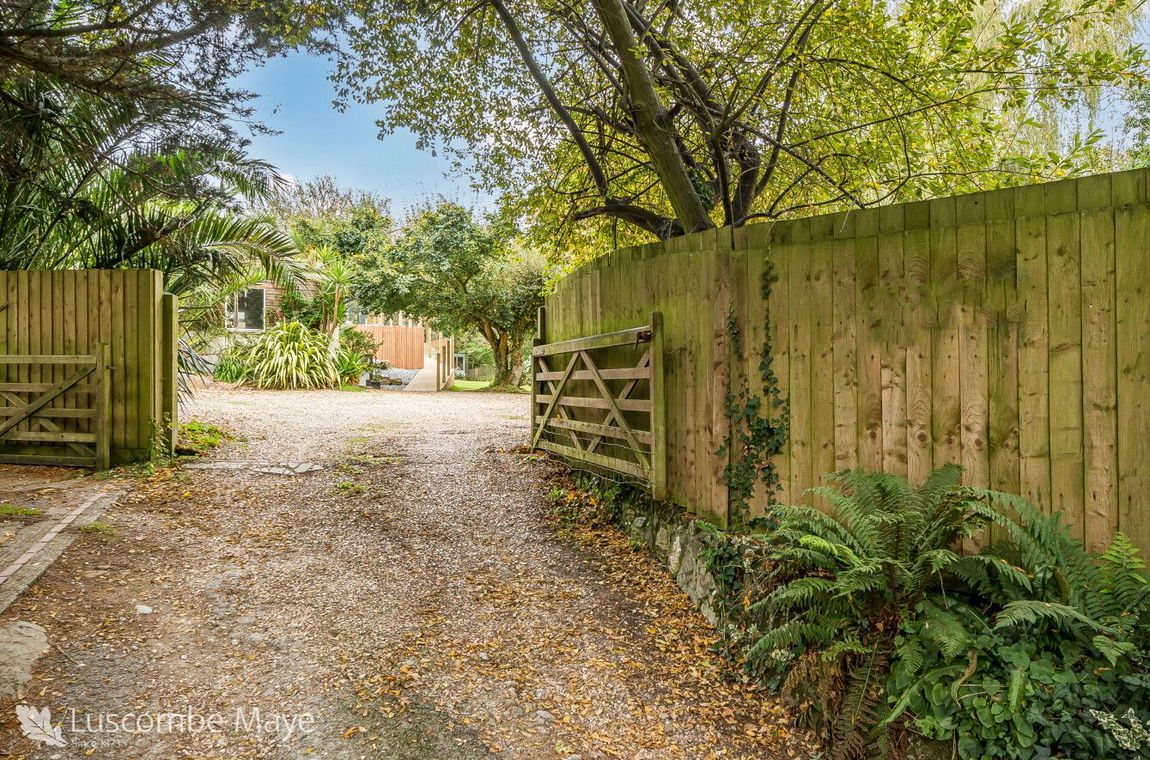
Stunningly extended and renovated bungalow situated on a generous plot on the edge of the village with outbuildings include a double garage, car port and workshop
Hillcrest is a renovated bungalow offering a blend of traditional architecture and contemporary design. Situated on a generous plot, this property features four bedrooms, two bathrooms, and spacious open-plan living, making it ideal for a variety of buyers.
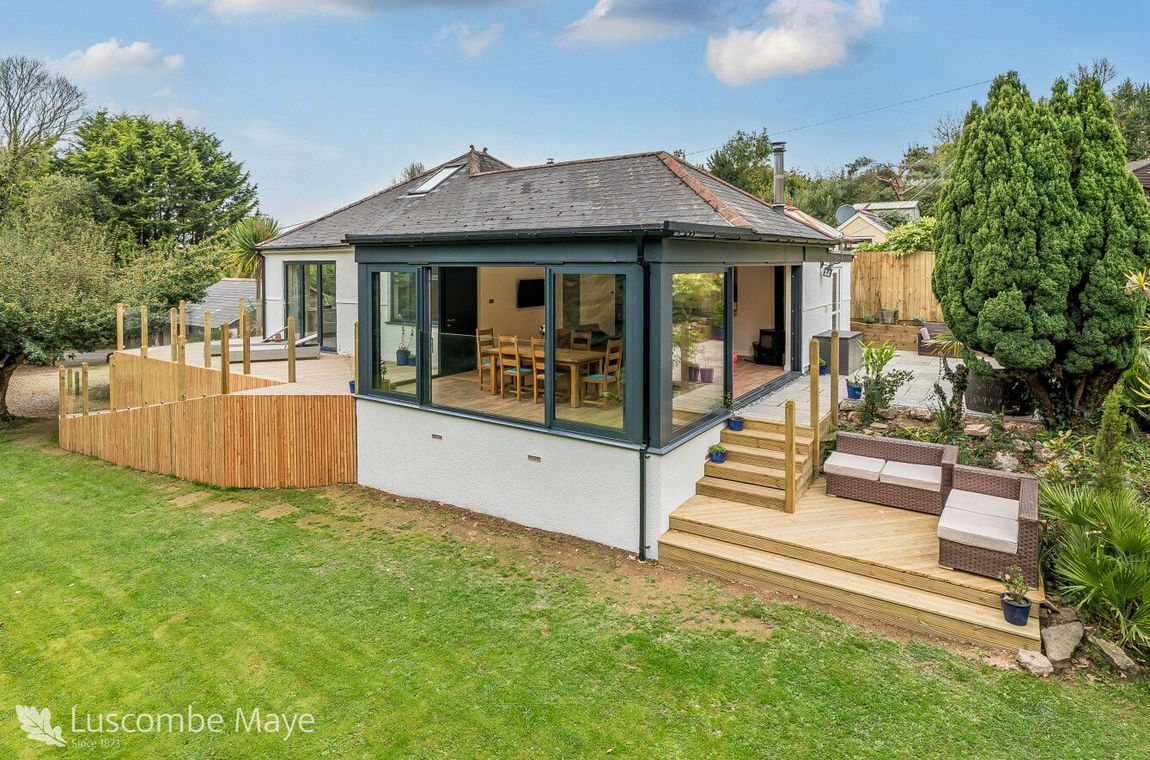
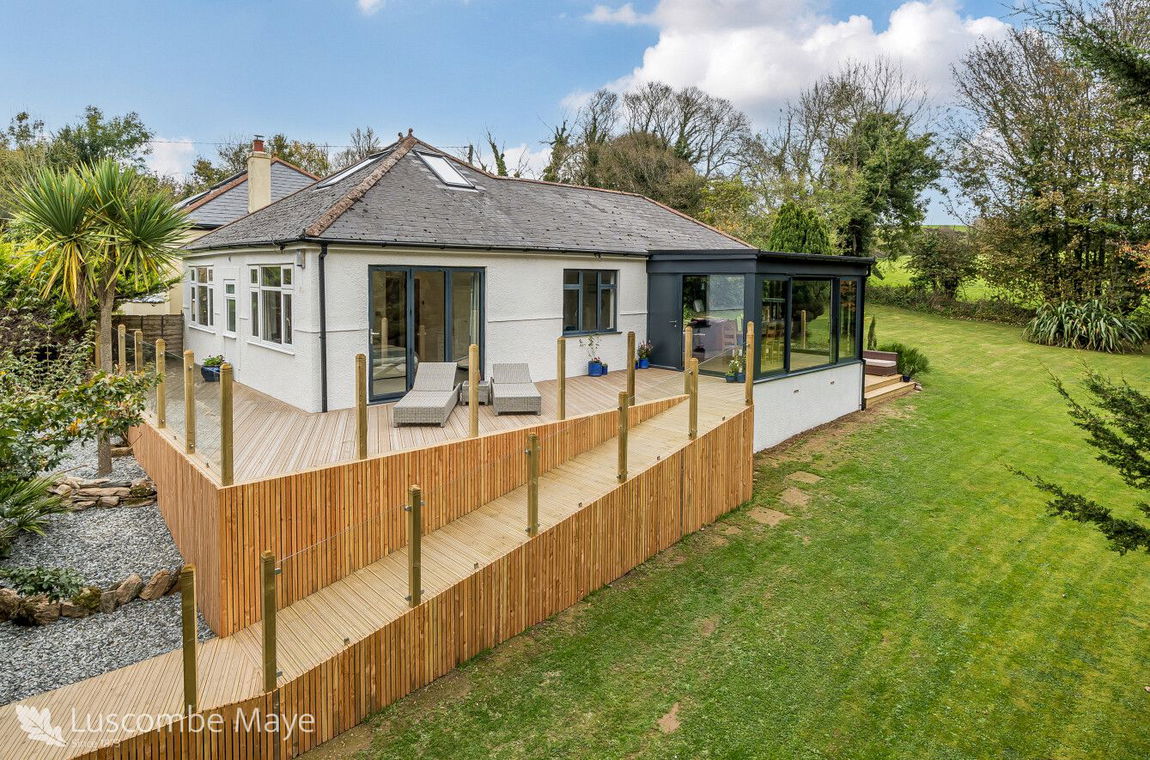
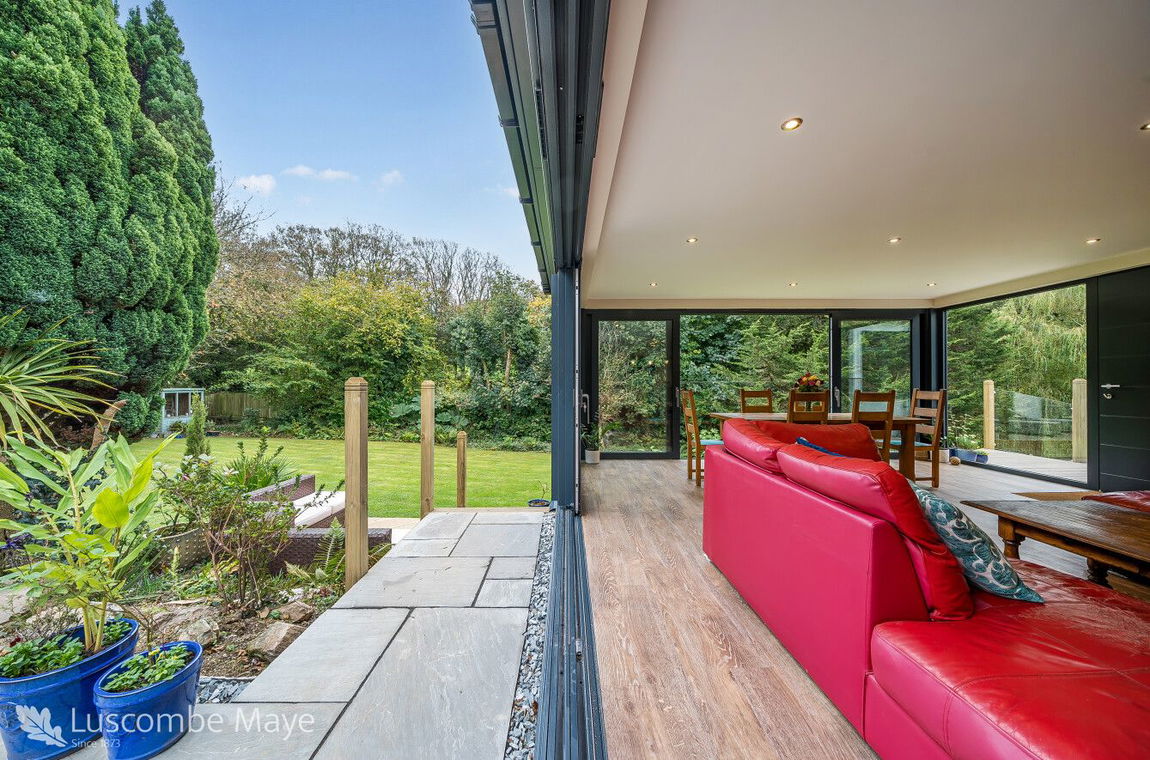
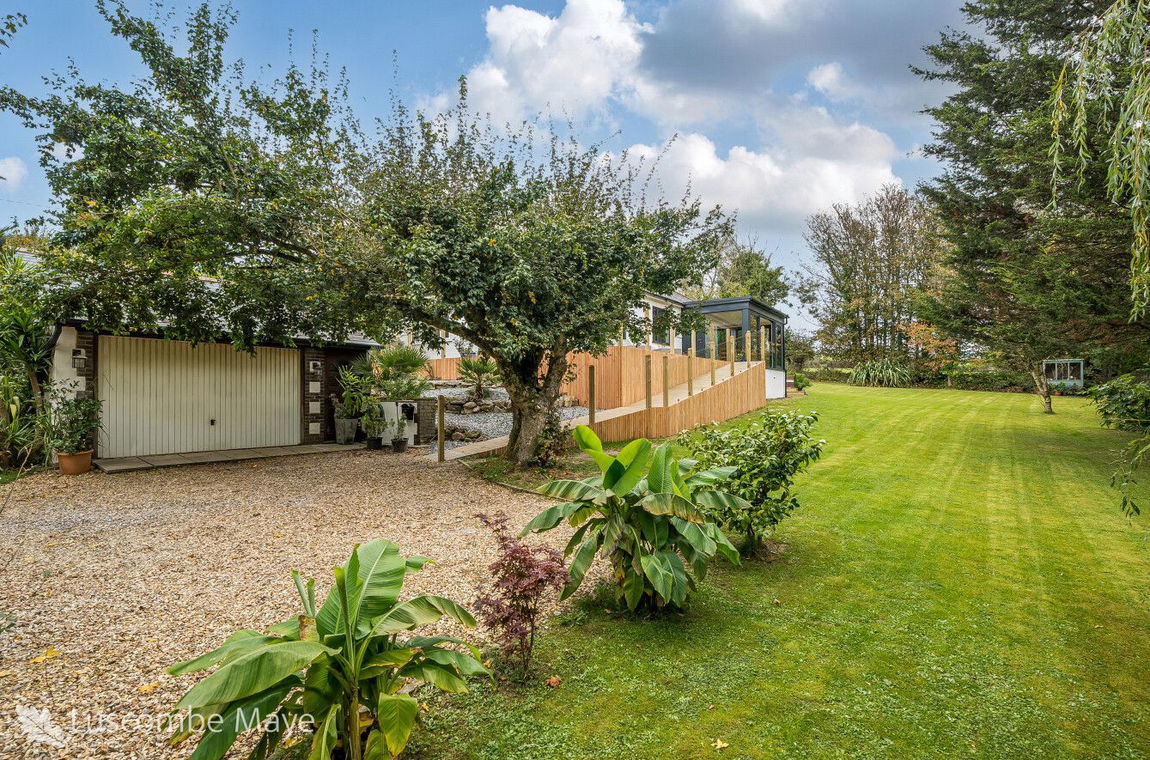
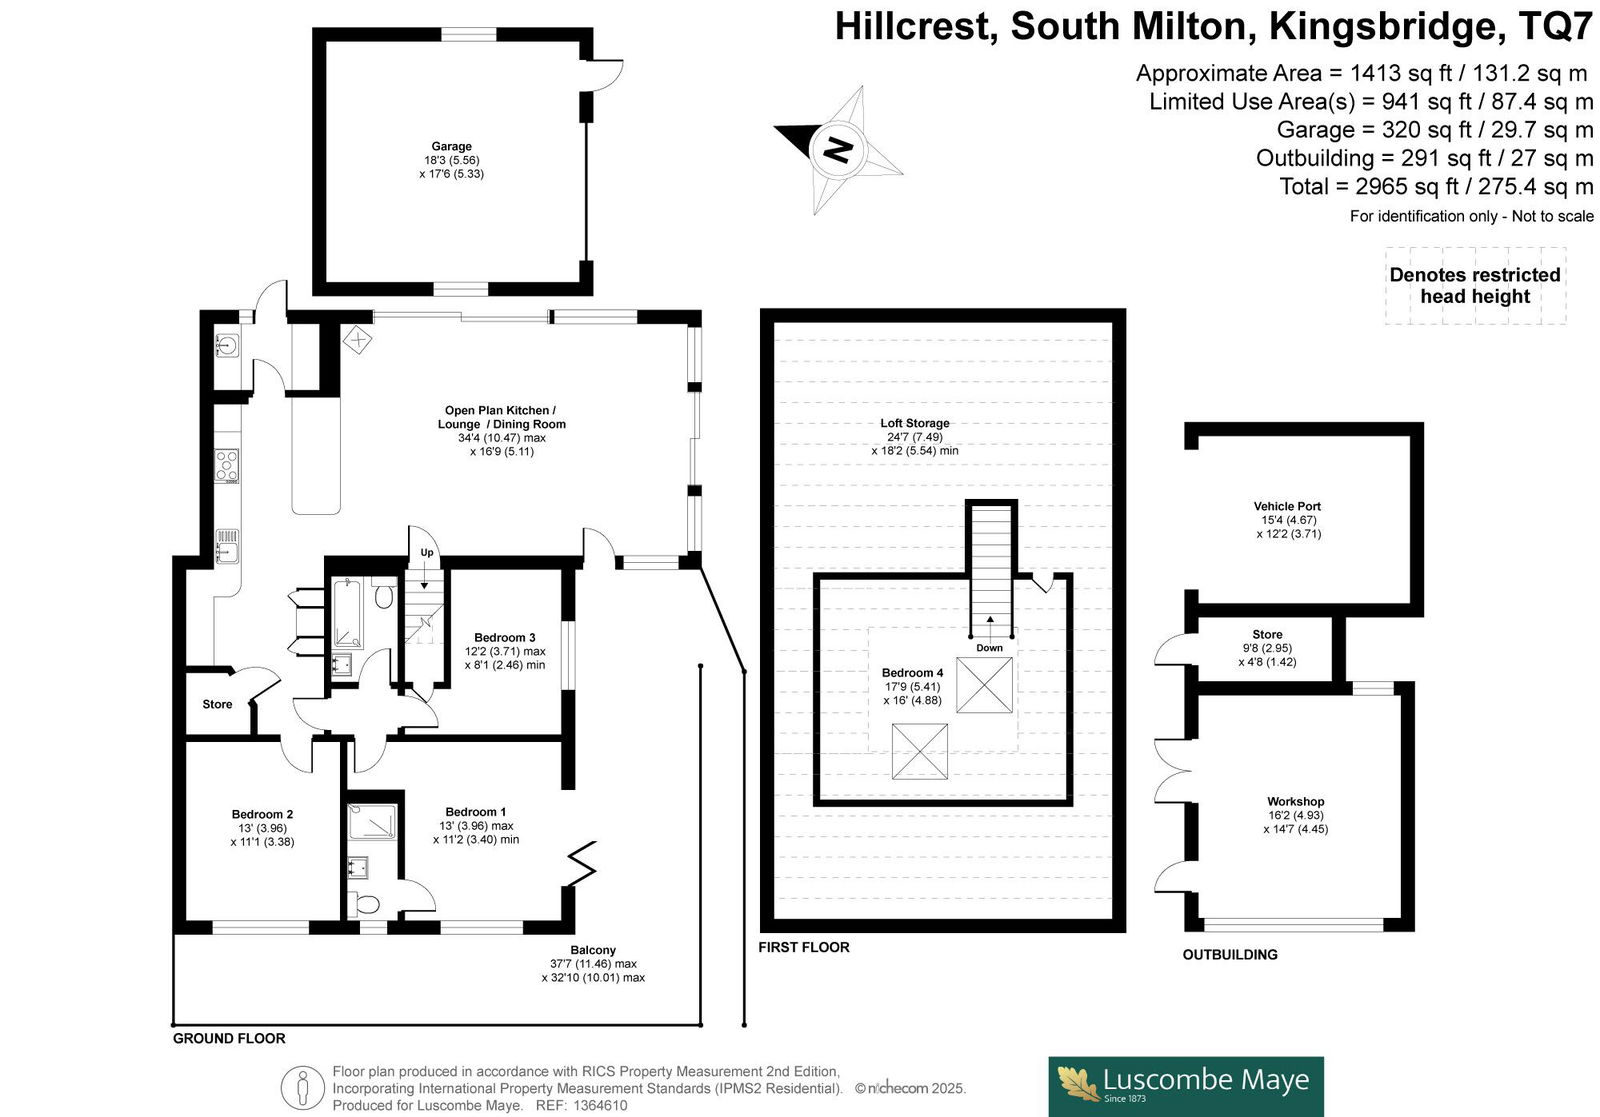
The exterior of Hillcrest showcases a crisp white rendered finish with a pitched roof clad in elegant grey slate tiles, complemented by a classic red brick chimney. A gravel driveway, framed by mature landscaping, leads to the property, ensuring privacy and seclusion. The outdoor space is highlighted by an expansive wrap-around terrace crafted from wooden decking with glass panel railings, perfect for entertaining or relaxing. The terrace offers unobstructed views of the well-maintained lawn and mature trees that surround the property. Additional features include a double garage, car port, and useful outbuildings, including a workshop.
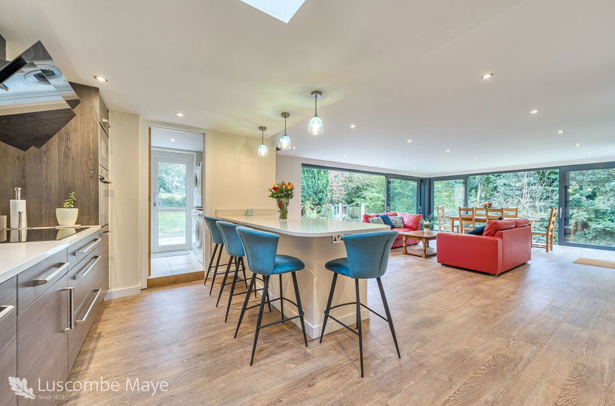
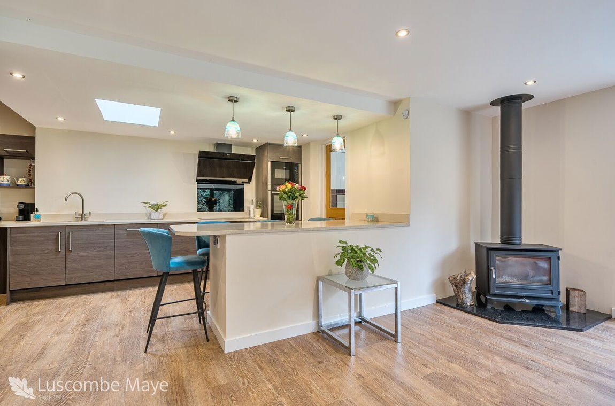
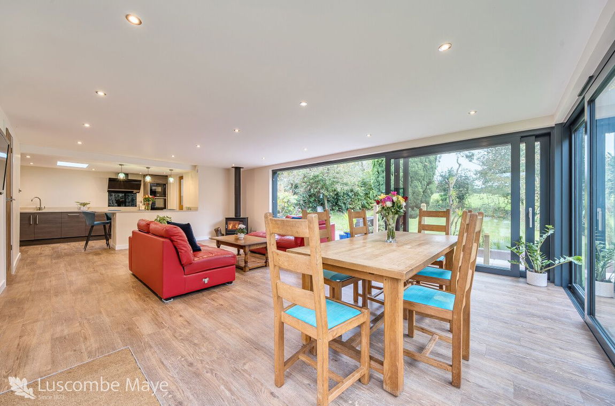
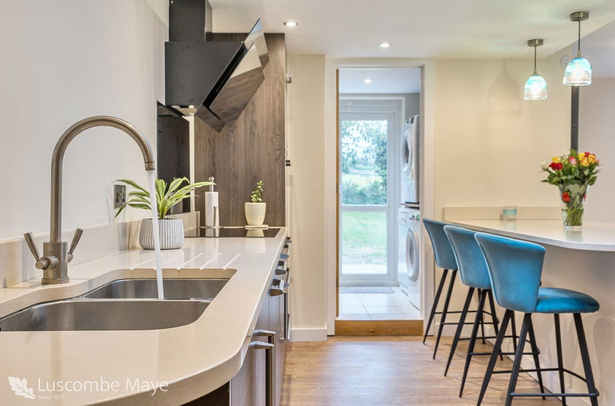
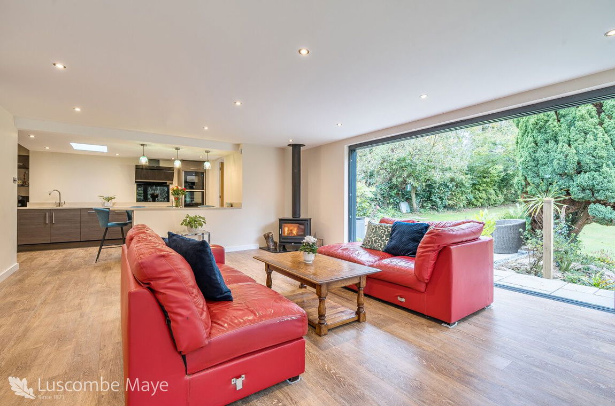
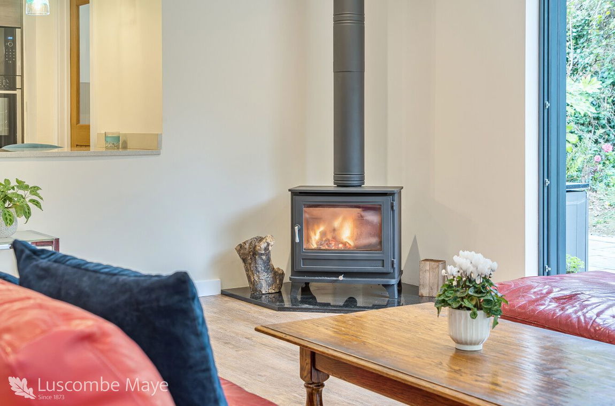

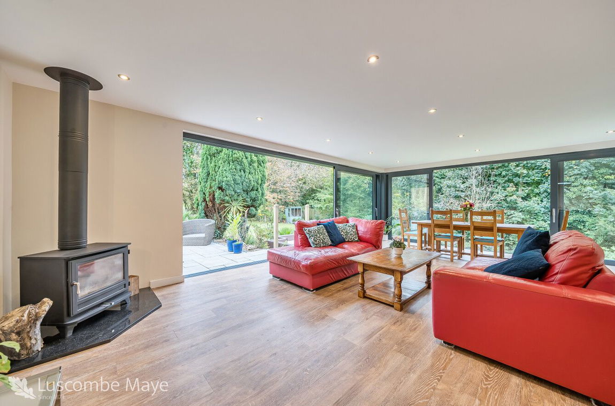
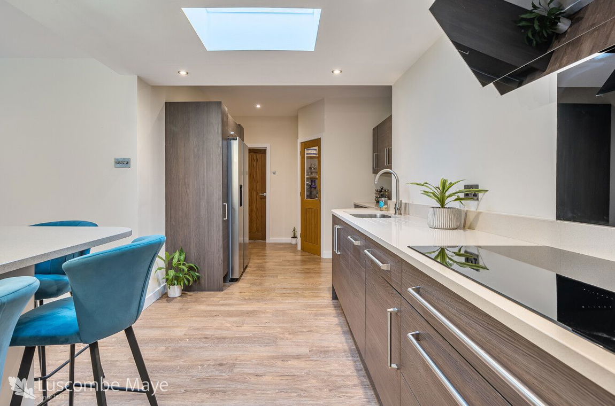
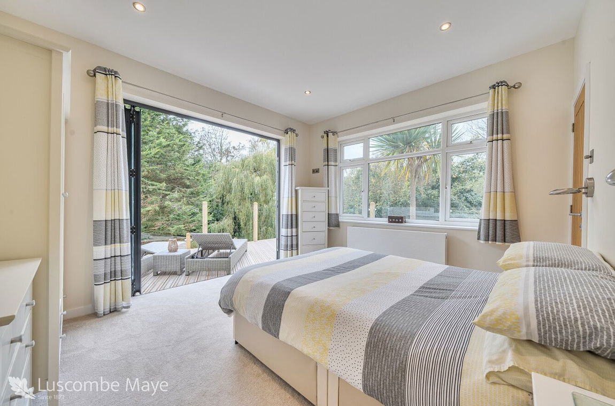
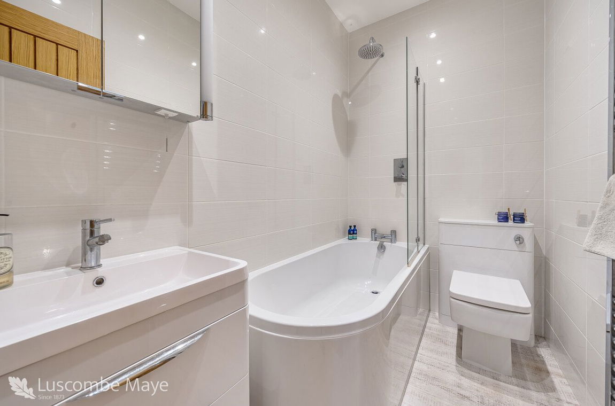
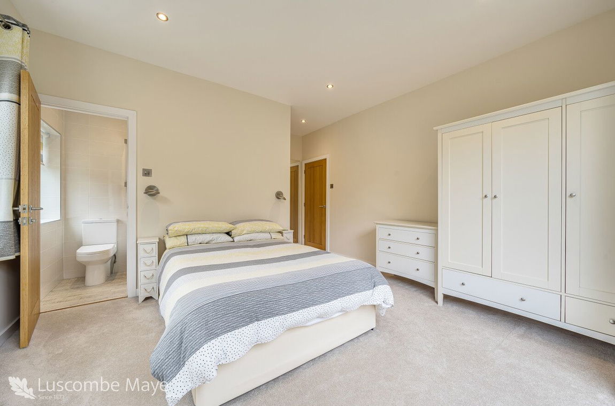
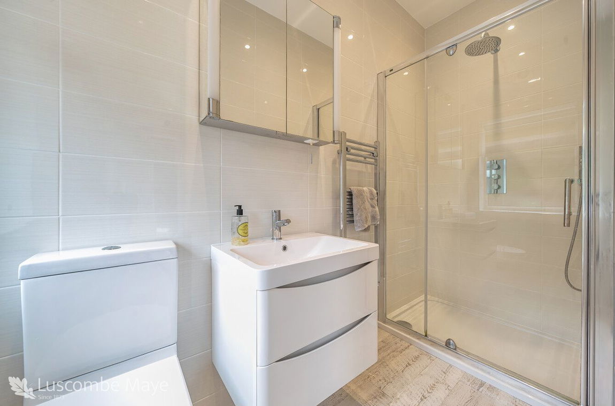
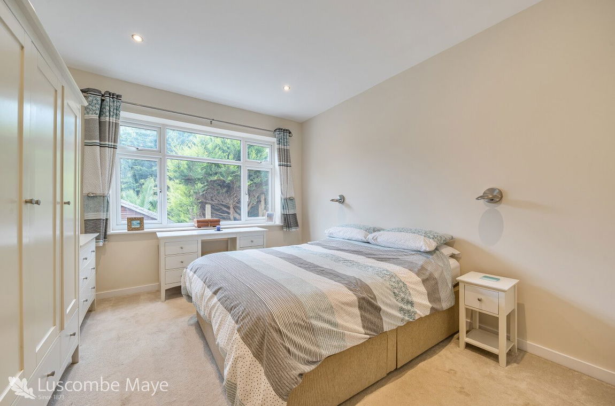
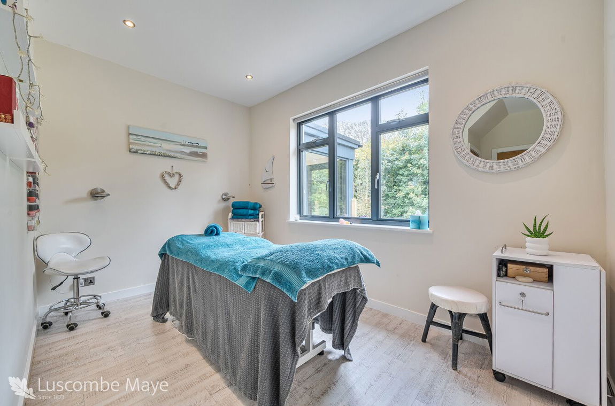
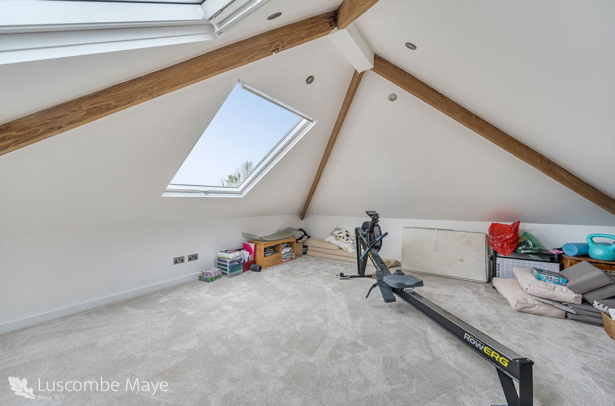
Inside, the heart of the home is the open-plan living area, seamlessly integrating kitchen, lounge, and dining spaces. Expansive sliding glass doors flood the room with natural light, creating a bright and airy atmosphere. A modern wood-burning stove adds warmth, and the sleek kitchen is equipped with handle-less cabinets, light-coloured countertops, and integrated appliances, including a built-in oven and hob. A breakfast bar with pendant lighting provides a stylish space for casual dining, while skylights enhance natural light. The property offers four generously sized bedrooms, with the ground floor featuring a luxurious bedroom with an en-suite bathroom and direct access to the terrace. Two further bedrooms on this floor are served by a family bathroom with contemporary fixtures. Upstairs, a large room could either be bedroom four or an extremely useful home office or storage area.
MATERIAL INFORMATION
To ensure legal compliance, we require our sellers to complete a Property Information Questionnaire or provide a Material Information Guide along with the title document. If available, please scan the QR code or access the additional online material information. Alternatively, you can contact our team for this information.
Council Tax band: F
Tenure: Freehold
Property type: Bungalow
Property construction: Standard brick and block construction
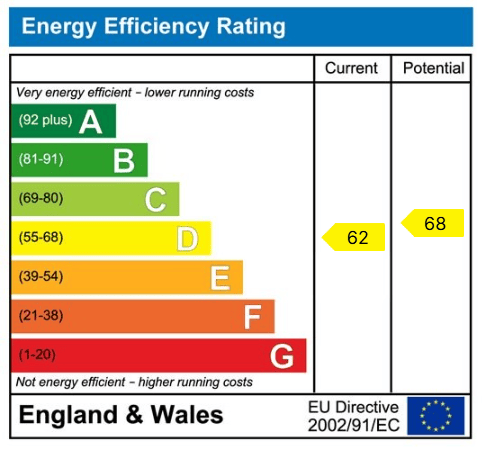
Energy Performance rating: D
Electricity supply: Mains electricity
Solar Panels: No
Other electricity sources: No
Water supply: Mains water supply
Sewerage: Sewerage treatment plant
Heating: Oil-powered central heating is installed. The system was installed on 31 Mar 2016.
Heating features: Double glazing, Underfloor heating, and Wood burner
Broadband: FTTC (Fibre to the Cabinet)
Mobile coverage: O2 - OK, Vodafone - OK, Three - OK, EE - OK
Parking: Covered, Garage, Driveway, Gated, and Private
Building safety issues: No
Restrictions - Listed Building: No
Restrictions - Conservation Area: No
Restrictions - Tree Preservation Orders: None
Public right of way: No
Long-term area flood risk: No
Historical flooding: No
Flood defences: No
Coastal erosion risk: No
Planning permission issues: No
Accessibility and adaptations: Ramped access
Coal mining area: No
Non-coal mining area: No
Loft access: Yes - insulated and boarded, accessed by: Access Hatch
All information is provided without warranty. Contains HM Land Registry data © Crown copyright and database right 2021. This data is licensed under the Open Government Licence v3.0.
The information contained is intended to help you decide whether the property is suitable for you. You should verify any answers which are important to you with your property lawyer or surveyor or ask for quotes from the appropriate trade experts: builder, plumber, electrician, damp, and timber expert.
Directions
What3words: ///snowmen.lightly.drove
Viewing strictly by appointment through Luscome Maye Salcombe office
Get in touch with us to book your free no obligation pre-market appraisal today.
Find out more about this office ⟶
Get in touch with us to book your free no obligation pre-market appraisal today.
As well as a trusted estate agents we can also help you with rural planning and a breadth of professional services.