£695,000

Bridgend, NEWTON FERRERS, South Devon

3 Bedrooms
4 Bathrooms
Detached House

Key Features

Property Features

  • Situated in highly sought‑after Newton Ferrers
  • Parking for two vehicles
  • Outdoor decking/terrace areas
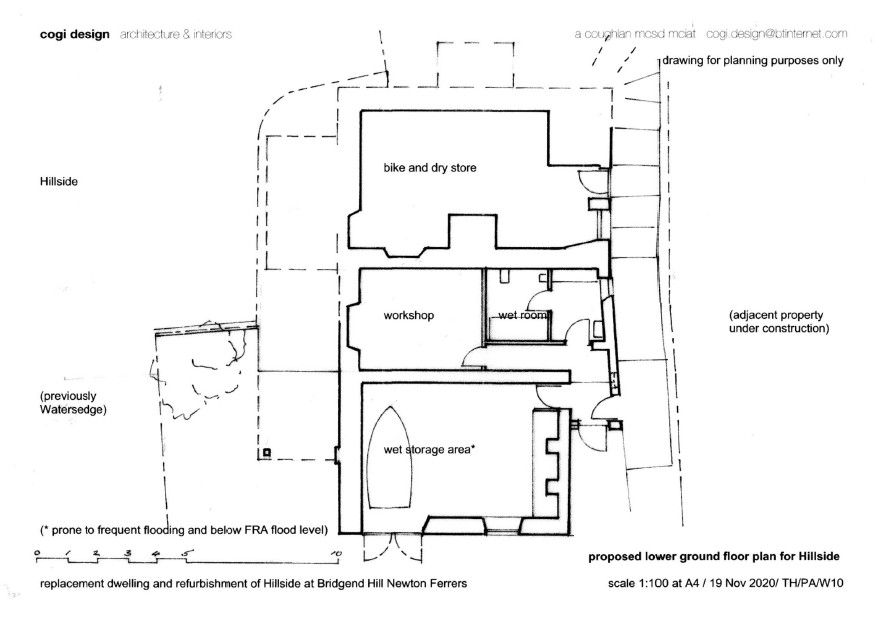
  • Lower ground level storage/workshop areas
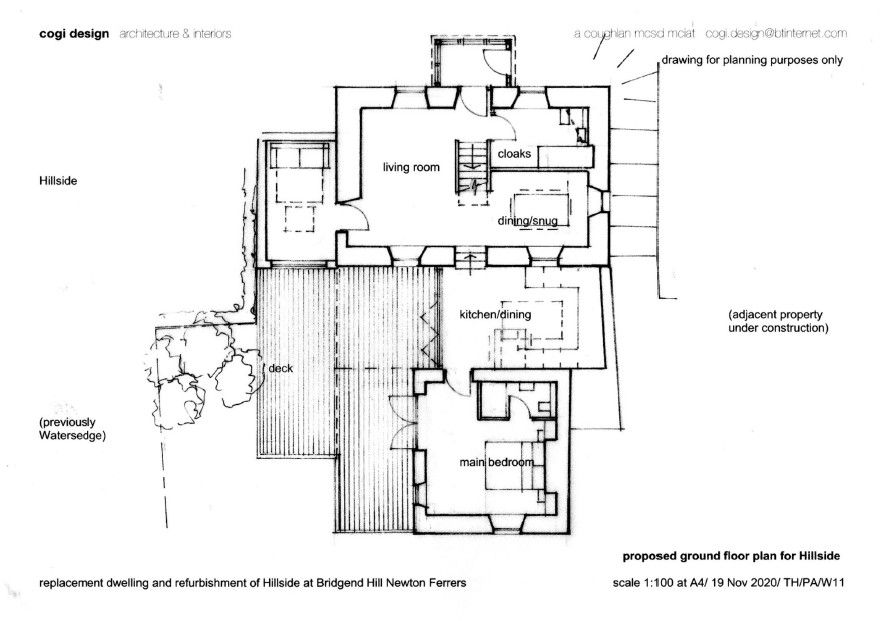
  • Generous open plan living spaces
  • Striking architect designed home with full planning consent
  • Building two - Ready for development
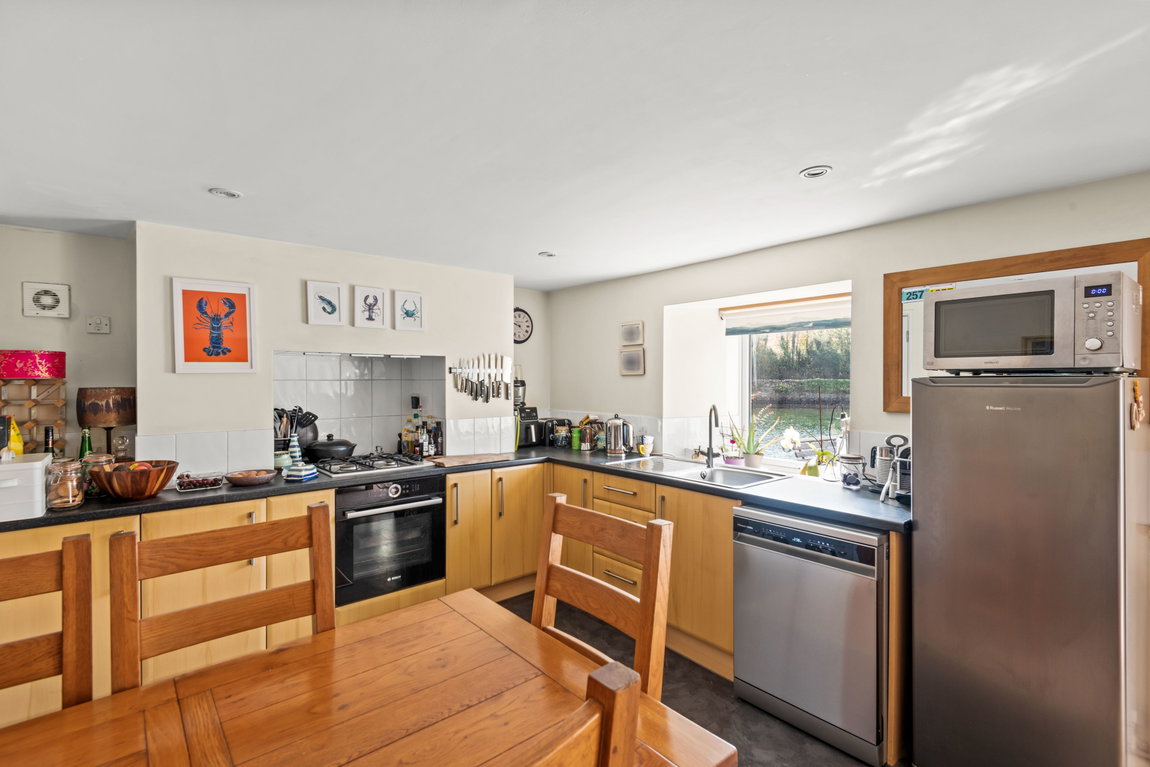
  • Building one - Two bedroom cottage
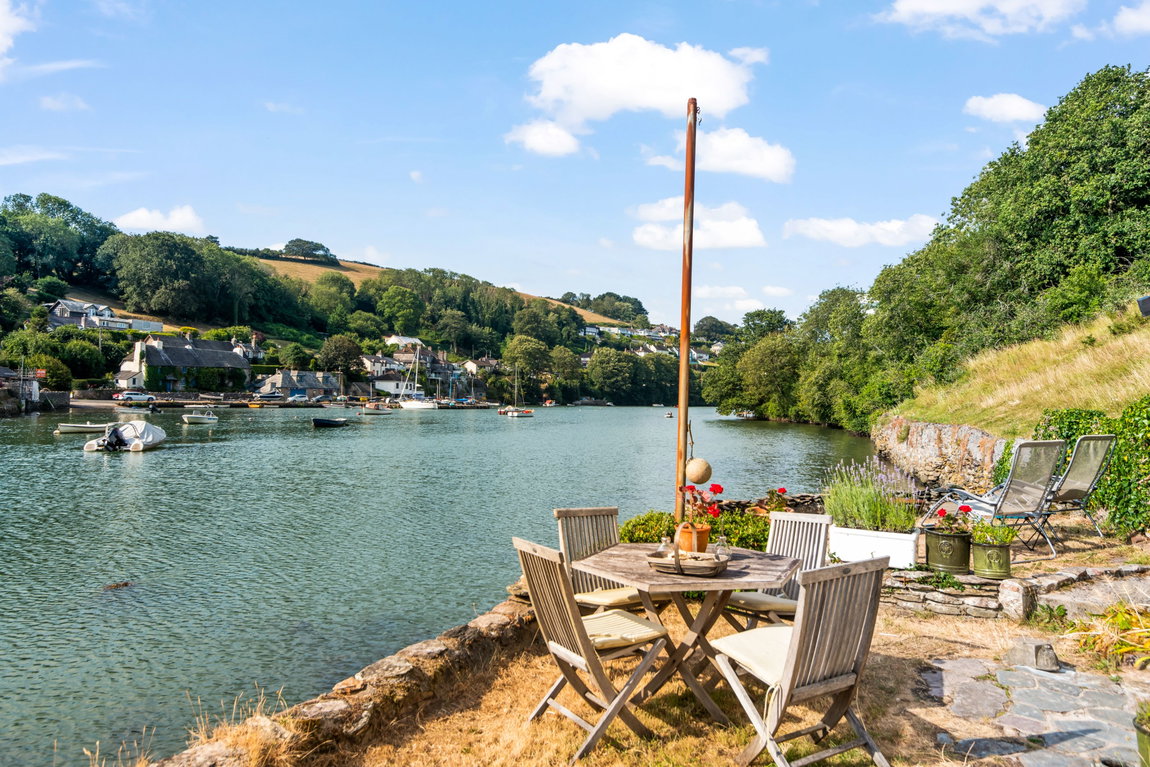
  • Prime waterside plot with slipway
  • Development opportunity

Property Summary

Property Summary

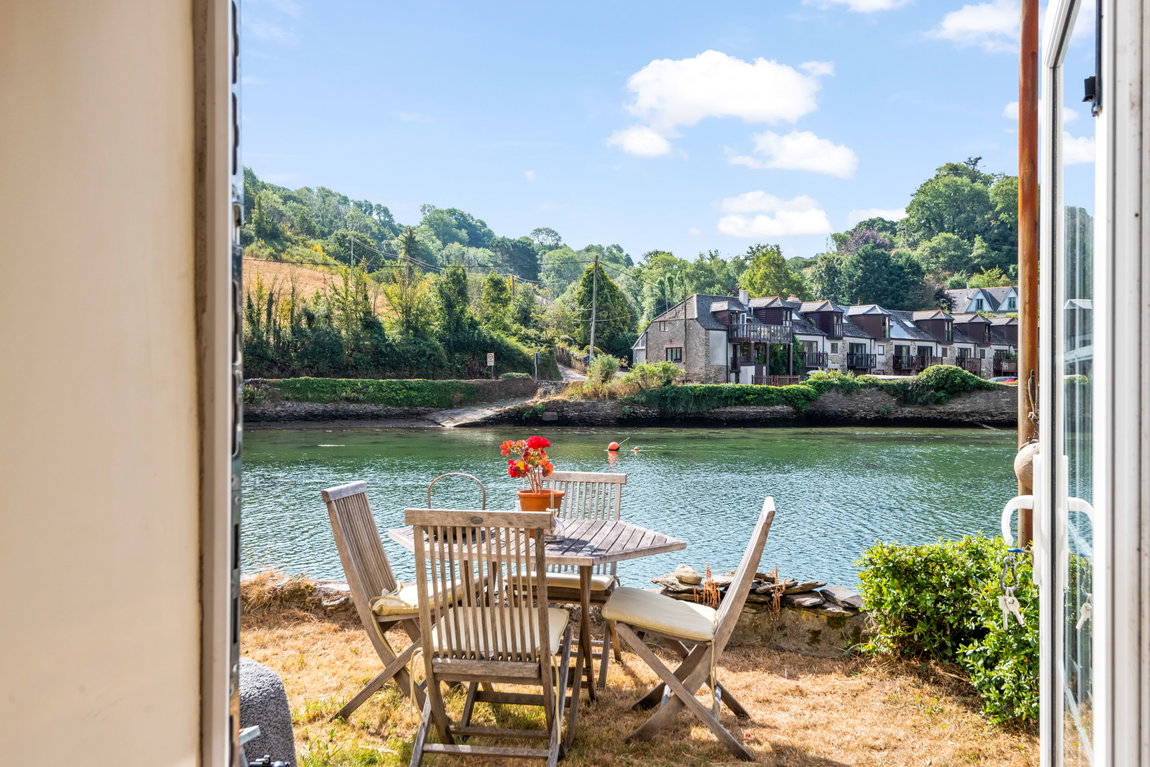
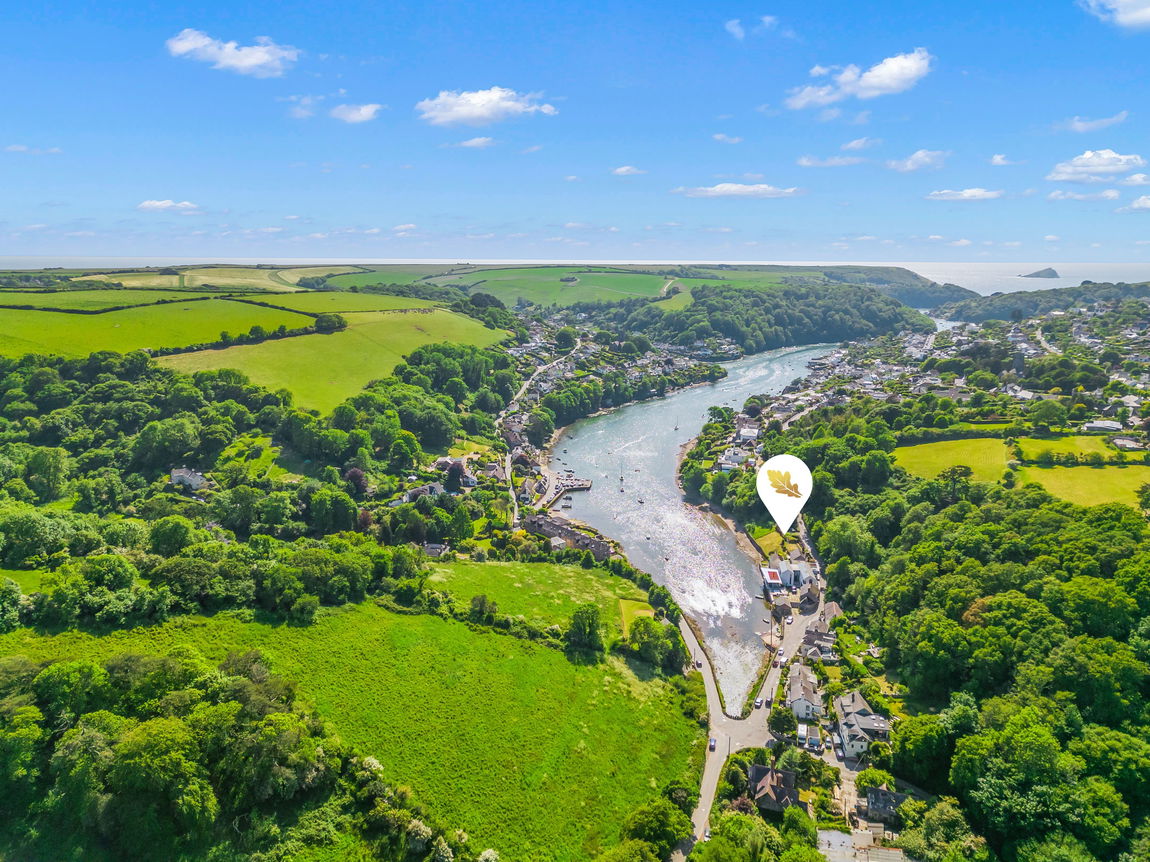
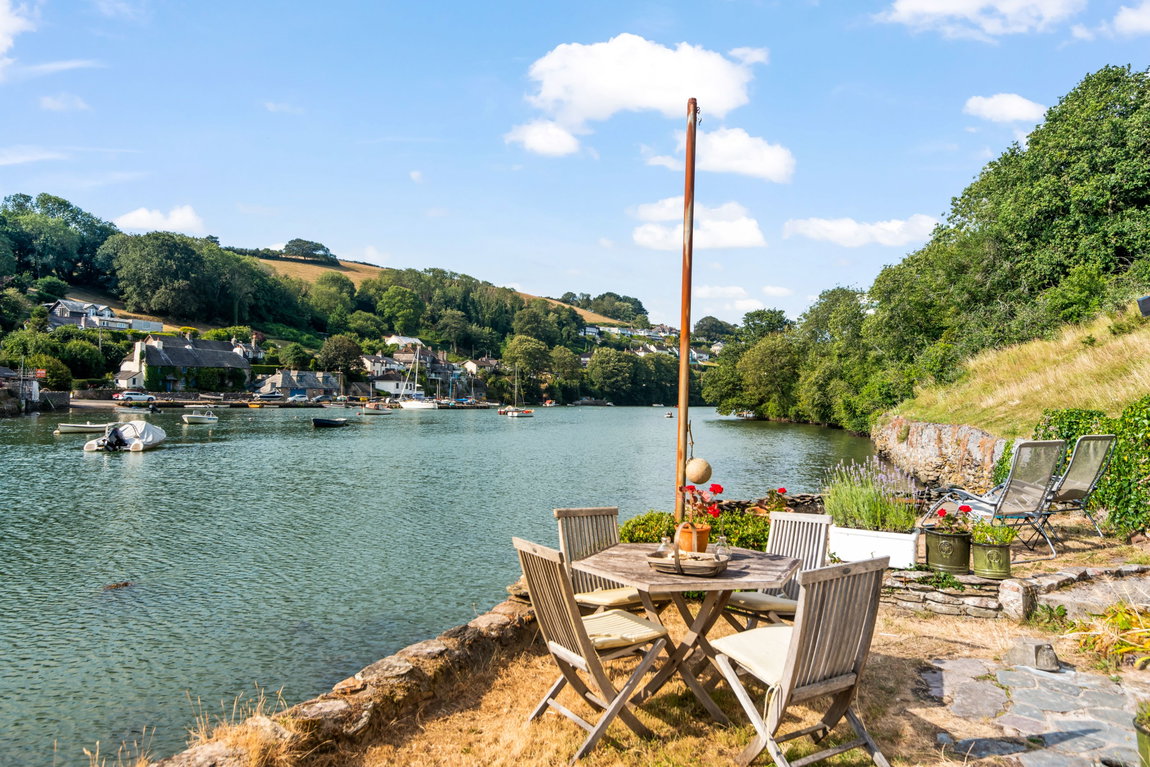
A superb development opportunity with full planning consent to create a contemporary waterside home in the heart of Newton Ferrers. The approved design features spacious open‑plan living, generous bedroom accommodation, landscaped terraces and parking for two vehicles, all positioned to capture uninterrupted views of Newton Creek. Offering a rare chance to build a stunning architect‑designed residence on Bridgend Hill, this property combines exceptional potential with an unbeatable waterfront setting.

Description

Full Details

SUMMARY

A superb development opportunity with full planning consent to create a contemporary waterside home in the heart of Newton Ferrers. The approved design features spacious open‑plan living, generous bedroom accommodation, landscaped terraces and parking for two vehicles, all positioned to capture uninterrupted views of Newton Creek. Offering a rare chance to build a stunning architect‑designed residence on Bridgend Hill, this property combines exceptional potential with an unbeatable waterfront setting.

DESCRIPTION

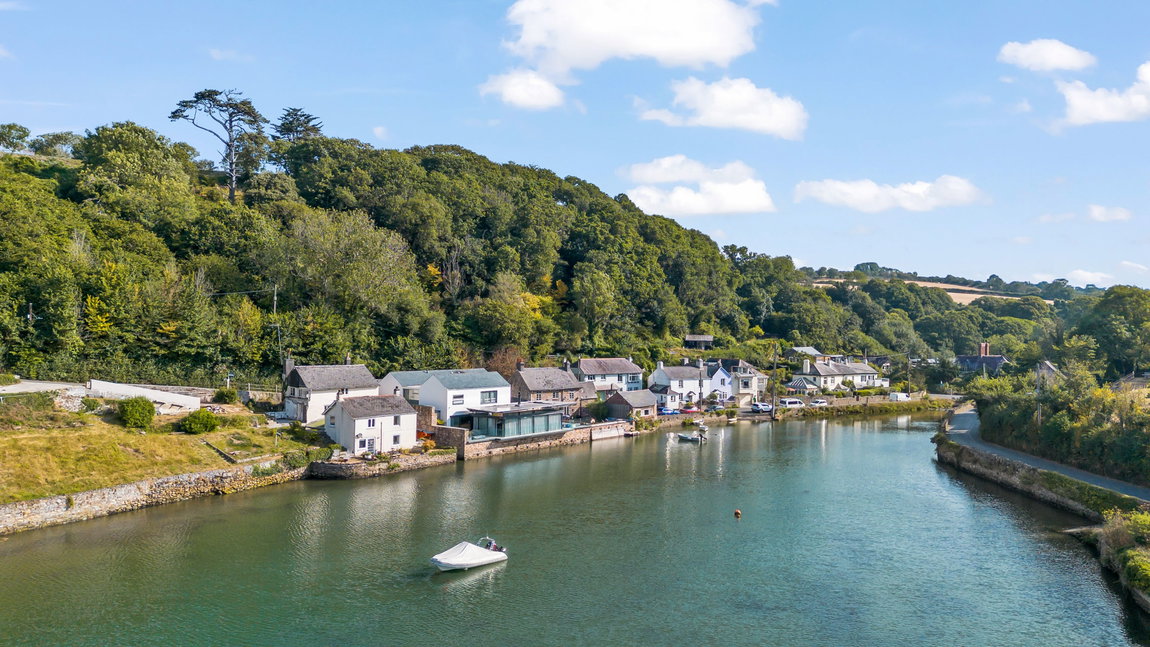
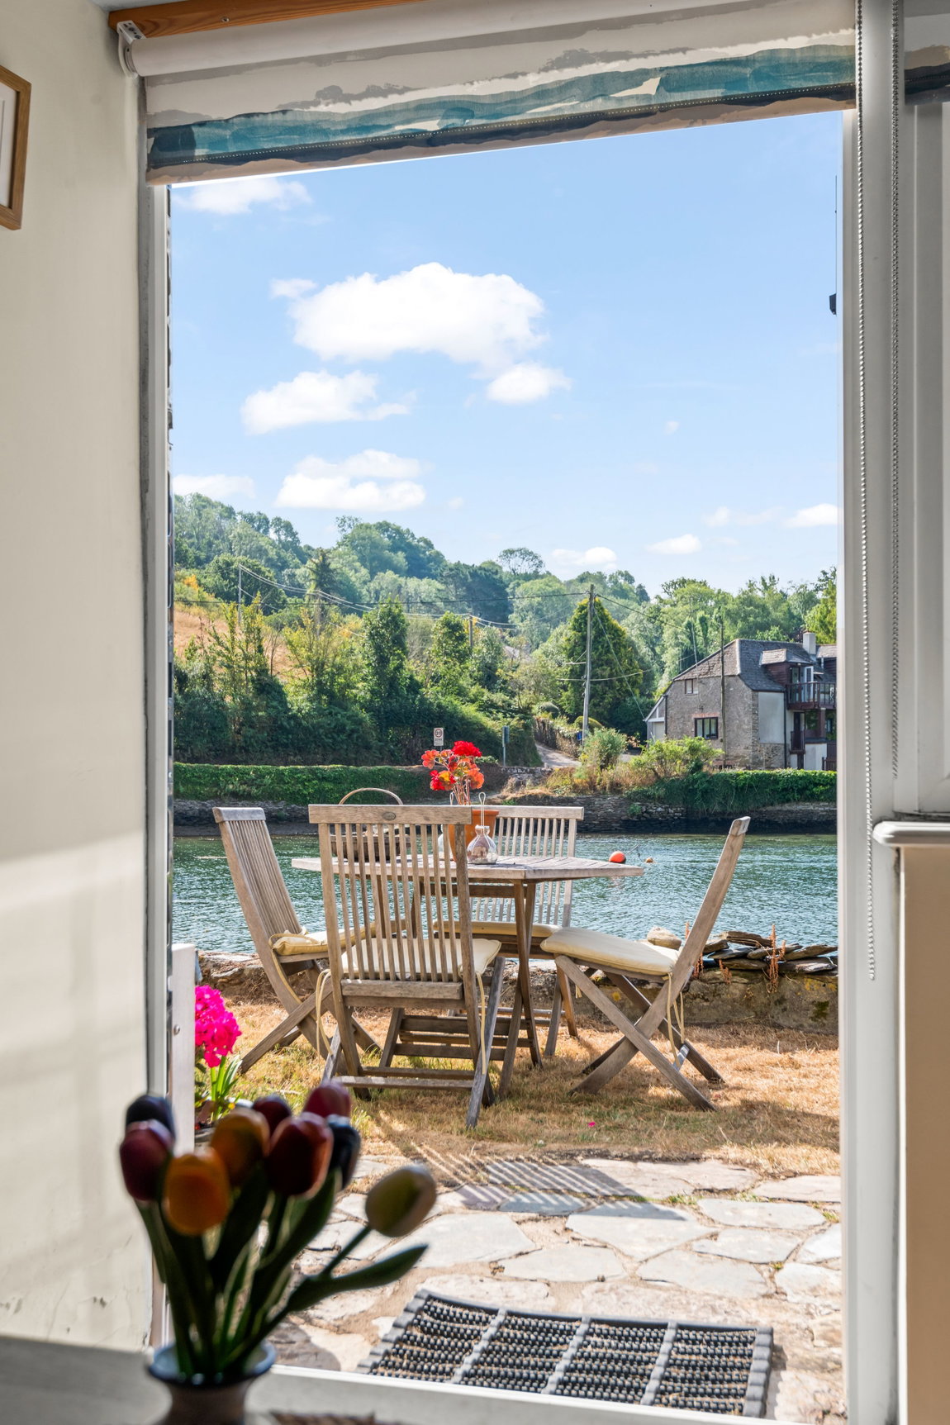
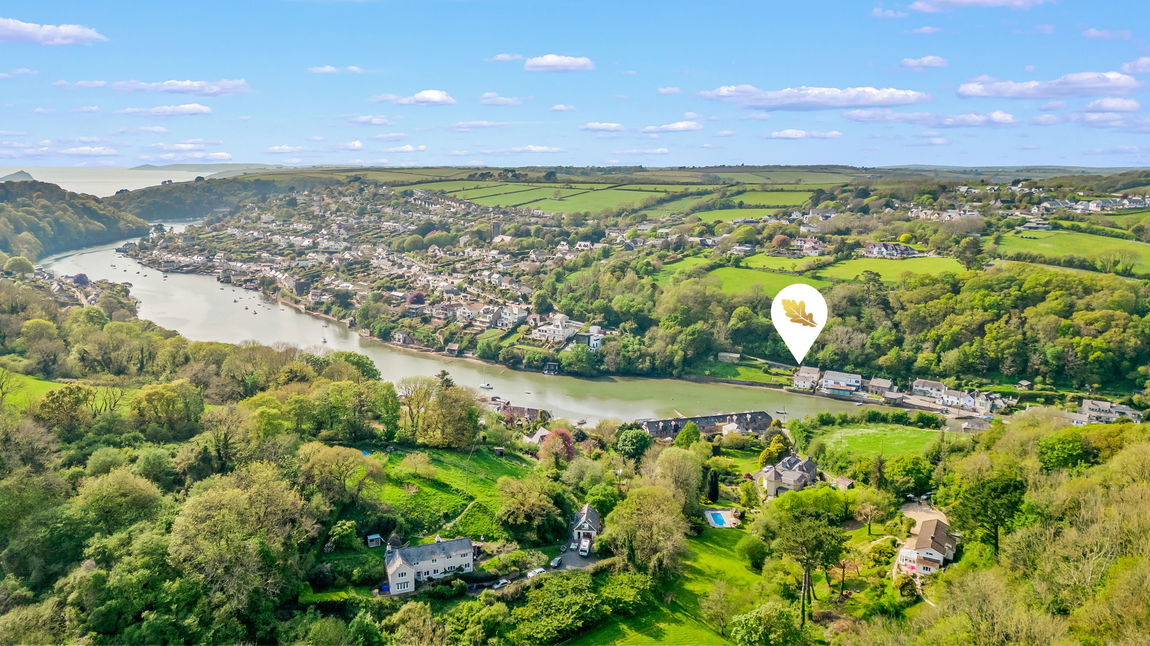
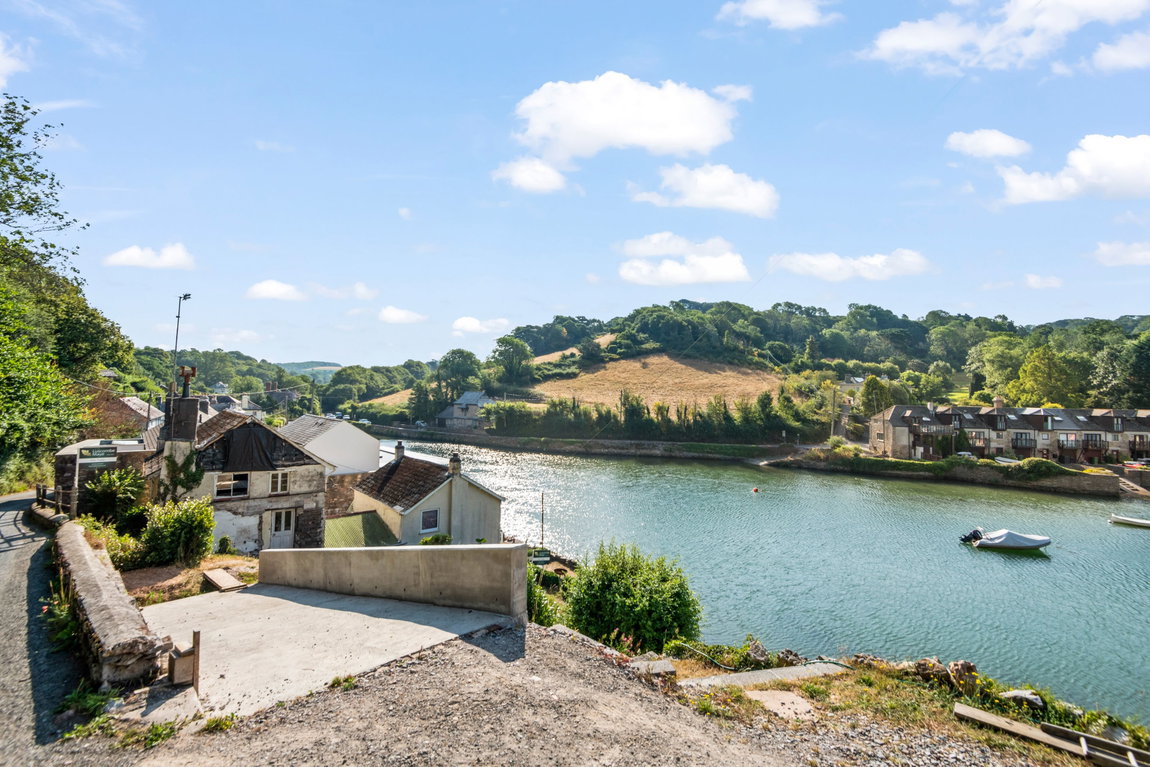
A rare waterside redevelopment opportunity with full planning permission and an approved contemporary coastal design. Accessed via a newly created driveway and positioned directly on the water’s edge along Bridgend Hill in Newton Ferrers, this exceptional property presents a unique chance to create a striking, architect‑designed home in one of the South Hams’ most desirable estuary villages.

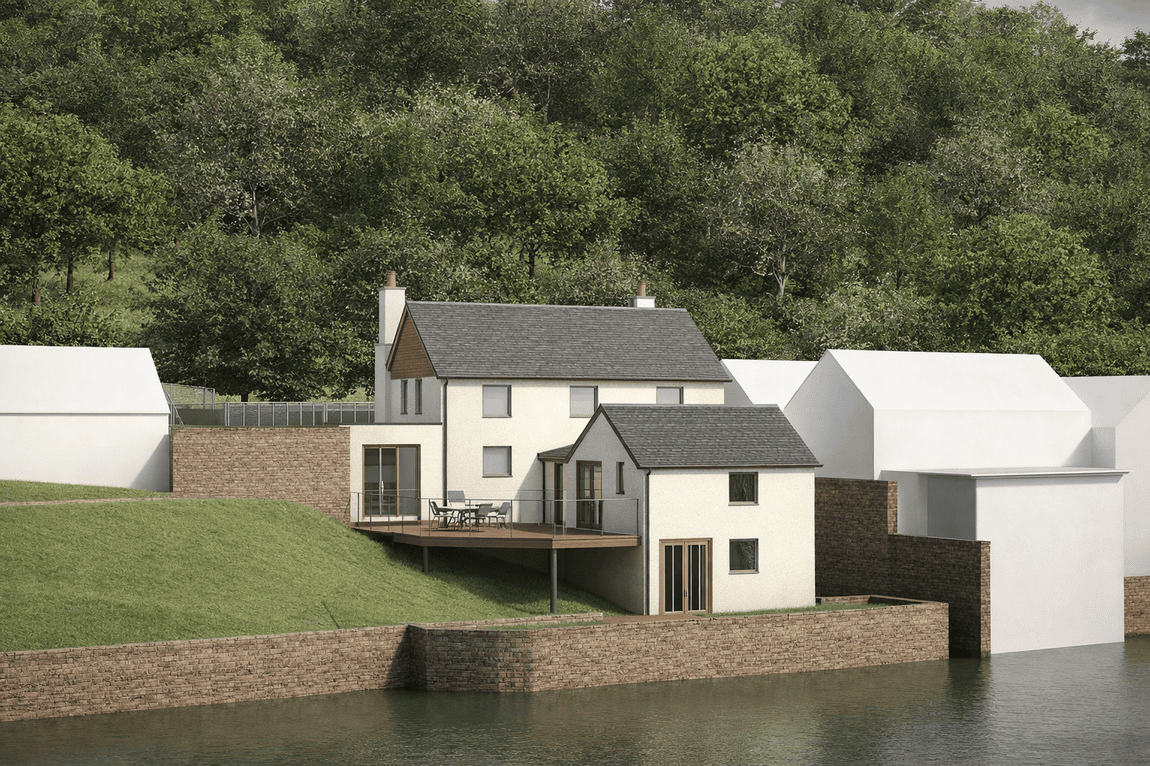
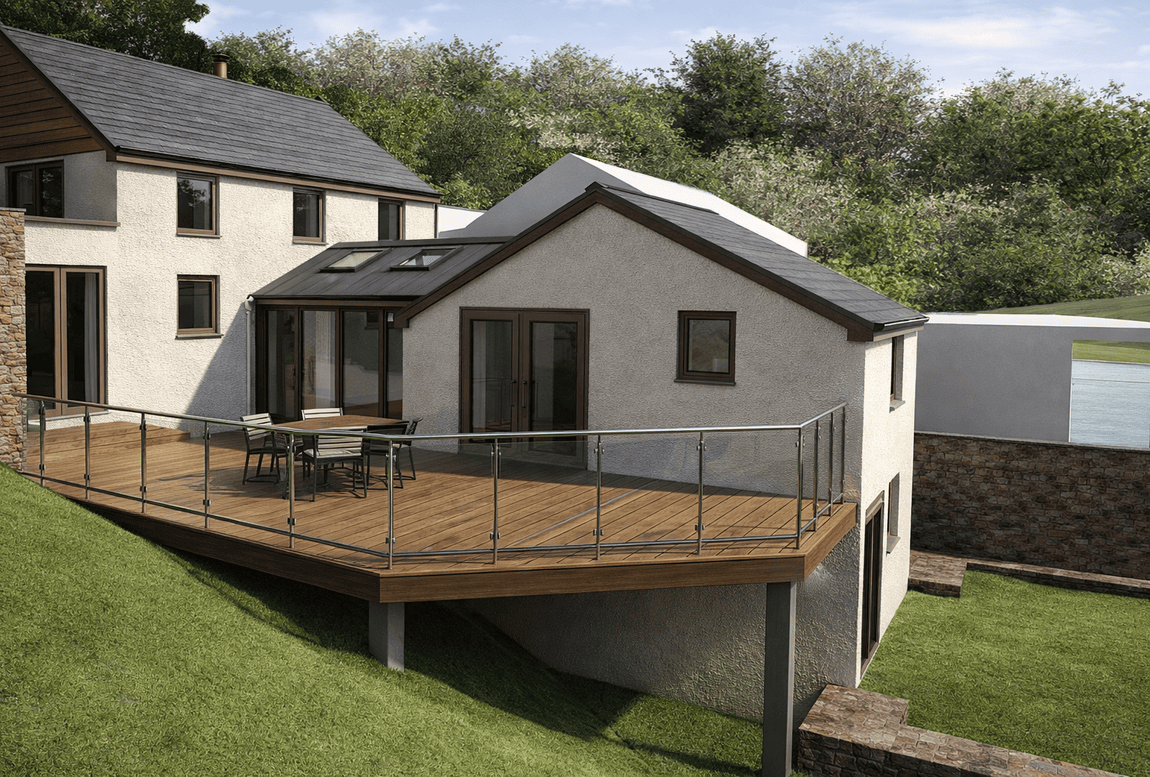
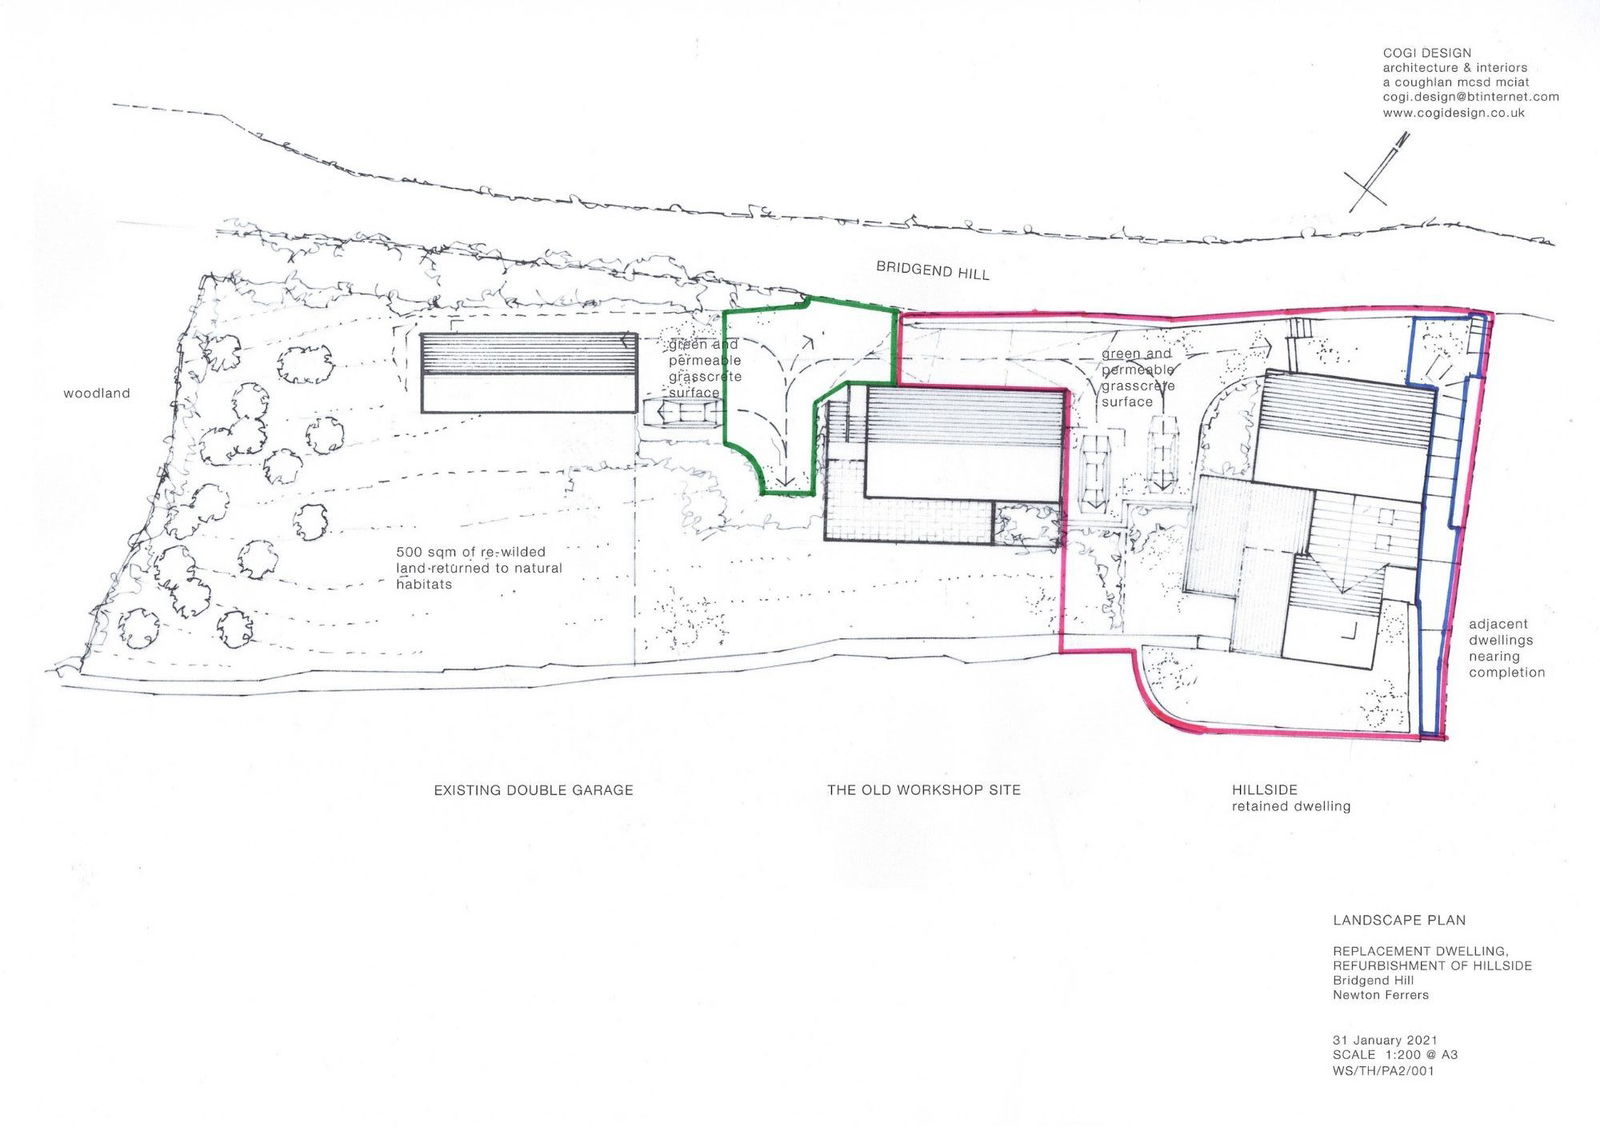
Benefiting from planning permission to combine and remodel the existing dwellings into one impressive residence, the approved design transforms the site into a beautifully balanced modern coastal home. Inspired by its peaceful creek‑side setting, the final property blends clean architectural lines with soft natural materials, creating a home that feels both contemporary and timeless.

The approved scheme delivers:

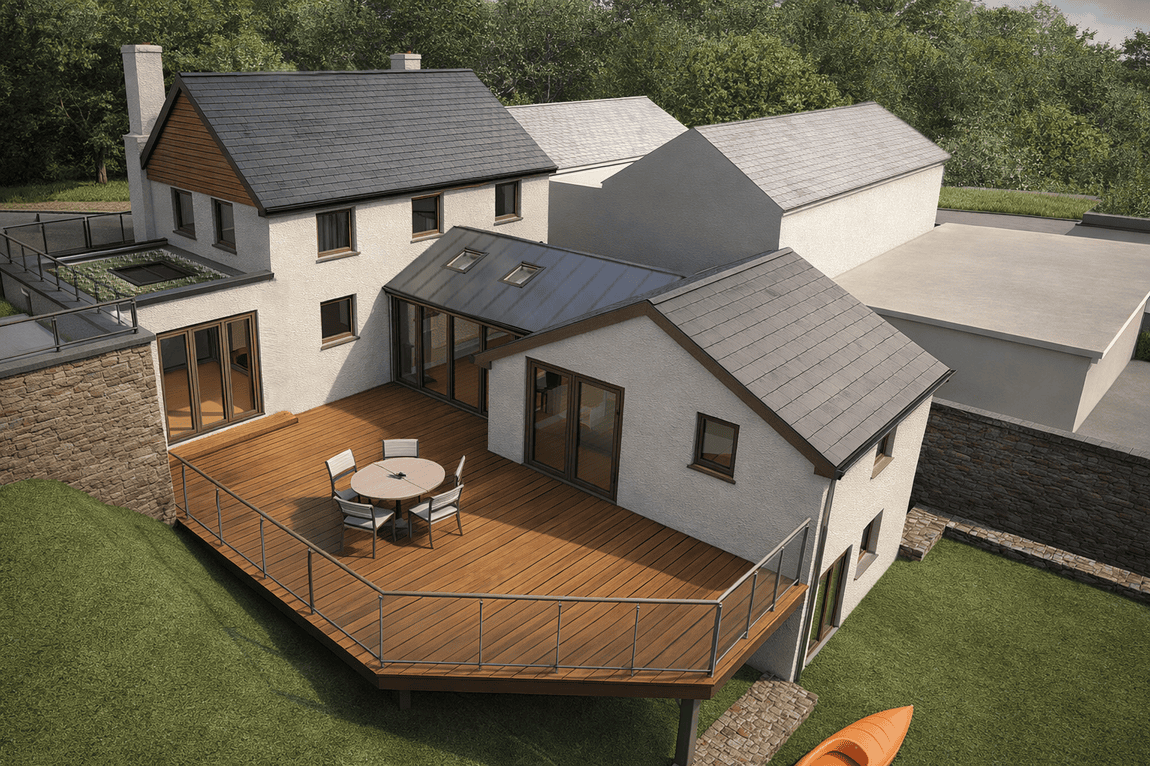
  • A distinctive yet sympathetic architectural style, featuring a combination of pitched roofs, soft render, and a warm timber‑clad elevation that adds character and texture.
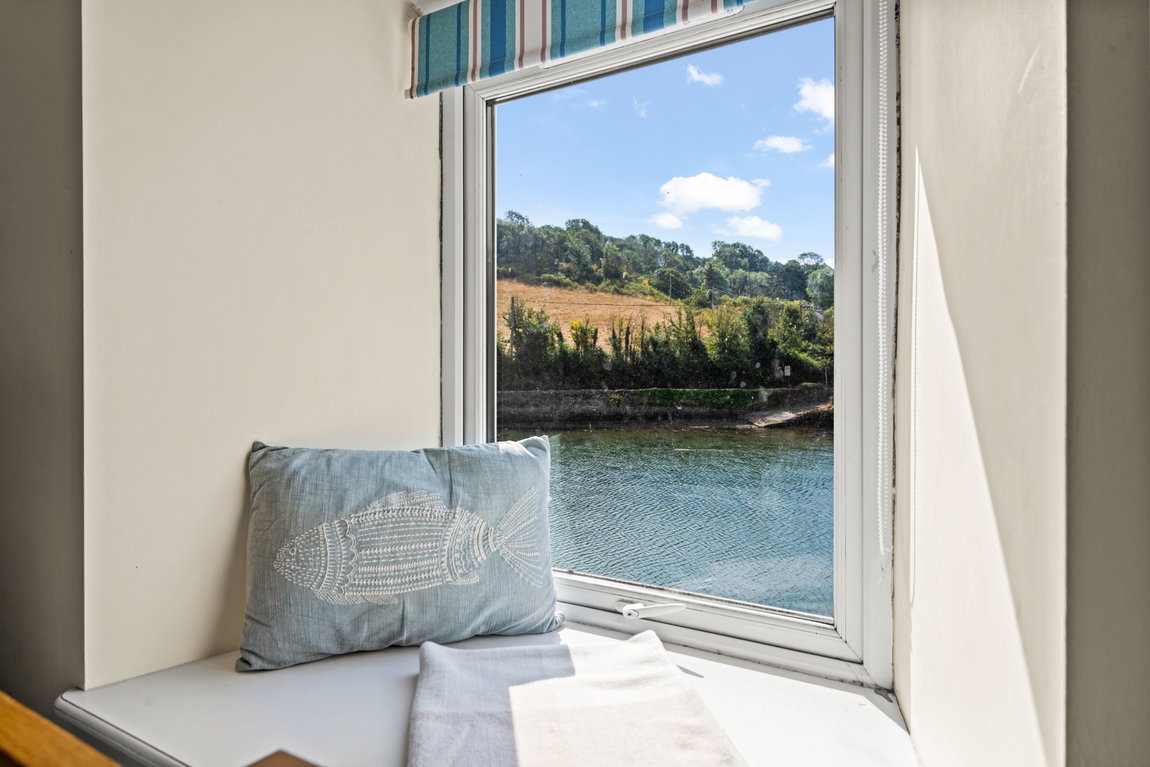
  • Large, glazed sections at the heart of the design to capture uninterrupted views across the water and flood the living spaces with natural light.
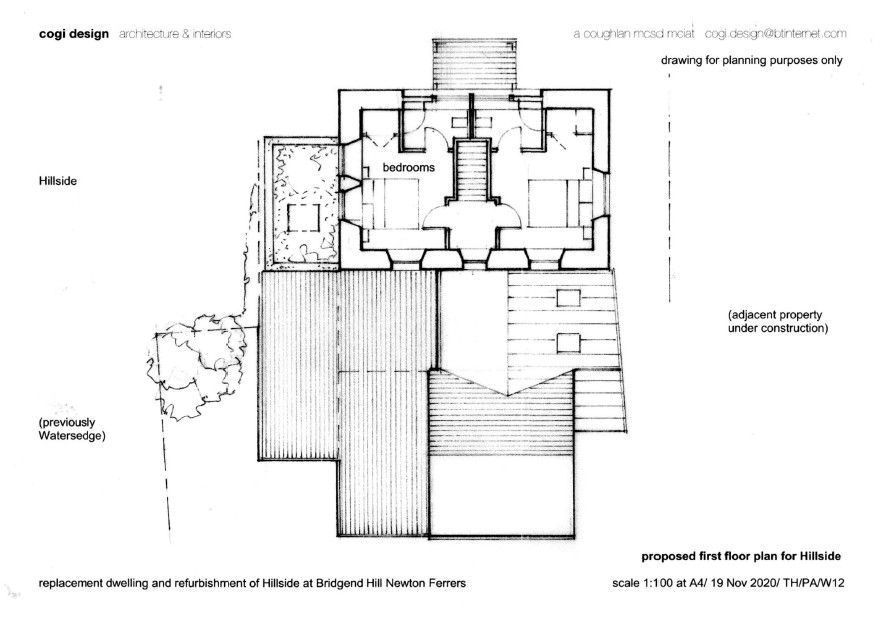
  • A thoughtfully arranged layout with a central glass‑fronted link connecting the two main wings of the home, forming a harmonious, spacious living environment.
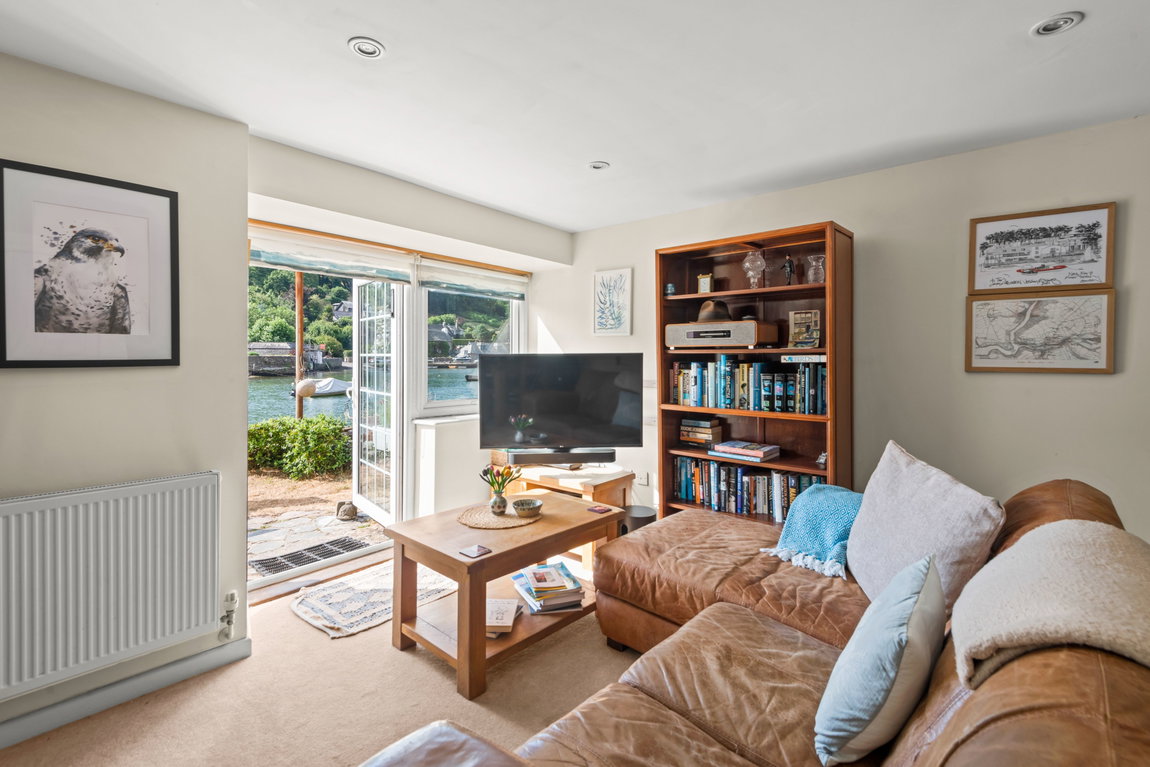
  • Generous open‑plan living spaces orientated toward the creek, perfect for enjoying the tranquillity of the setting and seamless indoor–outdoor living.
  • Flexible bedroom accommodation, including a superb principal suite with elevated views.
  • Useful lower‑ground areas ideal for storage, watersports equipment, and practical coastal living.

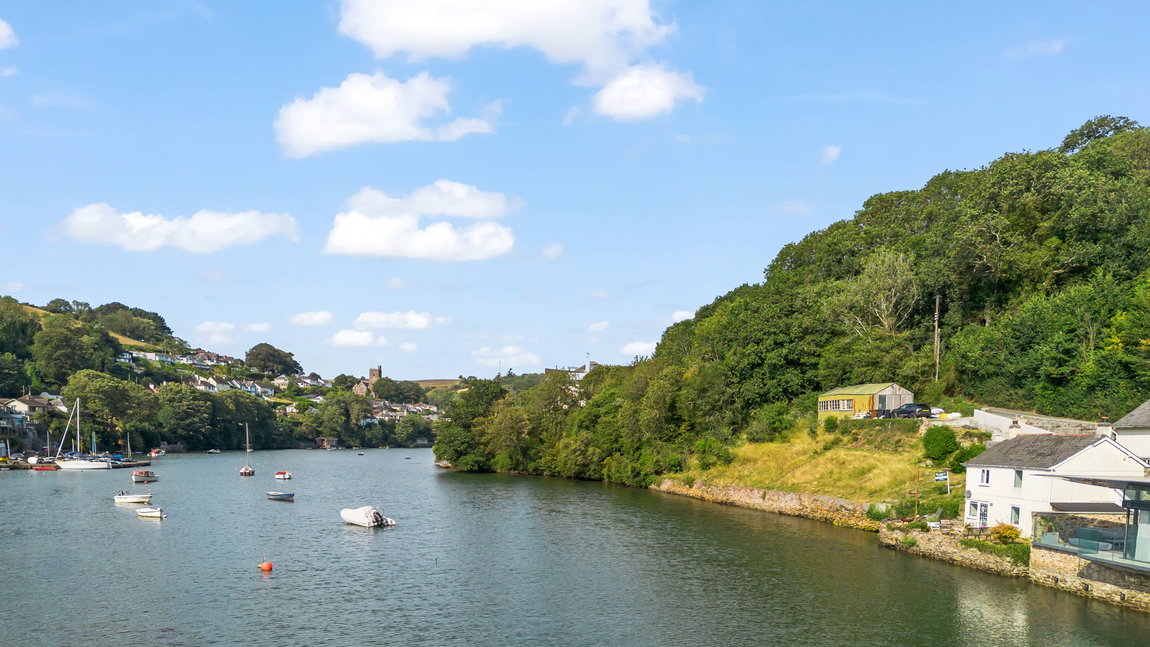
With its quiet waterfront position, direct visual connection to the water, and its proximity to the village centre, pubs, coastal paths, and yacht club, this property offers an incredibly rare chance to build a bespoke home in one of Newton Ferrers’ most sought‑after locations.

VERIFIED MATERIAL INFORMATION  To ensure legal compliance, we require our sellers to complete a Property Information Questionnaire or provide a Material Information Guide along with the title document. If available, please scan the QR code or access the additional online material information (https://moverly.com/sale/WYSbHHDPugGetTCfTfcKCF/view)
Council Tax band: Hillside - E (currently exempt), Watersedge - D
Tenure: Freehold
Property type: House
Property construction: Standard brick and block construction
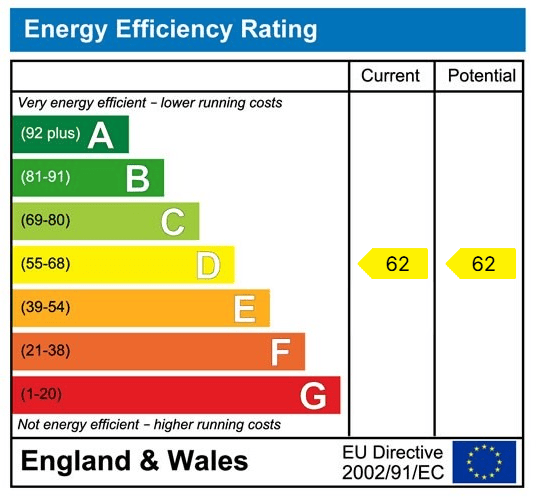
Energy Performance rating: D
Electricity supply: Mains electricity
Solar Panels: No
Other electricity sources: No
Water supply: Mains water supply
Sewerage: Mains
Heating: Mains gas-powered central heating is installed. The system was installed on 20 Jun 2009.
Heating features: Double glazing
Broadband: FTTP (Fibre to the Premises)
Mobile coverage: O2 - OK, Vodafone - Good, Three - Unavailable, EE - OK
Parking: Driveway
Building safety issues: No
Restrictions - Listed Building: No
Restrictions - Conservation Area: No
Restrictions - Tree Preservation Orders: None
Public right of way: No
Long-term area flood risk: Yes
Historical flooding: No
Flood defences: Yes. Flood barriers on all three entries to Waters Edge
Coastal erosion risk: Yes
Planning permission issues: No
Accessibility and adaptations: None
Coal mining area: No
Non-coal mining area: Yes
Loft access: Yes - uninsulated and unboarded, accessed by: Through the main bedroom
Specialist issues:
Asbestos: roof tiles
All information is provided without warranty. Contains HM Land Registry data © Crown copyright and database right 2021. This data is licensed under the Open Government Licence v3.0.
The information contained is intended to help you decide whether the property is suitable for you. You should verify any answers which are important to you with your property lawyer or surveyor or ask for quotes from the appropriate trade experts: builder, plumber, electrician, damp, and timber expert.

Property Information

  • Ref: CW1340580
  • Type: Detached House
  • Availability: For Sale
  • Bedrooms: 3
  • Bathrooms: 4
  • Reception Rooms: 2
  • Council Tax Band: E
  • Tenure: Freehold

Floorplans

EPCs

Enquire about this property

Get in touch with us to book your free no obligation pre-market appraisal today.

Luscombe Maye Newton Ferrers
Newton Hill
Newton Ferrers
PL8 1AA

Find out more about this office ⟶

Book Your Valuation

Get in touch with us to book your free no obligation pre-market appraisal today.

Professional Services

As well as a trusted estate agents we can also help you with rural planning and a breadth of professional services.

Floorplans

EPCs

Virtual Tours

Find out how much your property is worth.
To arrange a free, no-obligation market appraisal use the contact form below and a member of the team will be in touch.
Sign up to our newsletter
Get the latest news, property updates and essential information in your inbox.

Request a valuation