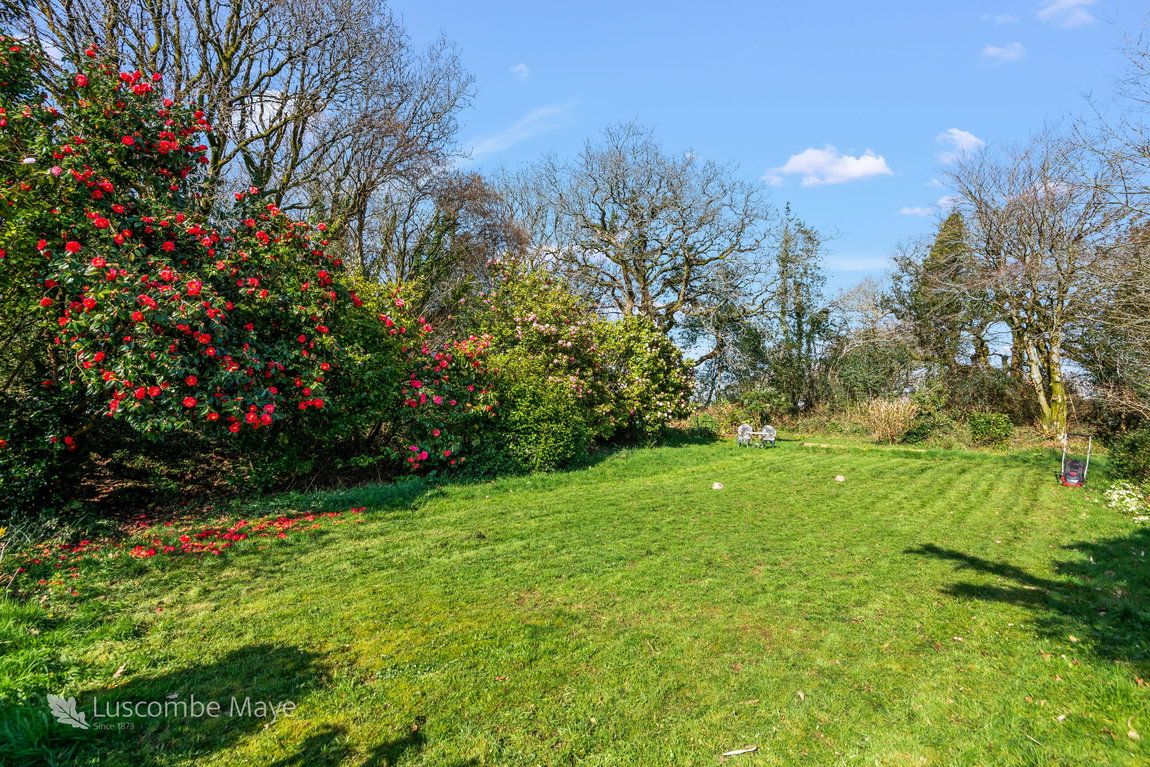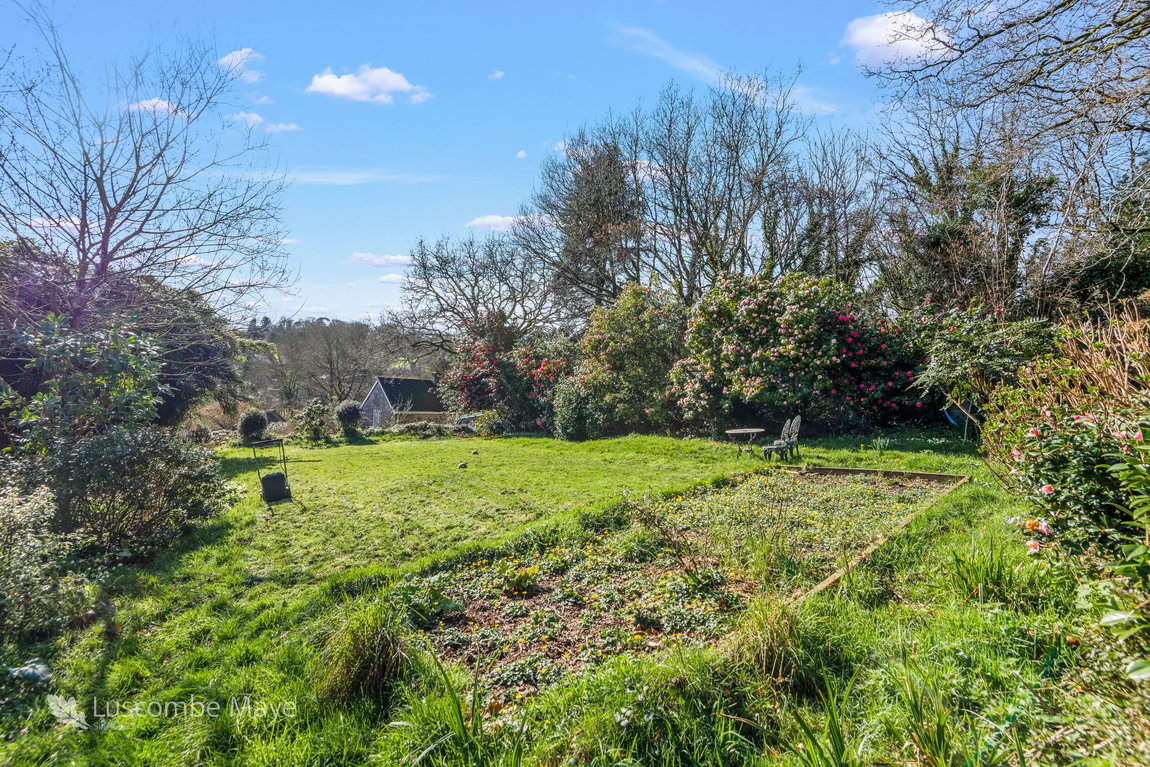
A spacious and beautifully arranged four-bedroom home offering well-balanced accommodation across two floors and set within mature gardens extending to approximately 0.38 acres.
DESCRIPTION
Luscombe Maye are delighted to present Barnacombe, this spacious and beautifully arranged four-bedroom home offering well-balanced accommodation across two floors and set within mature gardens extending to approximately 0.38 acres. Combining practical living space with character features, including a charming wood-burning stove, this appealing property is perfectly suited to modern living.
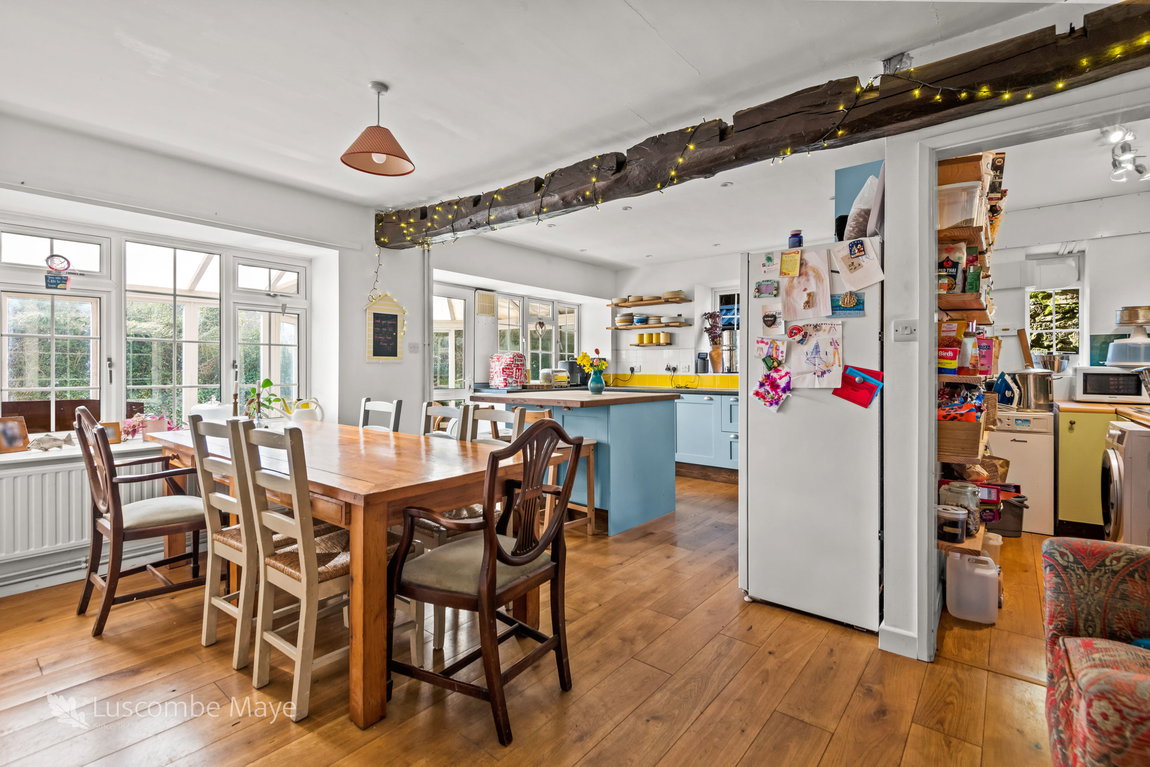
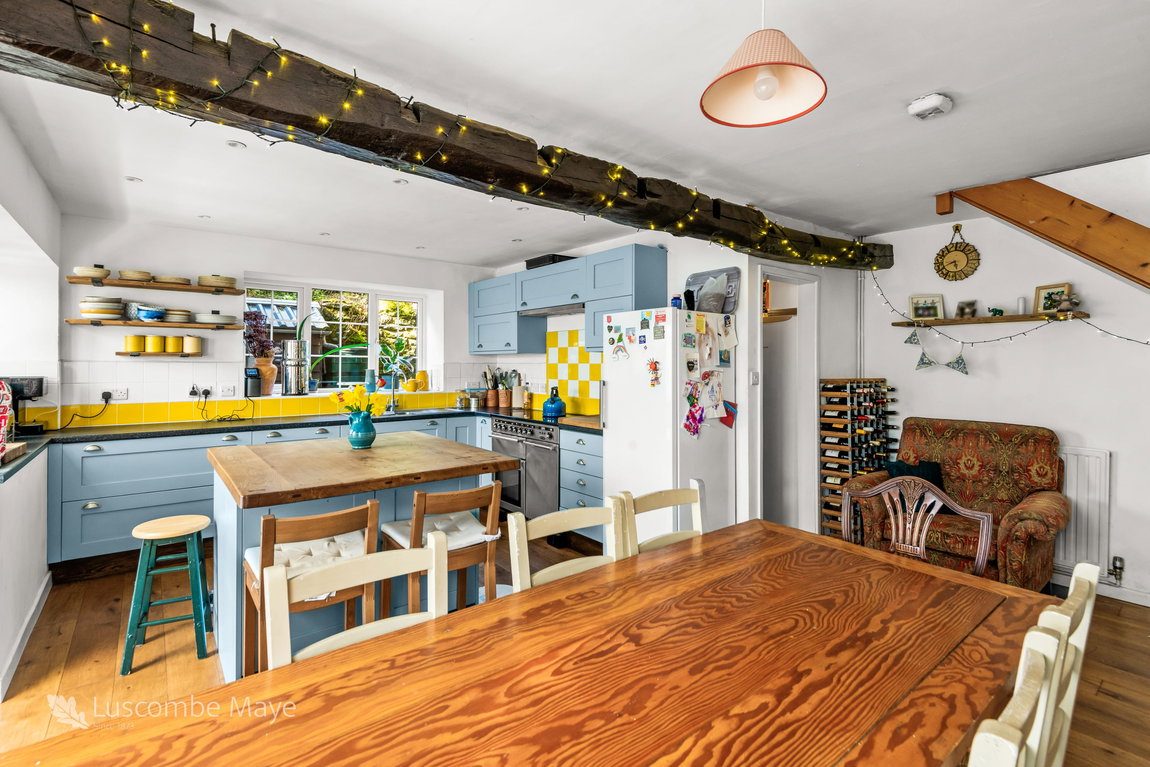
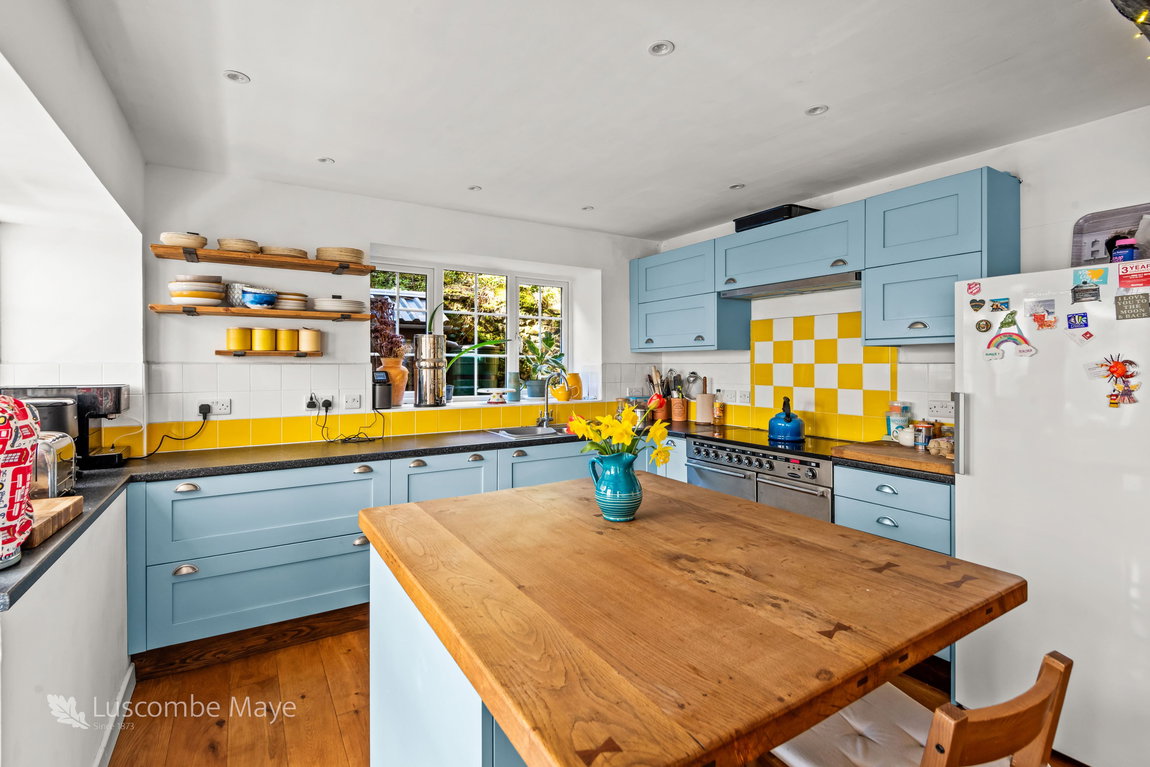
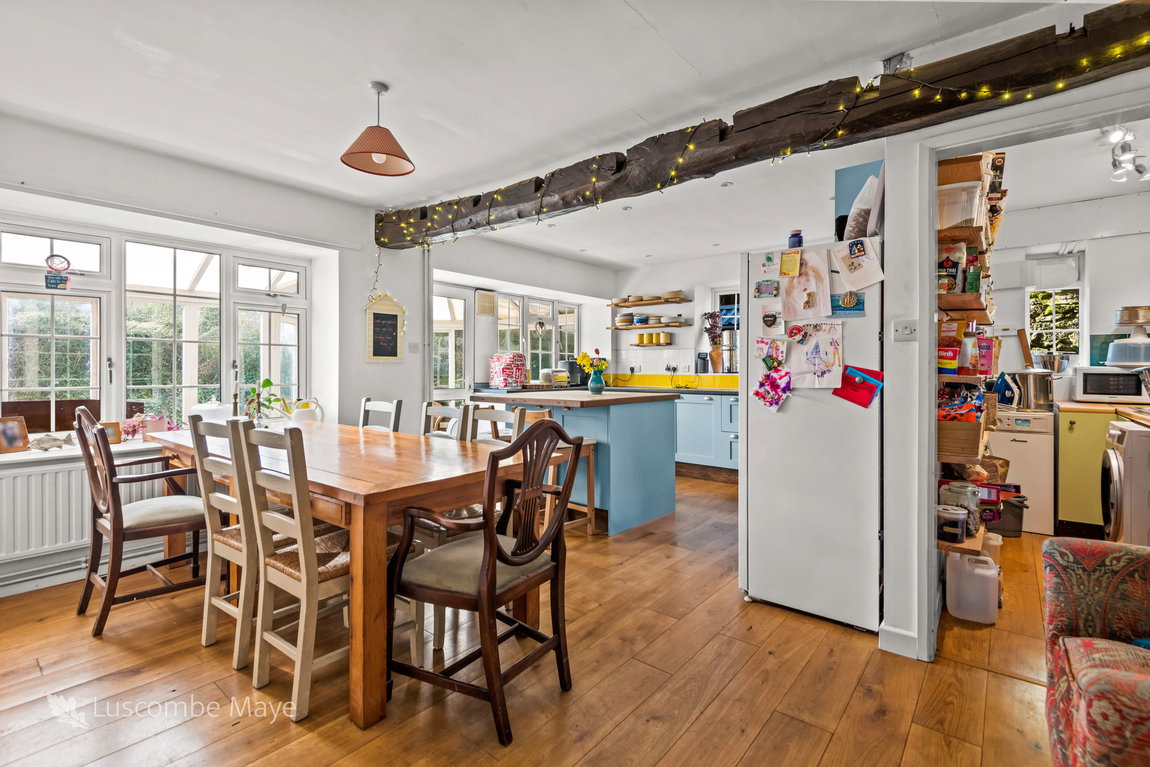
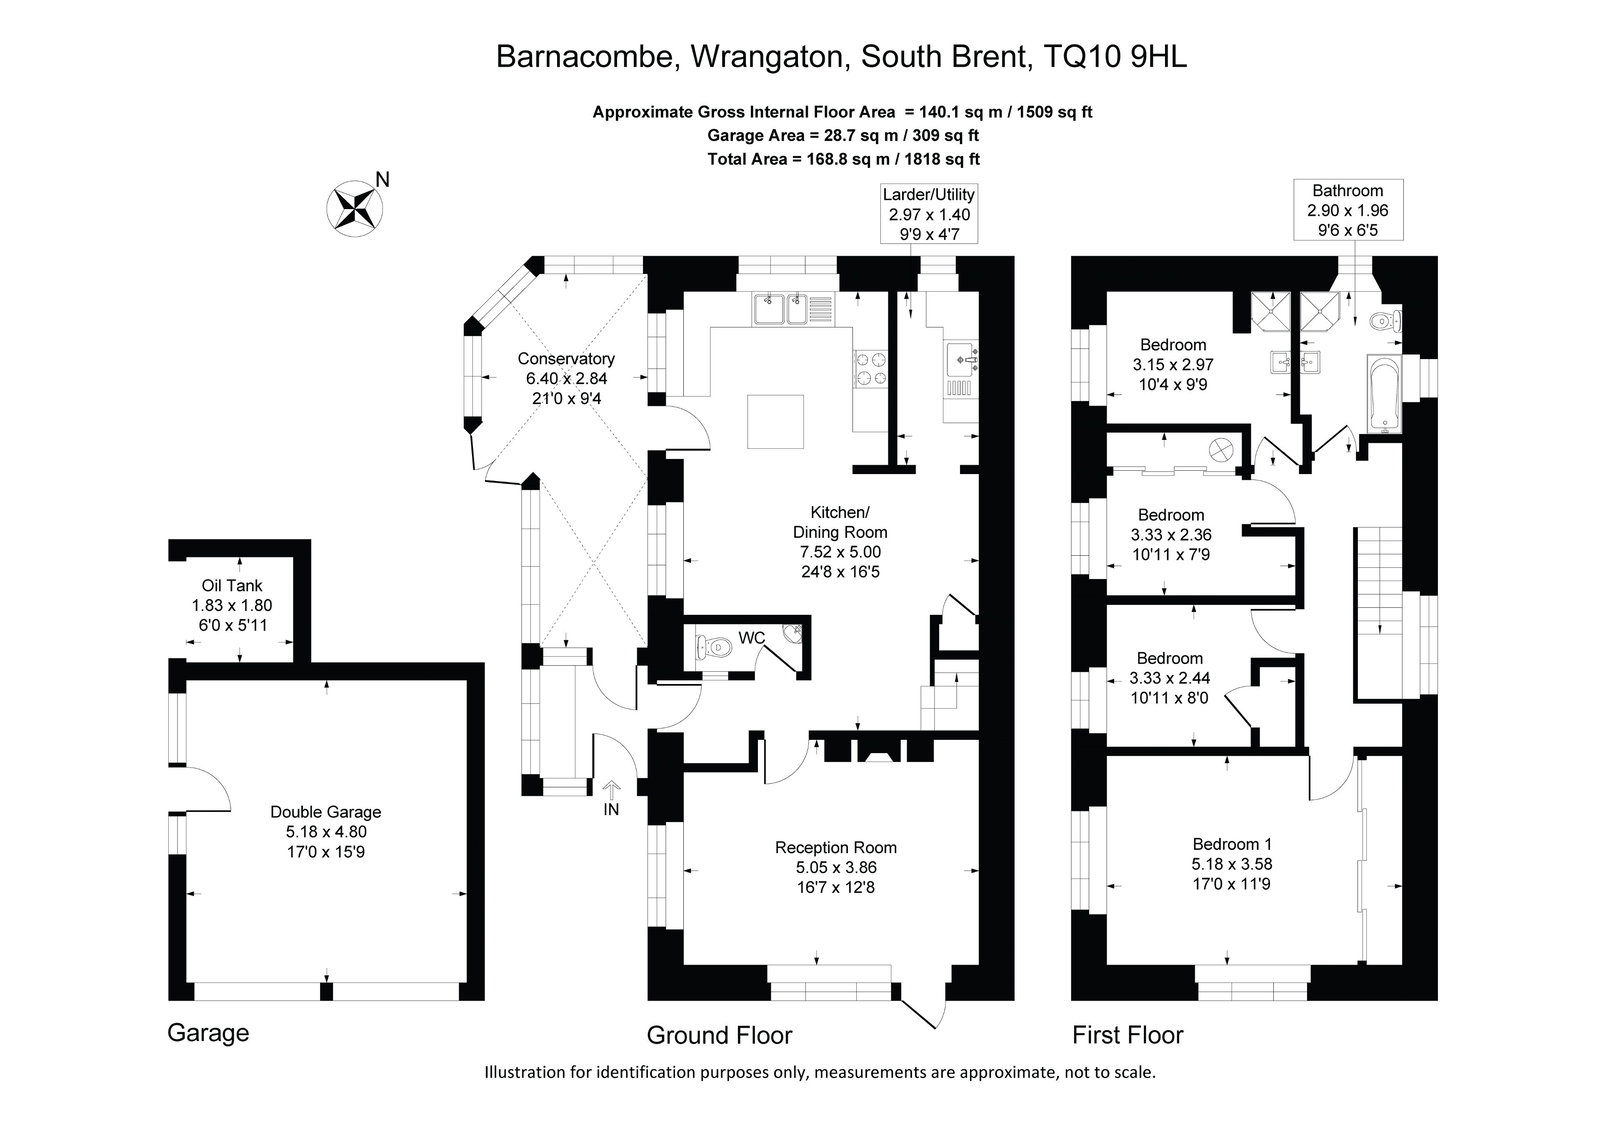
The ground floor provides a thoughtful and versatile layout. At its heart lies the impressive open-plan kitchen and dining room — a superb, sociable space designed for both everyday use and entertaining. Recently refitted to a high standard, the kitchen features contemporary units and quality fittings, seamlessly flowing into the generous dining area to create a light and practical hub of the home.
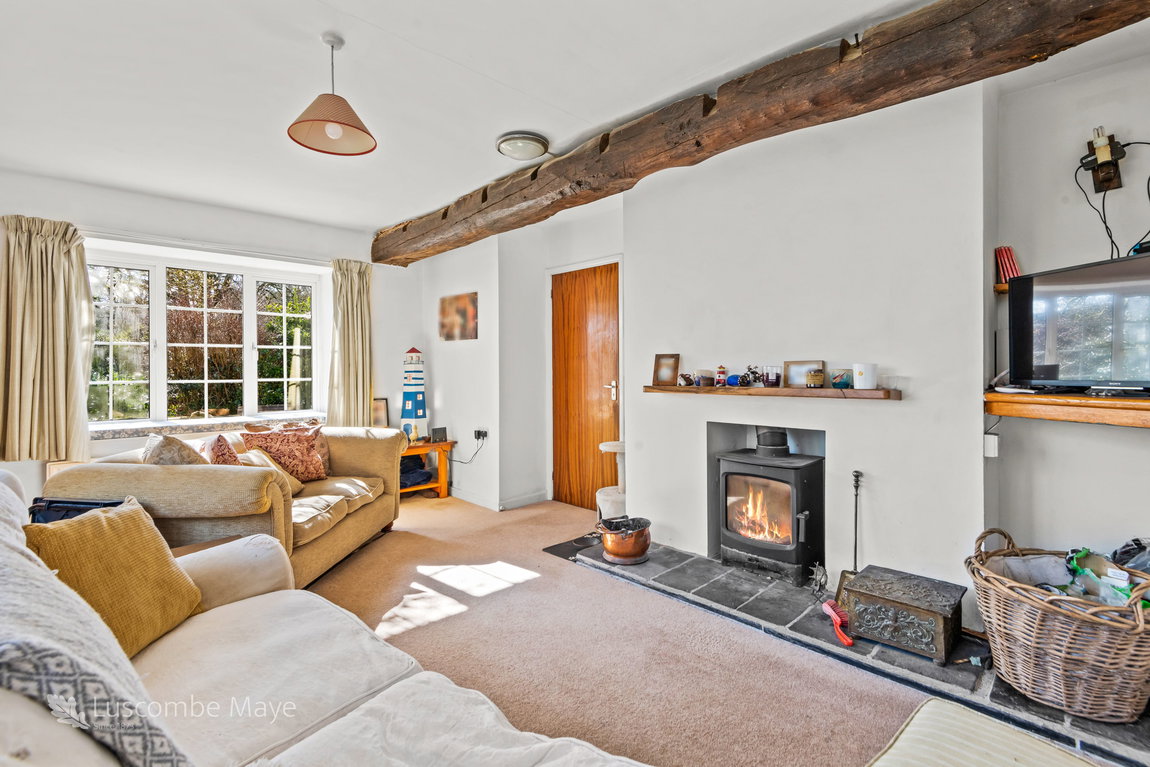
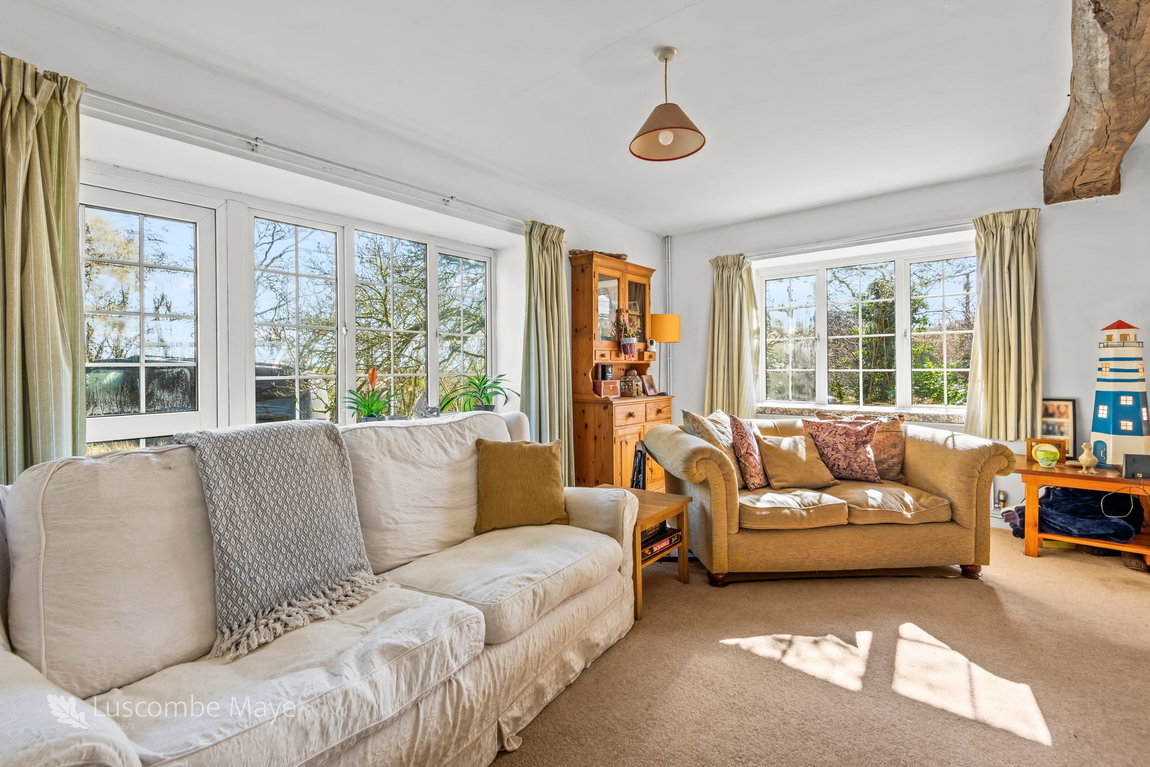
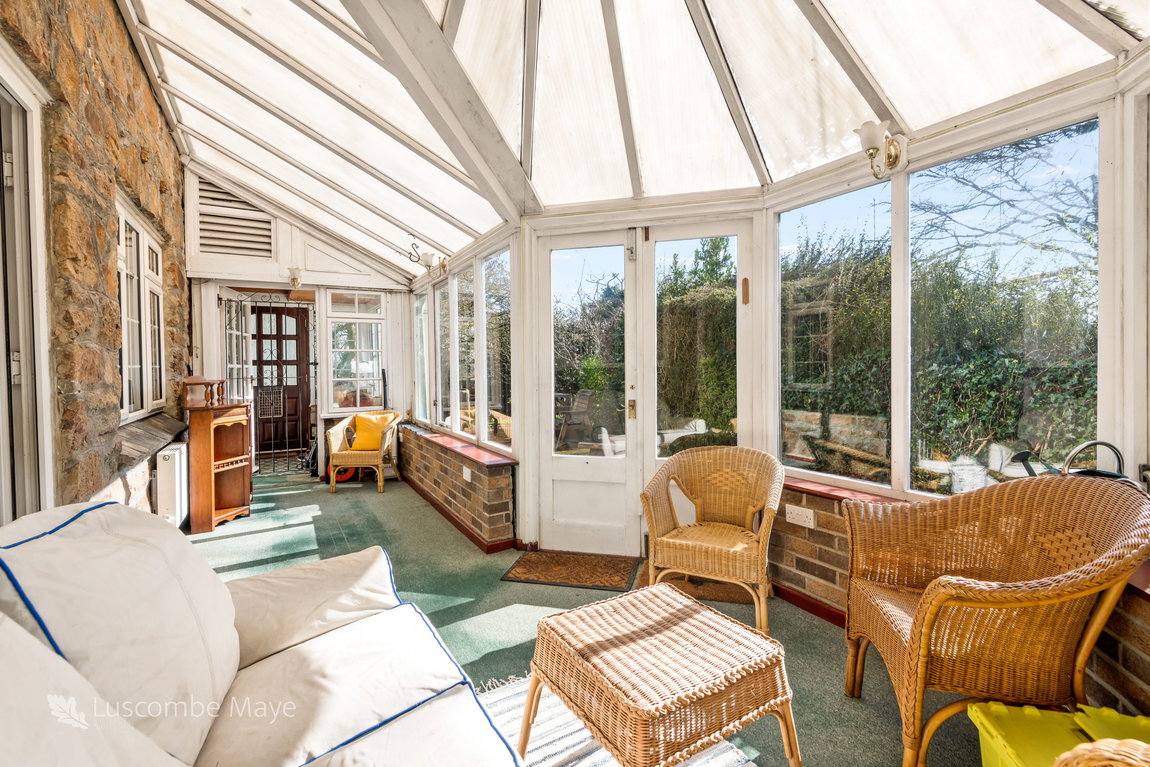
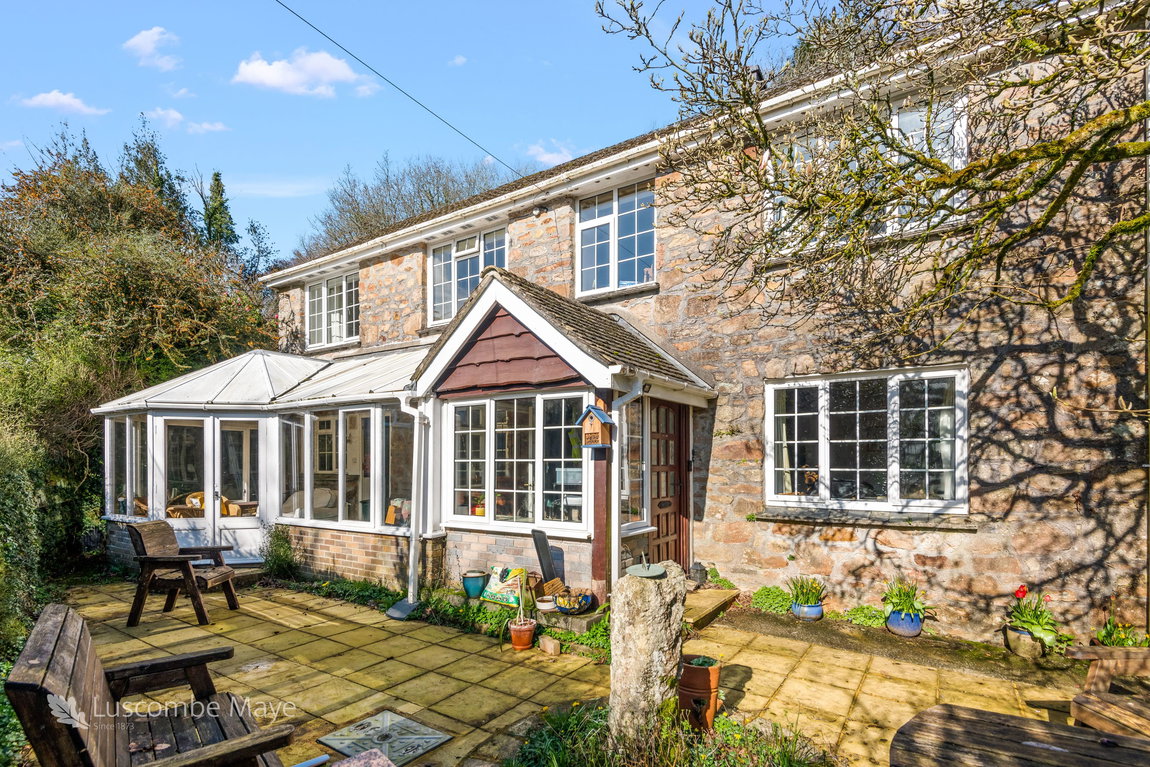
The lounge is a particularly inviting room, centred around an attractive wood burner which creates a warm and cosy focal point during the cooler months. A conservatory to the rear offers a peaceful spot to relax while enjoying views over the garden, allowing natural light to flood into the home. A useful utility room provides additional storage and laundry space, while a ground floor W.C. adds further convenience.
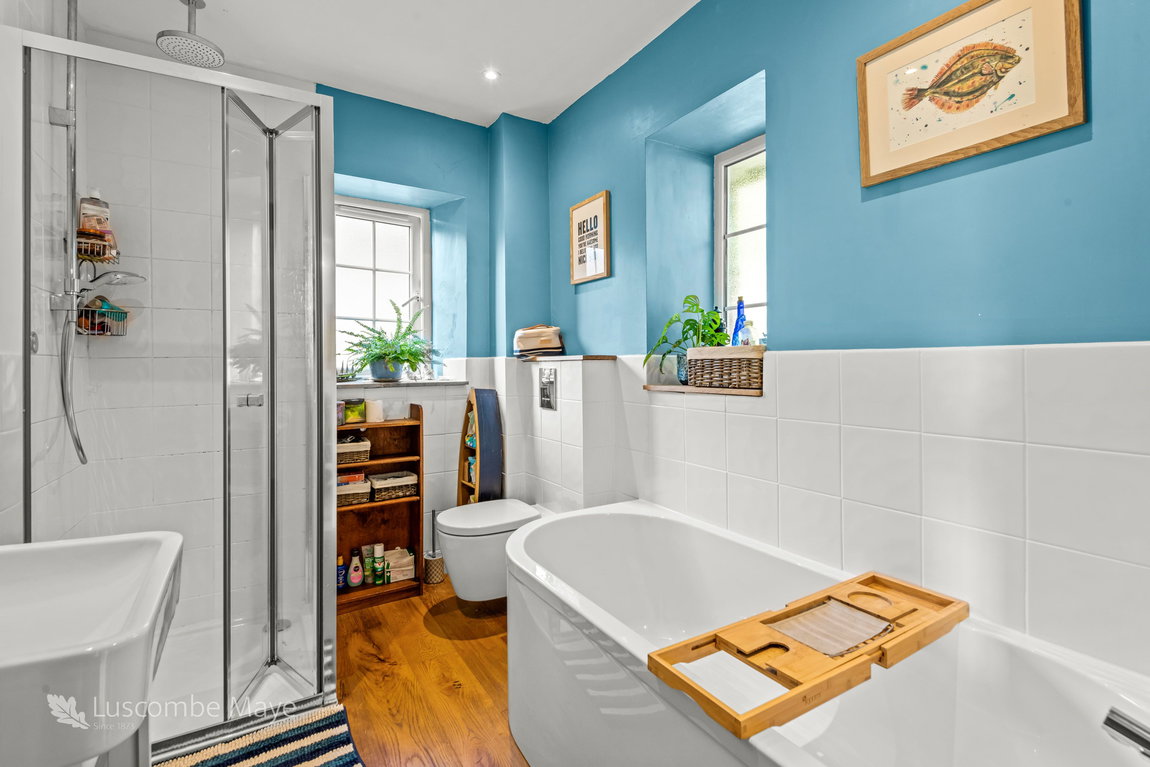
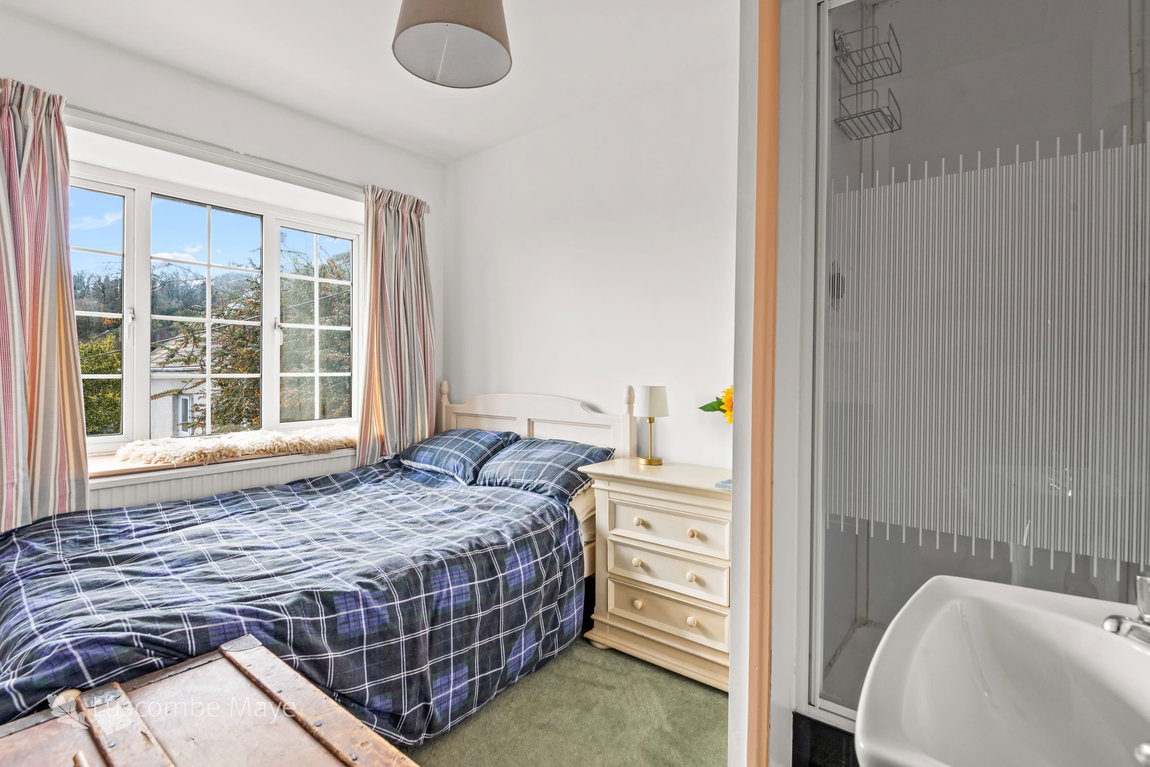
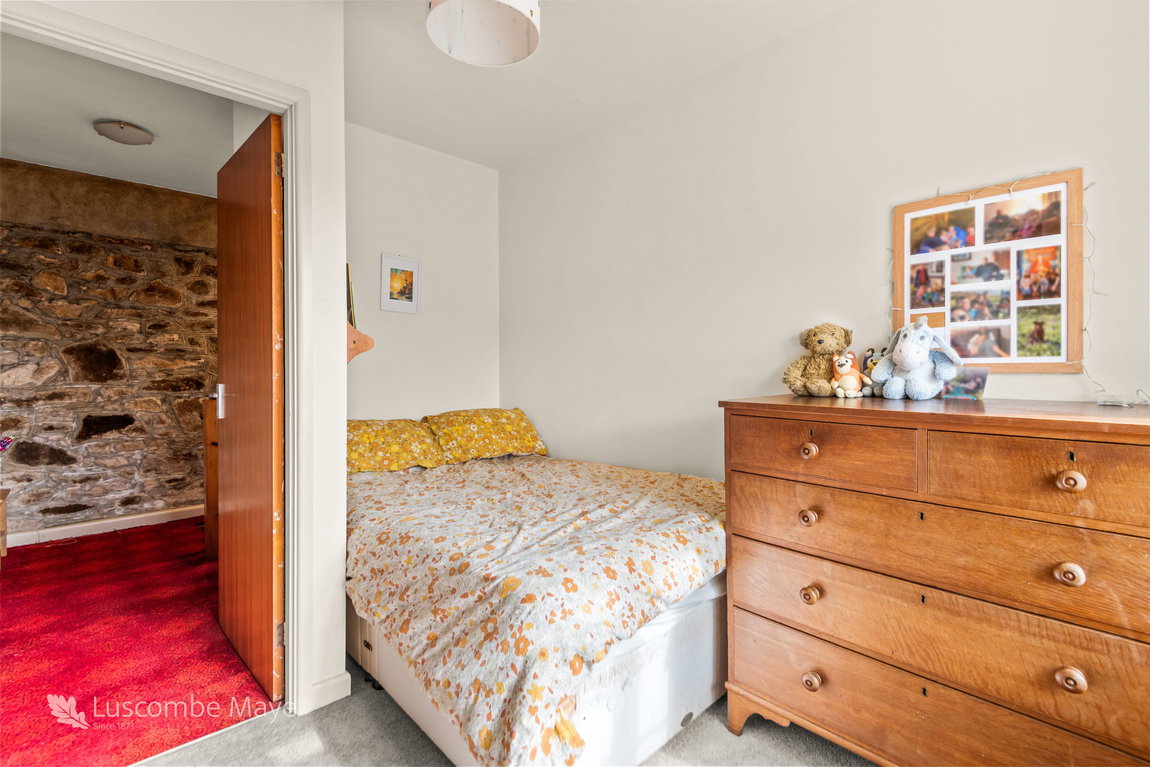
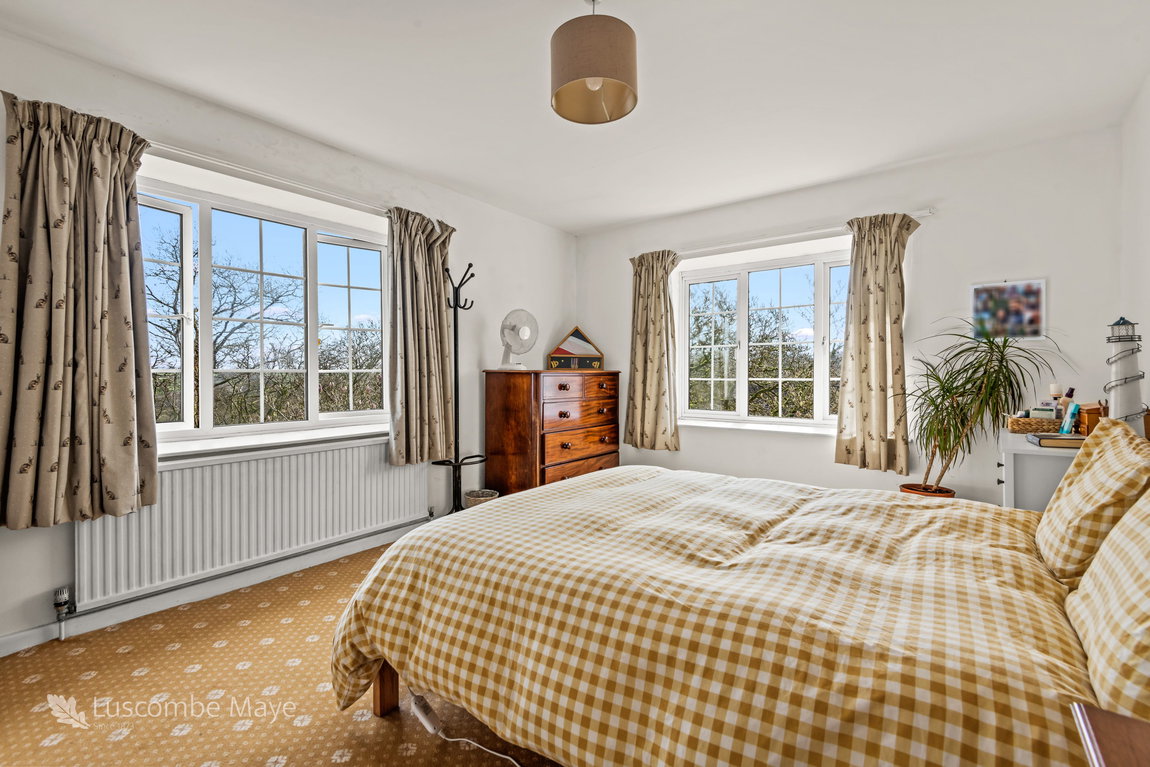
Upstairs, the first floor hosts four well-proportioned bedrooms. The principal bedroom is generously sized, with built-in wardrobes and ample space for bedroom furniture, while the remaining bedrooms offer flexibility for guests, hobbies, or home working — with one currently arranged as a dedicated office, ideal for those working remotely. The accommodation is served by a newly installed, stylish bathroom, finished with modern fittings and a clean, contemporary design.
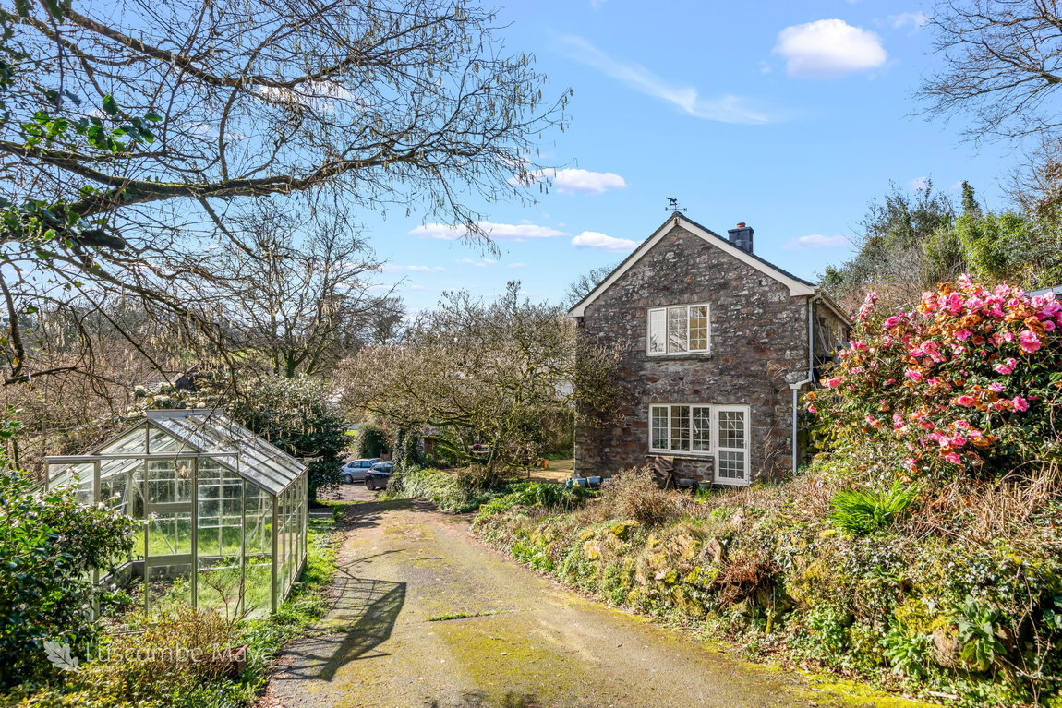
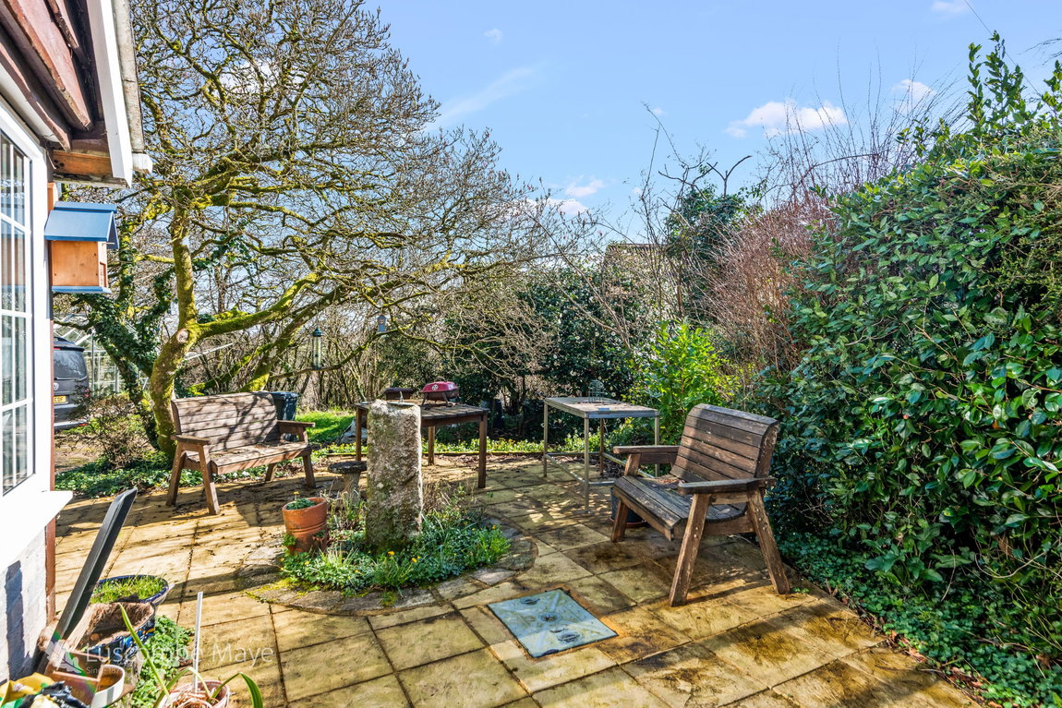
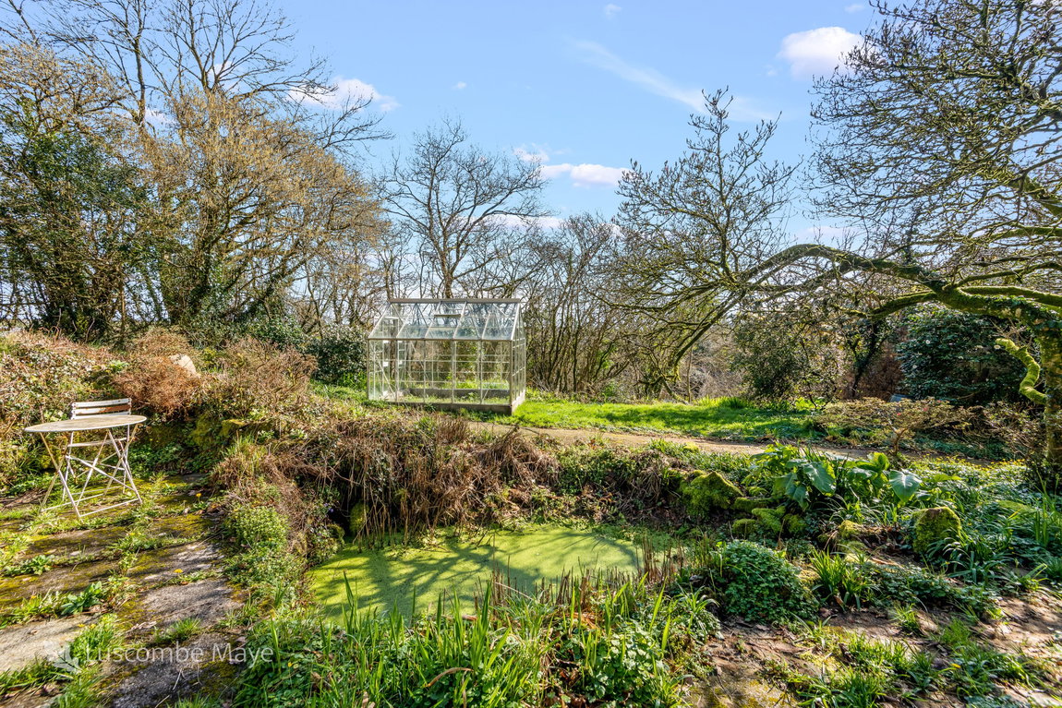
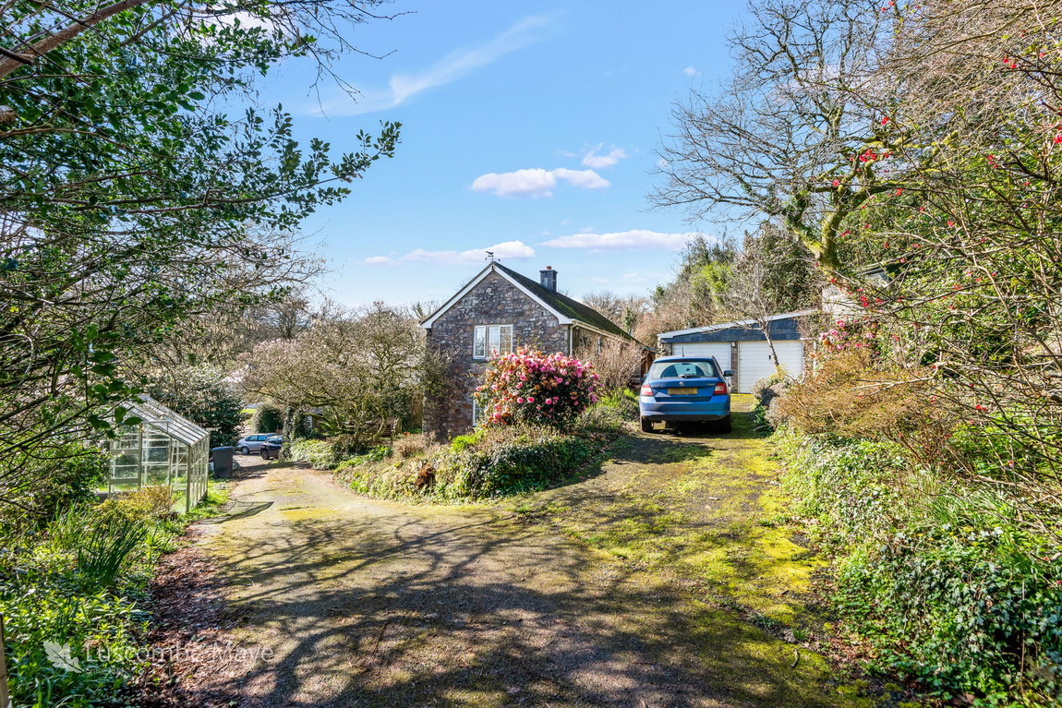
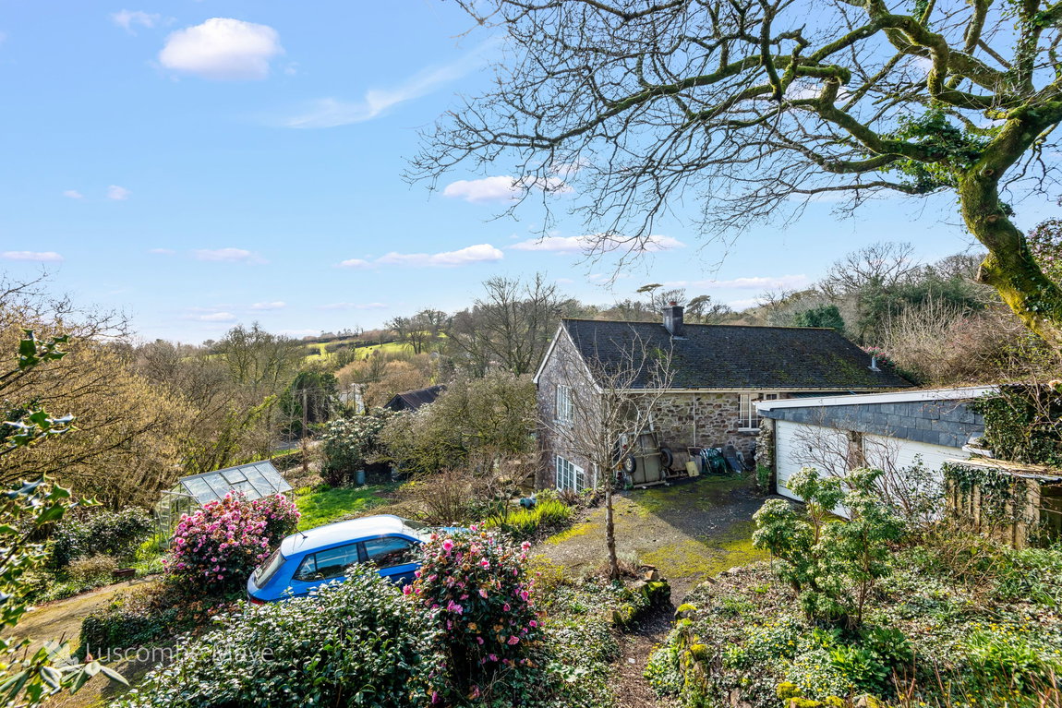
Externally, the property benefits from mature gardens predominantly laid to lawn, interspersed with established trees, shrubs, and planting that provide colour, privacy, and seasonal interest. Extending to approximately 0.38 acres, the grounds offer wonderful space for gardening enthusiasts or simply enjoying the outdoors.
A double garage and ample driveway parking further enhance the practicality of this attractive home.
Barnacombe presents a superb opportunity to acquire a well-maintained and thoughtfully updated property in a generous plot, and viewing is highly recommended to fully appreciate the space, setting, and lifestyle on offer.
MATERIAL INFORMATION
Verified Material Information
Council Tax band: E
Tenure: Freehold
Property type: House
Property construction: Standard brick and block construction
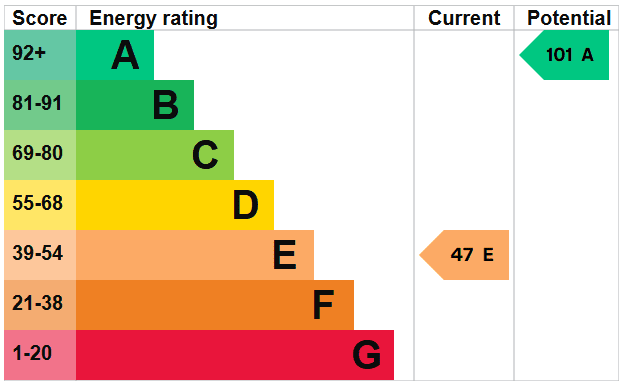
Energy Performance rating: E
Electricity supply: Mains electricity
Solar Panels: No
Other electricity sources: No
Water supply: Mains water supply
Sewerage: Septic tank
Heating: Oil-powered central heating is installed. The system was installed at an unknown date.
Heating features: Double glazing and Wood burner
Broadband: FTTC (Fibre to the Cabinet)
Mobile coverage: O2 - Good, Vodafone - Good, Three - Good, EE - Good
Parking: Garage, Driveway, and Private
Building safety issues: No
Restrictions - Listed Building: No
Restrictions - Conservation Area: No
Restrictions - Tree Preservation Orders: None
Public right of way: No
Long-term area flood risk: No
Historical flooding: No
Flood defences: No
Coastal erosion risk: No
Planning permission issues: No
Accessibility and adaptations: None
Coal mining area: No
Non-coal mining area: No
Loft access: Yes - insulated and boarded, accessed by: Ladder on landing
All information is provided without warranty. Contains HM Land Registry data © Crown copyright and database right 2021. This data is licensed under the Open Government Licence v3.0.
The information contained is intended to help you decide whether the property is suitable for you. You should verify any answers which are important to you with your property lawyer or surveyor or ask for quotes from the appropriate trade experts: builder, plumber, electrician, damp, and timber expert.
To ensure legal compliance, we require our sellers to complete a Property Information Questionnaire or provide a Material Information Guide along with the title document. If available, please scan the QR code or access the additional online material information (https://moverly.com/sale/XHriEzz6eusVaA9mKjppH4/view). Alternatively, you can contact our team for this information.
LOCAL AUTHORITY
South Hams District Council, Follaton House, Plymouth Road, Totnes TQ9 5NE.
The property is within Dartmoor National Park
LETTINGS
Luscombe Maye also offers an Award Winning Lettings service. If you are considering Letting your own property, or a buy to let purchase, please inform us and we can put you in contact with the Lettings team who would be delighted to discuss our range of bespoke services with you.
VIEWINGS
By appointment with Luscombe Maye, South Brent.
DIRECTIONS
what3words location
///bedroom.startles.fans
WRANGATON
Situated approximately 1.5 miles from South Brent, the village of Wrangaton sits on the southern slopes of Dartmoor with equestrian facilities at Cheston a stones throw away. Located in the national park, Wrangaton is only a 5 to 10 minute walk from the open moorland. Situated just off the A38 Devon Expressway, it is well placed for quick access to Plymouth, Torbay and Exeter for which there are regular bus services.
SOUTH BRENT
The moorland village of South Brent stands in the valley of the River Avon under the southern foothills of Dartmoor National Park and on the northern edge of the lovely South Hams, fifteen miles from the centre of Plymouth.
The village is one with a strong community with three churches, one of which dates back to Norman times, a primary school and a wide variety of shops. There are well-regarded community colleges at Totnes and Ivybridge, approximately eight and five miles distant respectively, and both towns offer a comprehensive range of facilities for the wider community. Some of the finest beaches on the south coast, along with the South West Coast Path, are all within easy reach.
Situated just off the A38 Expressway, the village is well placed for quick access to Plymouth, Torbay and Exeter for which there are regular bus services. Rail services can be found at Ivybridge, approximately five miles distant, offering services to Plymouth, Totnes, Newton Abbot, Exeter St David's and on to Bristol, Cardiff and London.
Get in touch with us to book your free no obligation pre-market appraisal today.
Find out more about this office ⟶
Get in touch with us to book your free no obligation pre-market appraisal today.
As well as a trusted estate agents we can also help you with rural planning and a breadth of professional services.