A spacious detached family house with lovely sea views from all floors, having 6 bedrooms and 4 bathrooms, situated on the edge of town with garage and parking
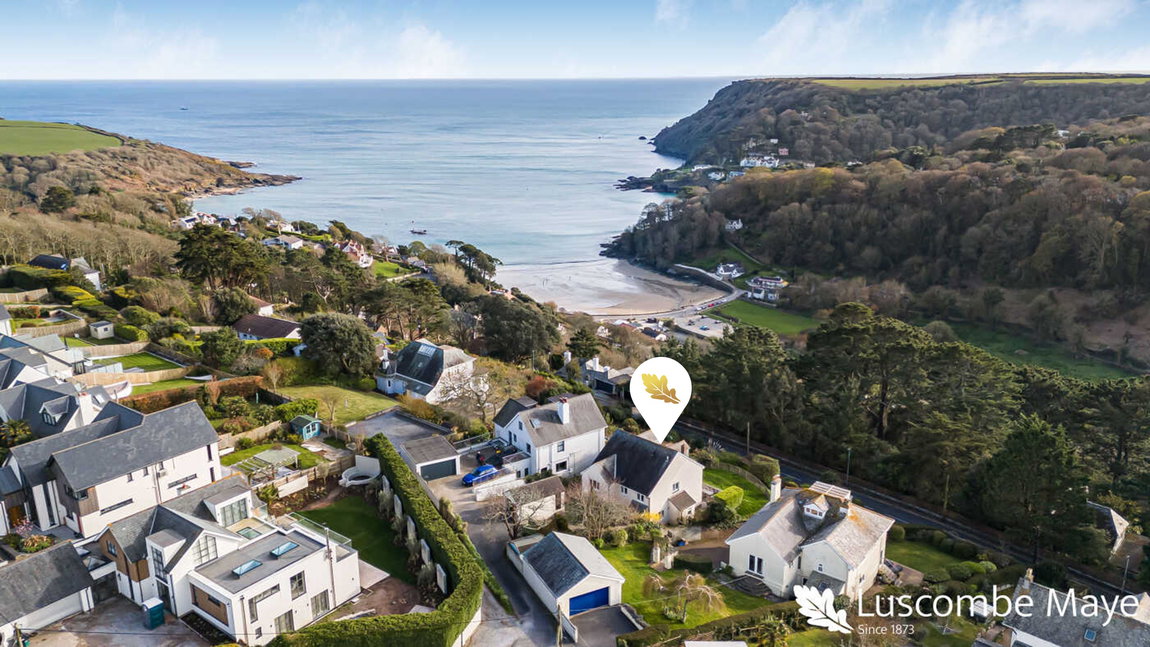
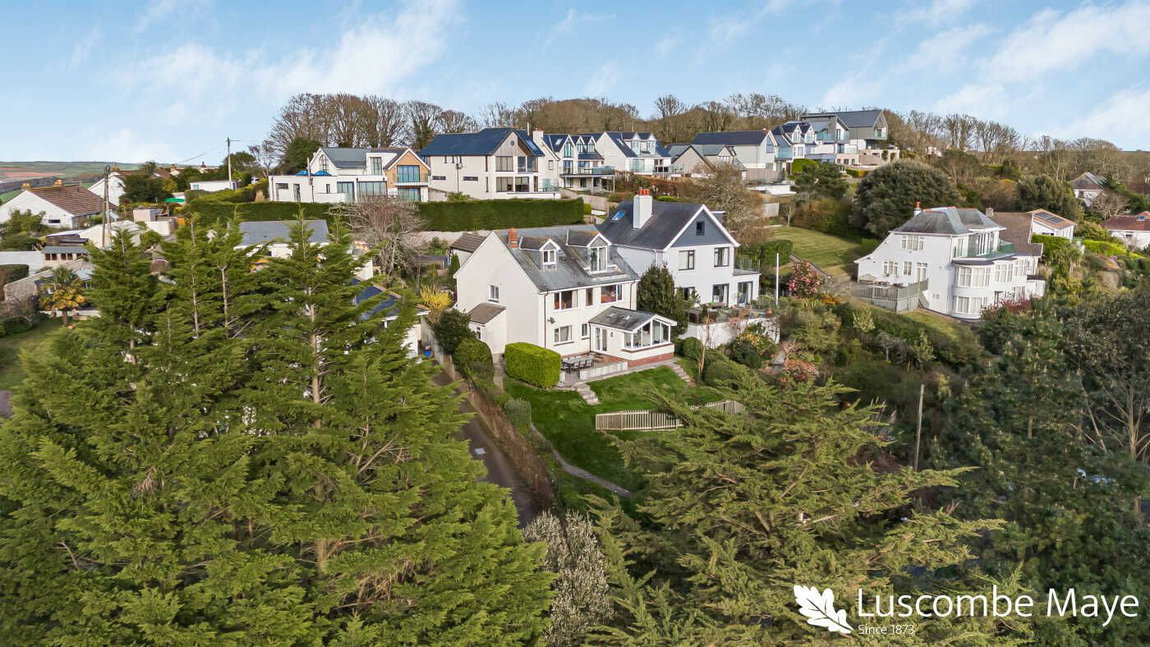
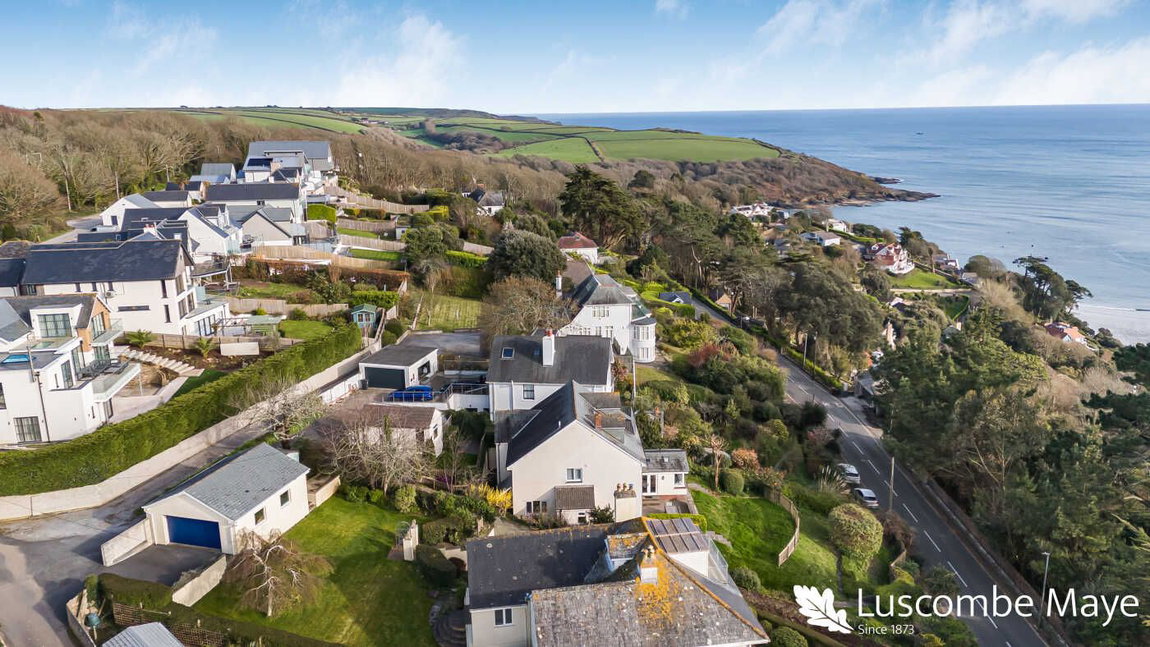
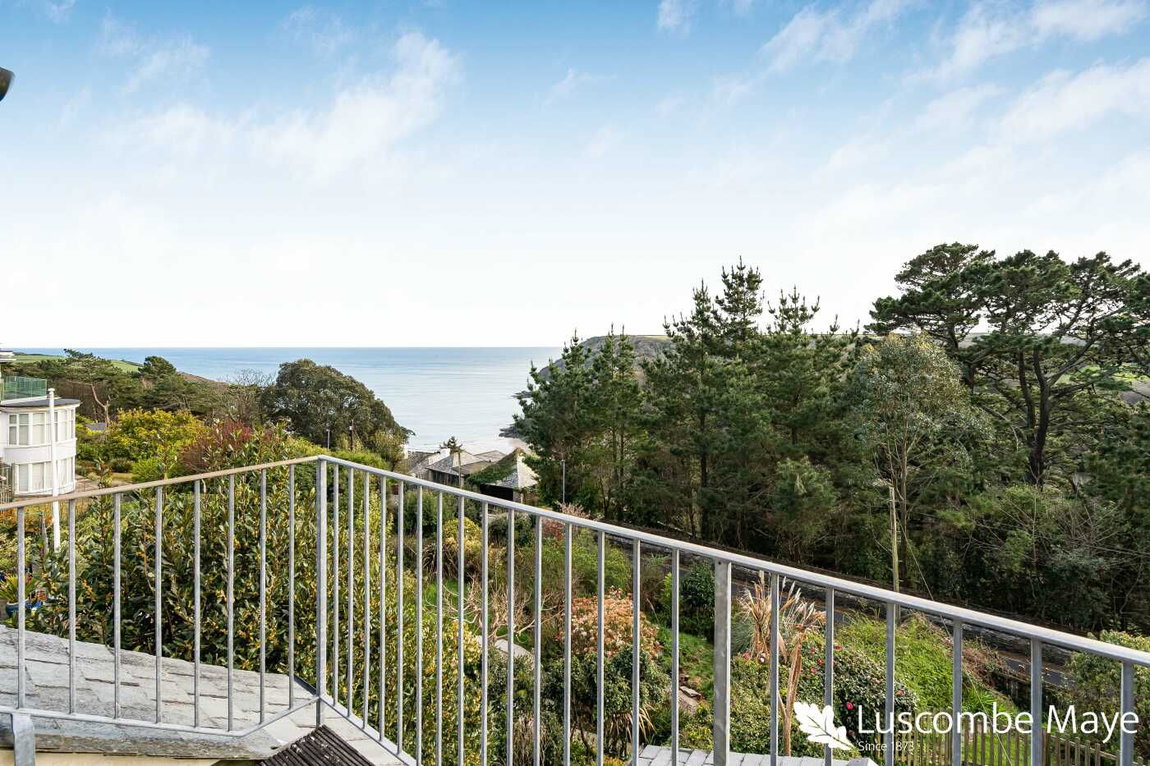
Heatherdale is a spacious detached family residence commanding lovely sea views from all floors, situated on the edge of Salcombe, offering an exceptional lifestyle for its new owners.
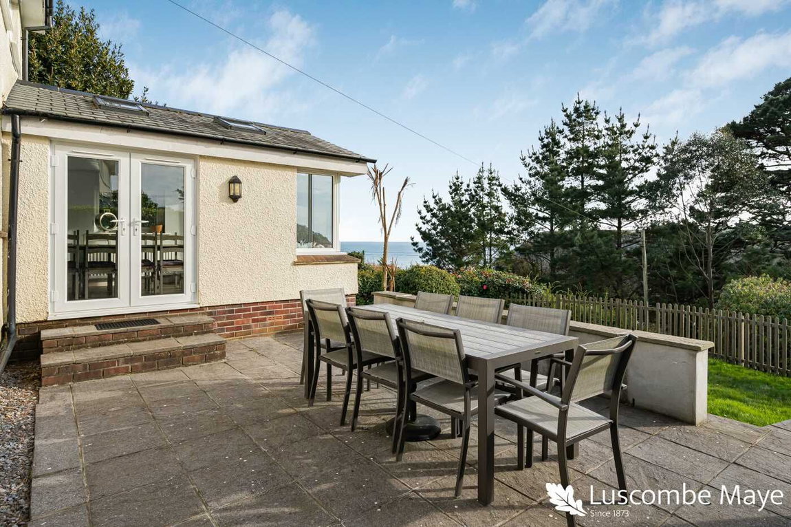
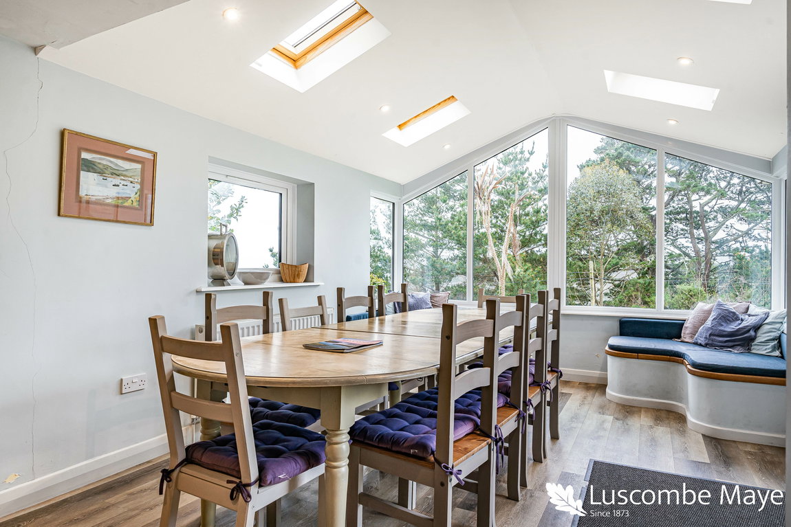
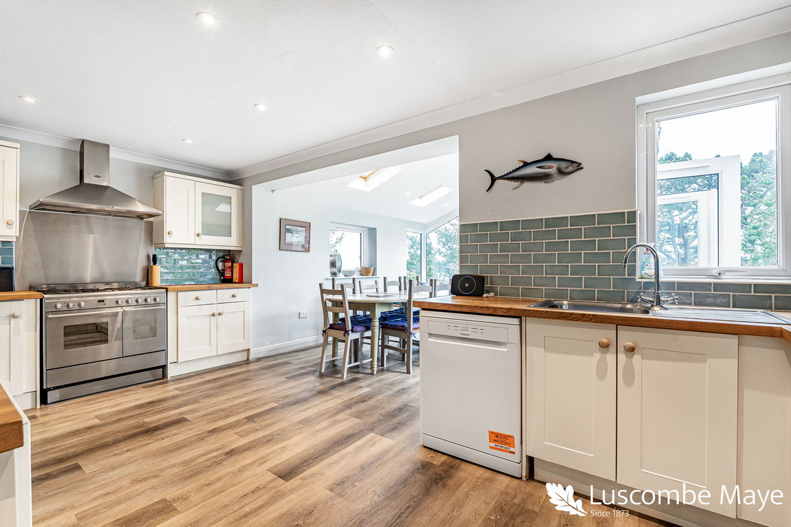
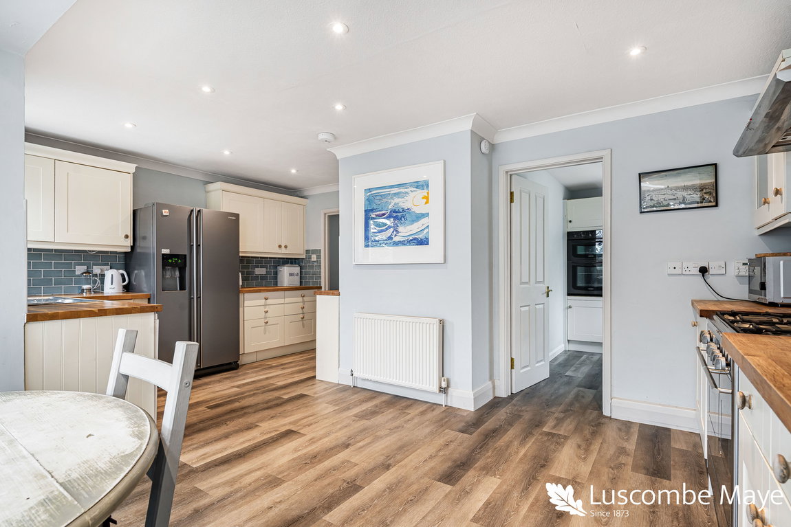
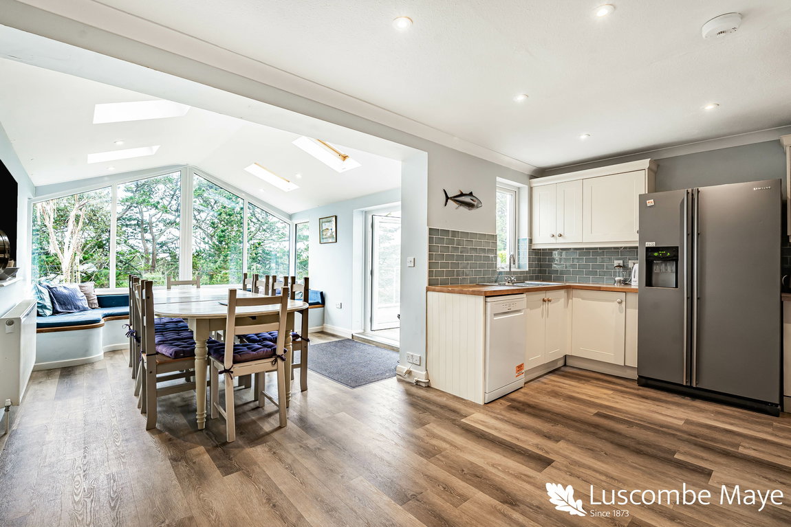
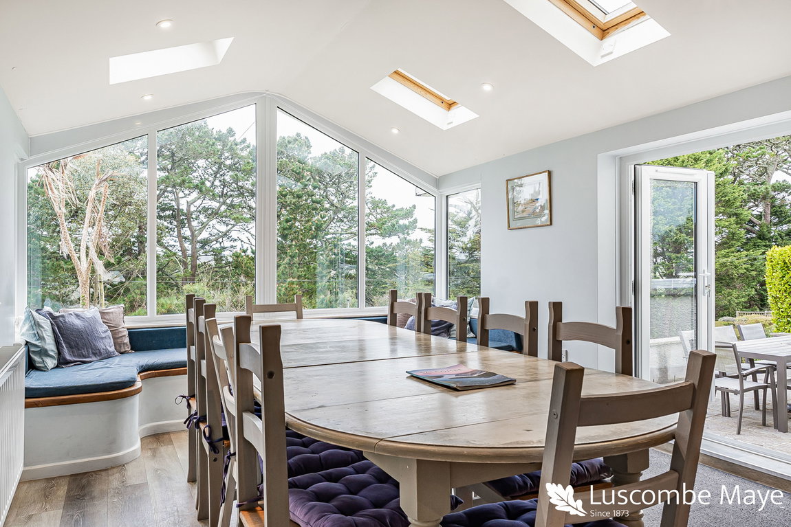
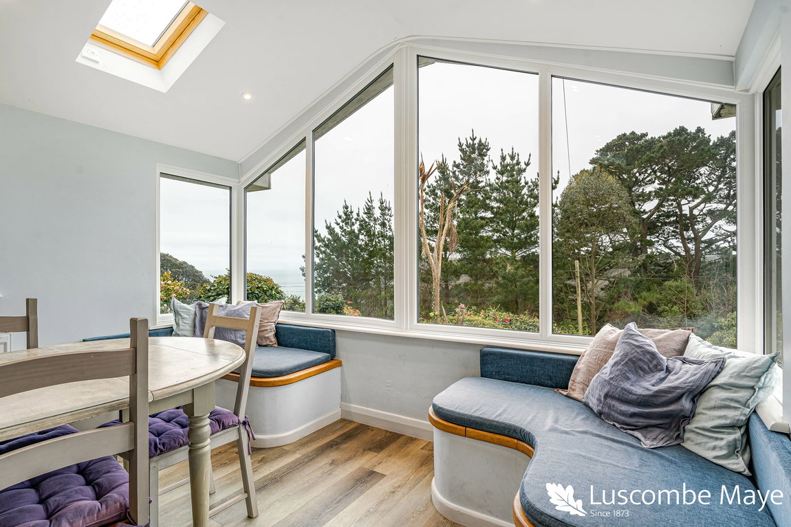
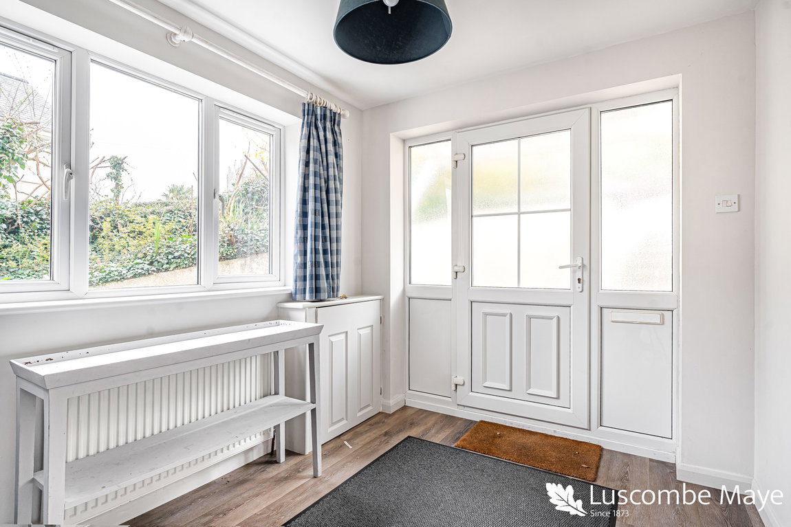
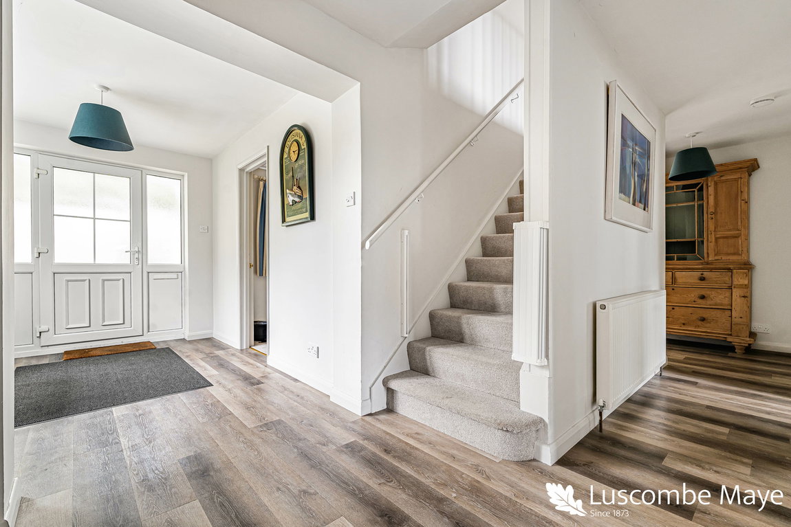
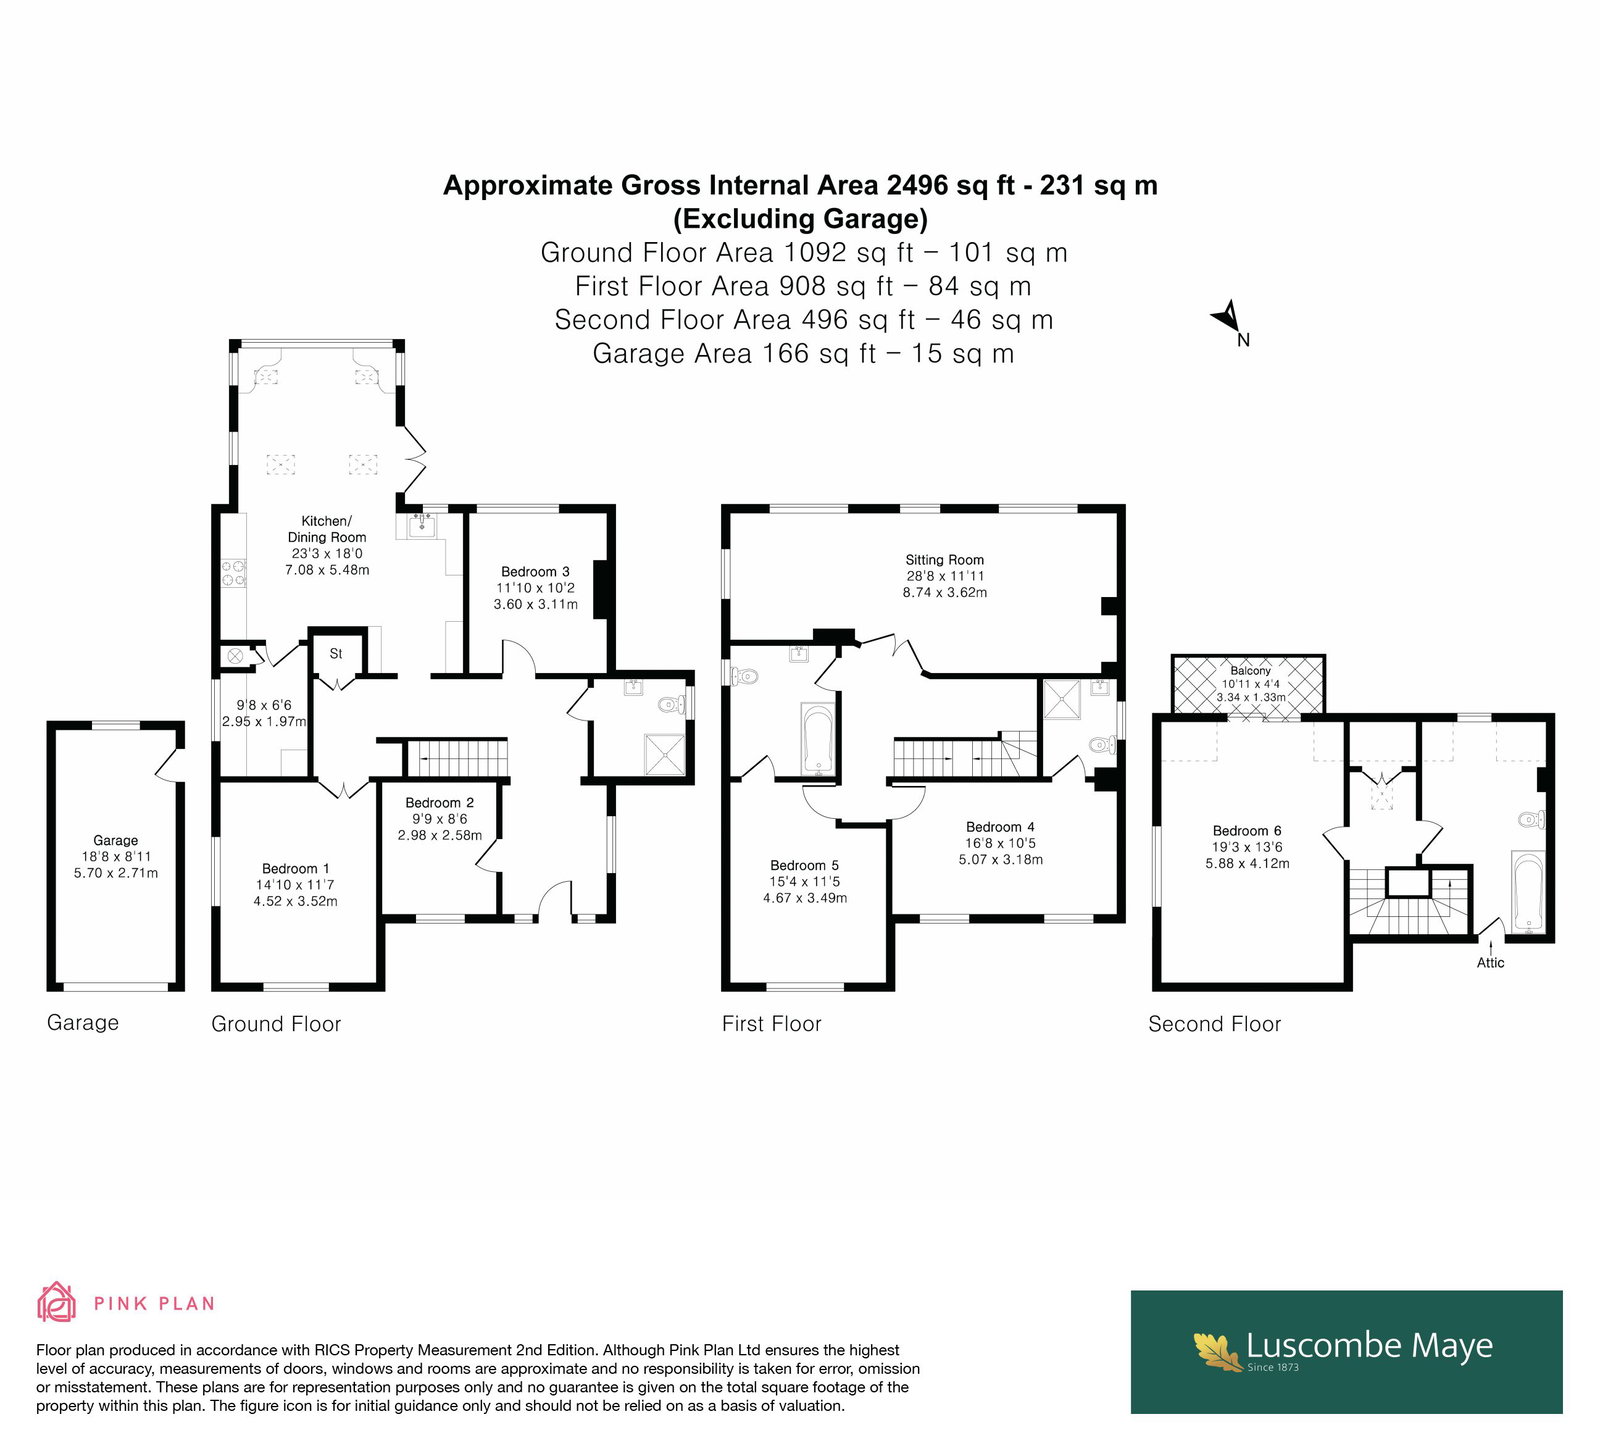
Upon entering, you are greeted by an inviting entrance hallway that leads directly to the heart of the home: a fabulous, extended kitchen/dining area. This single-storey extension creates a wonderful, light-filled space perfect for daily living and entertaining, with a large end wall window perfectly framing the captivating sea views and providing comfortable window seating. Double doors seamlessly connect this area to a front terrace, providing an ideal spot for al fresco dining whilst soaking in the coastal scenery. A convenient utility room is also located off the kitchen.
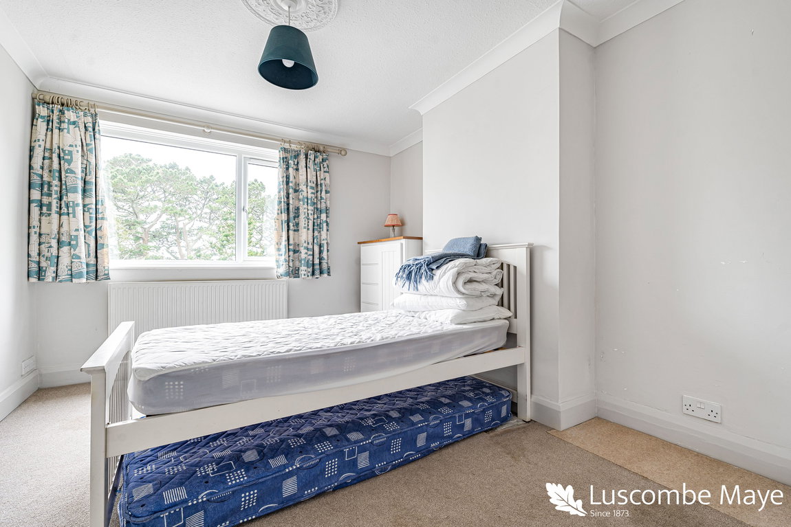
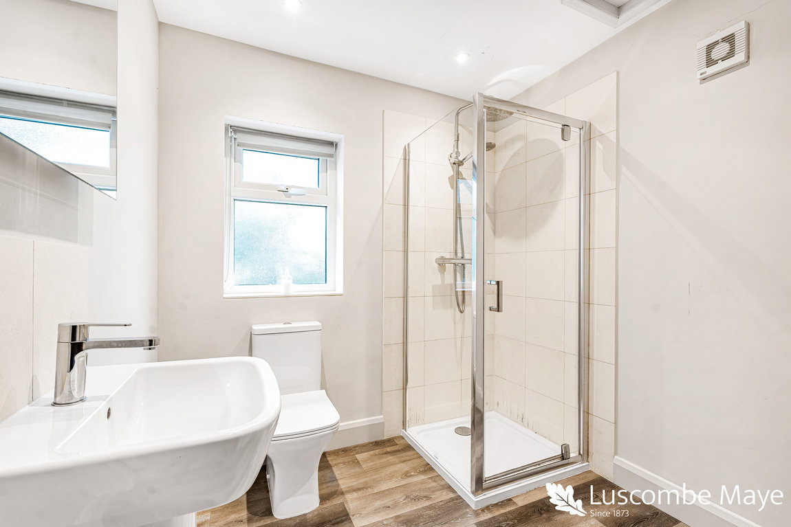
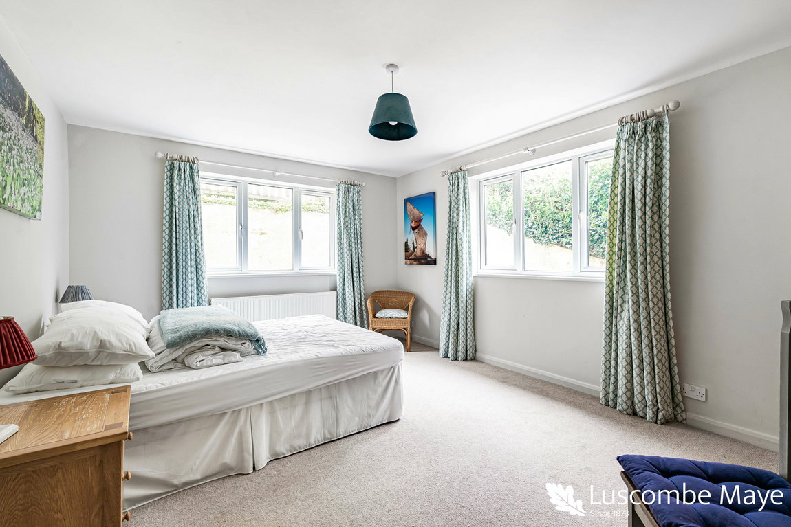
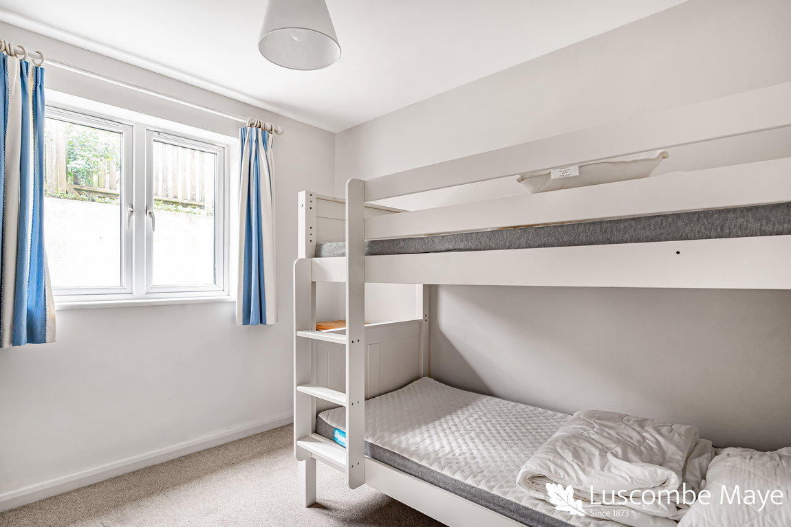
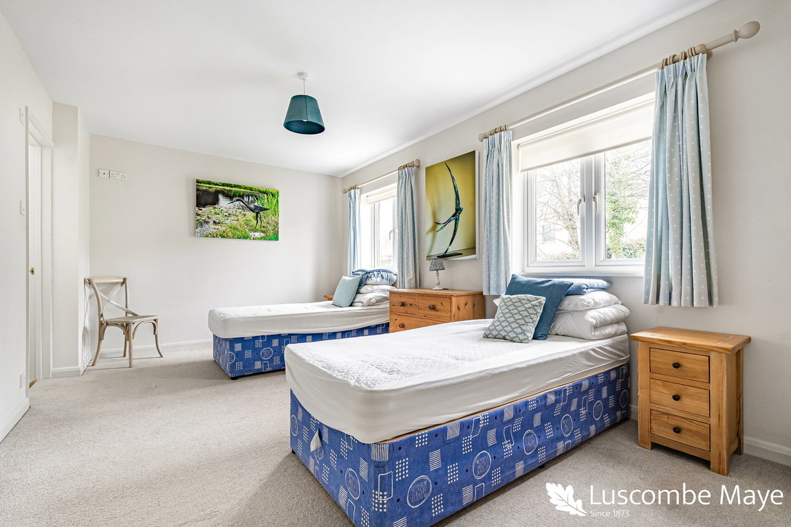
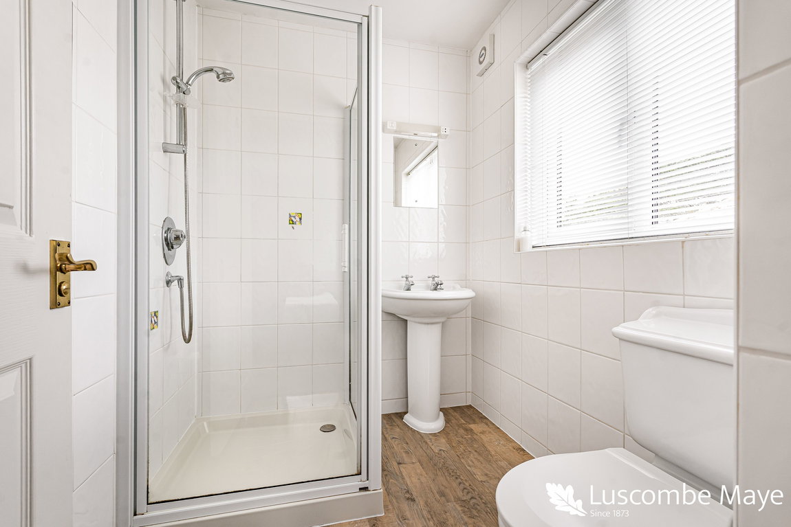
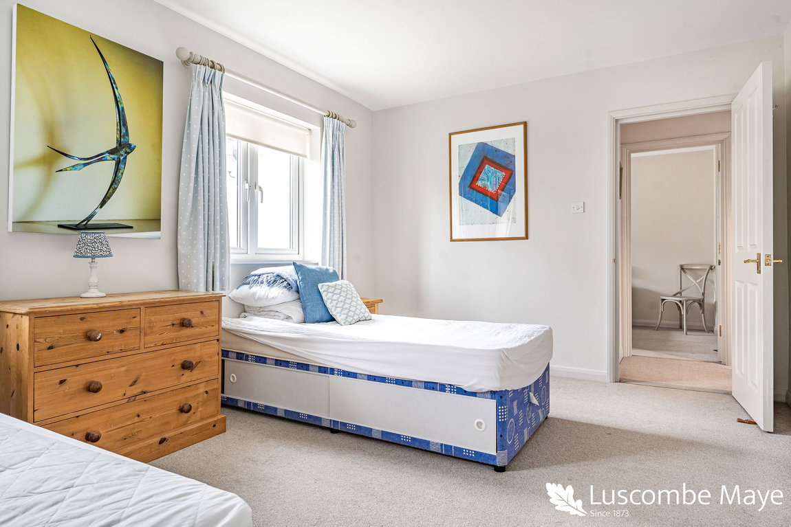
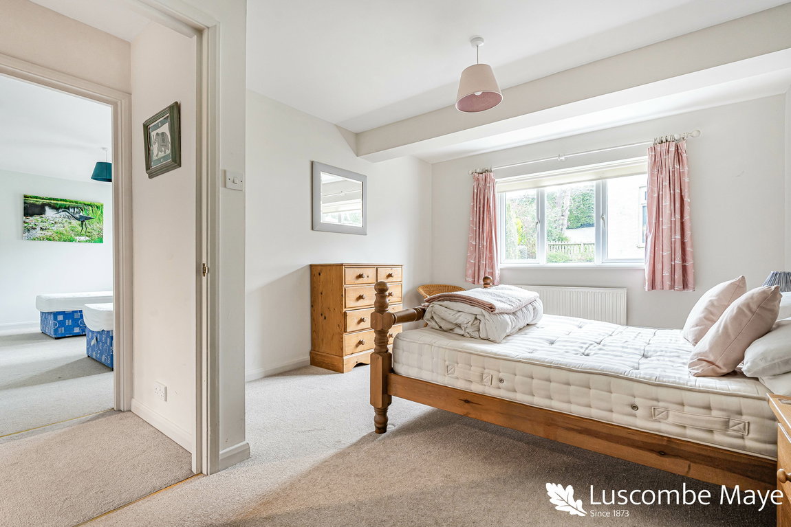
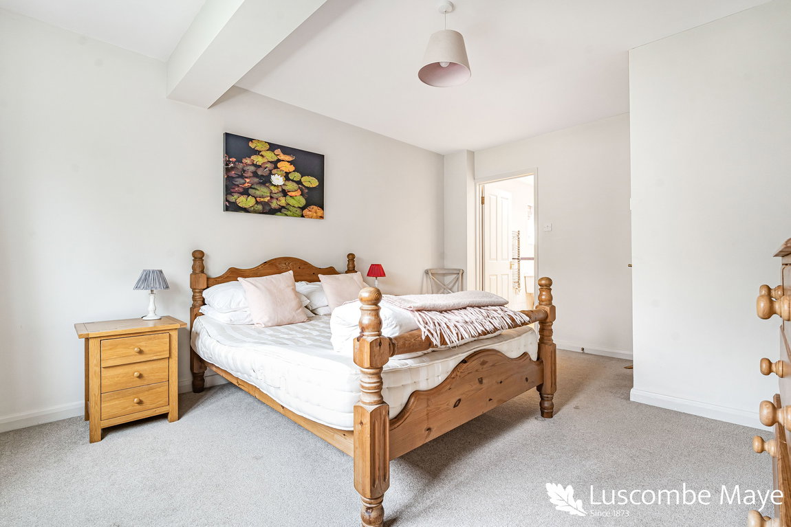
The ground floor further comprises three well-appointed bedrooms and a shower room. Bedroom 1 is generously proportioned with double aspect windows, Bedroom 2 overlooks the front garden, and Bedroom 3 is a versatile bunk bed room, ideal for guests or family.
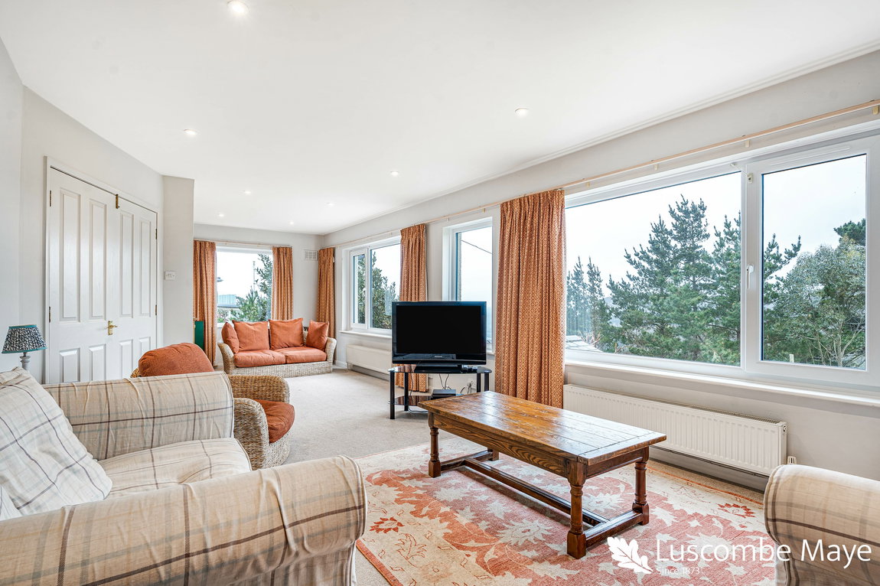
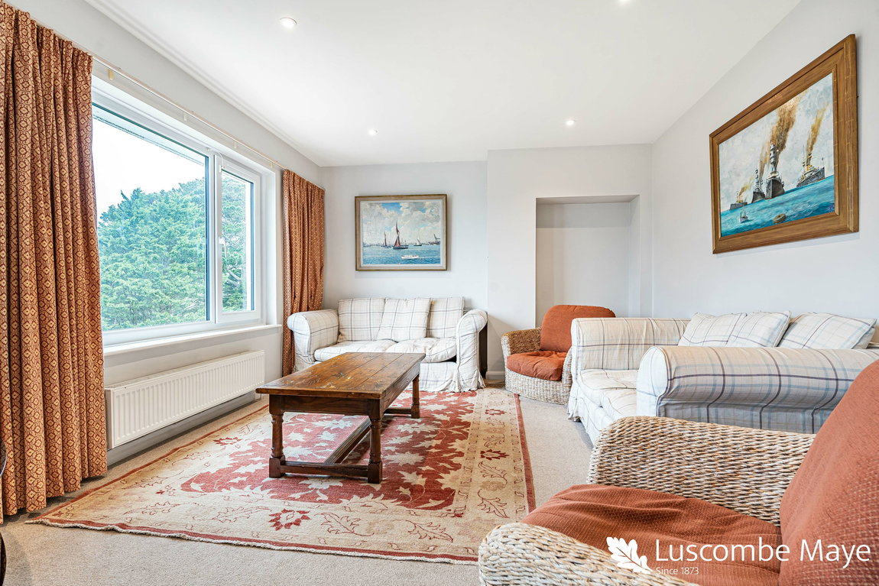
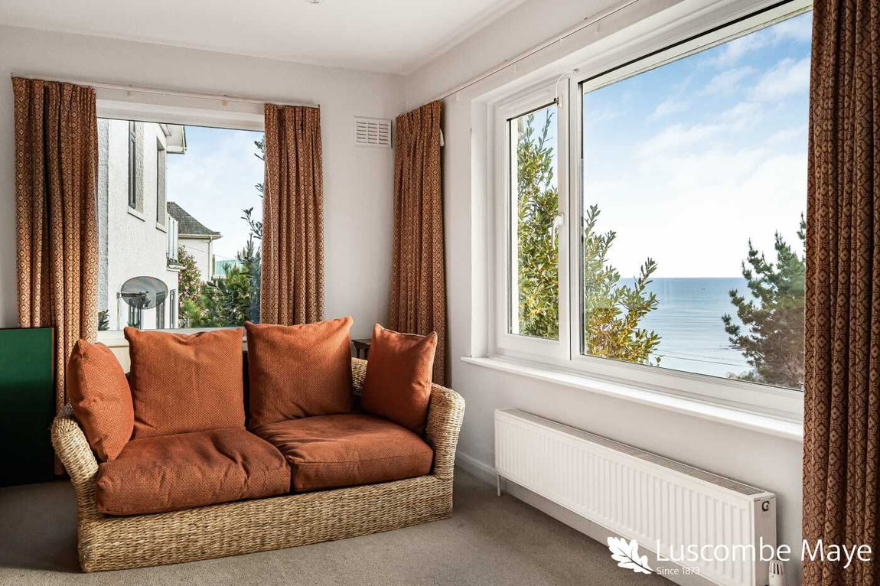
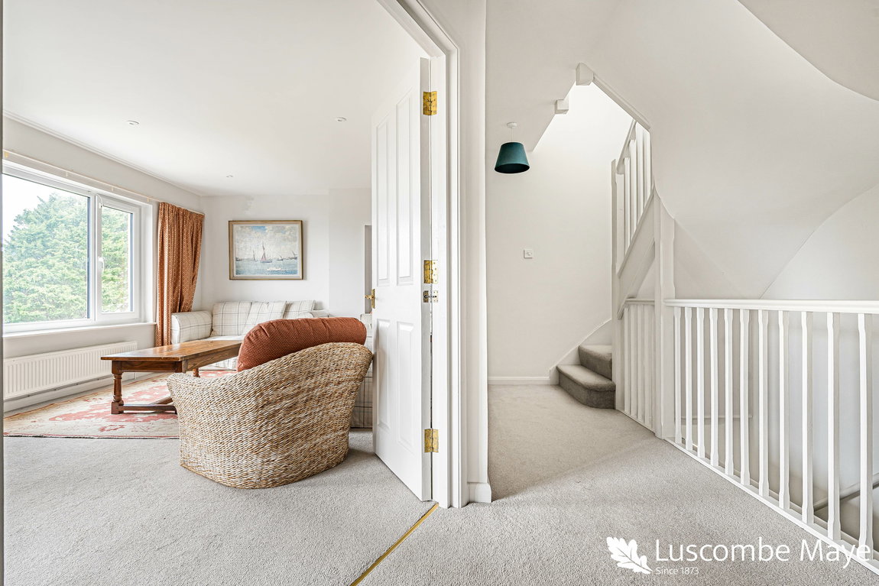
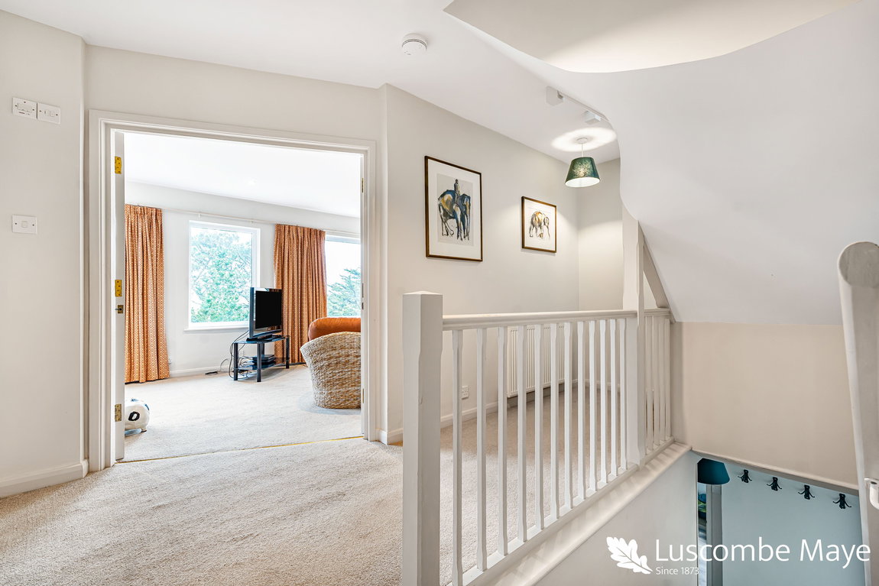
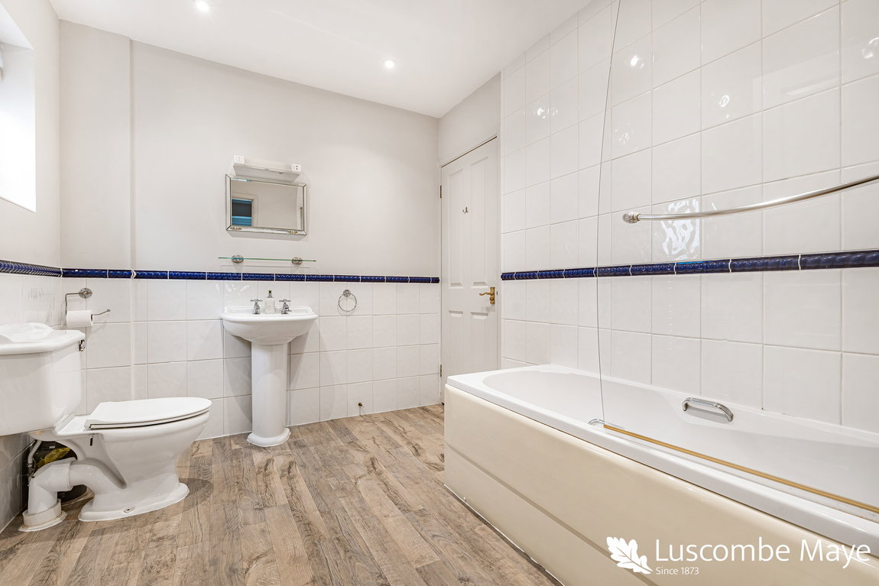
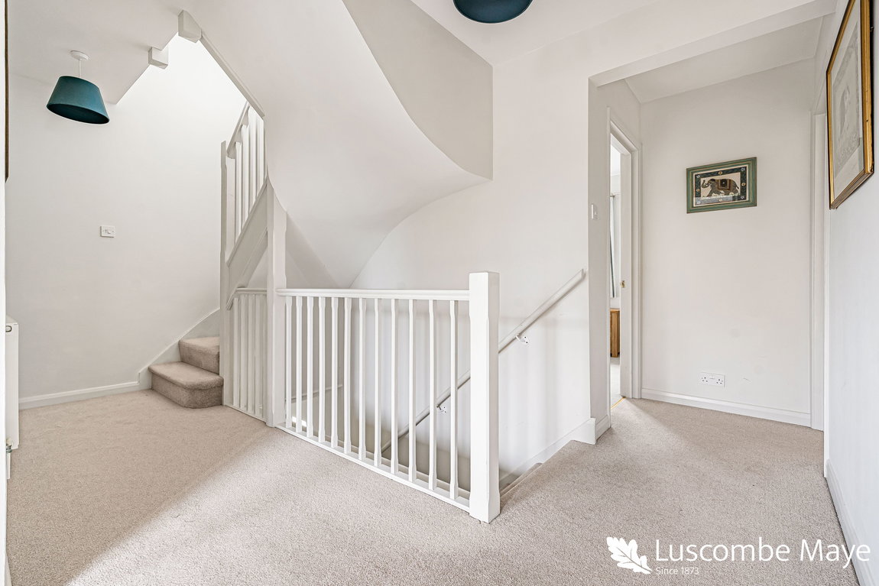
Ascending to the first floor, a spacious landing opens into the elegant sitting room, which spans the entire front of the house. Large windows offer an immersive experience of the stunning sea views. This floor also hosts two additional double bedrooms, Bedroom 4 with its own en-suite shower room, and Bedroom 5, which benefits from a family bathroom accessible via convenient Jack & Jill doors from both the landing and the bedroom.
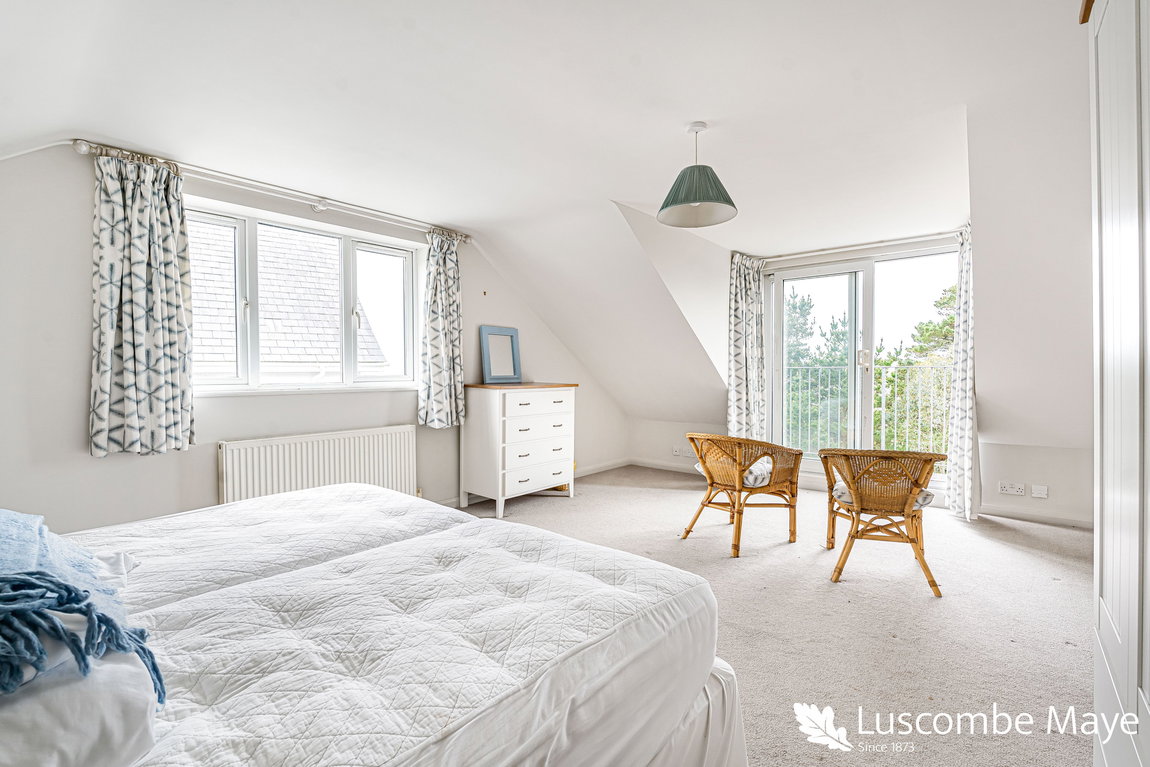
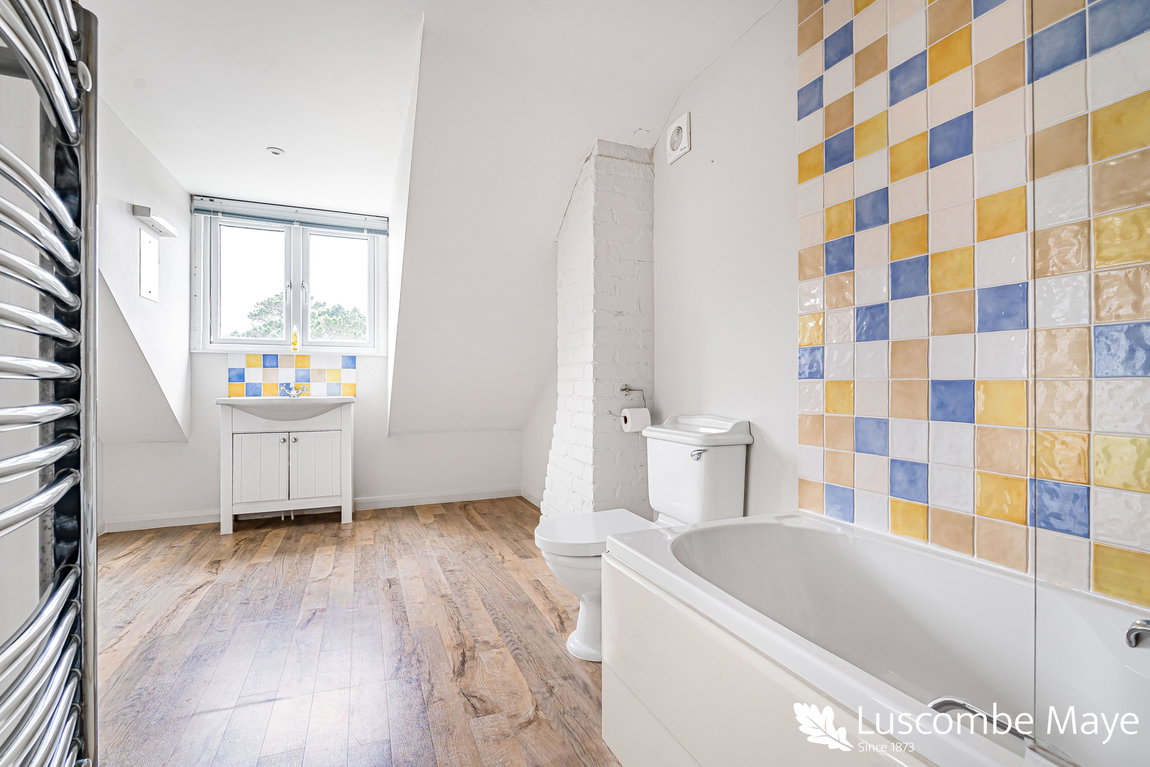
The second floor reveals a very spacious Bedroom 6, complete with an adjoining bathroom. A sliding door from this bedroom leads out to a private balcony, offering a truly splendid vantage point to enjoy the panoramic sea views.
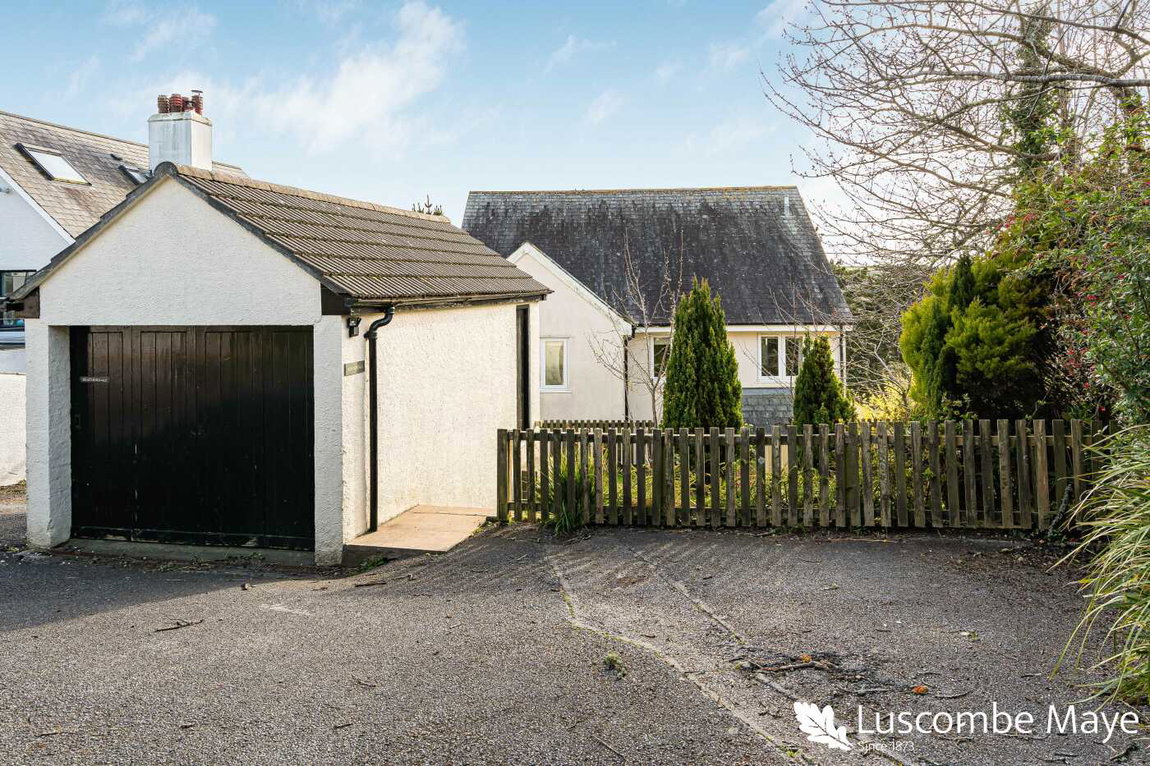
Externally, the property boasts pretty gardens, providing charming outdoor spaces to relax and enjoy. Practicality is well catered for with a single detached garage and ample off-street parking for several vehicles, accessed off Fortescue Road.
Situated in this desirable part of Salcombe, this home benefits from being close to the town, offering easy access to its charming amenities and coastal attractions, all whilst retaining a peaceful location.
VIEWING ARRANGEMENTS
Strictly by appointment with Luscombe Maye, Salcombe
DIRECTIONS
what3words ///continued.gearing.hypocrite
MATERIAL INFORMATION
To ensure legal compliance, we require our sellers to complete a Property Information Questionnaire or provide a Material Information Guide along with the title document. If available, please scan the QR code or access the additional online material information. Alternatively, you can contact our team for this information.
Council Tax band: G
Tenure: Freehold
Property type: House
Property construction: Standard brick and block construction
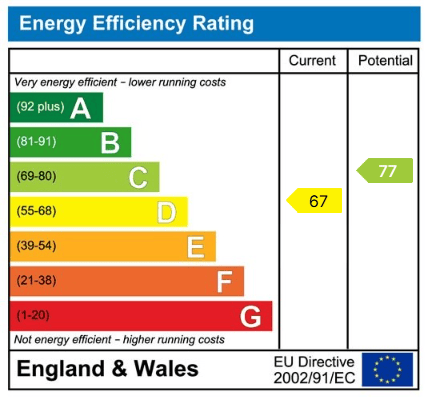
Energy Performance rating: D
Electricity supply: Mains electricity
Solar Panels: No
Other electricity sources: No
Water supply: Mains water supply
Sewerage: Mains
Heating: Mains gas-powered central heating is installed. The system was installed at an unknown date.
Heating features: None
Broadband: FTTC (Fibre to the Cabinet)
Mobile coverage: O2 - Good, Vodafone - OK, Three - OK, EE - OK
Parking: Driveway, Garage, Off Street, and Private
Building safety issues: No
Restrictions - Listed Building: No
Restrictions - Conservation Area: No
Restrictions - Tree Preservation Orders: None
Public right of way: No
Long-term area flood risk: No
Historical flooding: No
Flood defences: No
Coastal erosion risk: No
Planning permission issues: No
Accessibility and adaptations: None
Coal mining area: No
Non-coal mining area: No
Loft access: Yes - insulated and boarded, accessed by: Through the door next to the bath in the bathroom on the second floor.
All information is provided without warranty. Contains HM Land Registry data © Crown copyright and database right 2021. This data is licensed under the Open Government Licence v3.0.
The information contained is intended to help you decide whether the property is suitable for you. You should verify any answers which are important to you with your property lawyer or surveyor or ask for quotes from the appropriate trade experts: builder, plumber, electrician, damp, and timber expert.
Get in touch with us to book your free no obligation pre-market appraisal today.
Find out more about this office ⟶
Get in touch with us to book your free no obligation pre-market appraisal today.
As well as a trusted estate agents we can also help you with rural planning and a breadth of professional services.