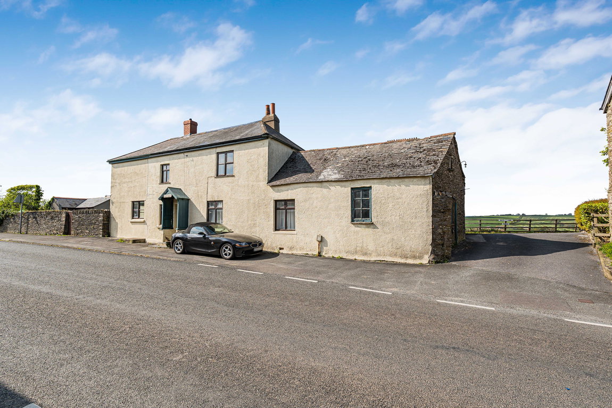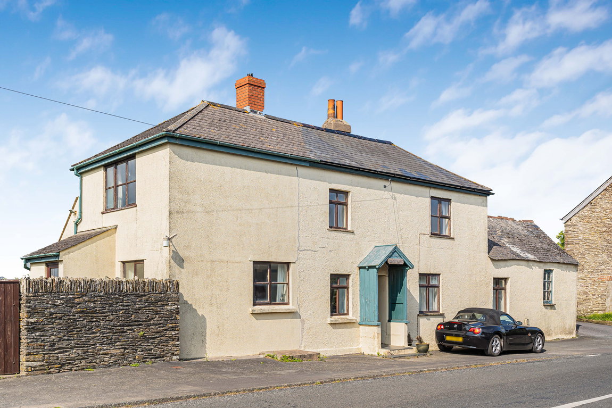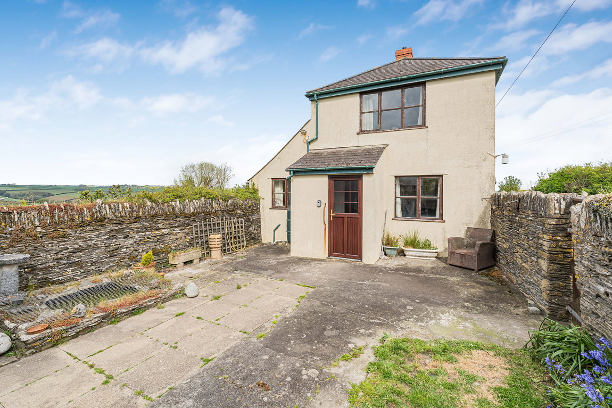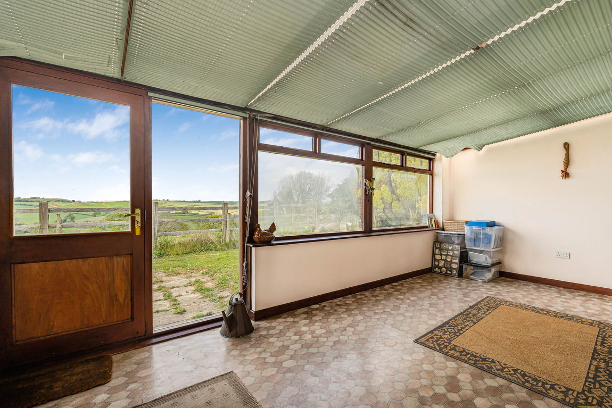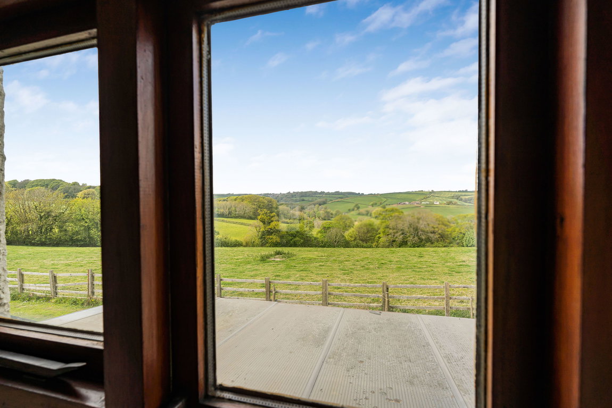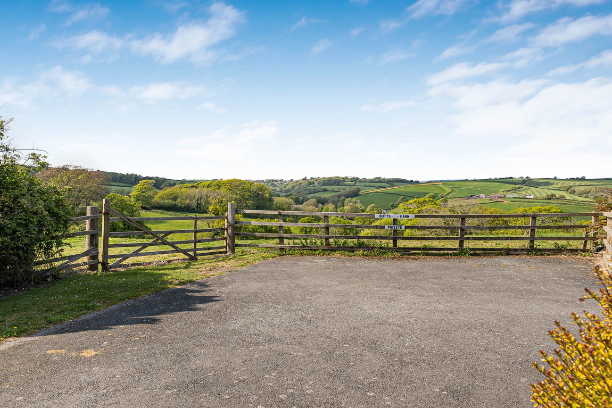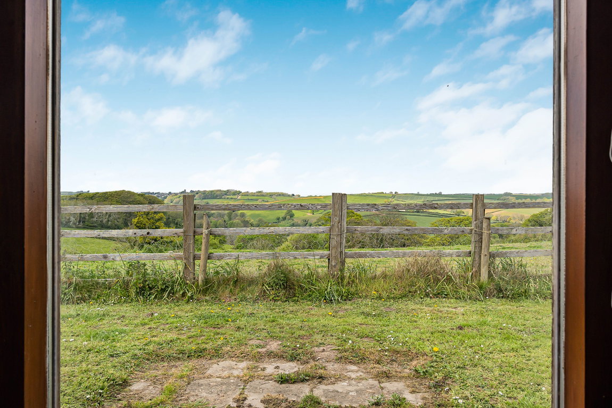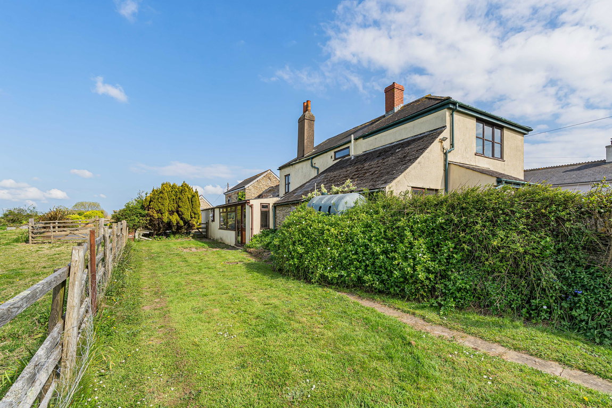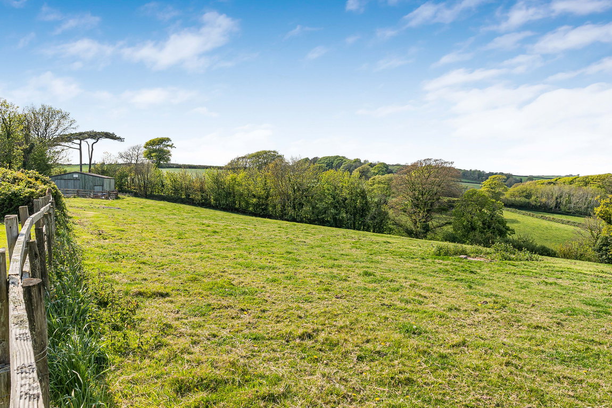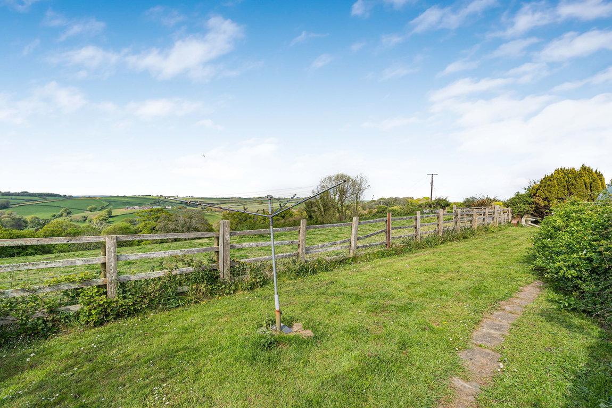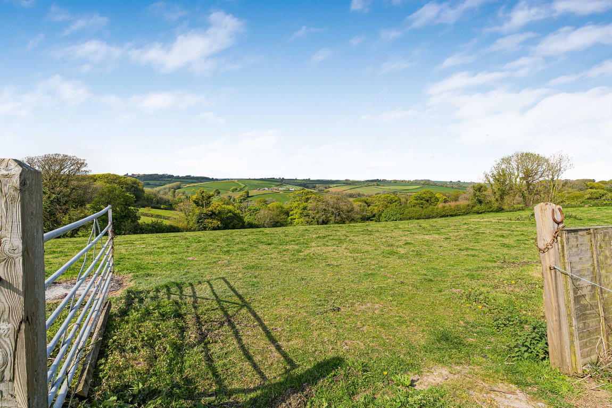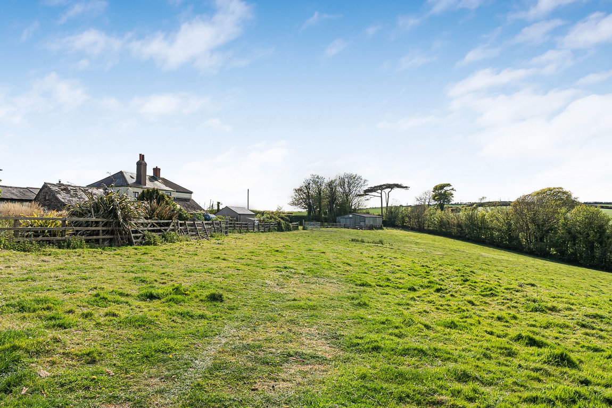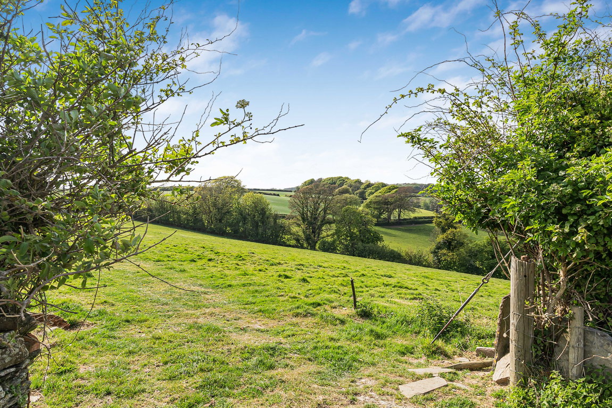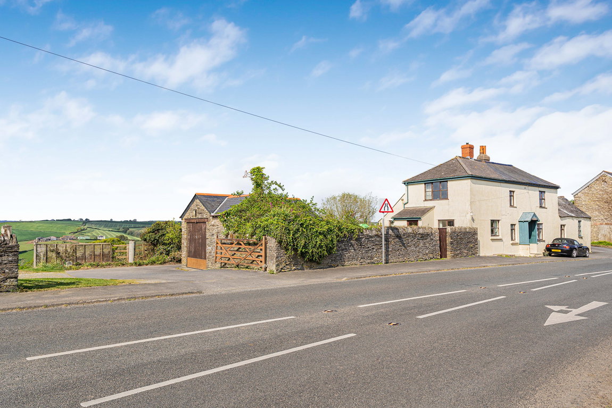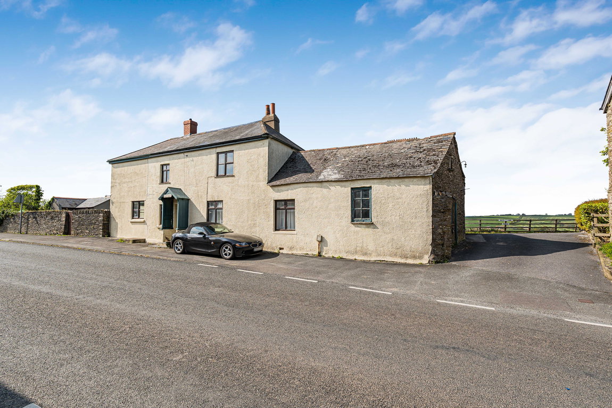
A unique opportunity to acquire a smallholding consisting of a detached former farmhouse with approximately 13.89 acres of agricultural land and a modern farm building (104 square metres) with views stretching to Dartmoor, situated in the village of West Alvington, on the A381 road on the outskirts of the market town of Kingsbridge.
DESCRIPTION
A unique opportunity to acquire a smallholding consisting of a detached former farmhouse with approximately 13.89 acres of agricultural land and a modern farm building (104 square metres) with views stretching to Dartmoor, situated in the village of West Alvington, on the A381 road on the outskirts of the market town of Kingsbridge.
DIRECTIONS
From the market town of Kingsbridge, head west towards West Alvington on the A381, continuing onto West Alvington Hill. After approximately 1 mile, the property will be found on the right-hand side.
what3words location: floating.whisker.cadet
SITUATION
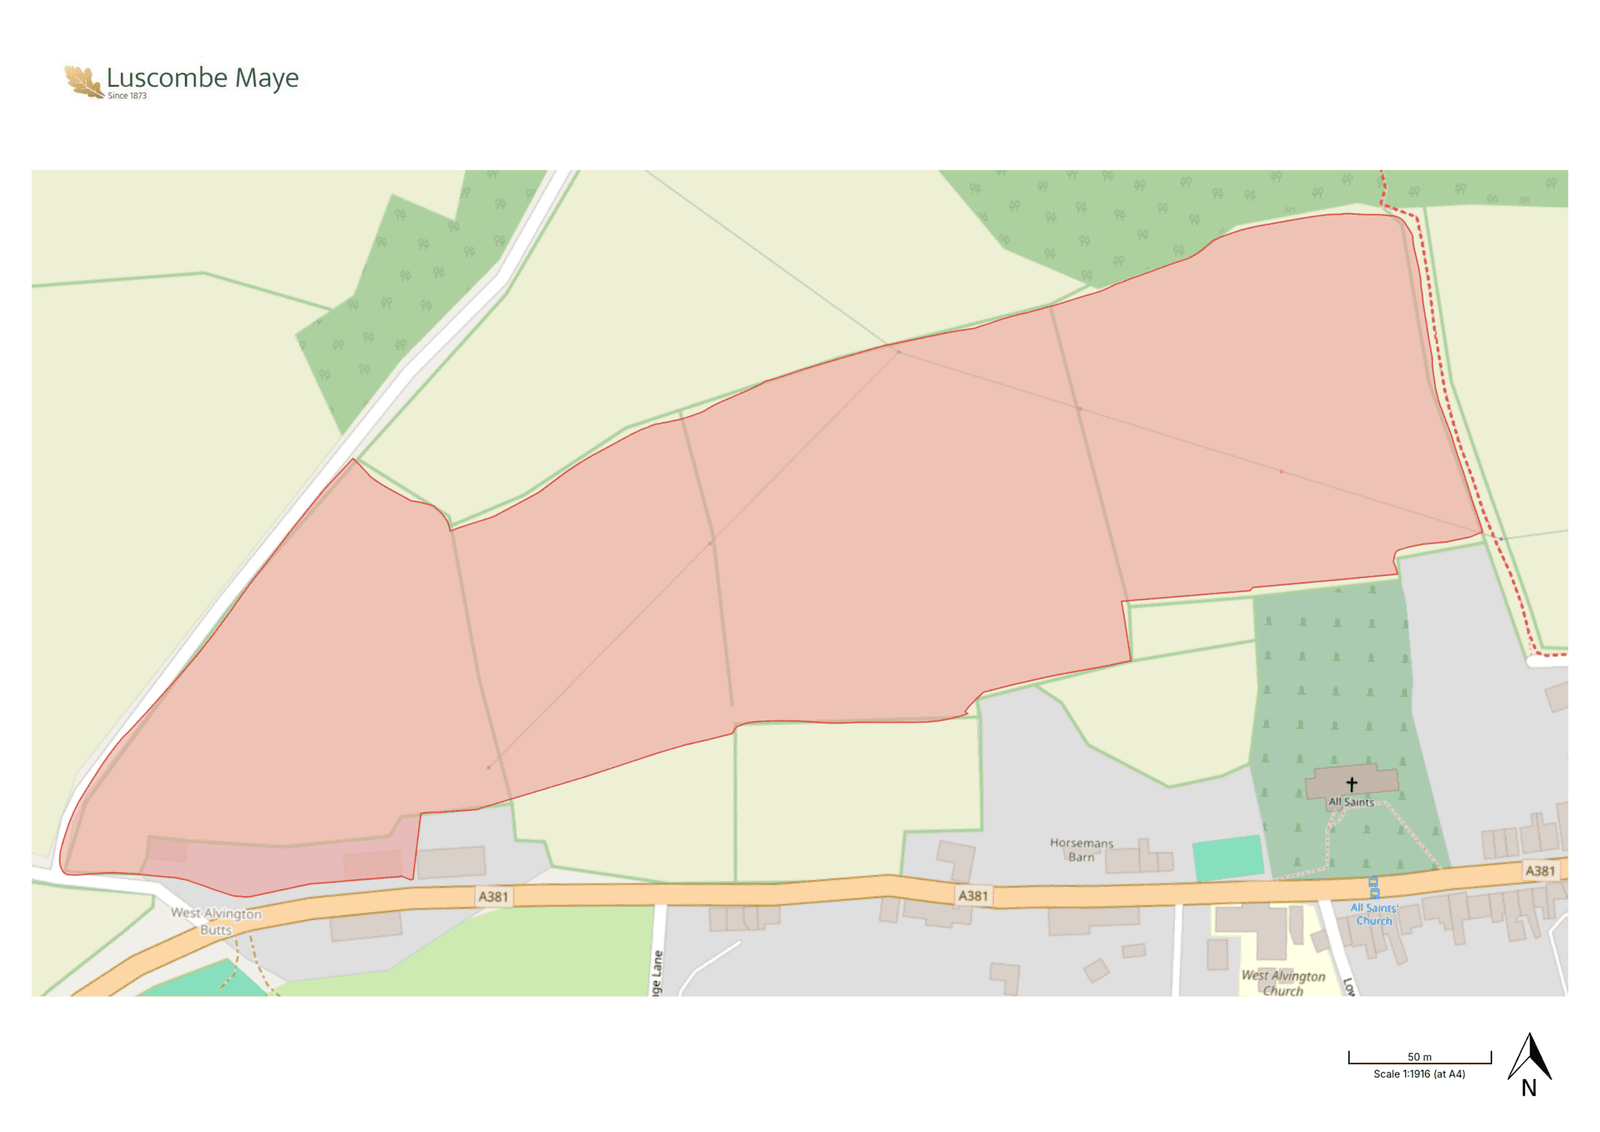
Butts Farm is situated on the south side of the village of West Alvington and lies within the South Devon National Landscape (formerly known as Area of Outstanding Natural Beauty) in the South Hams area of South Devon.
The nearest town of Kingsbridge is approximately 0.8 miles to the east and the city of Plymouth, the main retail hub is about 22 miles to the west and provides a comprehensive range of shops, services and leisure facilities, as well as ferry links to France and Spain. The A38 dual carriageway expressway, connecting to the M5 motorway and national road network, being about 11 miles to the north.
DESCRIPTION
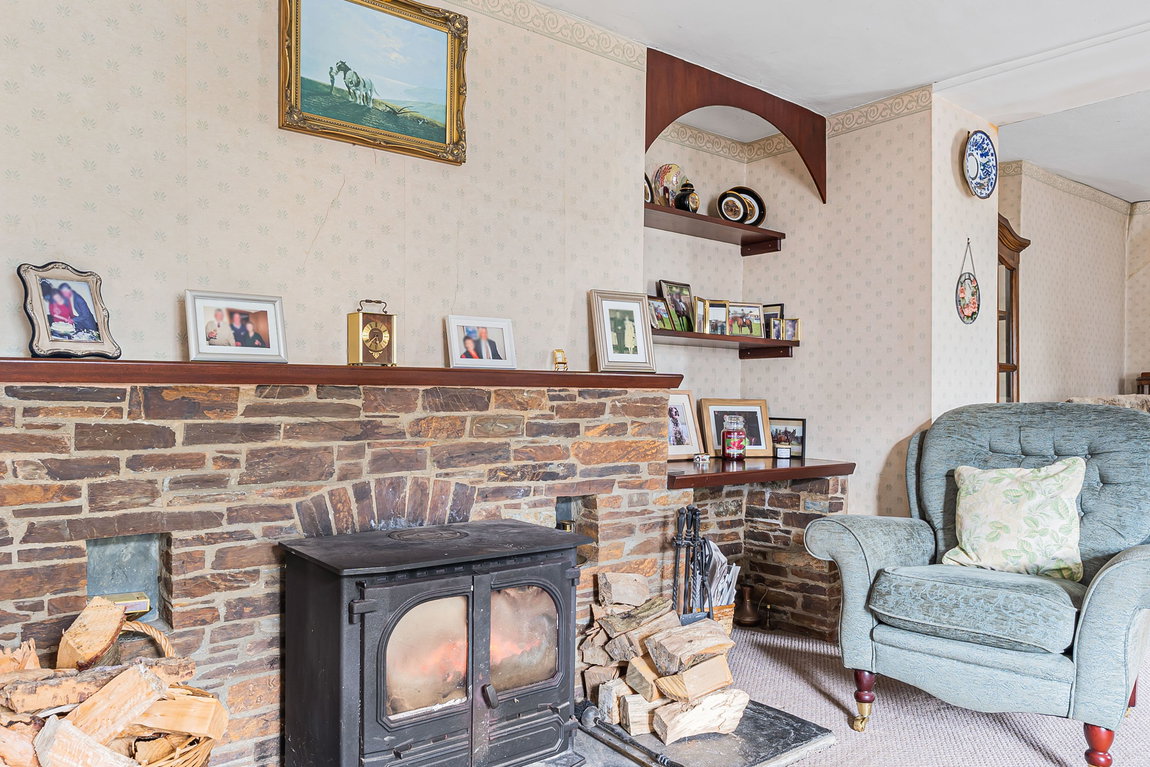
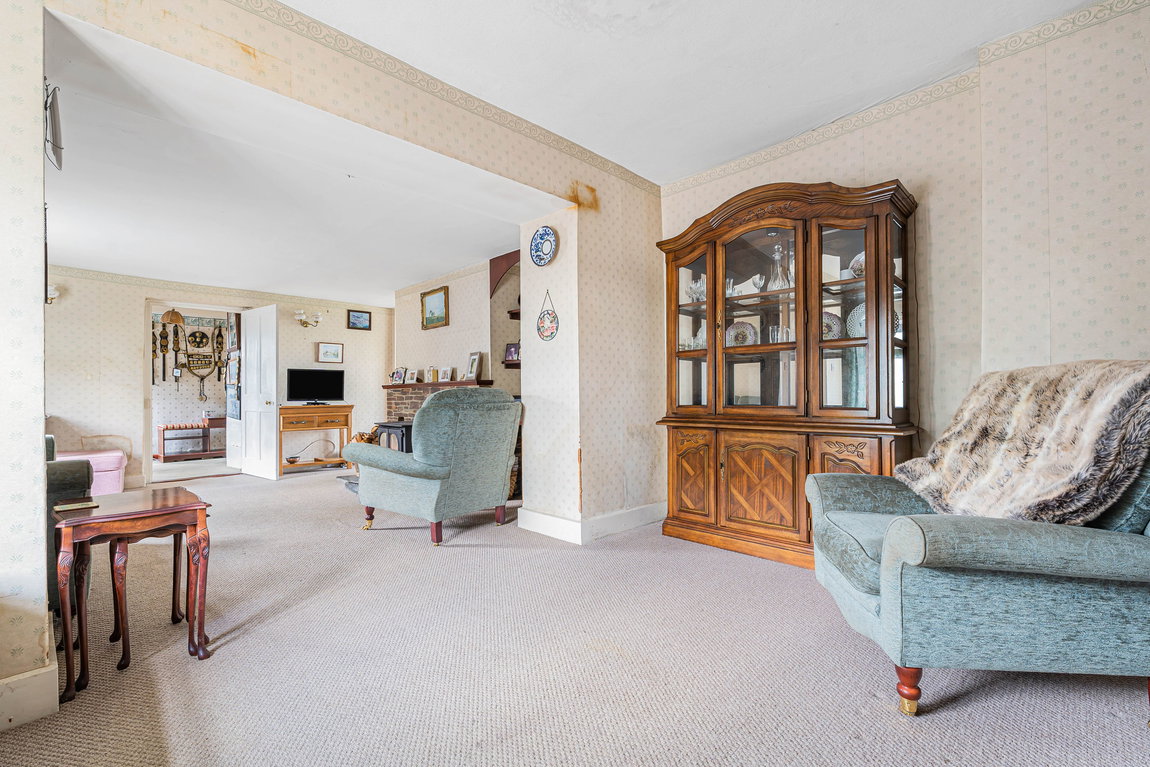
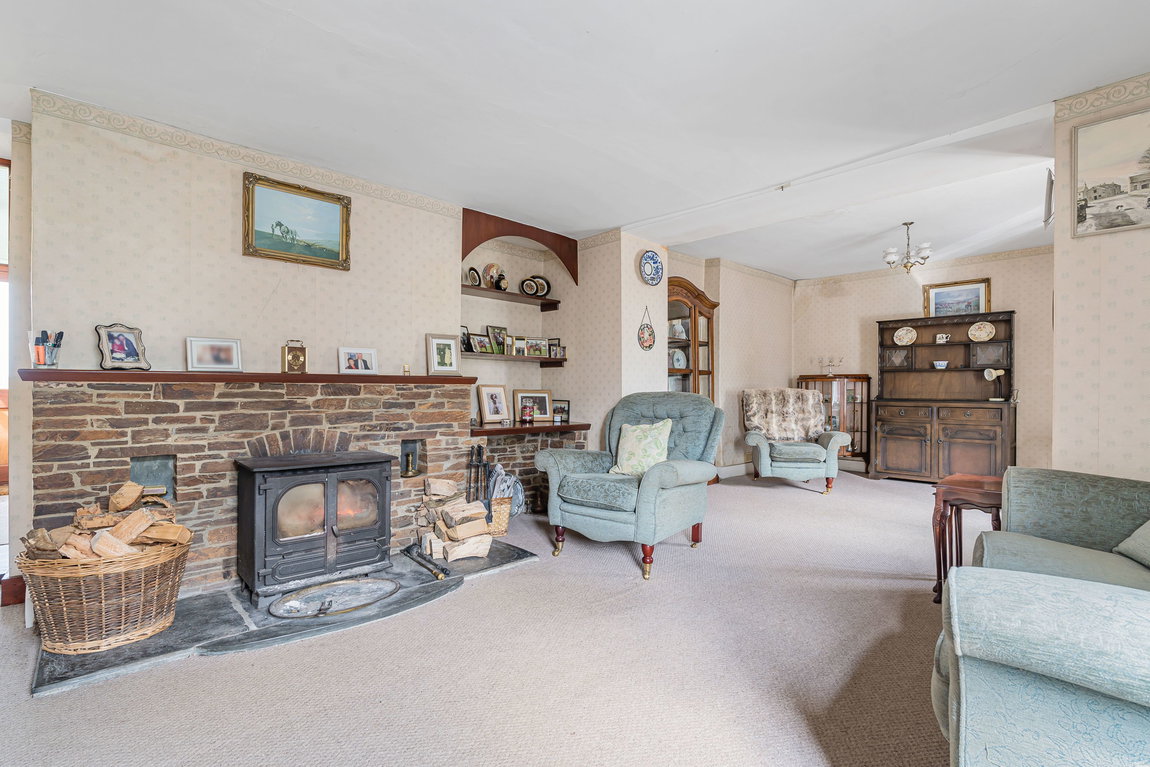
Butts Farm comprises a detached two-bedroom former farmhouse occupying a generous plot with adjoining agricultural land extending to approximately 13.89 acres, to include a general purpose modern farm building.
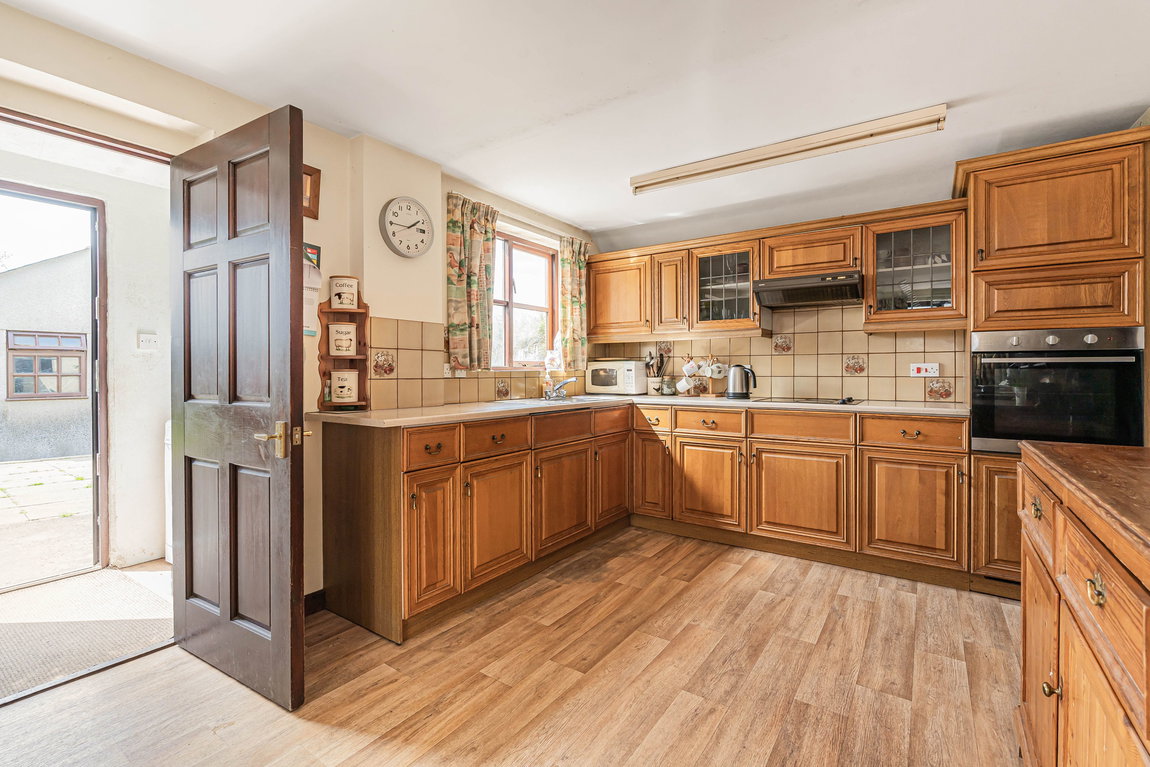
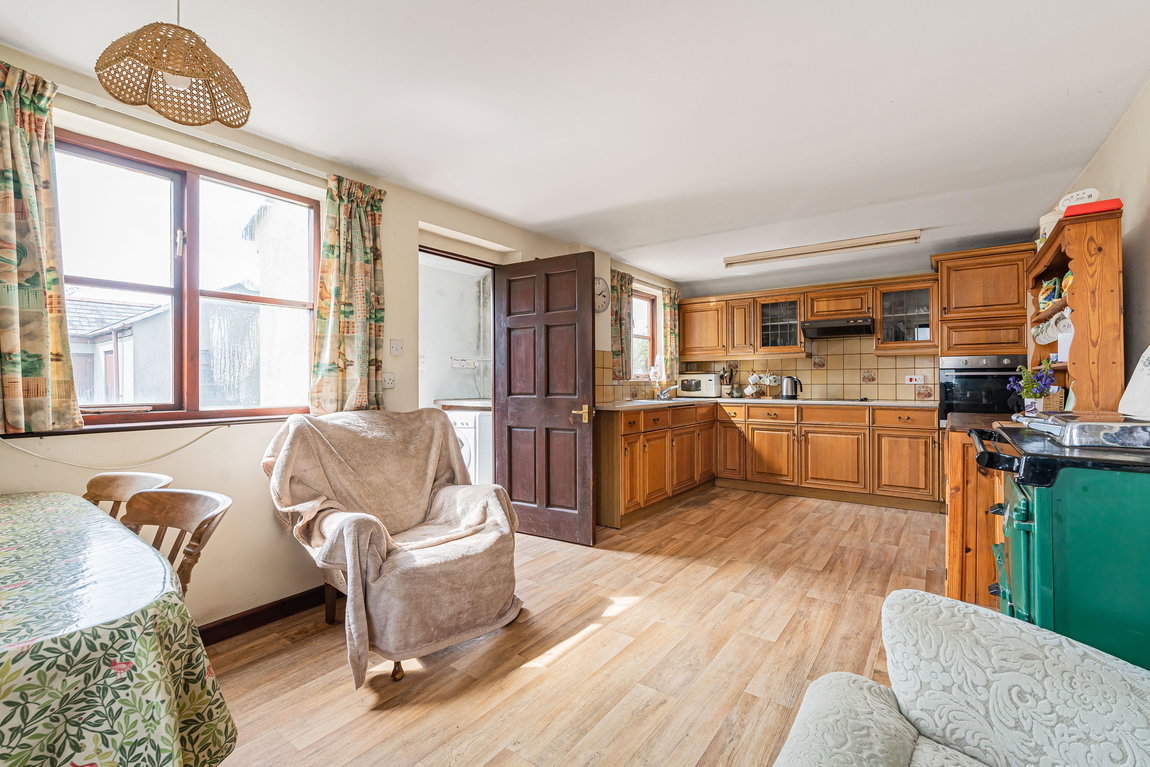
While the property would benefit from a programme of modernisation, it offers an excellent opportunity for purchasers seeking a rural home with scope for extension, subject to the necessary planning consents.
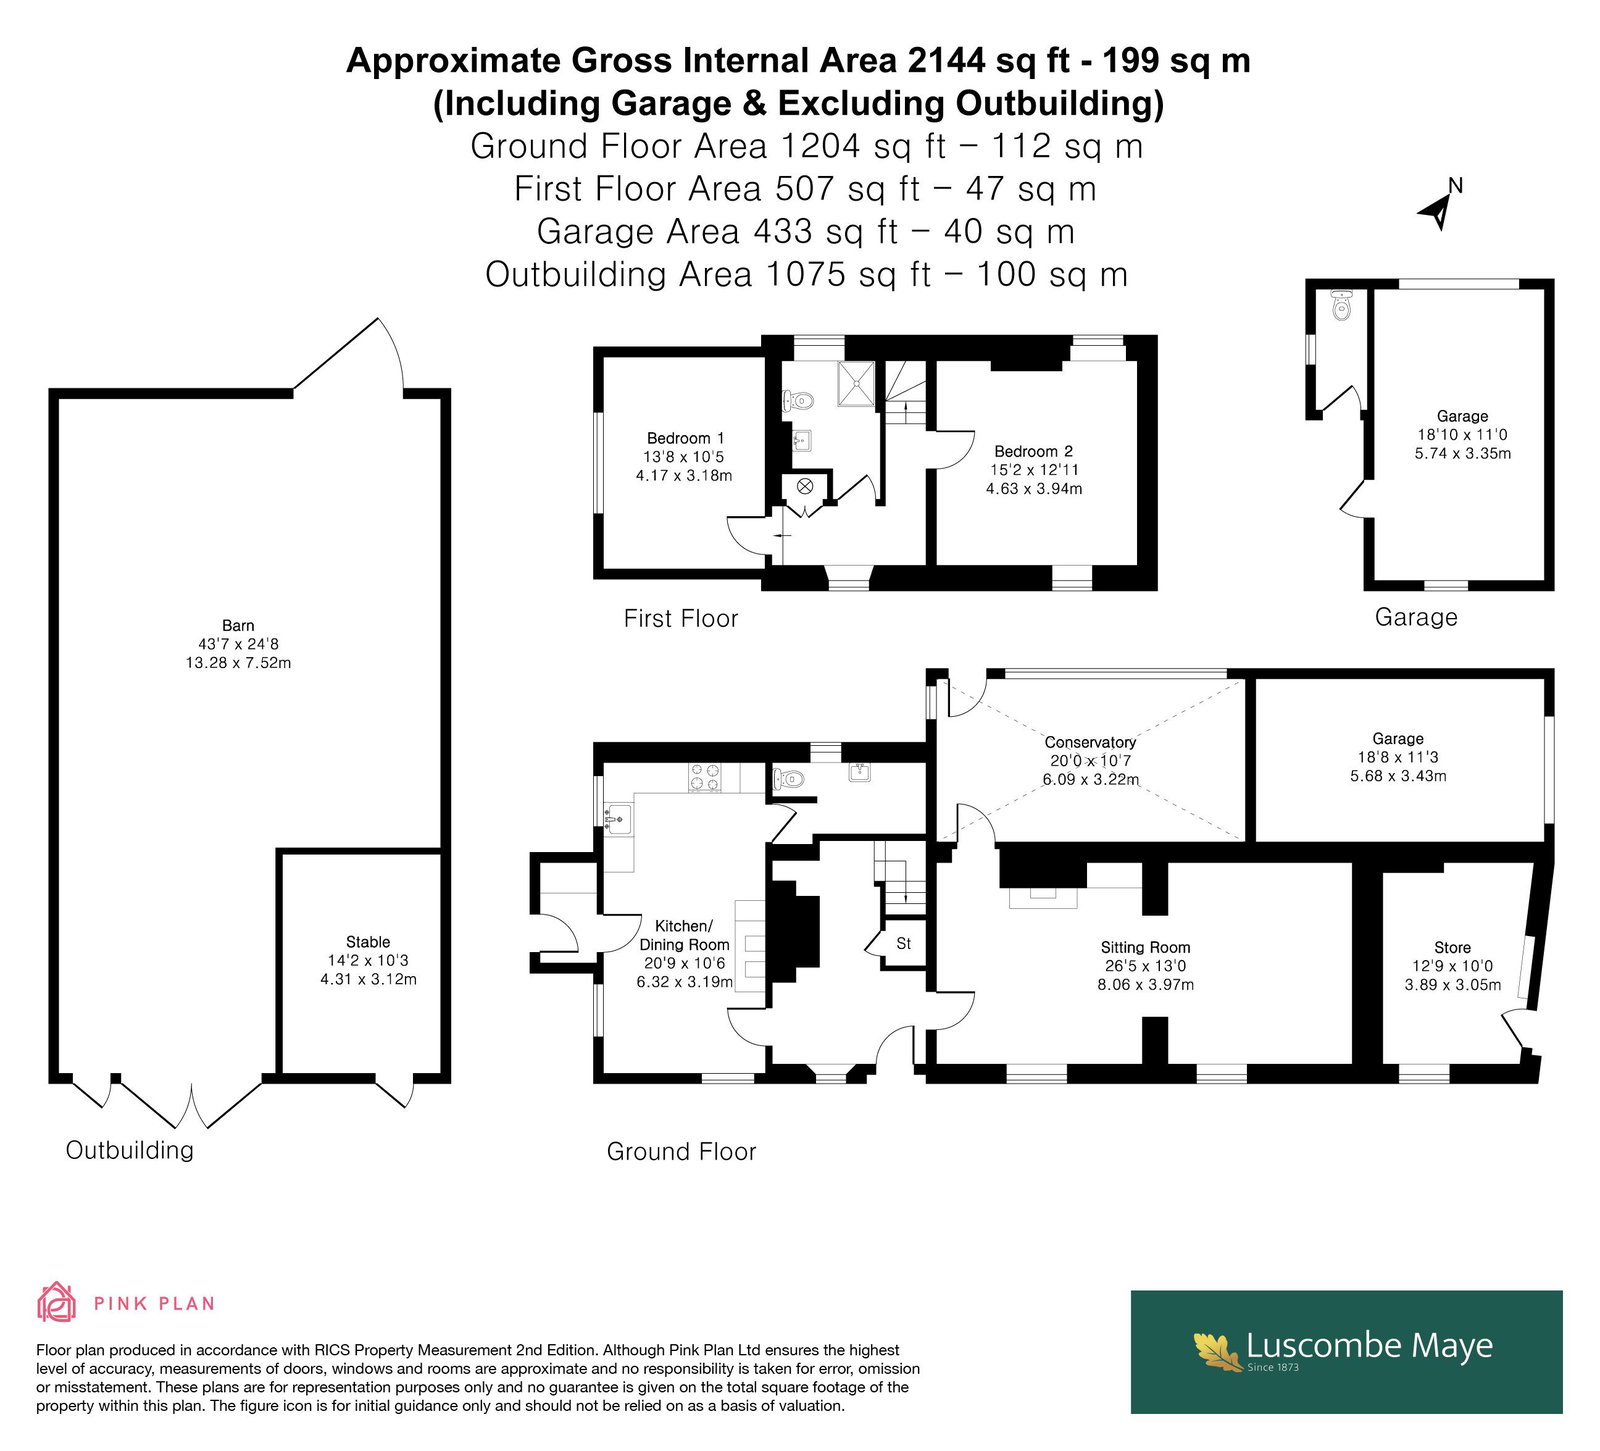
By reference to the floorplan, Butts Farm extends to a total gross internal floor area of 2,144 square feet. The internal accommodation extends to 1,711 square feet and briefly comprises the following :-
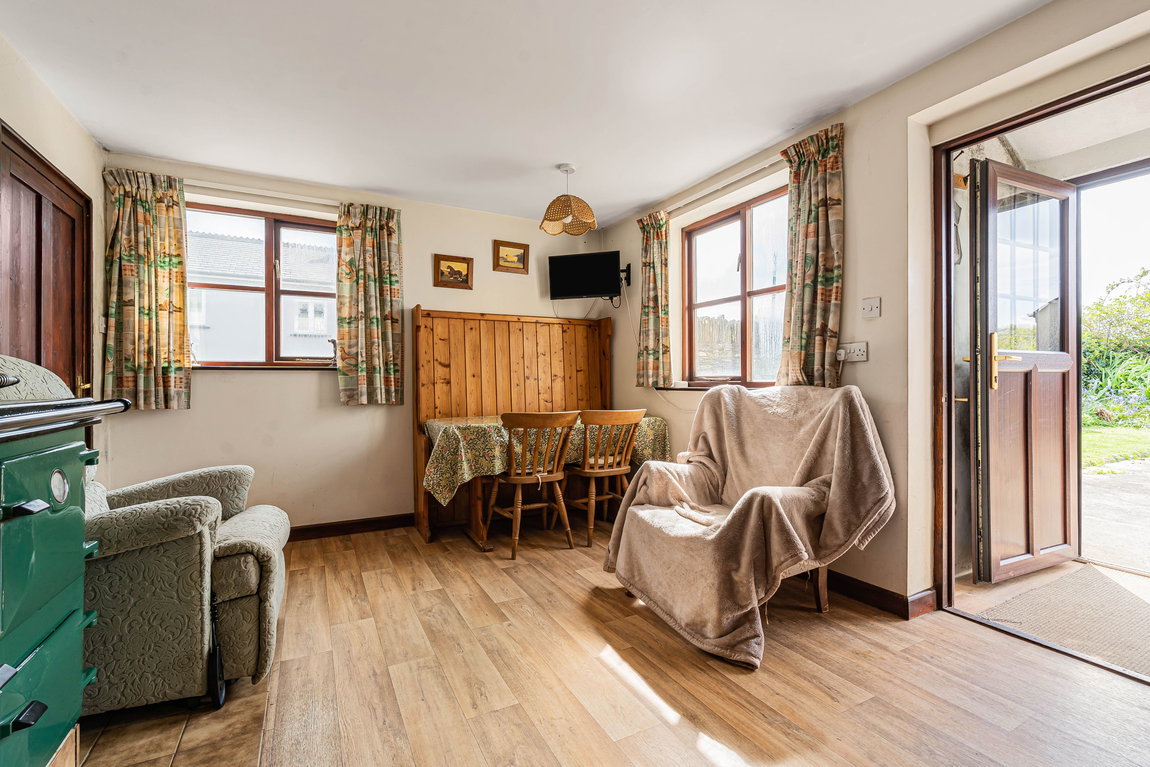
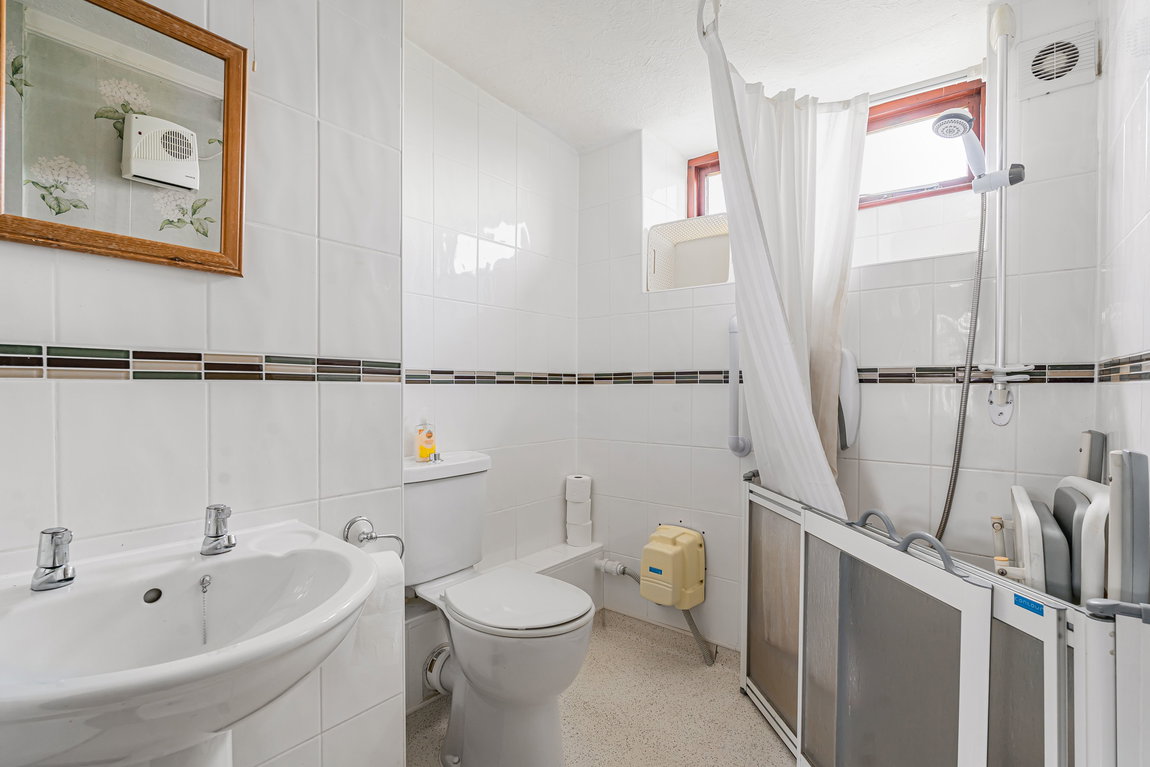
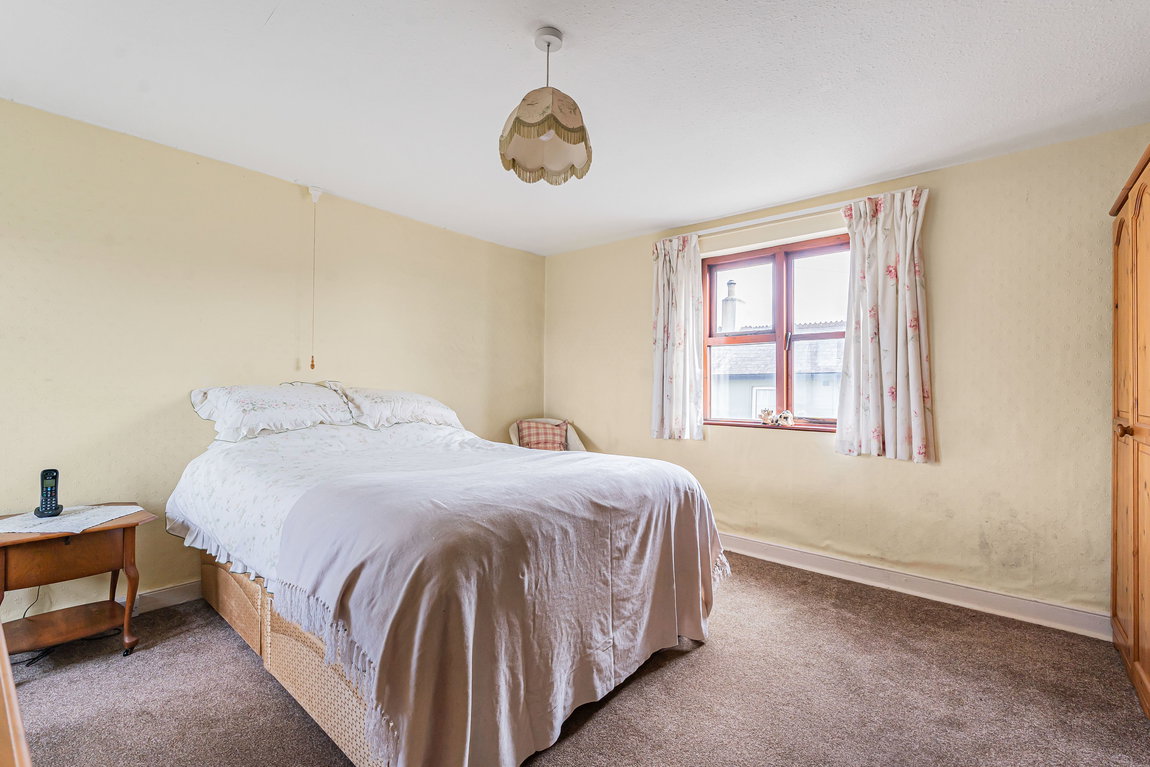
Front entrance hall, lounge/dining room, conservatory, kitchen, back porch, separate WC, bedroom 1, bedroom 2 & family wet room.
Outside
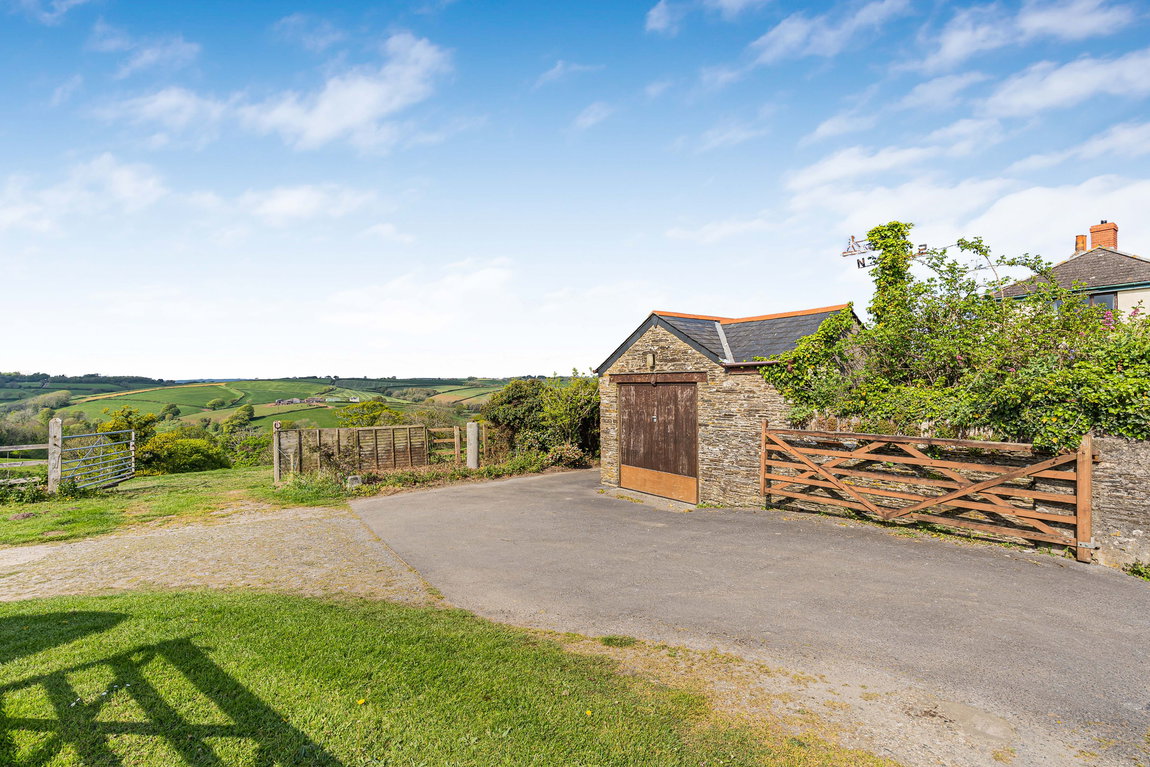
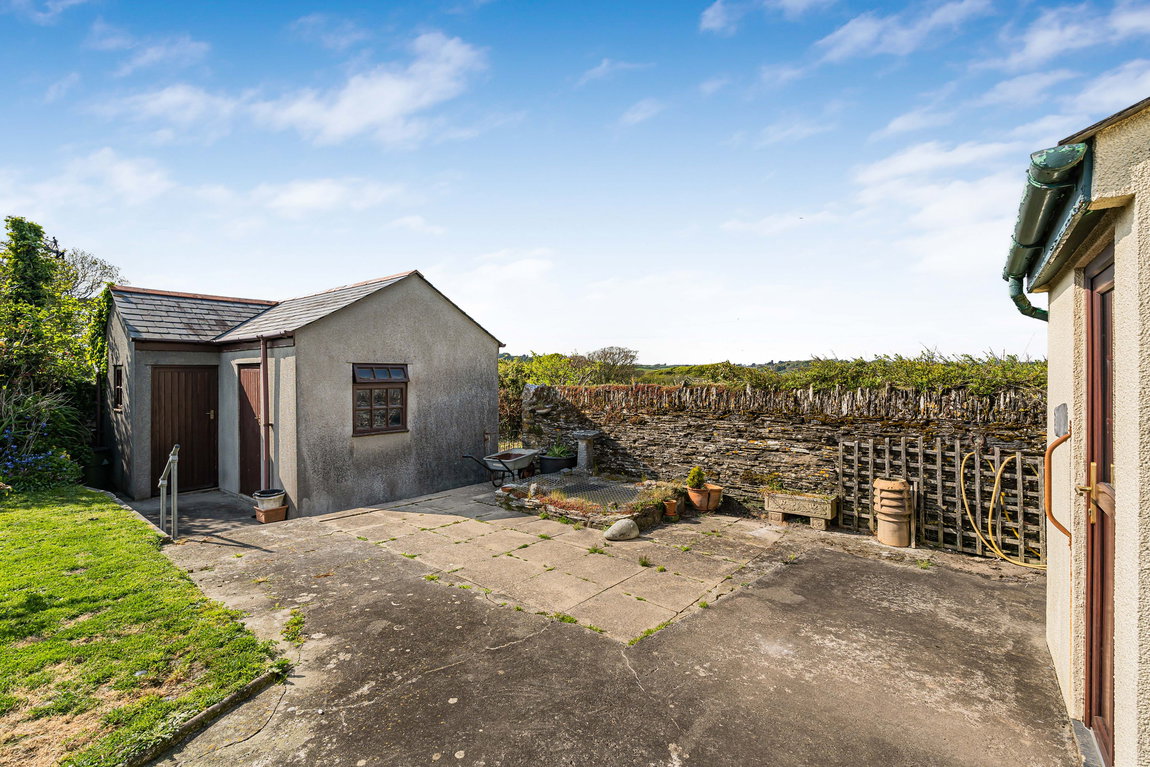
The property benefits from attractive gardens laid mainly to patio and lawn, with a small pond, together with a tarmacadam driveway providing off-road parking for several vehicles and two single garages.
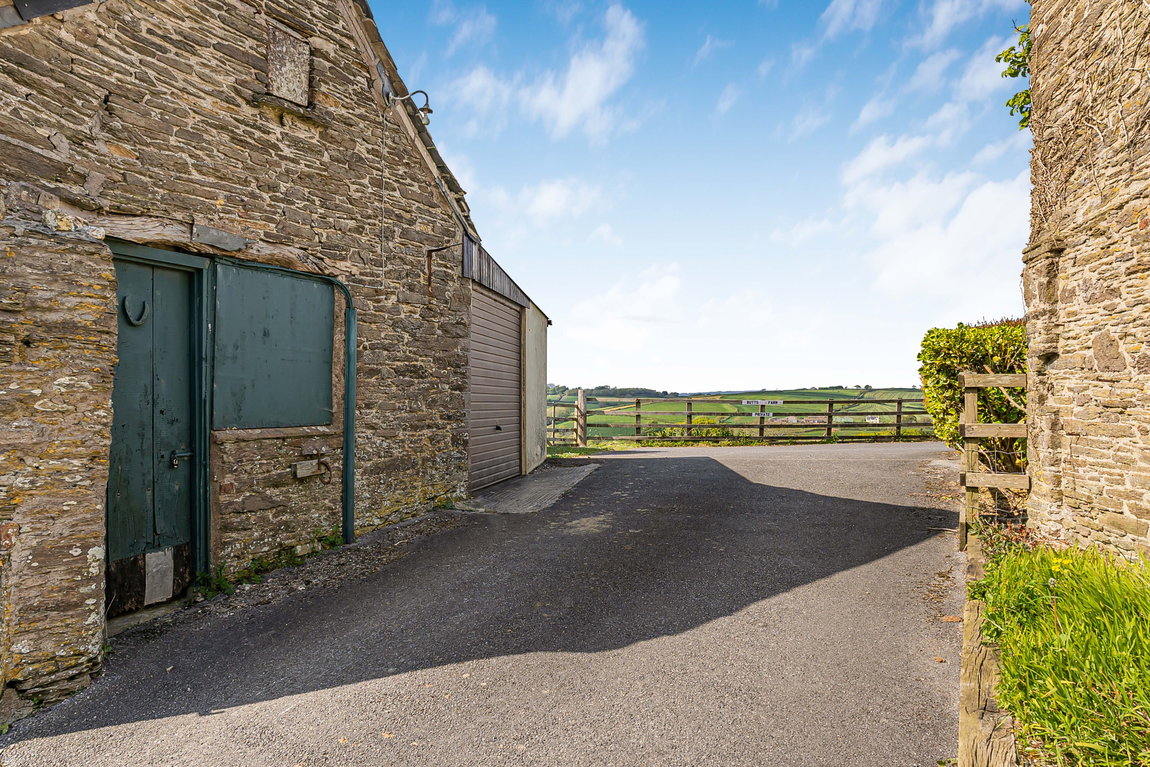
Garage 1 comprises an attached single garage and separate store room, while Garage 2 is a detached single garage situated to the west of the property and benefiting from a separate WC.
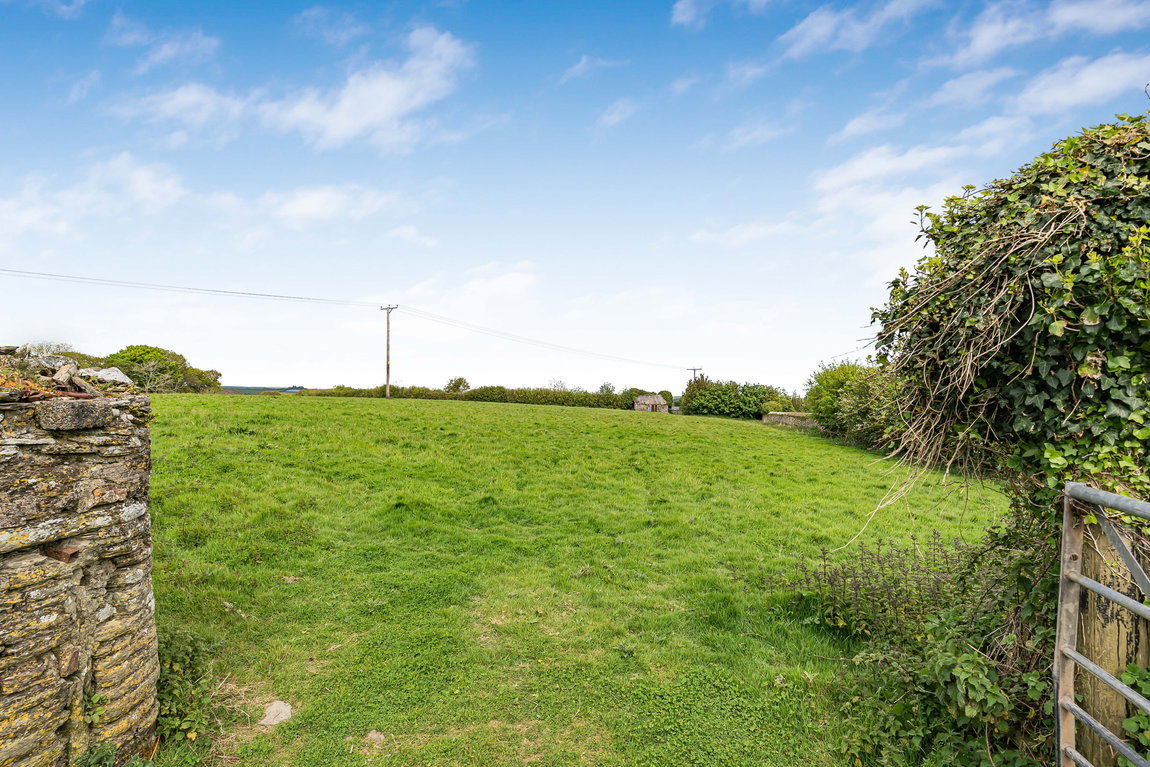
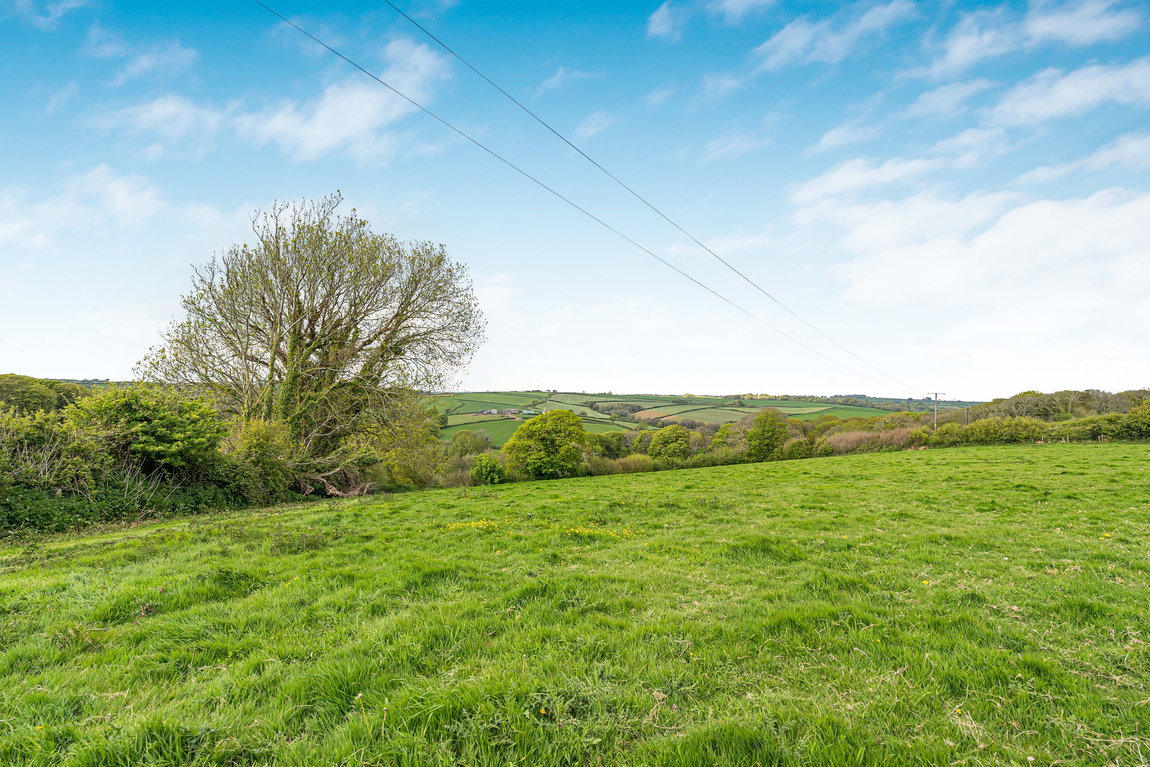
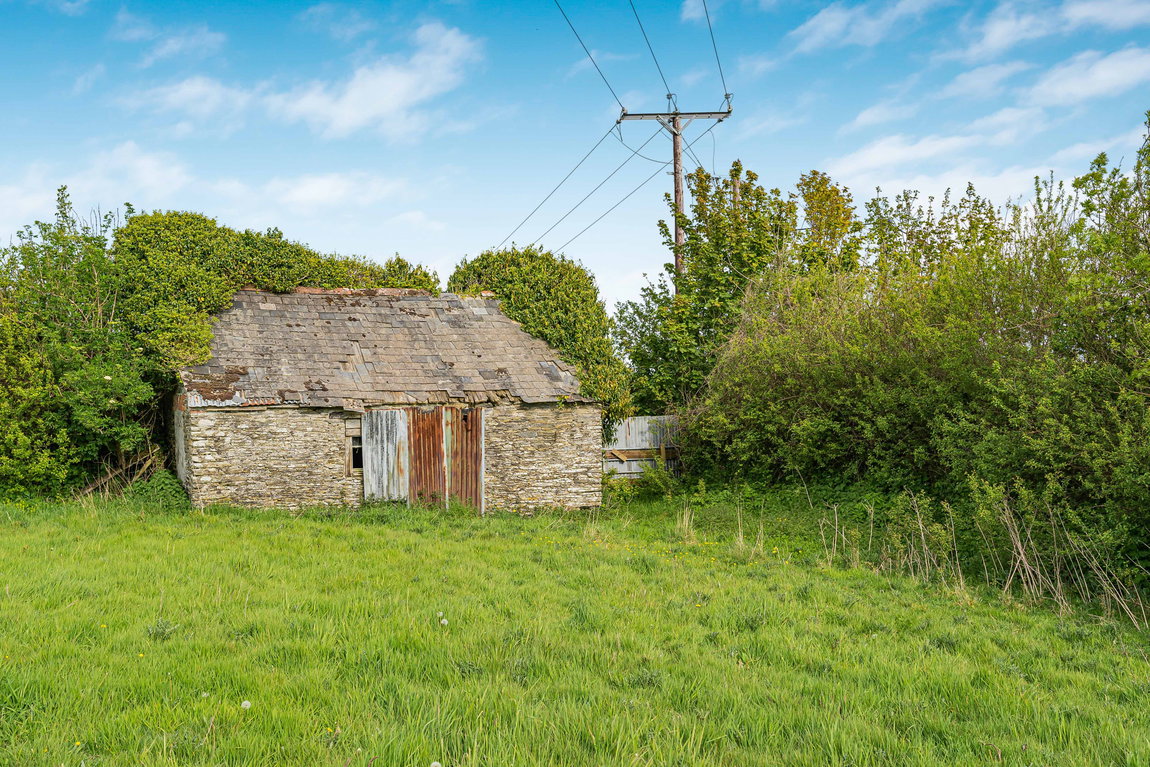
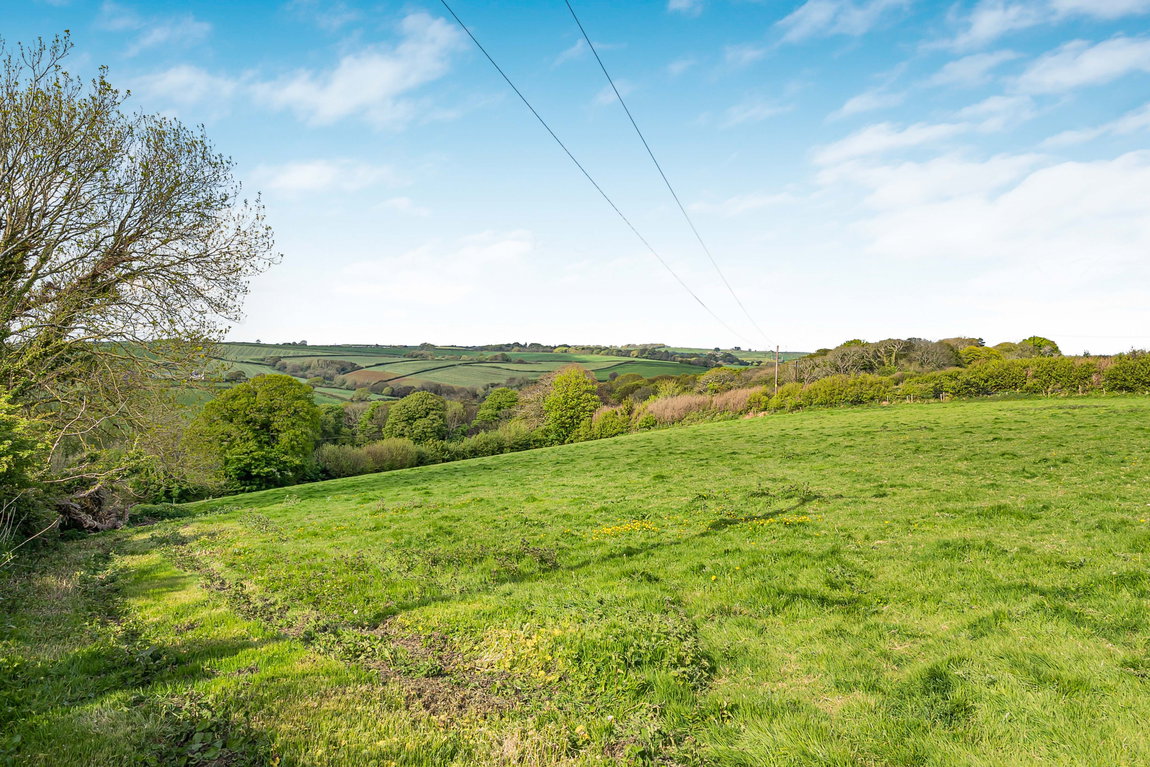
The agricultural land lies to the north of the farmhouse and extends to approximately 13.89 acres (5.62 hectares), divided into five separate enclosures, all enjoying a gentle north-facing gradient. There is also a dilapidated stone barn situated on the land.
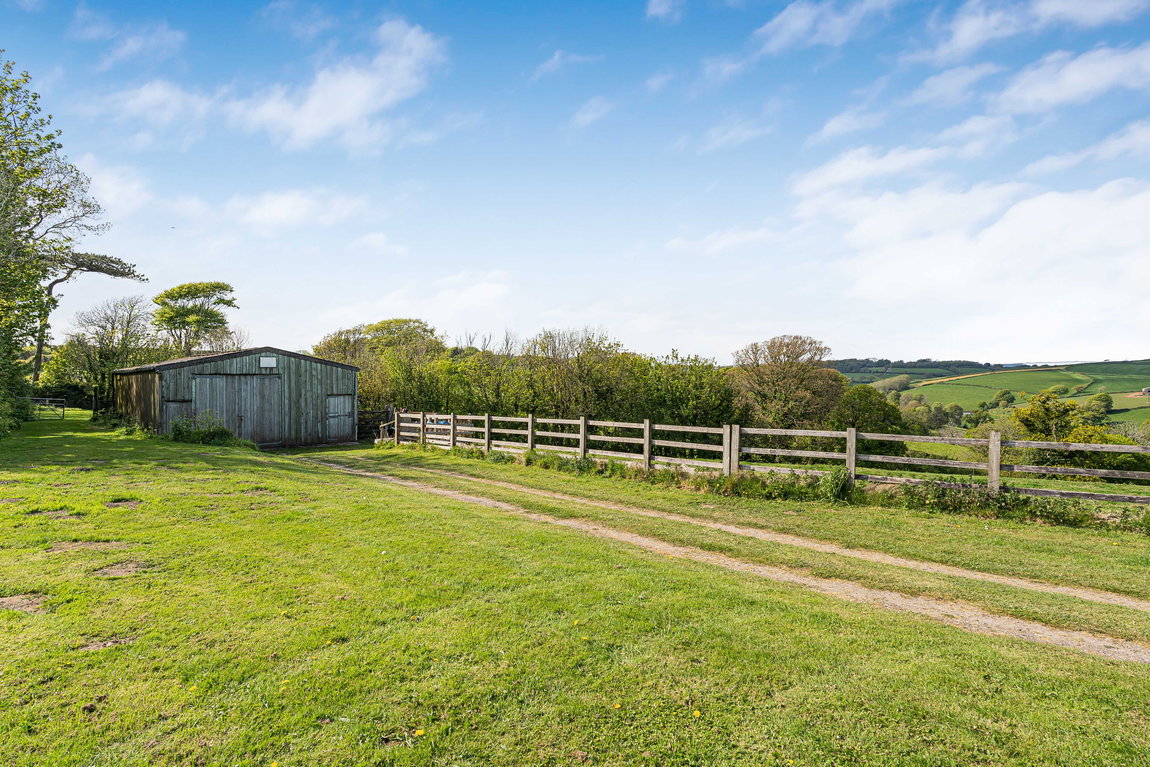
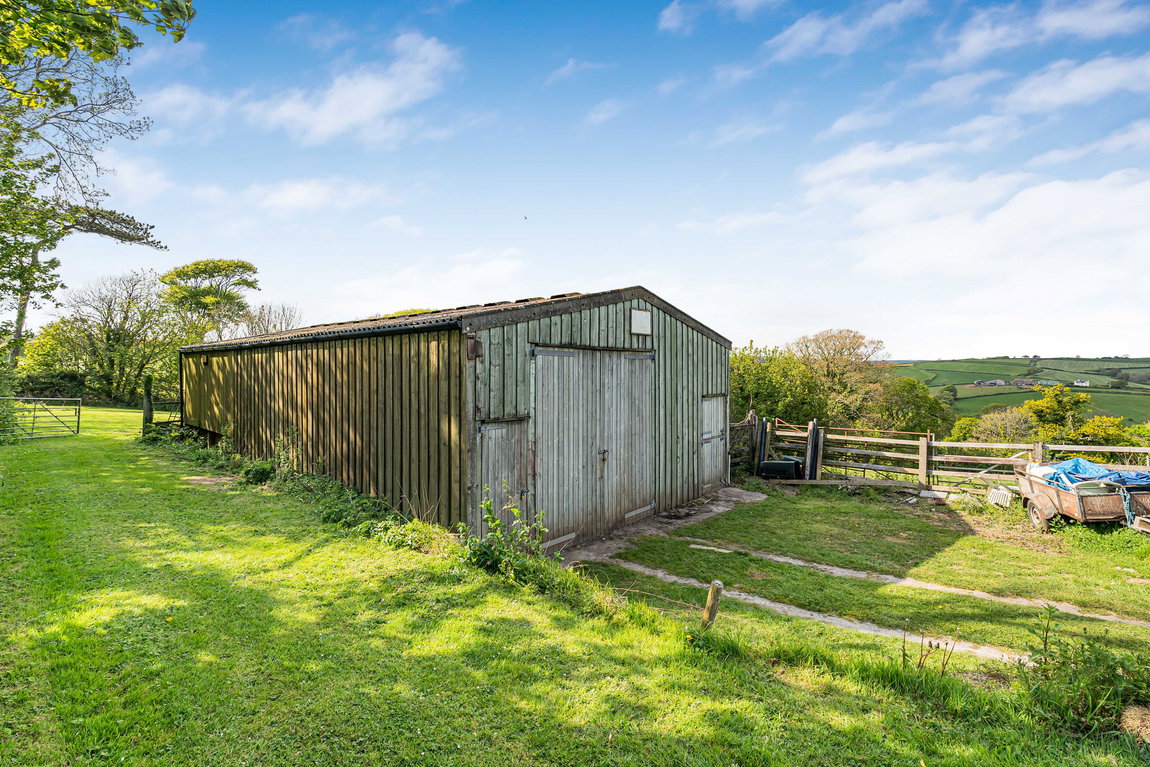
Located to the west of the property is a general-purpose Modern Farm Building extending to approximately 1,075 square feet (99.87 square metres) of timber frame construction with part timber cladding beneath a corrugated fibre cement roof and part concrete floor. The building benefits from mains water and electricity.
Services
Mains water and electric. Private septic tank drainage. Oil fired Rayburn.
Access
The property is accessed via two main access points, the predominant access on the east side of the property, and a second access point to the west side of the property, which also leads to the modern farm building.
Note - the adjoining property to the east side has a right of way over the tarmac access drive into their own property on the east side.
GUIDE PRICE
£600,000
METHOD OF SALE
Butts Farm is offered for sale by Private Treaty.
TENURE
The property is being offered for sale on a freehold basis with vacant possession on legal completion.
The agricultural land and Modern Farm buildings are currently occupied by a tenant
SPORTING, MINERAL & TIMBER RIGHTS
Included as far as known.
WAYLEAVES, EASEMENTS AND PUBLIC RIGHTS OF WAY
Sold subject to all rights. No public rights of way across the property as far as known.
LOCAL AUTHORITY
South Hams District Council, Follaton House, Plymouth Road, Totnes, Devon, TQ9 5NE. Tel: 01803 861234.
VIEWINGS
By appointment with Luscombe Maye Farms, Land & Smallholdings. 01548 800183.
HEALTH & SAFETY
Any prospective purchasers of whom would like to view the farm do so at their own risk. The vendors nor their selling agent accept any responsibility in any incident or accident that may happen.
VERIFIED MATERIAL INFORMATION
Verified Material Information
Council Tax band: C
Tenure: Freehold
Property type: House
Property construction: Standard brick and block construction
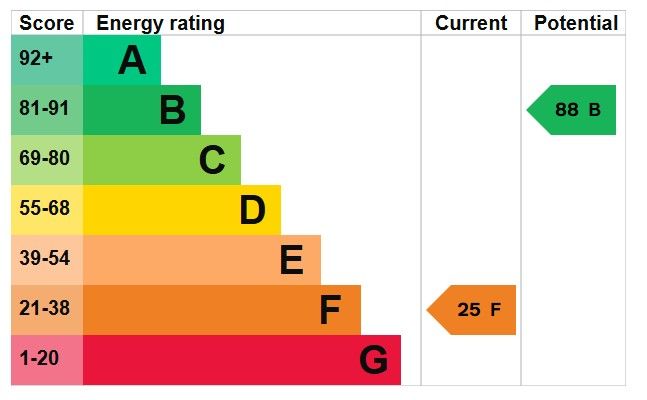
Energy Performance rating: F
Number and types of room: 2 bedrooms, 2 bathrooms, 3 receptions
Electricity supply: Mains electricity
Solar Panels: No
Other electricity sources: No
Water supply: Mains water supply
Sewerage: Cesspit
Heating: Oil-powered central heating is installed. The system was installed at an unknown date.
Heating features: Double glazing, Wood burner, and Aga/Rayburn
Broadband: FTTC (Fibre to the Cabinet)
Mobile coverage: O2 - Great, Vodafone - Great, Three - Great, EE - Great
Parking: Garage, Driveway, Off Street, and Private
Building safety issues: No
Restrictions - Listed Building: No
Restrictions - Conservation Area: Conservation area CONSAREA_48: West Alvington.
Restrictions - Tree Preservation Orders: None
Public right of way: No
Long-term area flood risk: No
Historical flooding: No
Flood defences: No
Coastal erosion risk: No
Planning permission issues: No
Accessibility and adaptations: Level access, Stairlift, and Level access shower
Coal mining area: No
Non-coal mining area: No
Loft access: Yes - insulated and boarded, accessed by: Inspection hatch on landing
All information is provided without warranty. Contains HM Land Registry data © Crown copyright and database right 2021. This data is licensed under the Open Government Licence v3.0.
The information contained is intended to help you decide whether the property is suitable for you. You should verify any answers which are important to you with your property lawyer or surveyor or ask for quotes from the appropriate trade experts: builder, plumber, electrician, damp, and timber expert.
To ensure legal compliance, we require our sellers to complete a Property Information Questionnaire or provide a Material Information Guide along with the title document. If available, please scan the QR code or access the additional online material information (https://moverly.com/sale/Nn7eagNriAbT8XX7QWHG47/view) . Alternatively, you can contact our team for this information.
The information contained is intended to help you decide whether the property is suitable for you. You should verify any answers which are important to you with your property lawyer or surveyor or ask for quotes from the appropriate trade experts: builder, plumber, electrician, damp, and timber expert.
AGENTS DISCLAIMER
Whilst every care has been taken to prepare these sales particulars, they are for guidance purposes only. All measurements are approximate and for general guidance purposes only and they should not be relied upon and potential buyers are advised to recheck the measurements.
Get in touch with us to book your free no obligation pre-market appraisal today.
Find out more about this office ⟶
Get in touch with us to book your free no obligation pre-market appraisal today.
As well as a trusted estate agents we can also help you with rural planning and a breadth of professional services.