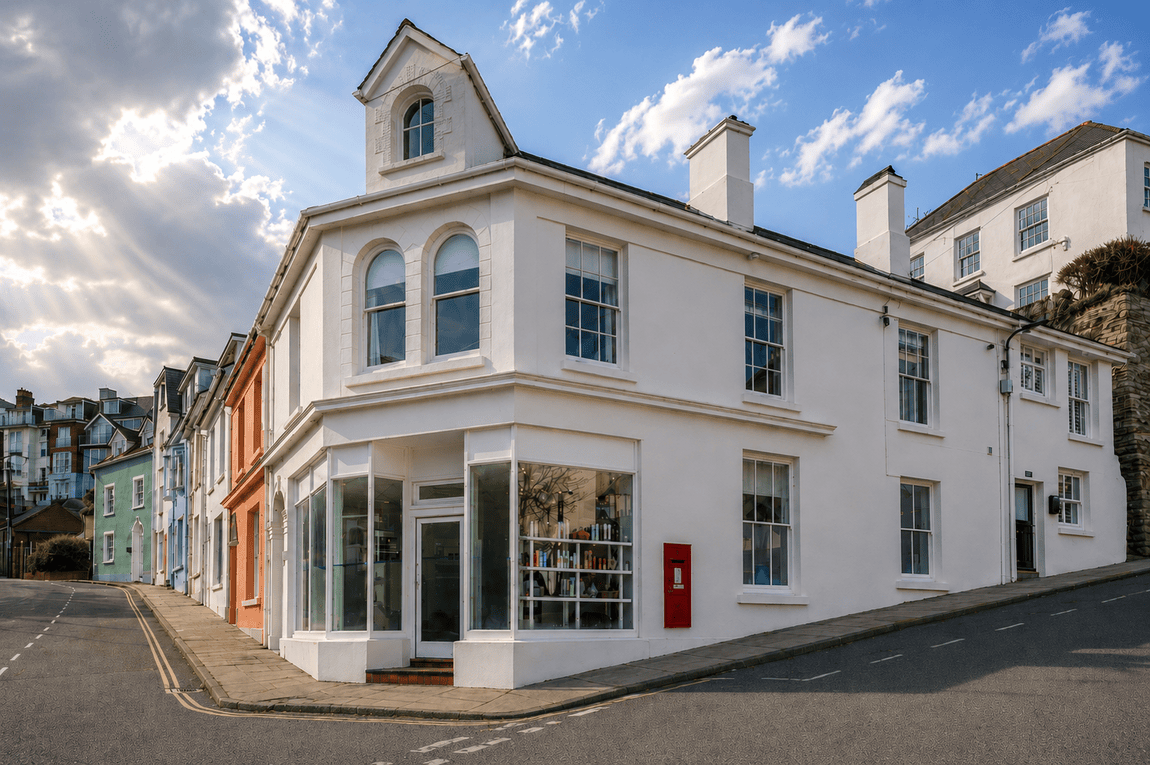
A beautifully presented holiday home with spectacular estuary views, located in the heart of Salcombe, offering three bedrooms and two bathrooms with character features throughout.
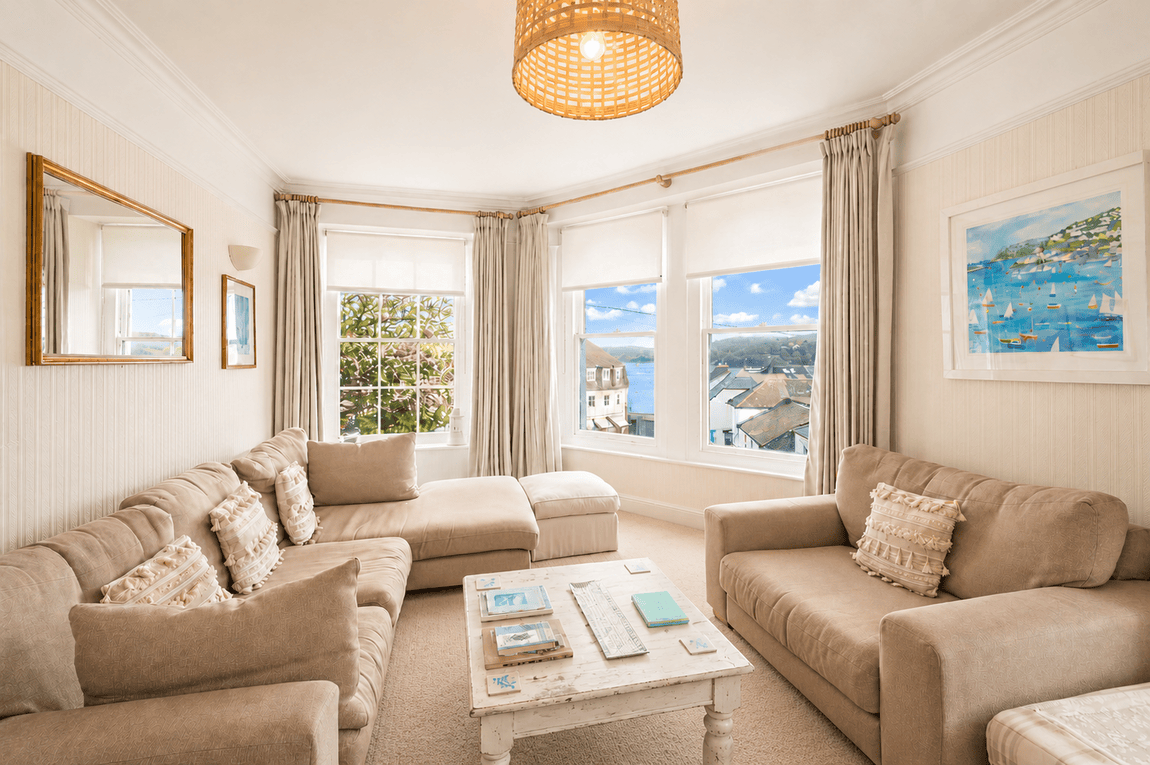
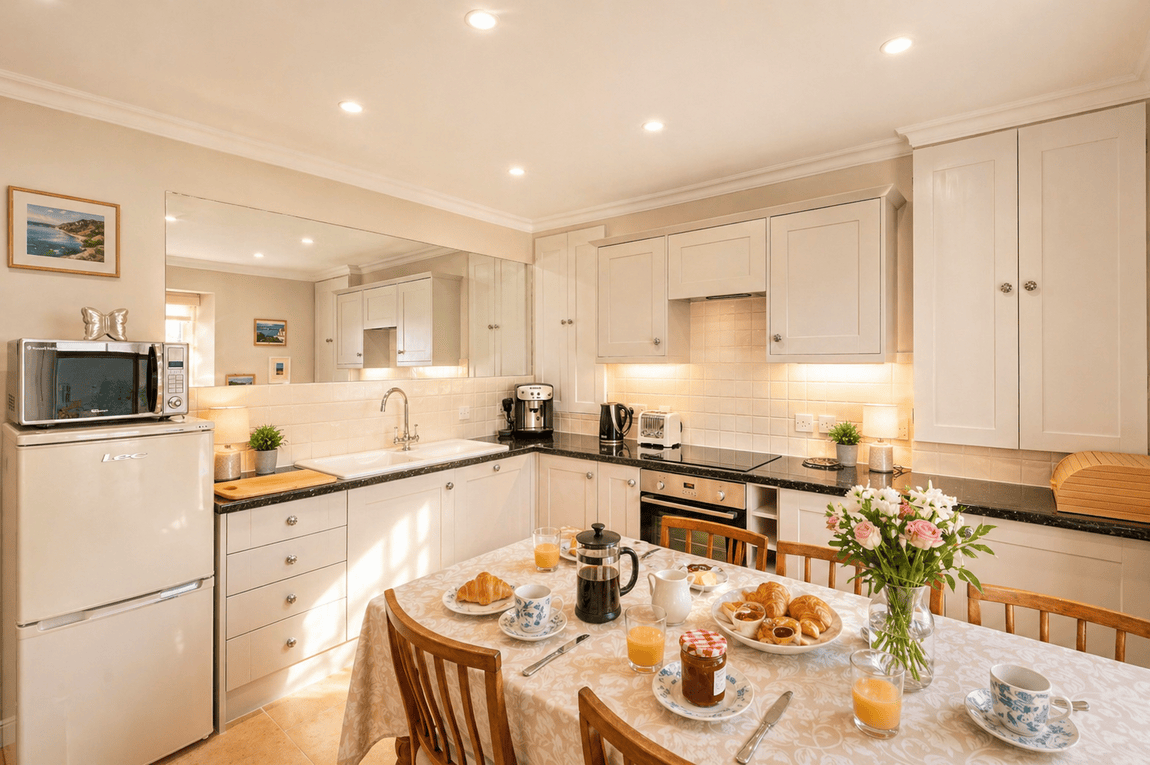
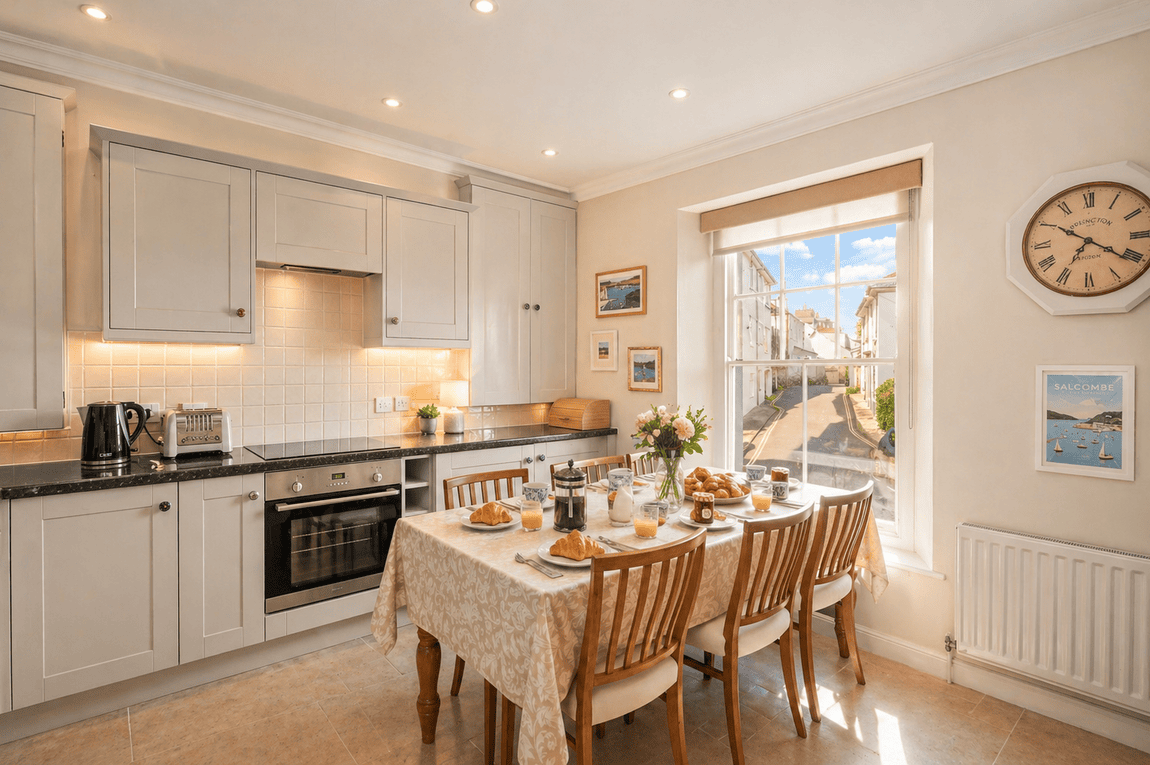
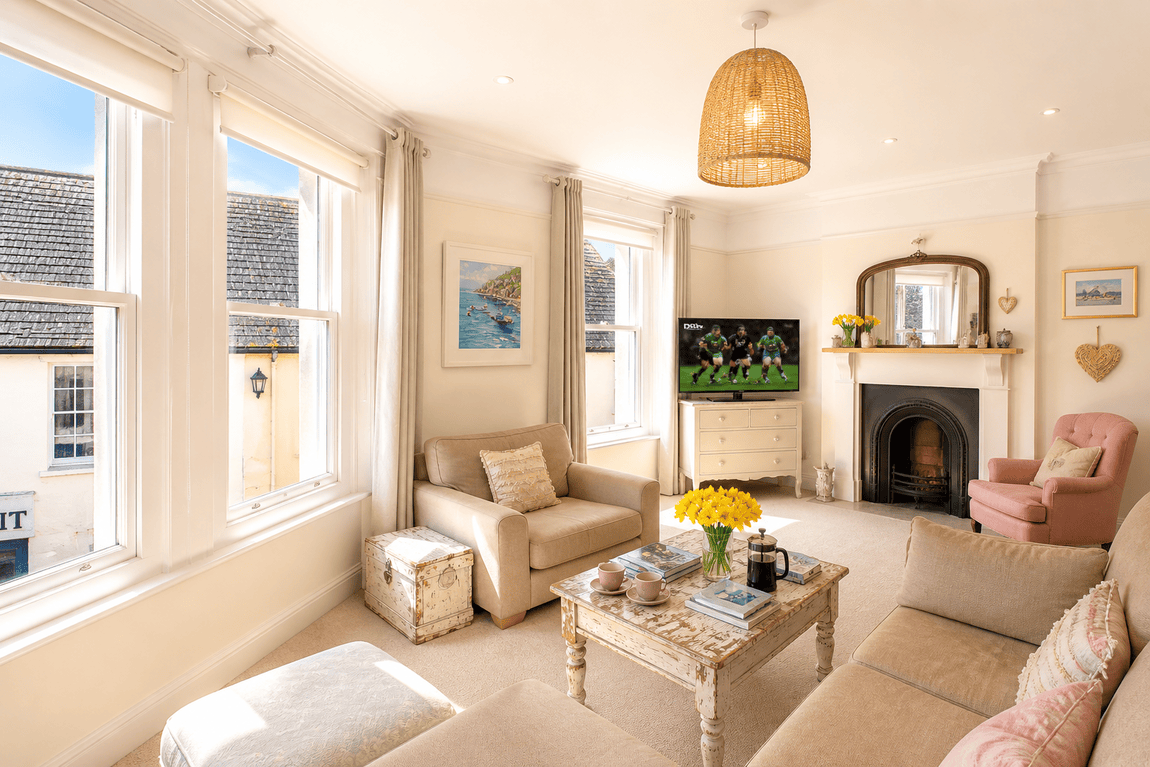
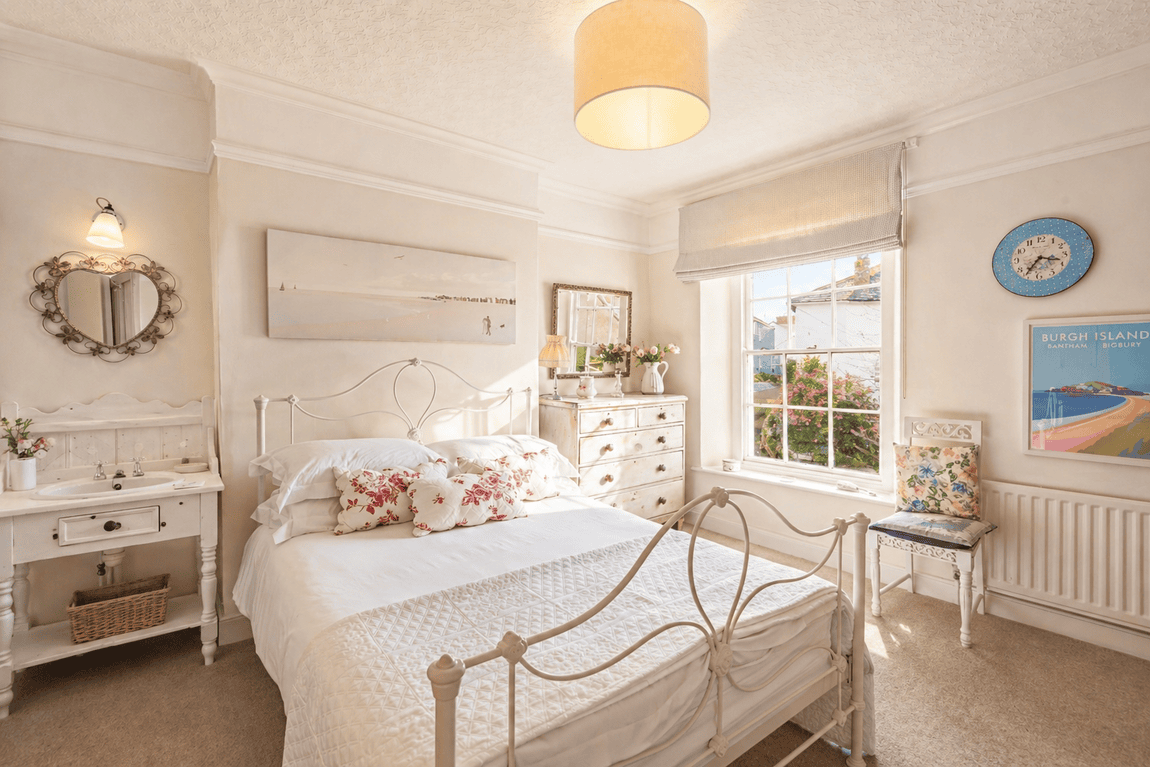
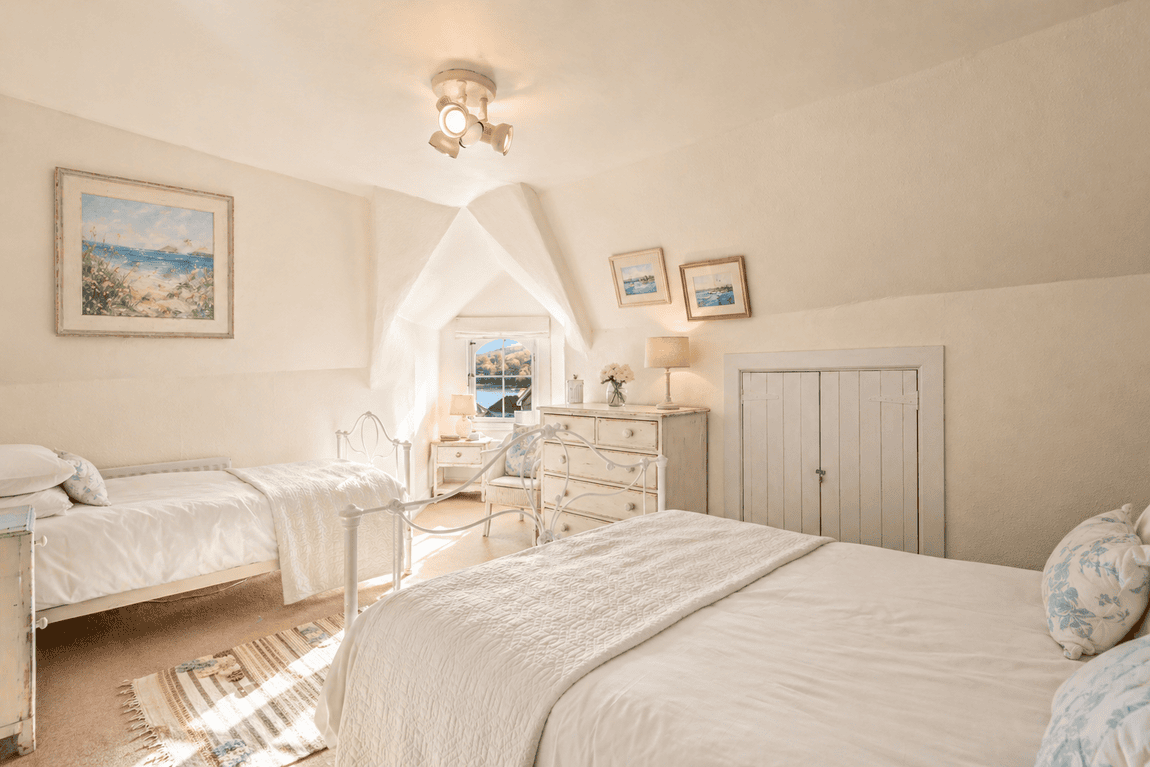
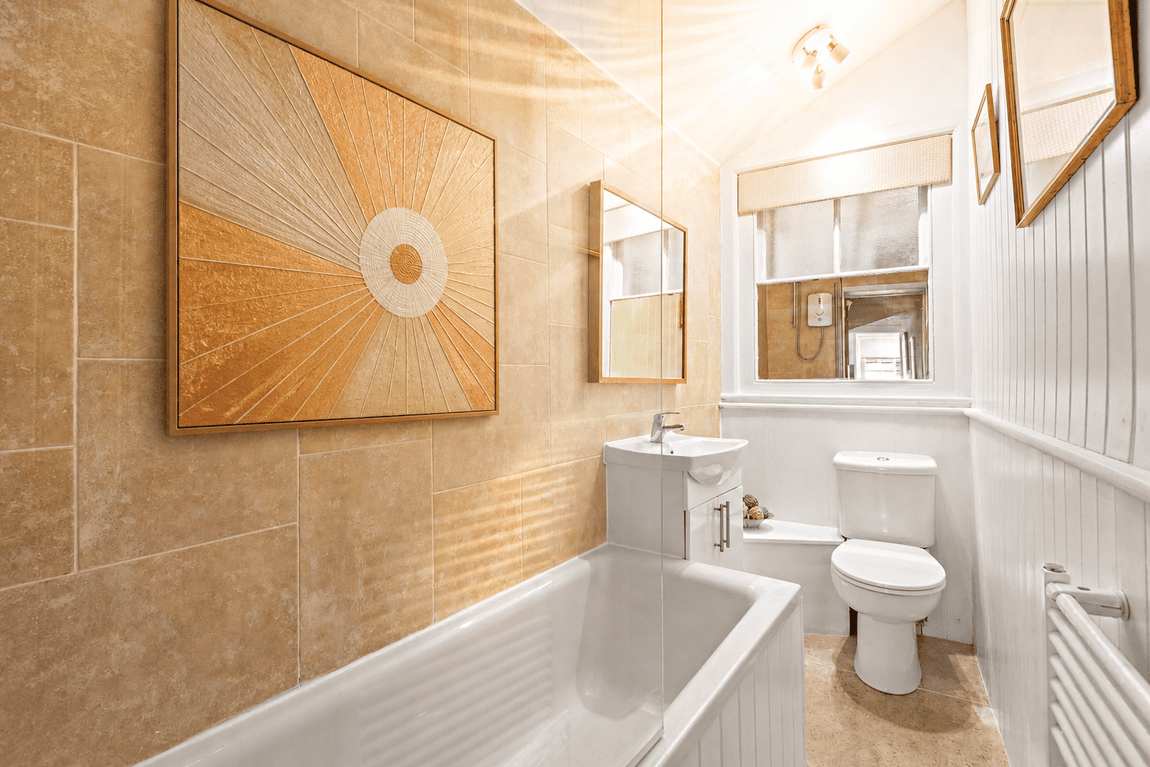
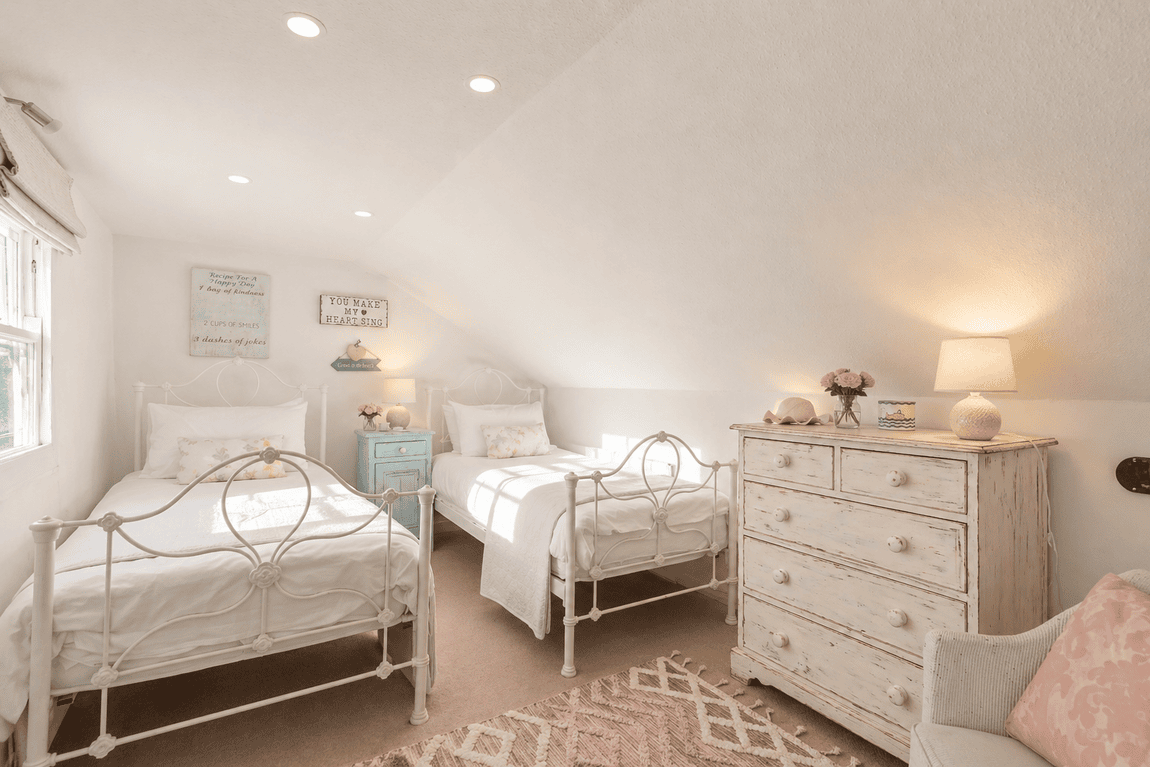
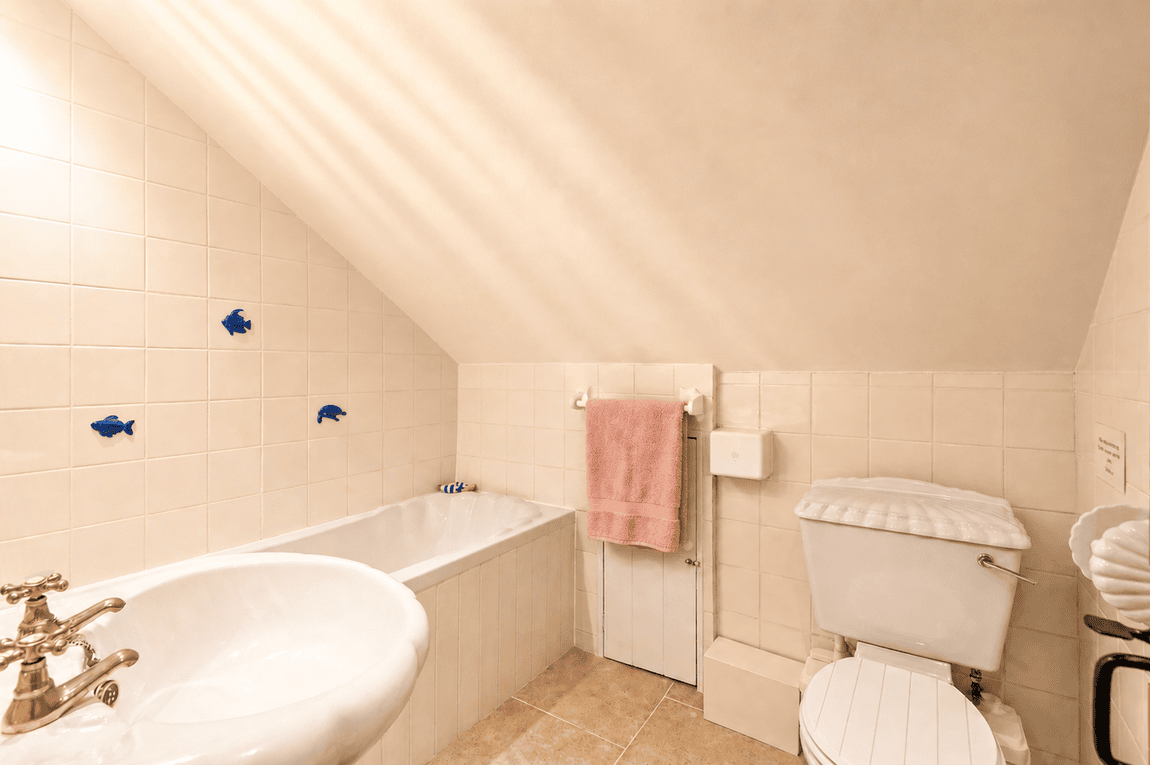
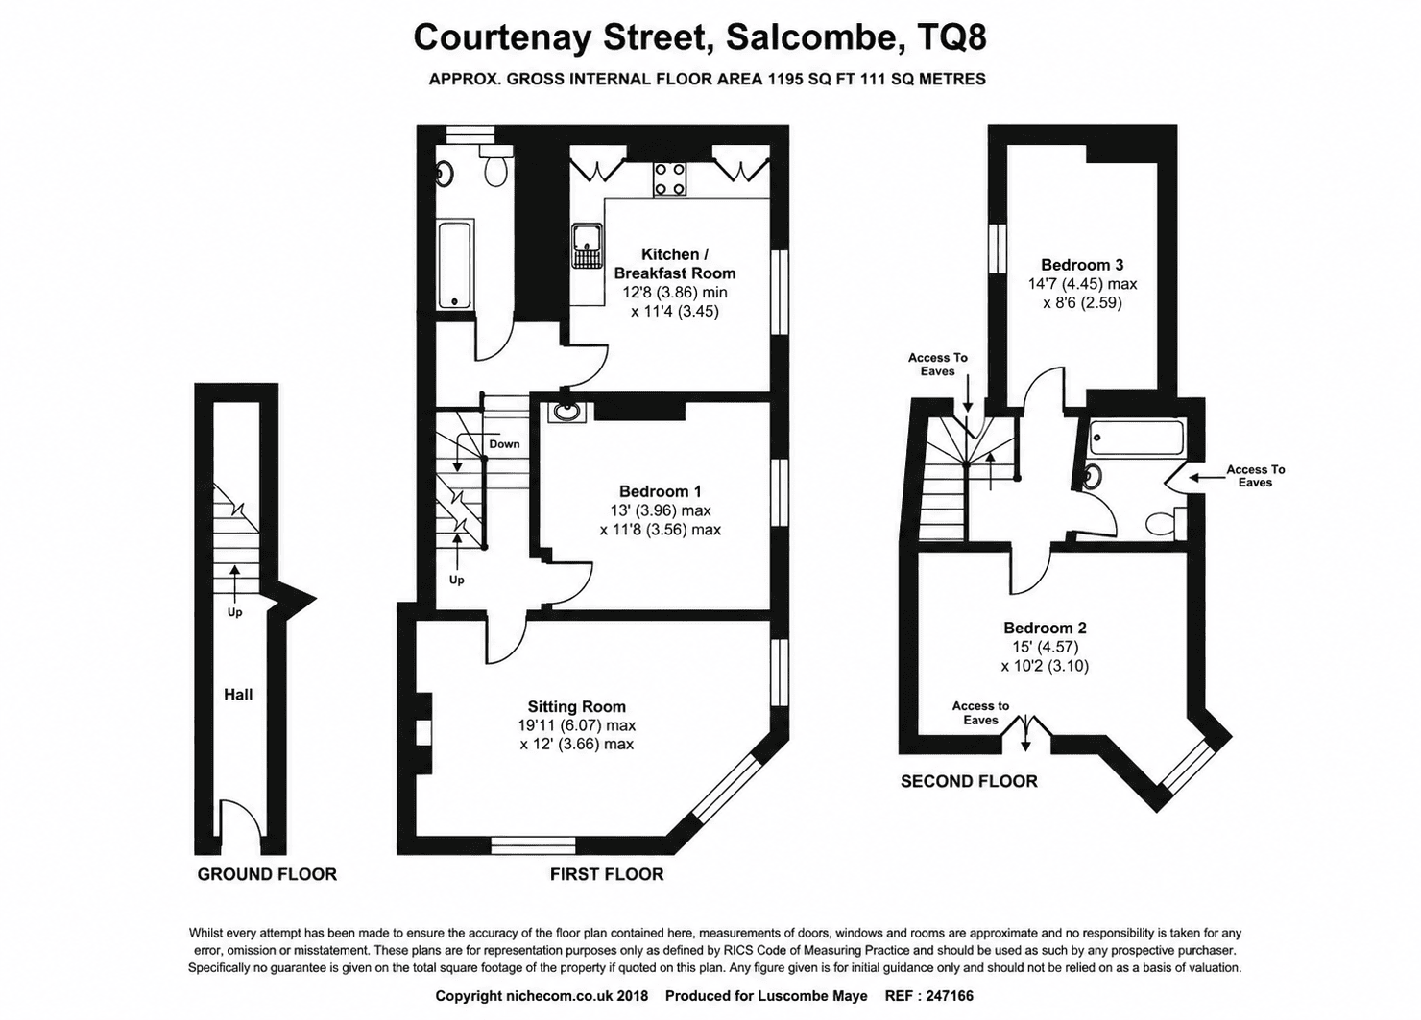
From the moment you step into Ringmore House, there is an immediate sense of the character and quality synonymous with a listed period property. High ceilings and beautifully detailed cornicing draw the eye, while the captivating estuary views quietly remind you of its central Salcombe setting. A private front door opens into a generous entrance hallway, offering practical space for coats and shoes. Stairs rise to the first floor, where the landing divides in two. To the right, a light-filled living room with a feature fireplace, impressive ceiling height, and triple-aspect windows that frame far-reaching views across Salcombe and the estuary. Overlooking Market Street, the bright kitchen is fitted with a range of cream shaker-style wall, base, and drawer units, complemented by contrasting black work surfaces and tiled and mirrored splashbacks. There is space for a tall fridge/freezer, plumbing for a washing machine, and room for a dining table and chairs. Also on the first floor is a well-proportioned double bedroom and a family bathroom. The second floor provides two further double bedrooms along with a second bathroom. Notably, every window throughout the property enjoys delightful views, further enhancing its appeal.
The amenities of the town are of course on your doorstep: the numerous cafes, shops, restaurants together with access to the Estuary at Whitestrand and Normandy, with ferries running to both East Portlemouth and South Sands.
AGENTS NOTE
There is an additional 1 Bedroom character cottage (£350,000) for sale by separate negotiation. Please ask the agents for further information.
VIEWINGS
Strictly by appointment with Luscombe Maye, Salcombe
DIRECTIONS
What3Words - ///trifling.champions.workbook
MATERIAL INFORMATION
To ensure legal compliance, we require our sellers to complete a Property Information Questionnaire or provide a Material Information Guide along with the title document. If available, please scan the QR code or access the additional online material information. Alternatively, you can contact our team for this information.
Council Tax band: D
Tenure: Leasehold
Property type: Maisonette
Property construction: Standard brick and block construction
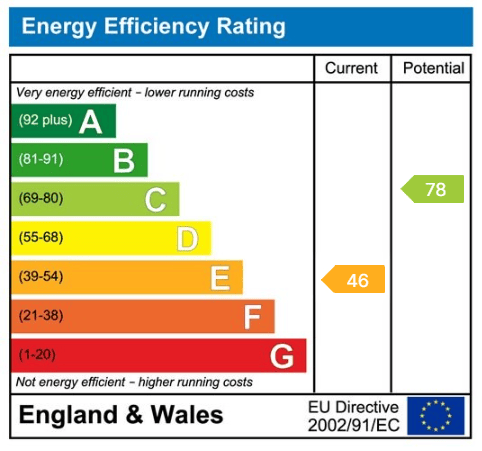
Energy Performance rating: E
Number and types of room: 3 bedrooms, 2 bathrooms, 1 reception
Electricity supply: Mains electricity
Solar Panels: No
Other electricity sources: No
Water supply: Mains water supply
Sewerage: Mains
Heating: Mains gas-powered central heating is installed. T
Heating features: None
Broadband: FTTP (Fibre to the Premises)
Mobile coverage: O2 - Great, Vodafone - Good, Three - Good, EE - Good
Parking: On Street
Building safety issues: No
Restrictions - Listed Building: Heritage website
Restrictions - Conservation Area: No
Restrictions - Tree Preservation Orders: None
Public right of way: No
Long-term area flood risk: No
Historical flooding: No
Flood defences: No
Coastal erosion risk: No
Planning permission issues: No
Accessibility and adaptations: None
Coal mining area: No
Non-coal mining area: No
Loft access: Yes - insulated and boarded, accessed by: Through bathroom
Upstairs hall
Triple bedroom
All information is provided without warranty. Contains HM Land Registry data © Crown copyright and database right 2021. This data is licensed under the Open Government Licence v3.0.
The information contained is intended to help you decide whether the property is suitable for you. You should verify any answers which are important to you with your property lawyer or surveyor or ask for quotes from the appropriate trade experts: builder, plumber, electrician, damp, and timber expert.
Get in touch with us to book your free no obligation pre-market appraisal today.
Find out more about this office ⟶
Get in touch with us to book your free no obligation pre-market appraisal today.
As well as a trusted estate agents we can also help you with rural planning and a breadth of professional services.