First time to market in over 60 years, this charming three double bedroom home occupies a generous corner plot with amazing garden space, estuary views and exciting potential to enhance or extend, subject to the necessary consents and offered with no onward chain.
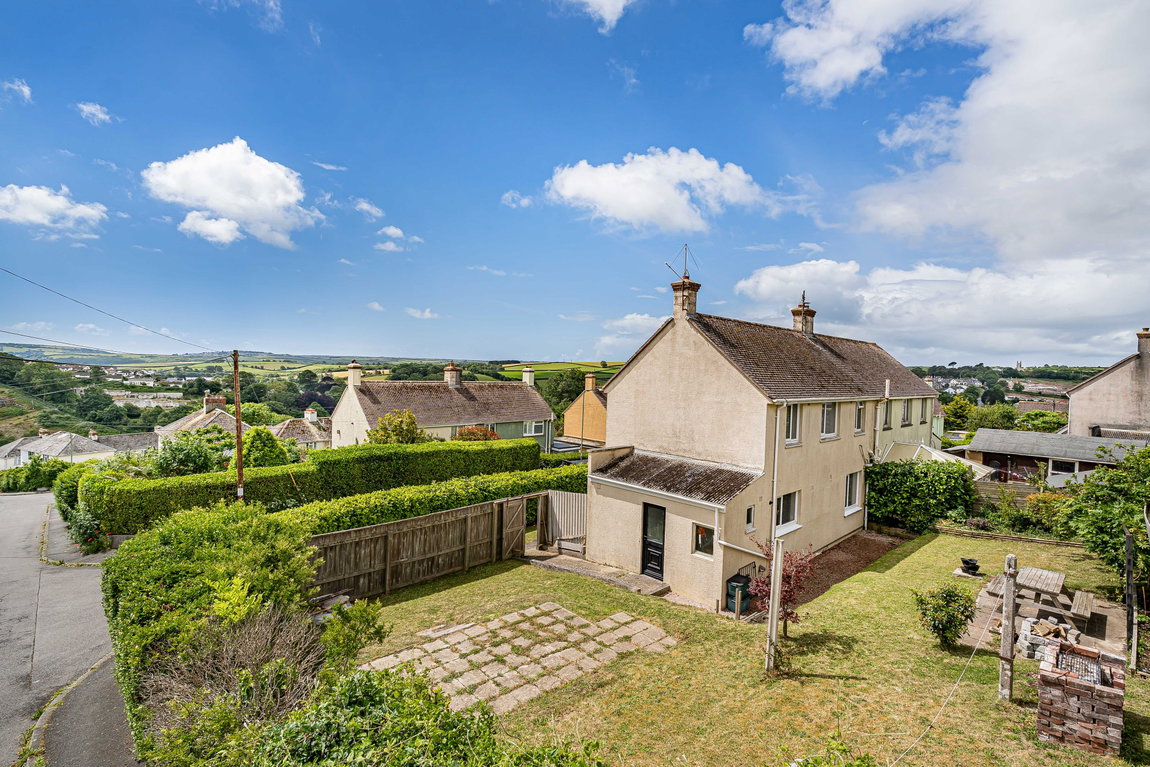
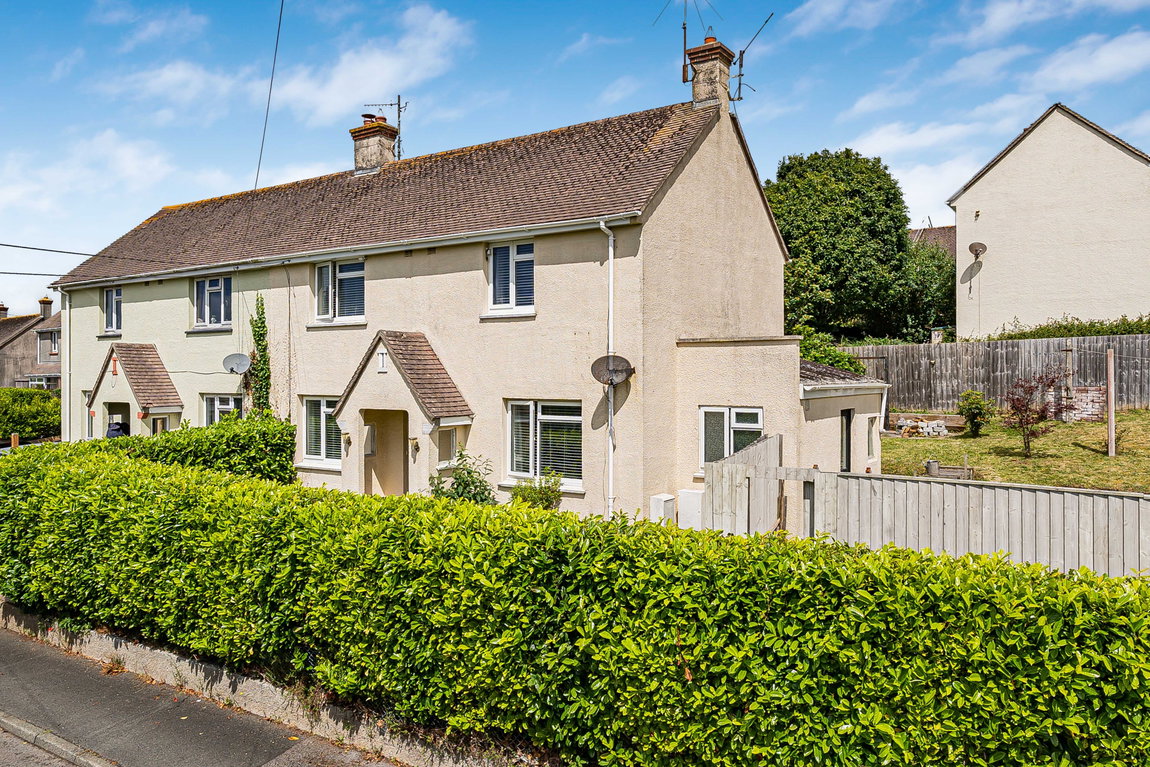
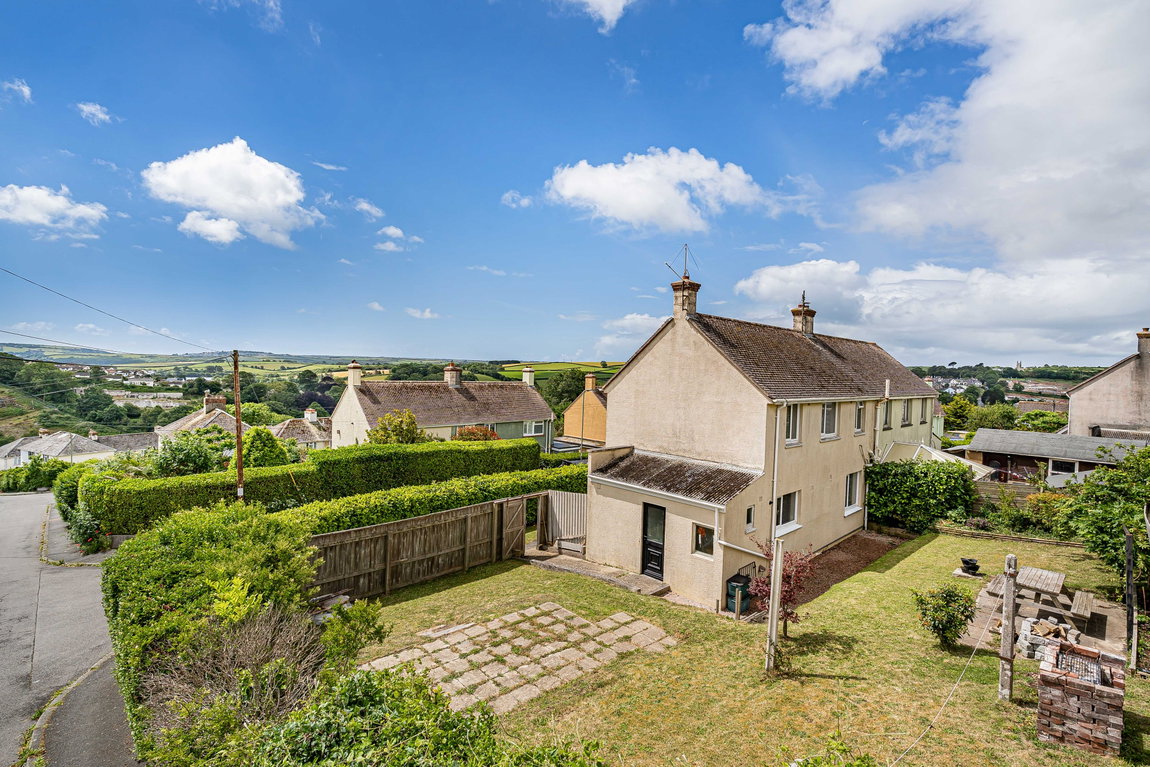
Offered to the market for the first time in over 60 years, this cherished family home occupies a generous corner plot with far-reaching countryside and estuary views, amazing garden space and fantastic potential for its next owners.
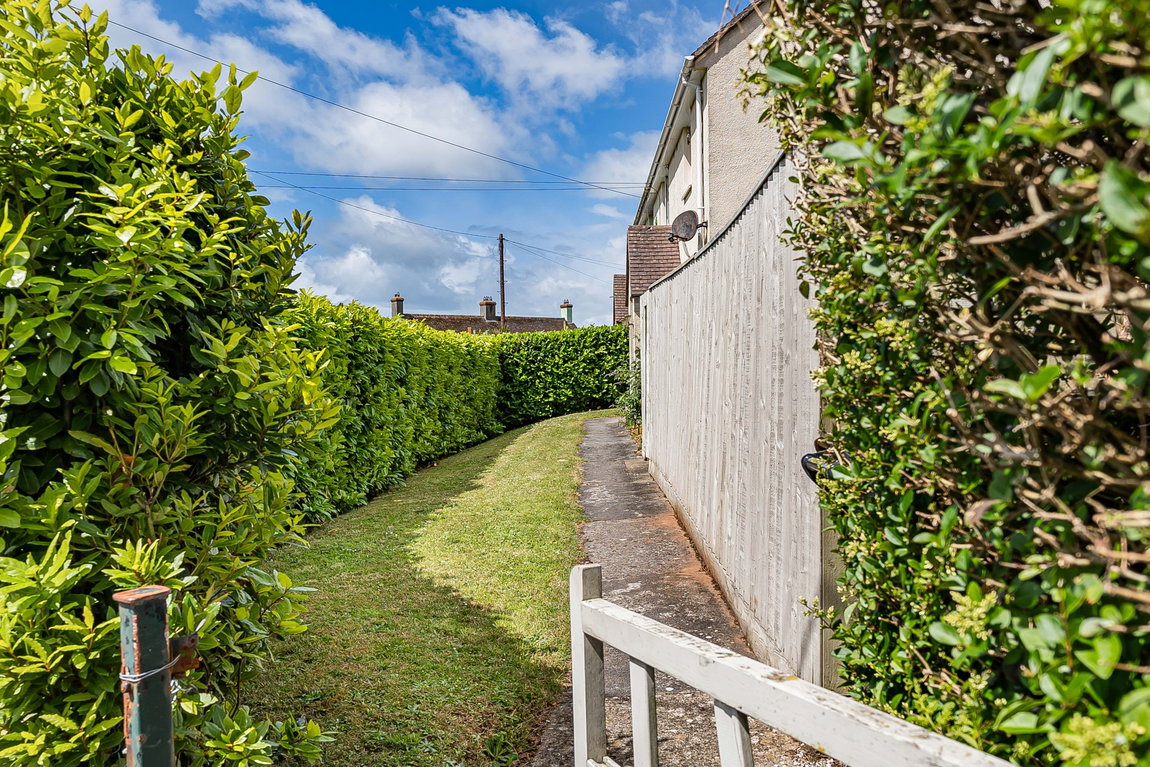
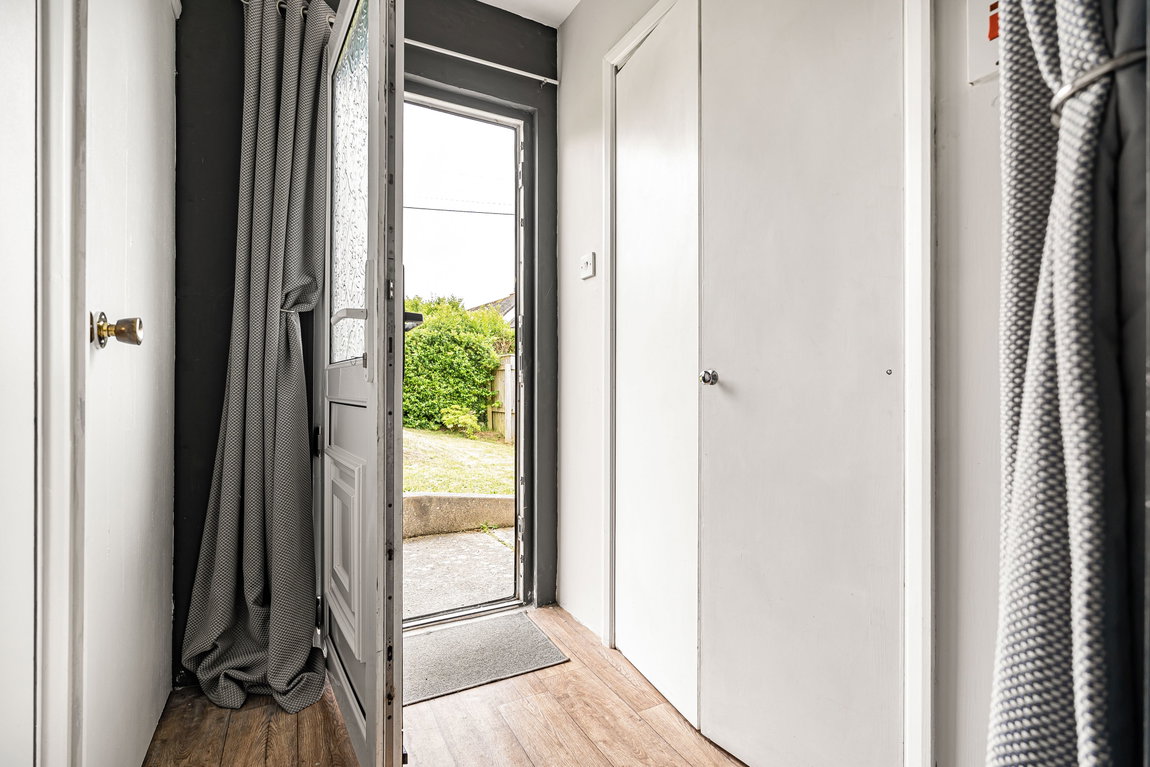
Approached via a private gated pathway, the property enjoys an excellent degree of privacy and a welcoming covered entrance porch, providing a practical space for coats, boots and everyday essentials before stepping inside.
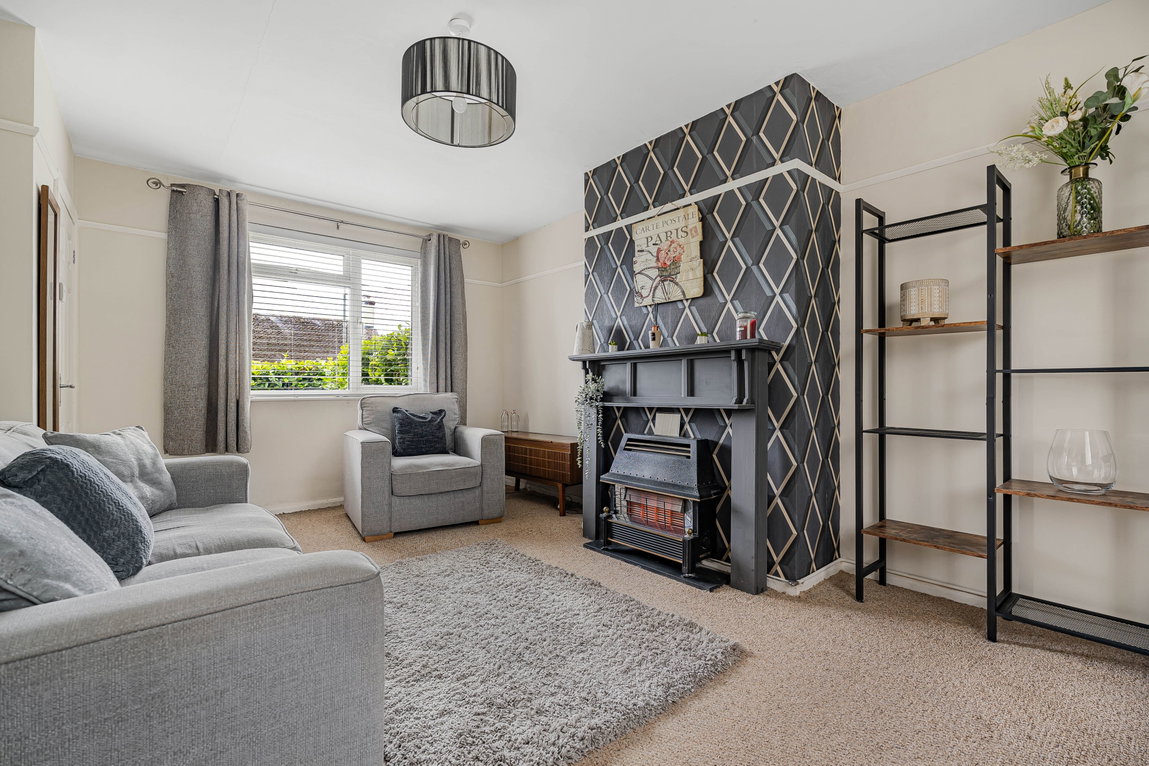
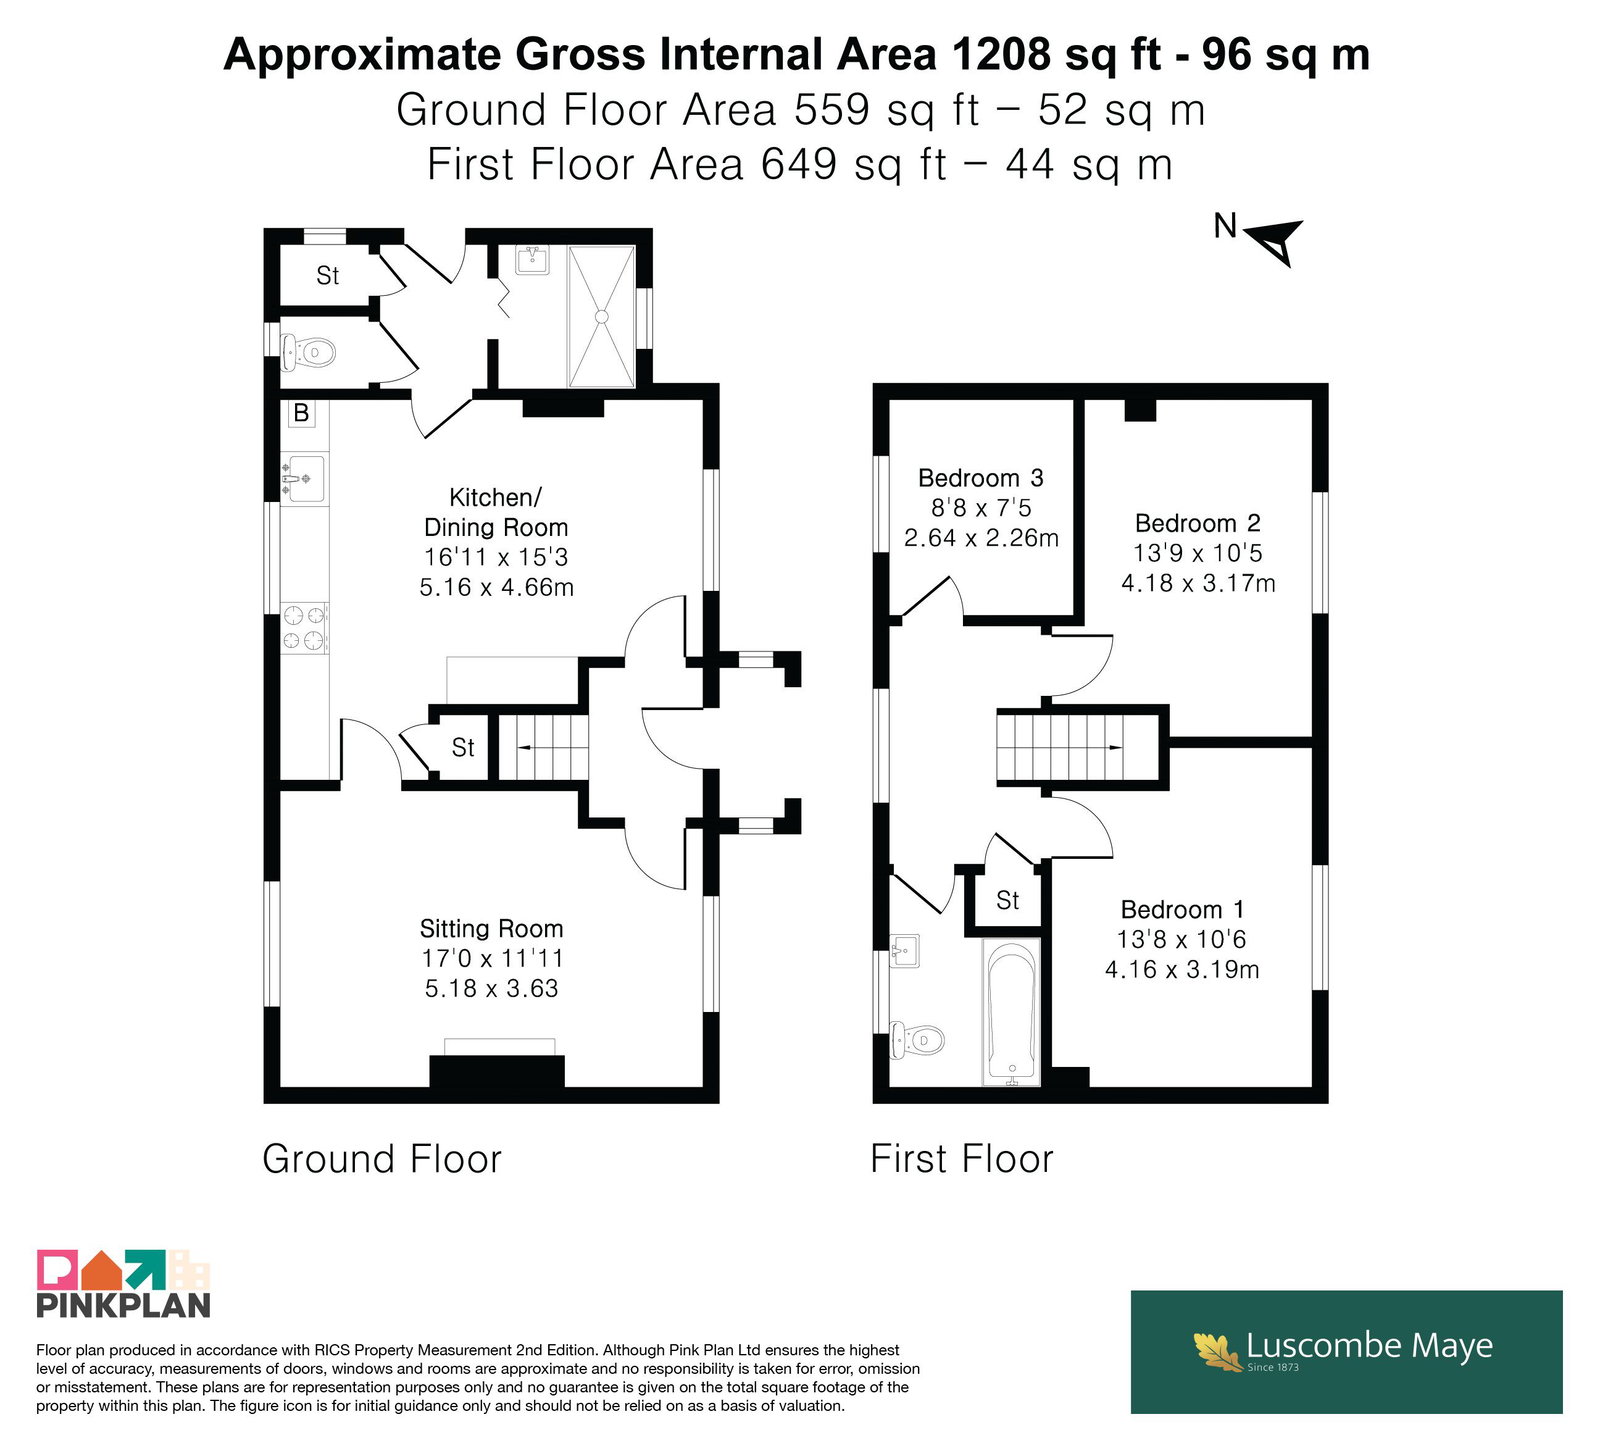
At the heart of the home is a wonderfully cosy sitting room. Centred around a characterful gas fireplace, the room offers a warm and inviting atmosphere, with the option to reinstate an open fire, subject to any necessary works, for those seeking additional character .
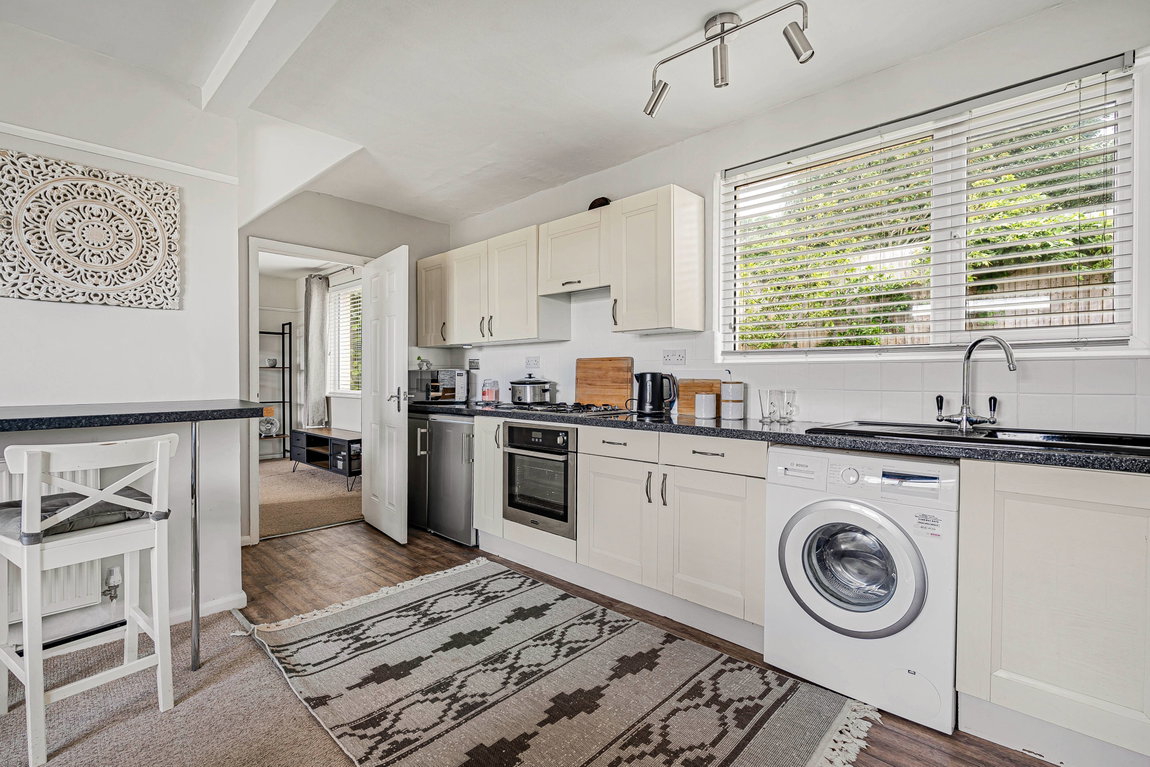
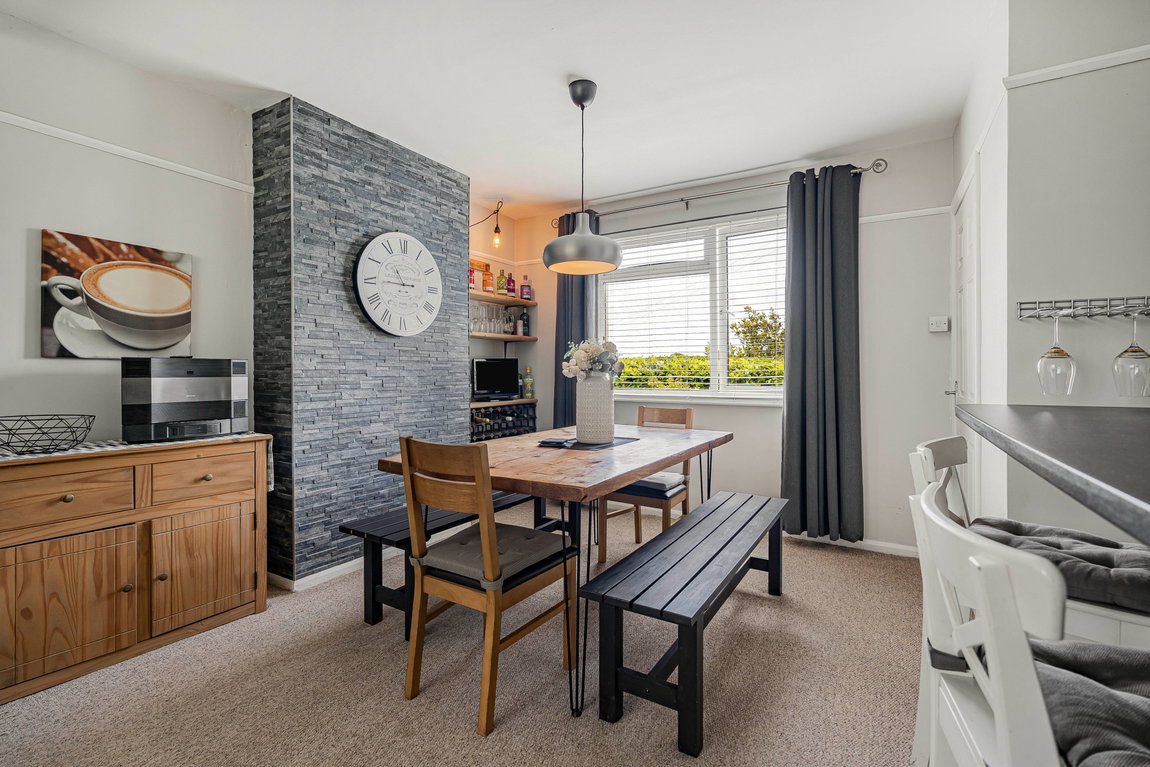
Leading through from the sitting room is the spacious kitchen/dining room, providing an ideal space for both family life and entertaining. The kitchen offers a good range of cupboards, worktop space and built-in storage, whilst the breakfast bar creates a sociable area for casual dining. There is also ample room for a family dining table, making this a practical and versatile living space.
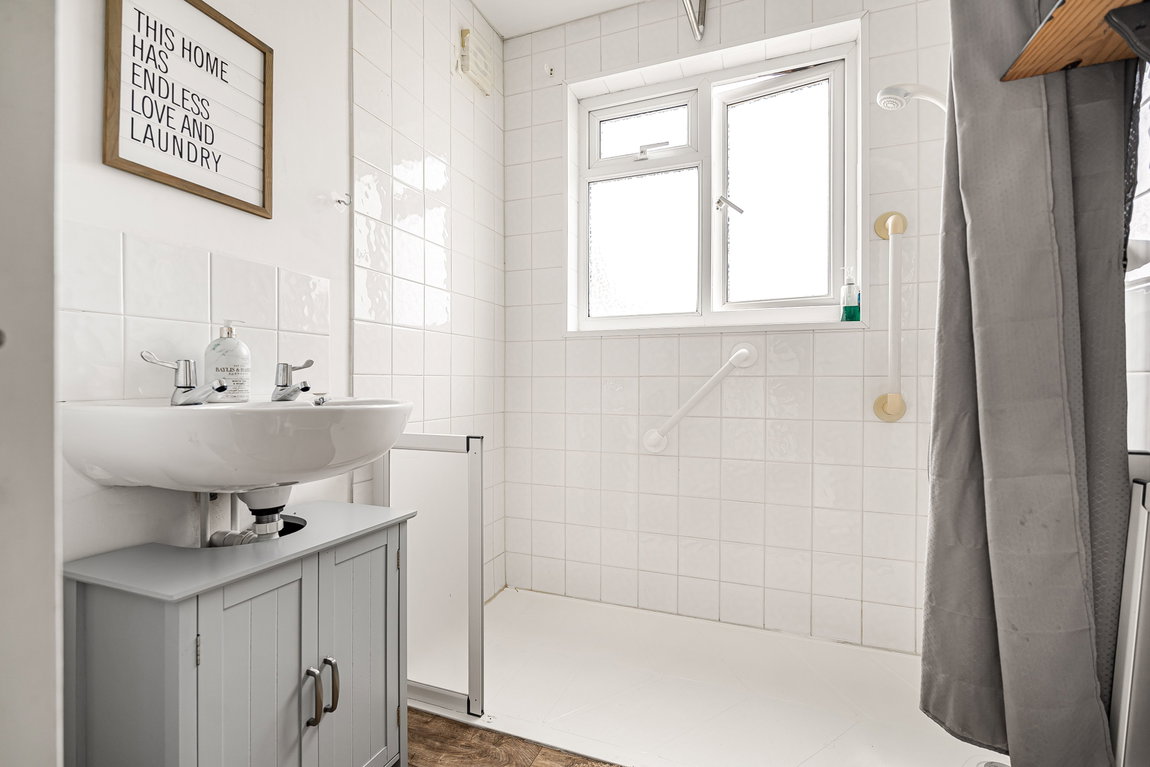
Just off the kitchen is a useful ground floor shower room and separate WC, thoughtfully designed with accessibility in mind and offering convenient access from outside. Adjacent to this is a useful garden store, perfect for keen gardeners, additional storage or a variety of alternative uses.
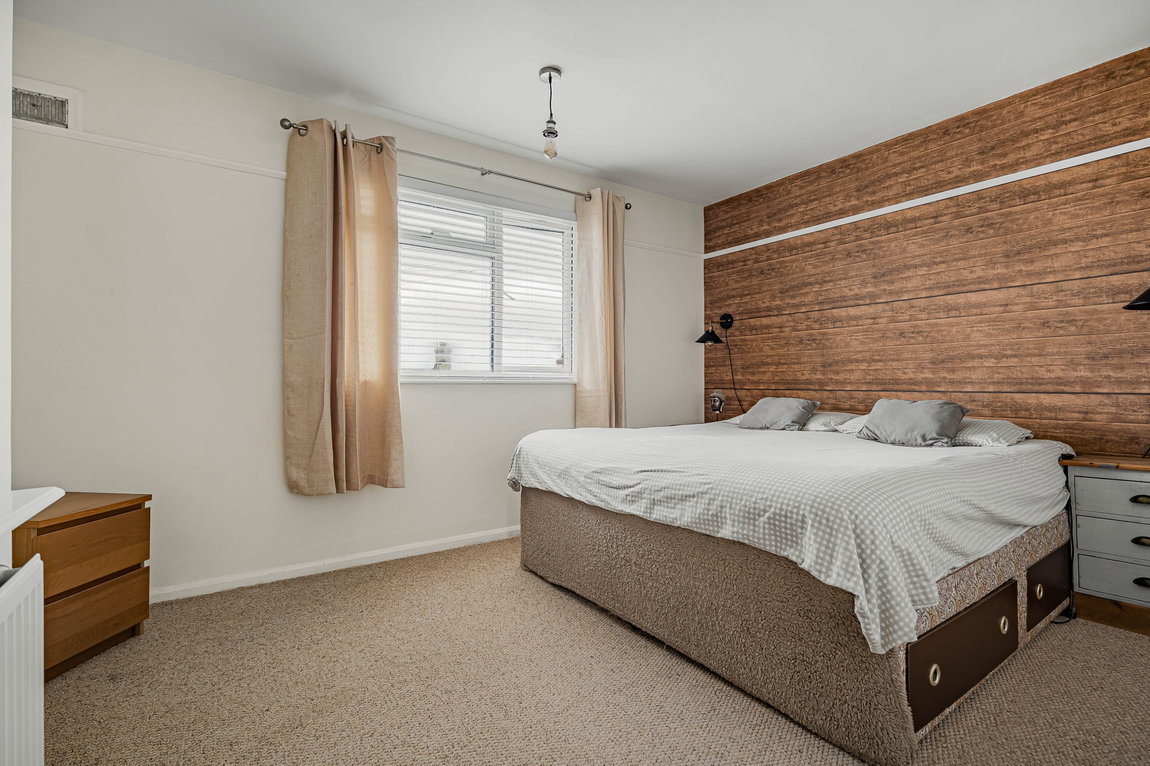
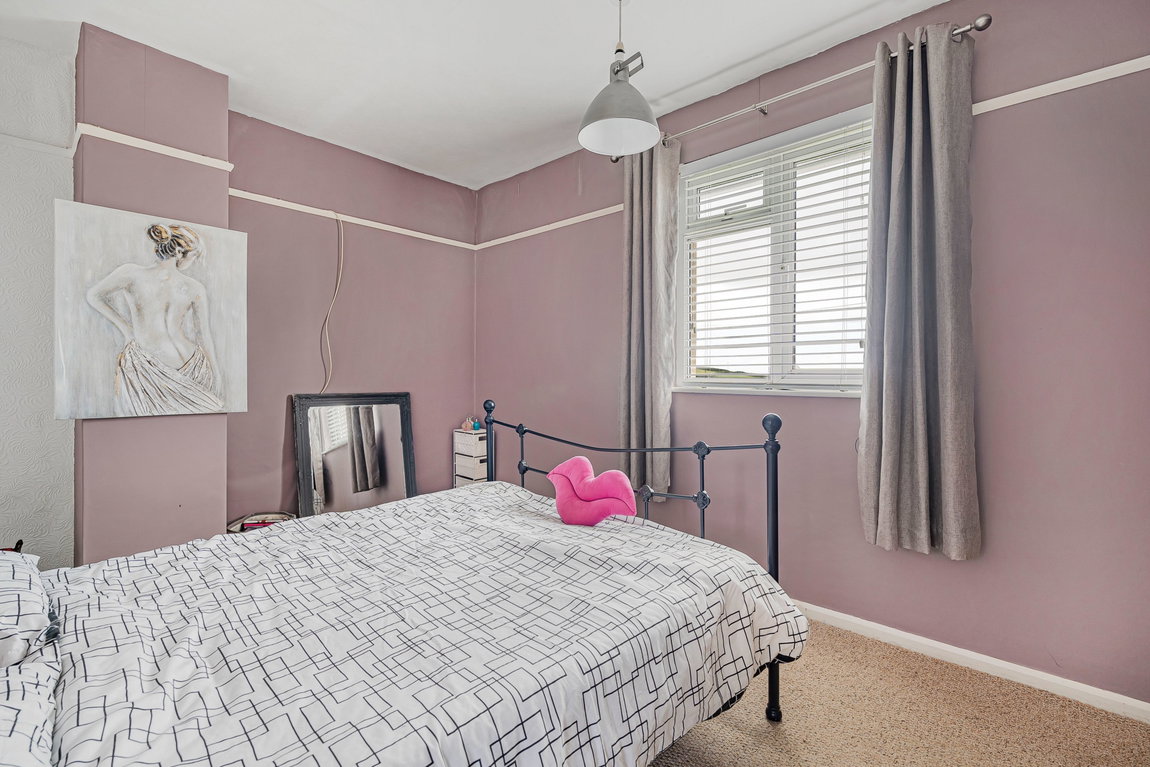
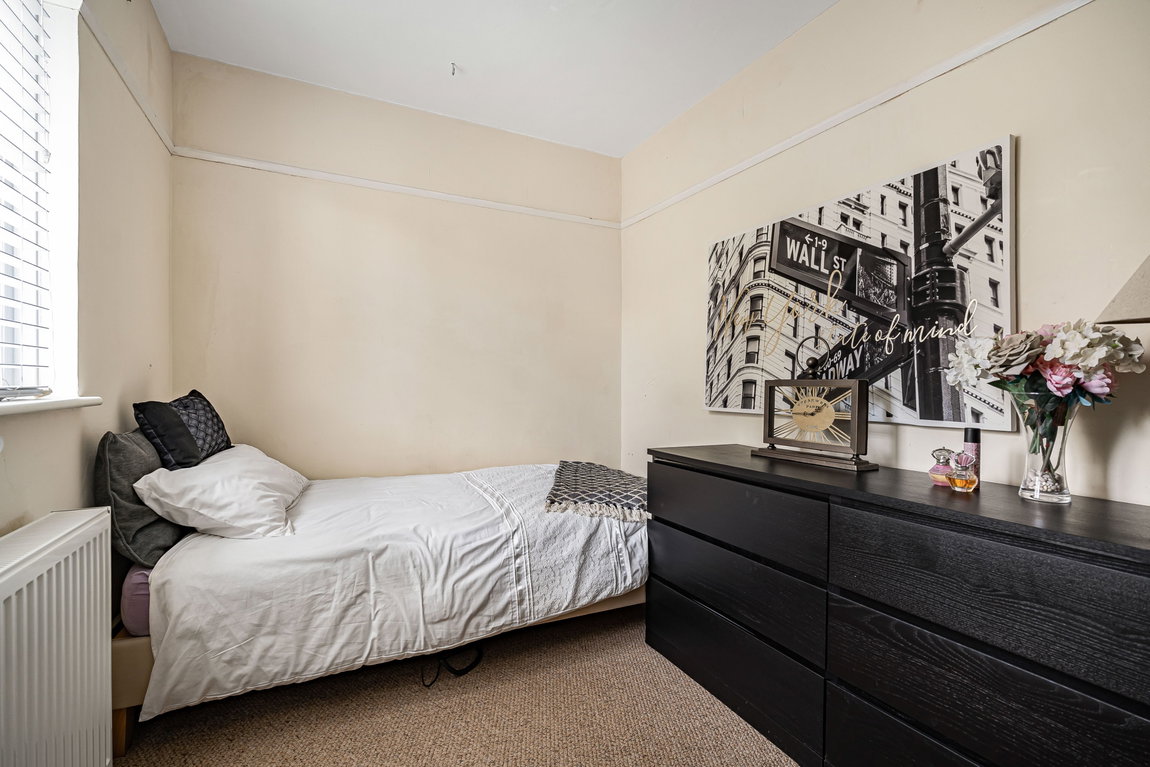
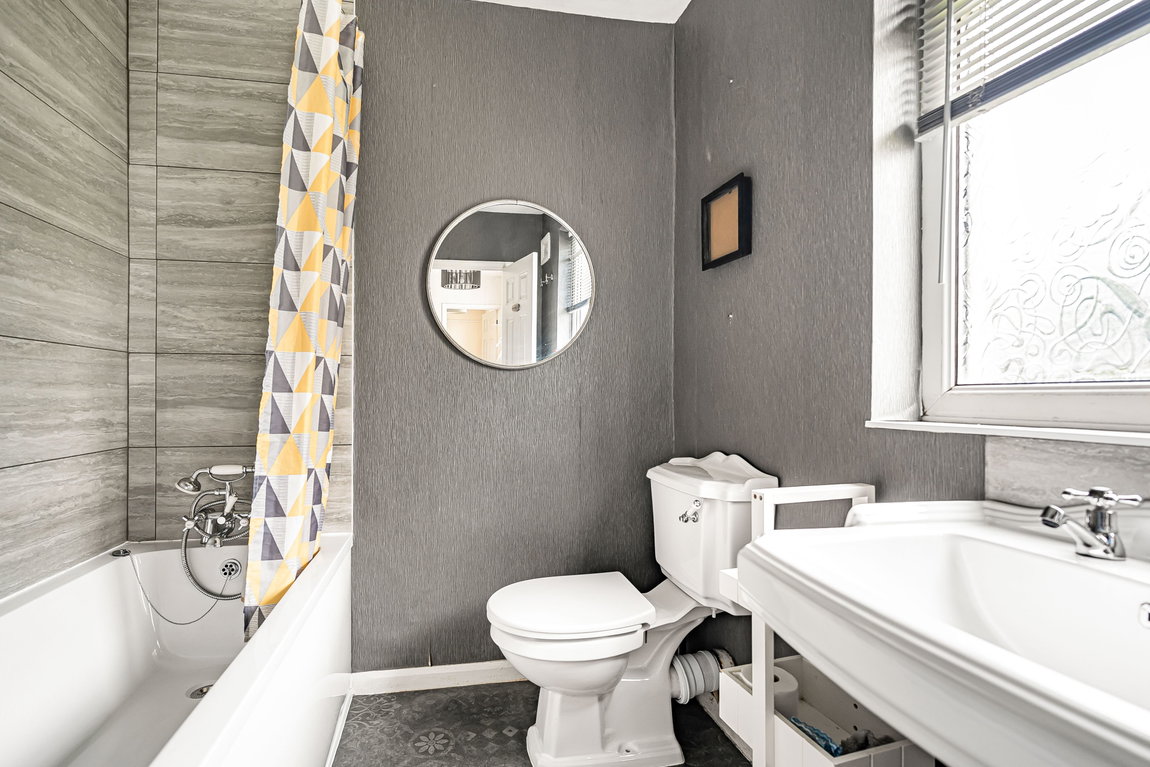
Upstairs, the property offers three double bedrooms and a family bathroom. The principal bedroom is a particularly generous double room, currently accommodating a king-size bed whilst still providing ample space for additional furniture. From here, attractive estuary views can be enjoyed, creating a wonderful outlook to wake up to each morning.
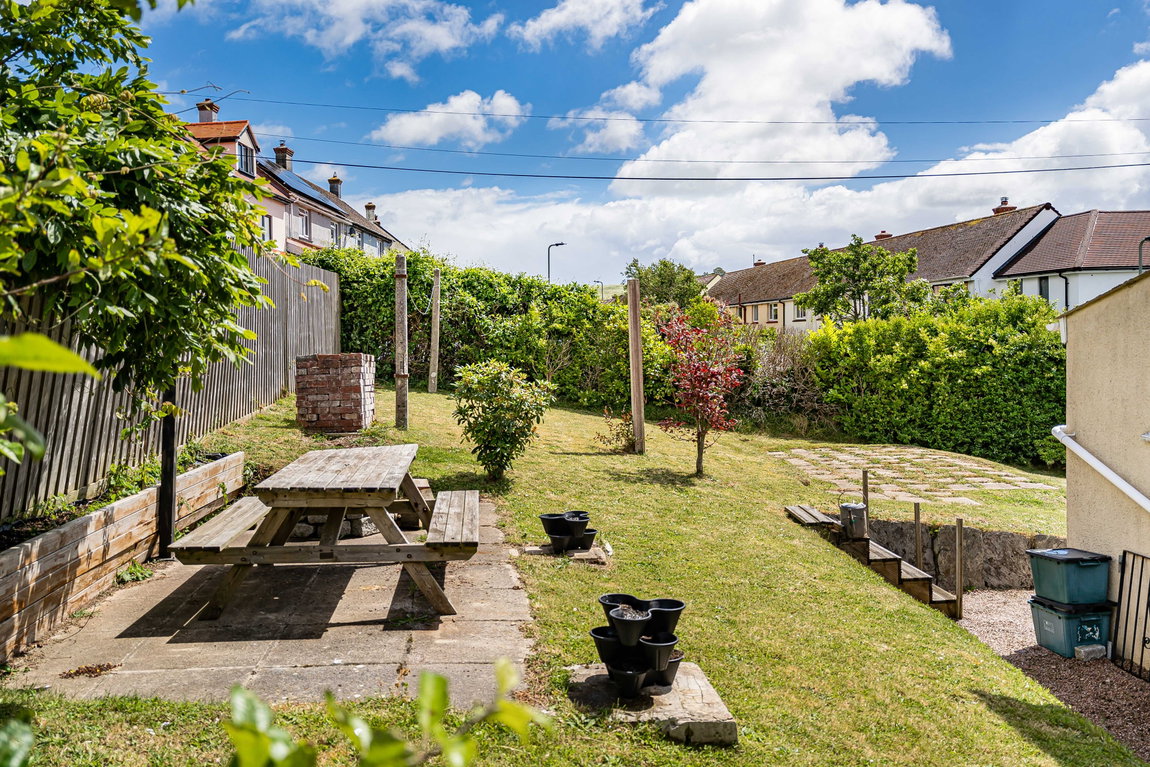
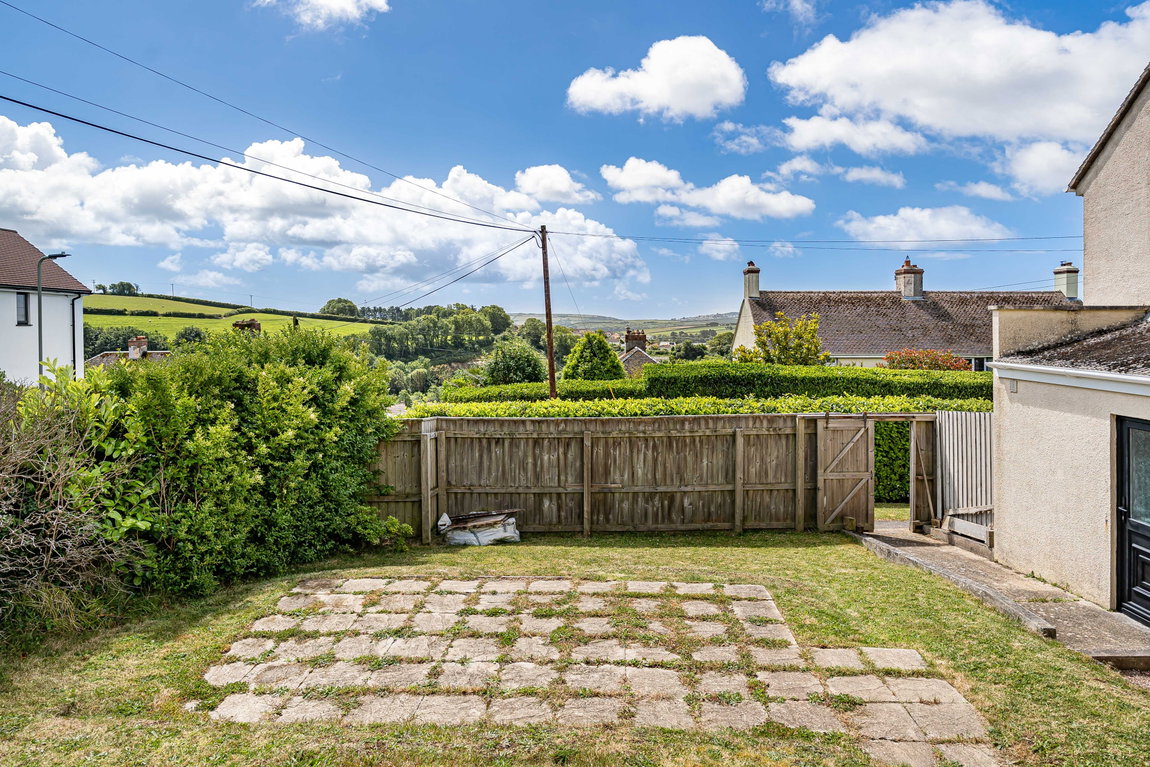
Outside is where this home truly comes into its own. Occupying an enviable corner plot, the half wrap-around garden provide an abundance of outdoor space with sunny south-facing sections ensuring sunlight can be enjoyed throughout the day. Whether you're looking for space to entertain, garden, relax or potentially extend the property in the future (subject to the necessary planning permissions), the plot offers endless possibilities.
A rare opportunity to acquire a much-loved home in a fantastic position, combining privacy, views, generous gardens and huge potential.
Verified Material Information
Costs and tenure
Tenure: Freehold
Council tax band: C
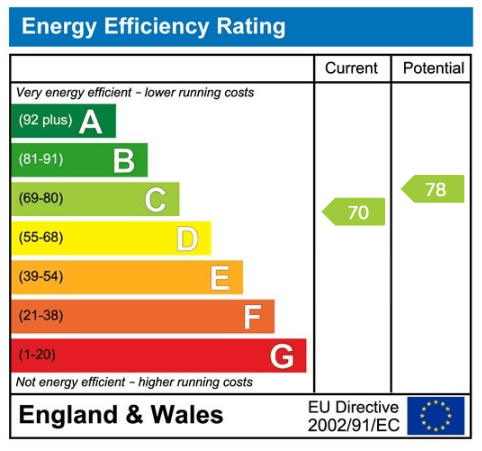
EPC rating: C
The building
Semi-detached house, standard brick and block construction
3 bedrooms, 2 bathrooms, 1 reception
Accessibility adaptations: Ramped access
Loft: insulated and unboarded, accessed by Loft ladder
Outside areas: Front garden, Rear garden, and Side garden
Spray foam insulation installed: Cavity insulation
Services
Mains electricity
Mains water
Mains foul drainage
No mains surface water drainage
Mains gas central heating, installed 1st Jan 2020
Heating features: Double glazing
Broadband: FTTP (Fibre to the Premises)
Mobile coverage: O2 good, Vodafone good, Three good, EE good
Parking: On Street
Not in a controlled parking zone
No disabled parking available
Risks and restrictions
Not a listed building
Not in a conservation area
No tree preservation order
Title register restrictions (DN350251):
No environmental risks recorded
No specialist issues recorded
Onward chain: no
To ensure legal compliance, we require our sellers to complete a Property Information Questionnaire or provide a Material Information Guide along with the title document. If available, please scan the QR code or access the additional online material information (https://moverly.com/sale/W4hXsYsh5MRcq5P1ud6zvQ/view). Alternatively, you can contact our team for this information
All information is provided without warranty. Contains HM Land Registry data © Crown copyright and database right 2021. This data is licensed under the Open Government Licence v3.0.
The information contained is intended to help you decide whether the property is suitable for you. You should verify any answers which are important to you with your property lawyer or surveyor or ask for quotes from the appropriate trade experts: builder, plumber, electrician, damp, and timber expert.
Get in touch with us to book your free no obligation pre-market appraisal today.
Find out more about this office ⟶
Get in touch with us to book your free no obligation pre-market appraisal today.
As well as a trusted estate agents we can also help you with rural planning and a breadth of professional services.