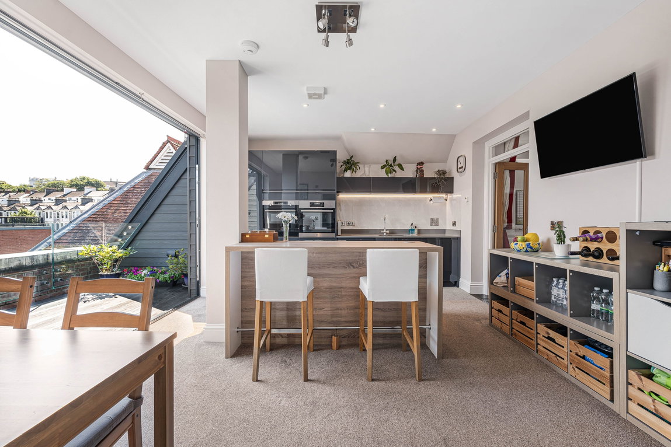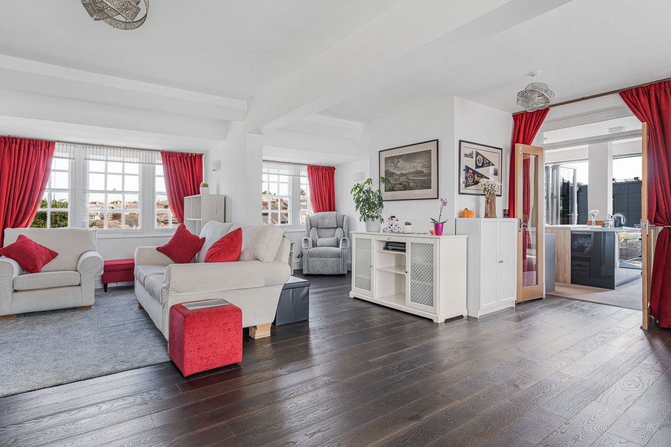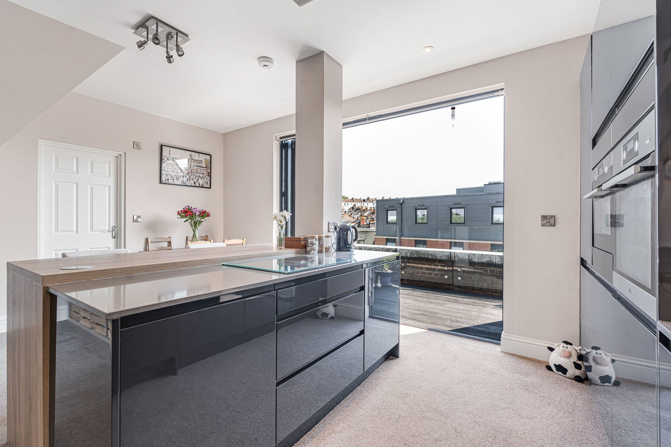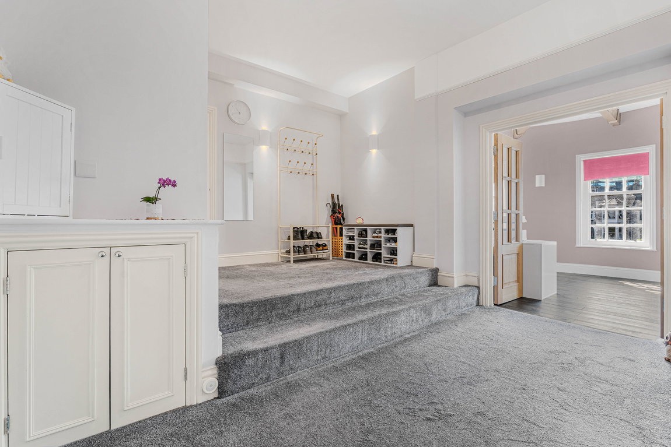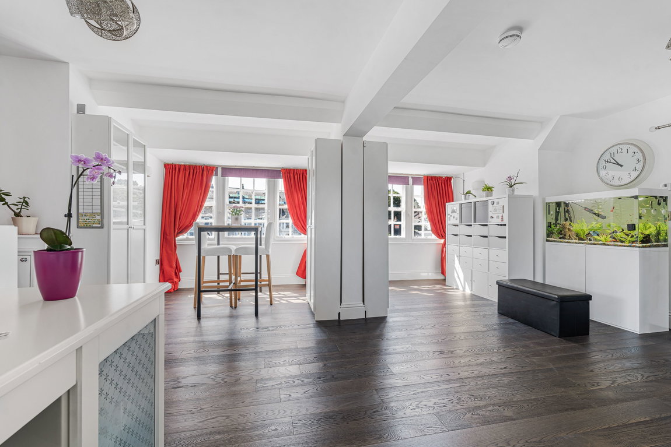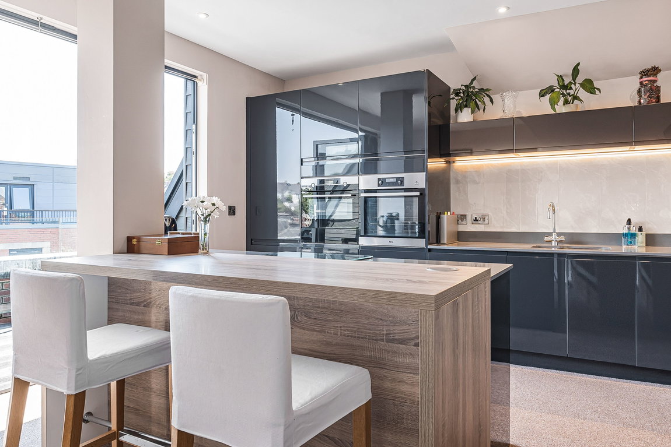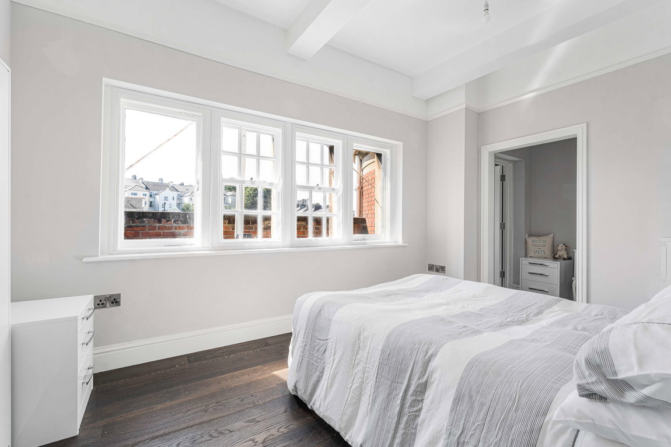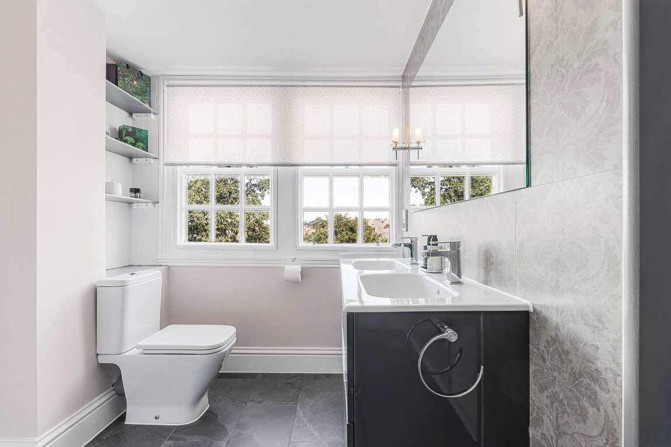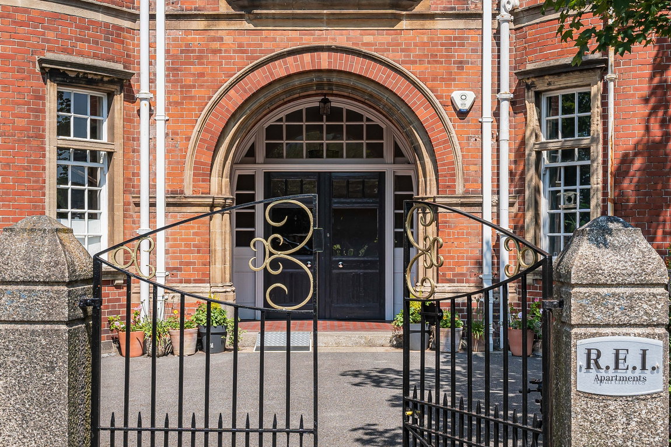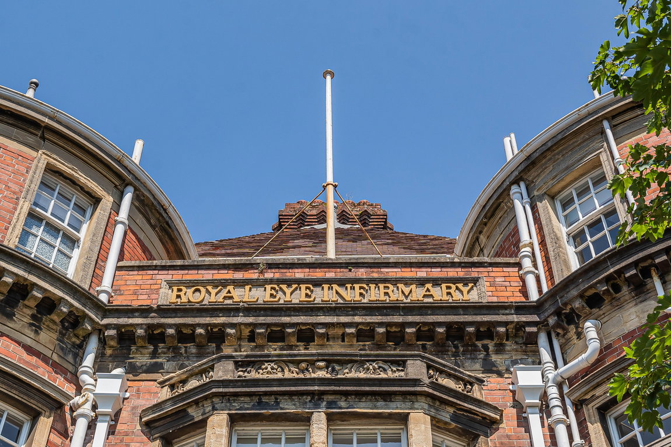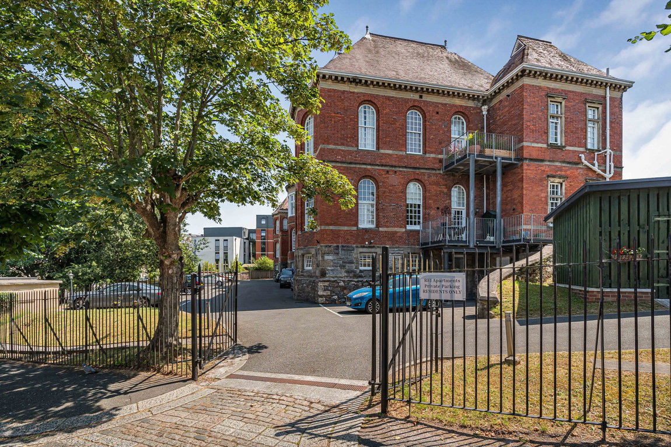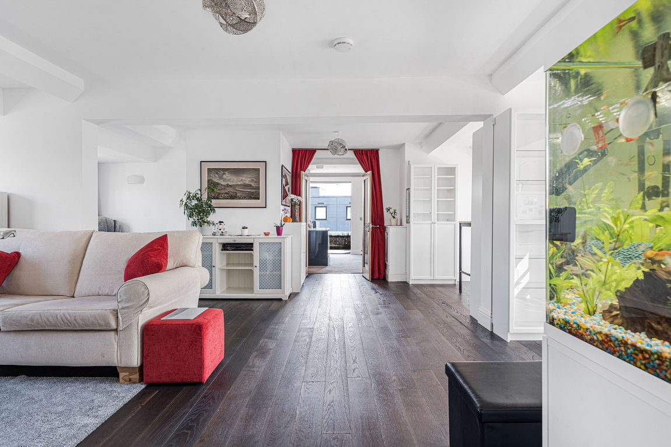
An exceptional three-bedroom penthouse apartment within the iconic Royal Eye Infirmary, a beautifully restored Grade II listed landmark offering an exclusive collection of just twelve bespoke residences. Combining striking period architecture with contemporary luxury, this impressive home features expansive open-plan living, a private balcony, three generous double bedrooms, high-quality finishes throughout, two allocated parking spaces and a share of the freehold. Occupying a prime central location within attractive private grounds, this is a rare opportunity to acquire one of Plymouth's most distinctive and prestigious homes.
An outstanding three-bedroom apartment within the prestigious Royal Eye Infirmary, an exceptional Grade II listed landmark that has been meticulously restored to create one of Plymouth's most distinctive residential addresses.
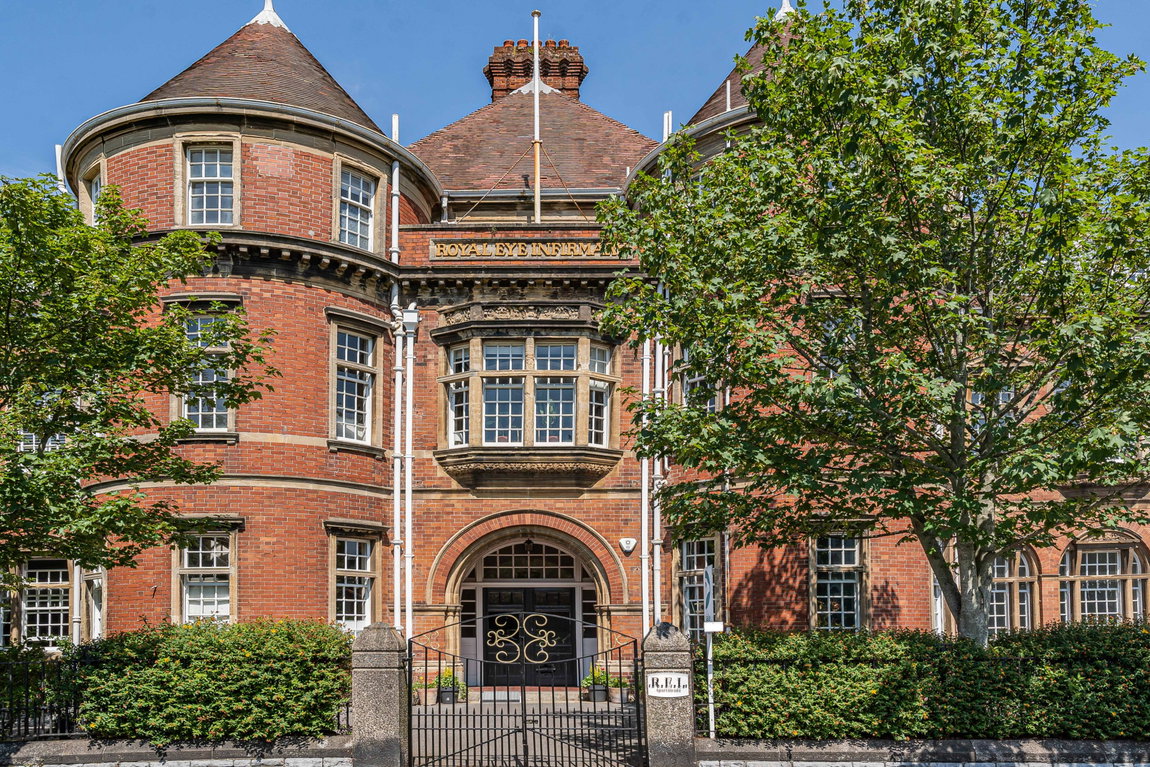
Originally constructed in 1901 as the Royal Eye Infirmary, this remarkable building has been sympathetically transformed into an exclusive collection of just twelve individually designed residences. The conversion has been carefully executed to preserve the building's rich architectural heritage, while introducing the comfort, efficiency and sophistication expected of contemporary living.
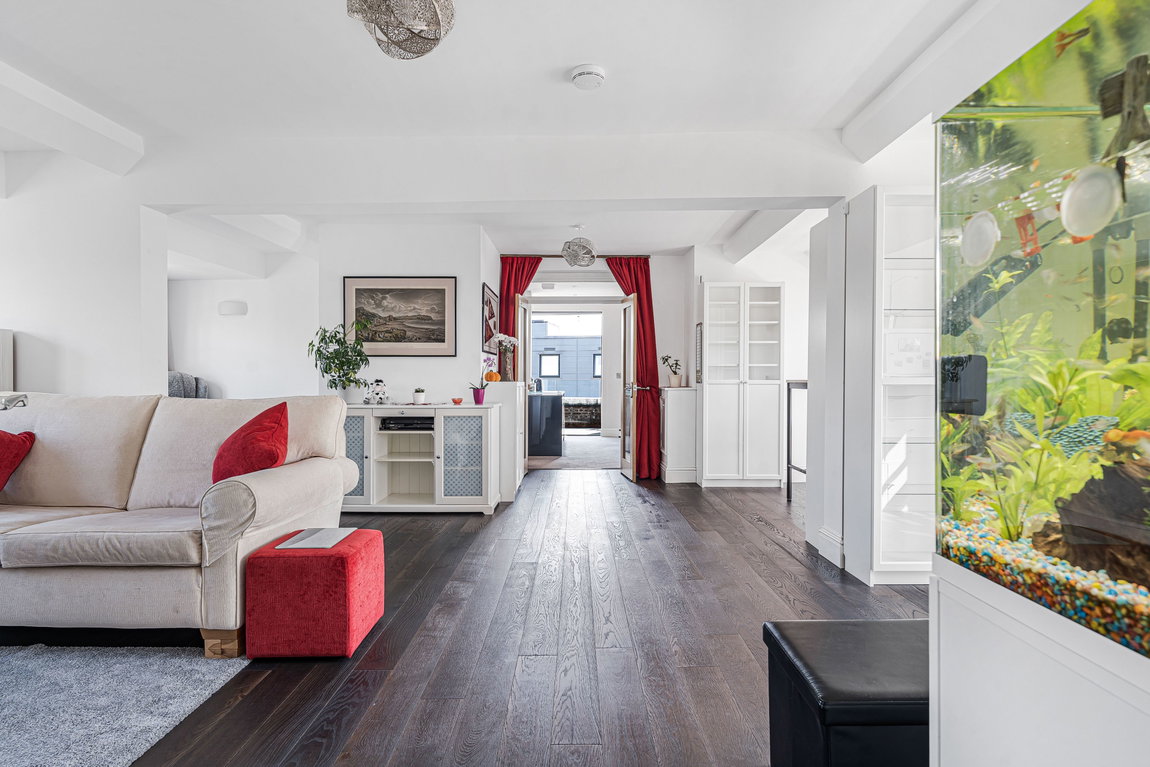
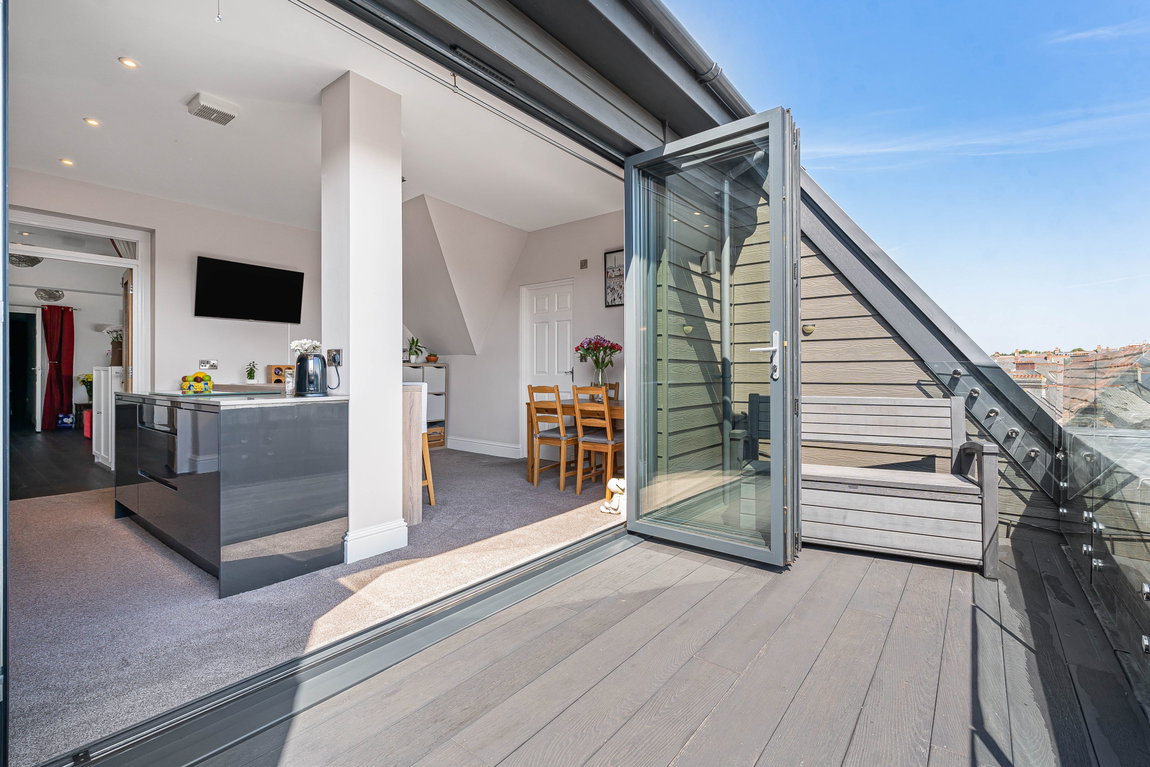
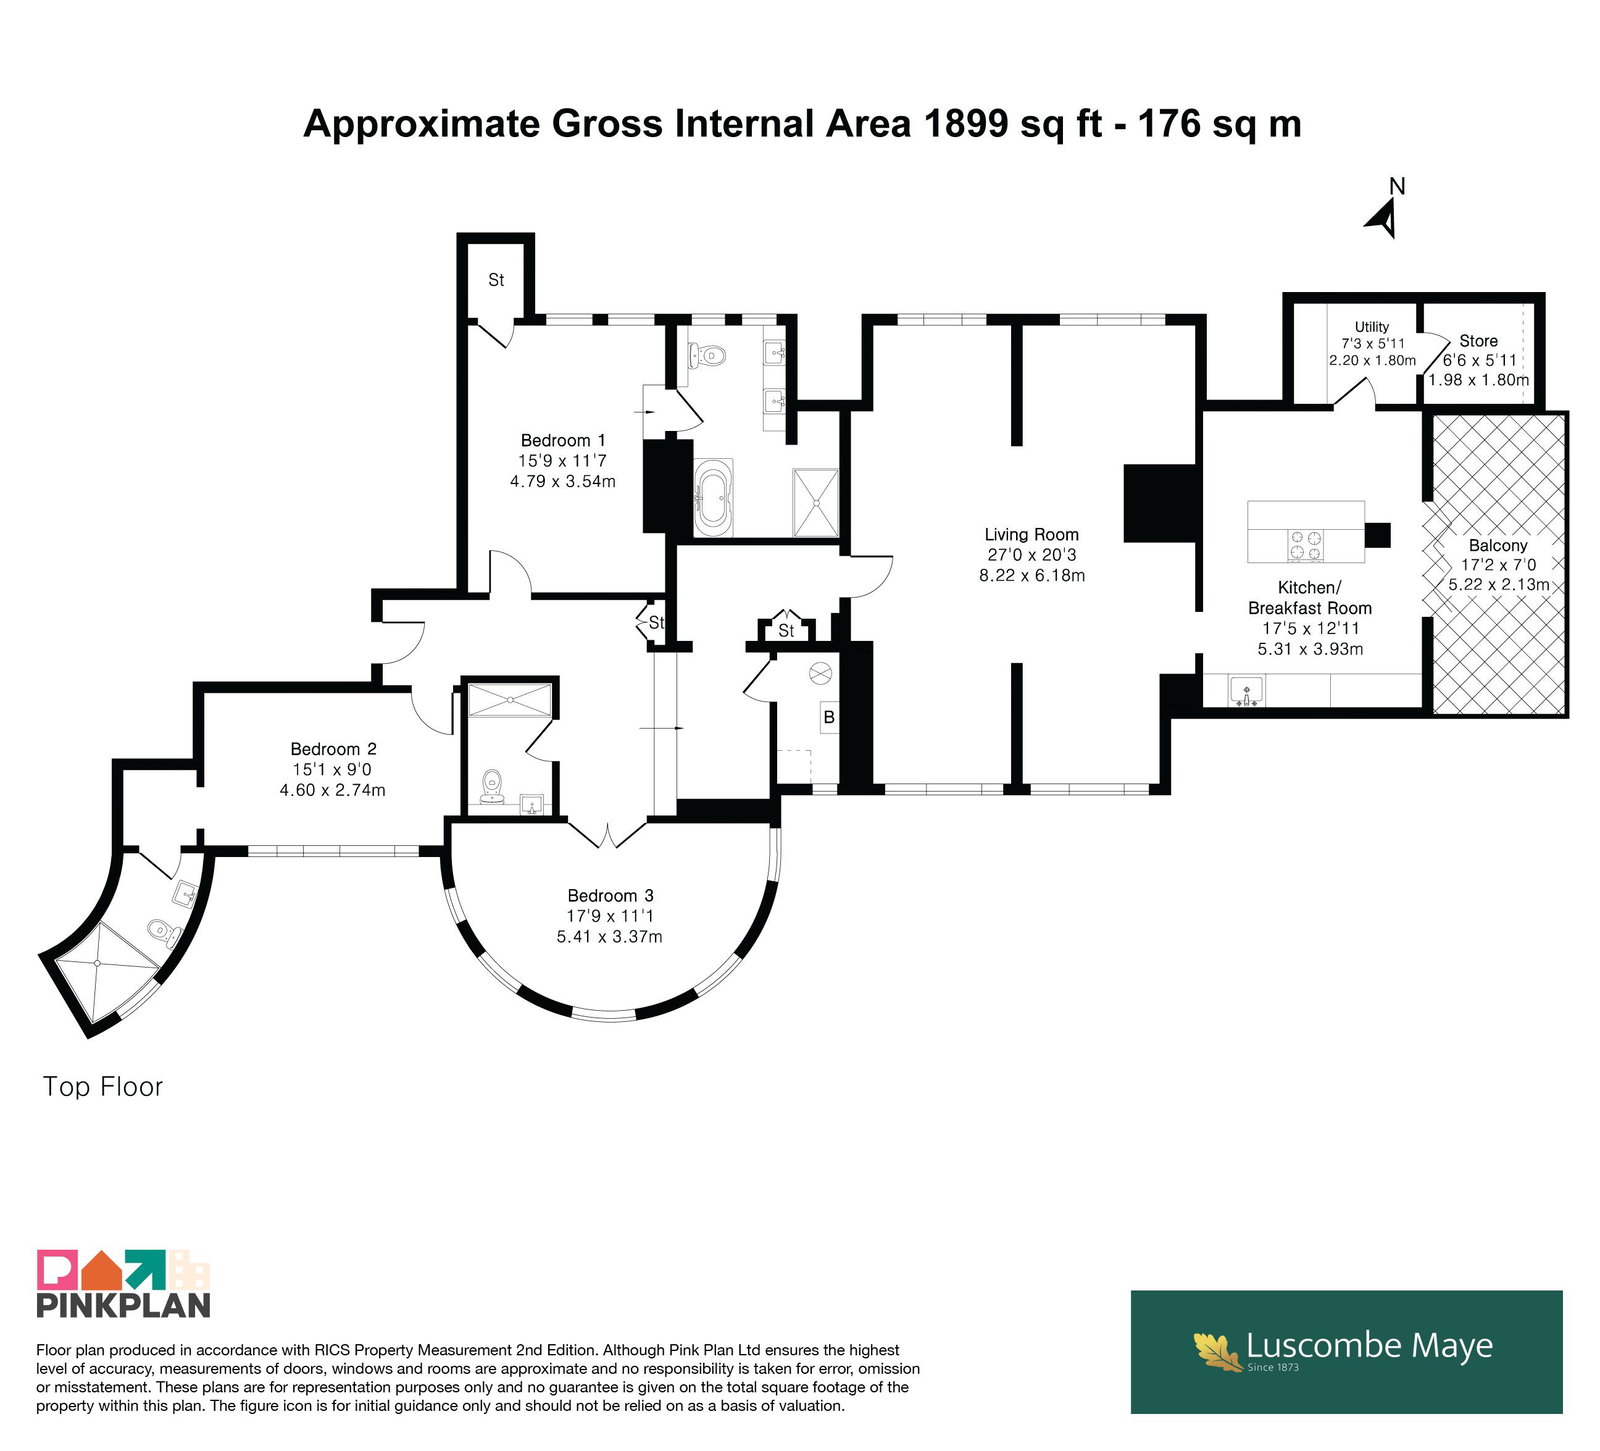
This elegant penthouse apartment offers beautifully proportioned accommodation, where period character sits effortlessly alongside modern design. The impressive open-plan kitchen, dining and living space forms the heart of the home, providing a wonderful setting for both everyday living and entertaining. Expansive original windows flood the apartment with natural light, whilst framing the attractive outlook across the communal grounds. Expansive bi-fold doors open effortlessly onto a private balcony, blurring the boundary between inside and out while creating an exceptional space for al fresco dining and entertaining. The apartment is further enhanced by a separate utility room and an adjoining store room, offering valuable practicality without compromising the elegance of the living space.
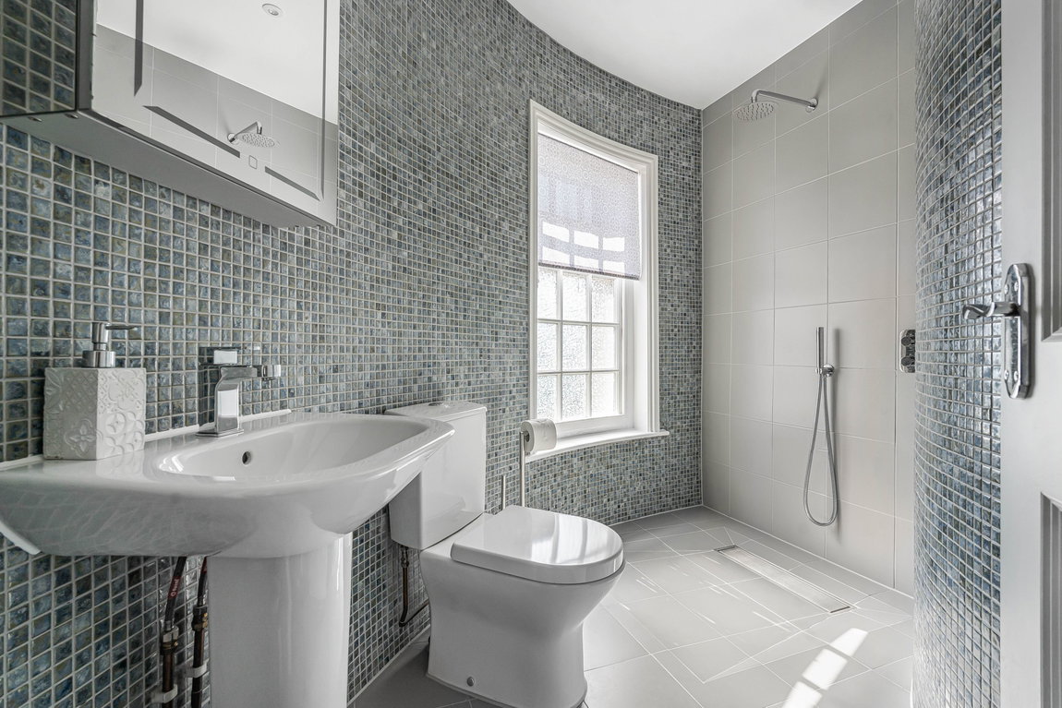
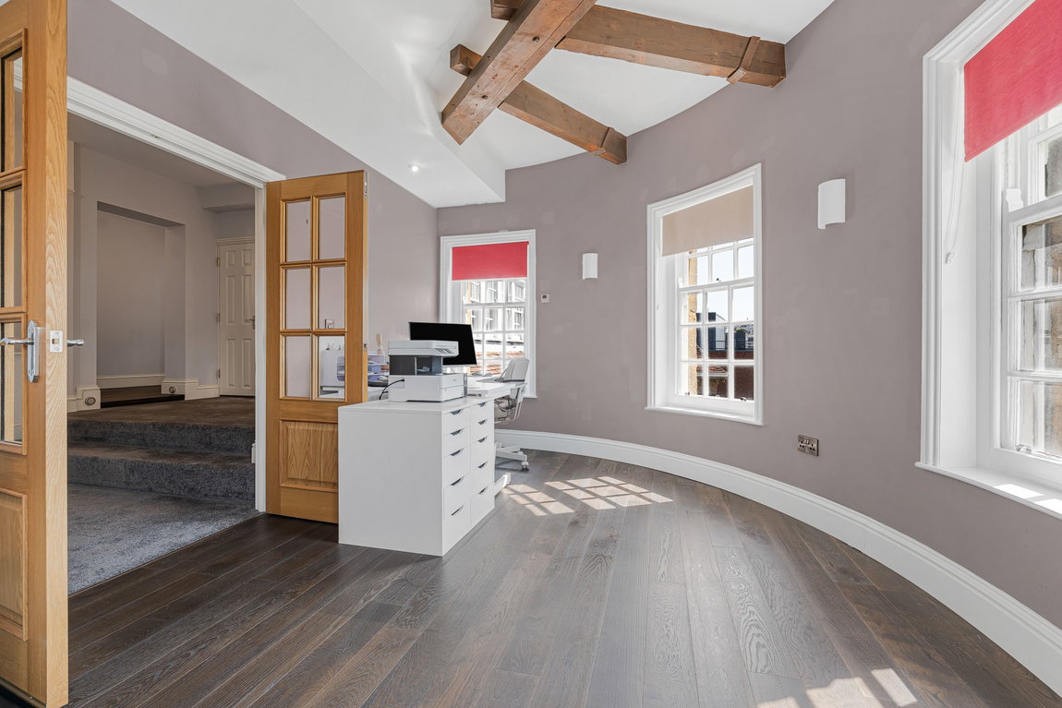
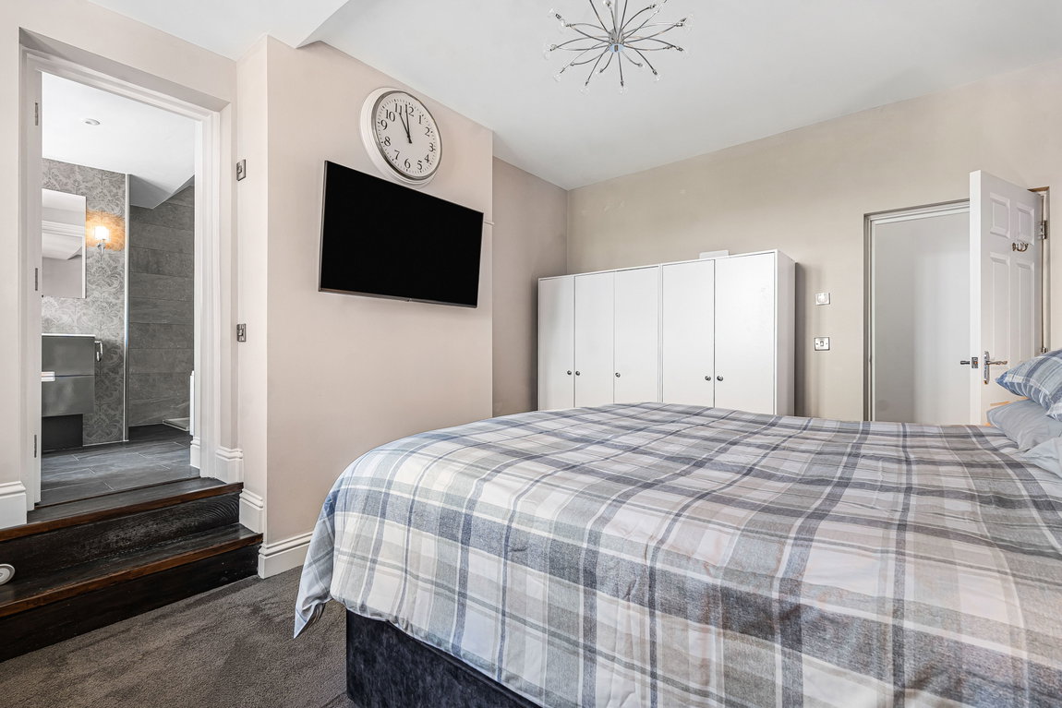
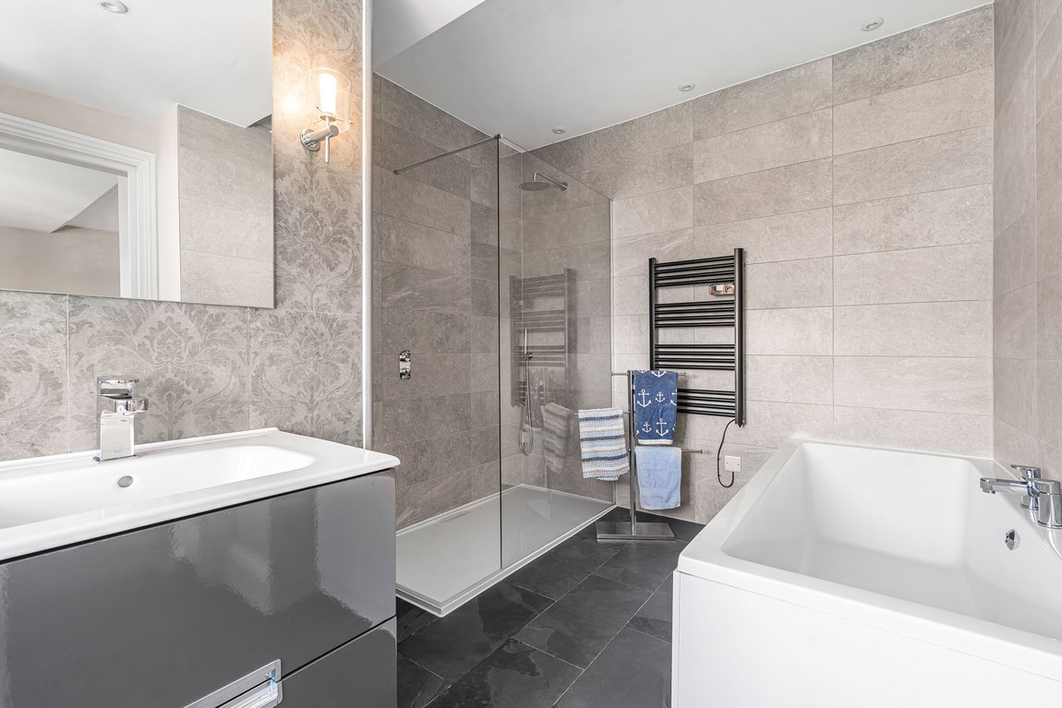
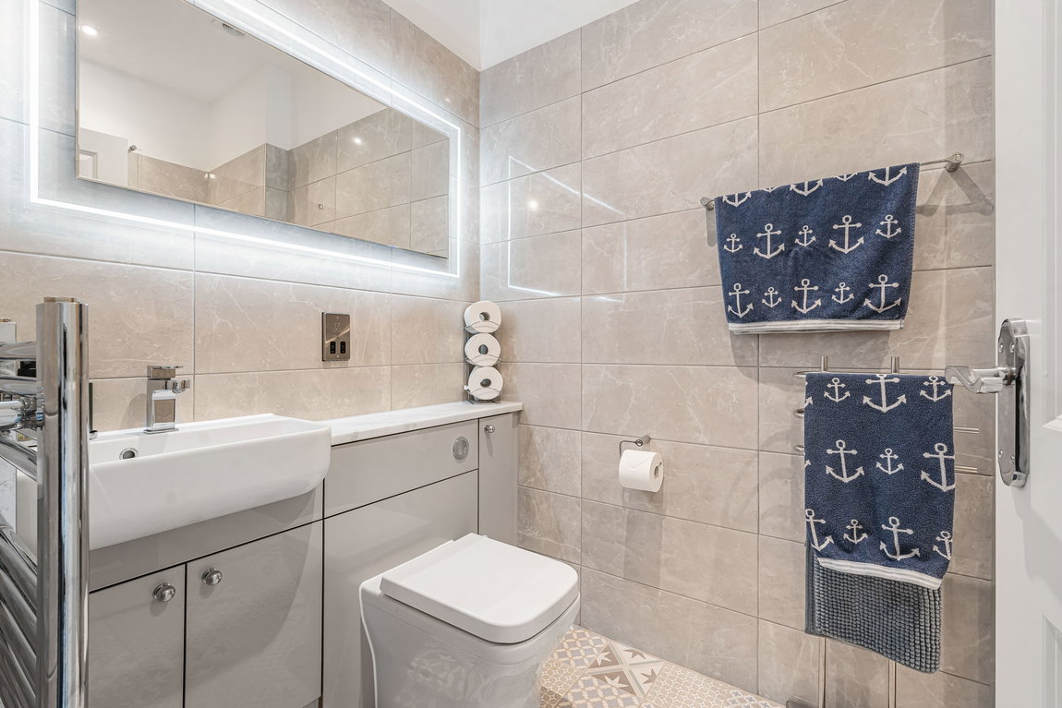
The accommodation extends to three generous double bedrooms, thoughtfully designed to offer both comfort and versatility. The principal bedroom enjoys the luxury of a beautifully appointed en-suite bathroom, while a stylish shower room serves bedroom two. The third bedroom offers excellent flexibility as a guest suite, home office or additional reception space, depending on individual requirements.
Every element of the apartment has been carefully considered, with high-quality finishes and a contemporary specification complementing the building's timeless character.
Further benefits include two allocated off-road parking spaces, a secure video entry system, beautifully maintained communal gardens, an Architect's Certificate with approximately five years remaining, and the added advantage of a share of the freehold.
Set within attractive private grounds, the Royal Eye Infirmary enjoys a prime central position, perfectly placed for access to Mutley Plain, Plymouth Railway Station, Plymouth University and Central Park. Plymouth's vibrant city centre, the historic Barbican and the stunning waterfront of Plymouth Hoe are all within approximately two miles, offering an exceptional range of restaurants, independent cafés, cultural attractions and leisure facilities.
Rarely does the opportunity arise to acquire a residence of such architectural significance, where historic elegance has been so successfully combined with contemporary luxury. Offering an enviable balance of character, quality and convenience, this exceptional apartment represents a truly unique home within one of Plymouth's finest period conversions. Viewing is highly recommended to fully appreciate the calibre of accommodation on offer.
Material Information
To ensure legal compliance, we require our sellers to complete a Property Information Questionnaire or provide a Material Information Guide, along with the title document. If available, please scan the QR code or click the link https://moverly.com/sale/RuMiCt3NhXeRnYcBrDF1pf/view to access the additional online material information. Alternatively you can contact our team for this information.
Costs and tenure
Tenure: Leasehold
Lease length: 995 years remaining (1000 years from 2021)
Service charge: £3,681/year
Council tax band: E
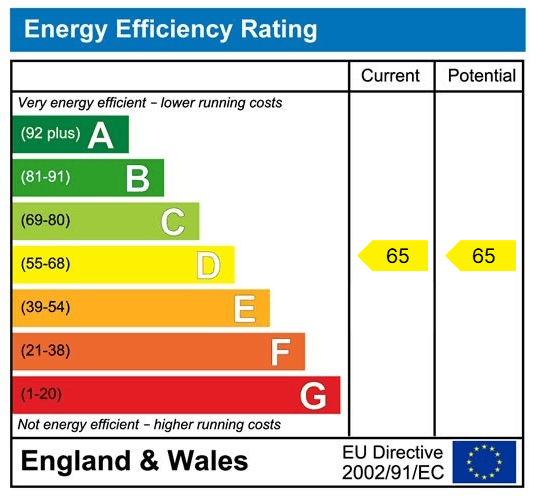
EPC rating: D
The building
Semi-detached flat, standard brick and block construction
3 bedrooms, 3 bathrooms, 1 reception
Accessibility adaptations: Level access shower and Lift access
Loft access: no
Outside areas: Communal garden and Balcony
No spray foam insulation
Services
Mains electricity
Mains water
Mains foul drainage
Mains surface water drainage
Mains gas central heating, installed 1st Dec 2021
Heating features: Underfloor heating
Broadband: FTTP (Fibre to the Premises)
Mobile coverage: O2 good, Vodafone good, Three great, EE good
Parking: Allocated
In a controlled parking zone
No disabled parking available
Risks and restrictions
Listed building 19/00168/LIST: Royal Eye Infirmary In Drake, Plymouth, PL4 [Historic England list entry number:1129984].
Not in a conservation area
Tree preservation order present
Title register restrictions (DN744199):
- The owner cannot sell or transfer the property without a certificate from a lawyer confirming that certain rules in the lease (specifically clause 16.4.6) have been followed.
- The owner cannot sell or transfer the property without the written consent of National Westminster Bank PLC. This is a standard procedure to ensure the mortgage is settled during the sale.
- The lease contains rules that limit the owner's ability to sell, sub-let, or part with possession of the property (referred to in the deeds as 'alienation').
- Under an old agreement from 1899, no new buildings can be erected on the land unless the plans are first approved by the original estate's architect or representatives. This document also historically limited the use of the land to specific purposes like a school or hospital.
No environmental risks recorded
No specialist issues recorded
Onward chain: no
All information is provided without warranty. Contains HM Land Registry data © Crown copyright and database right 2021. This data is licensed under the Open Government Licence v3.0.
The information contained is intended to help you decide whether the property is suitable for you. You should verify any answers which are important to you with your property lawyer or surveyor or ask for quotes from the appropriate trade experts: builder, plumber, electrician, damp, and timber expert.
Get in touch with us to book your free no obligation pre-market appraisal today.
Find out more about this office ⟶
Get in touch with us to book your free no obligation pre-market appraisal today.
As well as a trusted estate agents we can also help you with rural planning and a breadth of professional services.