READY FOR JANUARY COMPLETIONS | Detached 4 bedroom house | 3 bathrooms | single garage | Driveway for 2 cars | EPC rating A | NHBC warranty | Landscaped gardens | Open Plan Design | New home | Solar panels | Electric car charging point
The development
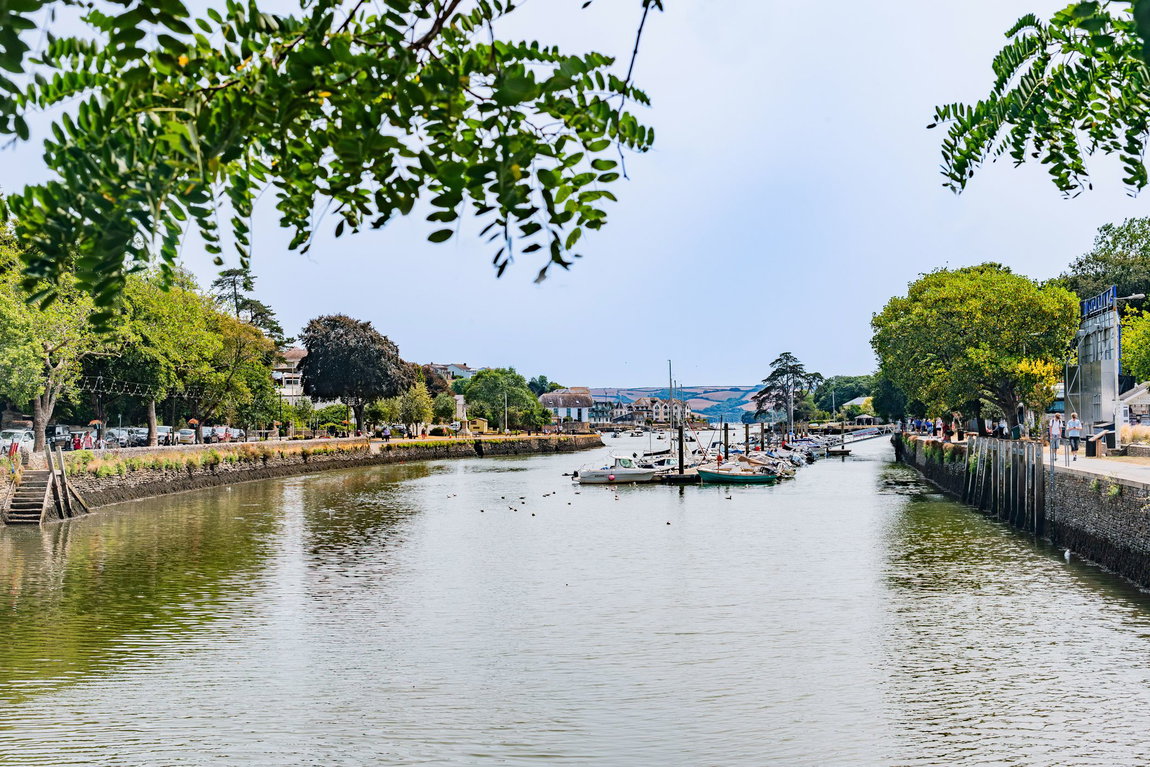
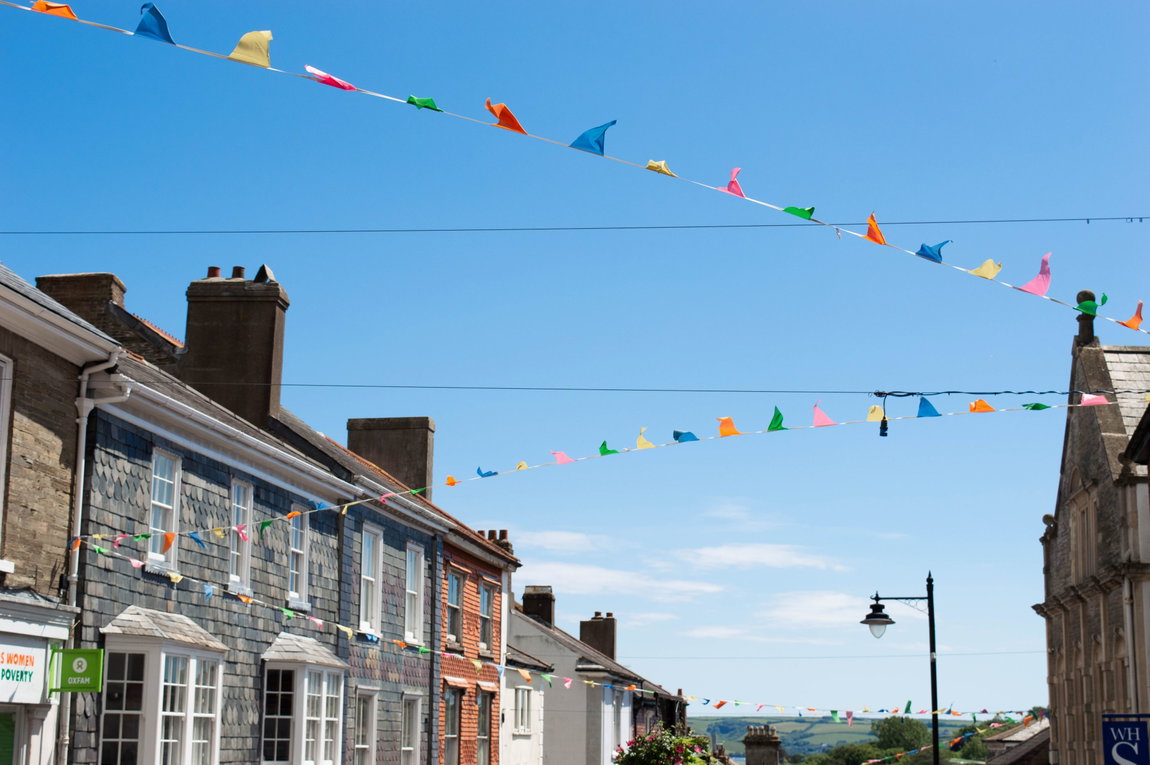
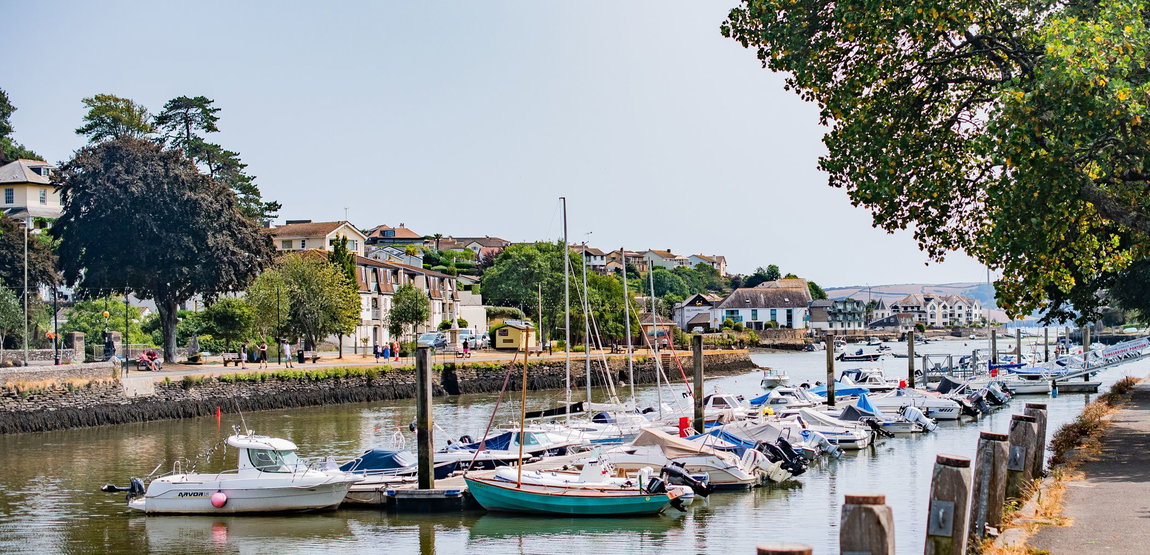
Nestled in the South Devon Area of Outstanding Natural Beauty is Kingsbridge, an historic market town which takes its name from an ancient bridge built to link the two royal estates of Alvington and Chillington. The town is lined with antiques shops, art galleries, cafés, pubs and restaurants. Known as a great walking town, Kingsbridge offers easy access to the South West Coast Path, providing an array of beautiful walks.
In the heart of the South Hams, Norden Meadows is surrounded by beautiful countryside, with the estuary just a short distance away. With plenty of amazing coastal walks on your doorstep, Norden Meadows is perfectly placed to allow you to embrace the countryside, enjoy the nearby water sports and reap the benefits of the bustling market town of Kingsbridge.
All within walking distance of your new home, you will find a post office, restaurants, cafés, schools and a local shop; additionally, the A379 is just minutes away, providing great links to Devon and beyond.
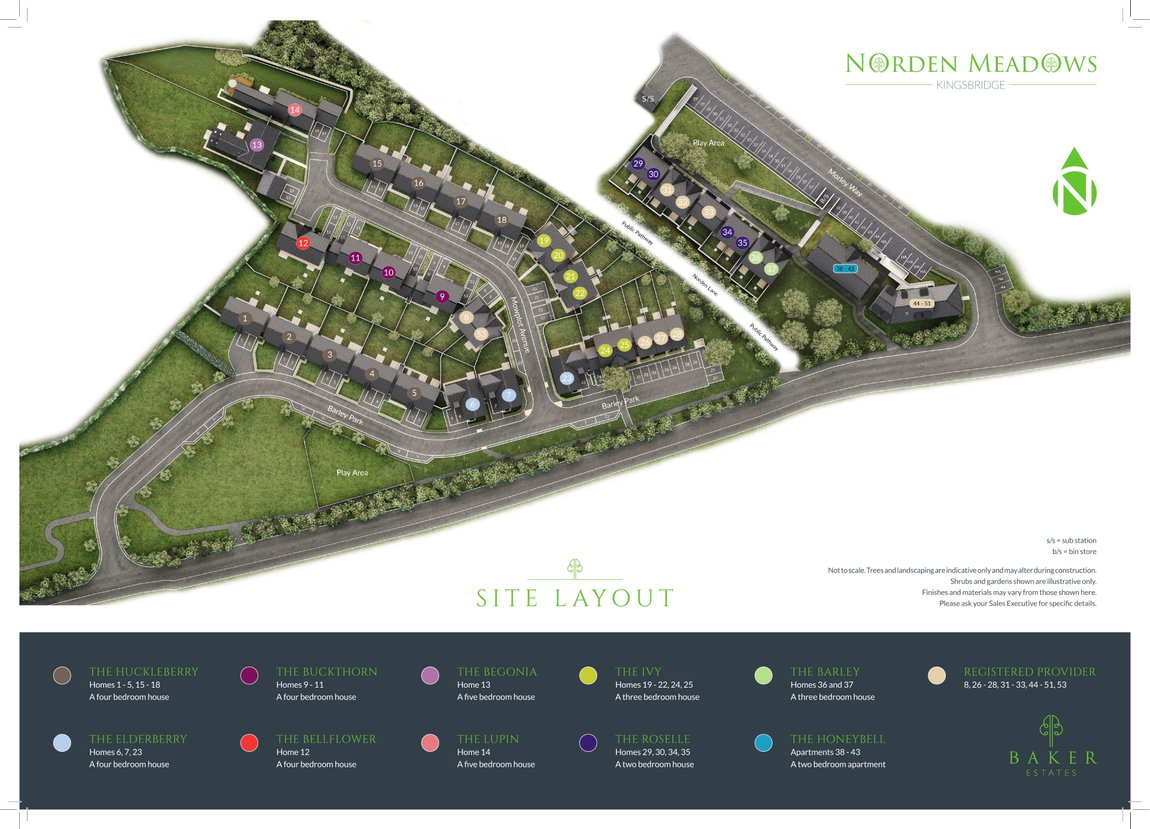
Norden Meadows is a collection of 2, 3, 4 and 5-bedroom homes including 2-bedroom apartments. Discover our quality contemporary exteriors and superior standards – you will enjoy space and comfort in abundance.
The Home
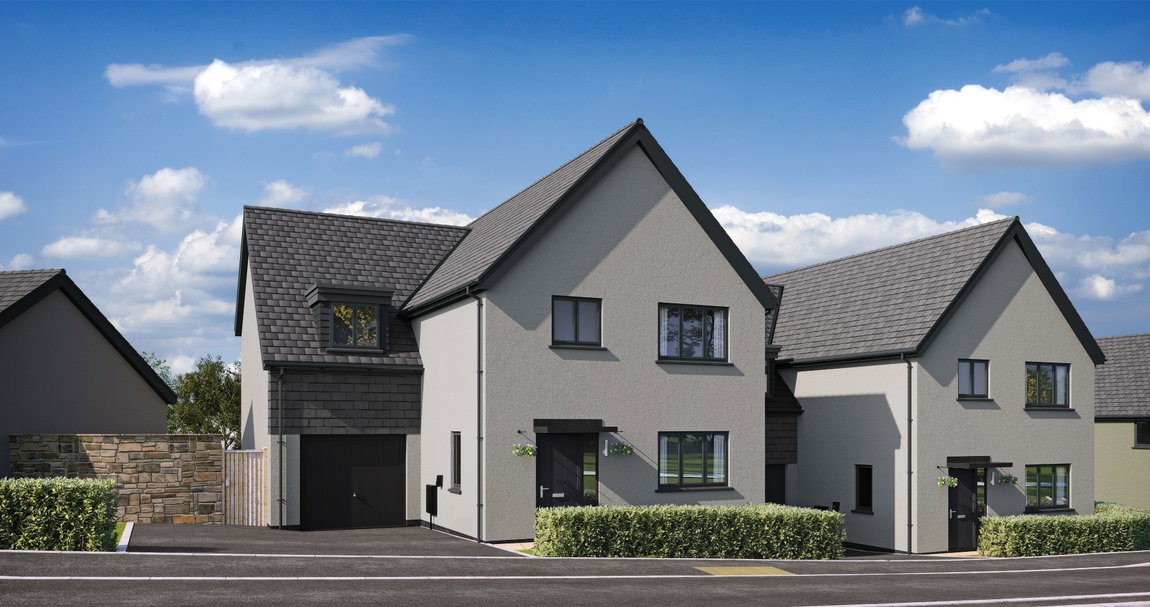
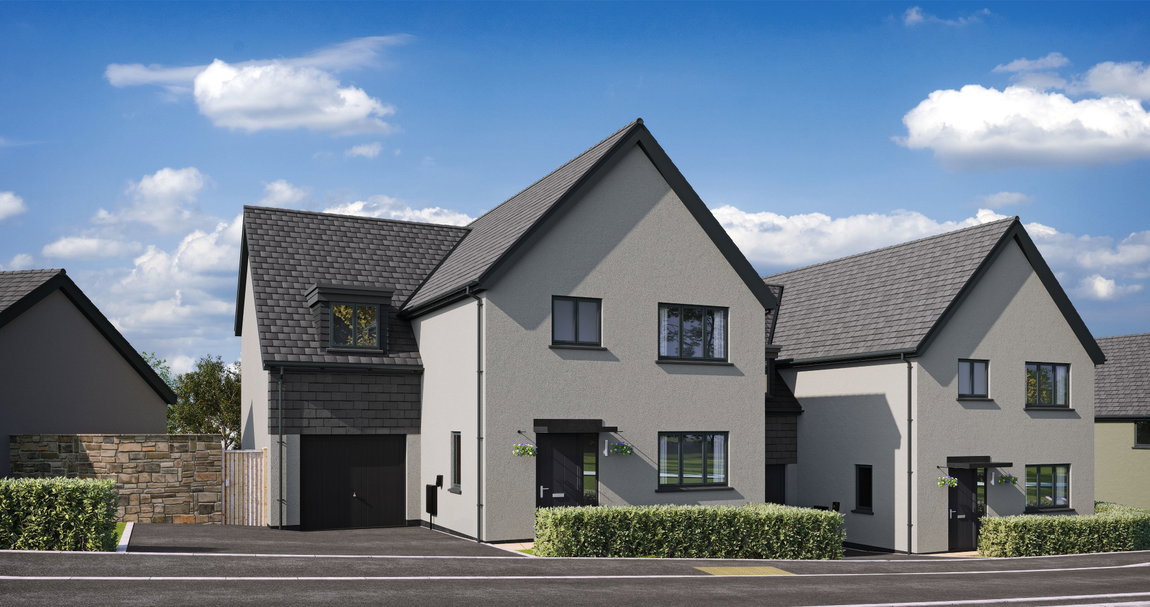
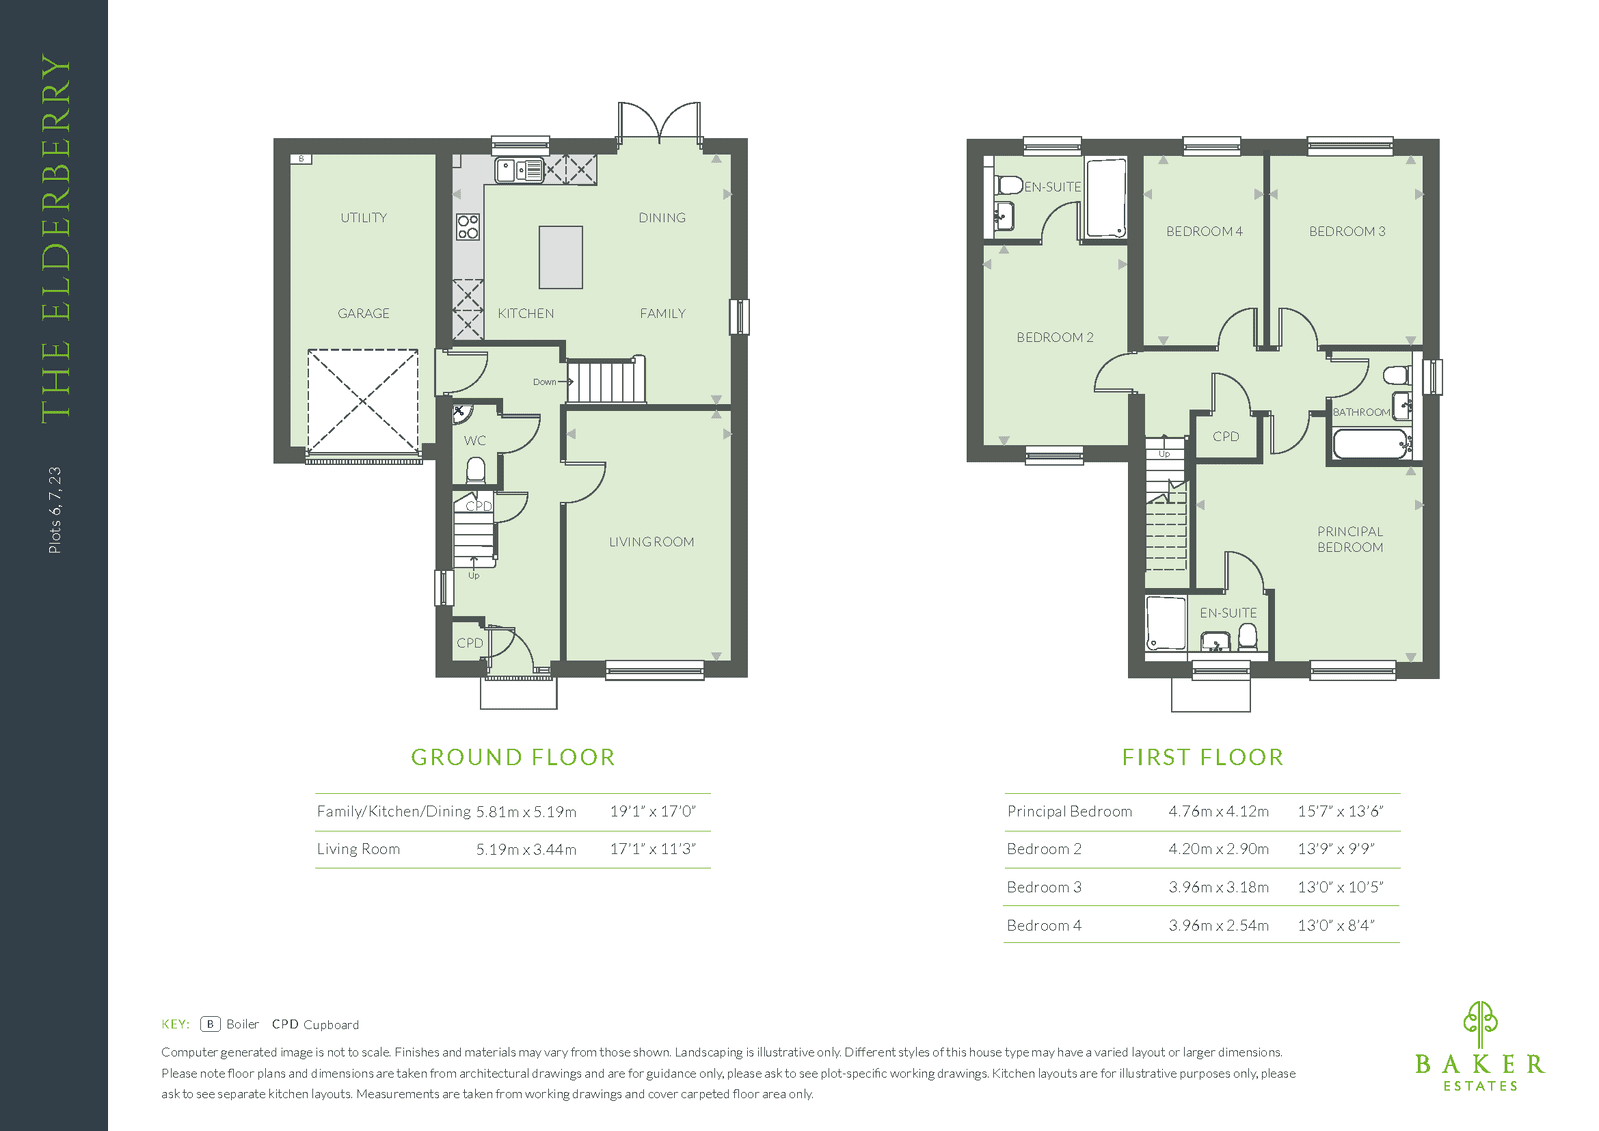
The Elderberry is an impressive four-bedroom detached home, offering well-balanced accommodation and an excellent opportunity for modern living. With an integral single garage and a driveway for two vehicles, this home combines practicality with contemporary design.
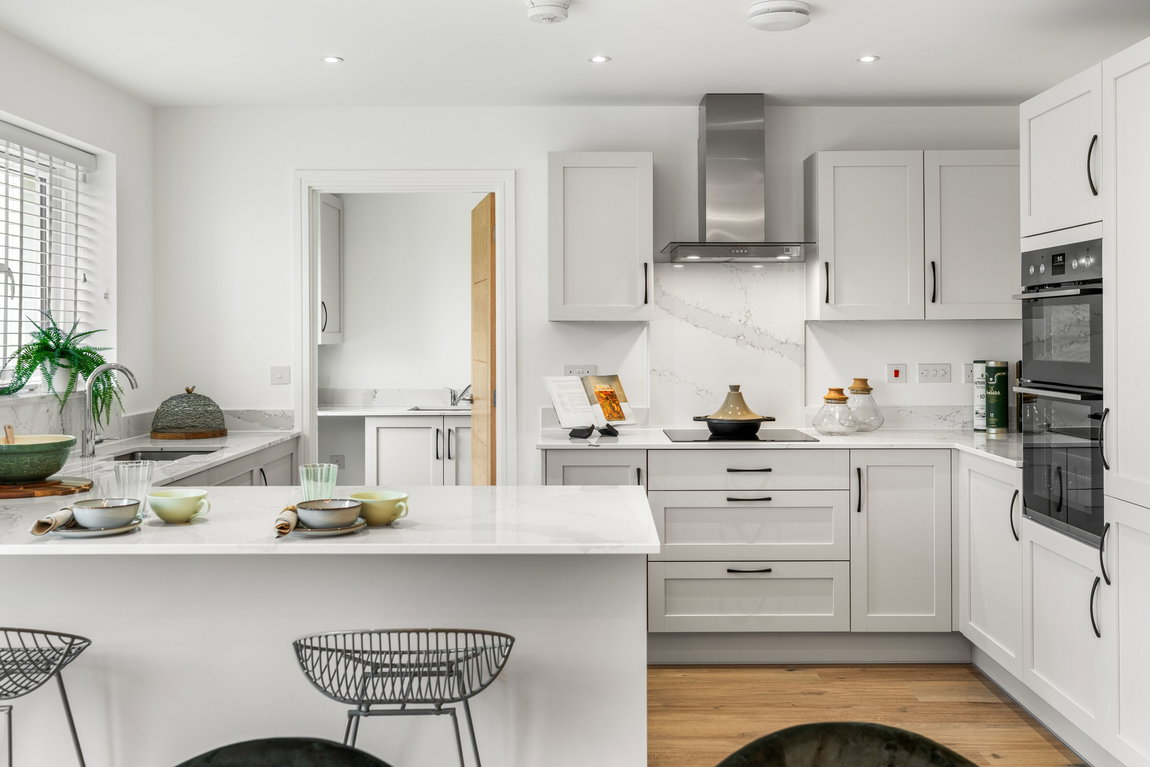
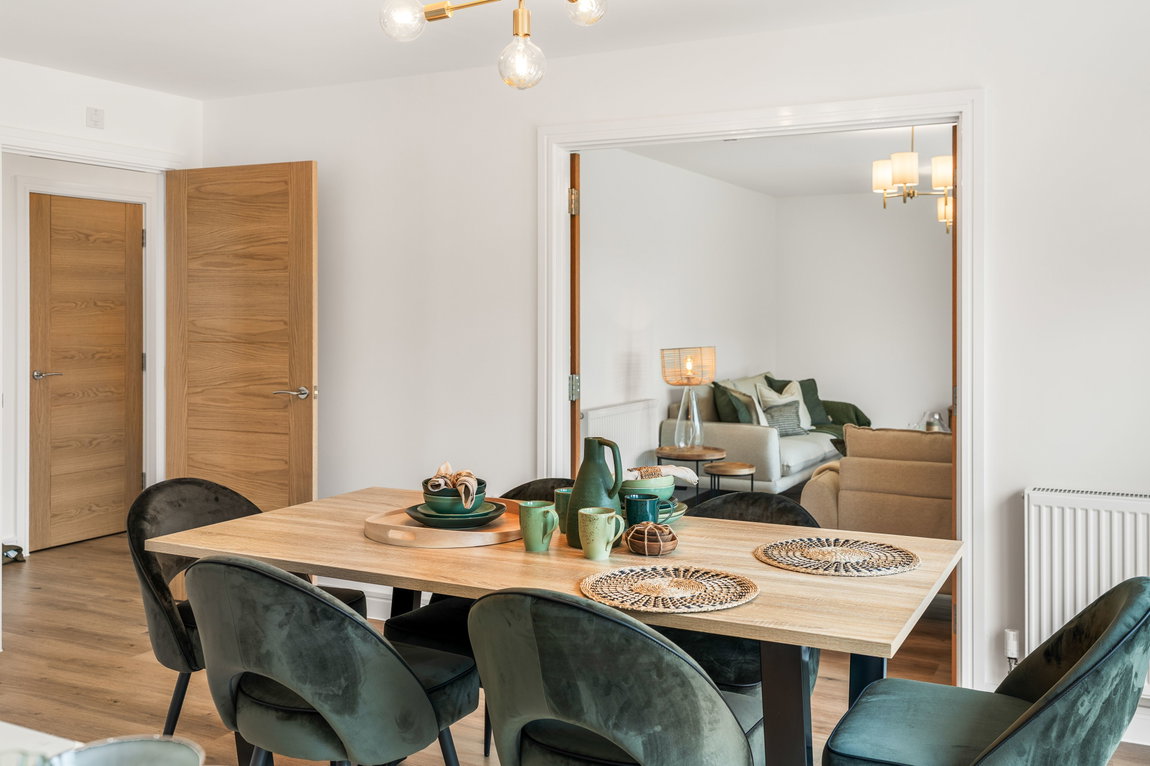
The ground floor centres around a spacious open-plan kitchen, dining and family room, creating a light-filled and versatile space ideal for everyday living. Patio doors from the dining area open directly onto the garden, providing a seamless connection between indoor and outdoor living. A separate living room offers a more private setting, while a useful utility space within the garage adds further convenience.
Upstairs, you’ll find four generously sized bedrooms. The principal bedroom benefits from its own en-suite, while bedroom two also enjoys a private en-suite. Two further bedrooms are served by a contemporary family bathroom, making this home perfectly suited to growing families.
Tenure
Freehold.
Agents’ notes
On Site Marketing Suite Now Open Thursday – Monday 10am - 5pm.
What three words - ///hero.beards.slant
Computer generated image is not to scale. Finishes and materials may vary from those shown. Landscaping is illustrative only. Different styles of this house type may have a varied layout or larger dimensions. Please note floor plans and dimensions are taken from architectural drawings and are for guidance only, please ask to see plot-specific working drawings. Kitchen layouts are for illustrative purposes only, please ask to see separate kitchen layouts. Measurements are taken from working drawings and cover carpeted floor area only.
** Please note some of the internal images used within the marketing material are of The Primrose house type, a property being marketed elsewhere by the developer. These images are provided for illustrative purposes only and should be regarded as an indication of the specification, finish, and style of the homes being offered.
Get in touch with us to book your free no obligation pre-market appraisal today.
Find out more about this office ⟶
Get in touch with us to book your free no obligation pre-market appraisal today.
As well as a trusted estate agents we can also help you with rural planning and a breadth of professional services.