SITUATION
Dartington is a popular village within walking distance of Totnes along foot and cycle paths. It has a good range of facilities, including a fine Victorian parish church (built from materials from a previous church at Dartington Hall), Post Office/general stores, primary school, community centre, garage, and award-winning pub. There is also a playing field, a nature trail along the attractive Bidwell Brook, and the popular Cider Press Centre. The village is best known for Dartington Hall, its literature festivals, and the many cultural facilities and events that it offers. The A38, within ten minutes' drive, connects to the M5 at Exeter.
DESCRIPTION
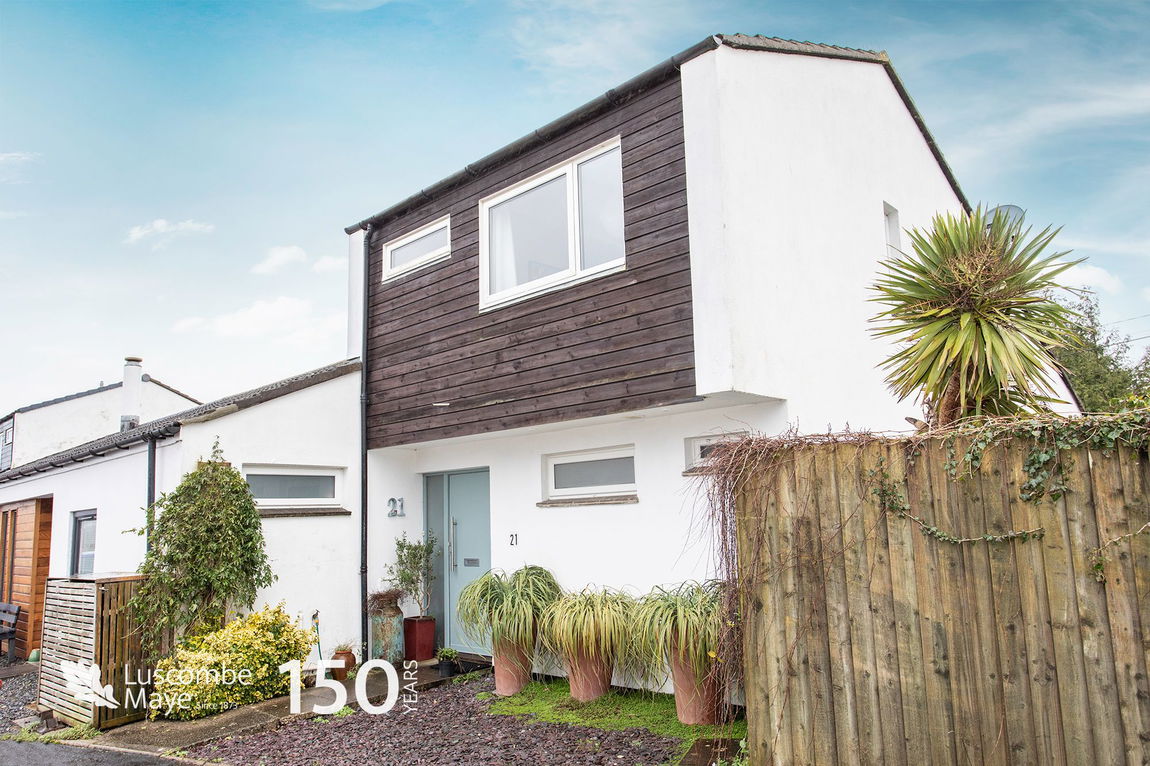
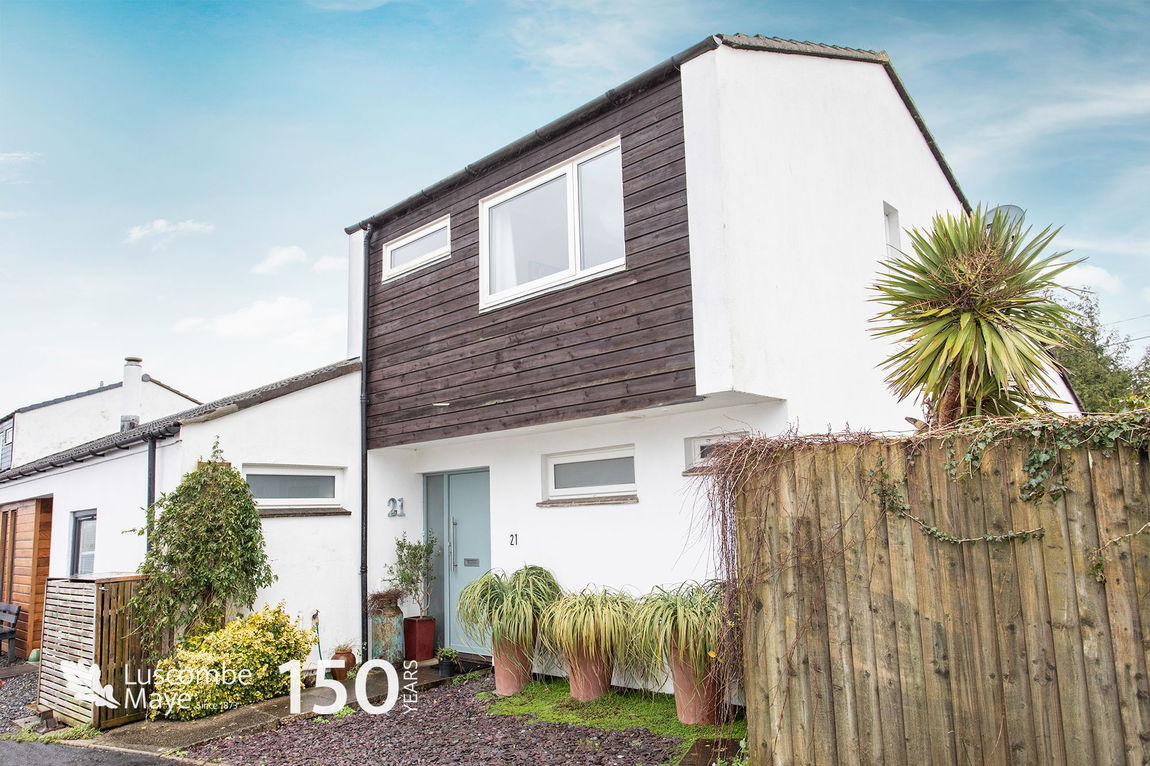
Luscombe Maye are delighted to bring to market this spacious and versatile home located in Hunters Moon, which is considered a very desirable road in Dartington village. The property offers itself as a fantastic three bedroom family home with adjoining self-contained one bedroom annexe and south facing garden.
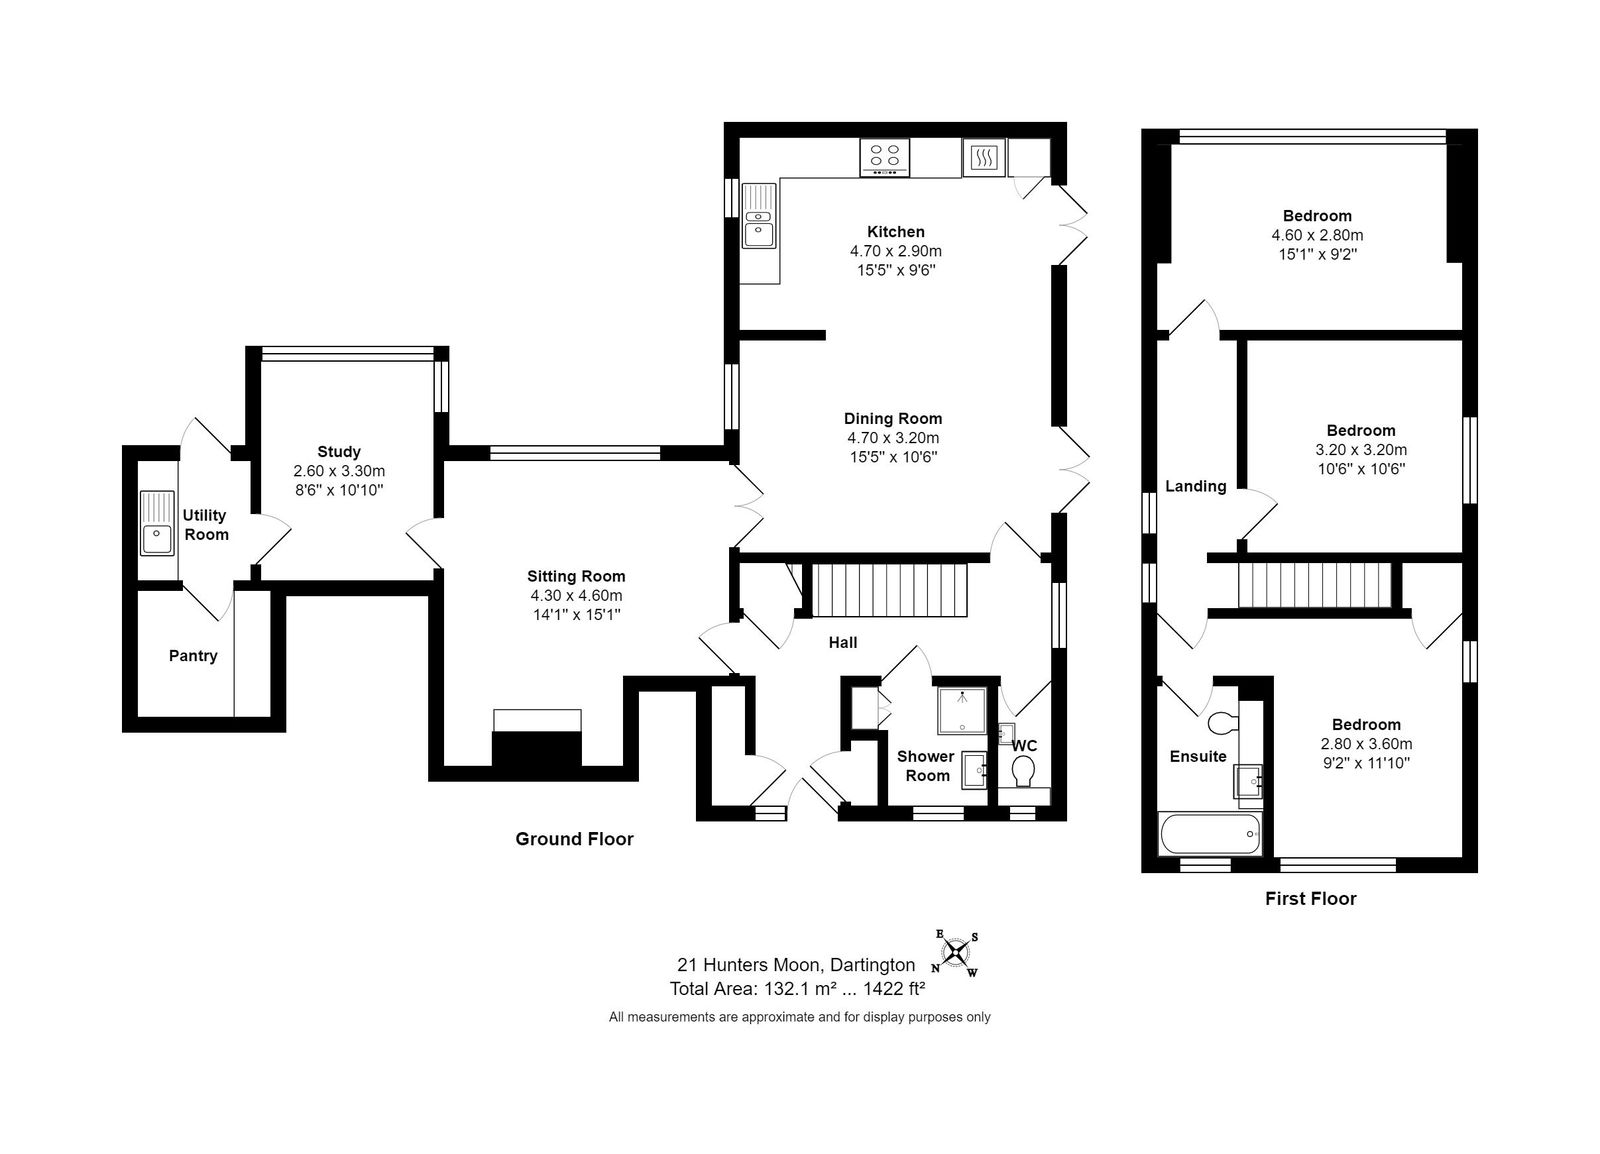
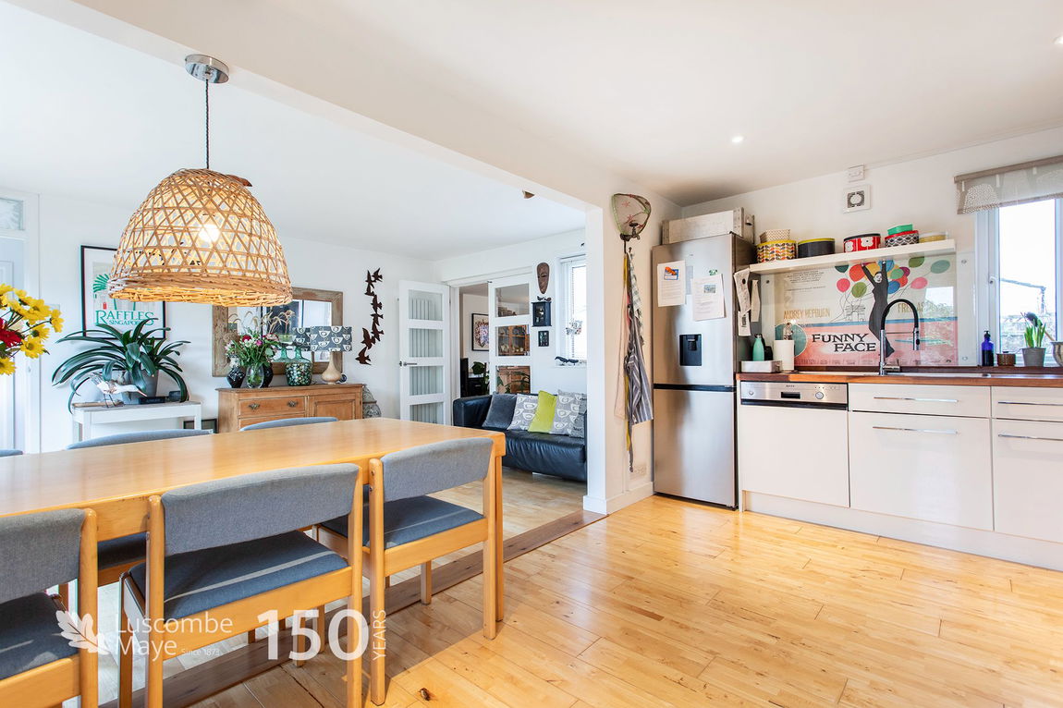
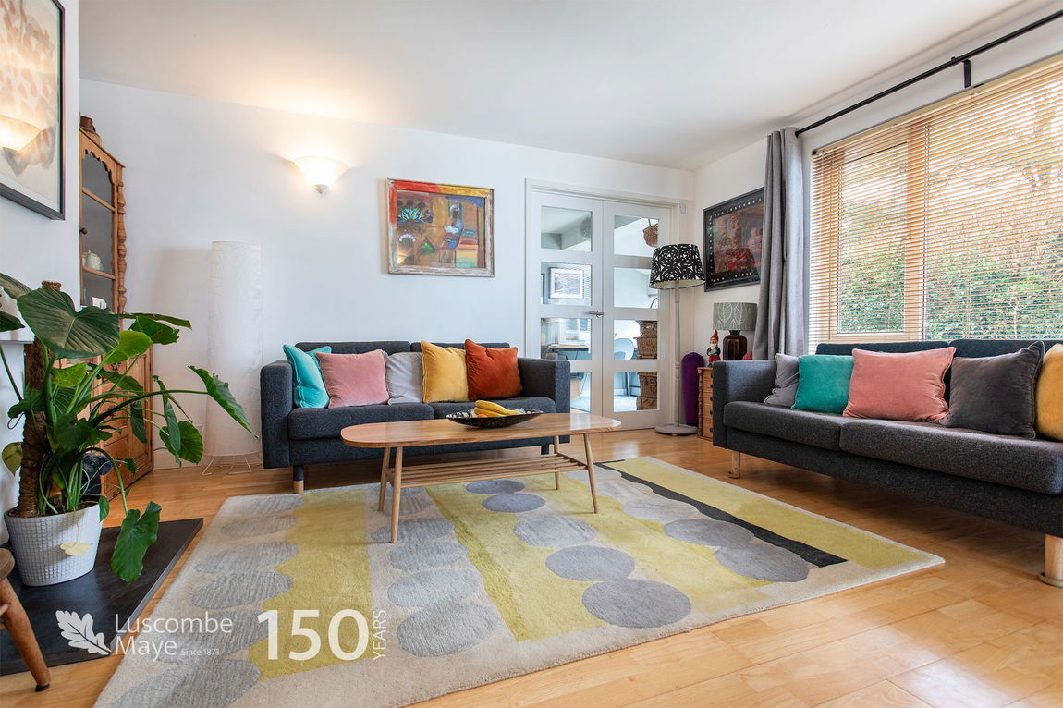
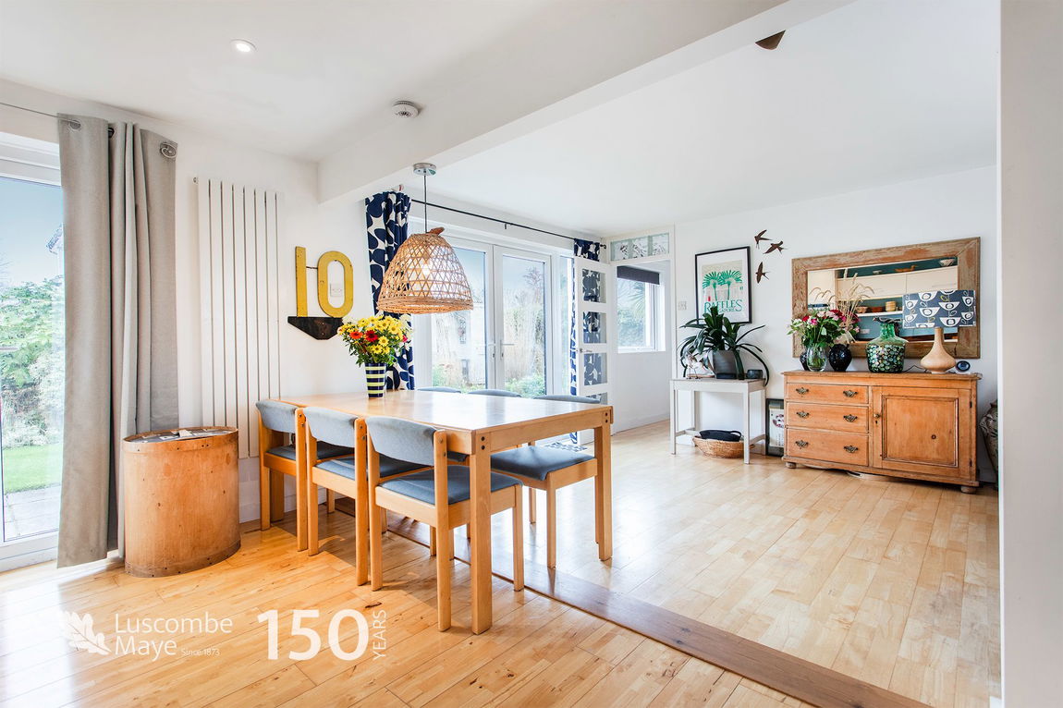
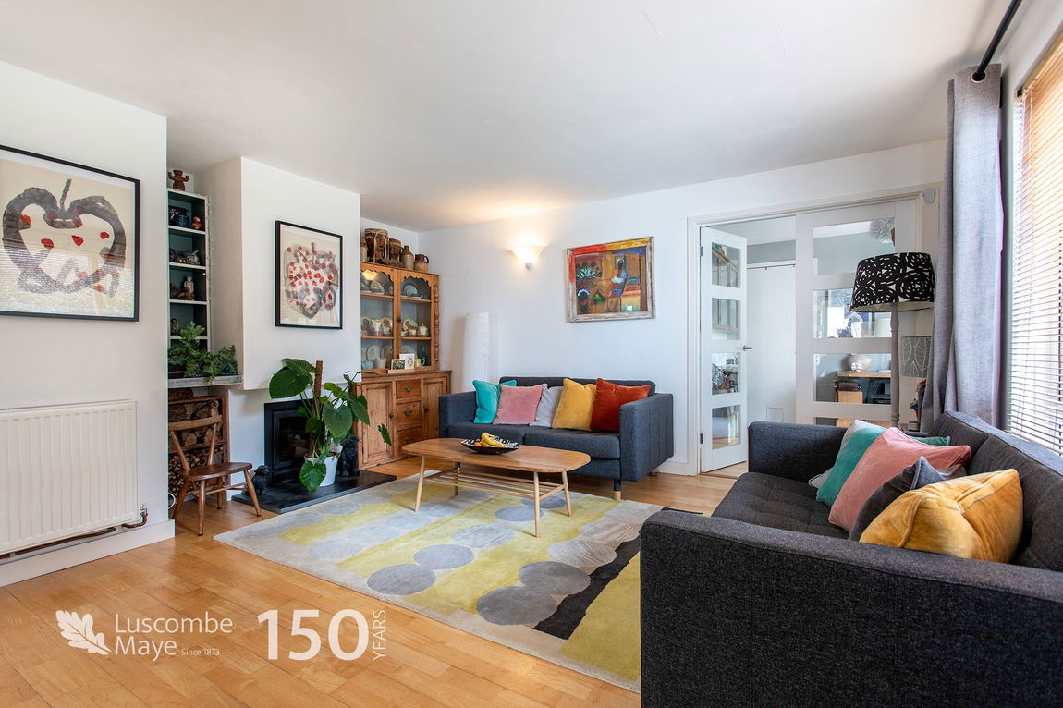
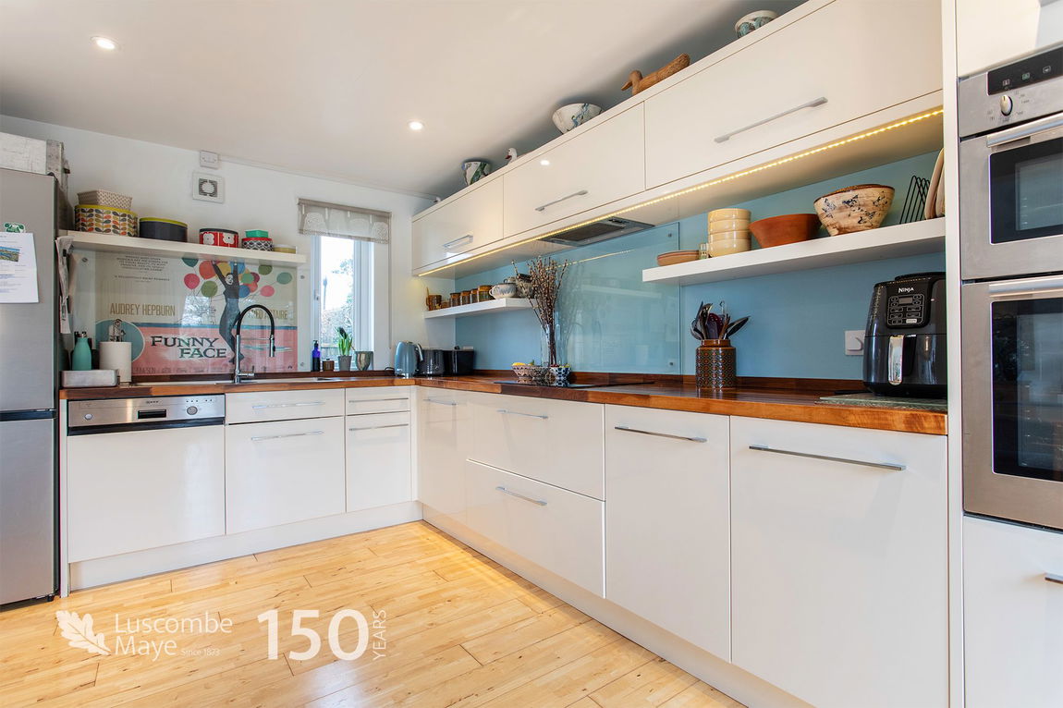
Entering the property, a large entrance way leads to the primary rooms and open staircase leads to the first floor. The open plan kitchen dining room is complimented by two double doors leading out onto the garden and has ample space for a large dining table set and separate seating area. The kitchen comprises of integrated electric oven and hob, dishwasher, double drain sink with space for fridge/freezer, and beautiful wooden worktop surround. From the kitchen, a living room opens back to the entrance hall and is complimented by a multi-fuel burner.
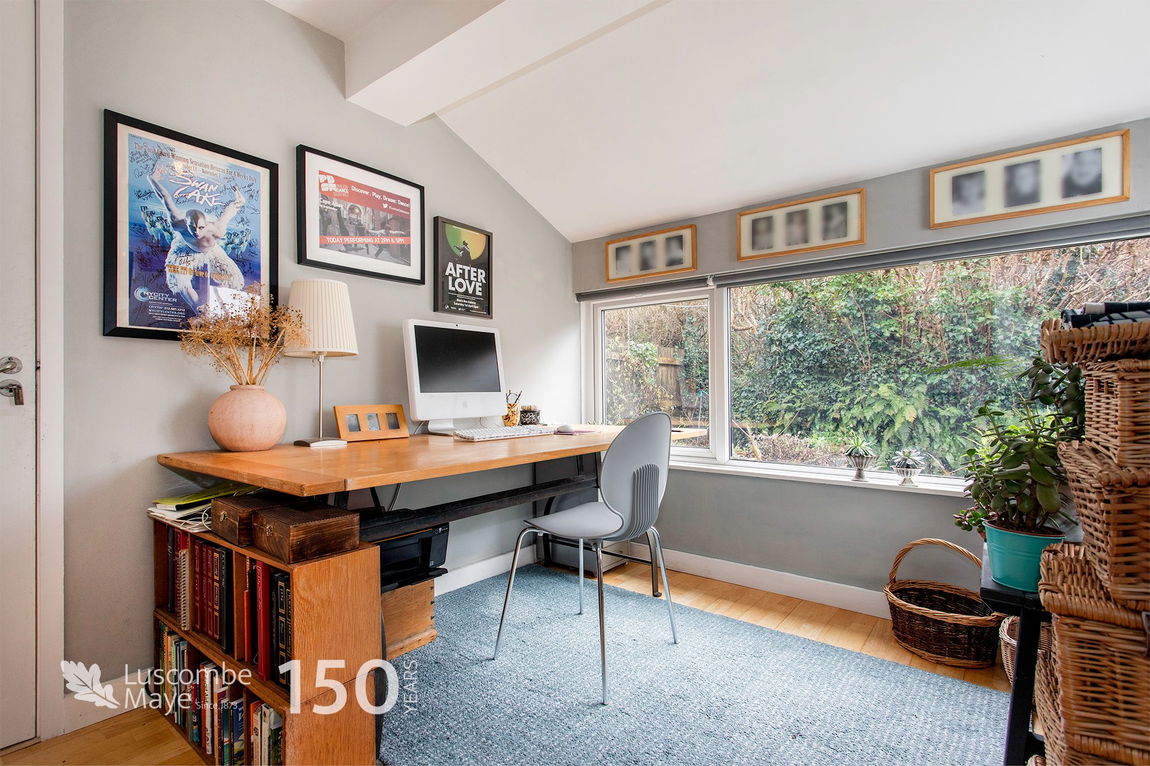
A separate home office area benefits from a lot of natural light and overlooks the rear garden. Situated to the side of the property, the utility room has space for a washing machine and tumble dyer, and from the workshop area the annexe and loft can be accessed.
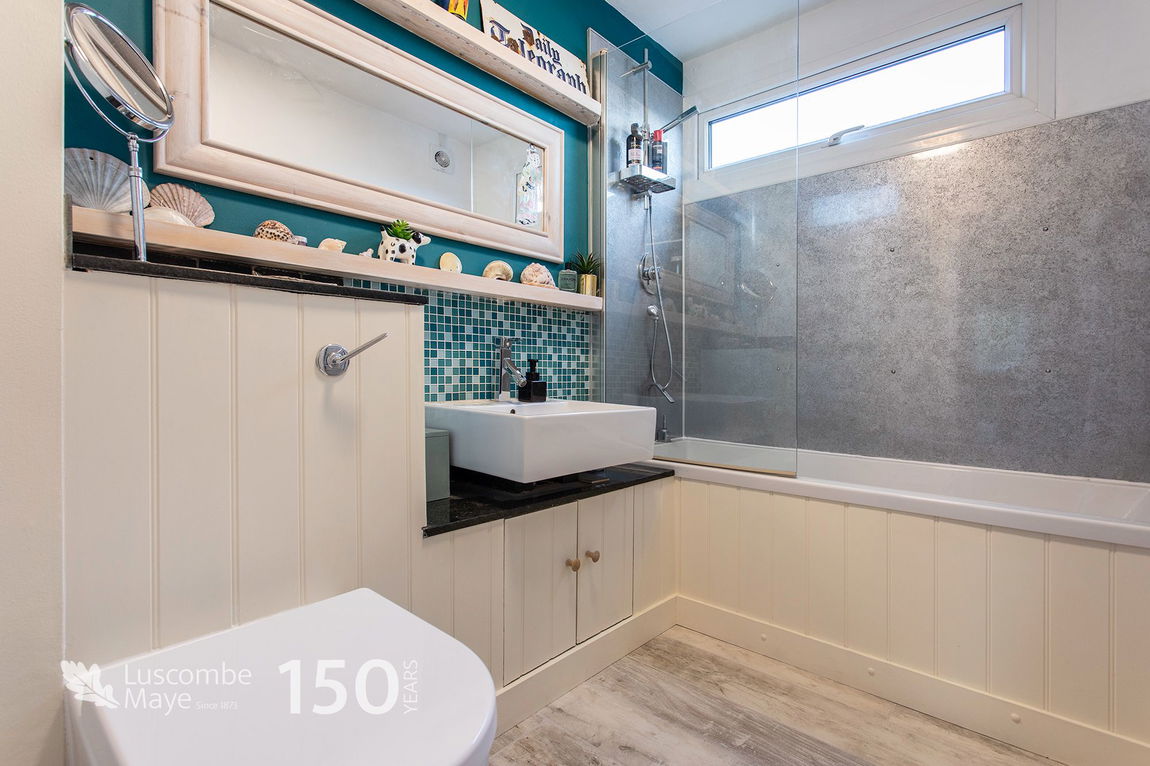
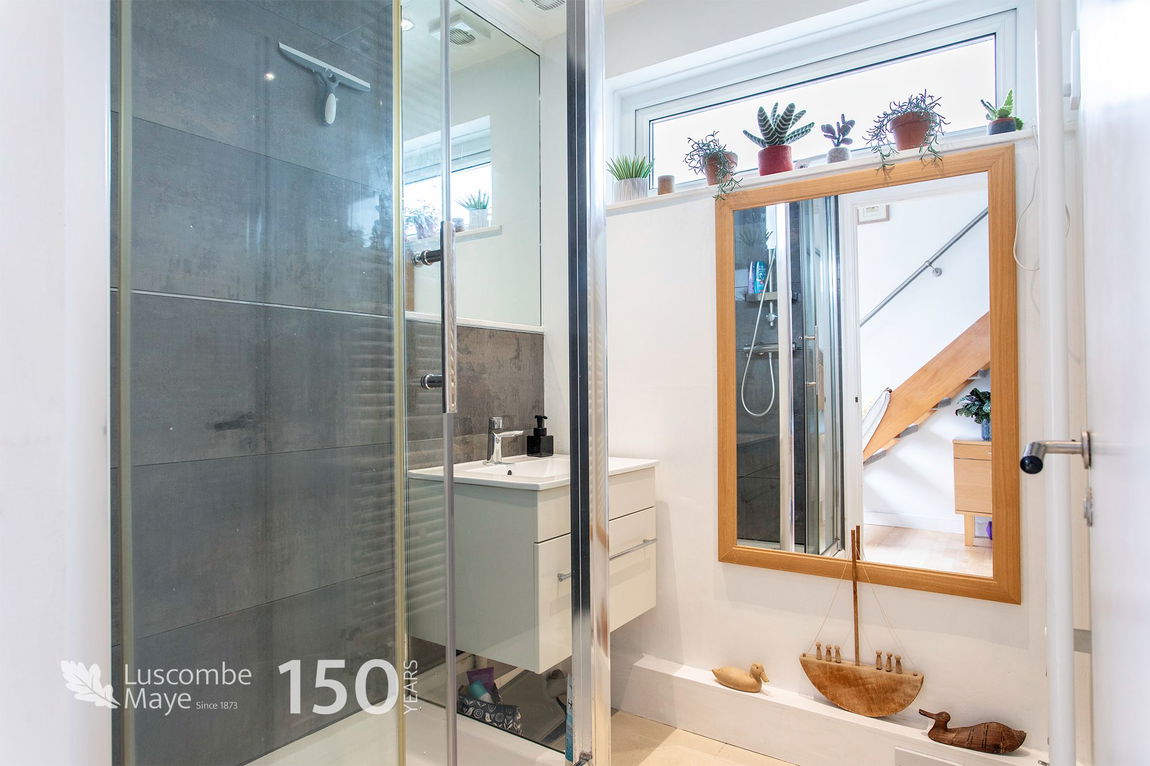
A separate WC, bathroom with shower and further cupboard space completes the downstairs accommodation of the main house.
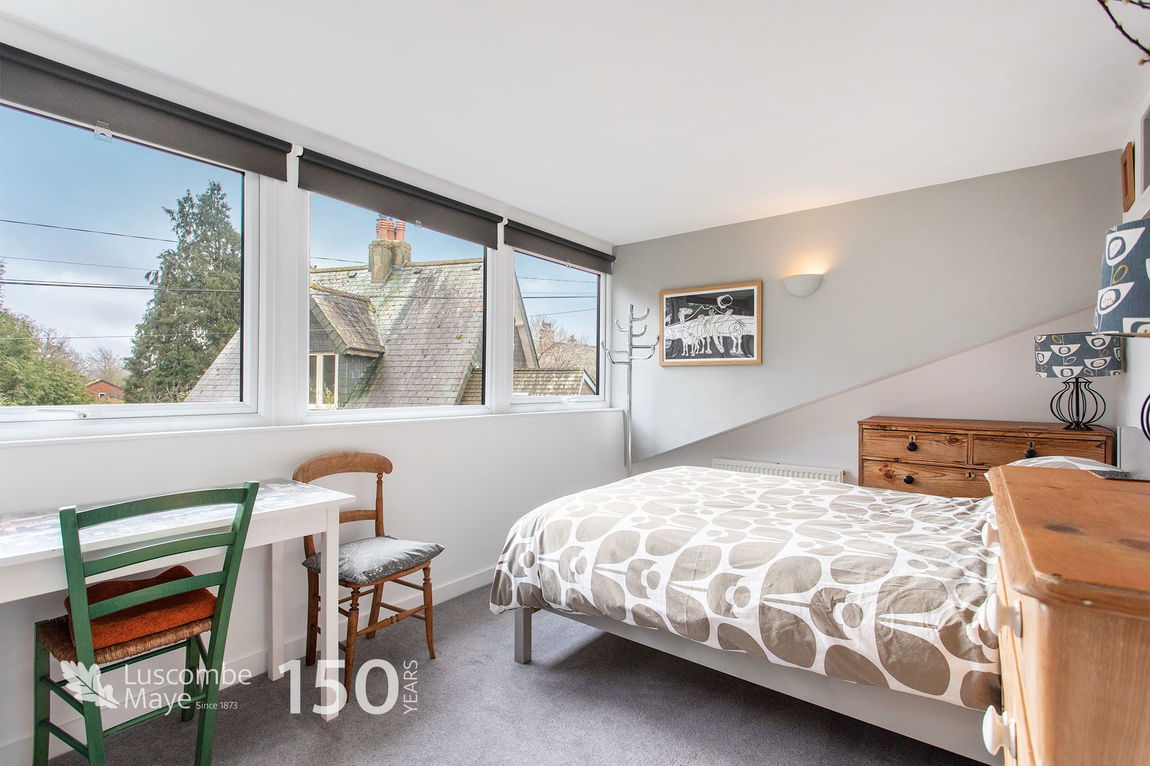

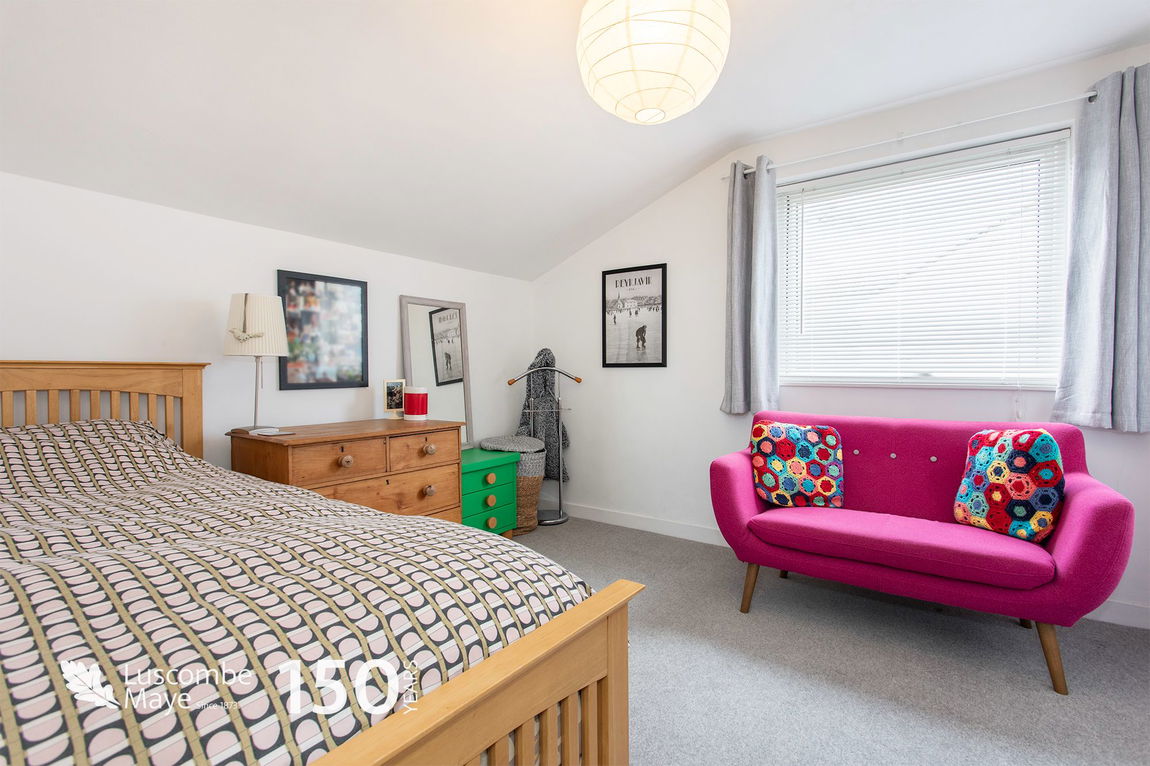
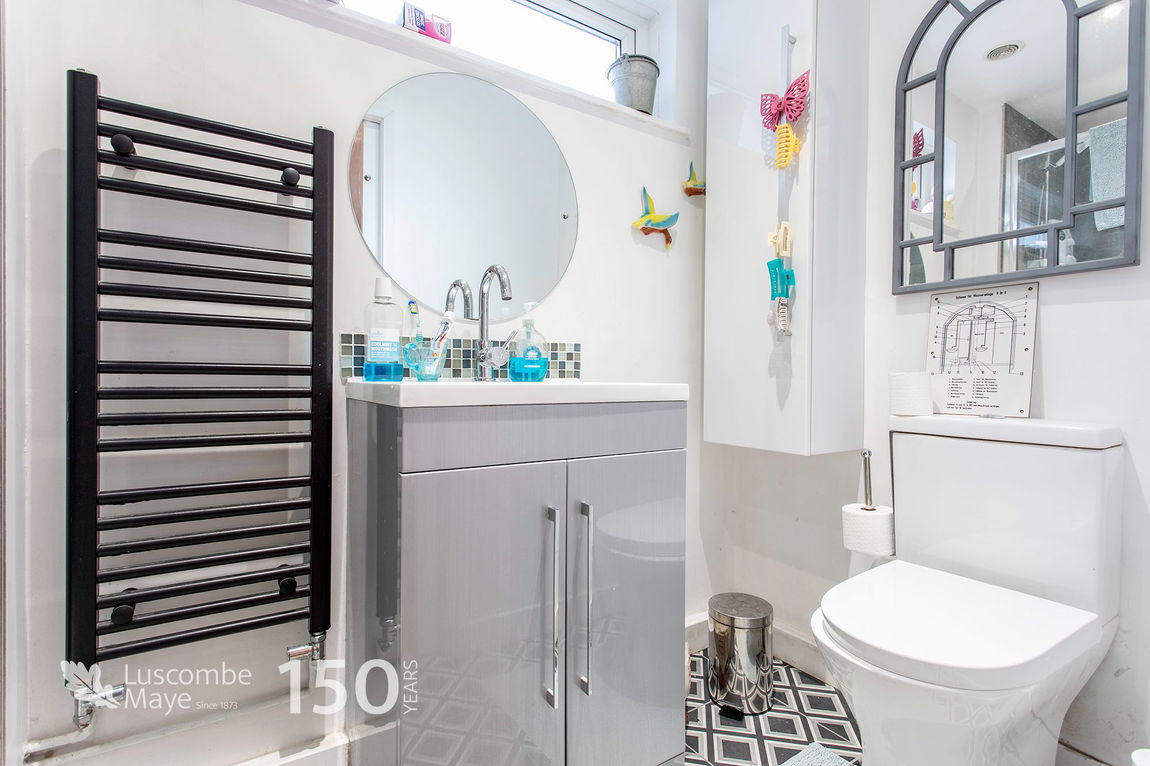
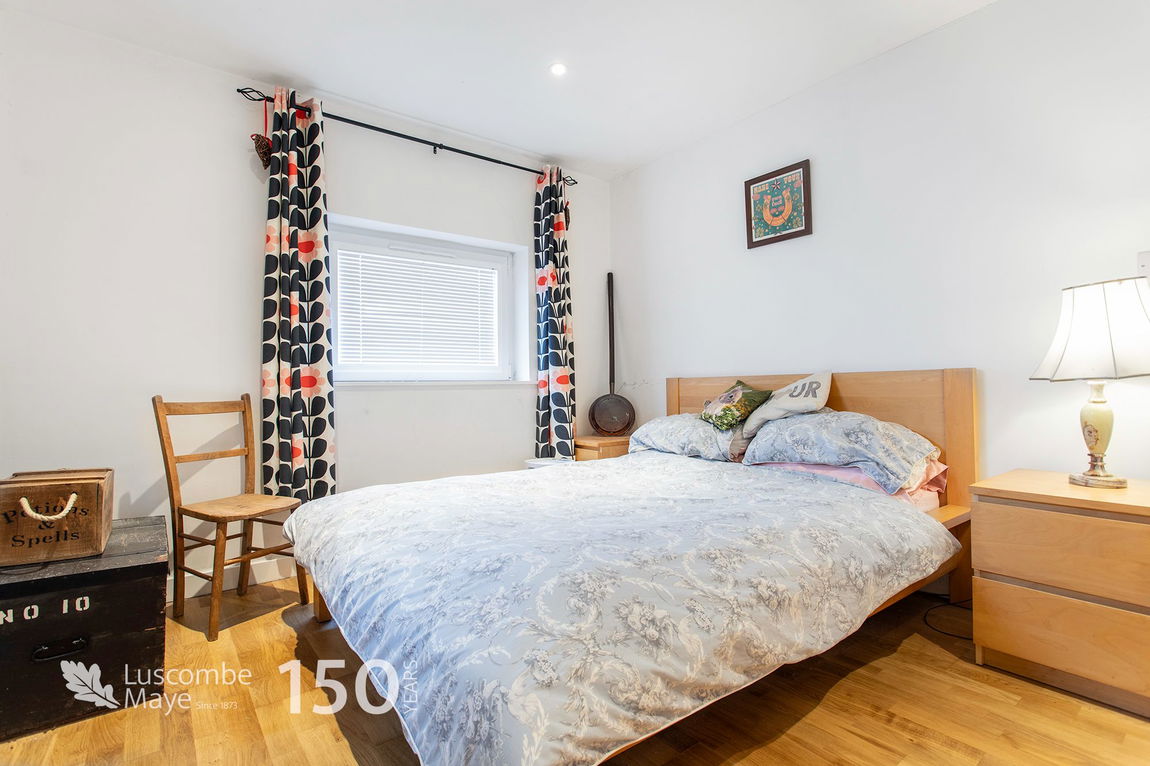
Ascending the stairs, the master bedroom benefits from dual aspect windows with views towards Hay Tor, built-in storage and a contemporary three- piece ensuite. The further two double bedrooms are generous in size, both with large open windows allowing natural light to fill the room.
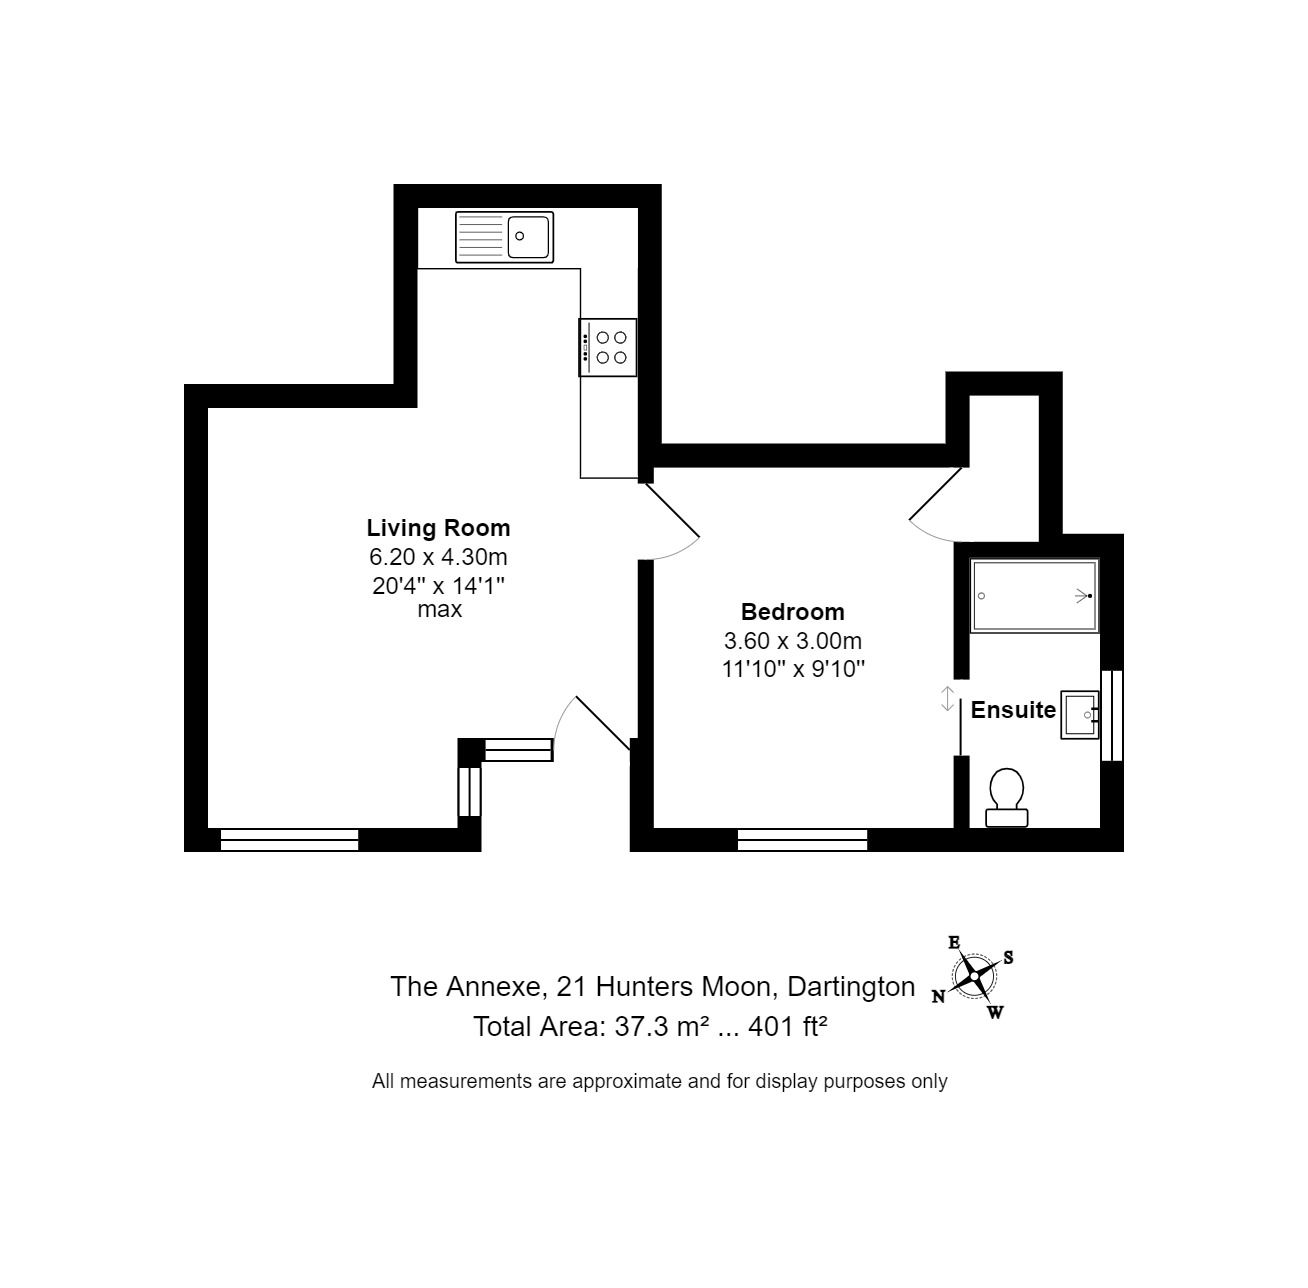
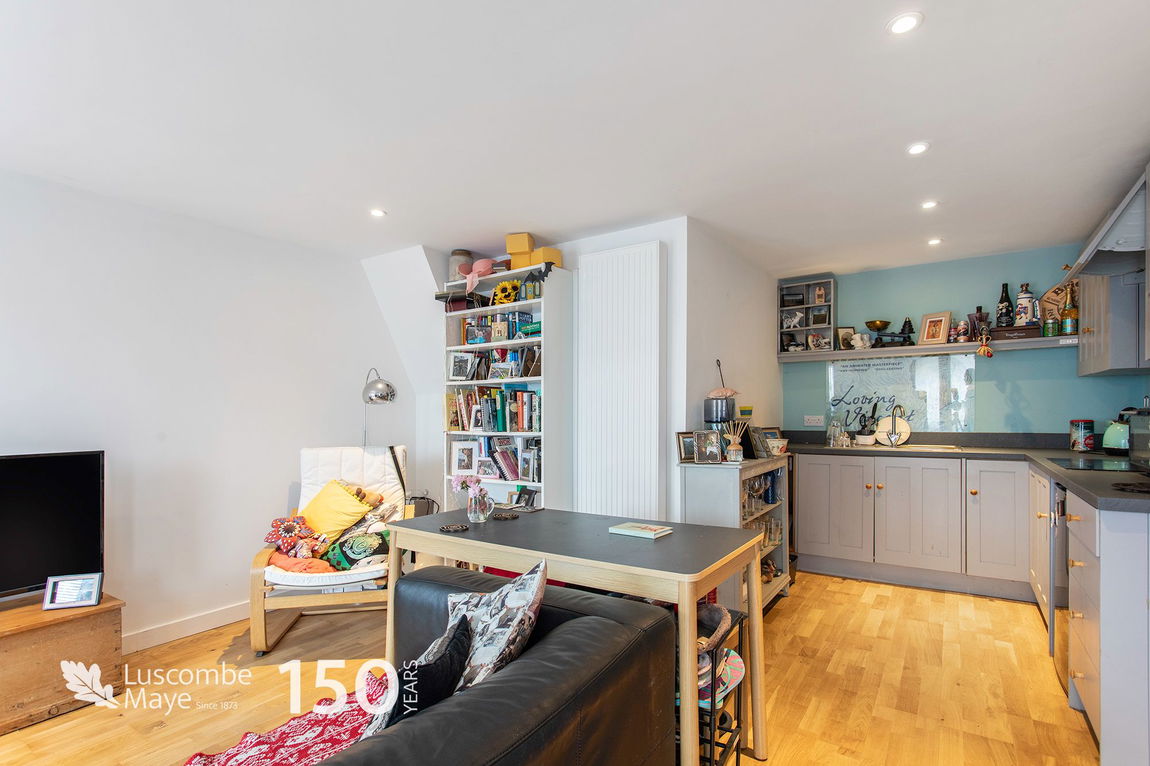
The self-contained annexe has its own private access as well as an adjoining door from the main house. The open plan living space can accommodate sofa, chairs and dining set. The kitchen is fitted with an integrated induction hob with space for fridge/freezer and ample cupboard space. A door leads to the large double bedroom with built-in wardrobe space and ensuite bathroom comprising WC, hand basin and shower unit. The annexe is a fantastic investment opportunity or could equally be incorporated into the main house.
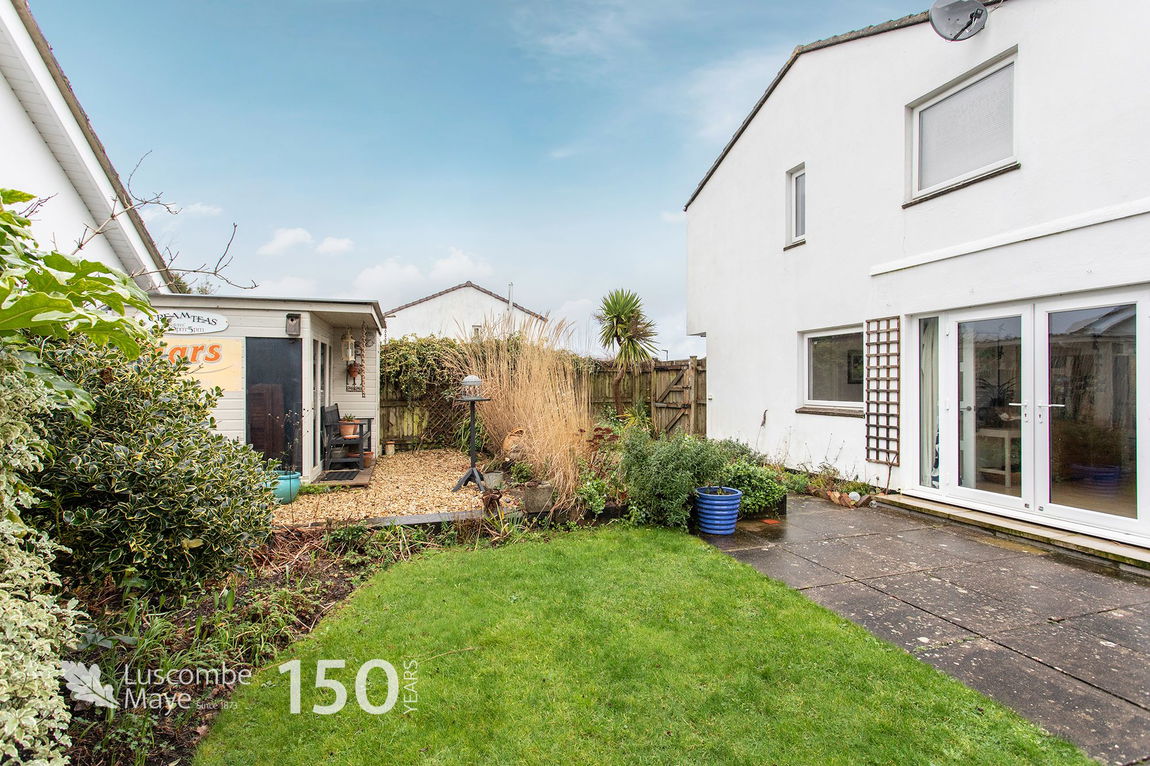
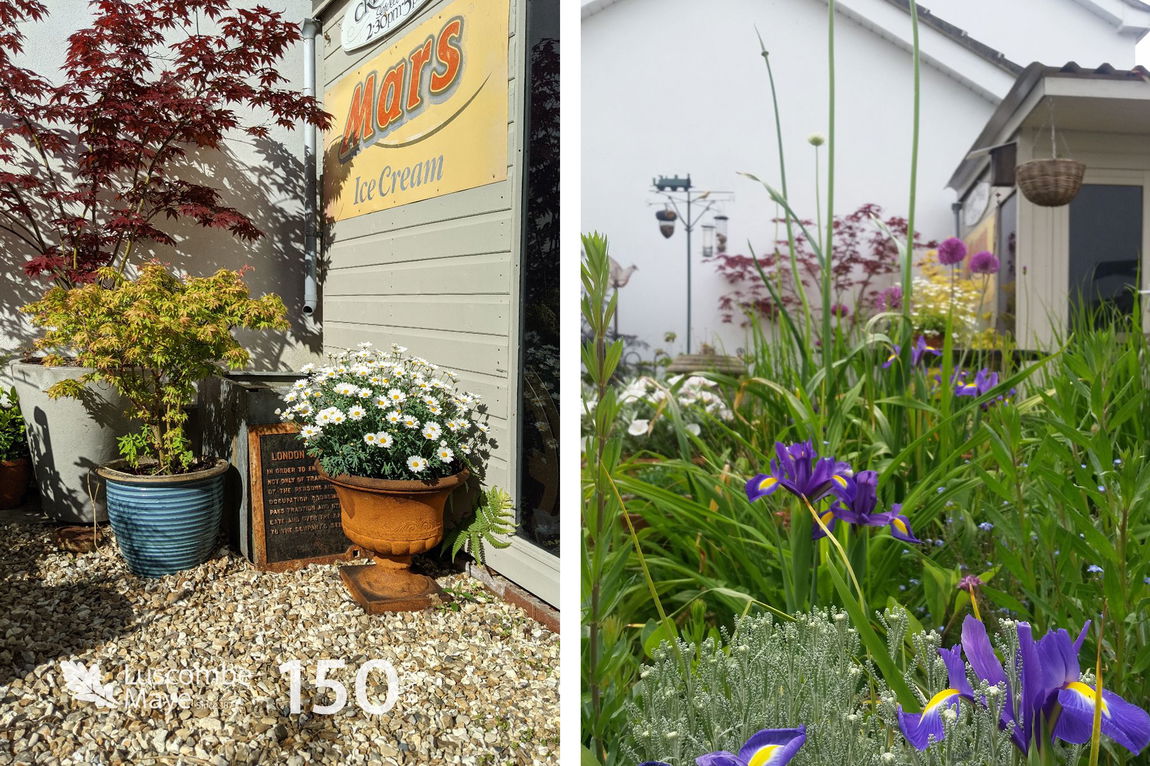
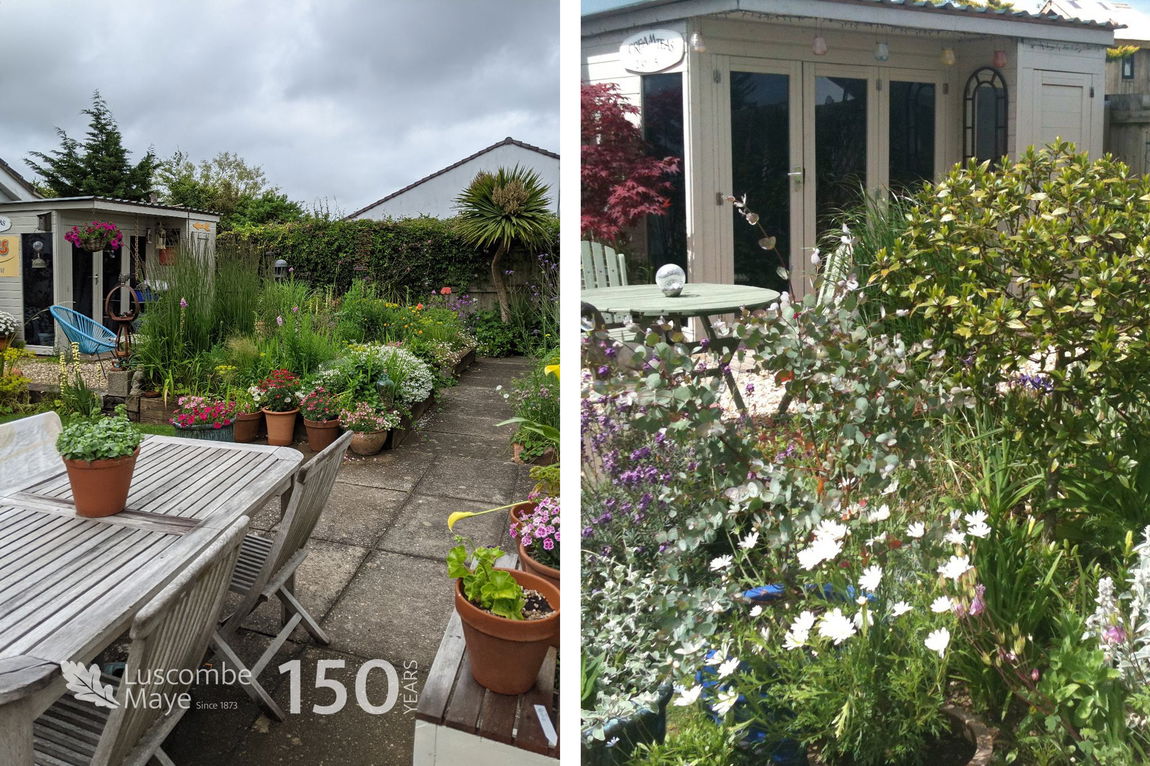
Outside, the grounds wrap around the side and rear of the property, benefitting from a south facing lawn with shrubbery surround with a summerhouse/shed to the corner. The patio area allows space for a garden table and chairs and a gravel path leads to the rear of the property which has raised beds and flowers surrounding. A front gate allows for access to the road.
SERVICES
All mains services connected.
TENURE
Freehold
VIEWINGS
Viewing strictly by appointment with Luscombe Maye.
LOCAL AUTHORITY
South Hams District Council. Follaton House, Plymouth Road, Totnes TQ9 5NE. Tel: 01803 861234. www.southhams.com.
DIRECTIONS
What3Words - winded.portfolio.nerd
LETTINGS
Luscombe Maye also offers an Award Winning Lettings service. If you are considering Letting your own property, or a buy to let purchase, please contact Andrew or Alex on 01752 393330 or lettings@luscombemaye.com to discuss our range of bespoke services.