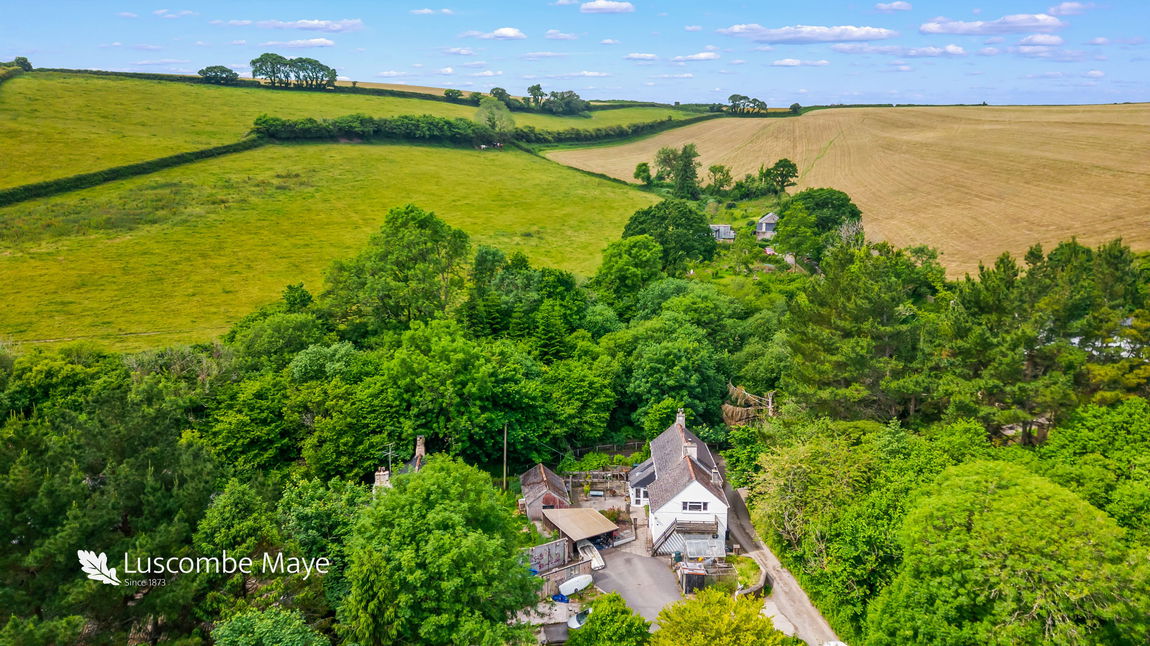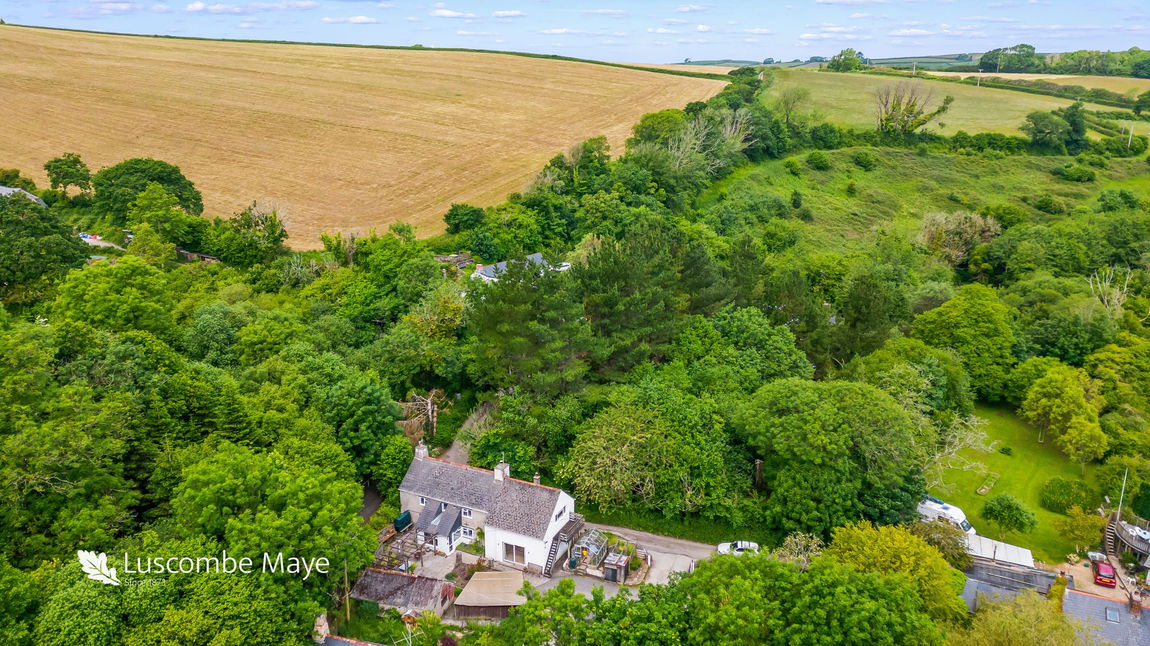
An exciting opportunity to purchase a spacious three bedroom detached house with a generous plot within walking distance of the River Avon and village of Aveton Gifford.
DESCRIPTION
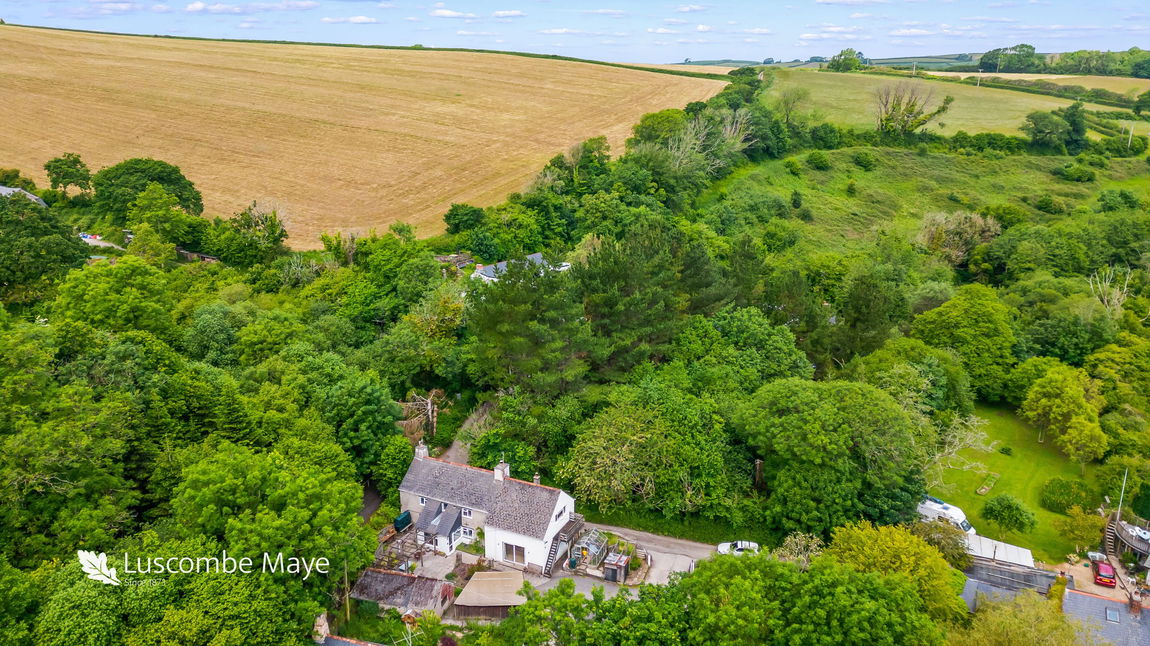
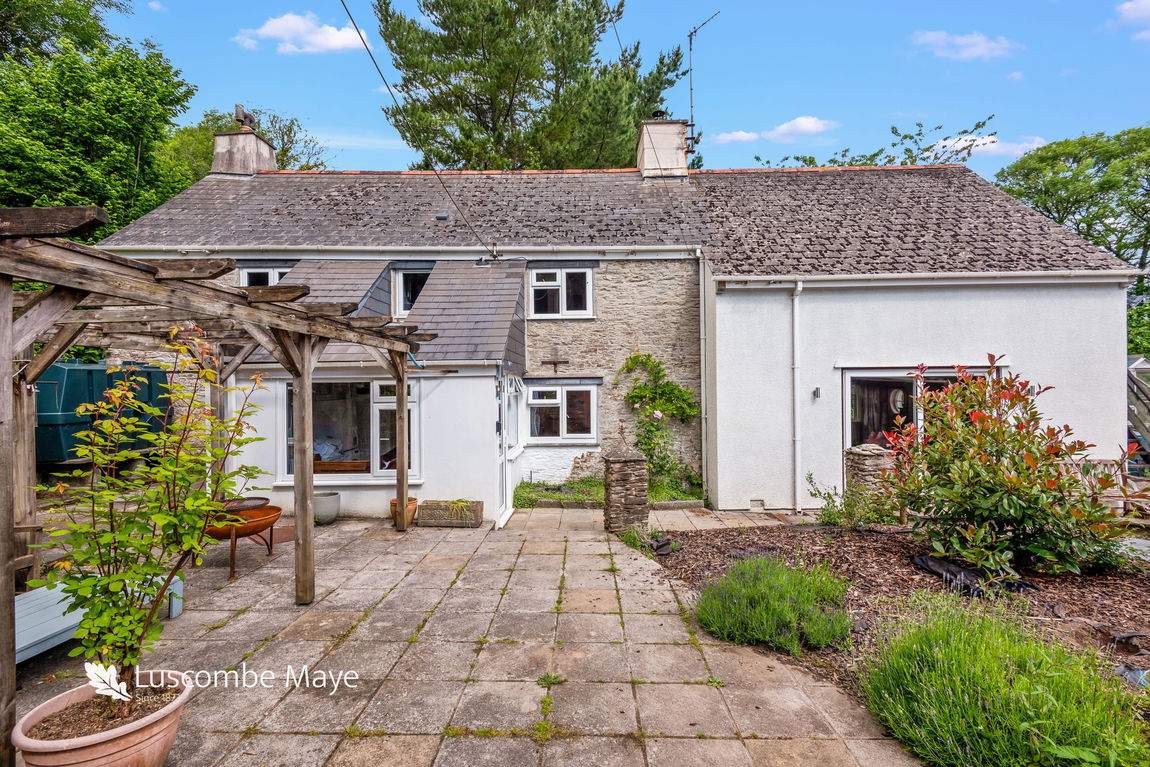
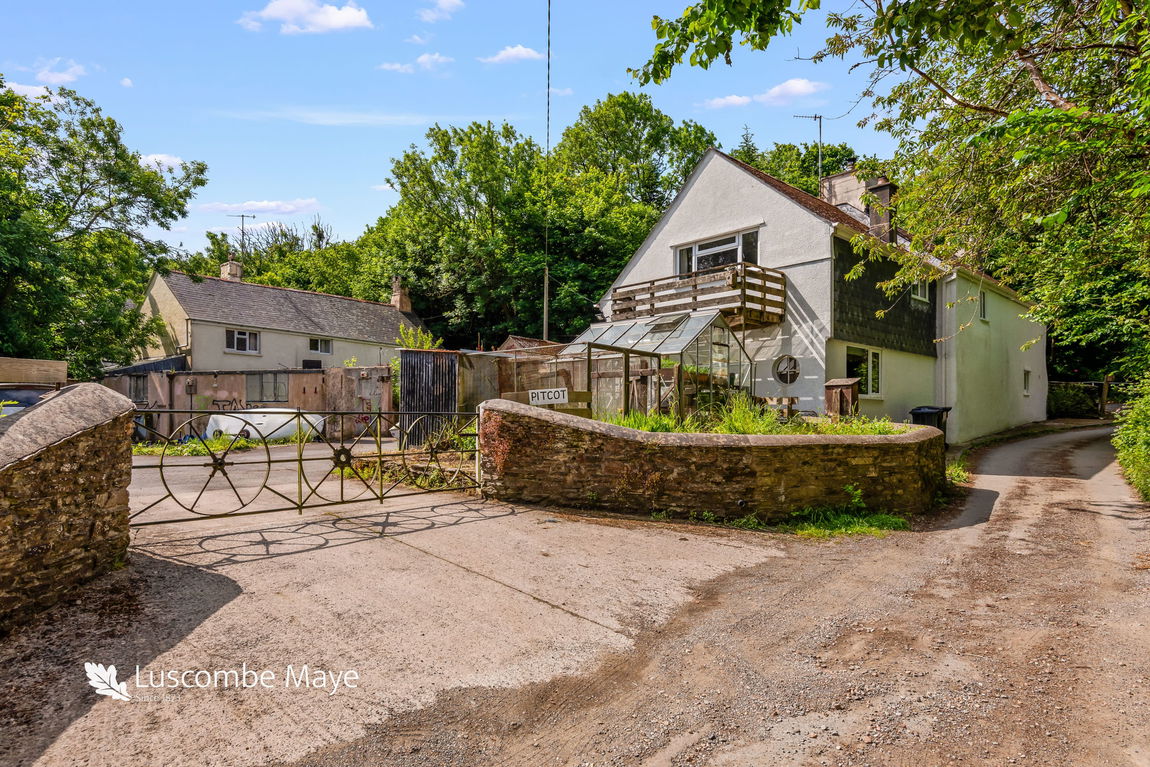
Located in an exclusive location on the outskirts of Aveton Gifford, Pit Cottage offers the exciting opportunity to purchase a substantial three-bedroom detached house with a range of outbuildings, large garden and within walking distance of the River Avon.
The property has undergone a range of improvements but is still in need of work in certain areas.
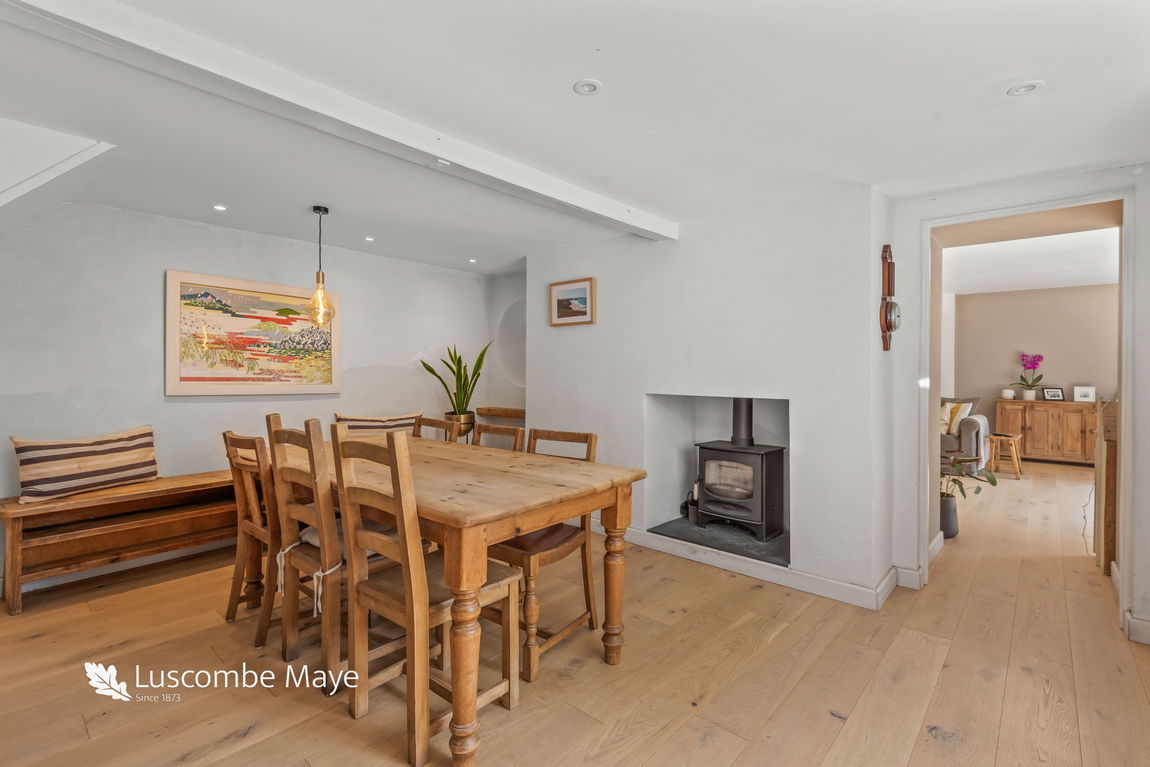
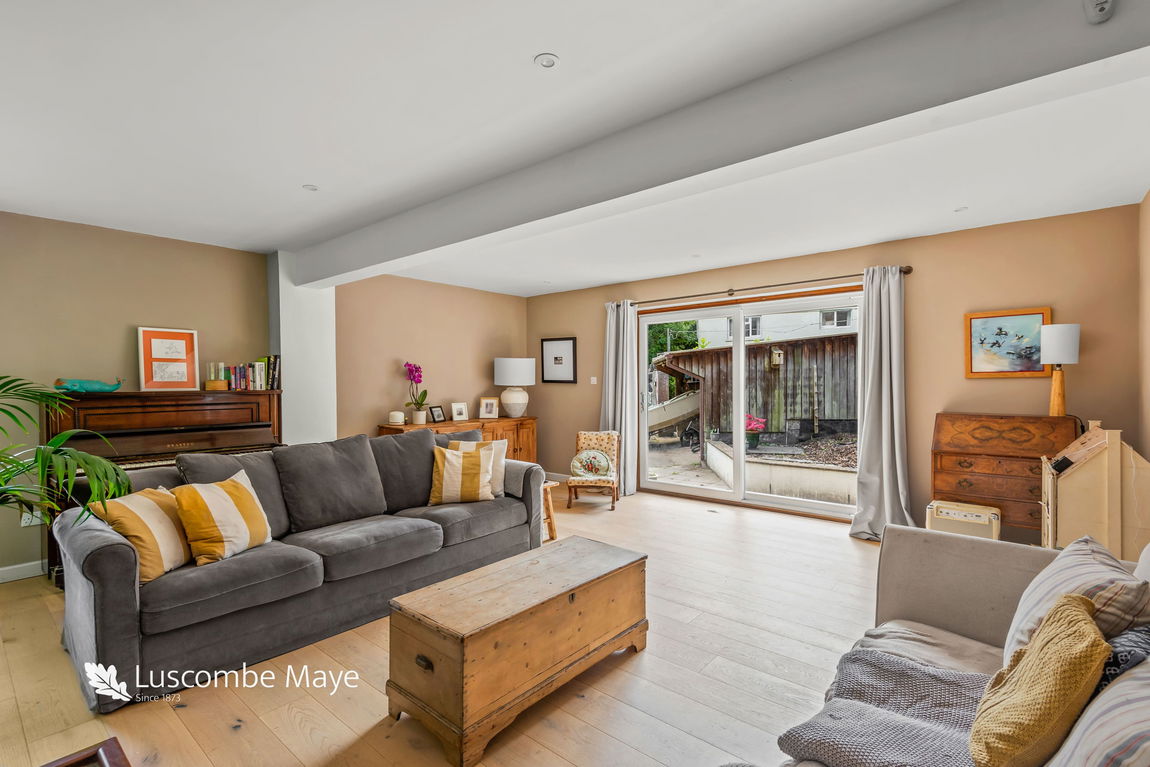
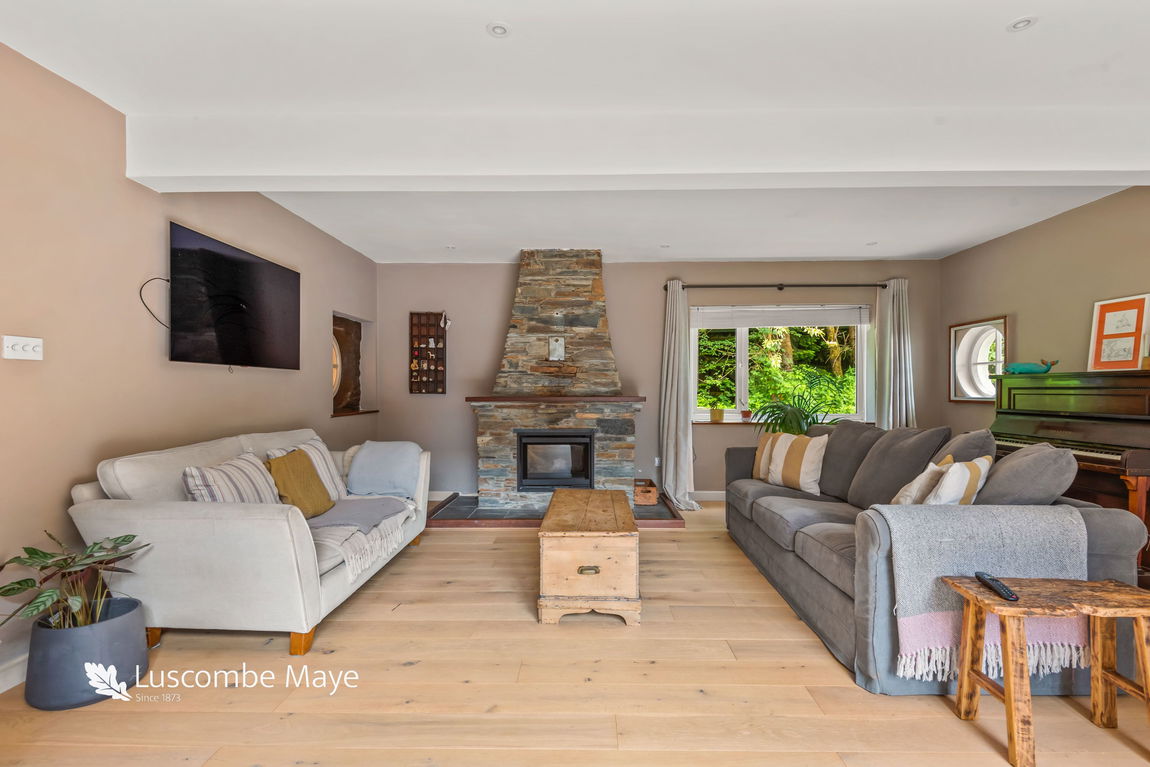
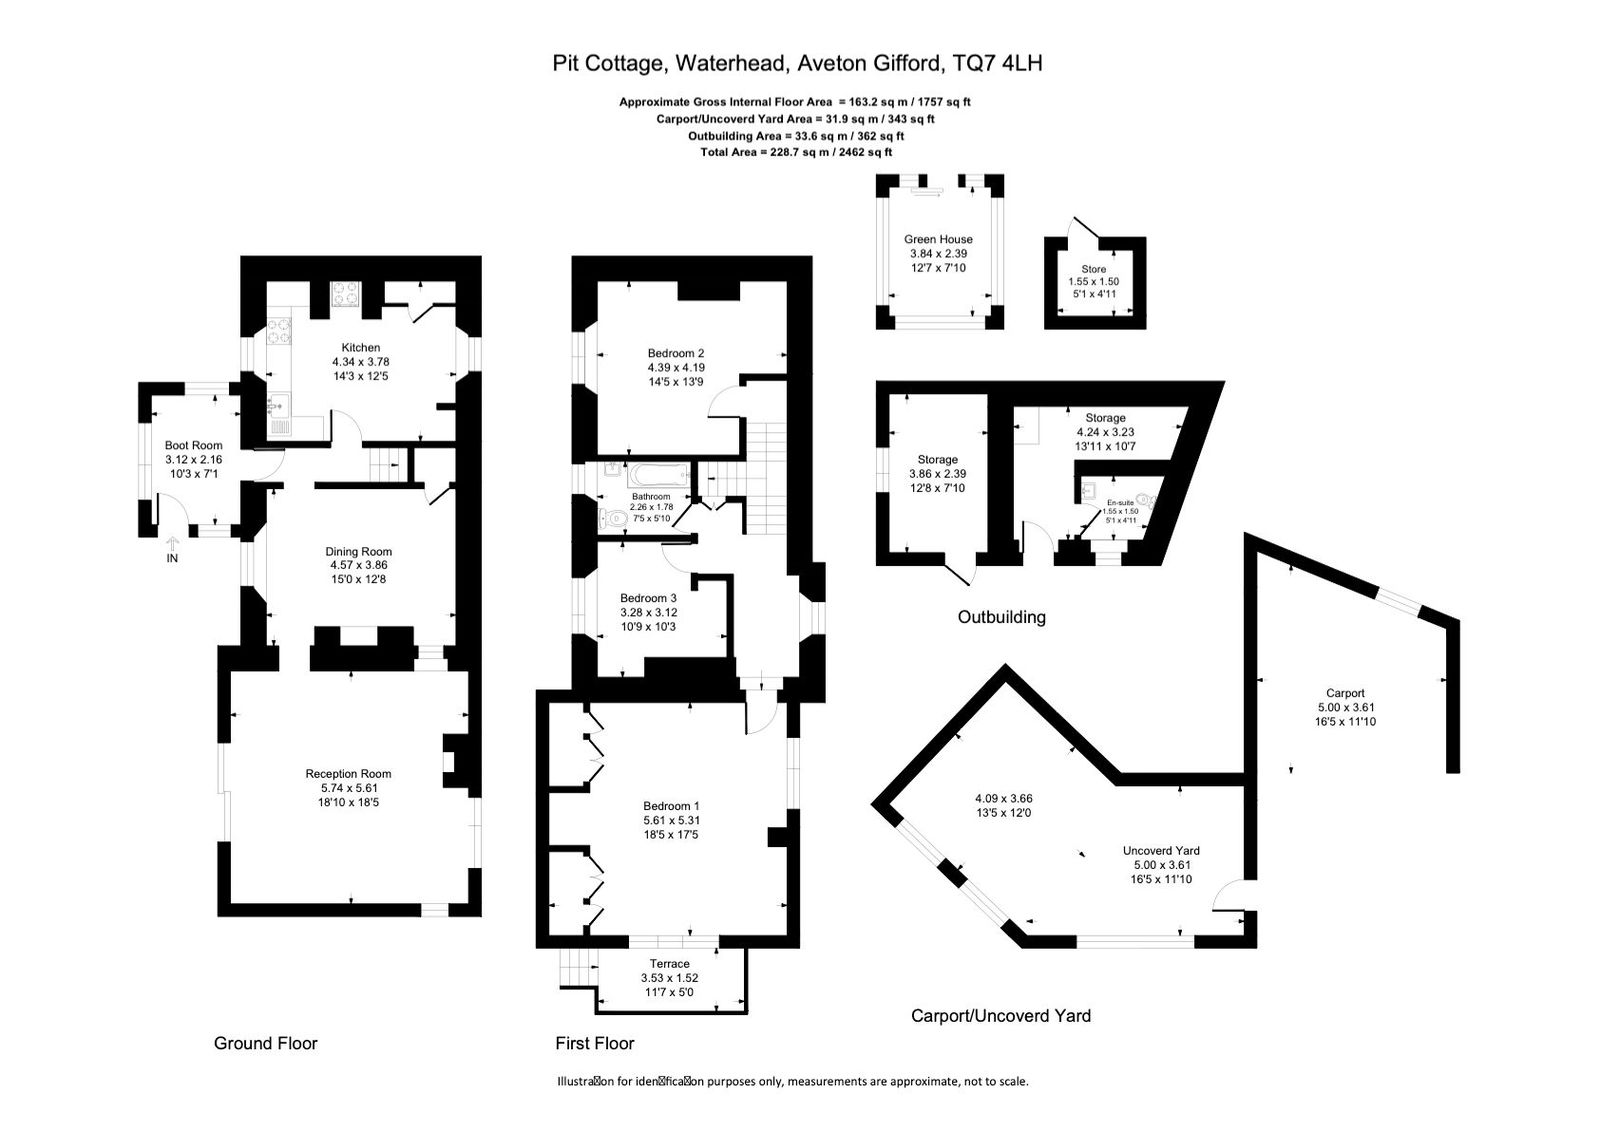
The ground floor comprises boot room, entrance hall with a spacious kitchen to the left with ample space for a breakfast table and space for appliances, the dining room has been improved with a log burner and wooden flooring, the flooring continues through to the spacious sitting room with sliding doors leading to the front garden. The living room offers a lovely family space with an abundance of natural light and modern log burner with stone surround.
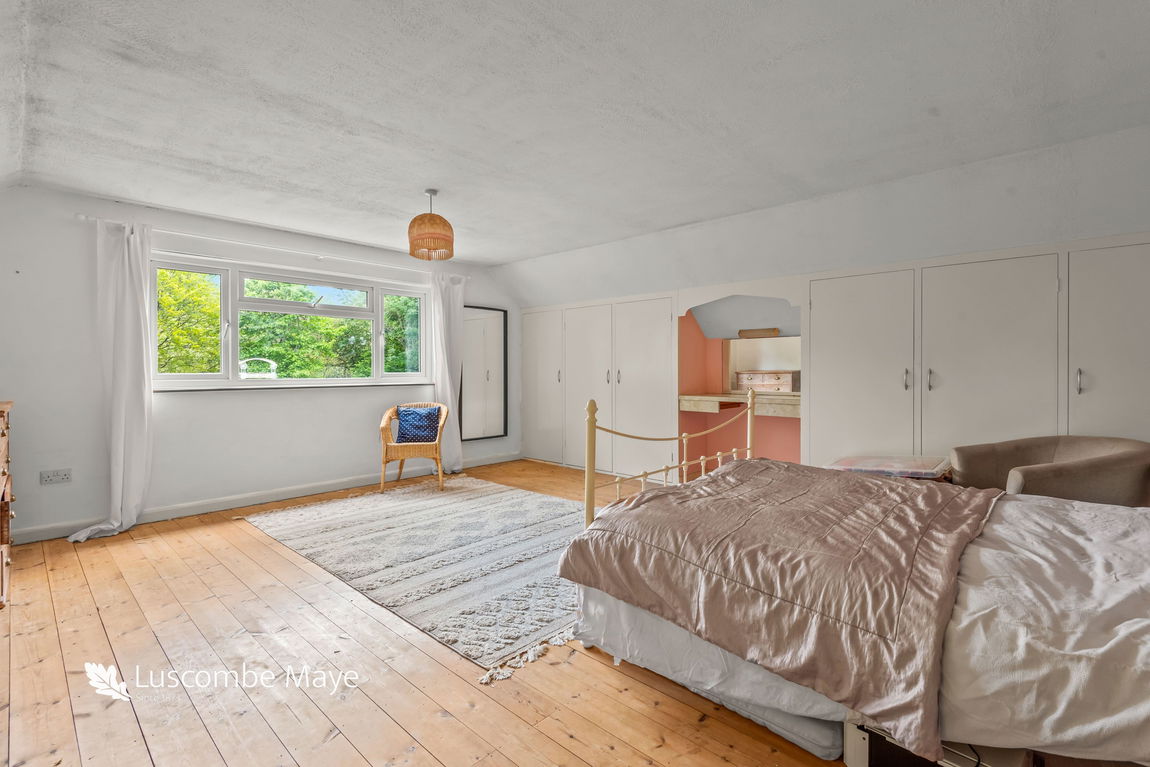
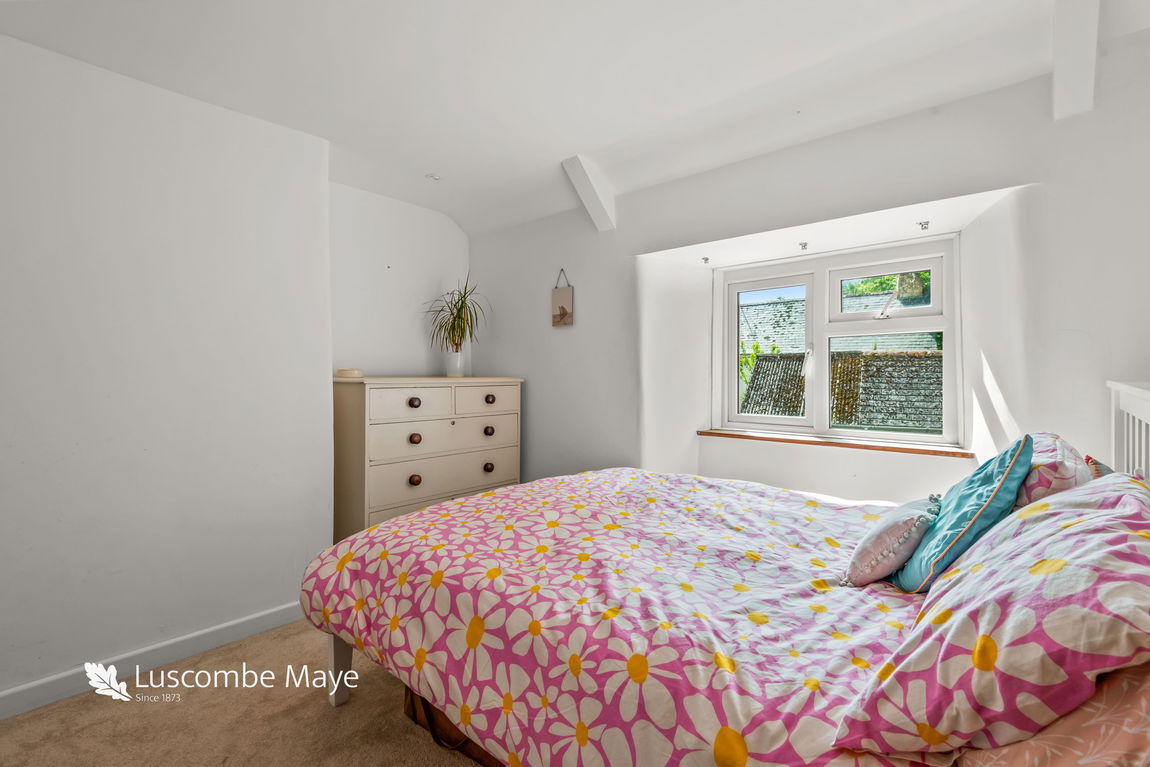
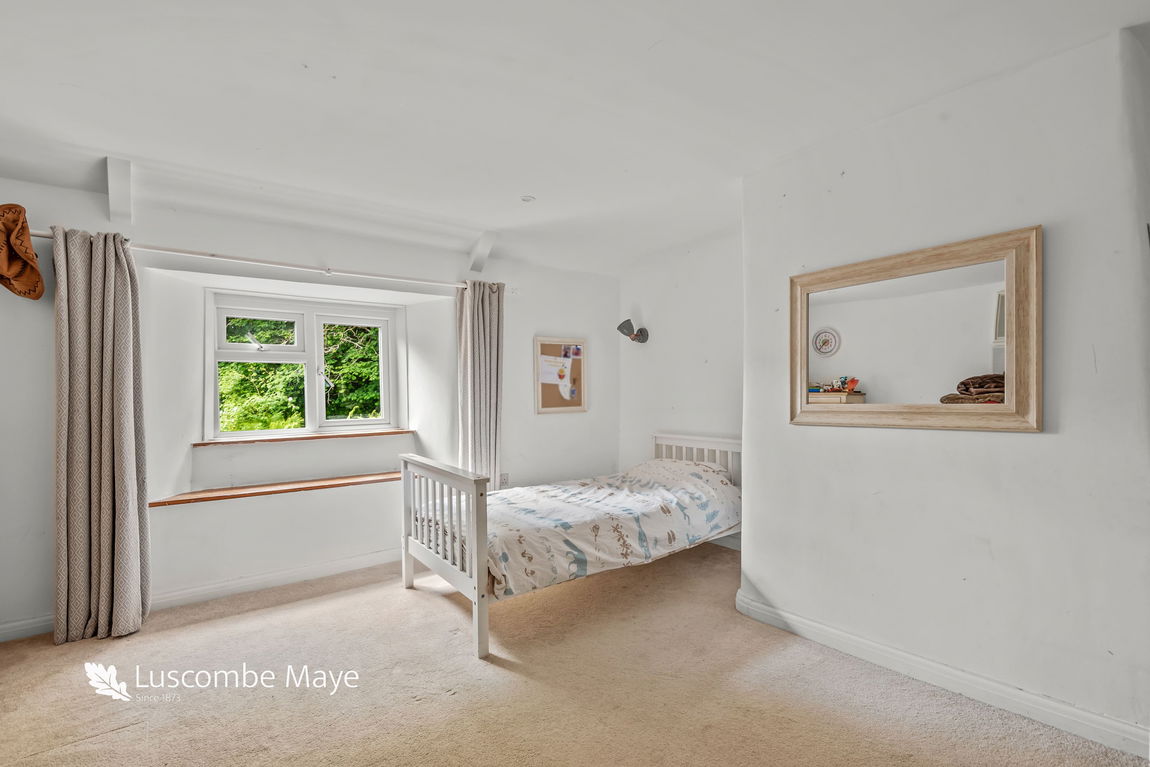
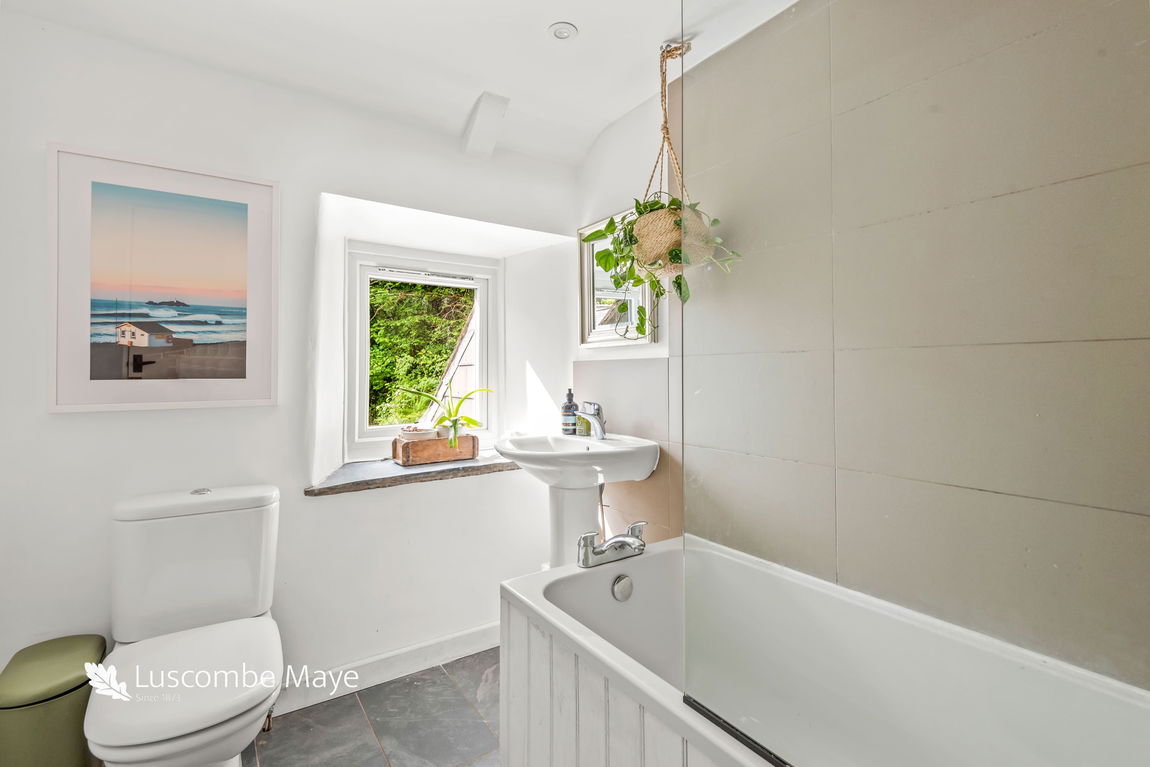
On the first floor, Pit Cottage offers three spacious double bedrooms all enjoying an abundance of natural light and views over the garden. The master bedroom is spacious, featuring built-in storage and dual-aspect windows. It has the potential to be split into two double rooms, with one enjoying access to the balcony, provided the windows are converted into doors. The family bathroom has been modernised comprising bath with shower over, glass shower screen, pedestal hand basin and WC.
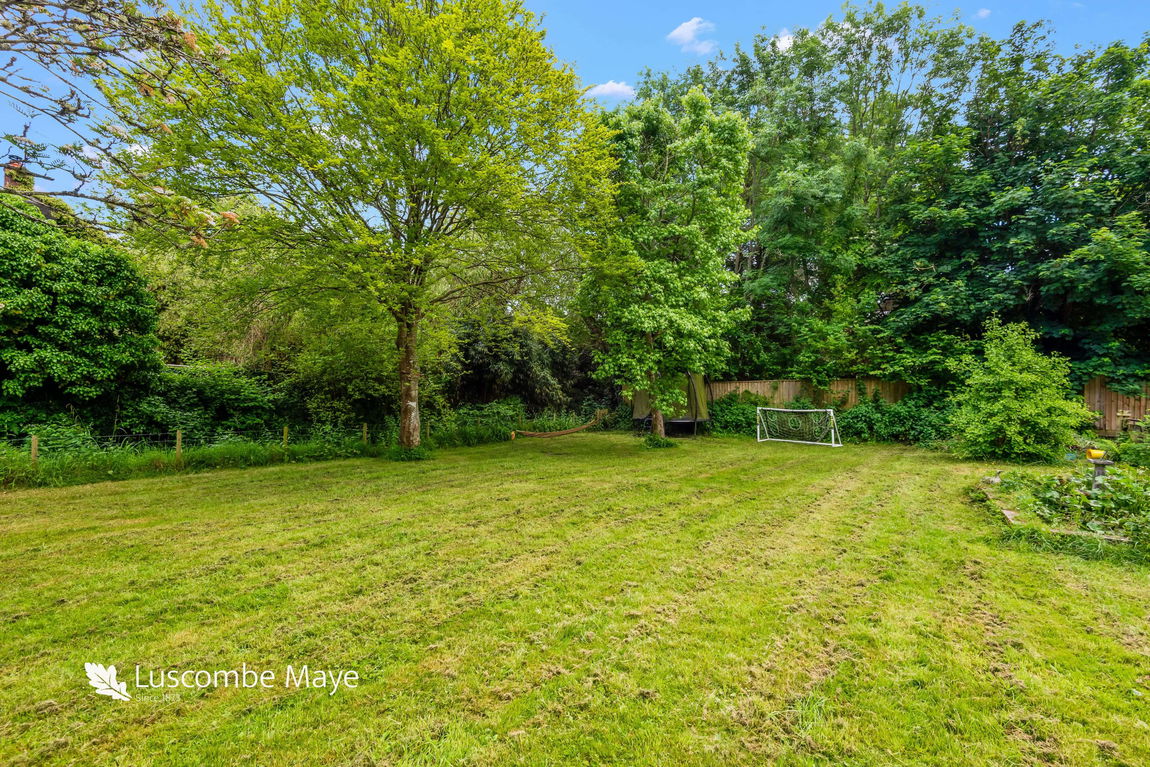
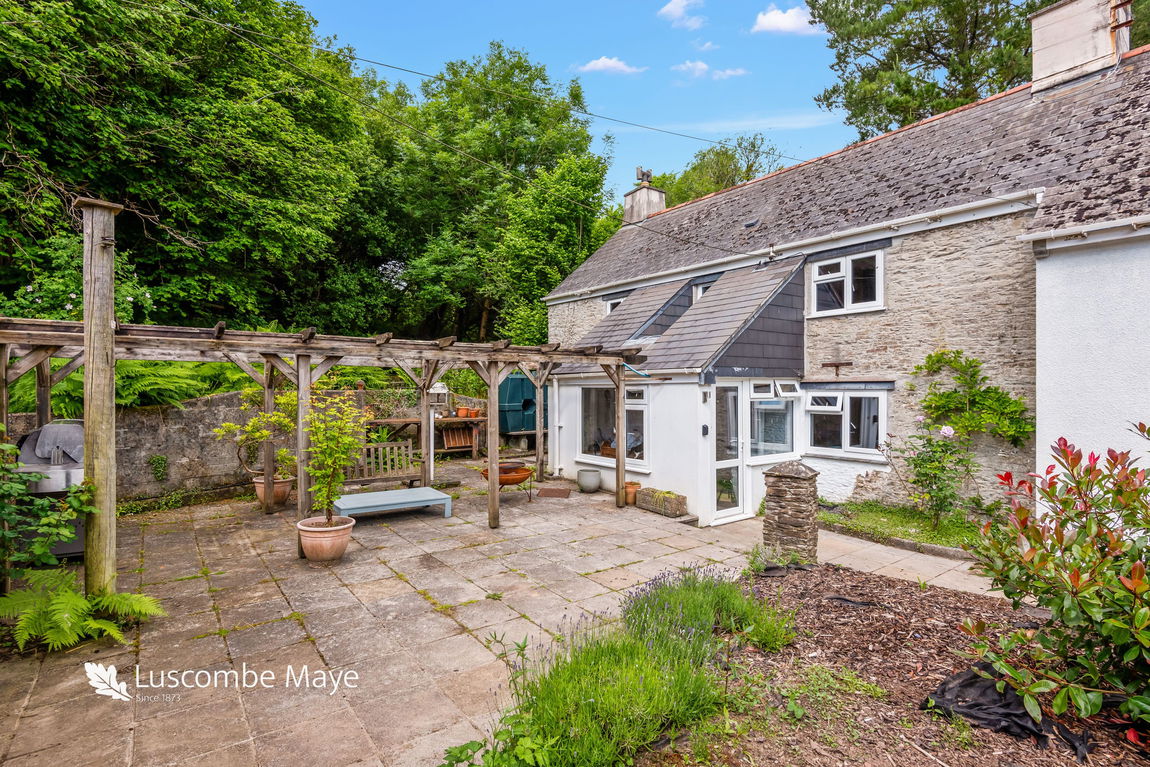
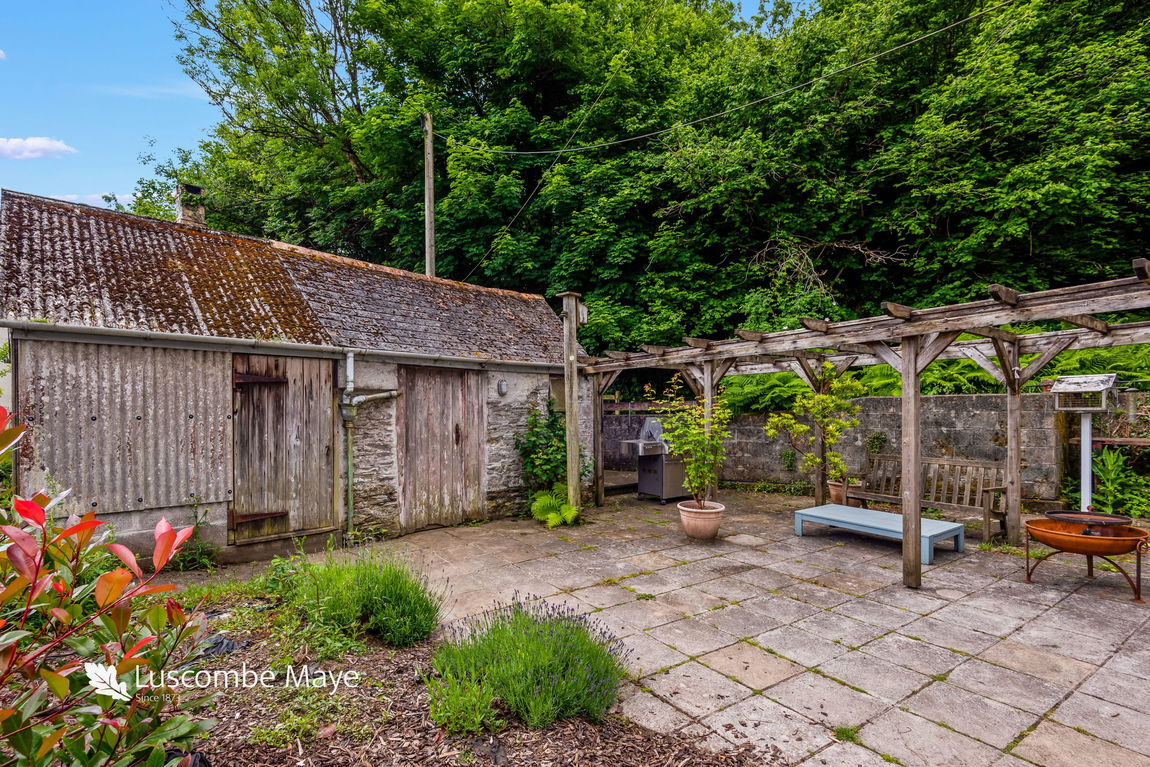
Outside, Pit Cottage enjoys a large driveway providing ample parking for 4 cars, a range of outbuildings included garages, workshops and further storage. The property has two private, mainly laid to lawn gardens, both enclosed with one leading down to a small stream at the bottom. Near to the house, accessed from the living room or boot room, is a patio area with a south facing aspect providing the ideal spot for al fresco dining and entertaining.
FURTHER INFORMATION
COUNCIL TAX
TENURE
SERVICES
PARKING
LOCAL AUTHORITY
VIEWINGS
Get in touch with us to book your free no obligation pre-market appraisal today.
Find out more about this office ⟶
Get in touch with us to book your free no obligation pre-market appraisal today.
As well as a trusted estate agents we can also help you with rural planning and a breadth of professional services.