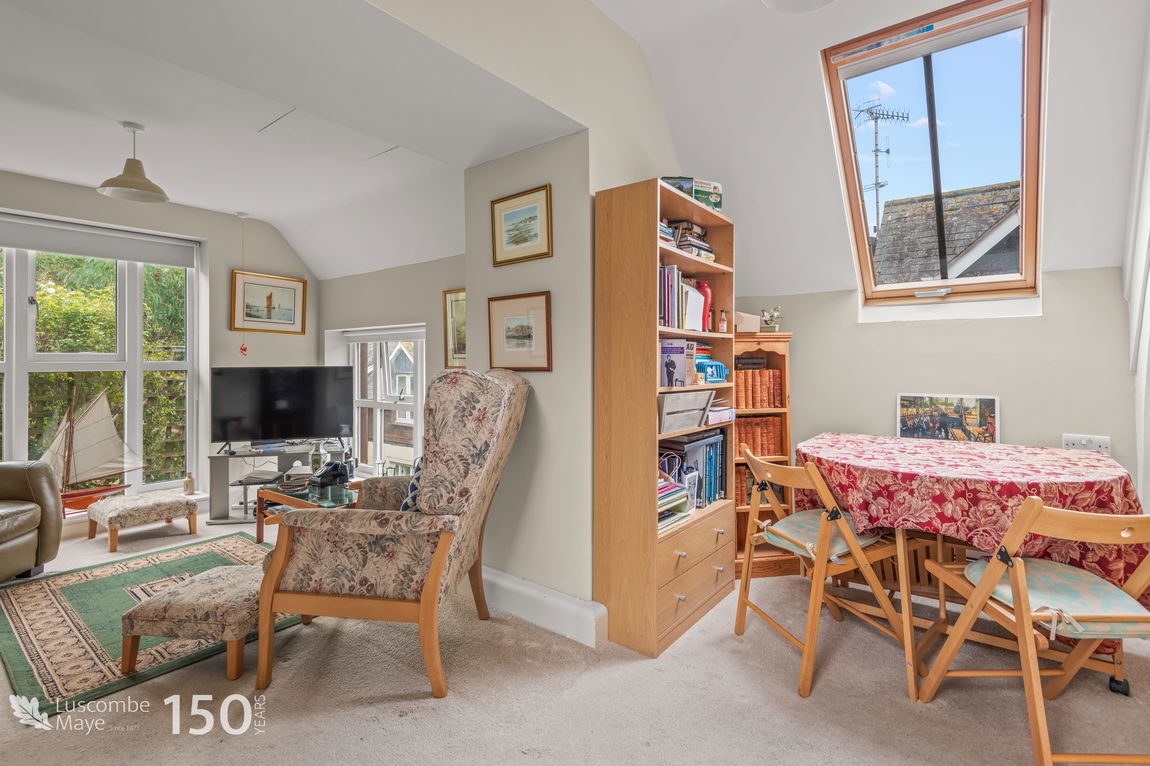
Luscombe Maye are proud to present 15 Bishops Court | A CHARACTER one bedroomed apartment | For people over 55 | Estuary location | Communal gardens | Parking | Lift access serving all floors | non slip walkways | Communal laundrette | Guest suite | Central location | Next to Village shops |
DESCRIPTION
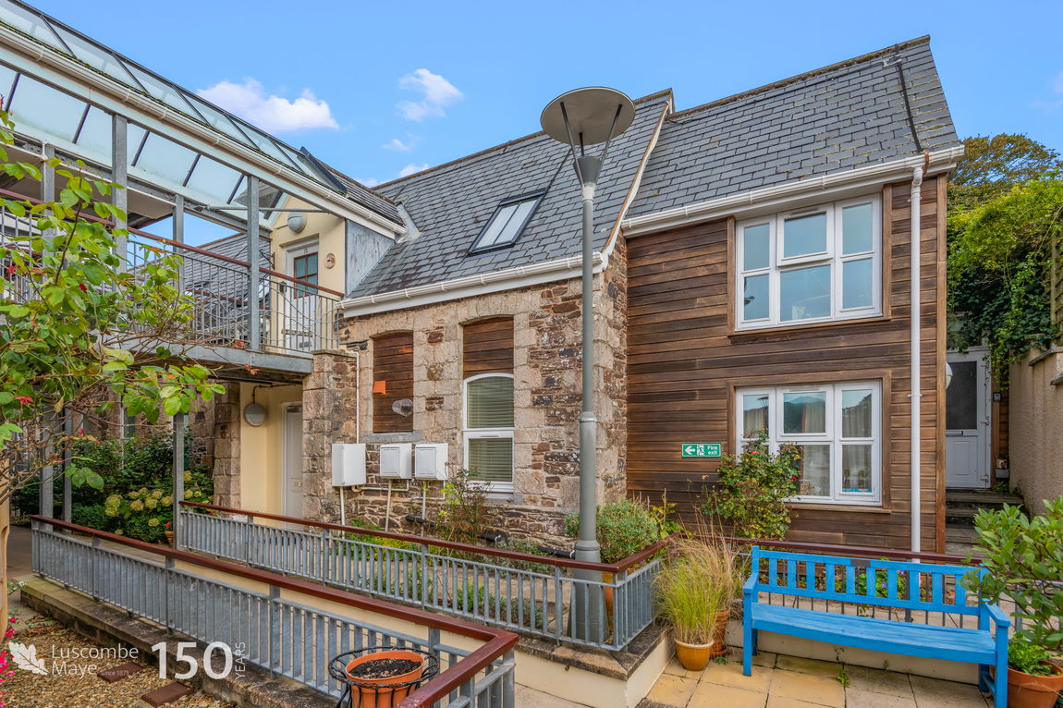
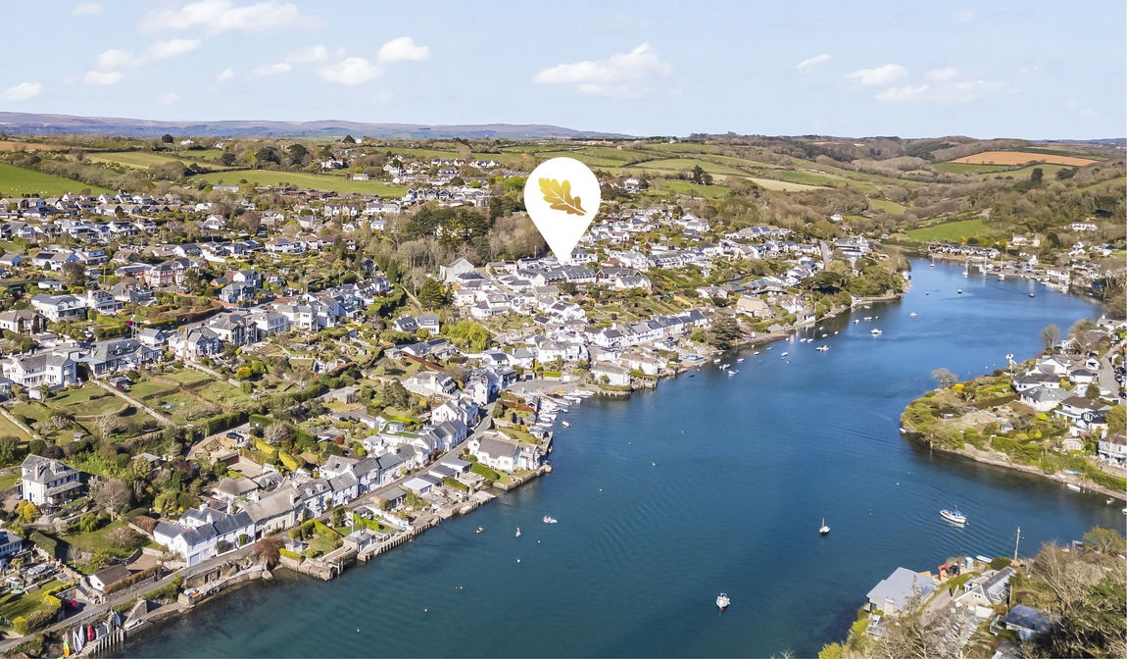
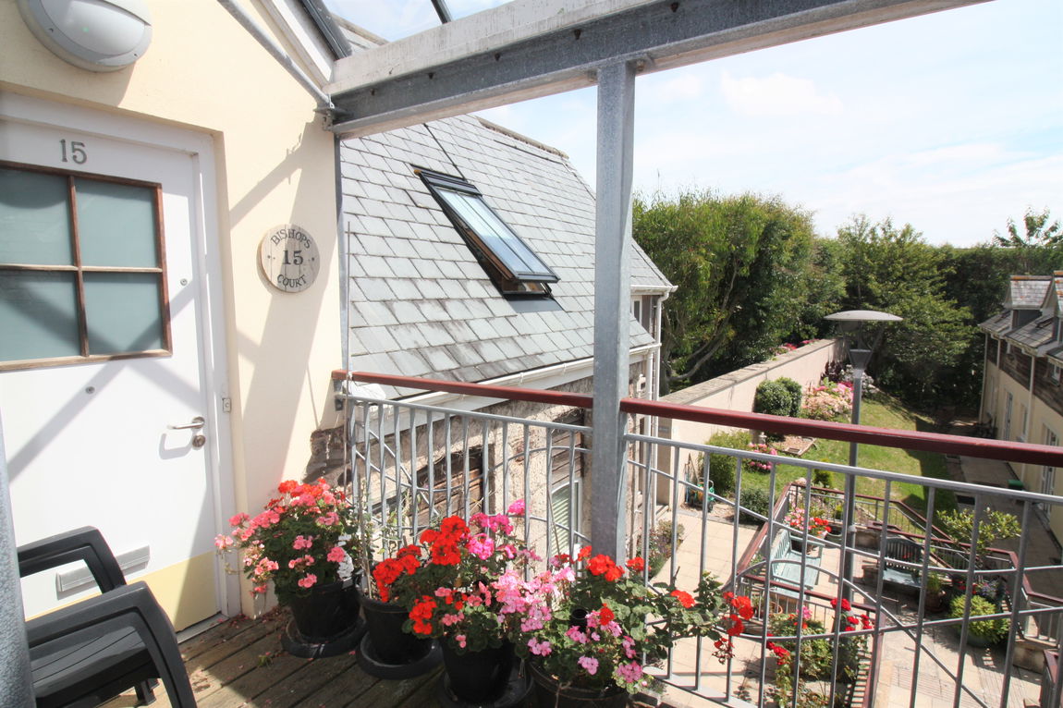
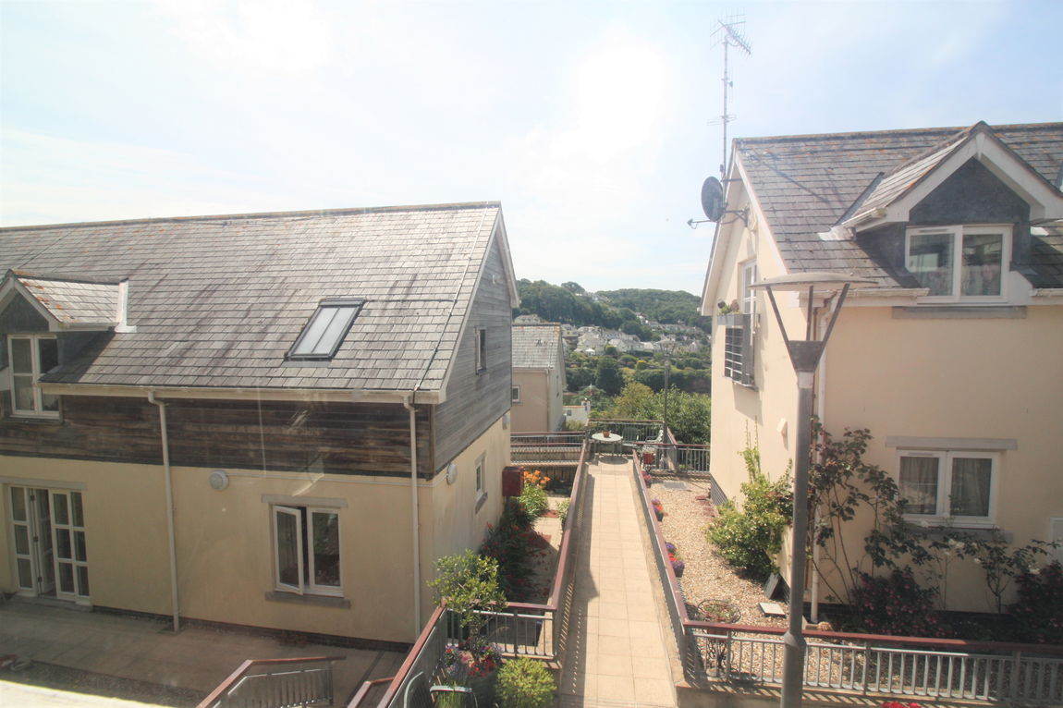
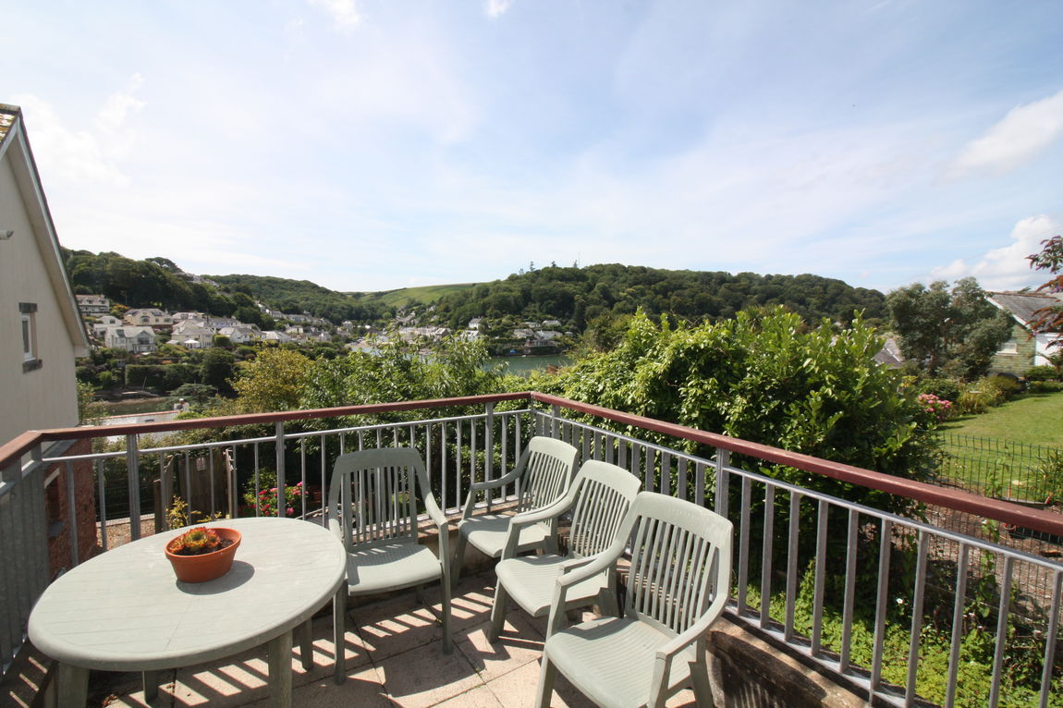
Luscombe Maye are proud to present 15 Bishops Court. The Bishops Court scheme is designed to suit people over 55 years of age. There are 24 apartments in total. Number 15 is quietly located on the southern side of the complex, enjoying estuary views. Bishops Court has been carefully designed so that every apartment is very easy to live in and access. There are non-slip walkways throughout the complex and lifts serving all floors. A modern laundrette avoids the need for washing machines and tumble dryers within each apartment. A guest suite is provided for anyone expecting visitors, but who may have limited space within their own apartment. There is some parking available for those still wishing to drive. The gardens are landscaped to provide sitting areas for those wanting to enjoy the wonderful water views on finer days. The village shops and facilities are just outside the entrance to Bishops Court.
SITUATION
ACCOMMODATION
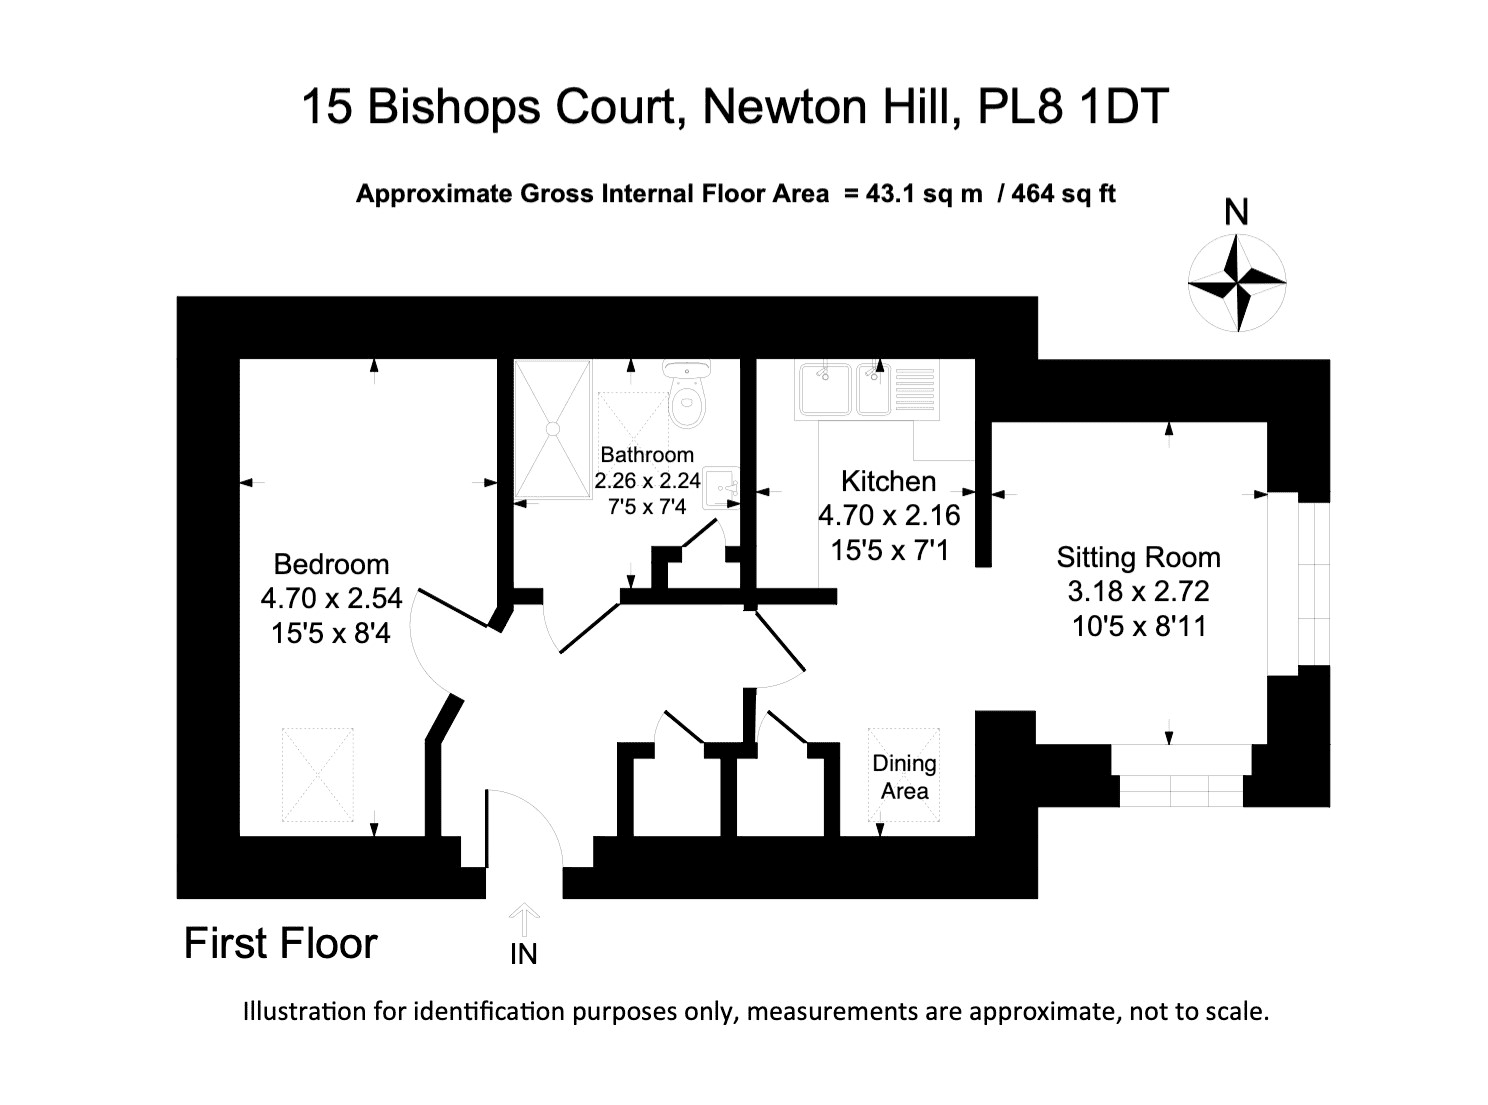
The accommodation is as follows:- Staircase or lift access up to first floor level. Covered entranceway with safety lighting to front door to number fifteen.
ENTRACE HALLWAY
Intercom system. Radiator. Electricity consumer panel. Front door with obscured glass window and security spy holes. Ceiling light fitting. Thermostatic control for central heating. Storage cupboard.
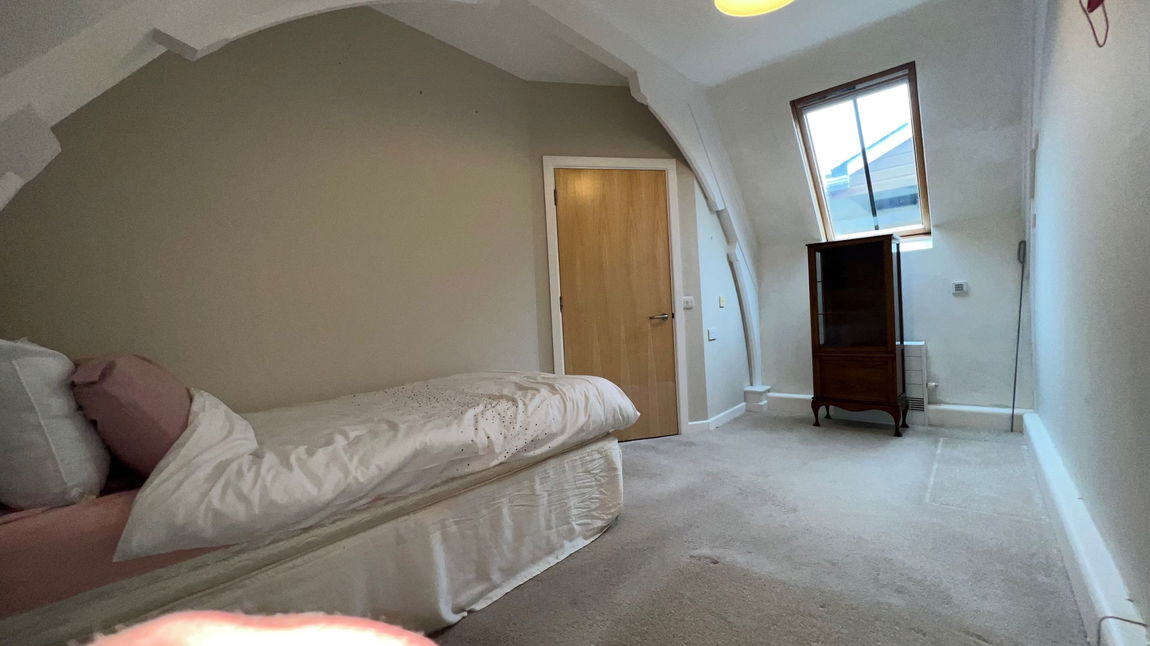
BEDROOM
Electric open/close Velux window. TV point. Phone point. Vaulted ceiling with exposed roof trusses. Emergency pull cord. Ceiling light fitting.
SHOWER ROOM
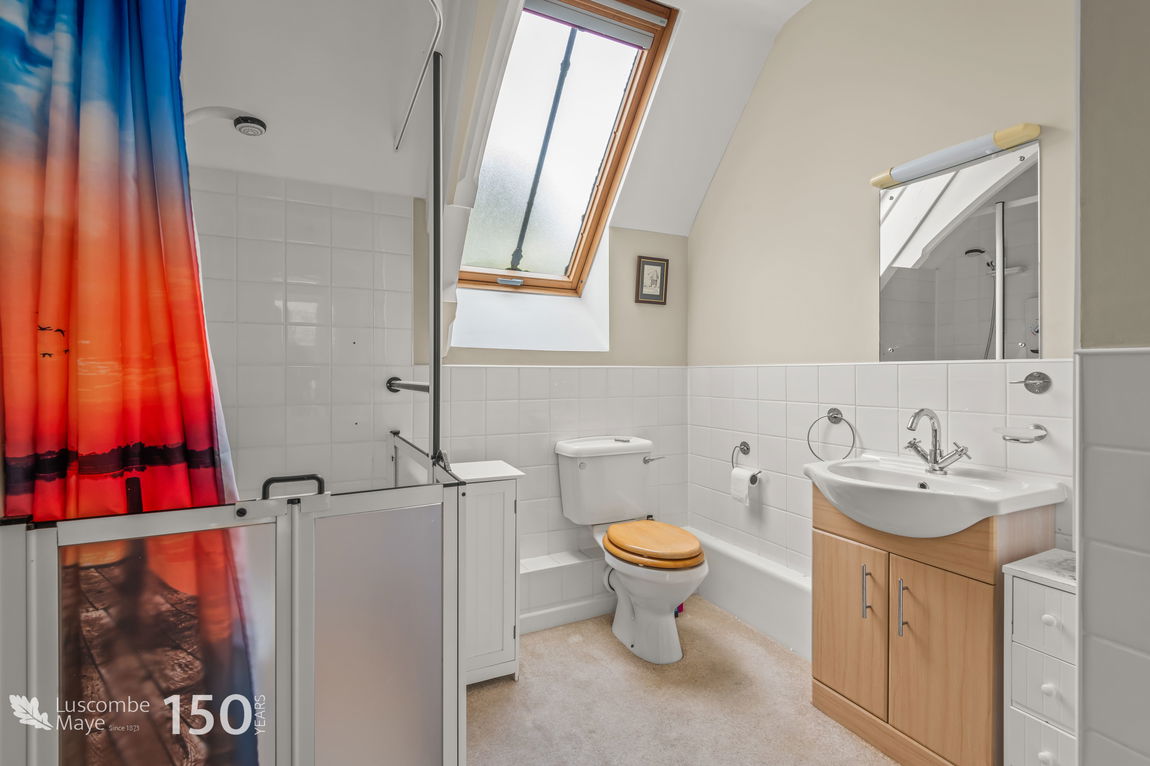
Fitted with a white suite comprising large shower cubicle, wash hand basin with vanity unit and mixer tap and low level WC with limed oak seat. Velux window. Cupboard housing gas fired boiler for hot water and central heating.
KITCHEN AND DINING AREA
Kitchen Area: Fitted with a ranged of base cupboards with new roll edge work surface over with insert double ceramic sink with mixer tap. Integral electric oven and grill. Inset John Lewis 4-ring electric hob. Velux window. Space for fridge/freezer. Laminate floor covering. Small Dining Area with Velux window. Ceiling light fitting.
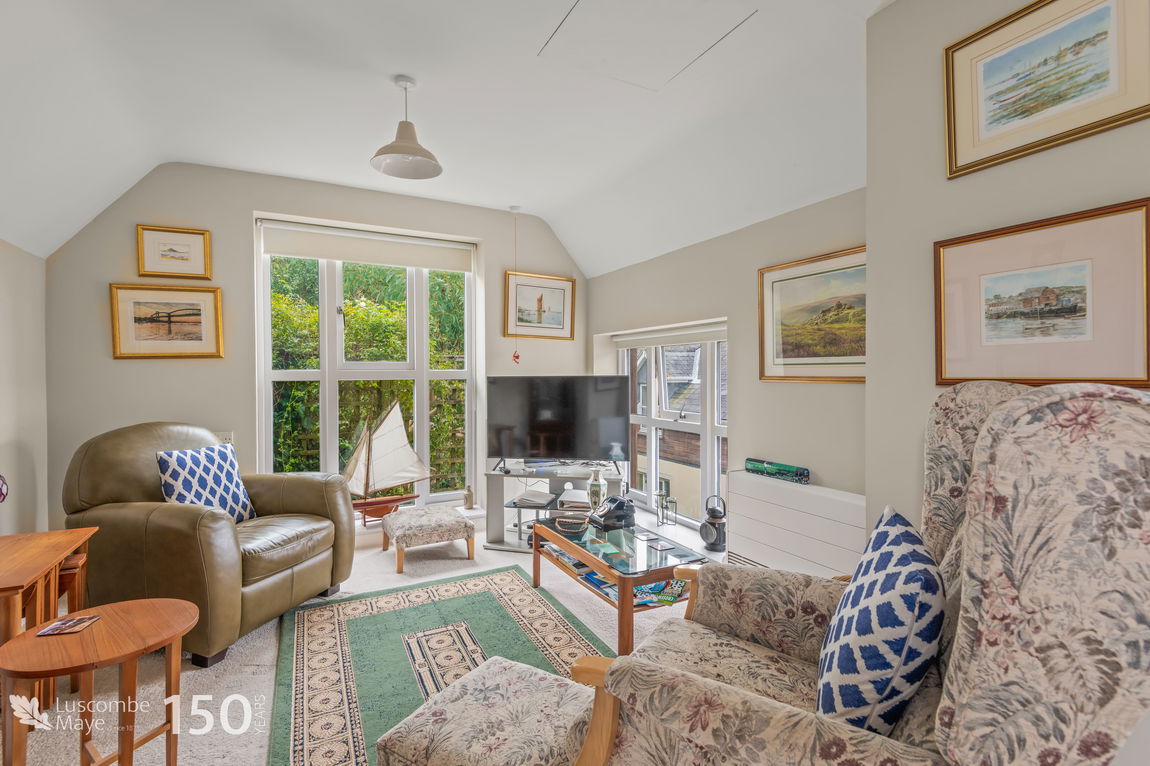
LIVNG ROOM
Full height dual aspect windows with blinds and enjoying countryside and estuary views. TV point. Phone point. Ceiling light fitting.
OUTSIDE
Communal gardens overlooking the River Yealm. Please note one of the photos used is views from the grounds, not the apartment.
FURTHER INFOMATION
As part of our transparency policy, we request our sellers fill out a Property Information Questionnaire. This information can be provided to you; however, we recommend that you verify any information given during the conveyancing process.
Council Tax: Band B
Tenure: leasehold. the lease runs for a term of 99 years, commencing 25th of March 2005. The ground rent is a peppercorn but there is a service charge of £2,616.00 per annum, covering maintenance of building exterior and all communal areas and buildings insurance.
Standard Construction.
Electric: mains; Water: mains; Heating: gas; Sewerage: mains; Broadband available in village, subject to any connection charge.
Parking: Communal

Get in touch with us to book your free no obligation pre-market appraisal today.
Find out more about this office ⟶
Get in touch with us to book your free no obligation pre-market appraisal today.
As well as a trusted estate agents we can also help you with rural planning and a breadth of professional services.