Charming Grade II Listed character cottage in the heart of Newton Ferrers , Traditional Farmhouse Style Kitchen |, 3 Bedrooms , Separate Garage , South Facing, Secluded Garden with Brook|. Off Road Parking.
DESCRIPTION
SITUATION
The twin villages of Newton Ferrers and Noss Mayo enjoy a delightful riverside setting on the wooded slopes of the estuary of the River Yealm. This sheltered, deep water harbour is much favoured by yachtsmen and lies within a truly beautiful valley in the unspoilt South Hams countryside, an Area of Outstanding Natural Beauty.
The villages share a number of facilities including a post office, pharmacy, Co-operative store, three good public houses, two churches, yacht club with bistro and good Primary School. Bus services run to Plymouth city centre which is within easy commuting distance. The main route from Plymouth to Exeter (A38/M5 Devon Expressway) is only a few miles away. Intercity trains run throughout the day from Plymouth to Paddington. The Continental Ferry-port is also easily accessible. All give superb access to the rest of the country, combined with living in one of the most beautiful riverside locations on the south coast.
Plymouth itself is an historic and vibrant waterside City, well provided with colleges, grammar and public schools, modern university, the Peninsula Medical School, Theatre Royal and cinemas, large department stores, cafes, bistros and restaurants. The leisure facilities are outstanding with superb water-sports in and around Plymouth Sound
ACCOMMODATION
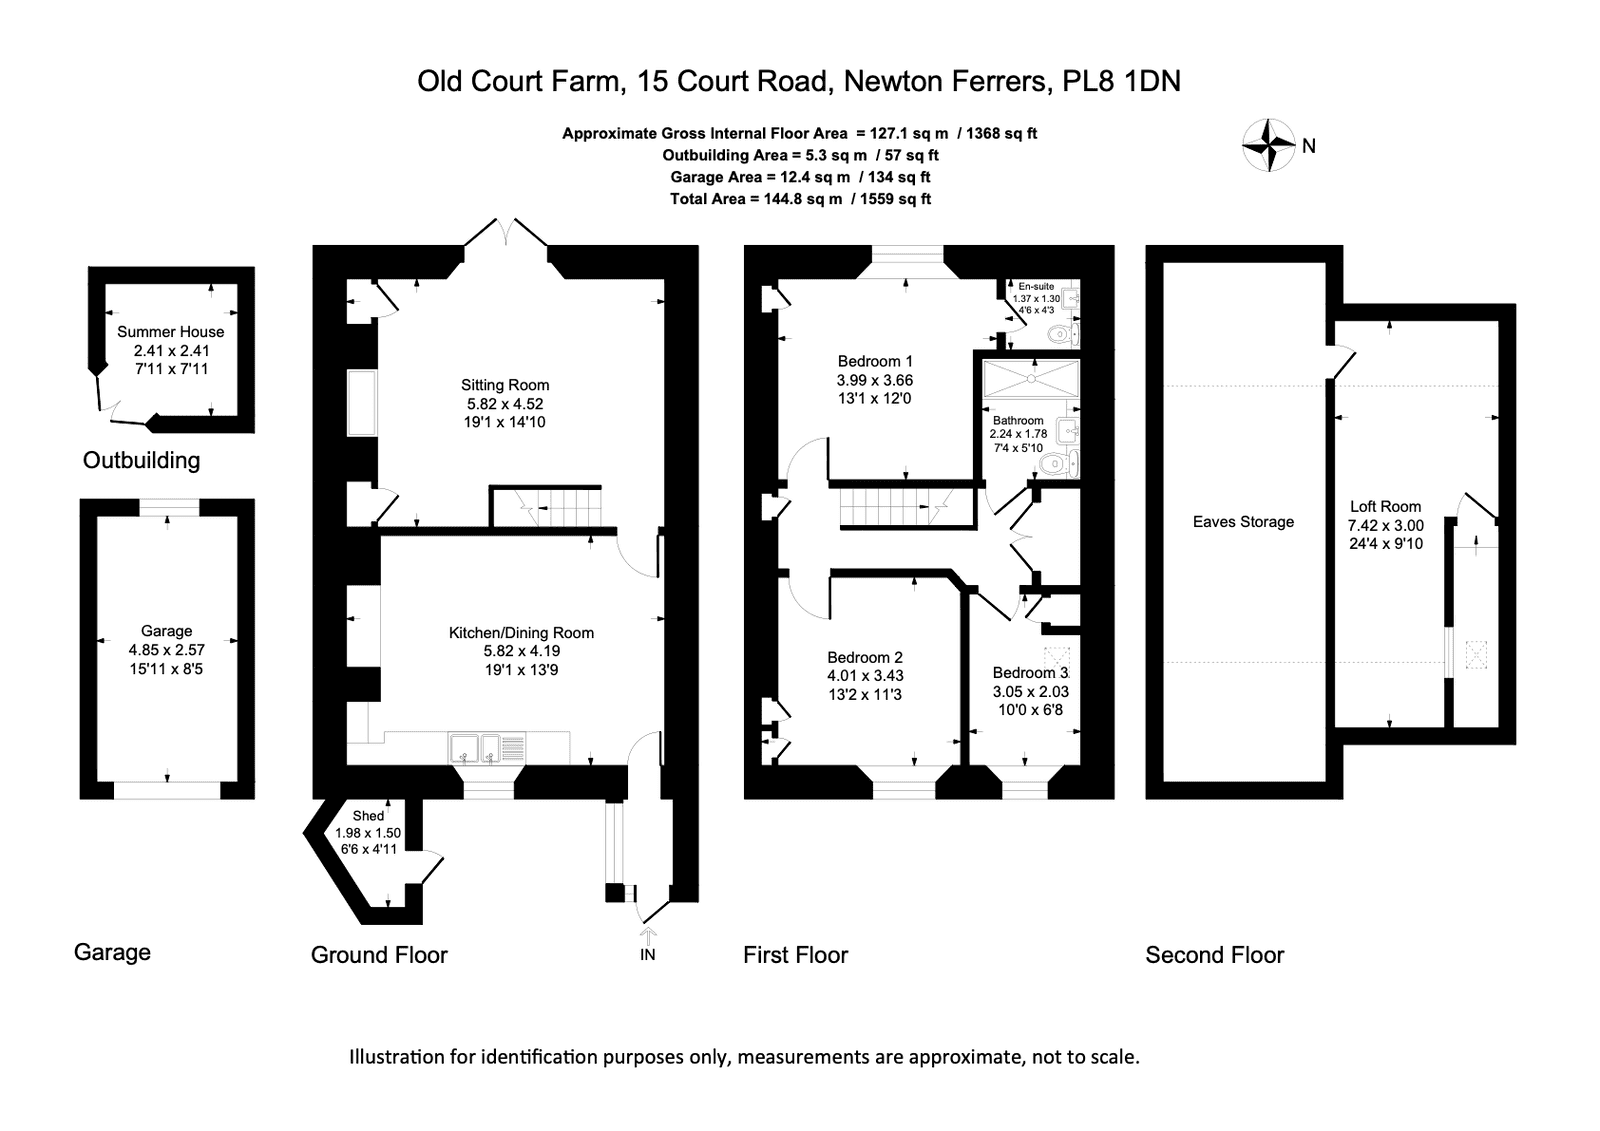
ENTRANCE PORCH
Light fitting, part glazed front door and windows to side, coat hooks and fitted shoe rack.
KITCHEN
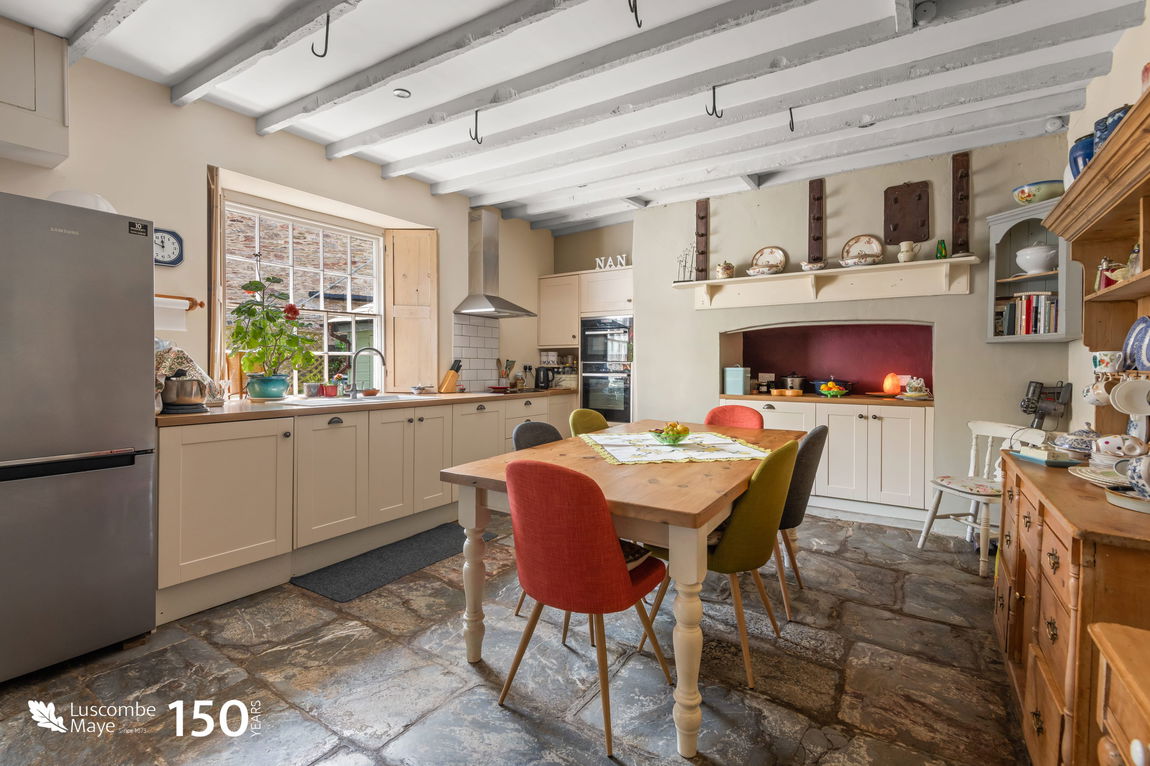
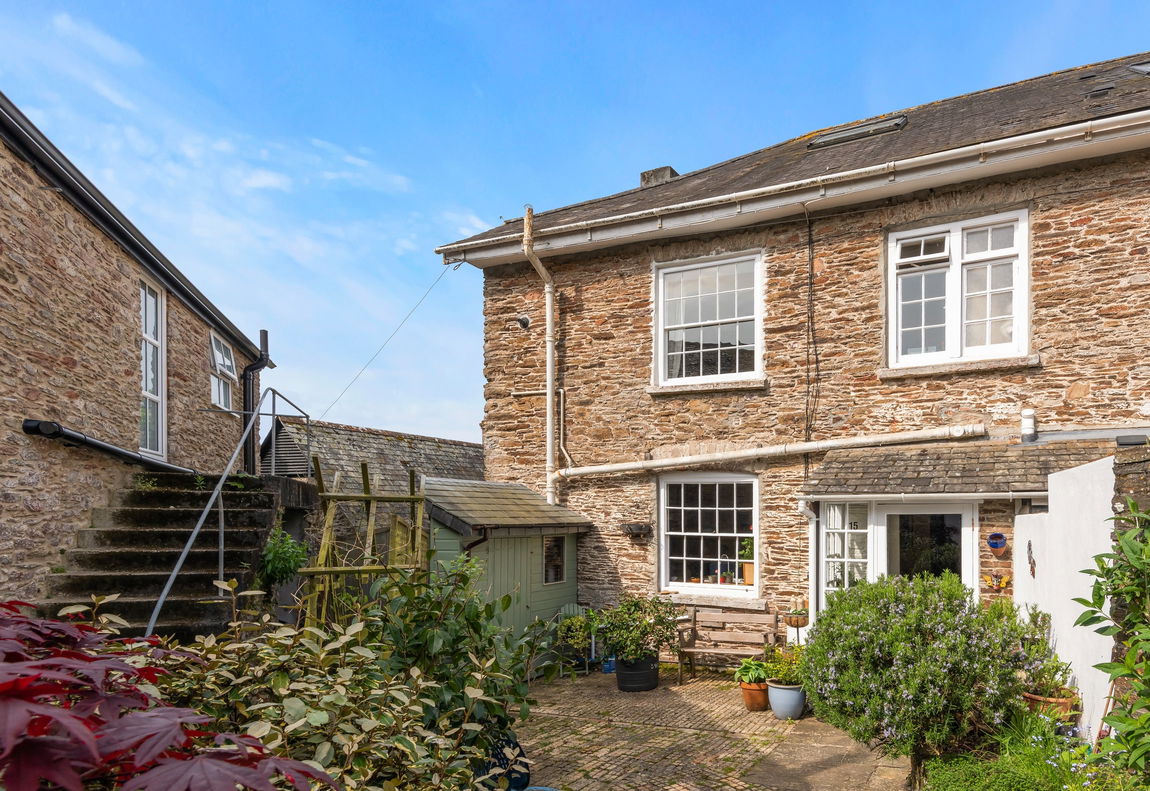
Range of shaker style kitchen units to wall and base with wood effect worksurface over. 1 1/2 bowl sink unit with single drainer and mixer tap. Space for tall fridge/freezer, integral appliances to include washing machine, slimline dishwasher, eye level electric fan assisted oven with fitted microwave above, four ring halogen hob with extractor hood and light over plus tiled splash back. Original fireplace, now closed off (but with potential for range cooker), wooden mantel, original wooden pegs above and access point to chimney flue. Interior window through to sitting room, flagstone floor, beamed ceiling, recessed ceiling spotlights, sash window overlooking courtyard with shutters, two radiators, panelled wooden door with cast iron door furniture. Electricity meter cupboard over door.
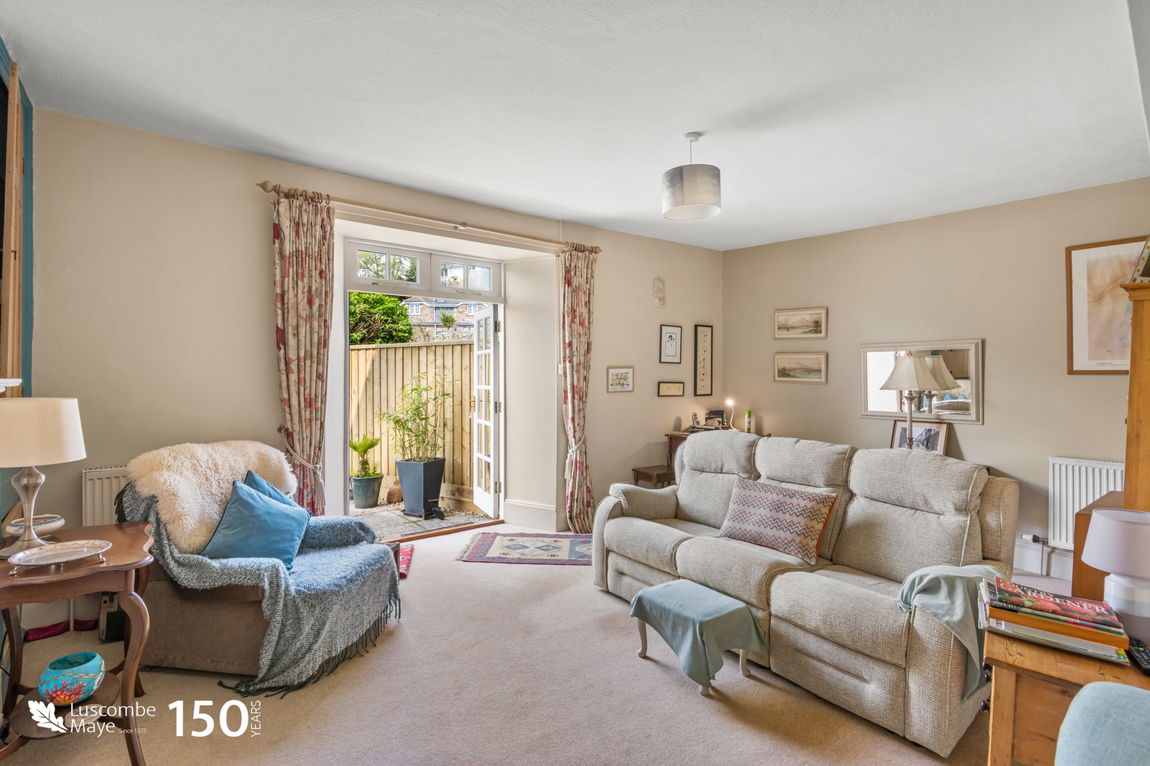
SITTING ROOM
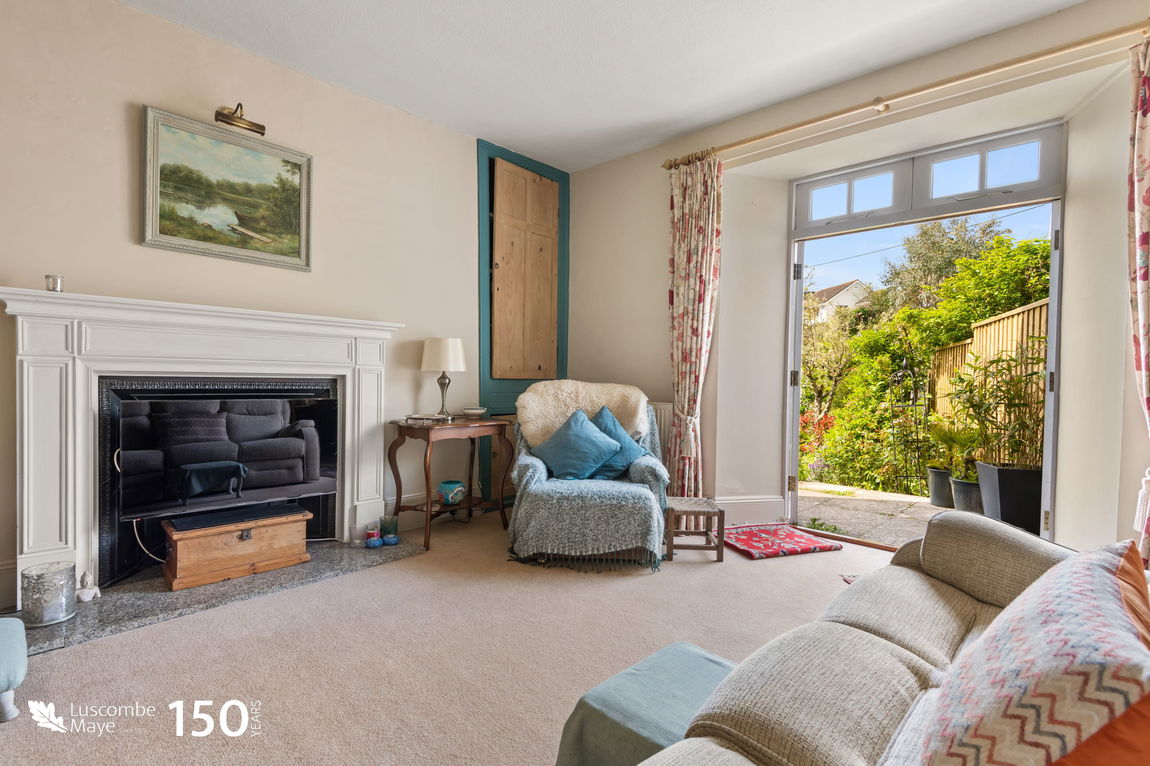
Two radiators, understairs storage cupboard, feature fireplace with carved wooden surround and granite hearth, currently closed off but ideal for a log burner, fitted cupboard storage to either side. Wall light fitting, TV aerial point, telephone point. French doors out to garden and sun terrace, staircase rises to :-
FIRST FLOOR LANDING
Built-in storage cupboard, ceiling light fitting, built in linen cupboard with slatted linen shelves.
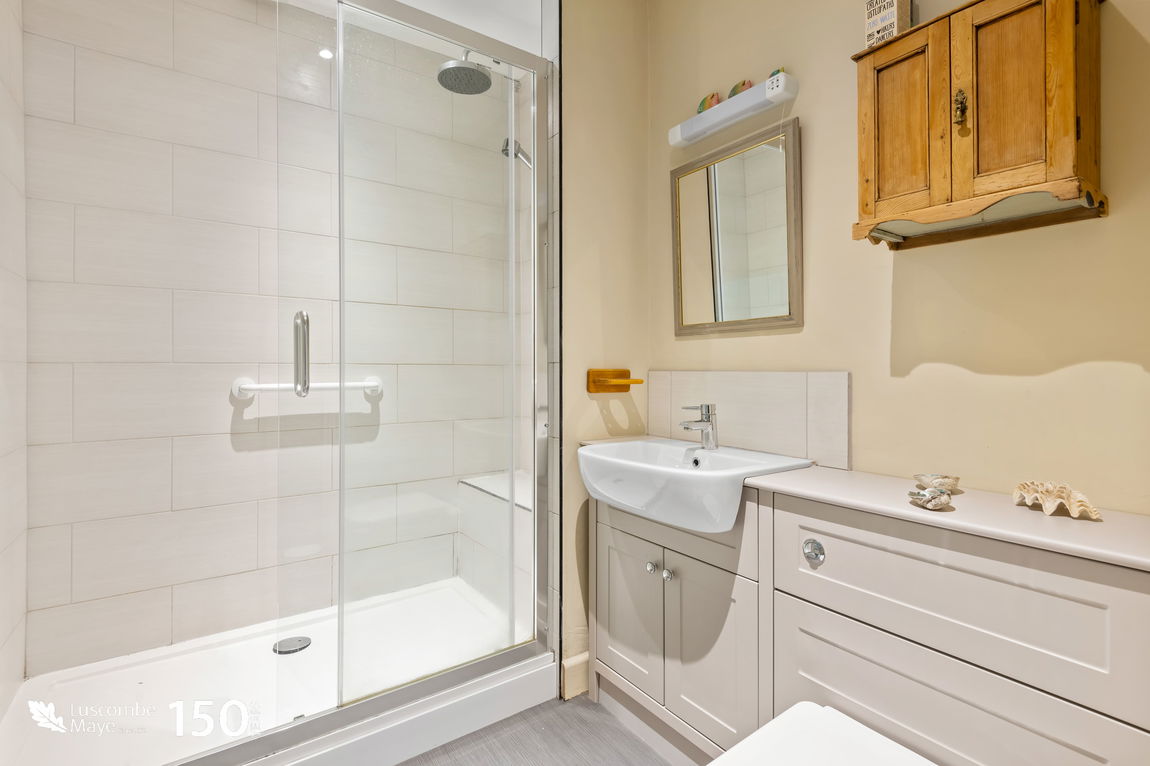
SHOWER ROOM
Fitted with a white suite comprising; large walk in shower enclosure, wash hand basin and low level push button WC set into integrated vanity unit. Partly tiled walls, ceiling light fitting, extractor, heated towel rail, radiator, mirror, light and shaver point.
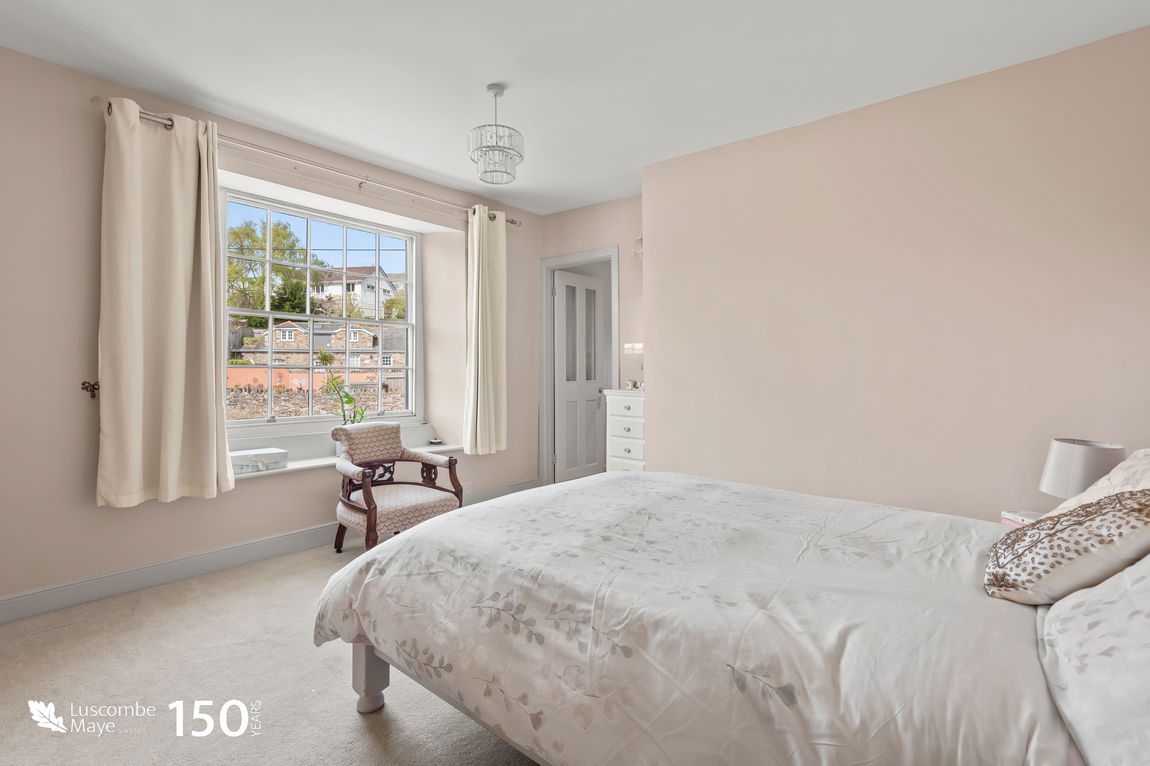
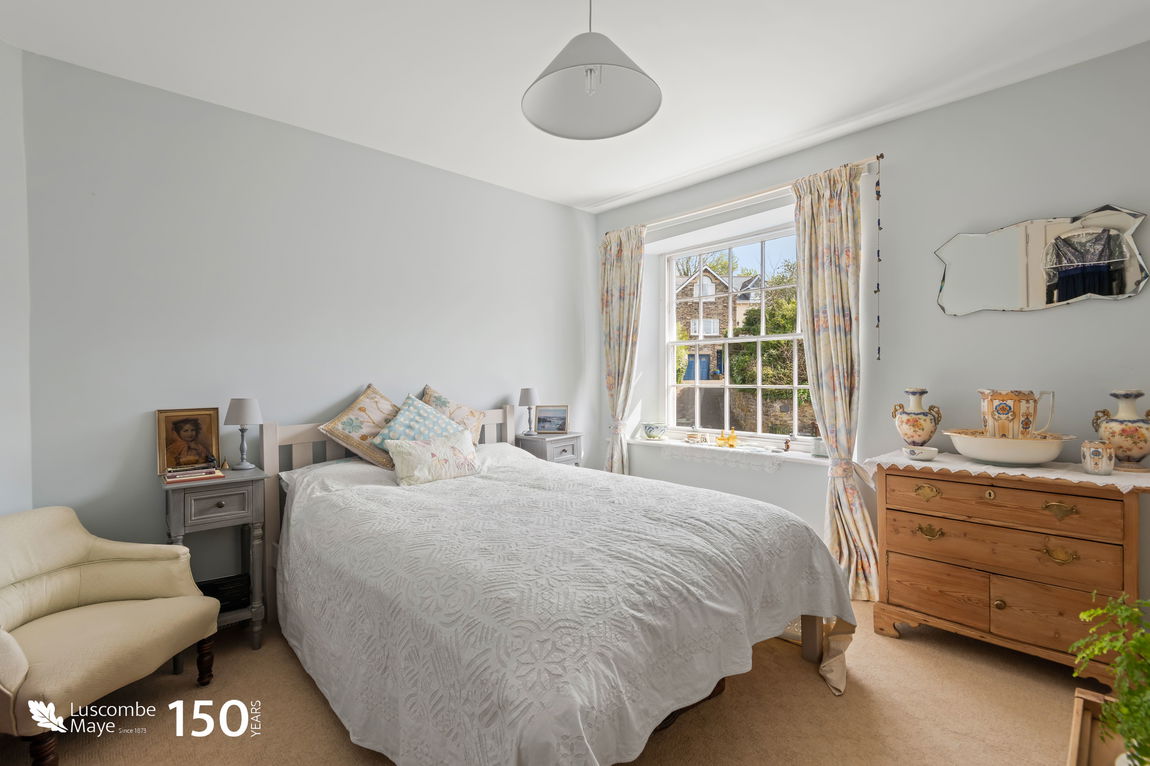
BEDROOM 1
Sash window with window seat enjoying the outlook over the gardens to the rear. Ceiling light fitting, radiator, built-in cupboard, telephone point. Door to:
EN-SUITE WC
Wash hand basin and low level push button wc with built in vanity unit.
BEDROOM 2
Sash window looking over the front courtyard with window seat. Ceiling light fitting, radiator, built-in cupboard with hanging rail, drawer storage and also housing Worcester gas fired boiler serving hot water and central heating.
BEDROOM 3
Window overlooking front courtyard, radiator, fitted cupboard with hanging rail and storage over. Access via pull-down loft ladder to boarded loft space with roof light.
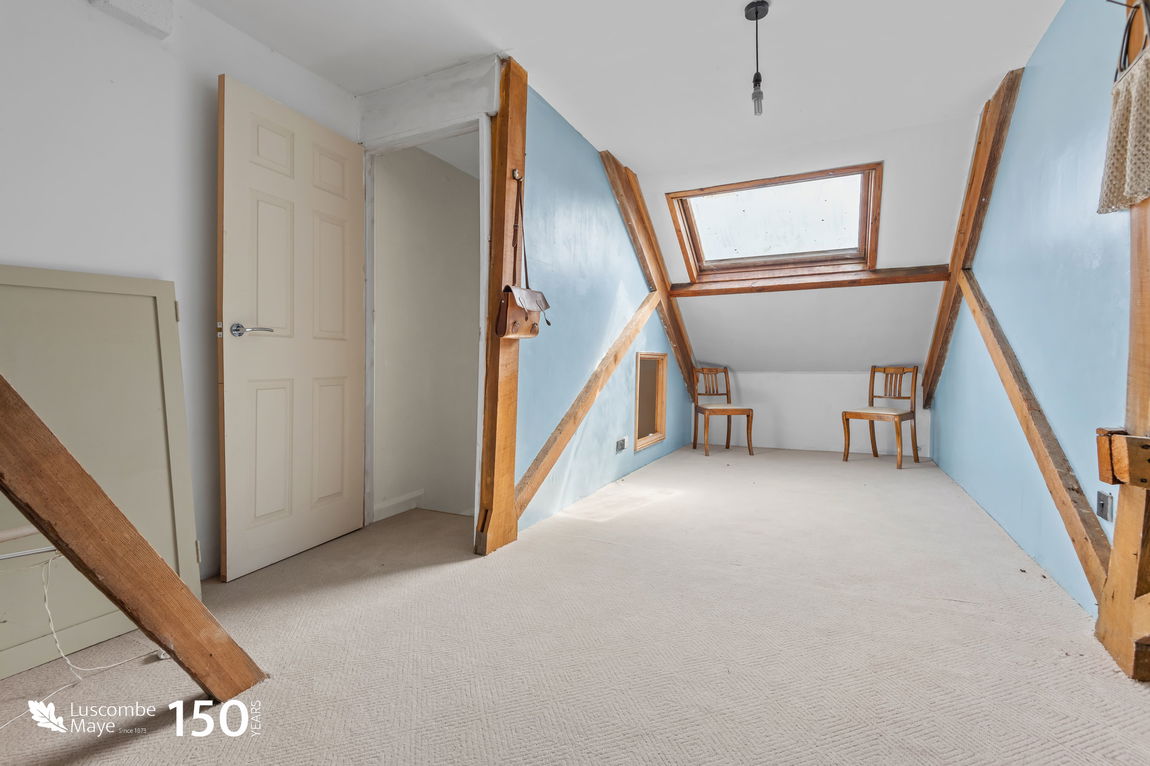
LOFT ROOM
Velux roof window to front court year elevation. Exposed roof timbers. Light fitting.
OUTSIDE
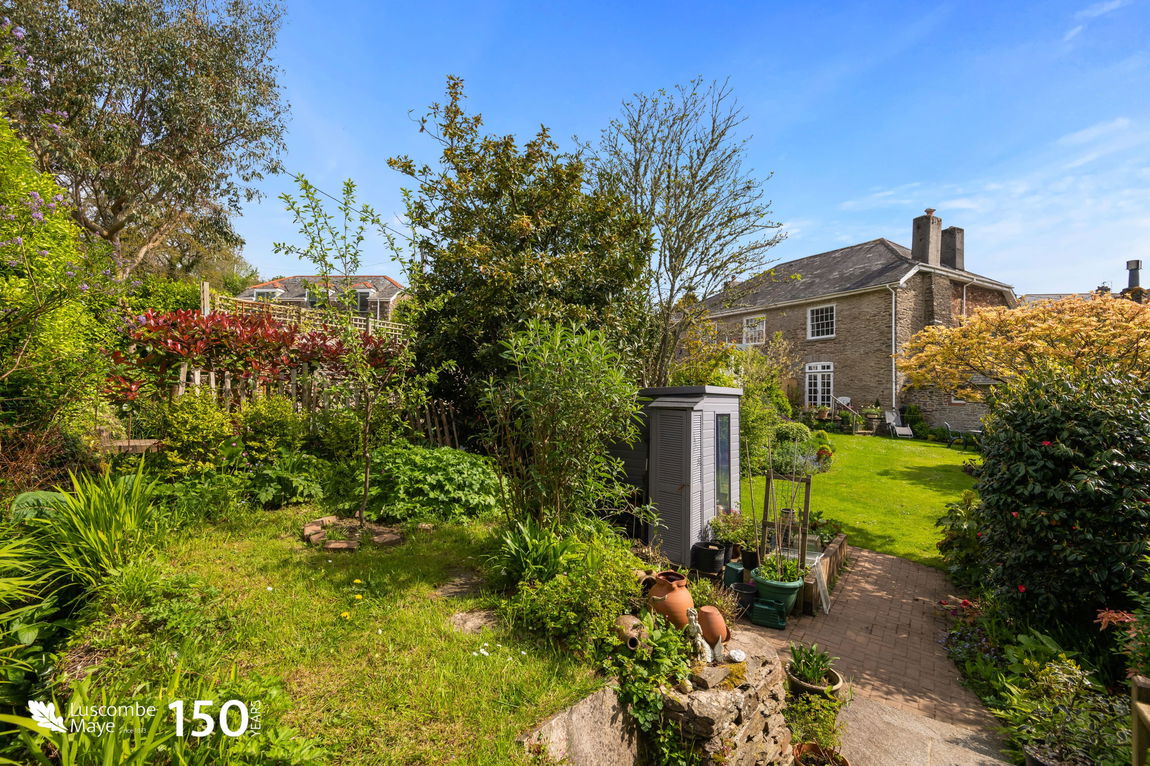
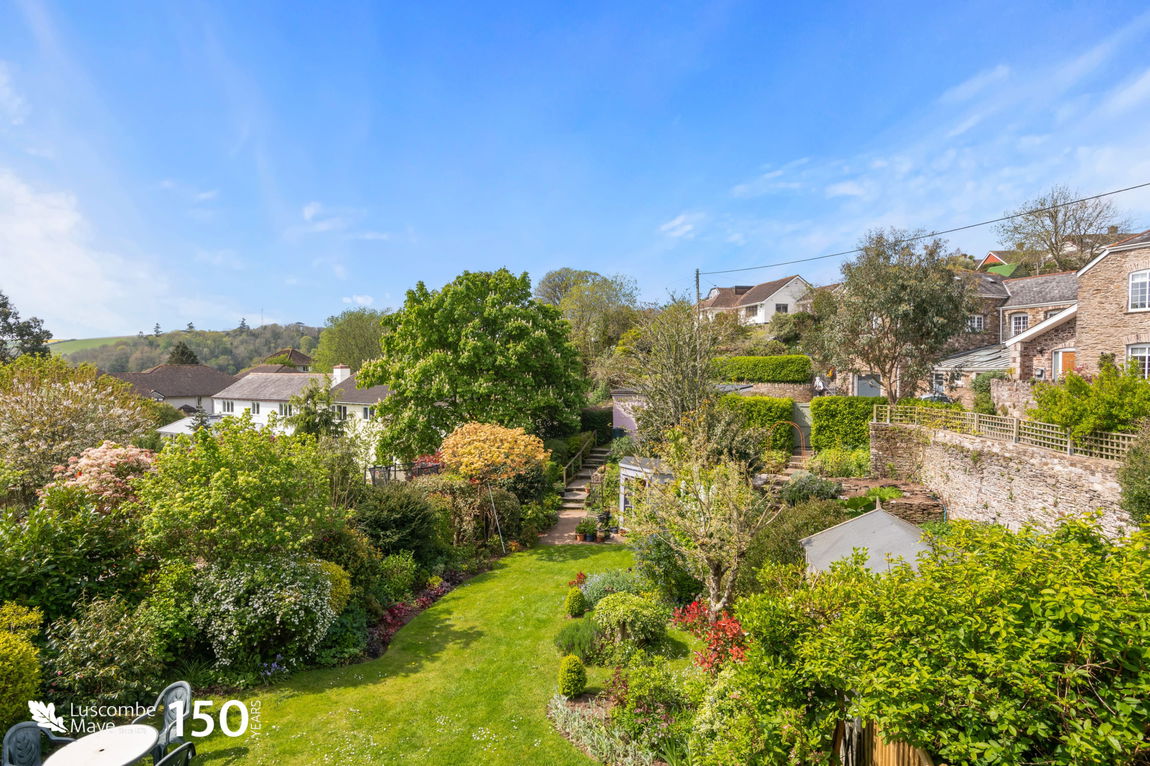
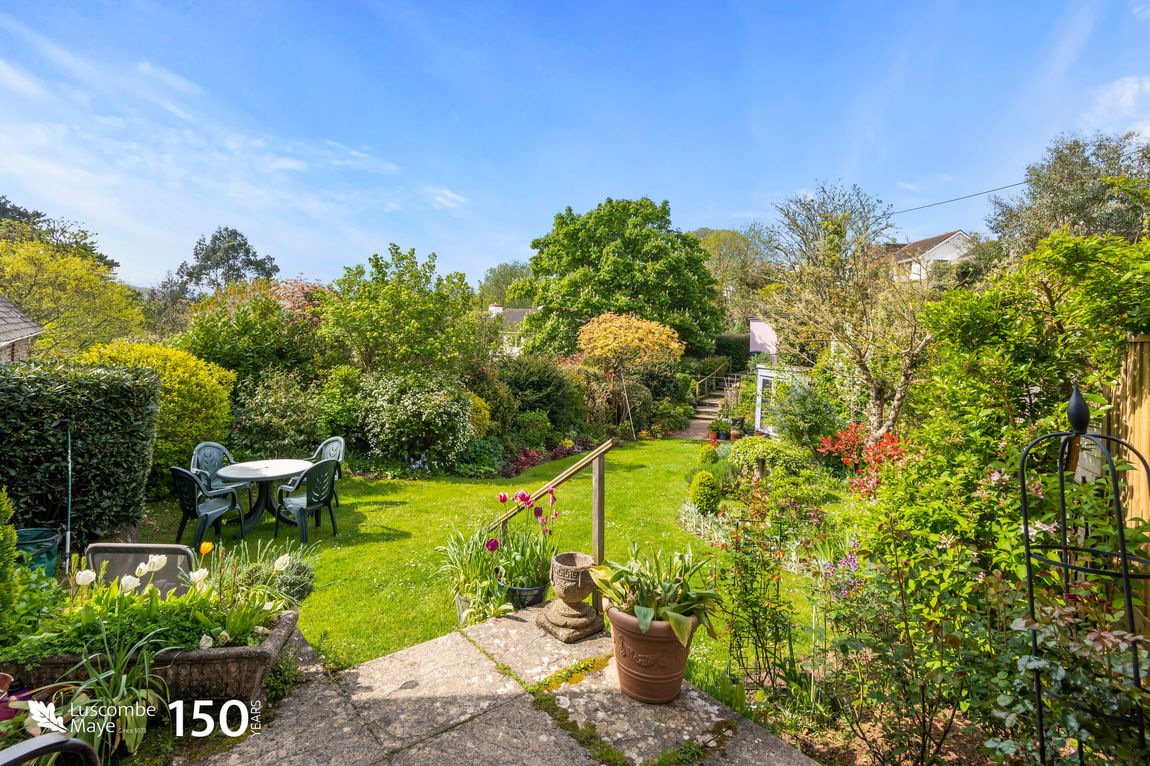
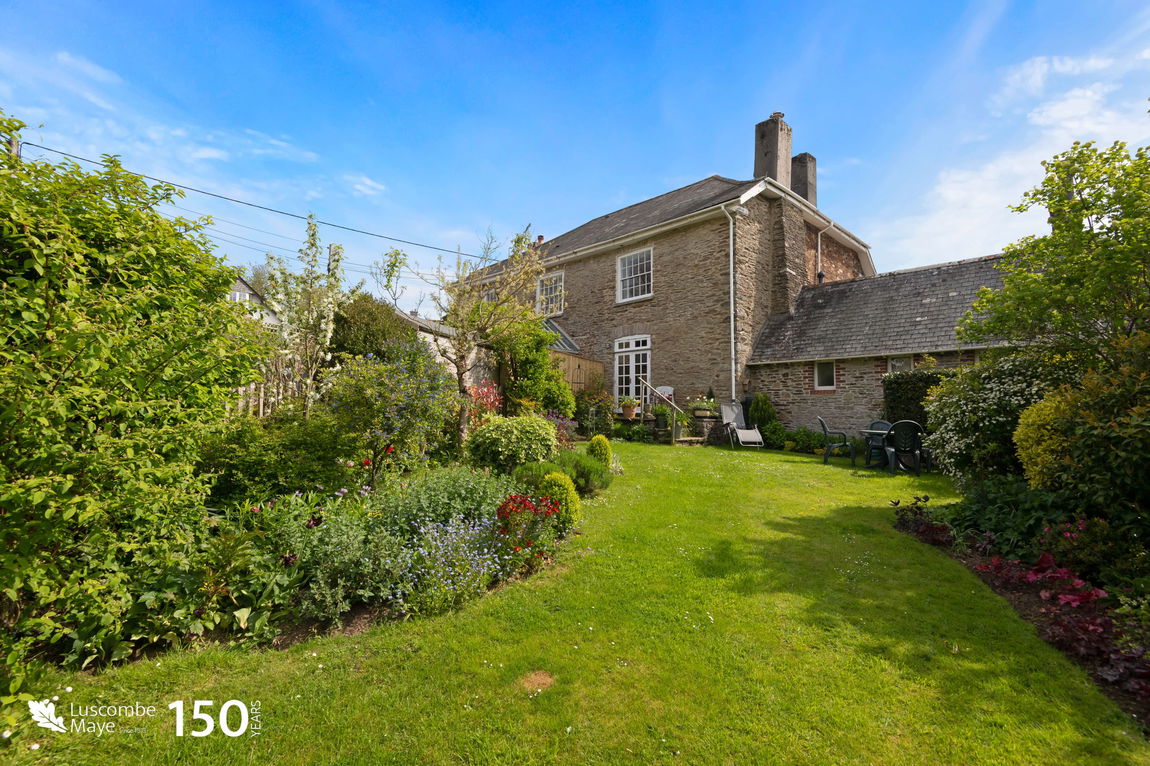
Rear garden with paviored sun terrace outside sitting room, steps down to level lawn with mature borders having a variety of shrubs and trees. Timber summerhouse. Steps up and over a natural stream to hardstanding in front of garage for one vehicle.
FURTHER INFORMATION
Verified Material Information
Council tax band: E
local Authority: South Hams District council, Follaton House, Plymouth Road, Totnes, TQ9 5NE. Tel: 01803 861234
Tenure: Freehold
Property type: House
Property construction: Standard form
Electricity supply: Mains electricity
Solar Panels: No
Other electricity sources: No
Water supply: Mains water supply
Sewerage: Mains
Heating: Central heating
Heating features: None
Broadband: FTTC (Fibre to the Cabinet)
Mobile coverage: O2 - Great, Vodafone - OK, Three - Poor, EE - Good
Parking: Garage, Off Street, and Private
Building safety issues: No
Restrictions - Listed Building: Grade II
Restrictions - Conservation Area: No
Restrictions - Tree Preservation Orders: None
Public right of way: No
Long-term area flood risk: Yes
Coastal erosion risk: No
Planning permission issues: No
Accessibility and adaptations: None
Coal mining area: No
Non-coal mining area: Yes
Energy Performance rating: Exempt Property
All information is provided without warranty. Contains HM Land Registry data © Crown copyright and database right 2021. This data is licensed under the Open Government Licence v3.0.
The information contained is intended to help you decide whether the property is suitable for you. You should verify any answers which are important to you with your property lawyer or surveyor or ask for quotes from the appropriate trade experts: builder, plumber, electrician, damp, and timber expert.
Get in touch with us to book your free no obligation pre-market appraisal today.
Find out more about this office ⟶
Get in touch with us to book your free no obligation pre-market appraisal today.
As well as a trusted estate agents we can also help you with rural planning and a breadth of professional services.