

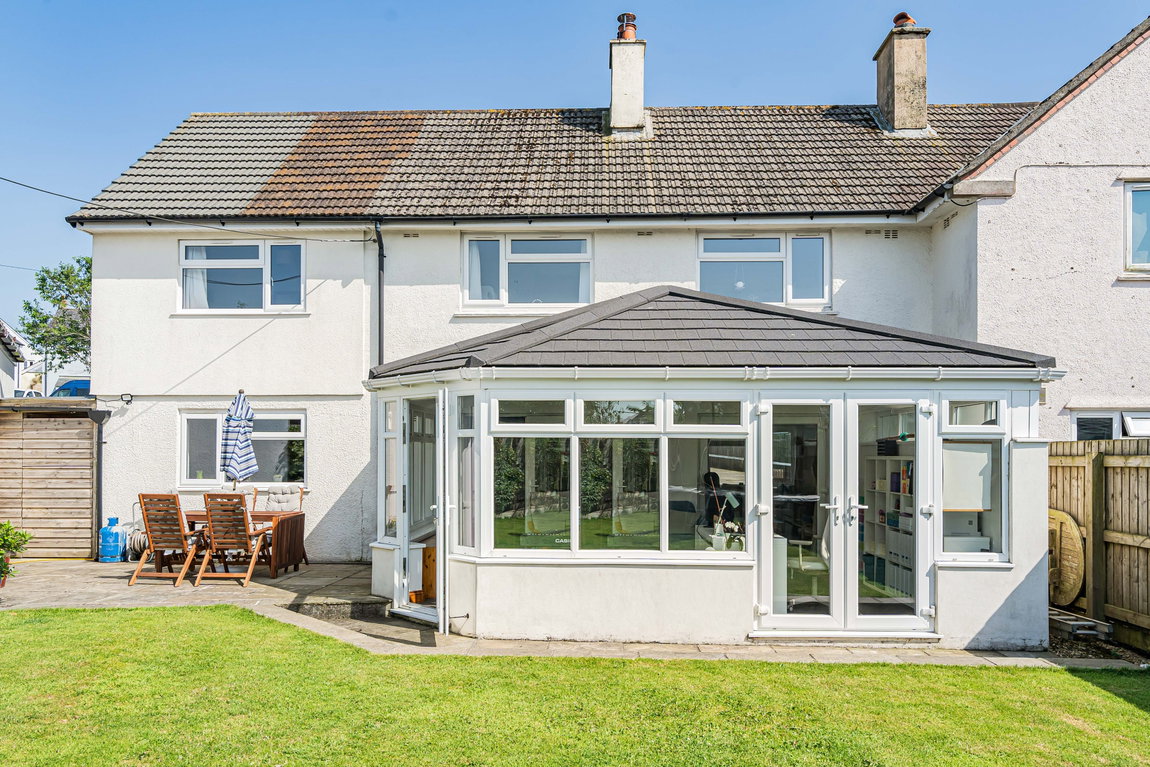
A spacious four-bedroom semi-detached home with generous parking and a superb rear garden. Complete with 2 wood-burners, large sun room, utility room and versatile outside storage, this property offers everything needed for modern family life.
Luscombe Maye are delighted to bring to the market this spacious and versatile four-bedroom semi-detached family home, offering generous off-road parking, an impressive garden, extensive covered storage, and a sought-after village location.
The property welcomes you through a practical porch, ideal for coats and shoes, leading into a central entrance hall with a useful storage cupboard. To the left is a generously sized family lounge featuring a wood-burning stove, creating a warm and inviting atmosphere. Double glazed doors open into a bright and spacious sunroom, enjoying delightful views over the garden and providing an excellent space for entertaining or additional living accommodation. Further double doors lead directly onto the garden.
Continuing through the hallway, there is a convenient ground-floor WC and access to the attractive dining room and kitchen. This well-equipped and sociable space overlooks the garden and benefits from direct access to the sunroom, creating a seamless flow between the living areas. A second wood-burning stove adds further character and comfort.
Beyond the kitchen is a useful utility room, providing additional storage and laundry facilities, together with access to a substantial covered storage area.
The property has been designed with energy efficiency in mind, benefiting from underfloor heating throughout, an air source heat pump providing heating and hot water, solar panels that help reduce running costs, and an electric vehicle charging point.
On the first floor are four bedrooms, three of which are generous doubles, all enjoying attractive views over the surrounding countryside and gardens. The principal bedroom forms part of a high-quality extension completed in 2021. The accommodation is served by a modern family bathroom featuring a freestanding shower.
Outside, the property continues to impress. A paved seating area immediately adjoins the house, providing the perfect setting for outdoor dining, entertaining, or relaxing in the sunshine. The remainder of the garden is predominantly laid to lawn, offering ample space for children, pets, and family activities.
Combining spacious accommodation, flexible living areas, excellent parking, outstanding outdoor space, and impressive energy-efficient features, this superb family home must be viewed to be fully appreciated.
This property is subject to Devon Rule.
We understand that a Section 157 restriction applies also known as a 'Devon Rule'. The potential buyer will have to prove that they have lived or worked in Devon for the previous 3 years prior to the sale or a cumulative total of 7 years in the last 20 years. For more information please visit the South Hams website and we recommend that all potential purchasers confirm their own eligibility.
Verified Material Information
Costs and tenure
Tenure: Freehold
Council tax band: C
EPC rating: B
The building
Semi-detached house, standard brick and block construction
4 bedrooms, 1 bathroom, 2 receptions
Loft: insulated and boarded, accessed by Loft hatch and ladder
Outside areas: Rear garden
No spray foam insulation
Services
Mains electricity
Solar panels: owned outright
Mains water
Mains foul drainage
Mains surface water drainage
Electricity central heating, installed 22nd Mar 2021
Heating features: Double glazing, underfloor heating, air source heat pump, and wood burner
Broadband: FTTP (Fibre to the Premises)
Mobile coverage: O2 good, Vodafone good, Three ok, EE ok
Parking: Driveway
Not in a controlled parking zone
No disabled parking available
EV charging point installed
Risks and restrictions
Not a listed building
Not in a conservation area
No tree preservation order
Title register restrictions (DN420769):
- The owner cannot sell or rent the property without a certificate from South Hams Housing confirming the transaction meets local housing rules. This is a common requirement in certain areas to ensure homes are available for people who live or work locally.
- The owner must not carry out any noisy or unpleasant business activities at the property.
- The owner must not store business materials or products on the land.
- No advertising signs or boards can be put up without written permission from the housing association.
- The owner is not allowed to sell alcohol on the premises or do anything that causes a nuisance or annoyance to neighbours.
- The owner must keep the boundary walls and fences in good repair.
- The owner must not build anything that blocks the light or air reaching neighbouring buildings.
- The property must be used as a main home only; it cannot be used as a second home or a holiday rental.
- The owner must not do anything that could pollute or reduce the quality or quantity of the local village water supply.
No environmental risks recorded
No specialist issues recorded
Onward chain: yes
All information is provided without warranty. Contains HM Land Registry data © Crown copyright and database right 2021. This data is licensed under the Open Government Licence v3.0.
The information contained is intended to help you decide whether the property is suitable for you. You should verify any answers which are important to you with your property lawyer or surveyor or ask for quotes from the appropriate trade experts: builder, plumber, electrician, damp, and timber expert.
To ensure legal compliance, we require our sellers to complete a Property Information Questionnaire or provide a Material Information Guide along with the title document. If available, please scan the QR code or access the additional online material information (https://moverly.com/sale/EWf2UYFyuDCxD65RvNBKEP/view). Alternatively, you can contact our team for this information.


Get in touch with us to book your free no obligation pre-market appraisal today.
Find out more about this office ⟶
Get in touch with us to book your free no obligation pre-market appraisal today.
As well as a trusted estate agents we can also help you with rural planning and a breadth of professional services.


