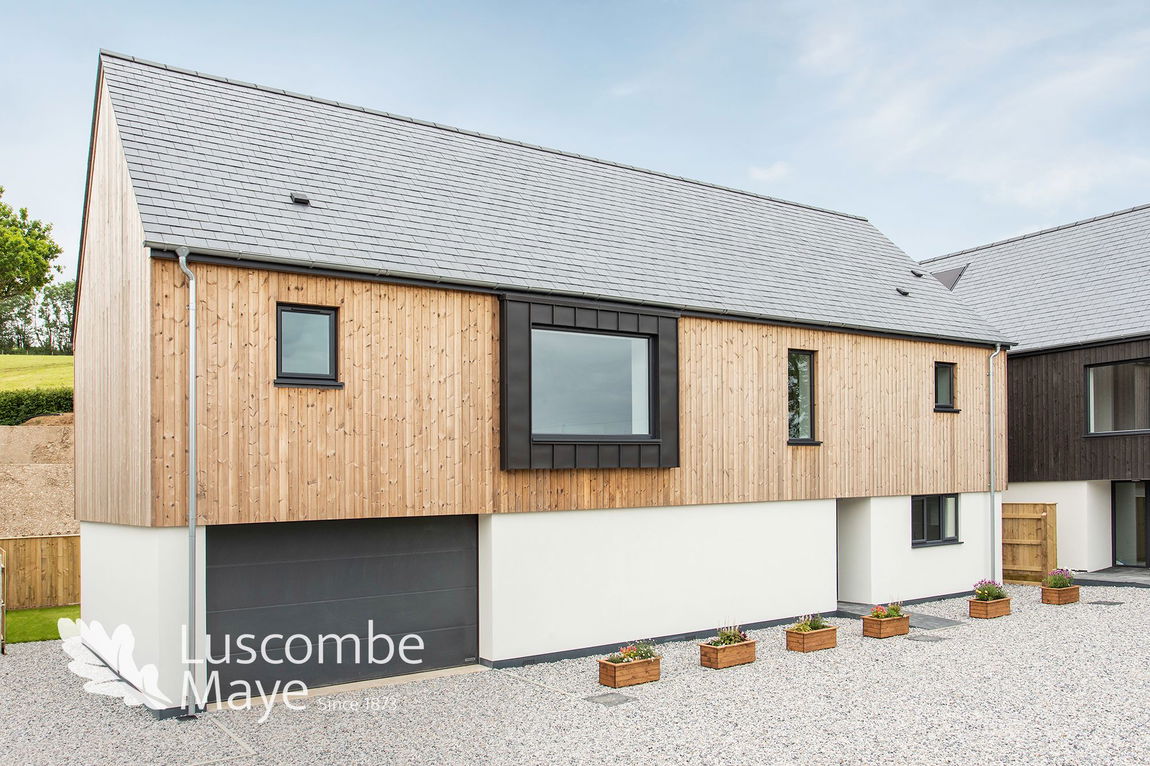
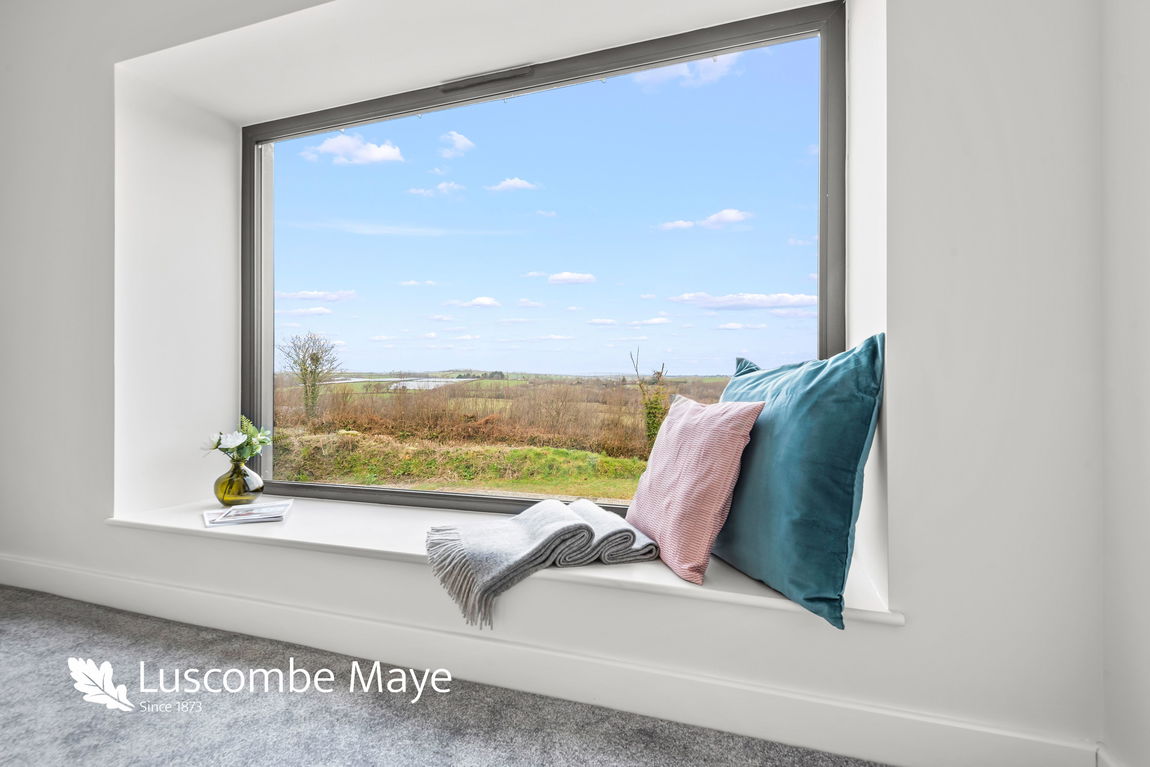
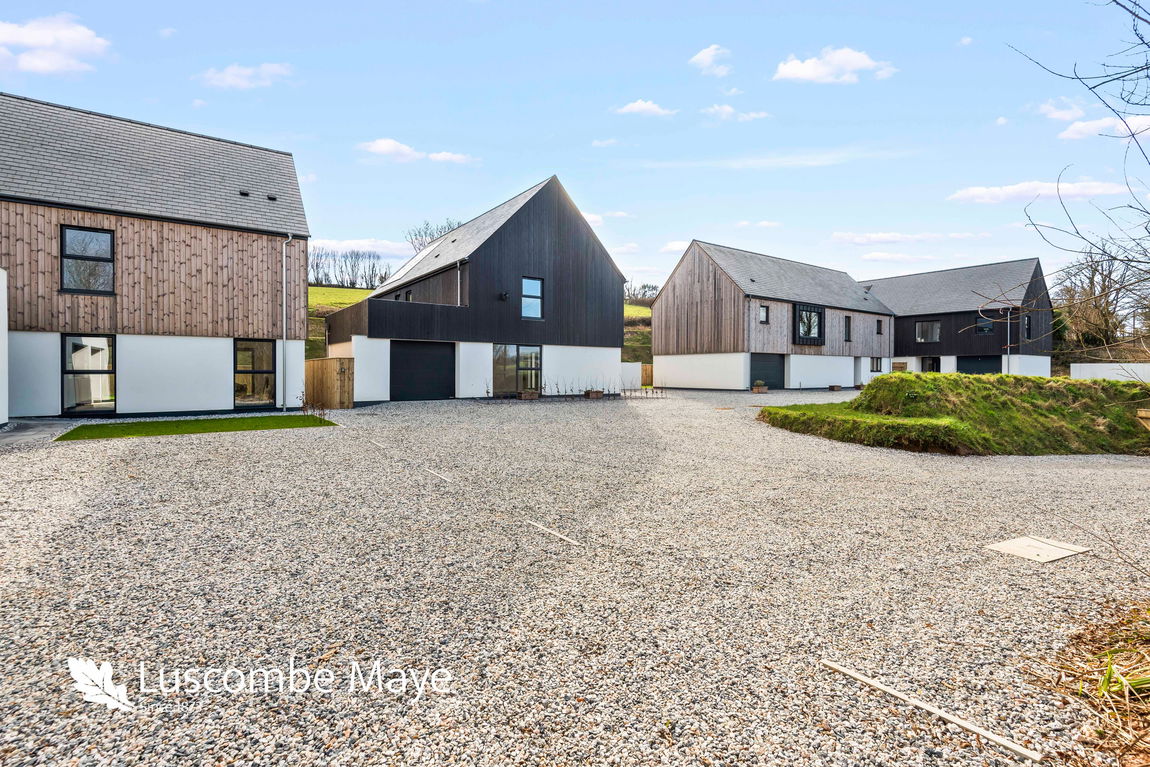
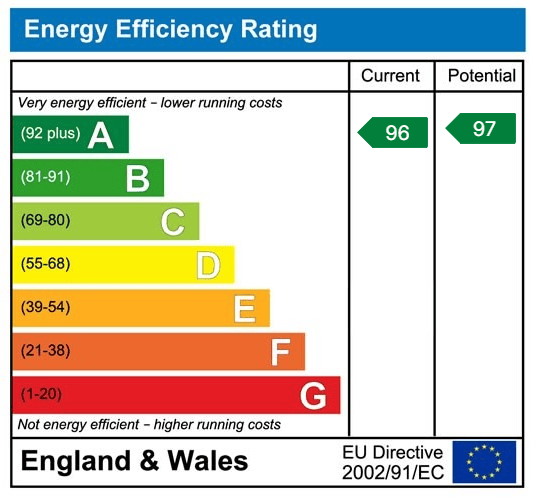
With a beautiful picture window with far-reaching views towards Dartmoor, this Executive home, Trant, has a kitchen-dining room and separate living room. Situated on the outskirts of Diptford, near Totnes, this four-bedroom brand new energy-efficient country home with an EPC rating "A". The property is situated on a small exclusive development with another 3 homes and there is the option to purchase additional land if desired.
DESCRIPTION
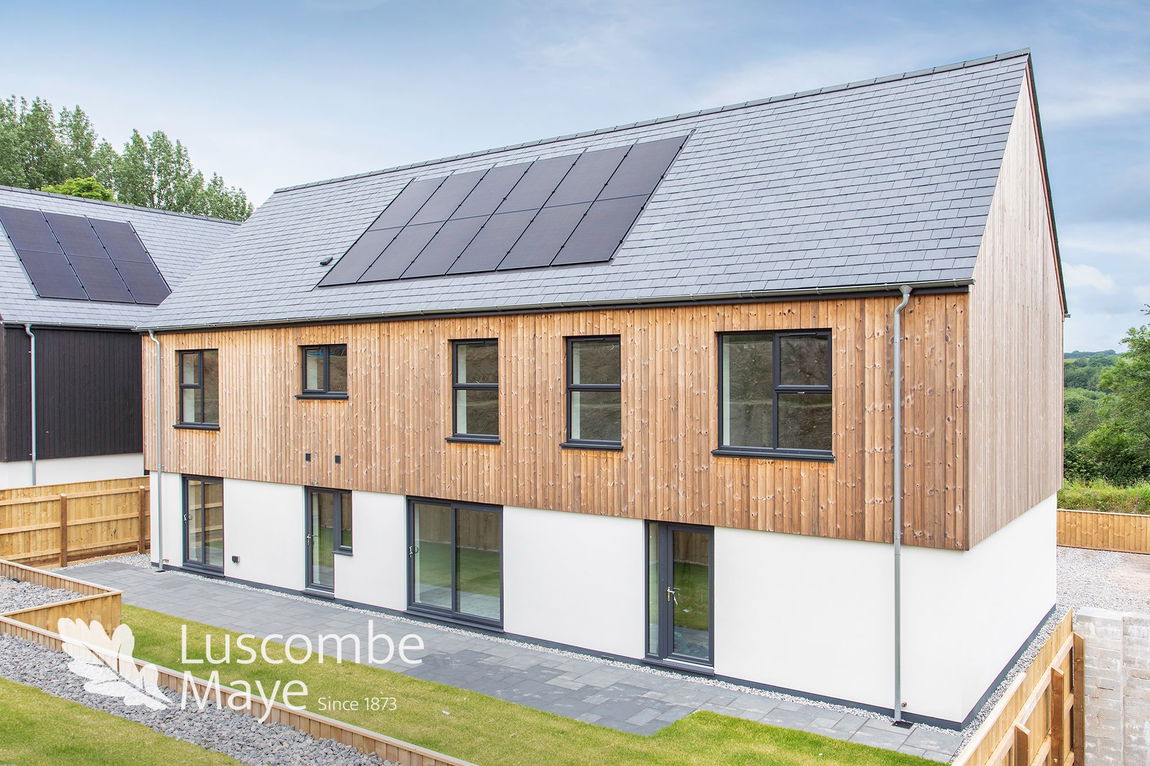
Luscombe Maye is delighted to bring to market Trant, a detached, energy-efficient country home which enjoys a beautiful picture window with far-reaching views towards Dartmoor. This Executive home has a kitchen-dining room and separate living room and is situated on the outskirts of Diptford, near Totnes. The property is situated on a small exclusive development with only 3 other homes and has a great EPC rating of "A" and will be sold with a 10 year warranty.
Situated within an exclusive development with only three other properties, this home is ideal for those seeking the country life but wanting the balance of accessibility and convenience nearby. The popular town of Totnes is just over 3 miles away and the A38 Devon Expressway, which provides access to the cities of Plymouth and Exeter and beyond is about 5 miles from the home.
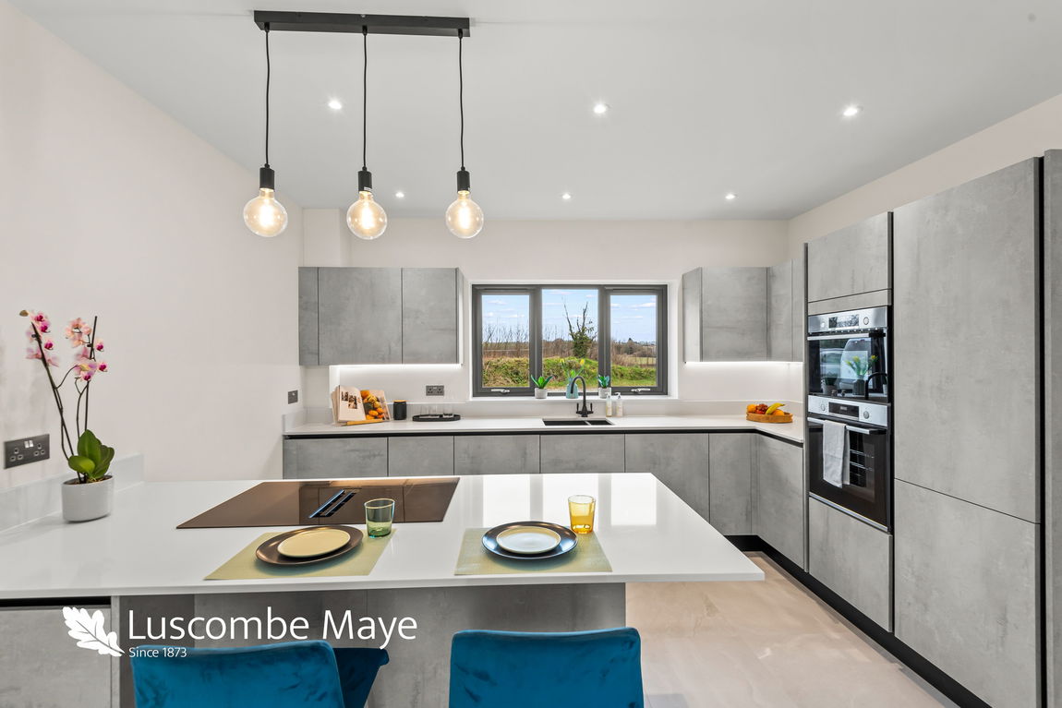
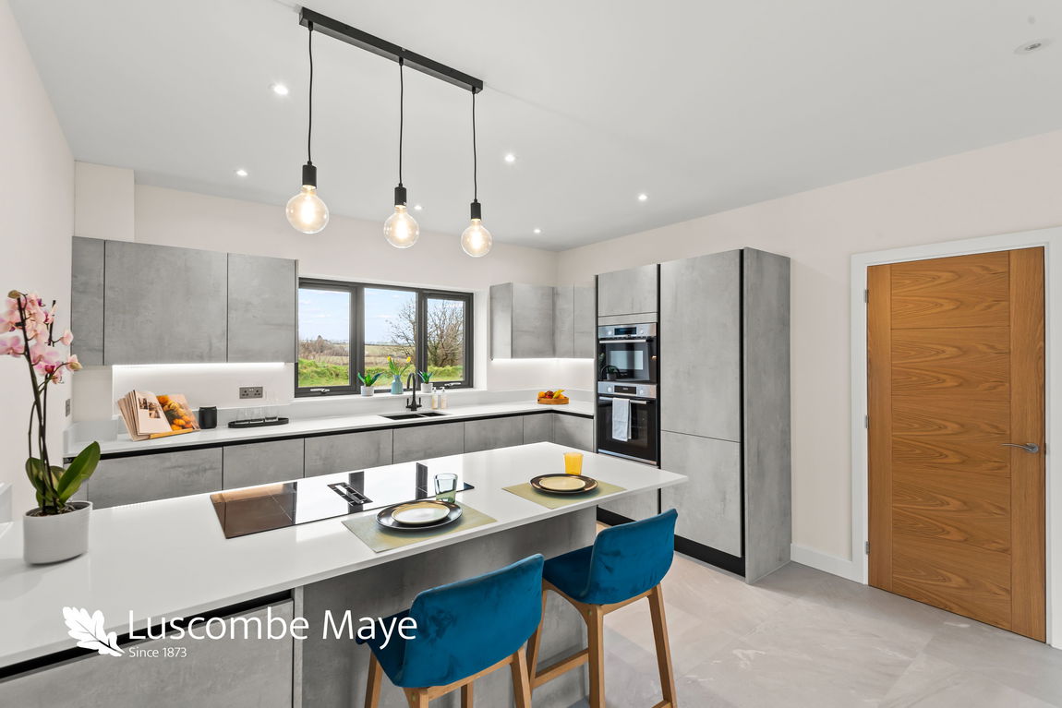
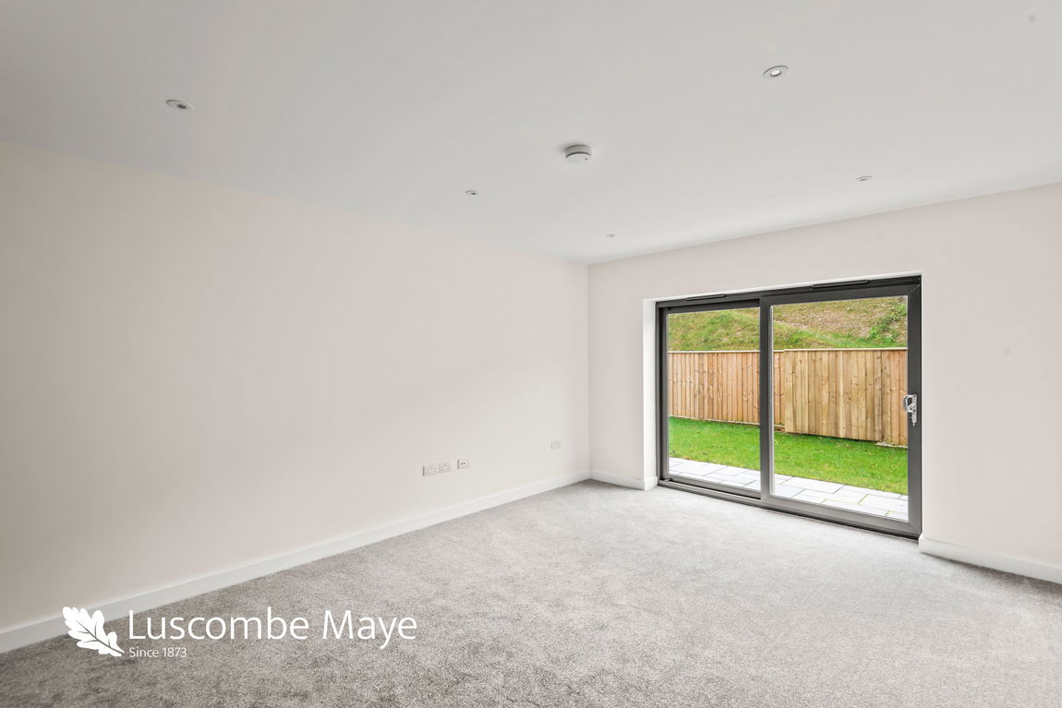
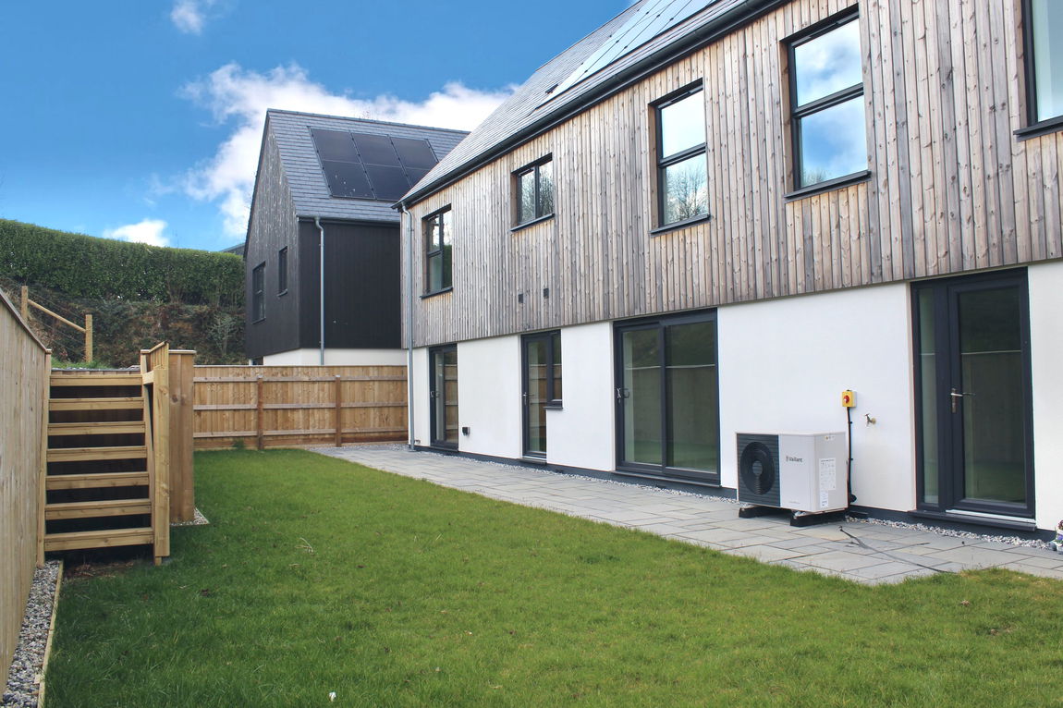
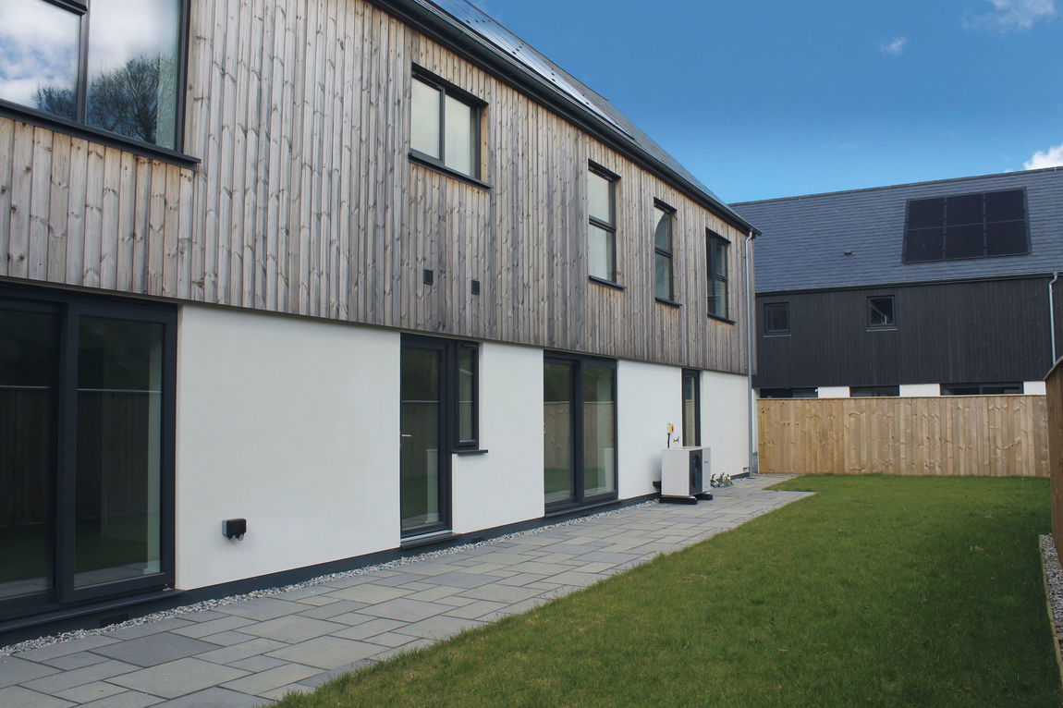
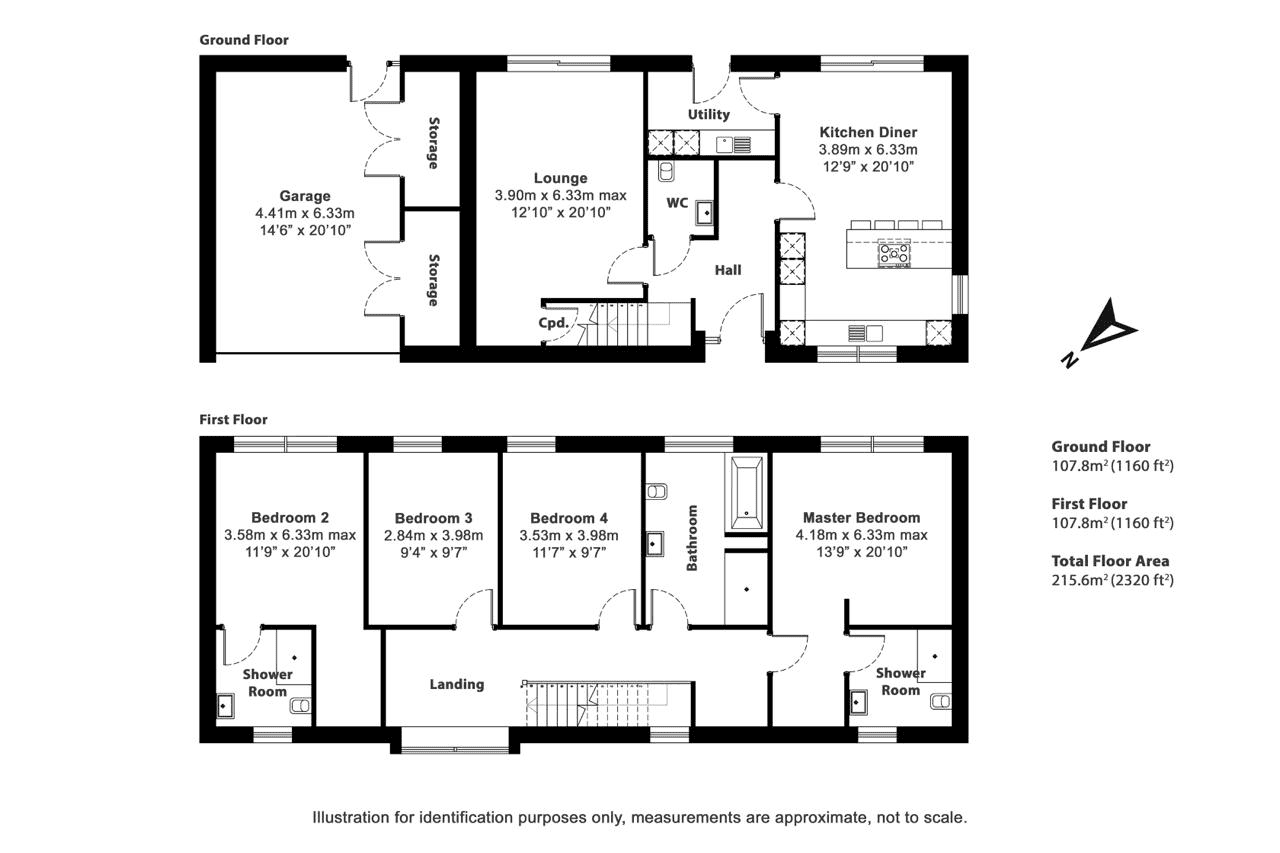
Plot 3 "Trant” offers the more traditional way of living, with a good-sized kitchen-dining room on one side of the home and a separate living room on the other. Both rooms benefit from having French doors which open into the rear garden, ideal for bringing the outside inside in the warmer summer months. There is a fully fitted kitchen with soft-close cupboards and drawers, plus a Bosch microwave, cooker and induction island hob and an integrated fridge/freezer and dishwasher. There is also a useful utility room, which has further fitted units and space and plumbing for a washing machine and tumble dryer plus there is a back door, which is handy for accessing the home if you have muddy shoes or paws. A WC completes the downstairs of the home. There are Porcelain tiles in the hallway, kitchen and utility room plus underfloor heating to all of the ground floor and oak doors with satin nickel furniture throughout.
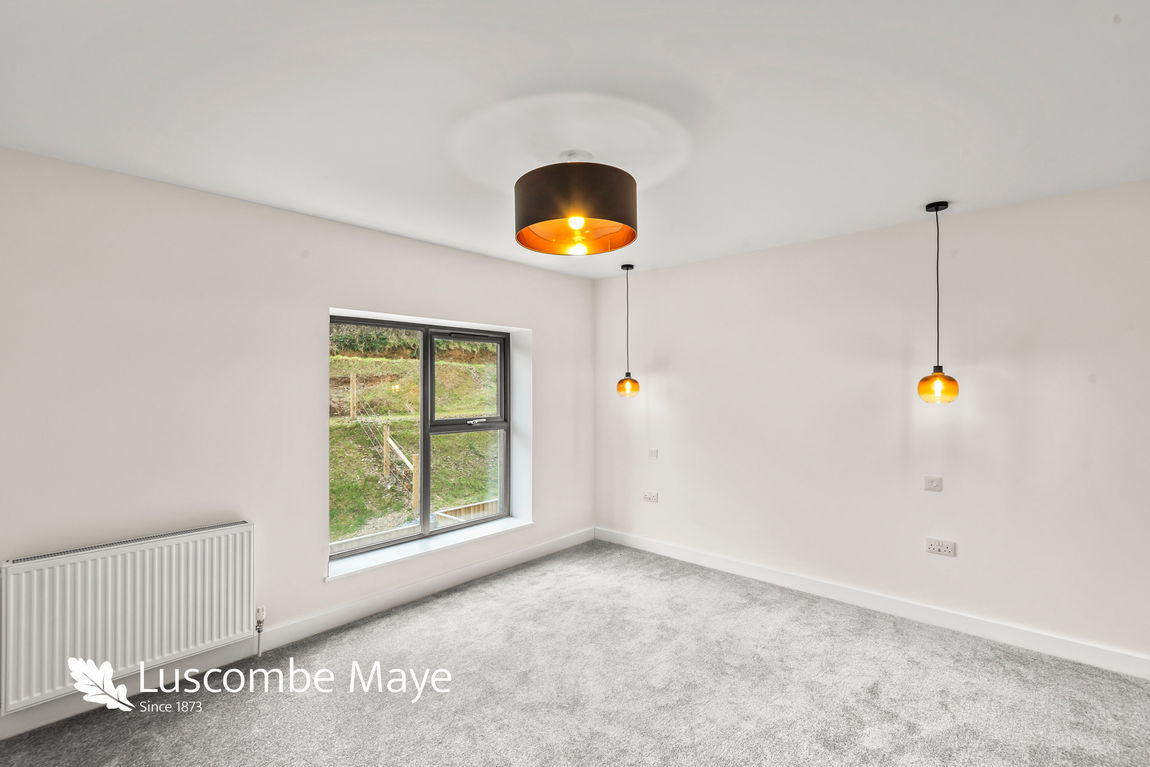
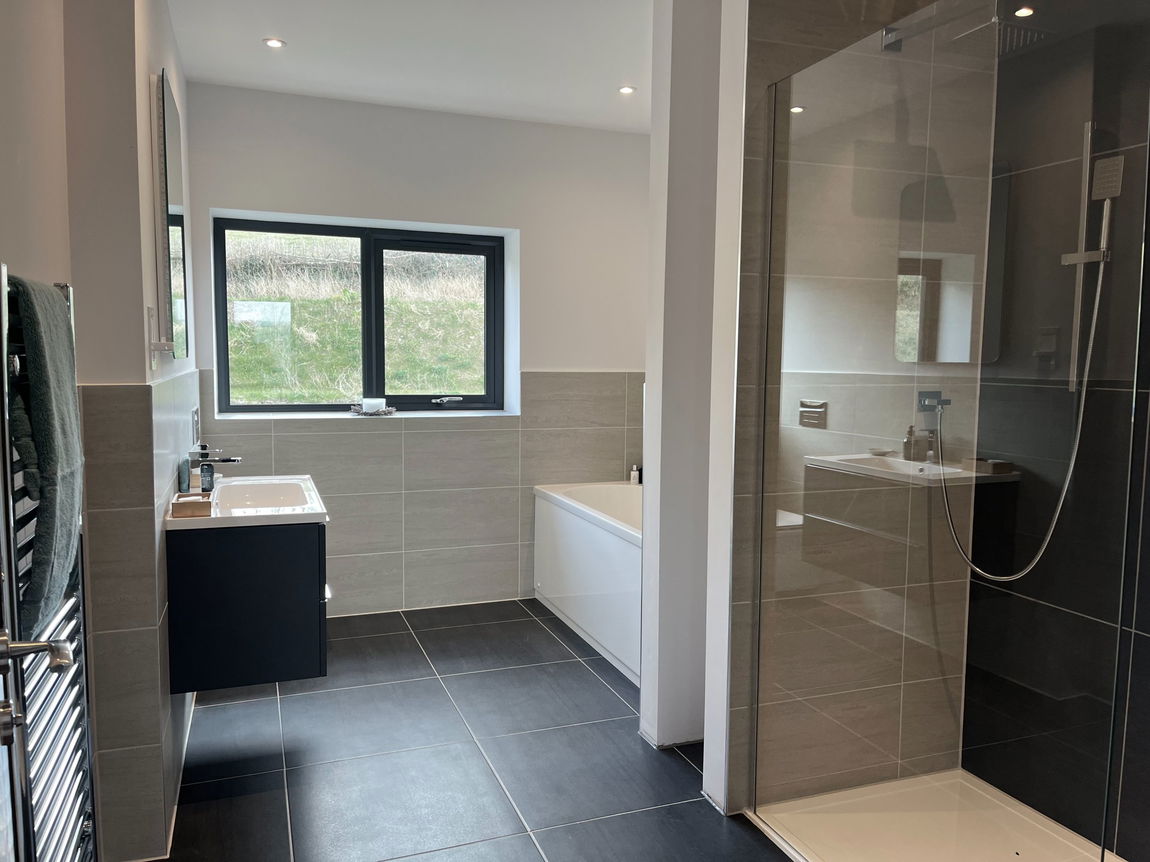
Stairs ascend to the first-floor landing, which boasts an incredible picture window where you can catch a glimpse of Dartmoor in the distance. The master bedroom has an en-suite shower room and the second bedroom or guest bedroom enjoys the same facilities. Two further double bedrooms look out the rear of the home and have use of the family bathroom which has both a bath and shower.
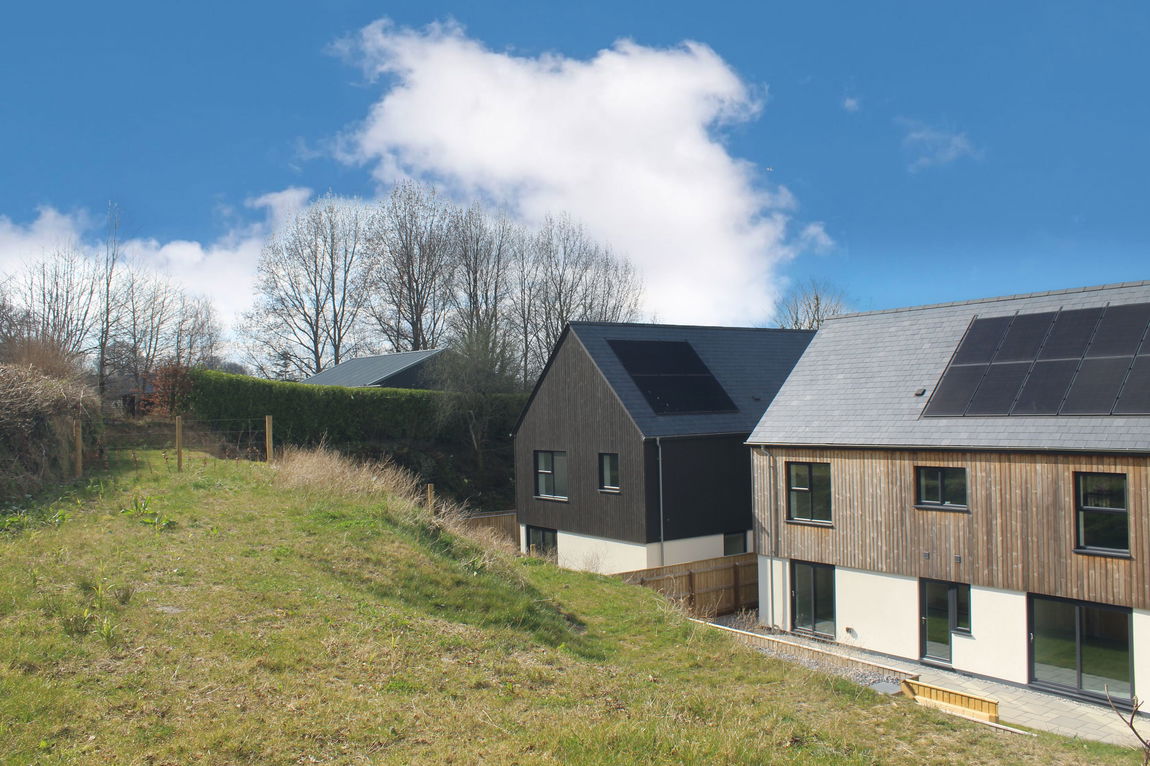
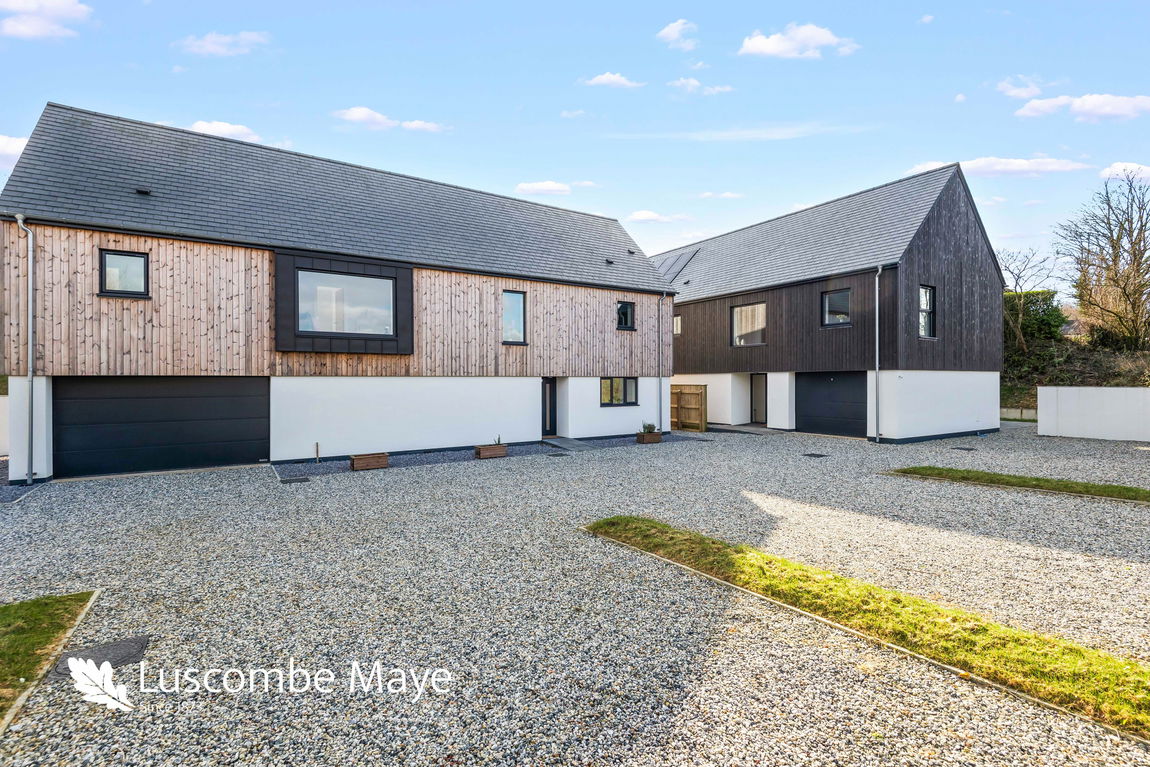
To the front of the property is parking for several vehicles, plus there is an integral garage with an electric door. At the rear of the home there is a Southerly-facing paved patio area, plus some level-turfed garden which is enclosed with feather-edged fencing. The gardens are then tiered up to a hedgerow, offering the opportunity to create different terraces plus there are recently planted Beech hedges with post and wire fence.
If an abundance of outside space is important to you, please speak to the Agent as there is further land at the rear of the home which is available via separate negotiation either as a whole or in parts. There is around 7.9 acres in total, and currently no services connected.
FURTHER INFORMATION
Verified Material Information
Council tax band: E
Tenure: Freehold
Property type: House
Property construction: The properties are all built from 'Nudura' which are insulated concrete forma. Slate roofs.
Electricity supply: Mains electricity
Solar Panels: Yes
Other electricity sources: FIT payments - these need to be organised by the purchaser
Water supply: Borehole
Sewerage: Sewerage treatment plant
Heating: Central heating
Heating features: Triple glazing, Underfloor heating, and Air source heat pump
Broadband: ADSL copper wire
Mobile coverage: O2 - Good, Vodafone - Good, Three - Good, EE - Good
Parking: Garage, Private, and Driveway
Building safety issues: No
Restrictions - Listed Building: No
Restrictions - Conservation Area: No
Restrictions - Tree Preservation Orders: None
Public right of way: No
Long-term area flood risk: No
Coastal erosion risk: No
Planning permission issues: No
Accessibility and adaptations: Ramped access
Coal mining area: No
Non-coal mining area: Yes
Energy Performance rating: A
All information is provided without warranty. Contains HM Land Registry data © Crown copyright and database right 2021. This data is licensed under the Open Government Licence v3.0.
The information contained is intended to help you decide whether the property is suitable for you.
You should verify any answers which are important to you with your property lawyer or surveyor or ask for quotes from the appropriate trade experts: builder, plumber, electrician, damp, and timber expert.
SERVICES
The property is connected to mains electricity and benefits from solar PV panels. There is also a 5kw battery. There is private bore hole water, shared drainage and an air source heat pump.
GROUNDS MAINTENANCE CHARGE
A management company will be set up between the four properties to look after the communal areas of the development. A charge has not yet been calculated for this cost, but will be in place once the site is completed.
LOCAL AUTHORITY & COUNCIL TAX
South Hams District Council, Follaton House, Plymouth Road, Totnes TQ9 5NE.
LETTINGS
Luscombe Maye also offers an Award Winning Lettings service. If you are considering Letting your own property, or a buy to let purchase, please inform us and we can put you in contact with the Lettings team who would be delighted to discuss our range of bespoke services with you.
VIEWINGS
Strictly by appointment with Luscombe Maye Estate Agents.
DIRECTIONS
Head out of Totnes along Plymouth Road heading in the direction of the A38. Continue for about 3 miles and turn left at the signpost for Hazard. Continue for around 0.5 miles and turn right at the next junction. The entrance to East Moore Green will then be found about half a mile away on the left hand side.
what3words location
buildings.daring.cool
DIPTFORD
Diptford, a pretty South Hams village with a parish church and primary school, is about five miles from Totnes and three miles from the A38 at Marley Head. The village and its surrounding countryside are in an area of outstanding natural beauty. South Brent, within about three miles, has a useful choice of shops and a post office. Totnes, known as an Elizabethan town but much older with a castle, a wonderful position on the River Dart and a main line railway station (London 3 hours), has a community college, a full range of shops, a weekly market and a wide choice of cultural facilities.
TOTNES
The unique and charming market town of Totnes sits above the River Dart in the heart of the South Hams. The town is one of Devon's gems, the birthplace of the Transition Town movement in England and nominated in British Airways' HighLife magazine as one of the world's top ten funky towns. Full of colour and character, its atmosphere is cosmopolitan with a West Country flavour and those looking for history, alternative therapies and beautiful countryside will find it in and around Totnes. The town is said to have more listed buildings per head of the population than anywhere else in Britain. With a twice-a-week market and full of small independent shops, it's well-known for ethical products, wholefoods and fair trade goods. It is the second oldest borough in England, with an ancient Guildhall and Church, a Norman Castle and its North and East Gates. There is a well-regarded community college and a mainline railway station and Dartmoor, the South Hams and many of its fine beaches are within easy reach.
Get in touch with us to book your free no obligation pre-market appraisal today.
Find out more about this office ⟶
Get in touch with us to book your free no obligation pre-market appraisal today.
As well as a trusted estate agents we can also help you with rural planning and a breadth of professional services.