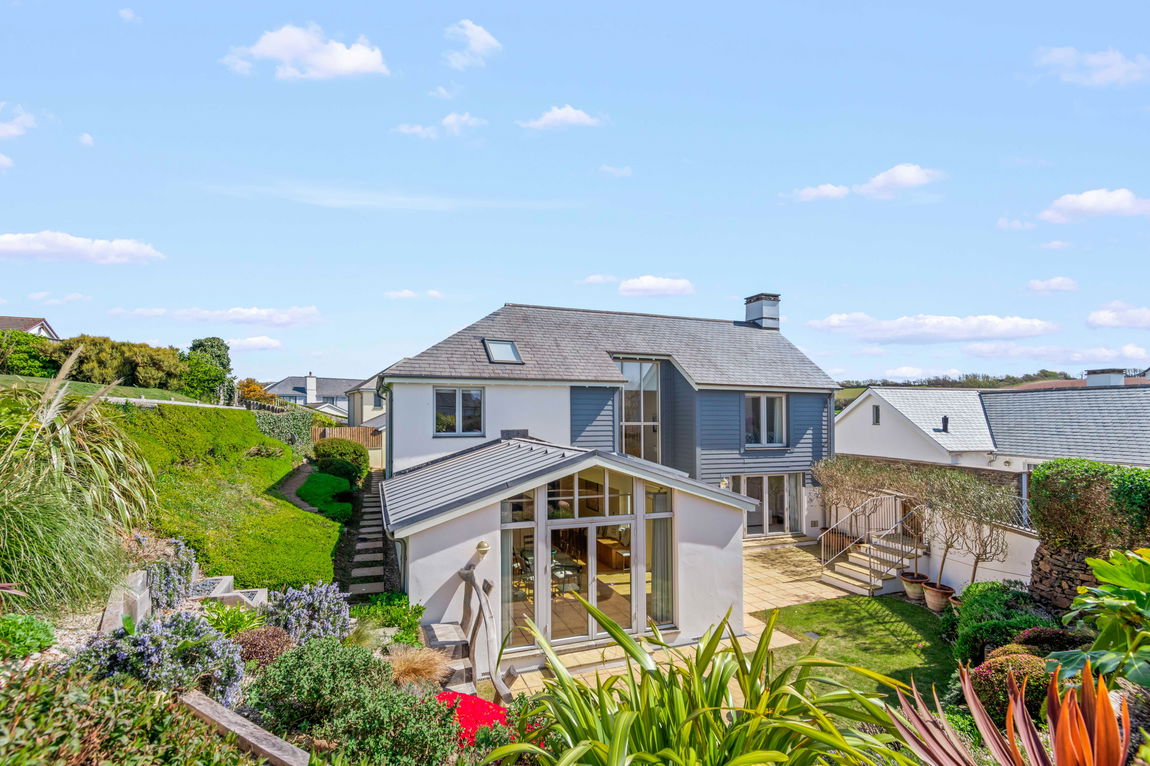
A beautifully presented four bedroom detached home located within the sought after coastal village of Thurlestone with a lovely south facing garden, large double garage and within walking distance of the beach and golf club.
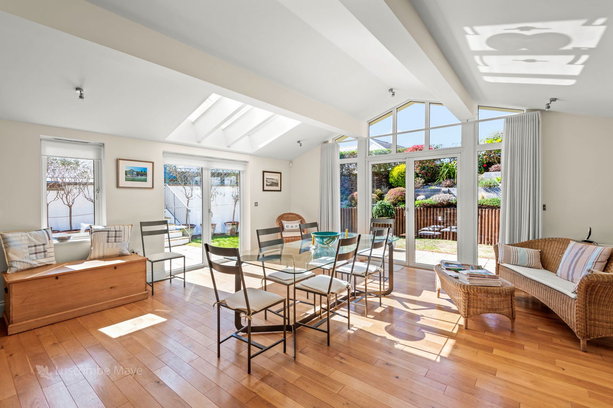
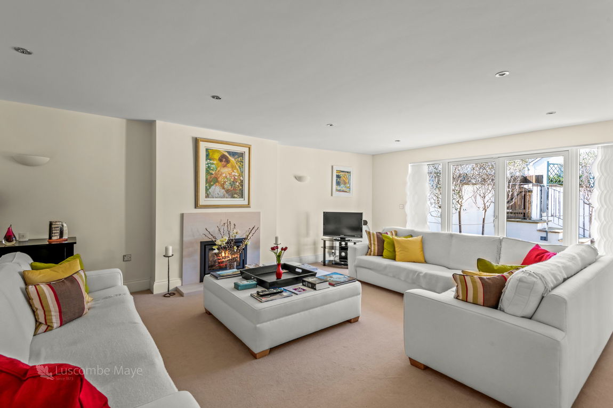
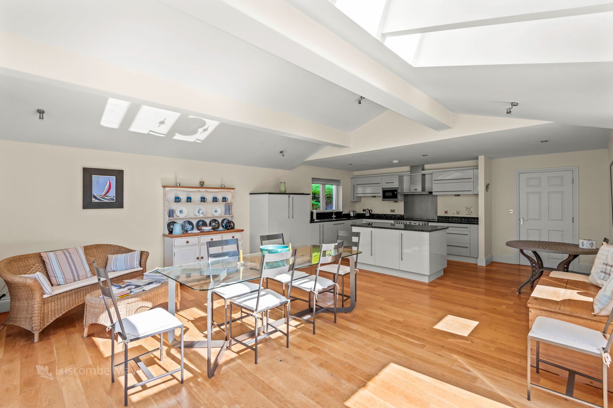
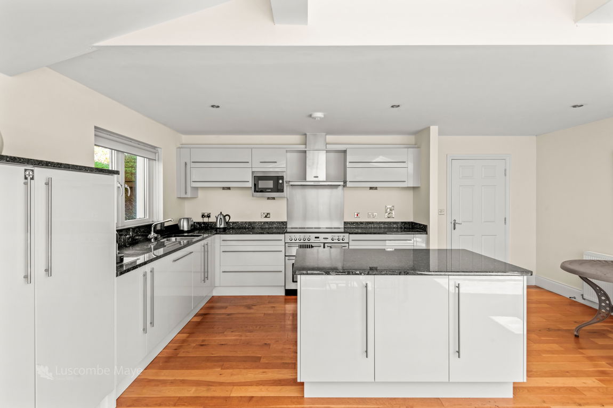
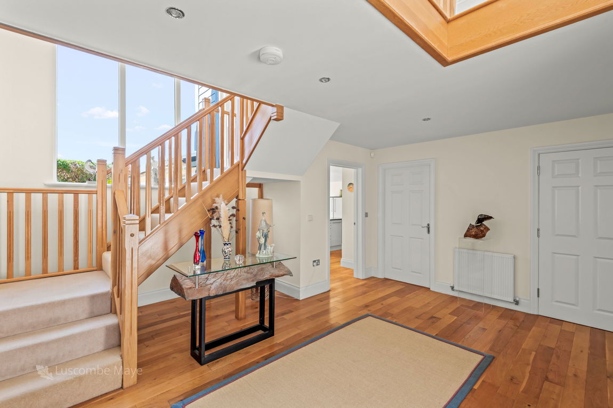
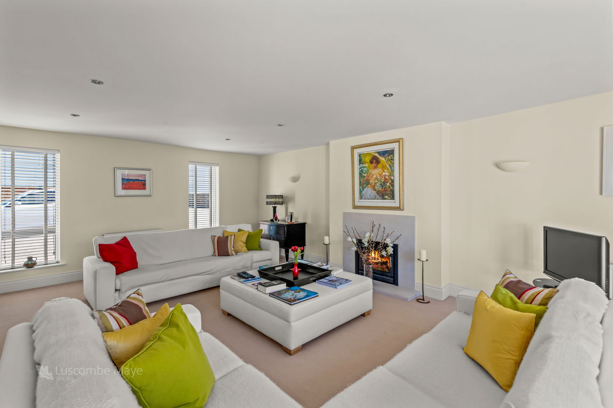
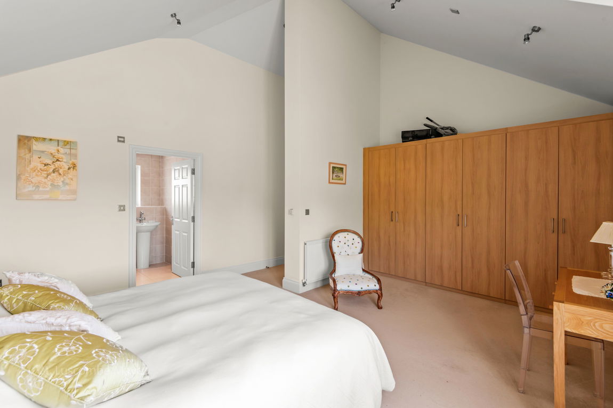
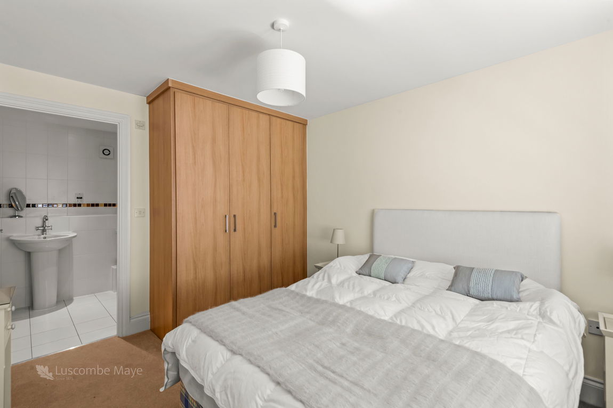
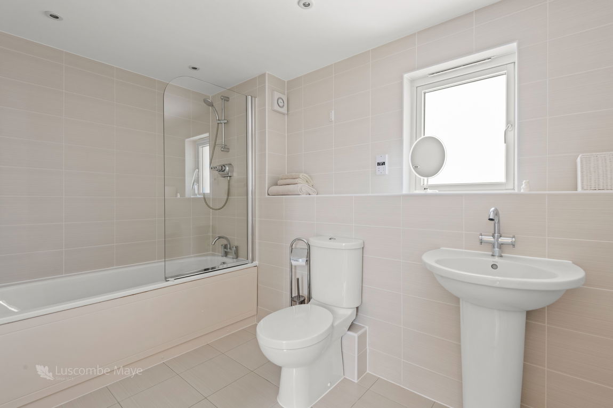
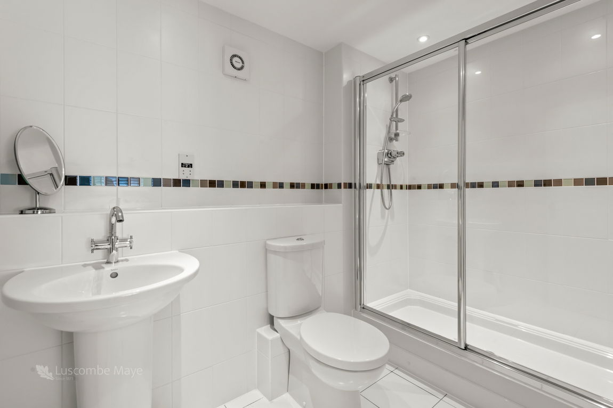
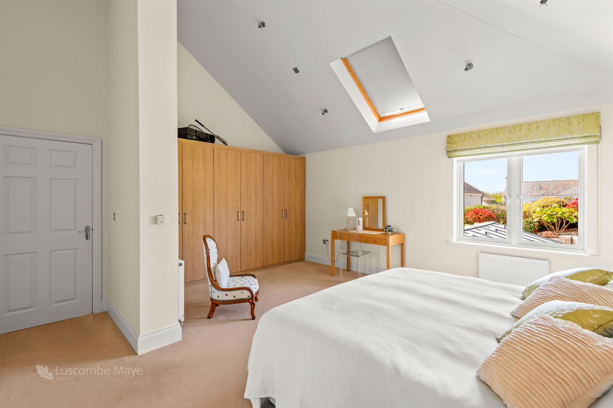
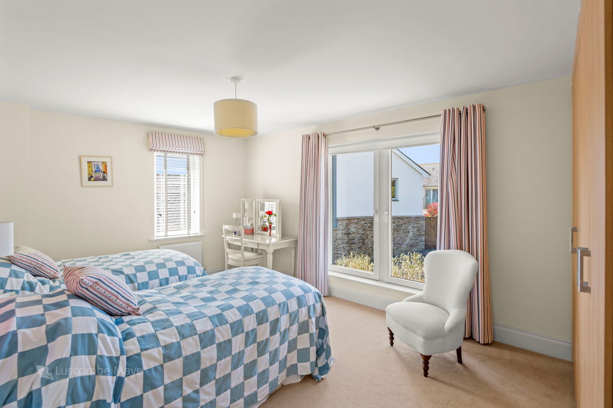
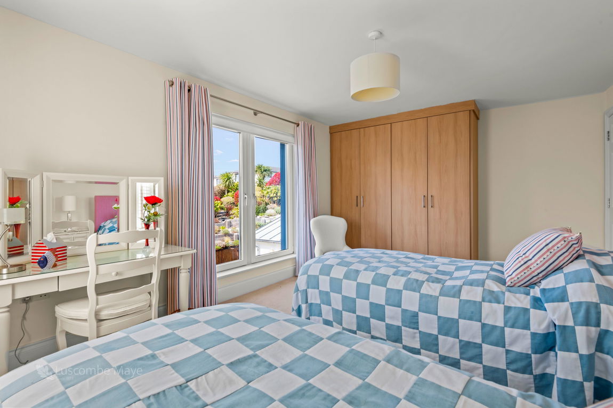
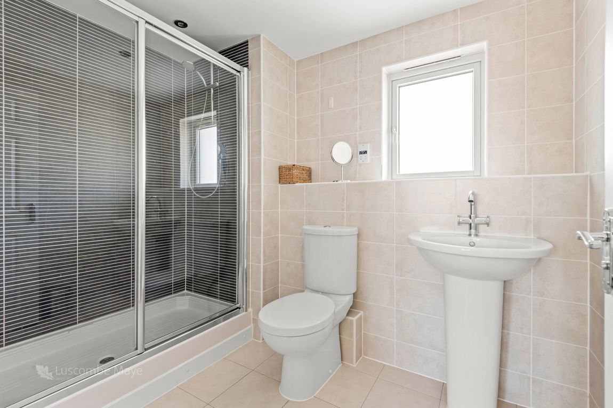
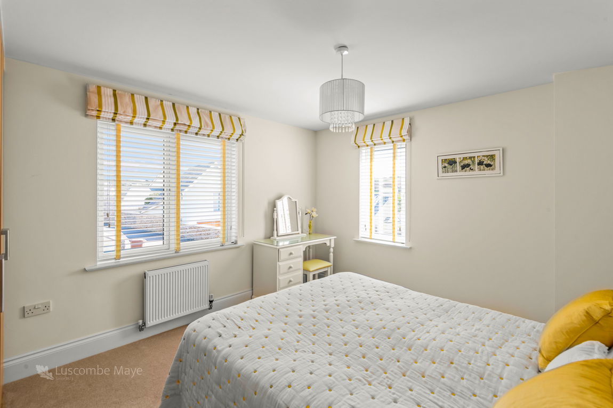
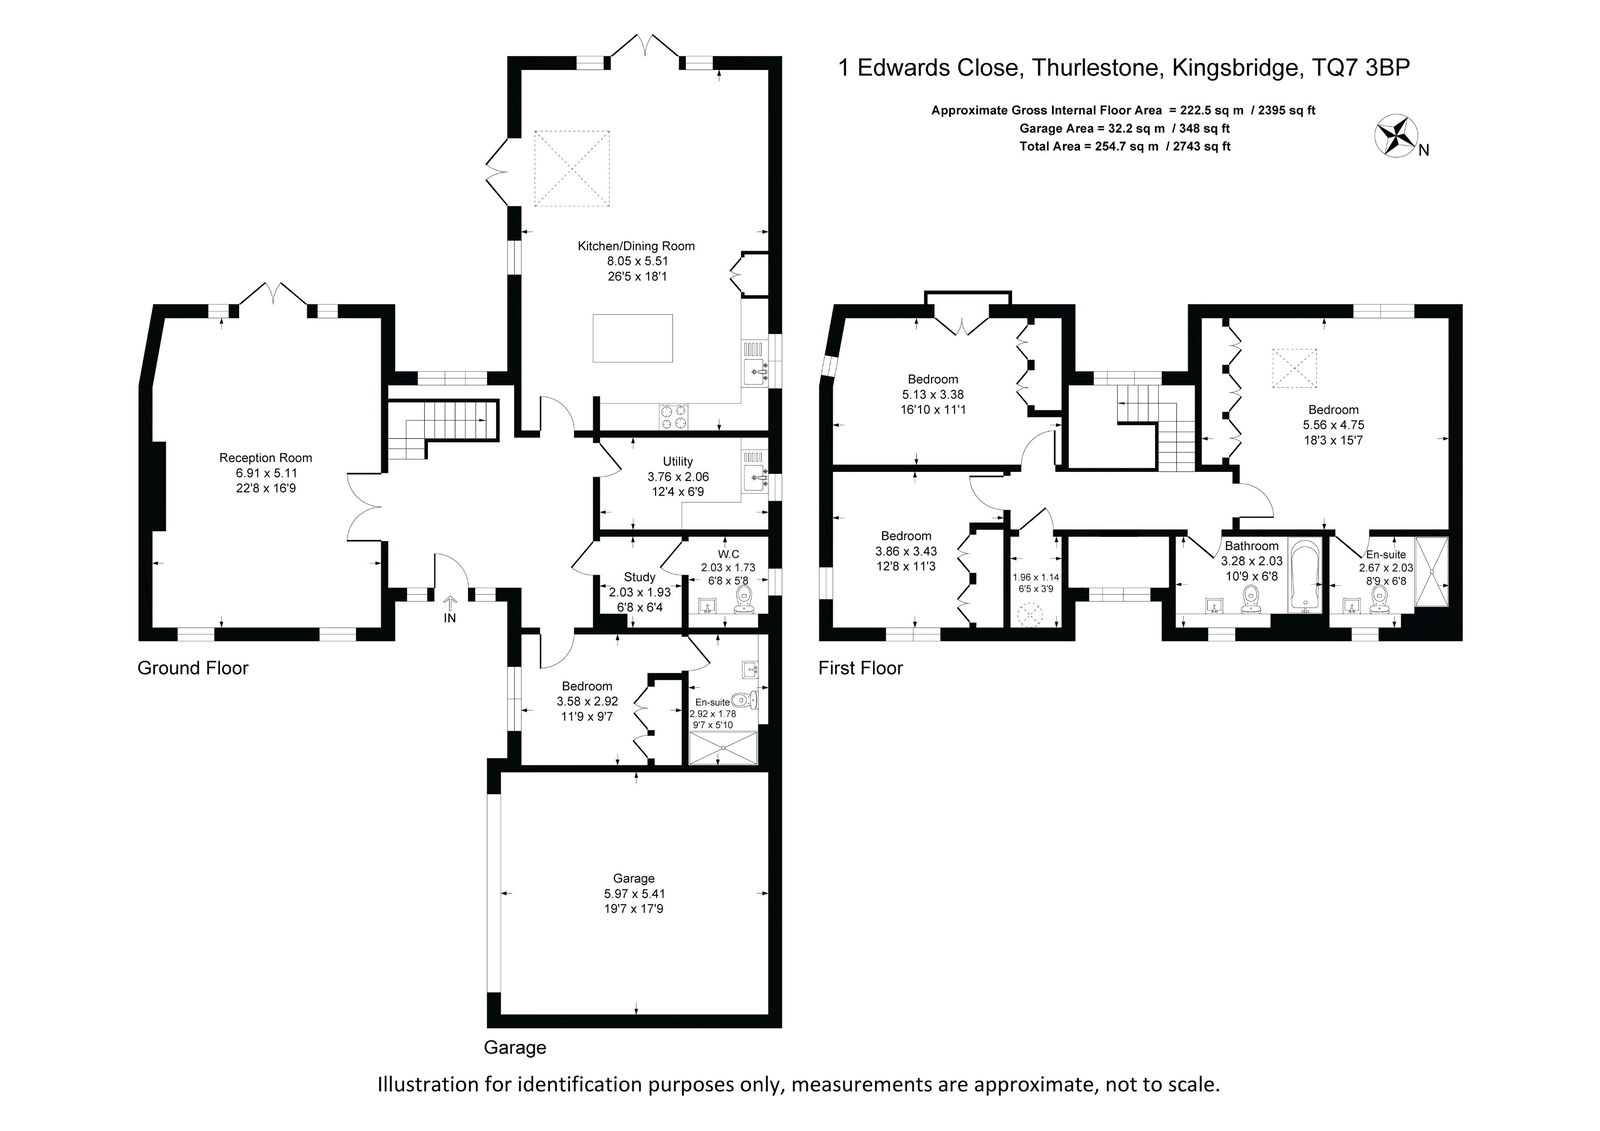
Situated on a private corner plot, 1 Edwards Close offers modern interiors bathed in natural light. With excellent proportions throughout, this delightful home is entered through a large, welcoming hallway opening into a spacious open-plan kitchen diner with fitted appliances, a sleek island unit and two sets of French Doors opening out into the beautiful south facing garden offering the perfect space for entertaining. A further reception room, with cosy wood burning stove also opens out onto the garden and a large patio. The first of the four double bedrooms with ensuite shower room is located on the ground floor alongside a large utility room, study and downstairs WC. Stairs ascend from the spacious entrance hallway to the first floor where there are three generous double bedrooms all with inbuilt storage and one with an ensuite shower room alongside the family bathroom.
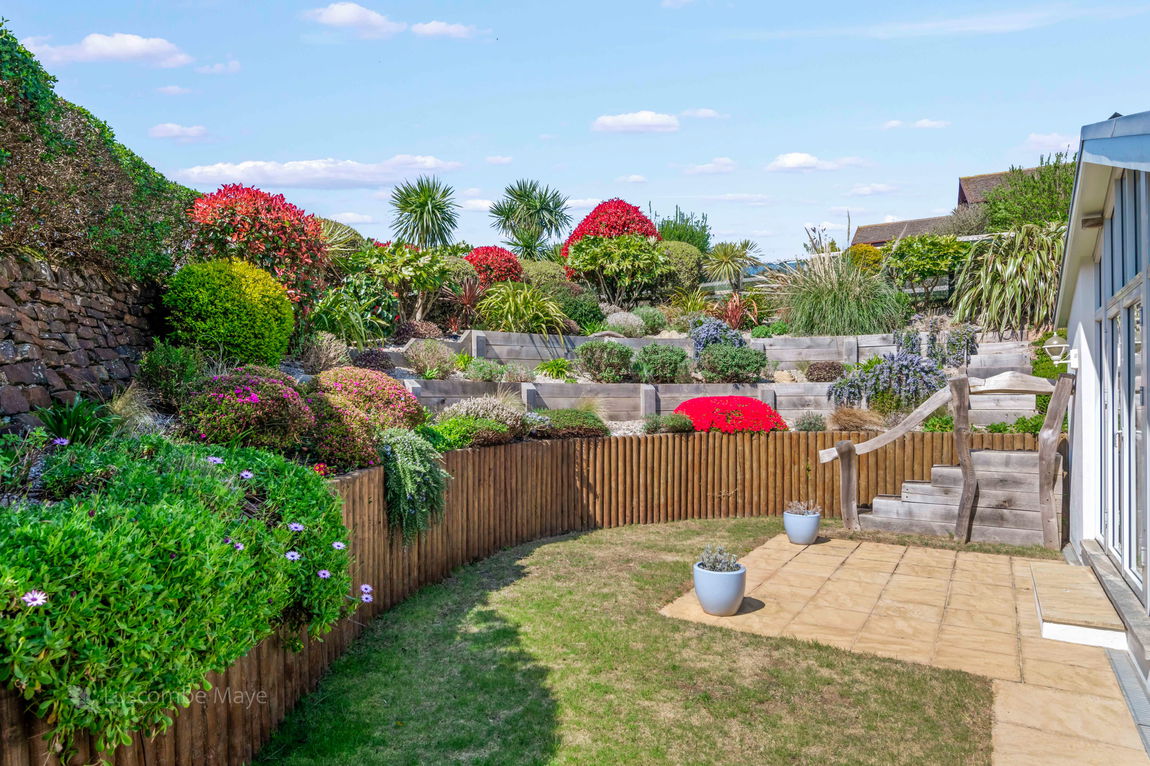
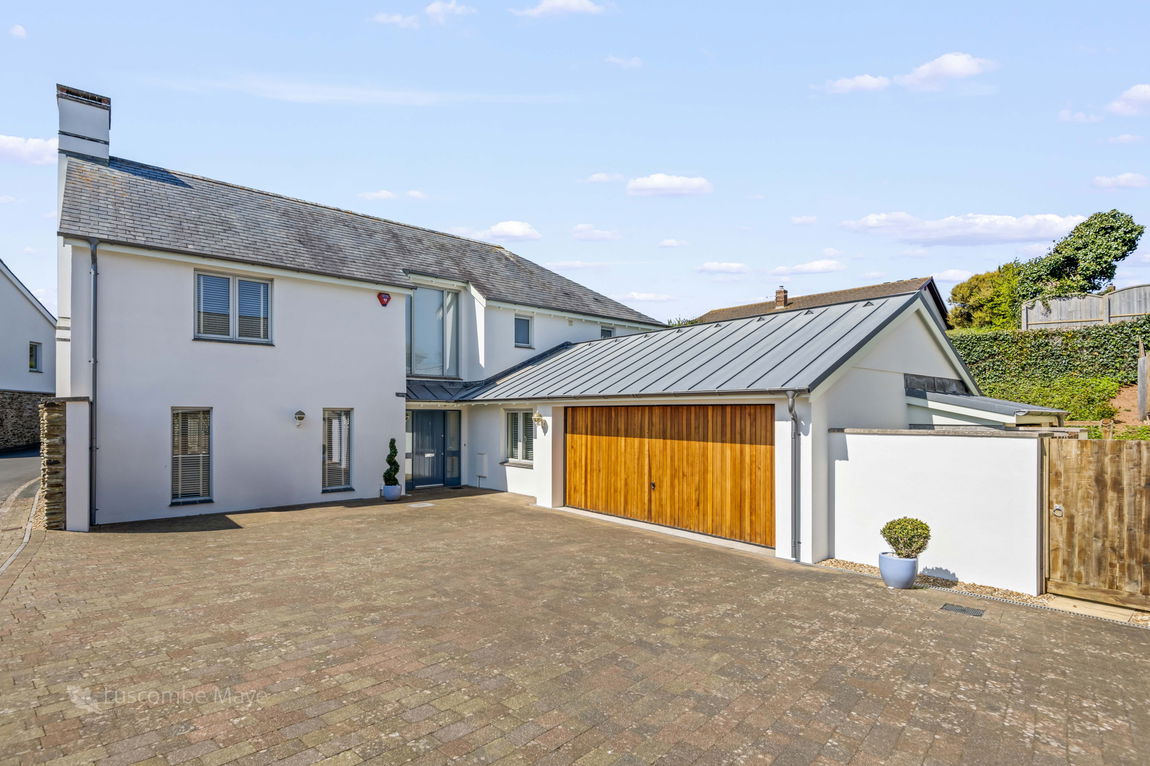
To the rear, the property enjoys a beautifully manicured garden, mainly tiered and planted out with a variety of specimen shrubs and plants and a further laid to lawn area with patio great for alfresco dining in the summer months. To the front, there is a large double garage and off road parking for several vehicles.
The village of Thurlestone is extremely well provided for with a small store, post office, hotel with restaurant and spa, pub, church, well respected primary school, golf and tennis club, as well as sandy beaches and numerous coastal walks.
DIRECTIONS
Approaching Thurlestone from Kingsbridge, take the first left before entering the village on to Court Park, go down the hill and follow the road round bearing right and then enter the private Mead Estate by passing over the cattle grid, follow this road into Mead Drive and proceed down the hill. Continue along Mead Drive and take the second left hand turning onto Edwards Close and the property is the first on the left.
VIEWING ARRANGEMENTS
Strictly by appointment with Luscombe Maye, 01548 845090
MATERIAL INFORMATION
To ensure legal compliance, we require our sellers to complete a Property Information Questionnaire or provide a Material Information Guide along with the title document. If available, please scan the QR code or access the additional online material information (https://moverly.com/sale/4VMykSicqfXsRzhjhkezUS/view). Alternatively, you can contact our team for this information.
Agents Note: It is understood that the property can be used as a holiday home however it cannot be holiday let.
Council tax band: G
Tenure: Freehold. Service charge of £90 per year payable to The Mead Management Company and £238.41 to Acorn Management.
Property type: House
Property construction: Standard form
Electricity supply: Mains electricity
Solar Panels: No
Other electricity sources: No
Water supply: Mains water supply
Sewerage: Mains
Heating: Oil fired central heating
Heating features: Double glazing and Wood burner
Broadband: FTTC (Fibre to the Cabinet)
Mobile coverage: O2 - Good, Vodafone - Good, Three - OK, EE - Good
Parking: Garage, Driveway, and Private. Please note that 1 Edwards Close owns the entire forecourt however, 2 Edwards Close has the right to park outside and access their property.
Building safety issues: No
Restrictions - Listed Building: No
Restrictions - Conservation Area: No
Restrictions - Tree Preservation Orders: None
Public right of way: No
Long-term area flood risk: No
Coastal erosion risk: No
Planning permission issues: No
Accessibility and adaptations: Level access
Coal mining area: No
Non-coal mining area: Yes
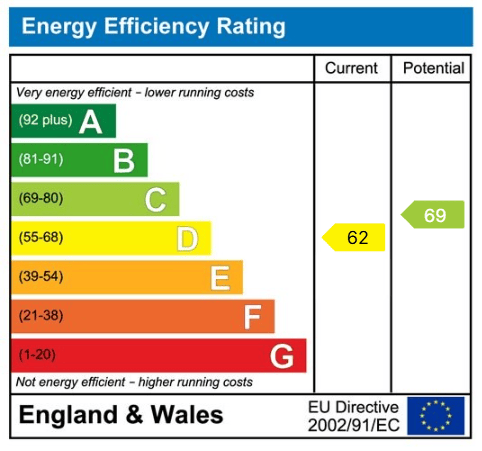
Energy Performance rating: D
All information is provided without warranty. Contains HM Land Registry data © Crown copyright and database right 2021. This data is licensed under the Open Government Licence v3.0.
The information contained is intended to help you decide whether the property is suitable for you. You should verify any answers which are important to you with your property lawyer or surveyor or ask for quotes from the appropriate trade experts: builder, plumber, electrician, damp, and timber expert.
Get in touch with us to book your free no obligation pre-market appraisal today.
Find out more about this office ⟶
Get in touch with us to book your free no obligation pre-market appraisal today.
As well as a trusted estate agents we can also help you with rural planning and a breadth of professional services.