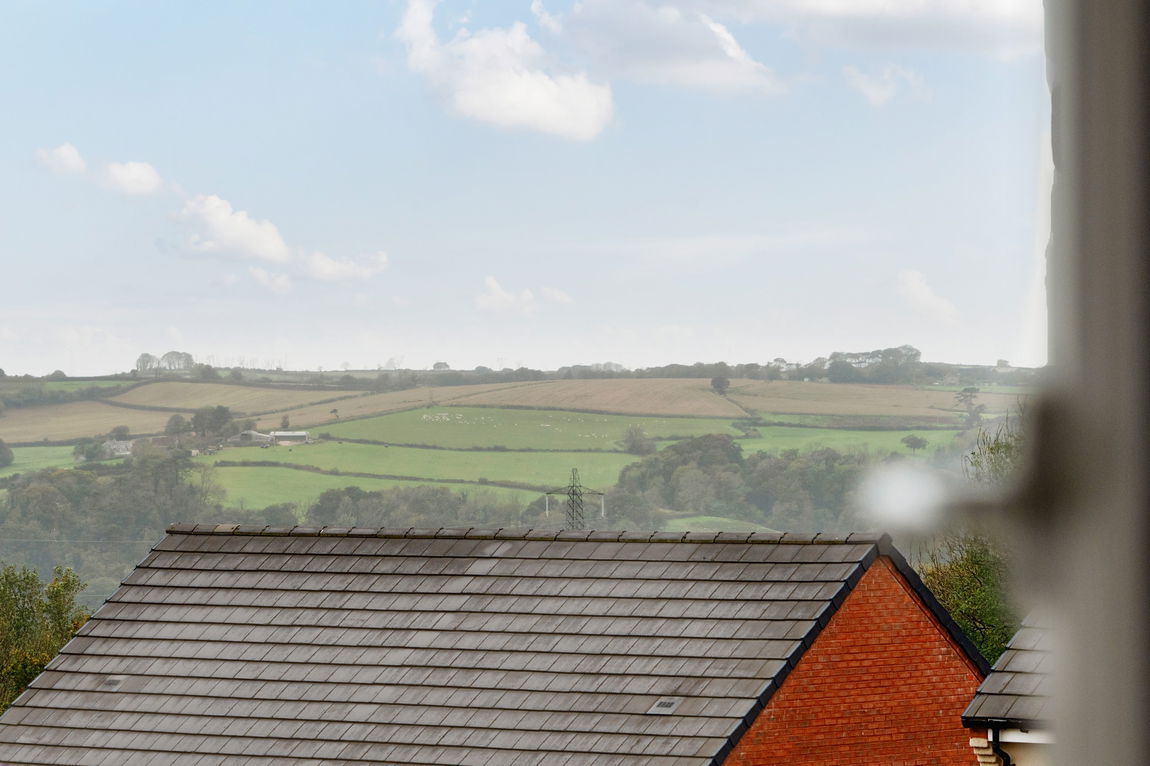
A beautifully appointed four-bedroom detached home, complete with driveway parking and a garage, offered to the market with no forward chain. Conveniently located, this charming property enjoys lovely views towards Western Beacon and the surrounding countryside, while remaining within easy reach of local amenities and just a short walk from Ivybridge train station.
DESCRIPTION
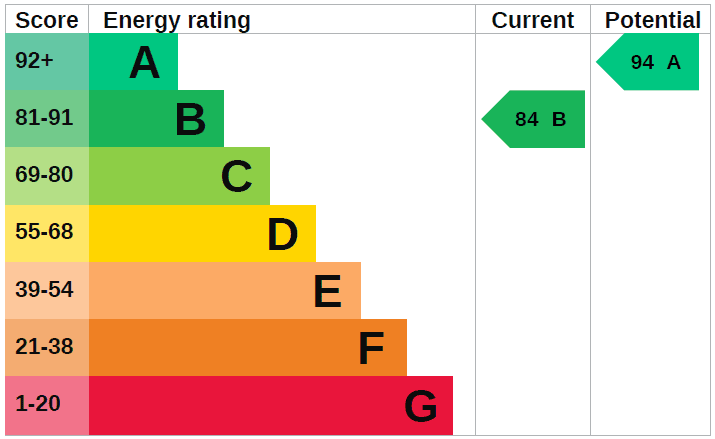
Luscombe Maye is delighted to present 1 Old Way, a beautifully appointed four-bedroom detached home, complete with driveway parking and a garage, offered to the market with no forward chain. Conveniently located, this charming property enjoys lovely views towards Western Beacon and the surrounding countryside, while remaining within easy reach of local amenities and just a short walk from Ivybridge train station. Built by Bloor Homes and completed in 2022, the property benefits from having 6-7 years left on the NHBC warranty and excellent EPC rating of B.
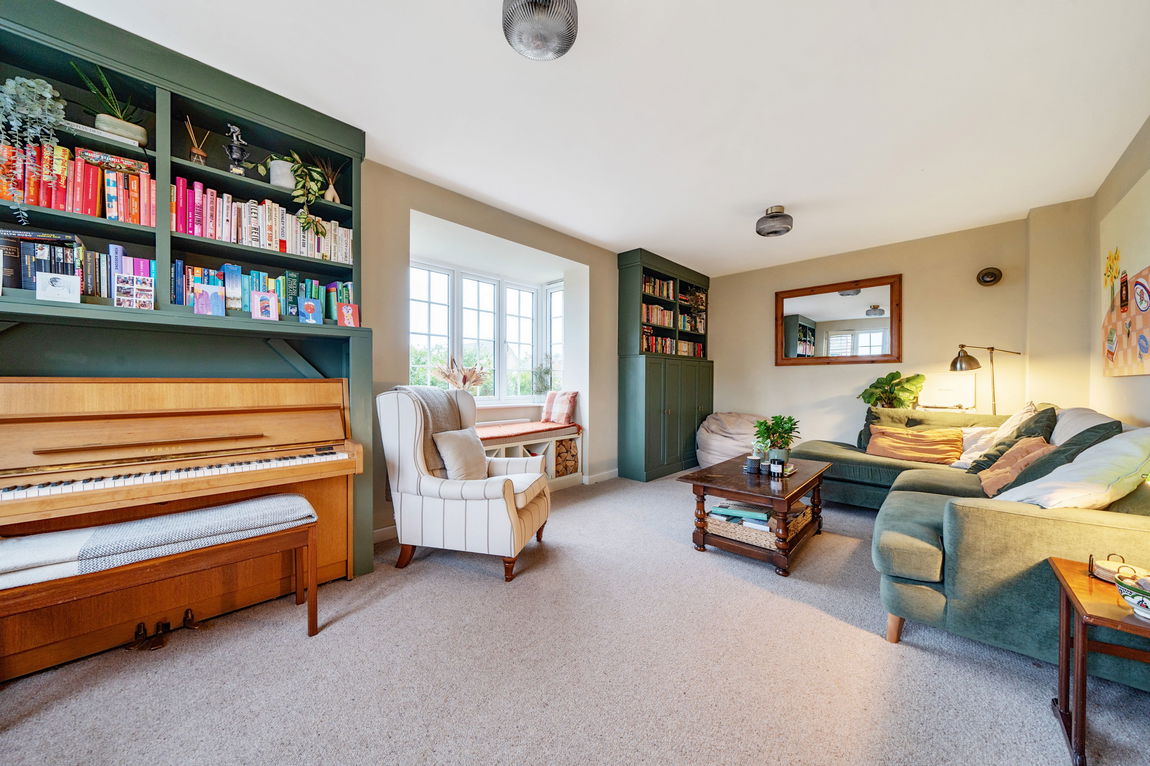
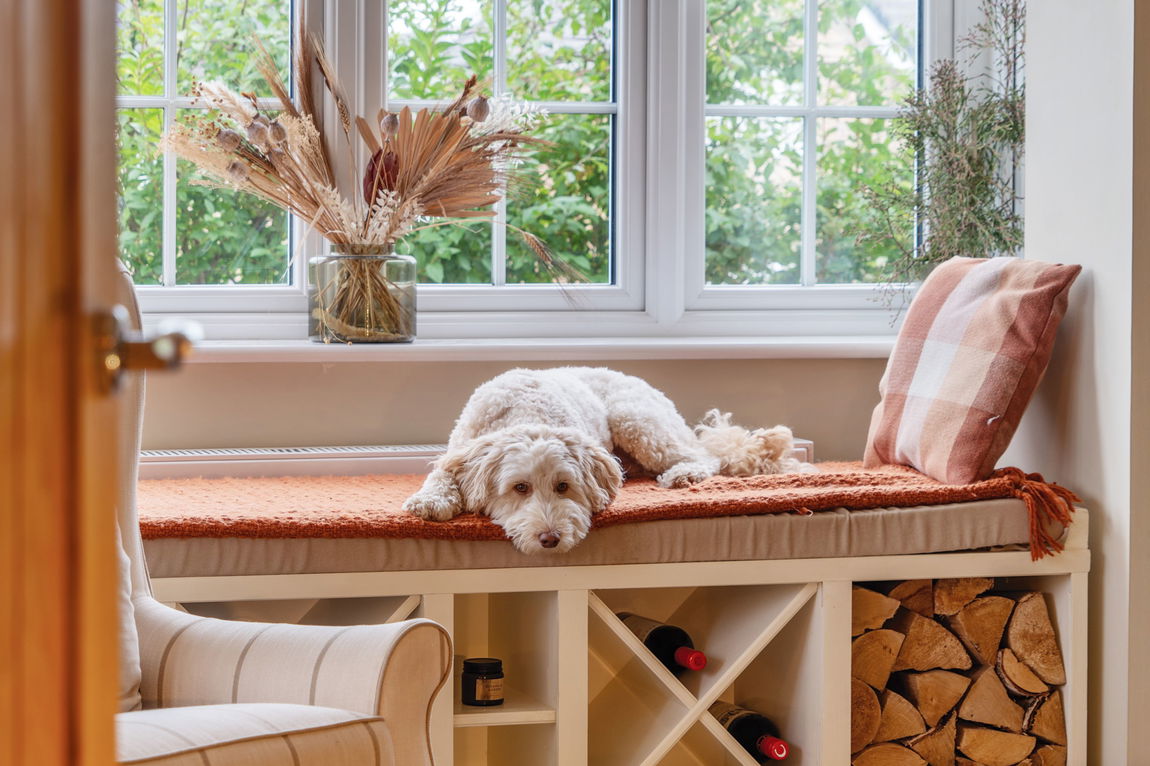
The home’s attractive brick façade offers timeless character, complemented by stylish modern interiors. The current owners have thoughtfully enhanced the property, including adding bespoke window shutters, built-in shelving and upgrading the interior doors to solid oak, adding further warmth and individuality.
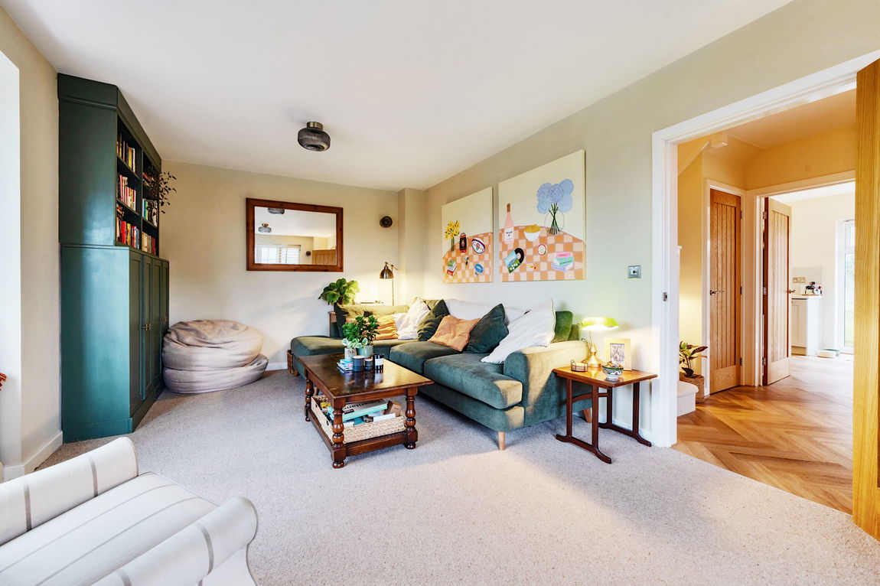
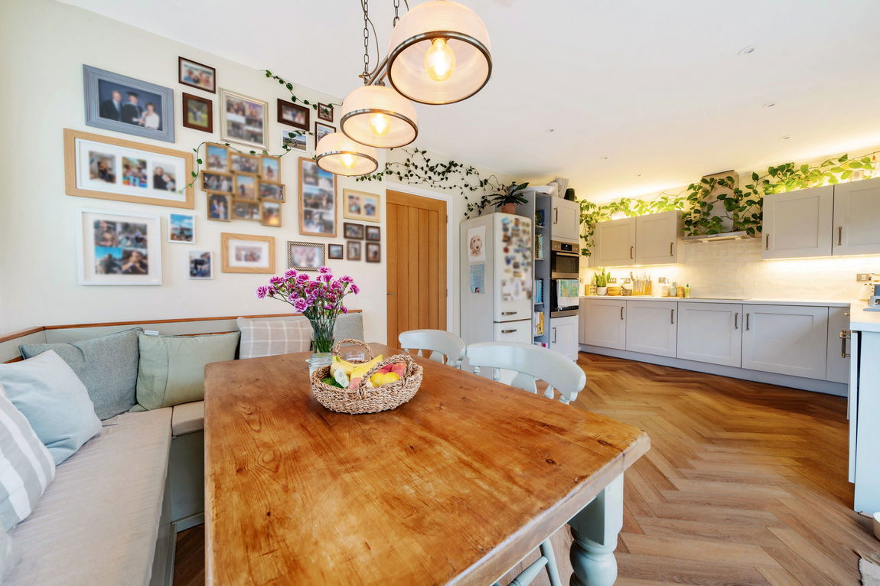
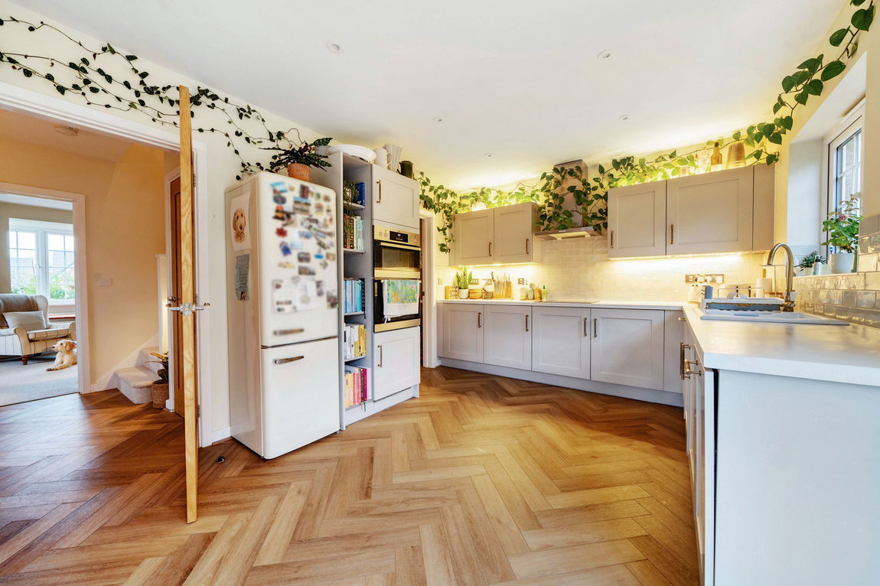
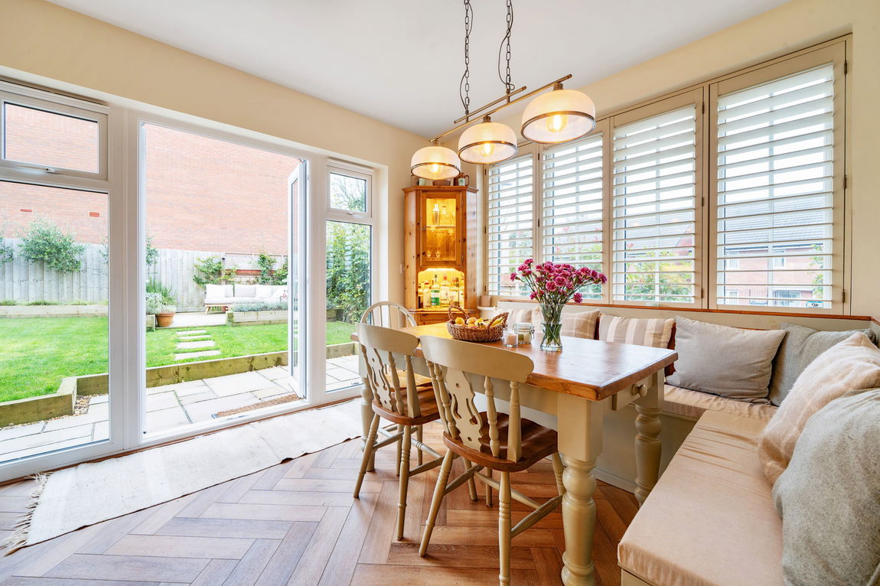
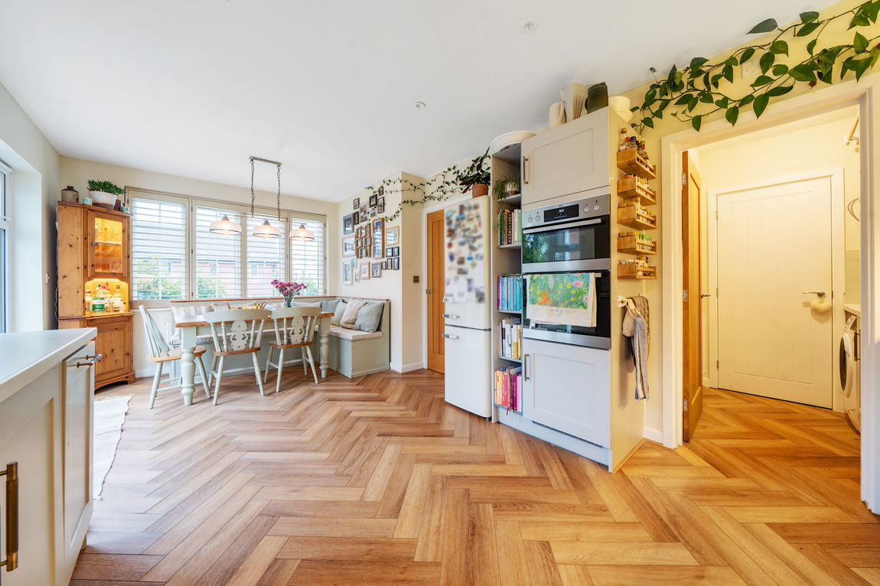
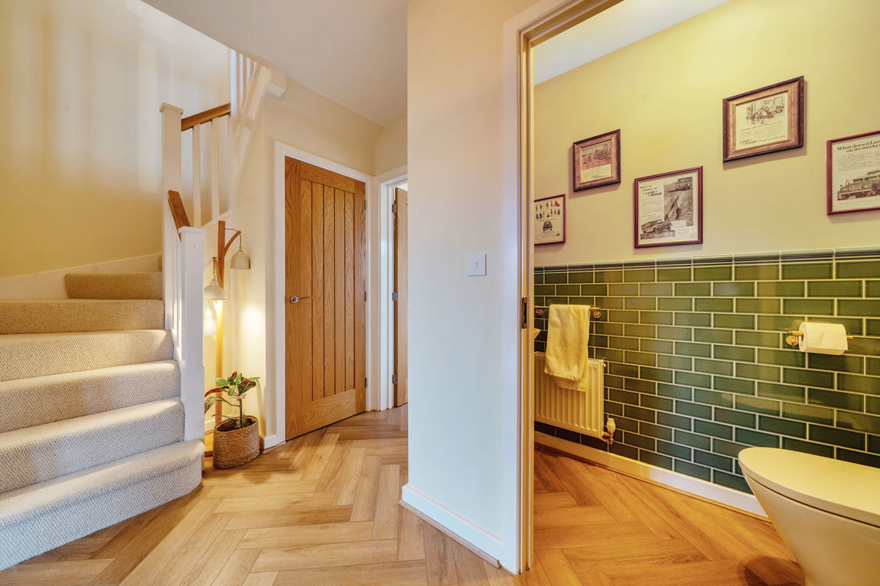
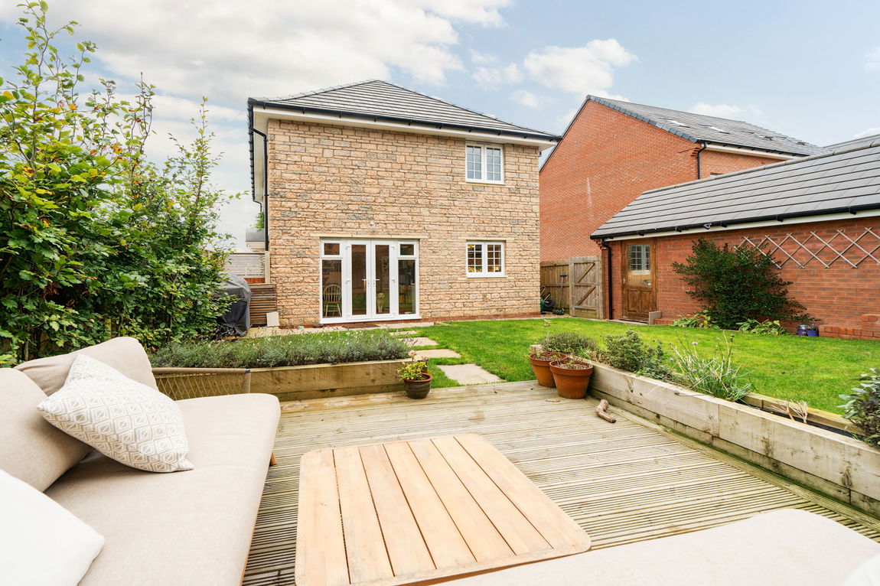
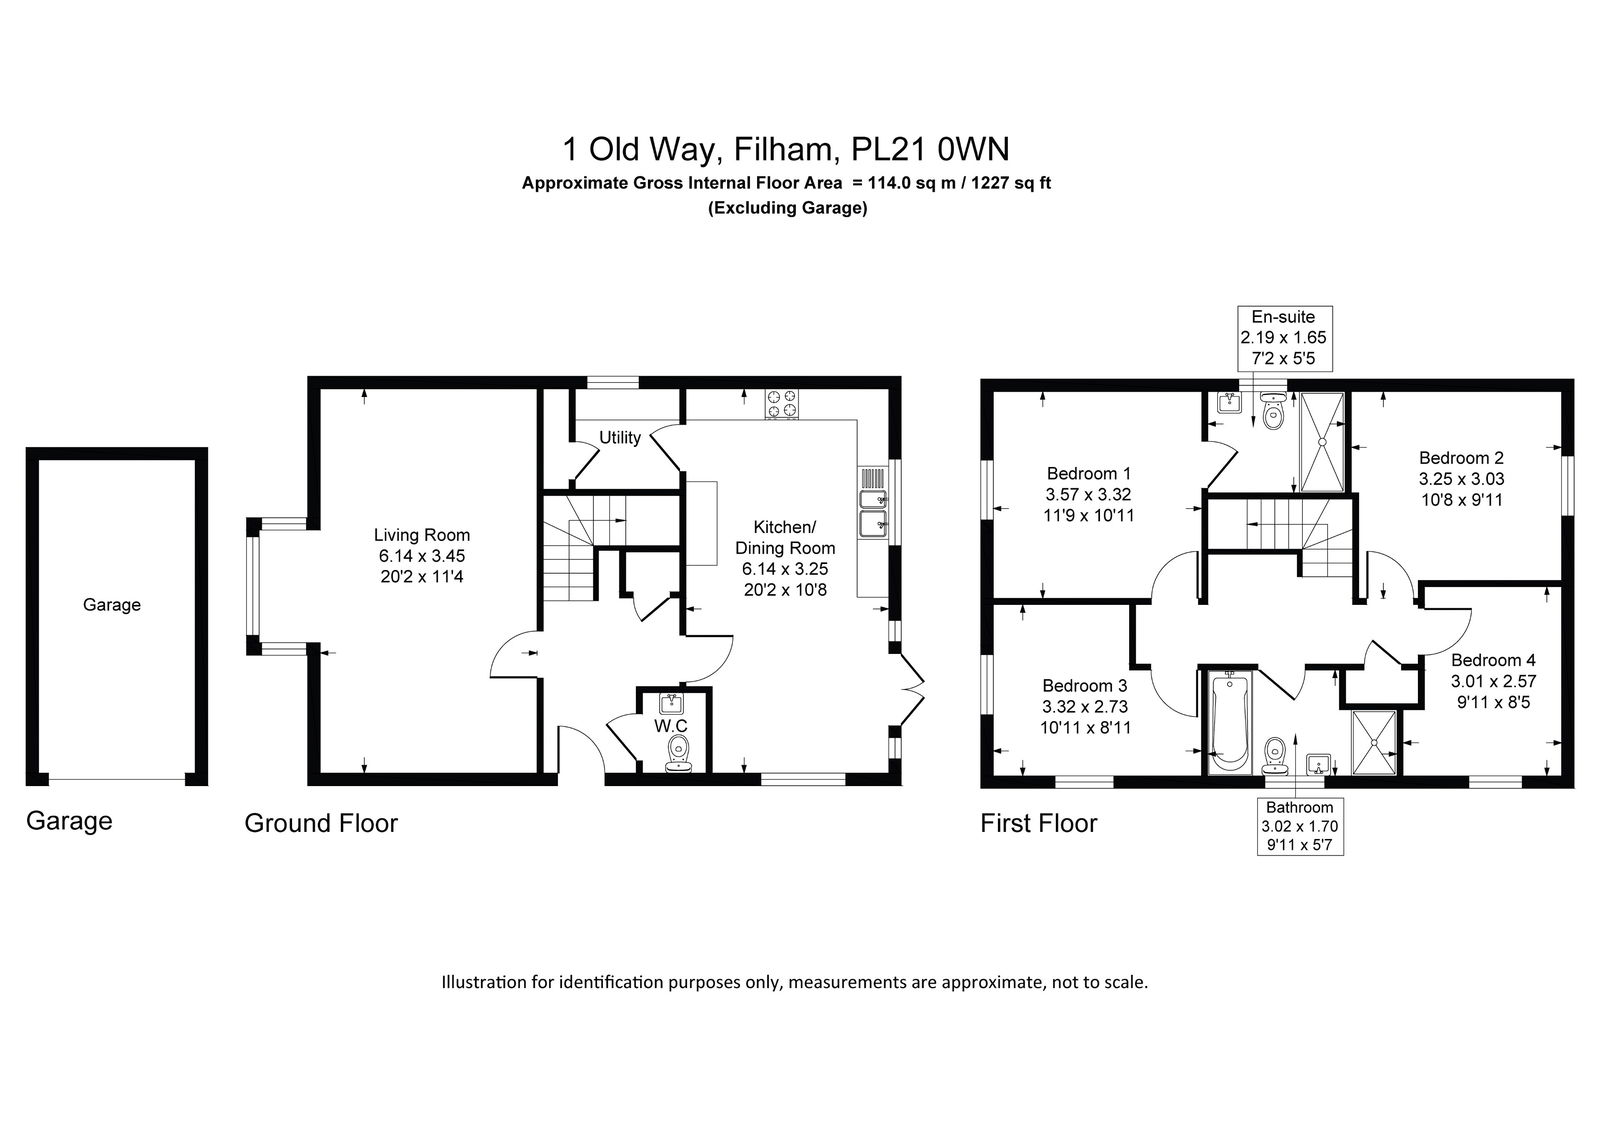
The ground floor features a bright and spacious open-plan kitchen and dining room, ideal for everyday living and entertaining. The kitchen is well-appointed and benefits from integrated appliances. Double doors open onto the landscaped rear garden, seamlessly connecting indoor and outdoor spaces. From the kitchen, there is access to a practical utility room and a pantry-style storage cupboard. The dual-aspect sitting room provides is a well-proportioned room, with natural light flooding through. A convenient W.C. completes the ground floor.
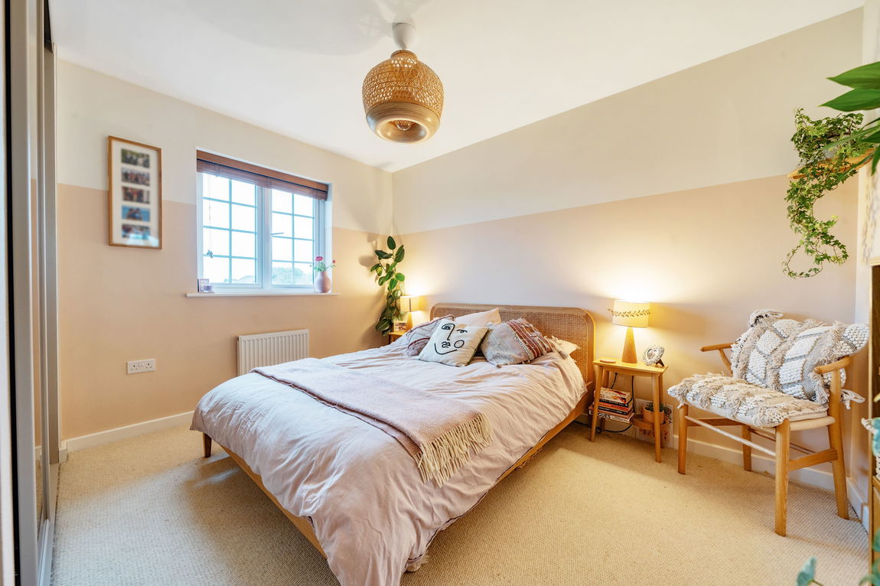
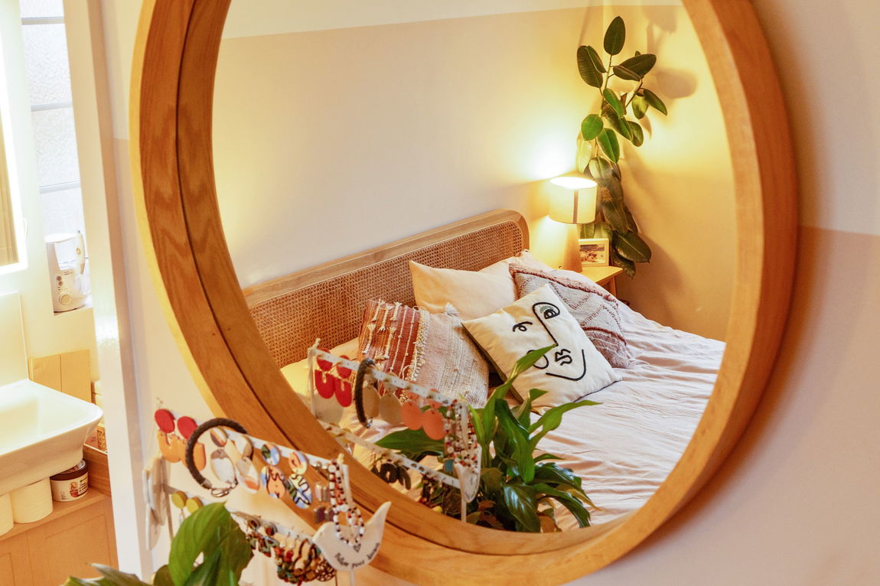
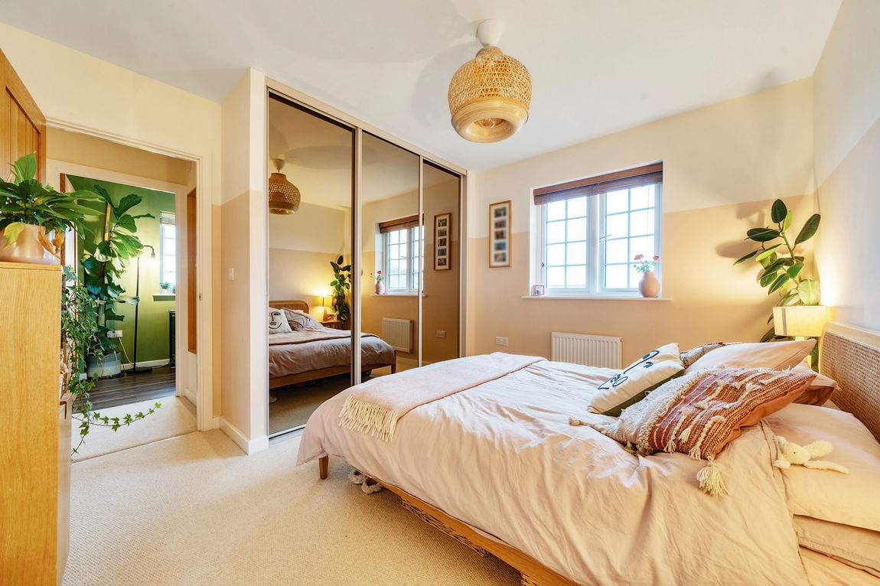
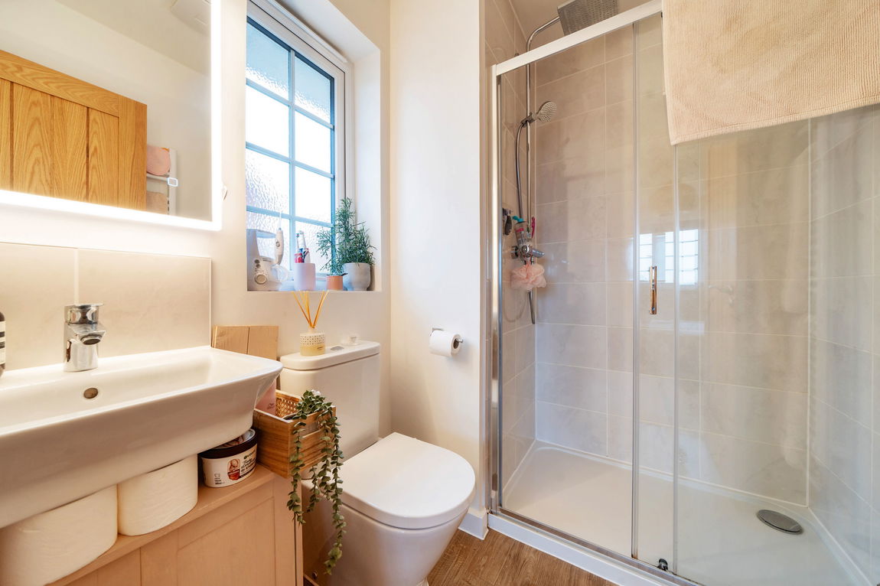
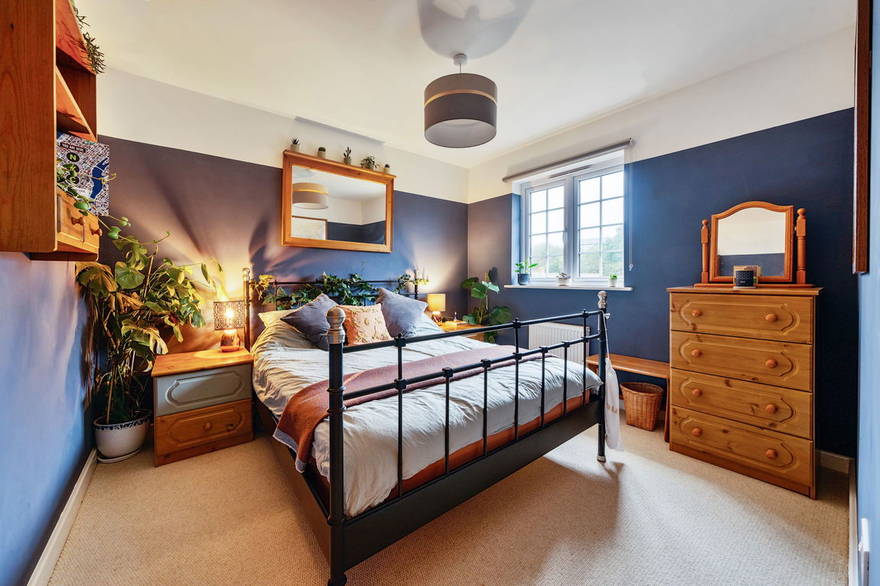
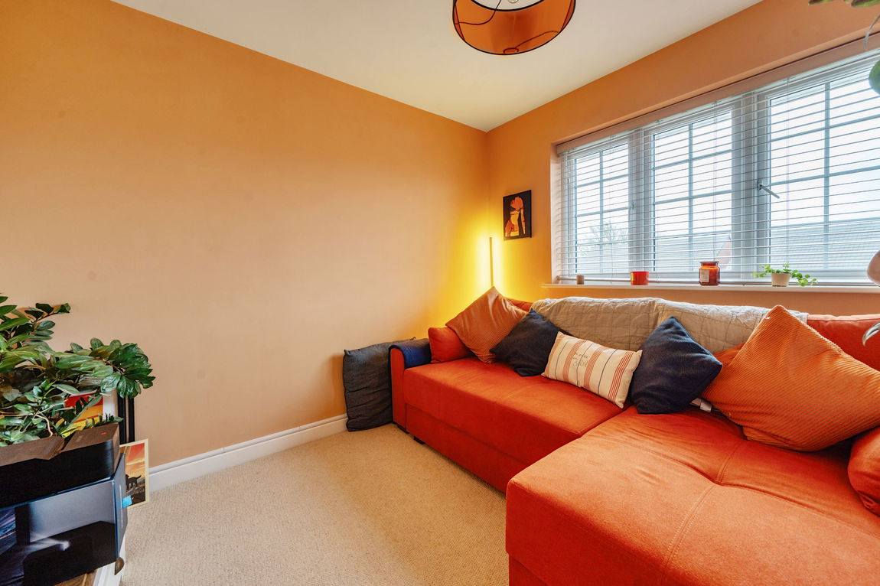

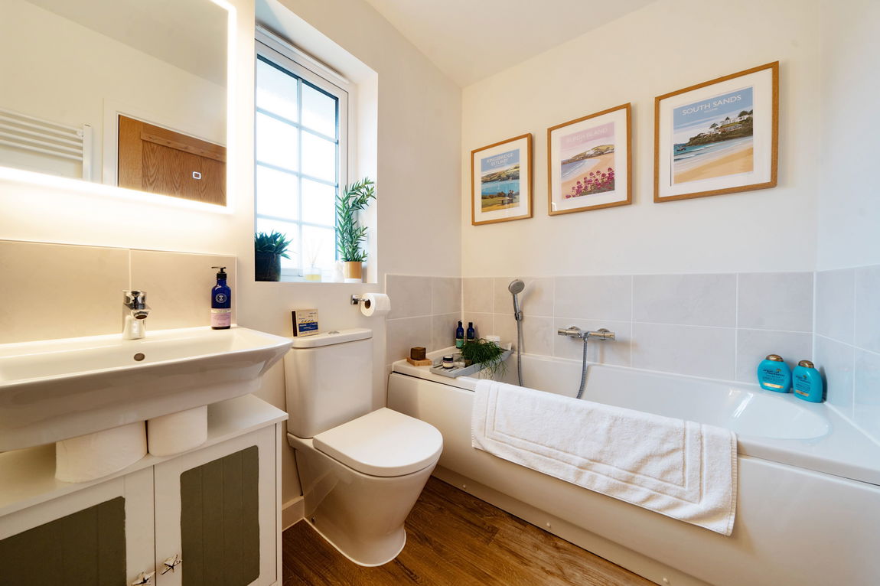
Upstairs, the first floor offers four bedrooms. The main bedroom enjoys its own en-suite shower room, while a family bathroom with both a bath and walk-in shower serves the remaining bedrooms.
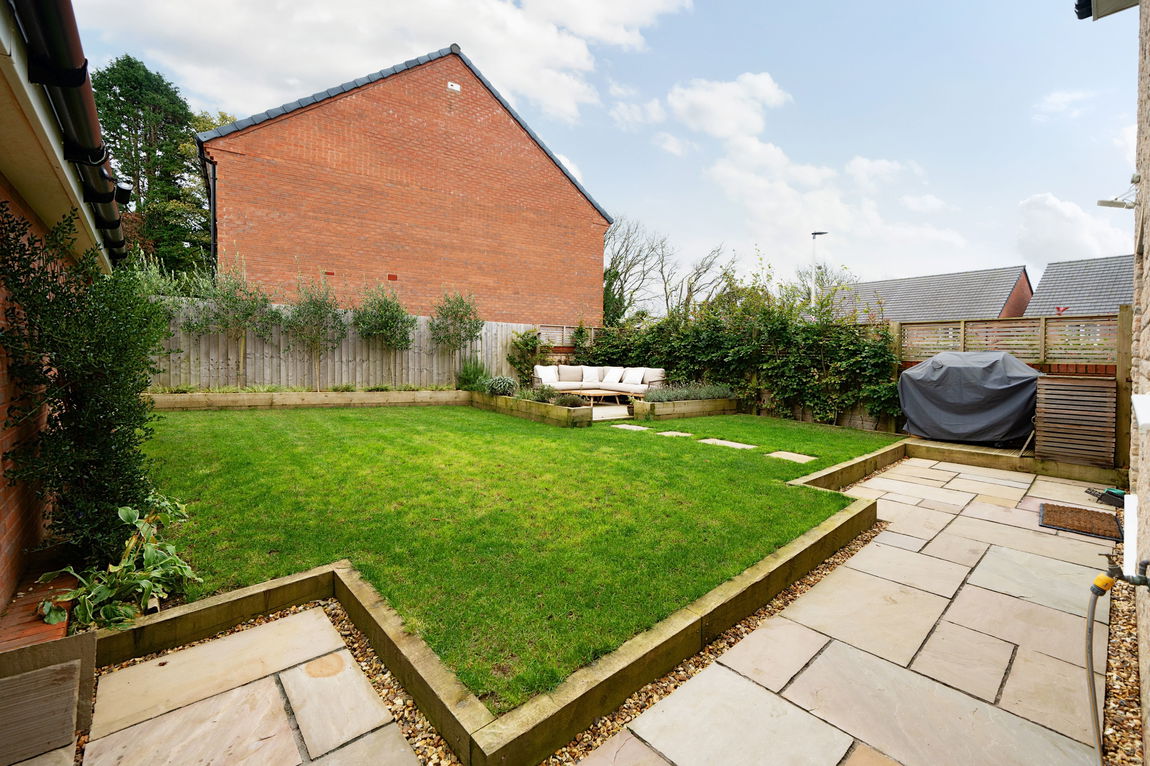
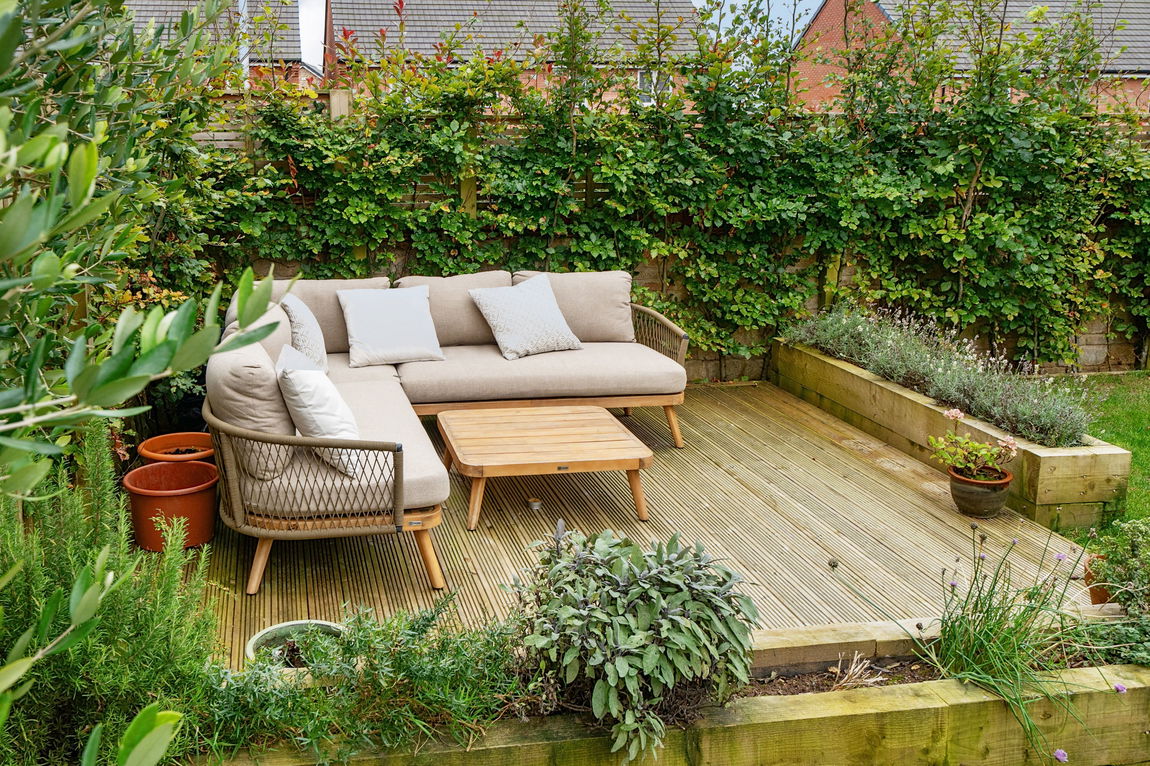
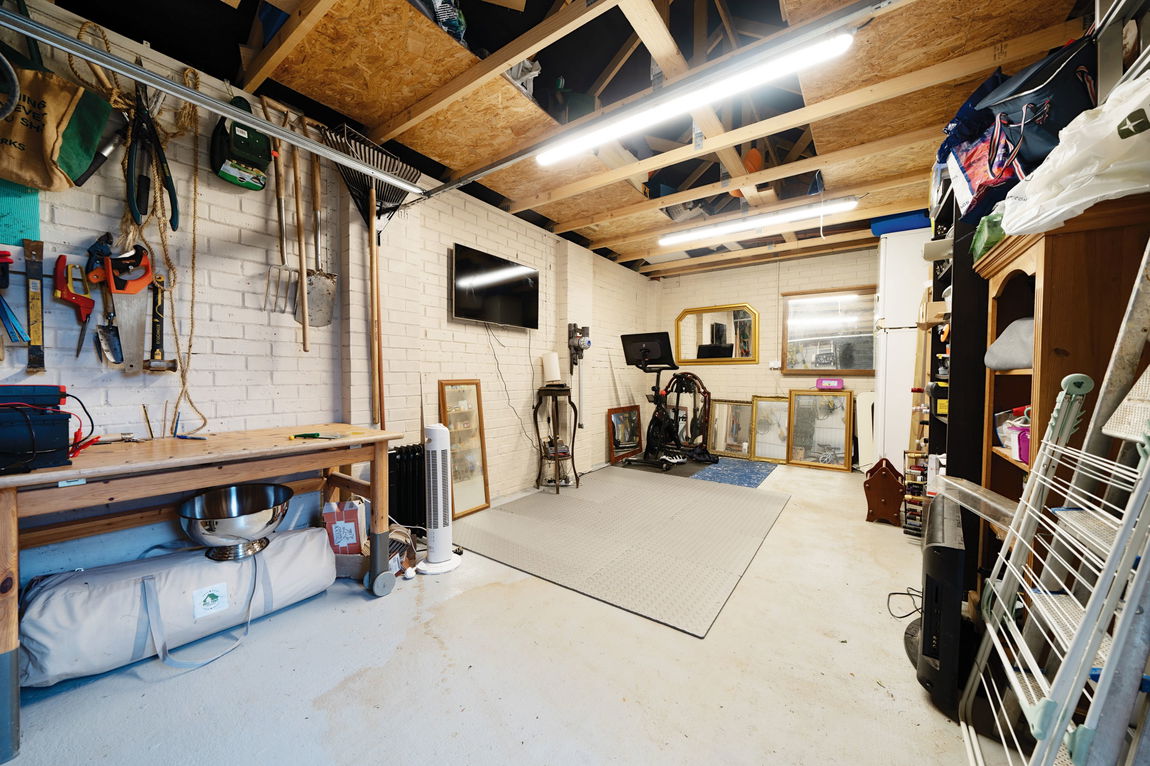
Outside, the private garden has been tastefully landscaped, featuring a decked seating area perfect for enjoying the beautiful Western Beacon views. There are also fruit and vegetable beds, adding variety to the outdoor space. The single garage can be accessed via a side door from the garden and has been sealed, damp-proofed and fitted with overhead storage (previously comfortably used as a gym). The property further benefits from driveway parking for up to three cars, with additional on-street parking available.
MATERIAL INFORMATION
Verified material information –
Verified Material Information
Council Tax band: E
Tenure: Freehold
Property type: House
Property construction: Standard brick and block construction
Energy Performance rating: B
Number and types of room: 4 bedrooms, 1 reception
Electricity supply: Mains electricity
Solar Panels: No
Other electricity sources: No
Water supply: Mains water supply
Sewerage: Mains
Heating: Mains gas-powered central heating is installed. The system was installed on 1 Jan 2022.
Heating features: Double glazing
Broadband: FTTP (Fibre to the Premises)
Mobile coverage: O2 - Good, Vodafone - Great, Three - Good, EE - Good
Parking: Garage, Driveway, and Private
Building safety issues: No
Restrictions - Listed Building: No
Restrictions - Conservation Area: No
Restrictions - Tree Preservation Orders: None
Public right of way: No
Long-term area flood risk: No
Historical flooding: No
Flood defences: No
Coastal erosion risk: No
Planning permission issues: No
Accessibility and adaptations: None
Coal mining area: No
Non-coal mining area: No
Loft access: Yes - insulated and boarded, accessed by: Via folding retractable ladder from hatch on first floor landing
All information is provided without warranty. Contains HM Land Registry data © Crown copyright and database right 2021. This data is licensed under the Open Government Licence v3.0.
The information contained is intended to help you decide whether the property is suitable for you. You should verify any answers which are important to you with your property lawyer or surveyor or ask for quotes from the appropriate trade experts: builder, plumber, electrician, damp, and timber expert.
To ensure legal compliance, we require our sellers to complete a Property Information Questionnaire or provide a Material Information Guide along with the title document. If available, please scan the QR code or access the additional online material information (https://moverly.com/sale/LypCvtq61Fib6N5Nnx2KrH/view). Alternatively, you can contact our team for this information.
MANAGEMENT CHARGE
Approximately £200 - £300 per annum.
LOCAL AUTHORITY
South Hams District Council, Follaton House, Plymouth Road, Totnes TQ9 5NE.
LETTINGS
Luscombe Maye also offers an Award Winning Lettings service. If you are considering Letting your own property, or a buy to let purchase, please inform us and we can put you in contact with the Lettings team who would be delighted to discuss our range of bespoke services with you.
VIEWINGS
By appointment with Luscombe Maye, South Brent.
DIRECTIONS
what3words location
///tidal.protects.ritual
IVYBRIDGE
The property is located not far from Ivybridge, which has an excellent range of shopping and business facilities, as well as 'Good' Offsted rated schools both Primary and Secondary and has been described as the "Gateway to Southern Dartmoor'. Plymouth is approximately a 20-minute drive away and Exeter within a 30-minute drive approximately. There are bus stops close by plus Ivybridge Railway Station has regular trains for London, Paddington.
Get in touch with us to book your free no obligation pre-market appraisal today.
Find out more about this office ⟶
Get in touch with us to book your free no obligation pre-market appraisal today.
As well as a trusted estate agents we can also help you with rural planning and a breadth of professional services.