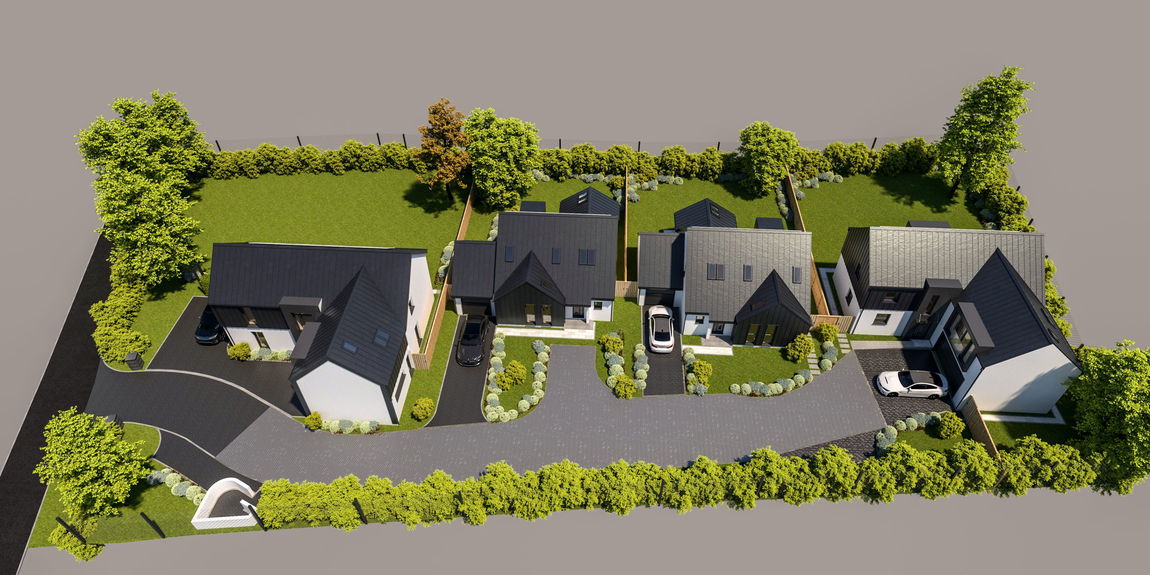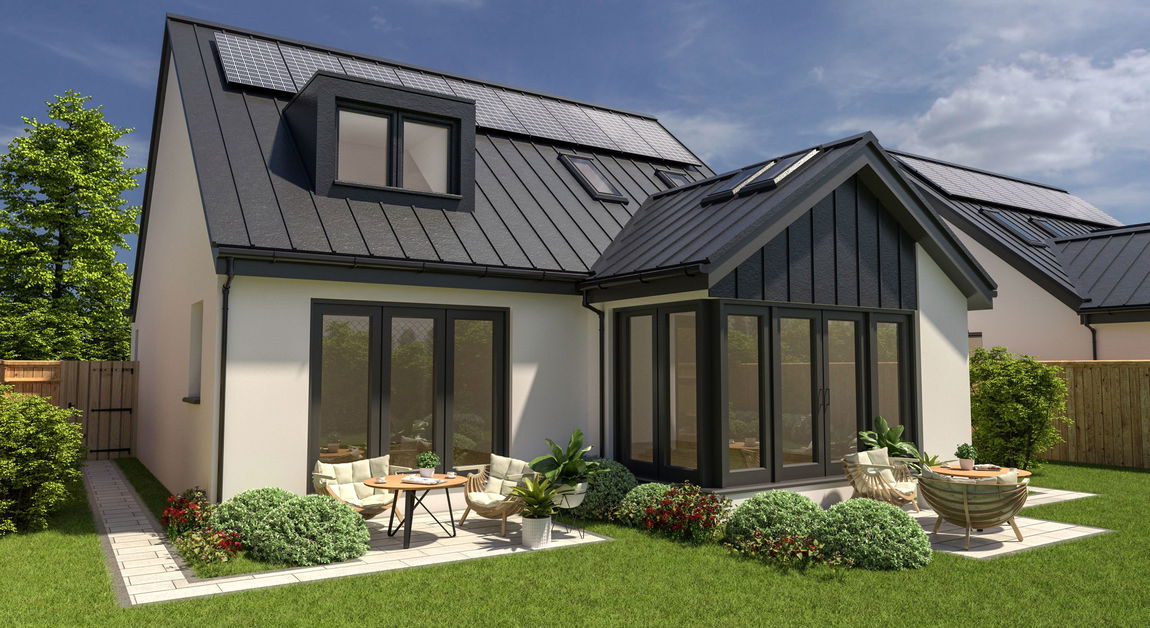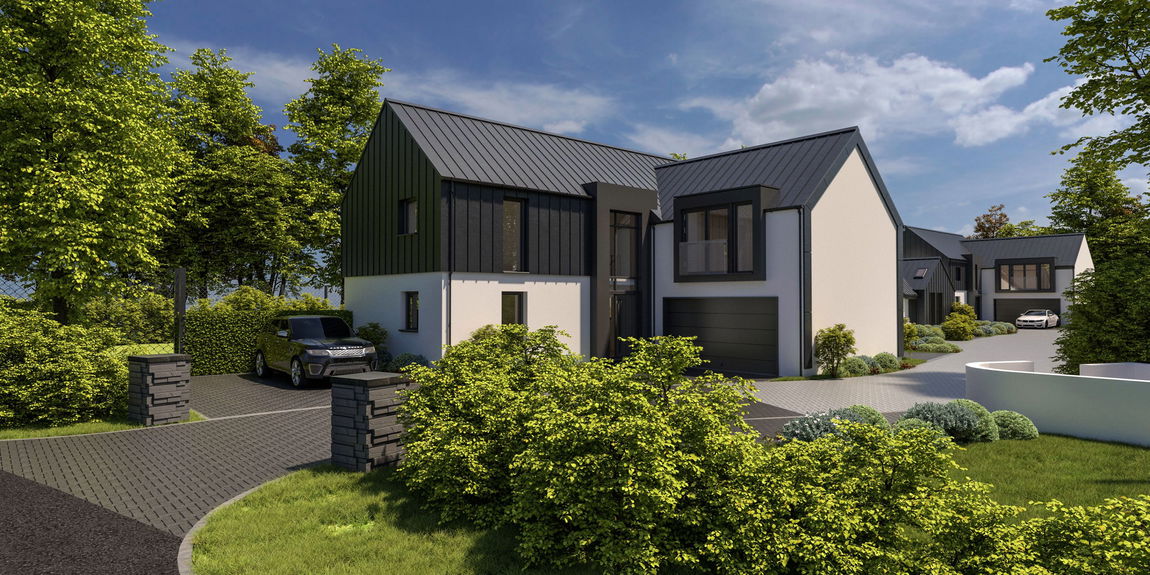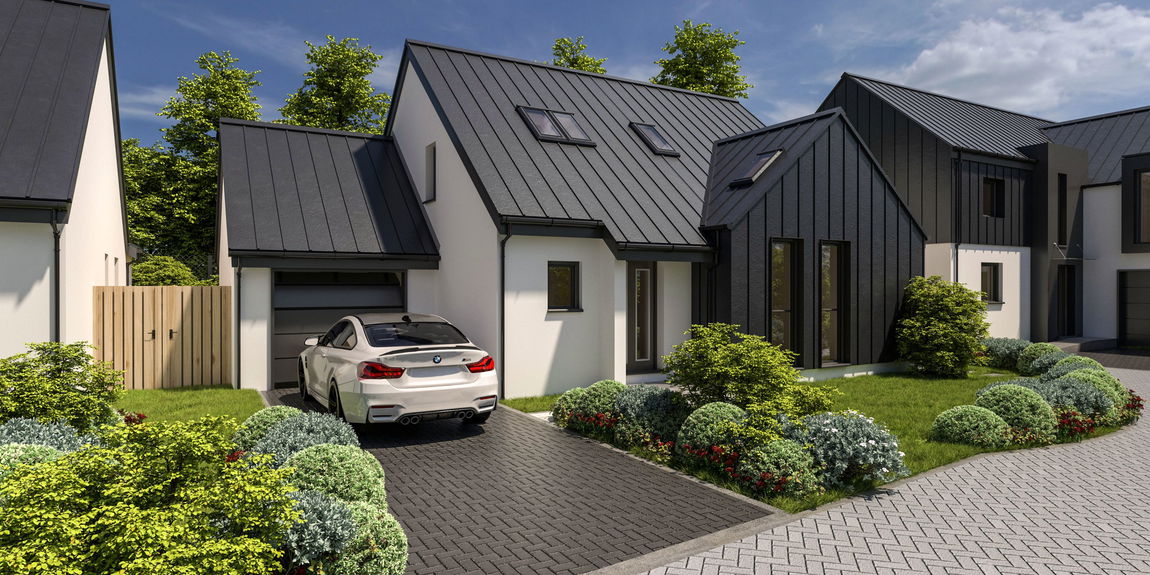
Step into 3 The Acorns, a beautifully designed three-bedroom residence that combines modern living with countryside charm. Located on Davids Lane in Ivybridge, this home offers spacious interiors, thoughtful detailing, and a layout that flows effortlessly for modern life.
DESCRIPTION
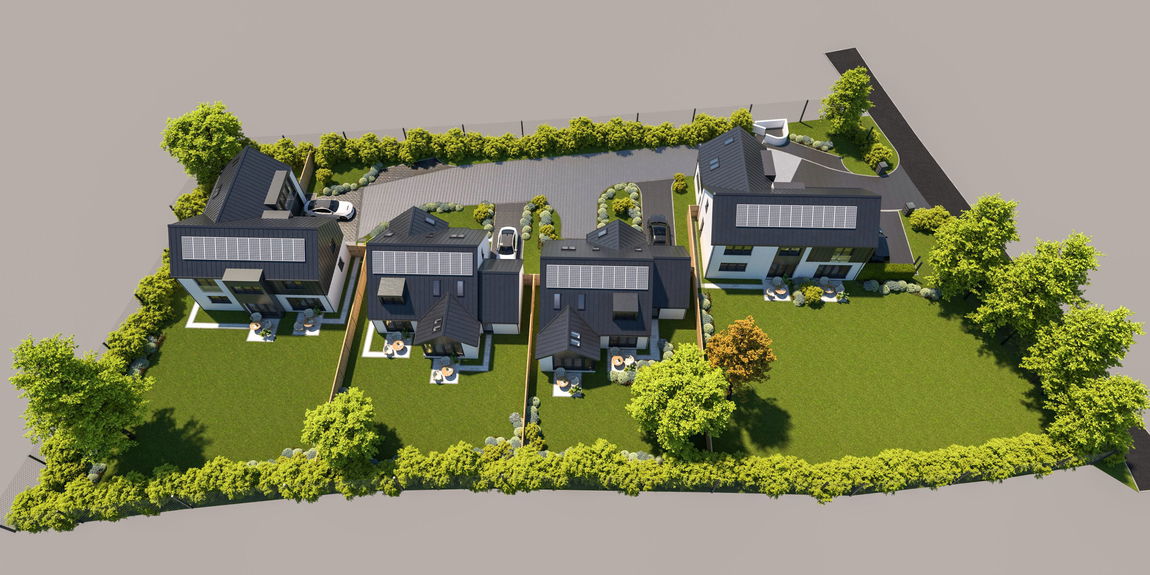
Discover 3 The Acorns, a thoughtfully designed detached home nestled in one of Ivybridge’s most desirable locations. Positioned along the tranquil and leafy Davids Lane, this exceptional home blends contemporary architecture with timeless Devon charm. Set within a generous plot, 3 The Acorns enjoys mature landscaping and a semi-rural feel, just moments from Dartmoor National Park. The garden offers privacy and tranquillity, while the location provides easy access to Ivybridge’s schools, shops, and transport links.
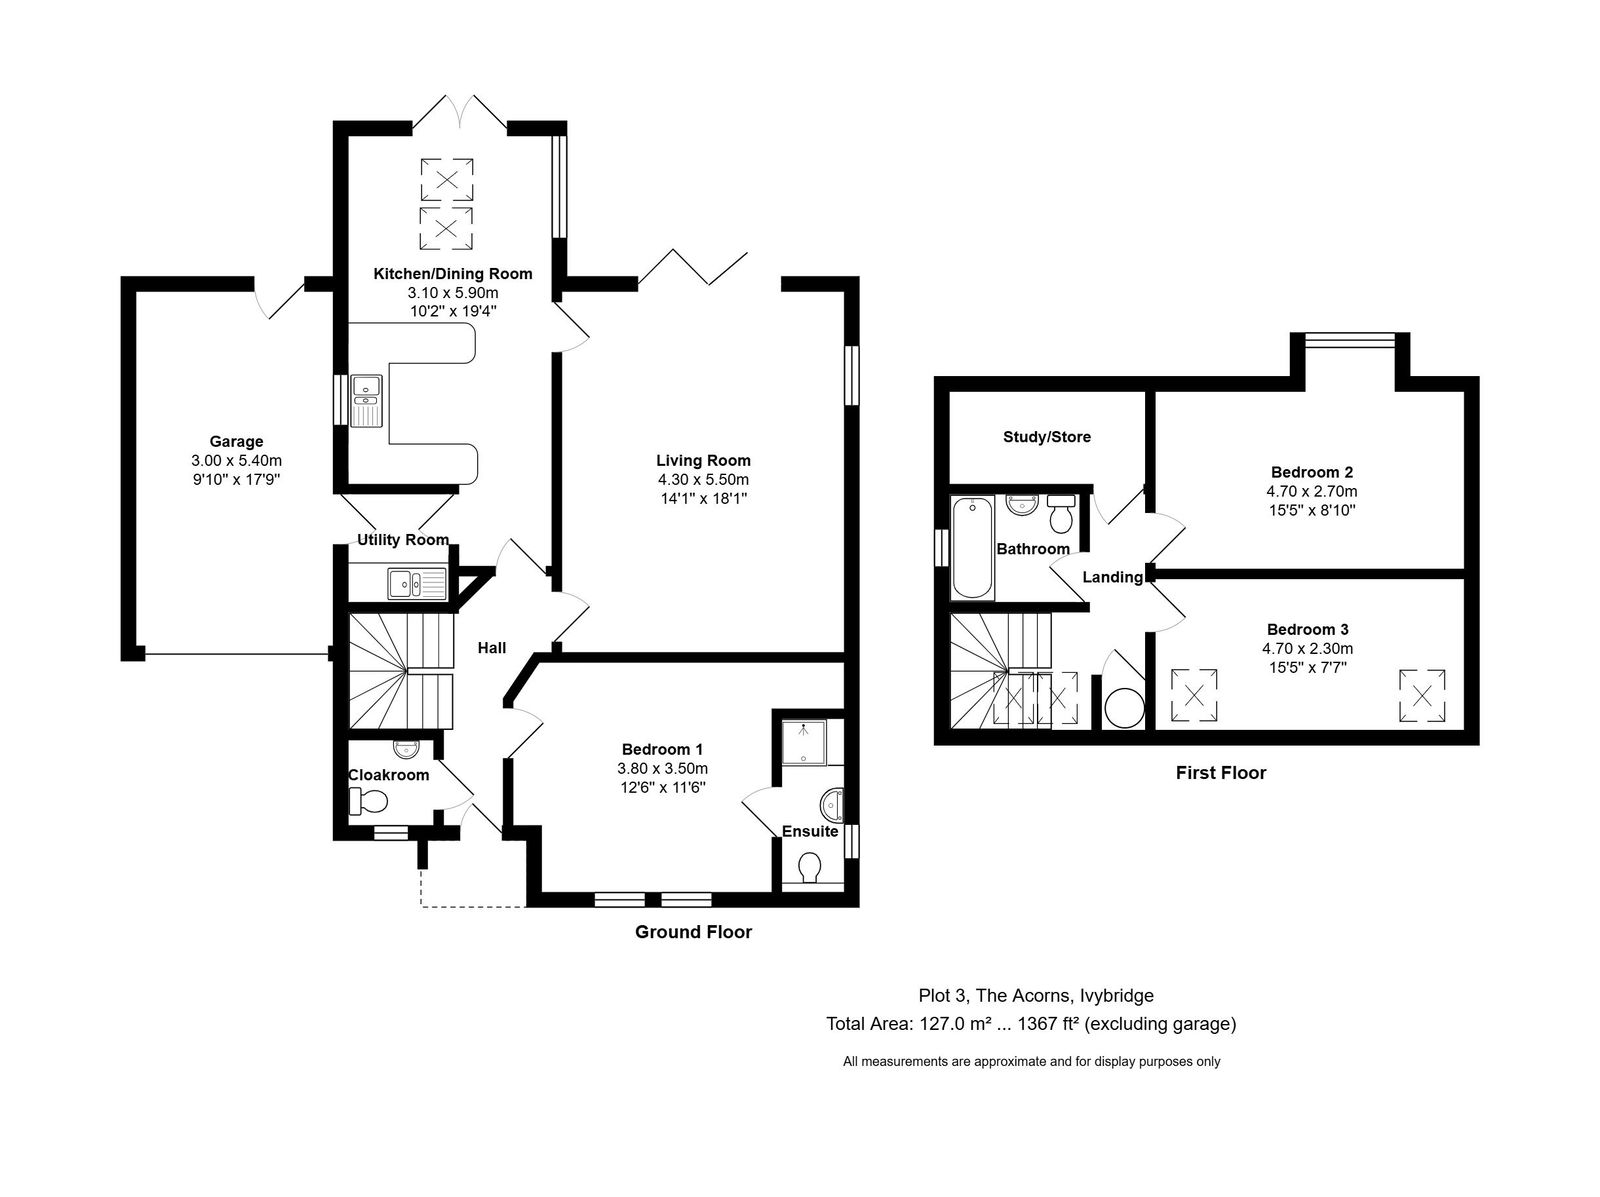
Ground Floor
Generous Living room with ample natural light and garden views
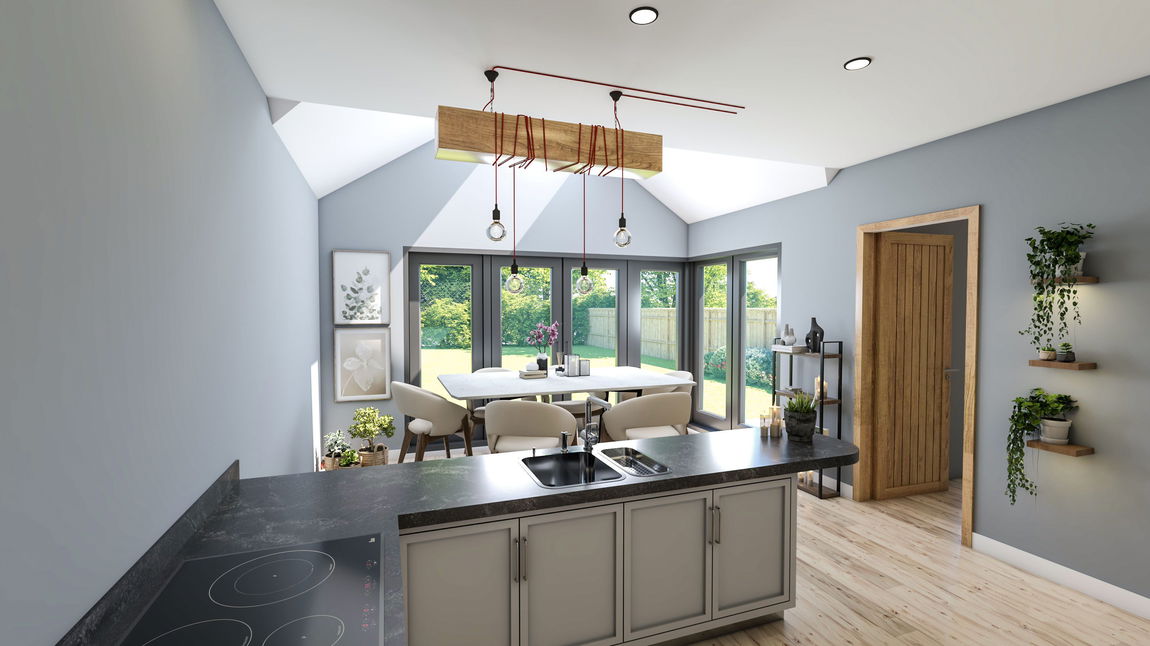
Open-plan Kitchen/dining area with dedicated utility space
Downstairs WC and Cloakroom for added convenience
Quality Electrical goods and solid work surfaces.
Bedroom with en suite shower room
Arrital kitchens, providing the new homeowners with a top-quality Italian design, using the highest standard of materials.
Modern and contemporary styling.
Devon sourced Quartz tops provided in both Kitchen and Utility Room.
Smeg appliances.
First Floor
Two further double bedrooms, each with generous proportions
Family bathroom with modern fittings plus bath and shower
Study ideal for remote working
MATERIAL INFORMATION
Verified Material Information
Council Tax band: Not yet banded
Property type: House
Property construction: Standard brick and block construction
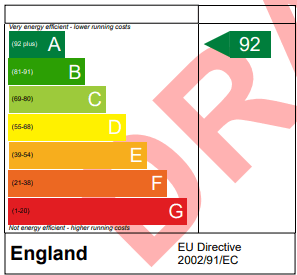
Energy Performance rating: Indicative A+
Electricity supply: Mains electricity
Solar Panels: Yes - owned outright
Other electricity sources: No
Water supply: Mains water supply
Sewerage: Sewage Treatment Plant
Heating: Electricity-powered central heating is installed. The system was installed at an unknown date.
Heating features: Double glazing, Underfloor heating, and Air source heat pump
Broadband: FTTC (Fibre to the Cabinet)
Parking: Driveway and Garage
Building safety issues: No.
Restrictions - Listed Building: No.
Restrictions - Conservation Area: No.
Restrictions - Tree Preservation Orders: None
Public right of way: No
Long-term area flood risk: No
Historical flooding: No
Flood defences: No
Coastal erosion risk: No
Planning permission issues: No
Accessibility and adaptations: Level access
Coal mining area: No
Non-coal mining area: No
Loft access: Yes - insulated and unboarded, accessed by: Loft hatch with loft ladder
All information is provided without warranty. Contains HM Land Registry data © Crown copyright and database right 2021. This data is licensed under the Open Government Licence v3.0.
The information contained is intended to help you decide whether the property is suitable for you. You should verify any answers which are important to you with your property lawyer or surveyor or ask for quotes from the appropriate trade experts: builder, plumber, electrician, damp, and timber expert.
LOCAL AUTHORITY
South Hams District Council, Follaton House, Plymouth Road, Totnes TQ9 5NE.
LETTINGS
Luscombe Maye also offers an Award Winning Lettings service. If you are considering Letting your own property, or a buy to let purchase, please inform us and we can put you in contact with the Lettings team who would be delighted to discuss our range of bespoke services with you.
VIEWINGS
By appointment with Luscombe Maye, South Brent.
DIRECTIONS
what3words
///parsnips.poetry.tech
IVYBRIDGE
The property is located not far from Ivybridge town, which has an excellent range of shopping and business facilities, as well as 'Good' Offsted rated schools both Primary and Secondary and has been described as the "Gateway to Southern Dartmoor'. Plymouth is approximately a 20-minute drive away and Exeter within a 30-minute drive approximately. There are bus stops close by plus Ivybridge Railway Station has regular trains for London, Paddington.
Get in touch with us to book your free no obligation pre-market appraisal today.
Find out more about this office ⟶
Get in touch with us to book your free no obligation pre-market appraisal today.
As well as a trusted estate agents we can also help you with rural planning and a breadth of professional services.