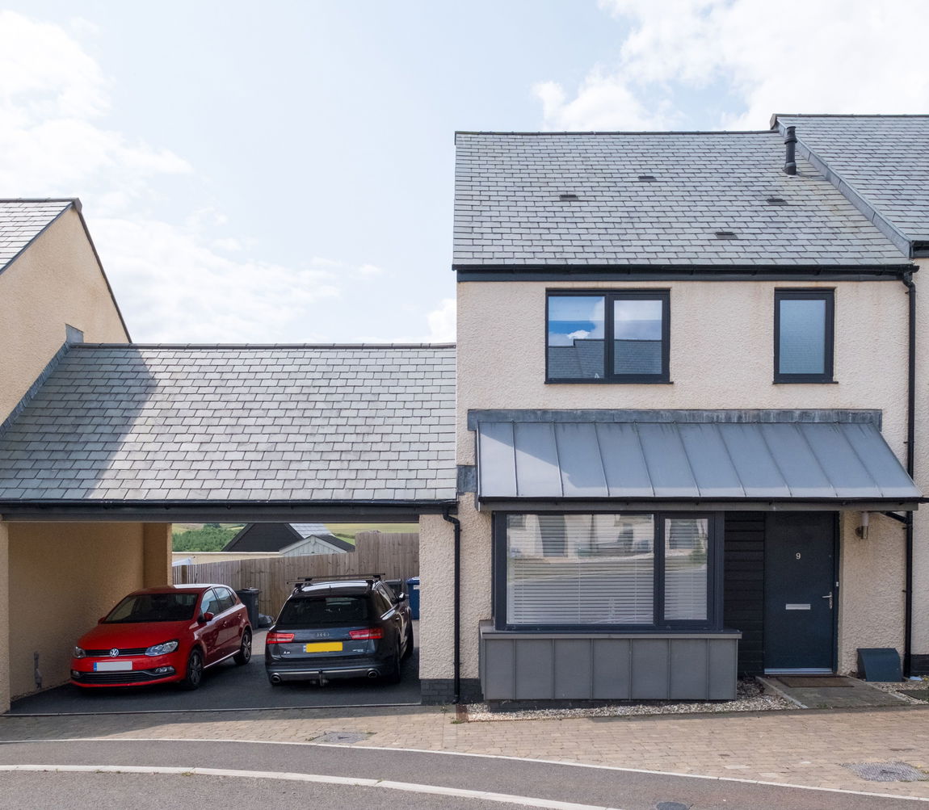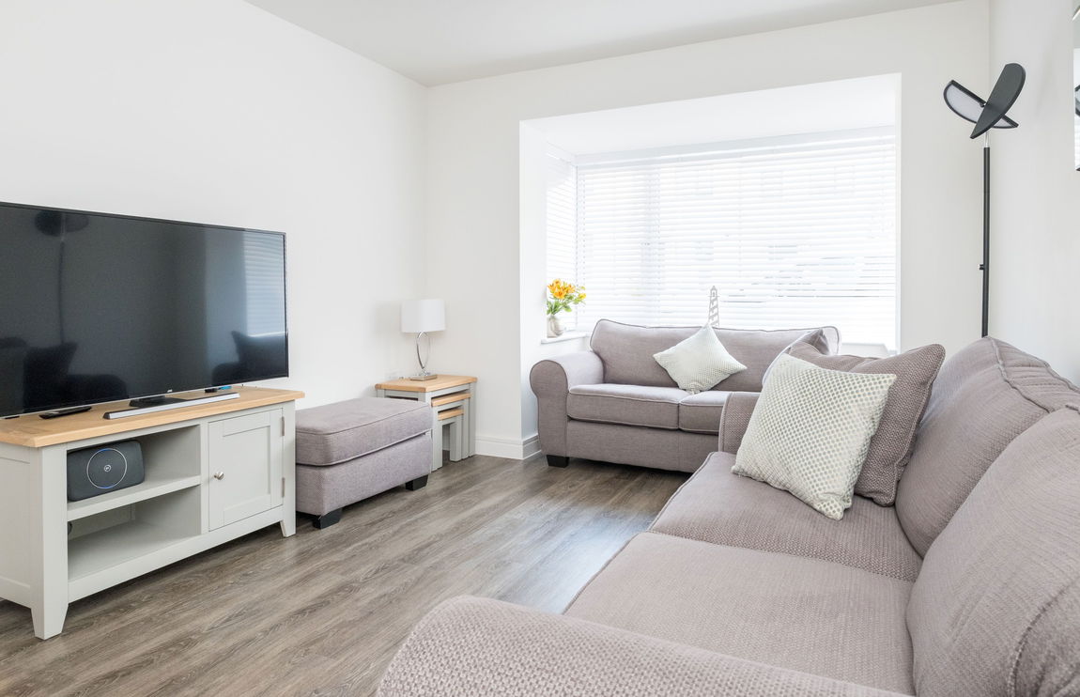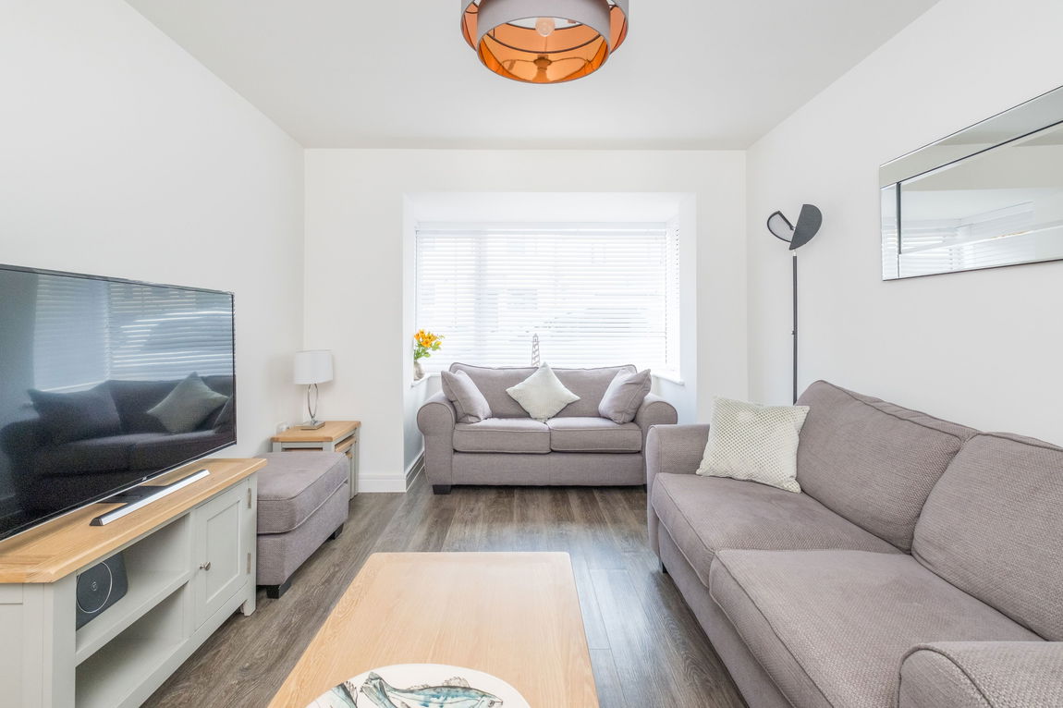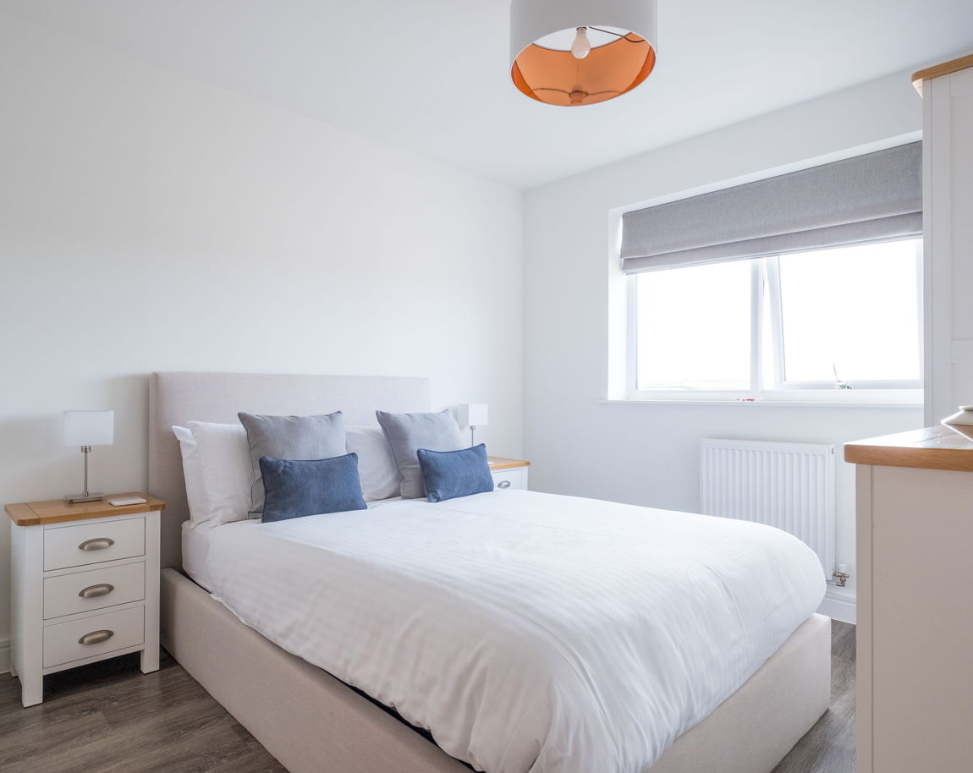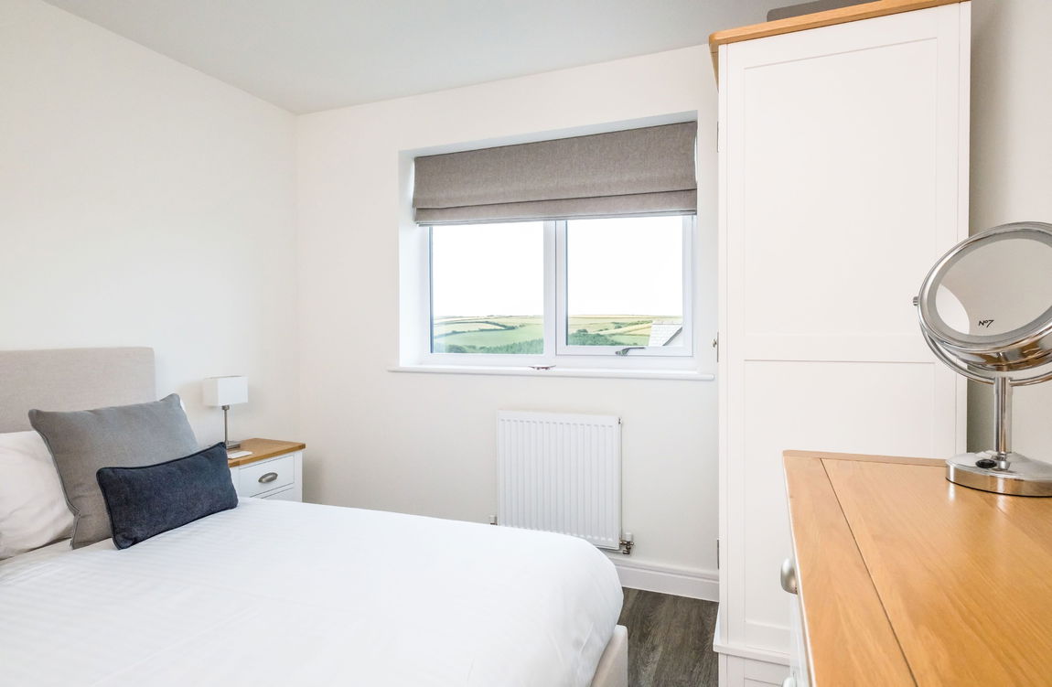
A newly built and immaculate three bedroom family home enjoying countryside views, located on the edge of the village, with two parking space and close to local amenities
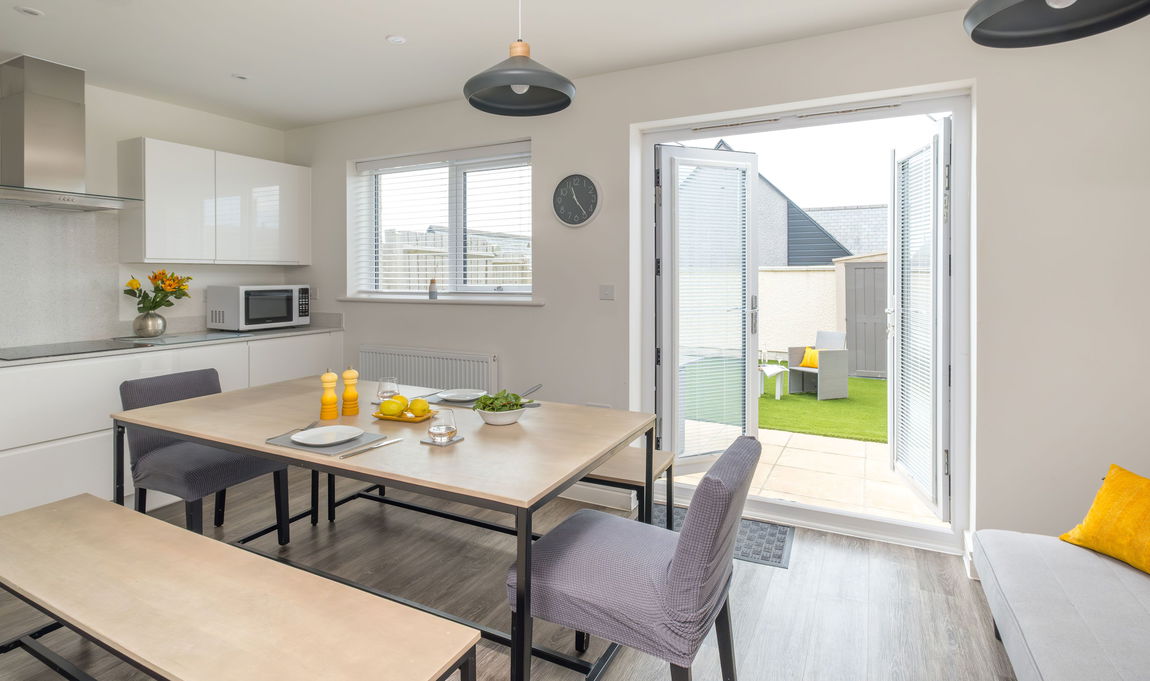
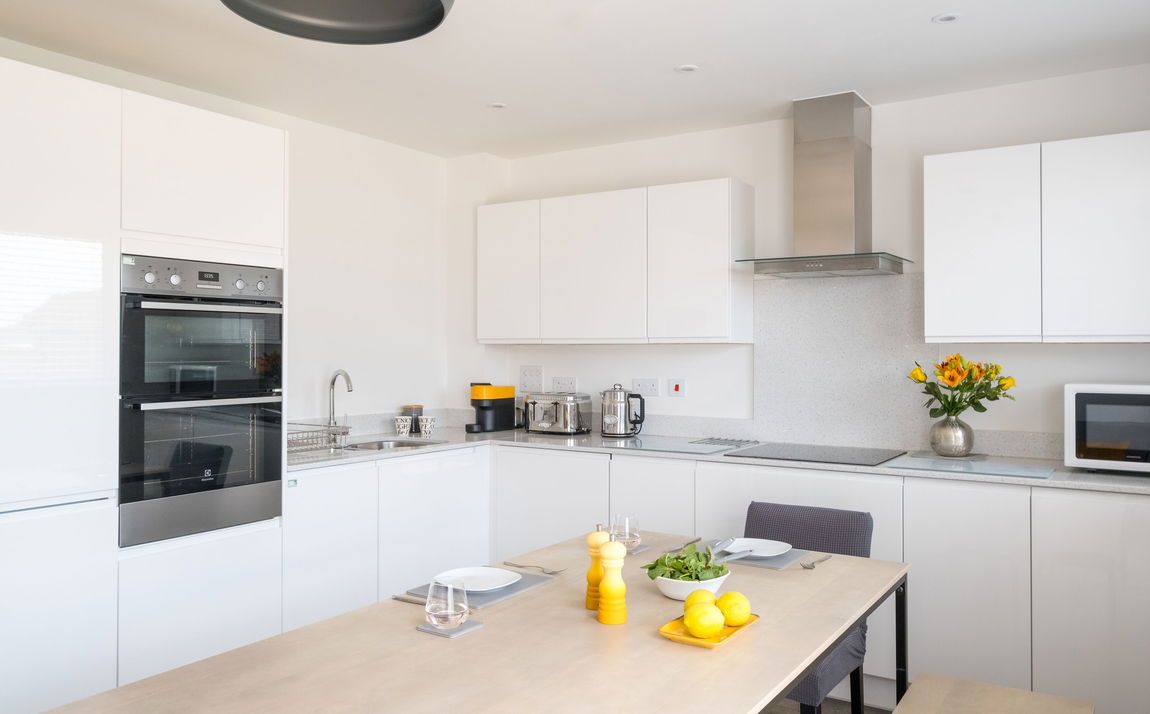
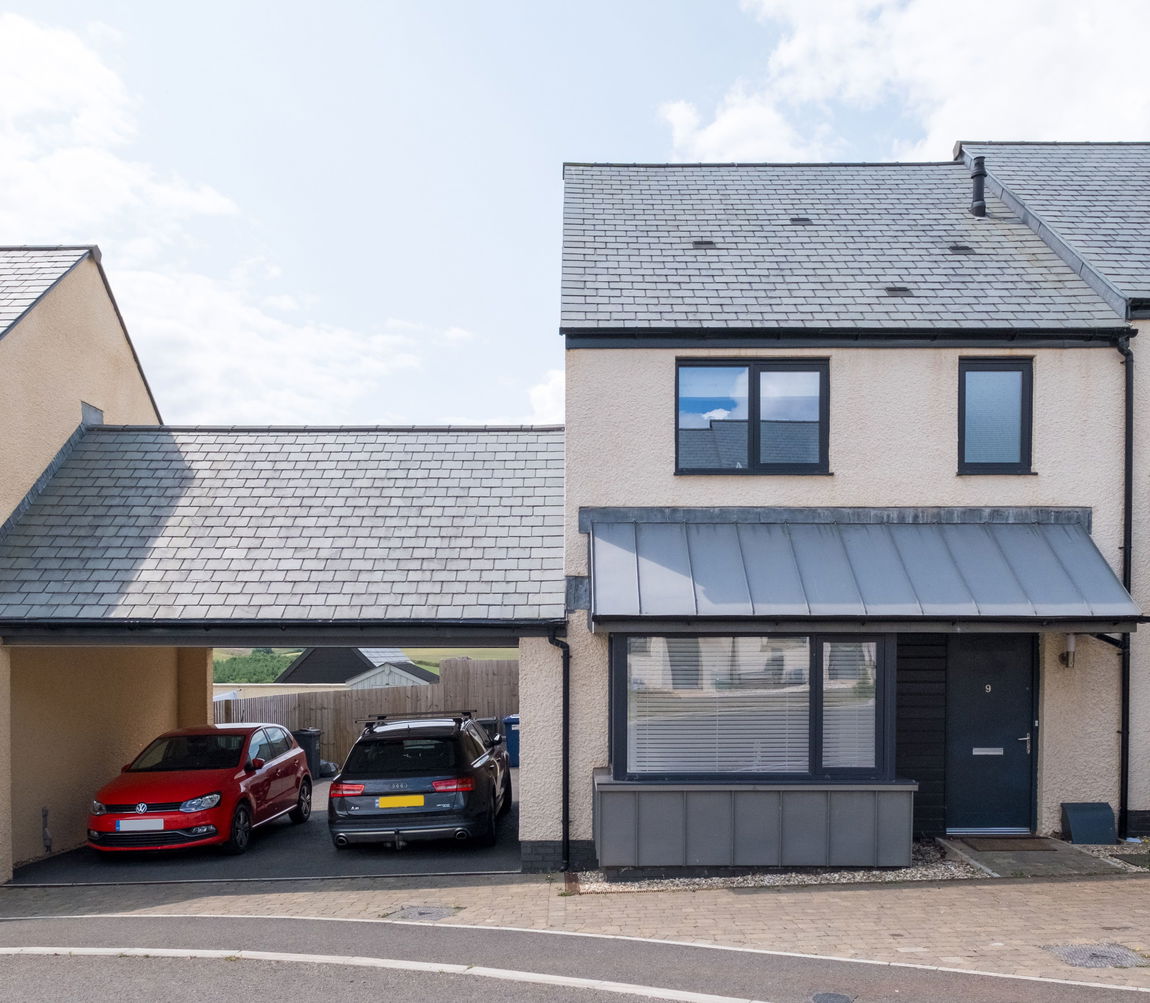
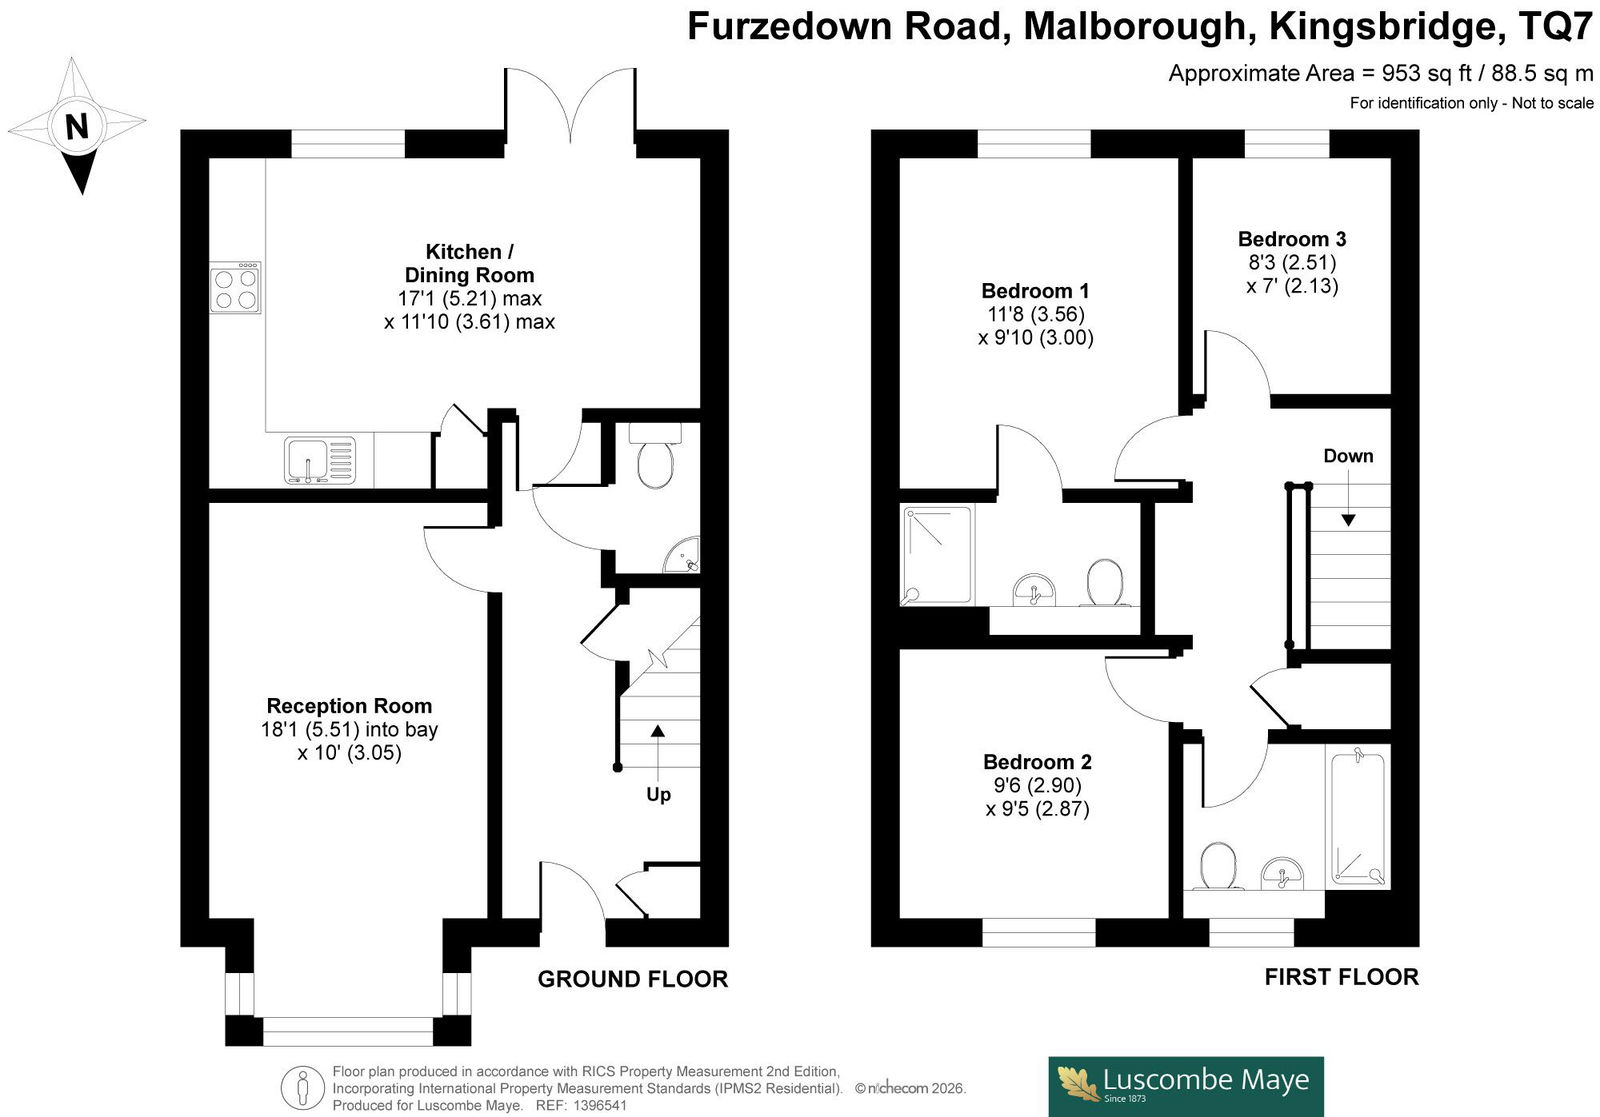
Set on the fringes of Malborough within the ever-popular Baker Estates development, The View, 9 Furzedown Road offers modern finishes throughout. Thoughtfully arranged, the property features a light-filled open-plan kitchen and dining area with French doors opening directly onto the enclosed rear garden, creating an easy flow between indoor and outdoor living. A separate living room provides a comfortable and versatile space for relaxing or entertaining. The ground floor is completed by a practical WC and useful understairs storage.
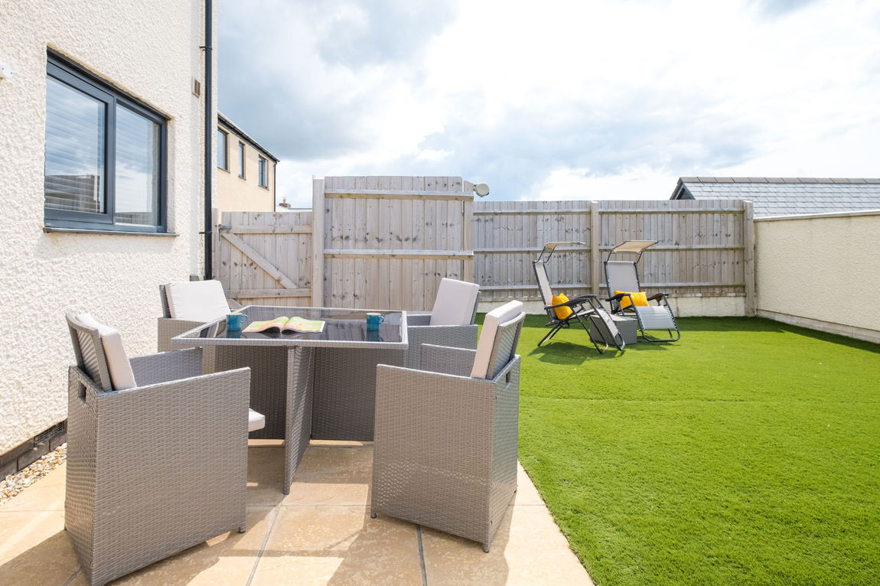
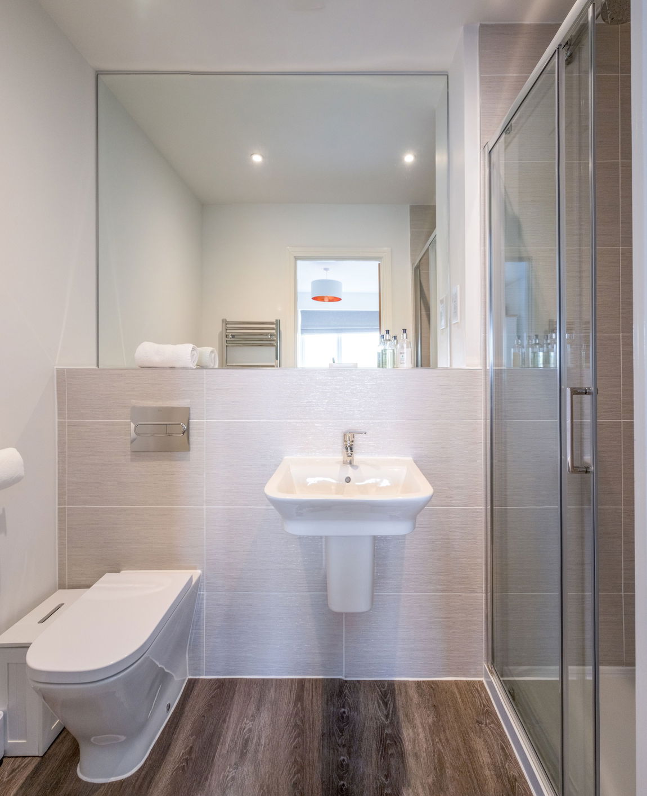
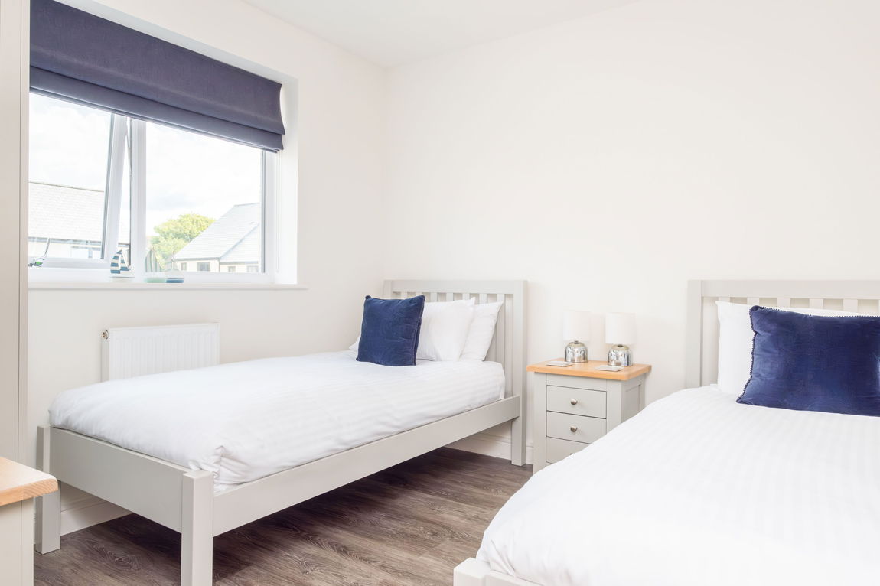
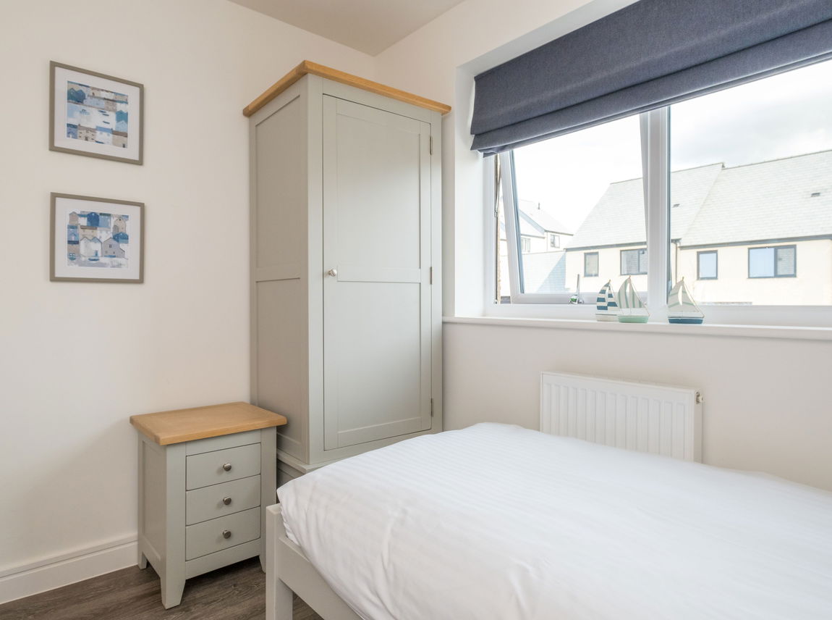
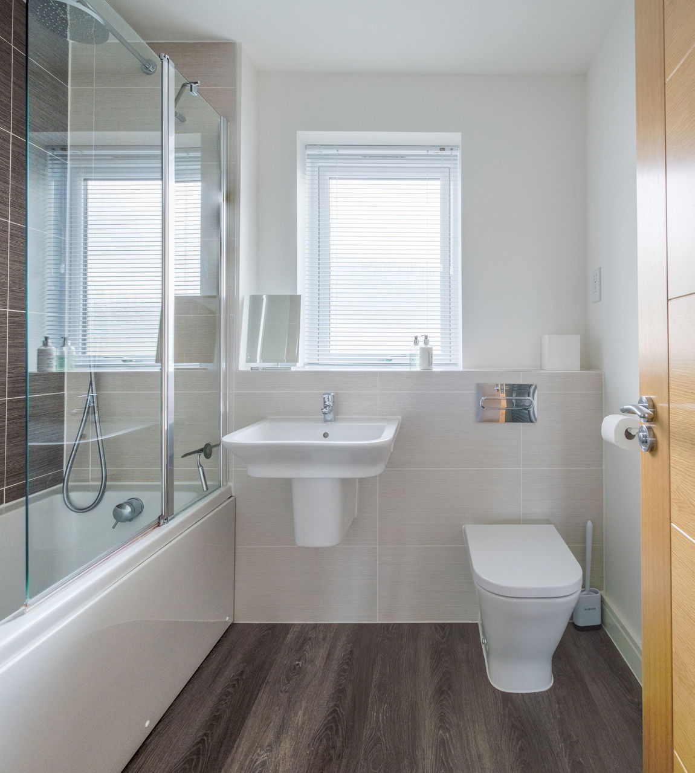
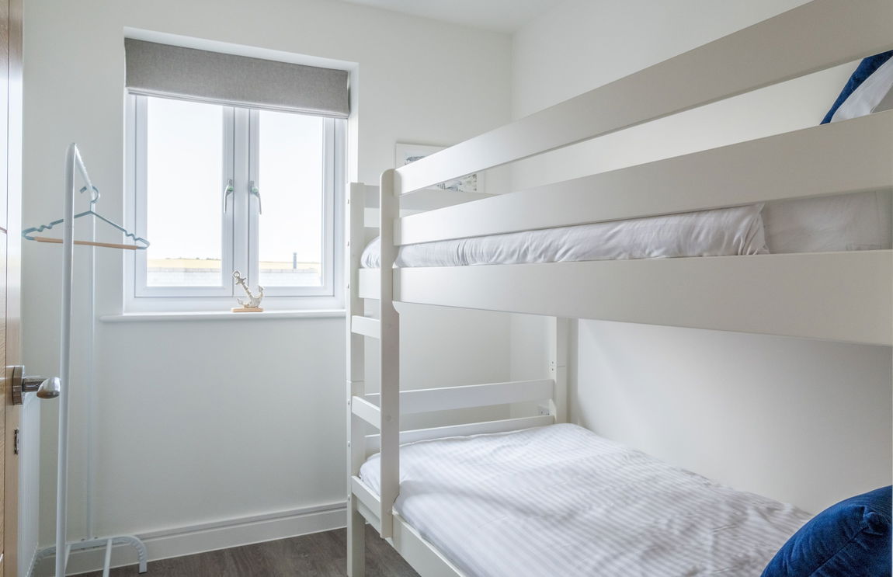
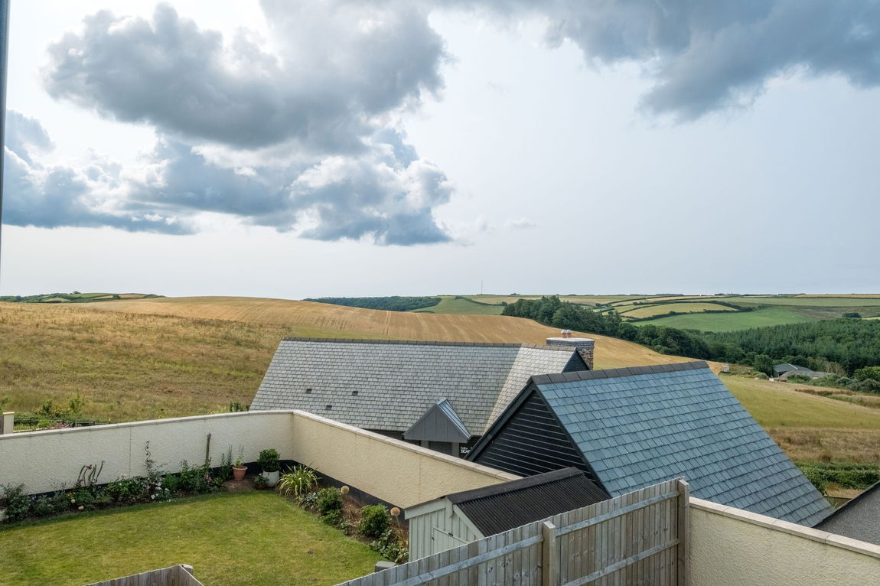
Upstairs, the principal bedroom benefits from a modern ensuite shower room with beautiful far reaching countryside views, while two further bedrooms offer flexible accommodation for guests, home working, or hobbies. A stylish family bathroom serves the remaining rooms and is finished with contemporary fittings. Outside, the enclosed garden provides a pleasant setting for outdoor dining with raised flower beds and an area of artificial lawn, with a gate leading to the rear carport, which offers parking for two vehicles.
The centre of the village is only a short walk away, with good infrastructure including two pubs, a church, village hall, post office, petrol station and a primary school. There are also two tennis courts and a children's playground in the village. Nearby Salcombe has a pretty Estuary, offering sandy beaches and sheltered waters for a wide range of water sports. There are plentiful opportunities for shopping and eating out. Kingsbridge is only 3 miles away providing a comprehensive range of shops, secondary schooling and further facilities.
VIEWING ARRANGEMENTS
Strictly by appointment with Luscombe Maye, Salcombe
DIRECTIONS
what3words - ///local.stint.baseline
MATERIAL INFORMATION
To ensure legal compliance, we require our sellers to complete a Property Information Questionnaire or provide a Material Information Guide along with the title document. If available, please scan the QR code or access the additional online material information. Alternatively, you can contact our team for this information.
Council Tax band: D
Tenure: Freehold. A charge of £246 per year is payable to First Port Management for the upkeep of communal areas.
Property type: House
Property construction: Standard brick and block construction
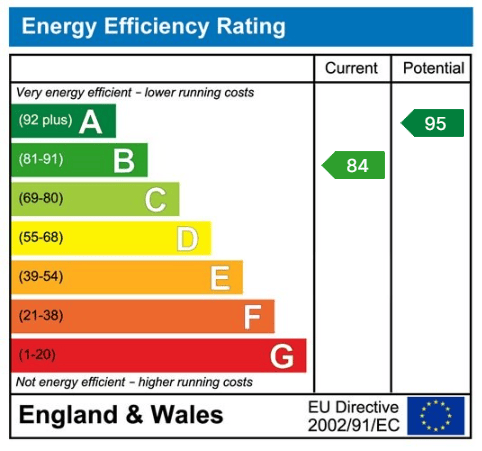
Energy Performance rating: B
Number and types of room: 3 bedrooms, 3 bathrooms, 1 reception
Electricity supply: Mains electricity
Solar Panels: No
Other electricity sources: No
Water supply: Mains water supply
Sewerage: Mains
Heating: Mains gas-powered central heating is installed. The system was installed on 1 Jan 2020.
Heating features: Double glazing
Broadband: FTTP (Fibre to the Premises)
Mobile coverage: O2 - OK, Vodafone - Poor, Three - OK, EE - Good
Parking: Allocated, Private, Covered, and Off Street
Building safety issues: No
Restrictions - Listed Building: No
Restrictions - Conservation Area: No
Restrictions - Tree Preservation Orders: None
Public right of way: No
Long-term area flood risk: No
Historical flooding: No
Flood defences: No
Coastal erosion risk: No
Planning permission issues: No
Accessibility and adaptations: Level access
Coal mining area: No
Non-coal mining area: No
Loft access: Yes - insulated and boarded, accessed by: Loft hatch and integrated ladder on the first floor
All information is provided without warranty. Contains HM Land Registry data © Crown copyright and database right 2021. This data is licensed under the Open Government Licence v3.0.
The information contained is intended to help you decide whether the property is suitable for you. You should verify any answers which are important to you with your property lawyer or surveyor or ask for quotes from the appropriate trade experts: builder, plumber, electrician, damp, and timber expert.
Get in touch with us to book your free no obligation pre-market appraisal today.
Find out more about this office ⟶
Get in touch with us to book your free no obligation pre-market appraisal today.
As well as a trusted estate agents we can also help you with rural planning and a breadth of professional services.