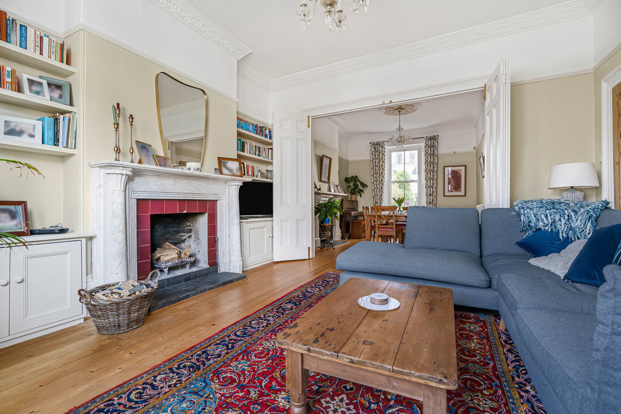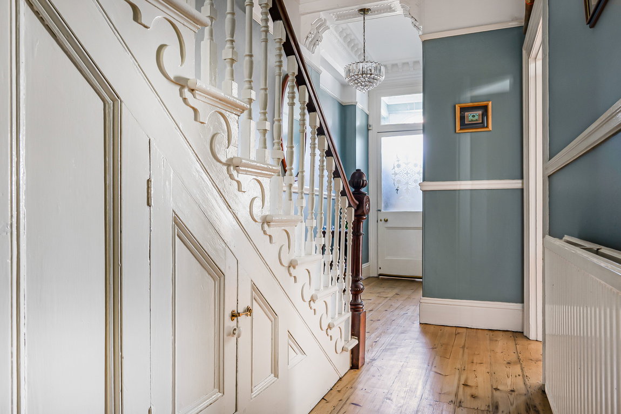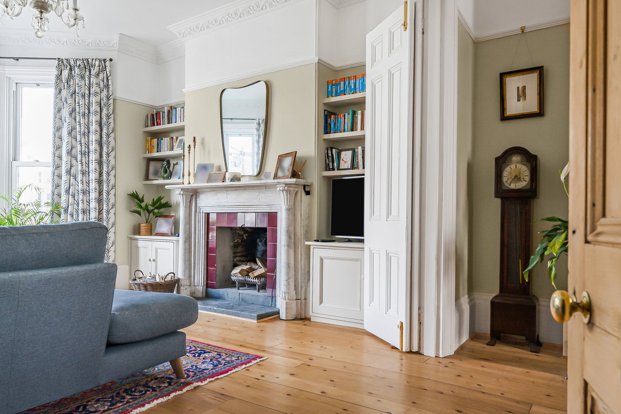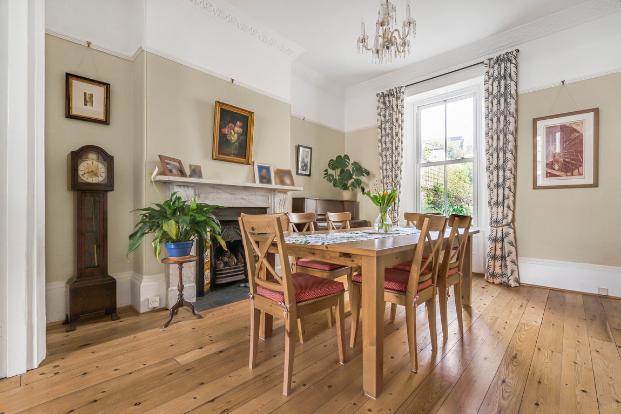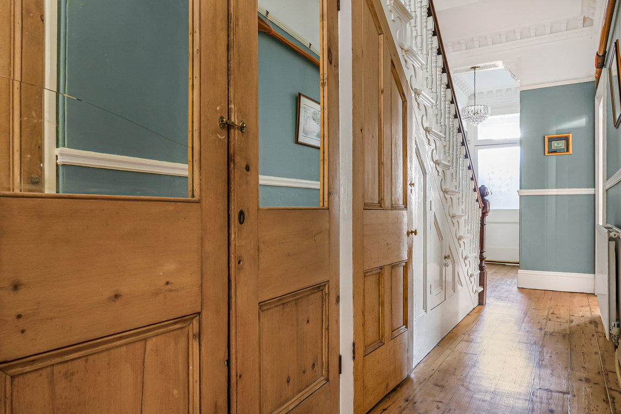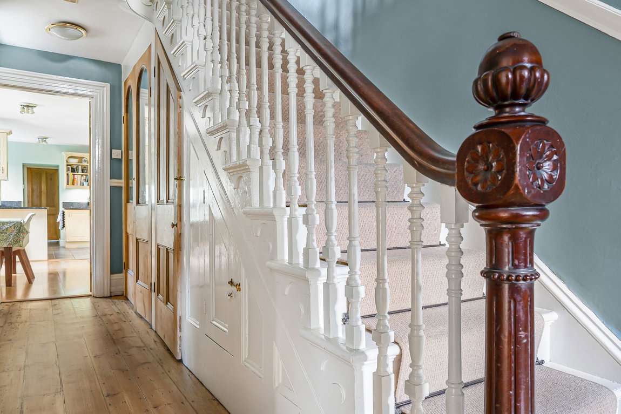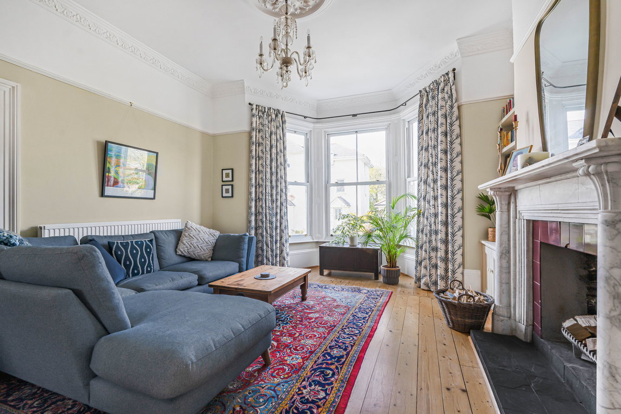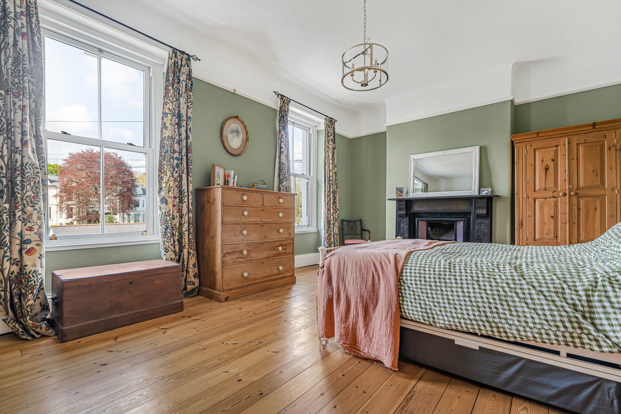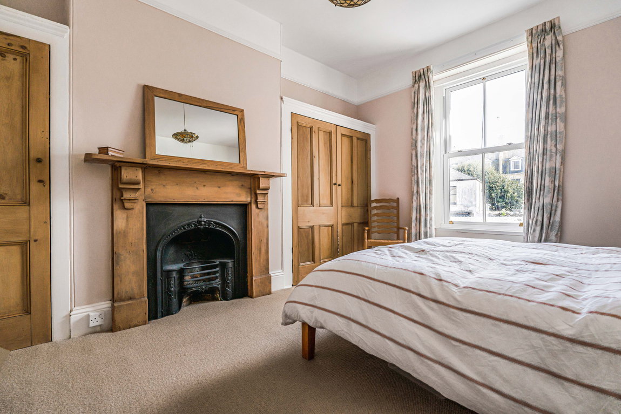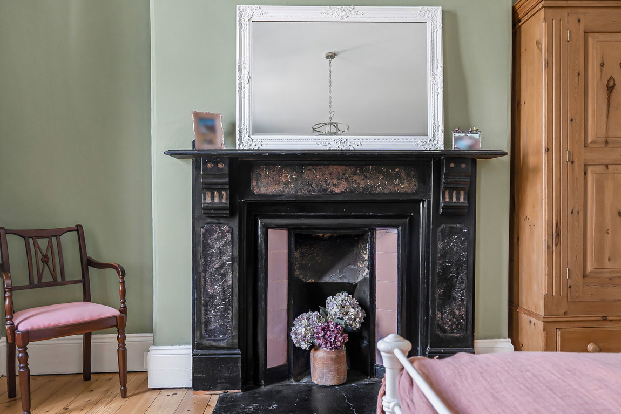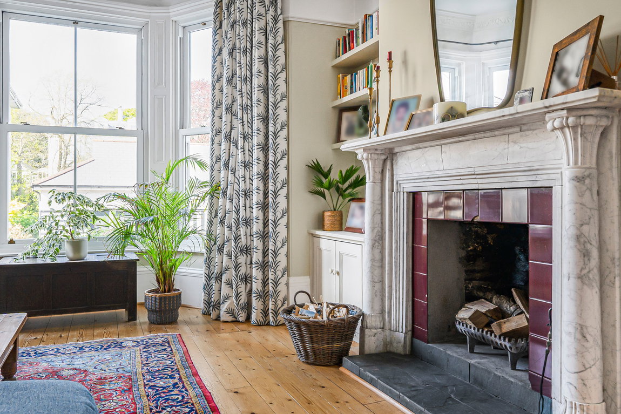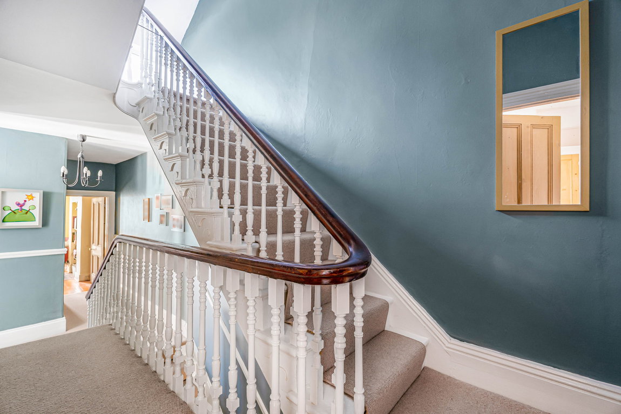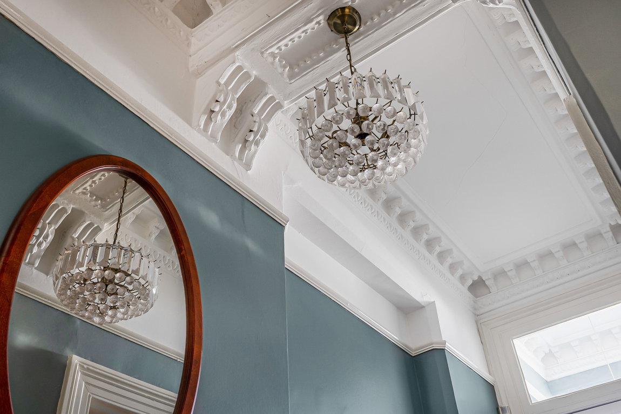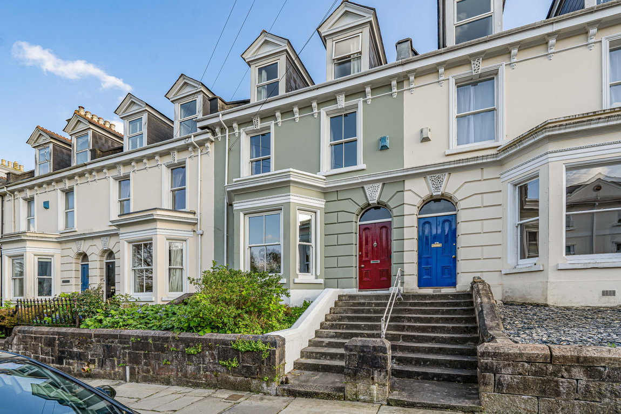
Guide Price £400,000 to £425,000 This generous five-bedroom home blends timeless character with modern comfort, offering an abundance of space. Rich in original features, the property showcases elegant details such as high ceilings, decorative mouldings, marble fireplaces and large windows that flood the interiors with natural light, creating a warm and inviting atmosphere throughout.
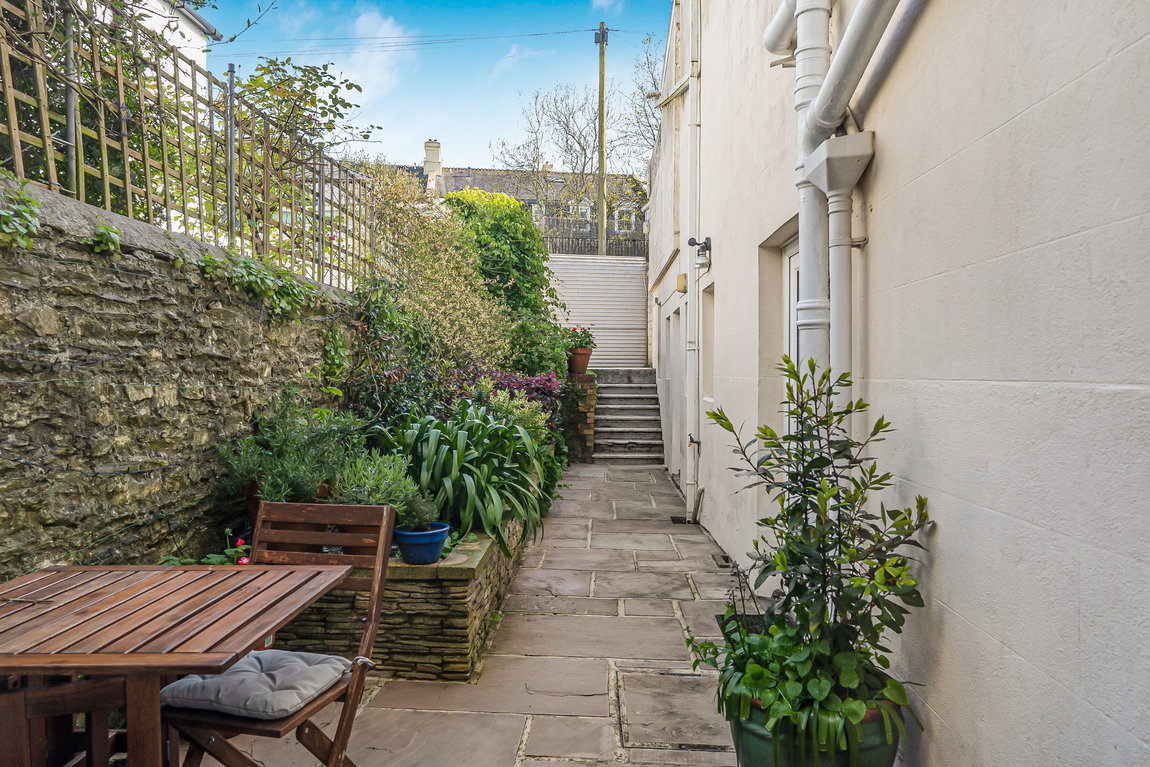
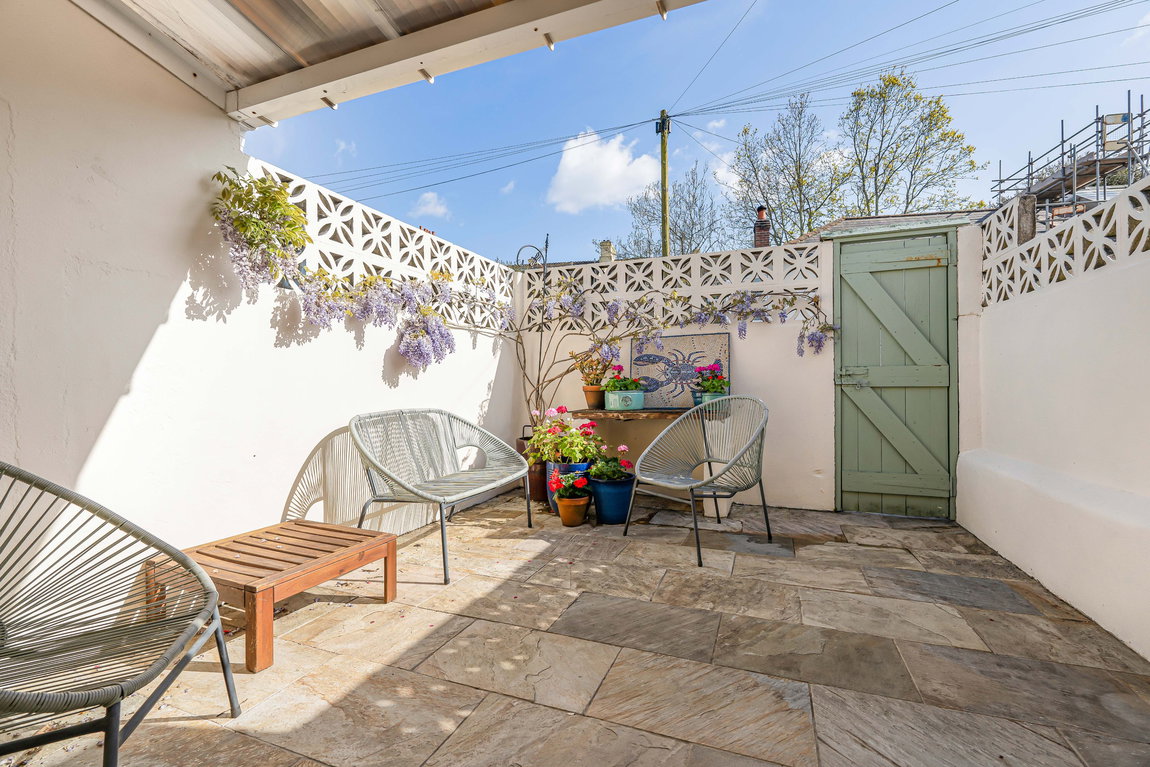
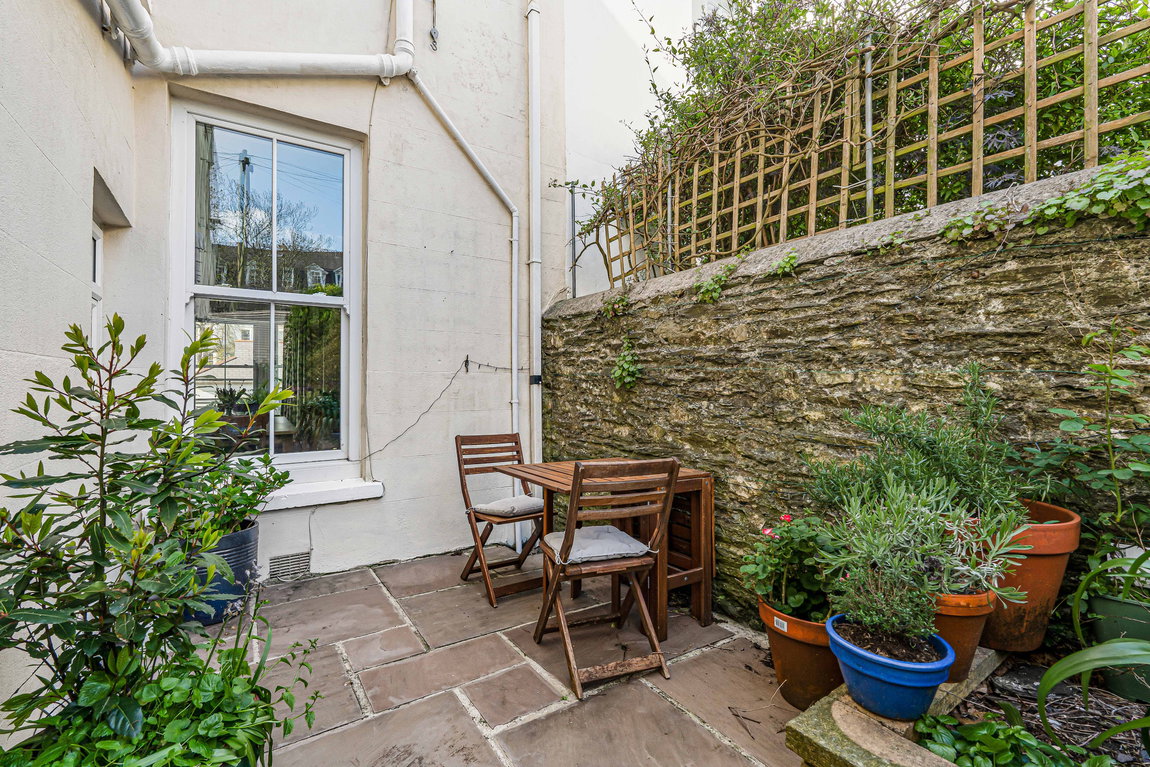
The well-proportioned living spaces are perfect for both everyday family life and entertaining, while the five bedrooms provide flexibility for growing families, or home working. Outside, a courtyard garden offers a peaceful retreat, ideal for al fresco dining or relaxing in privacy, while the roof terrace provides an additional outdoor haven —perfect for enjoying sunny days or evening gatherings.
DESCRIPTION
Guide Price £400,000 to £425,000
Ideally positioned for the discerning professional or growing family, this substantial period residence offers a sophisticated blend of classic architecture and contemporary functionality. Its prime location provides unparalleled convenience for a dynamic urban lifestyle, with excellent connectivity for the modern commuter.
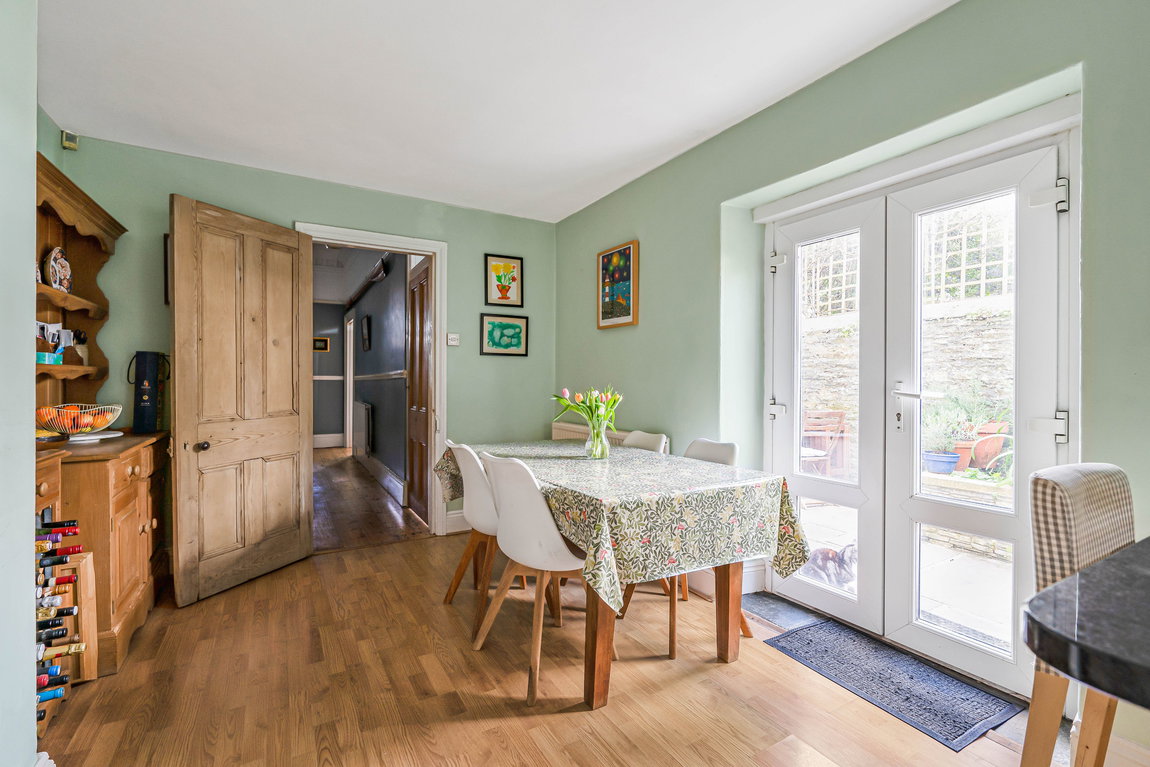
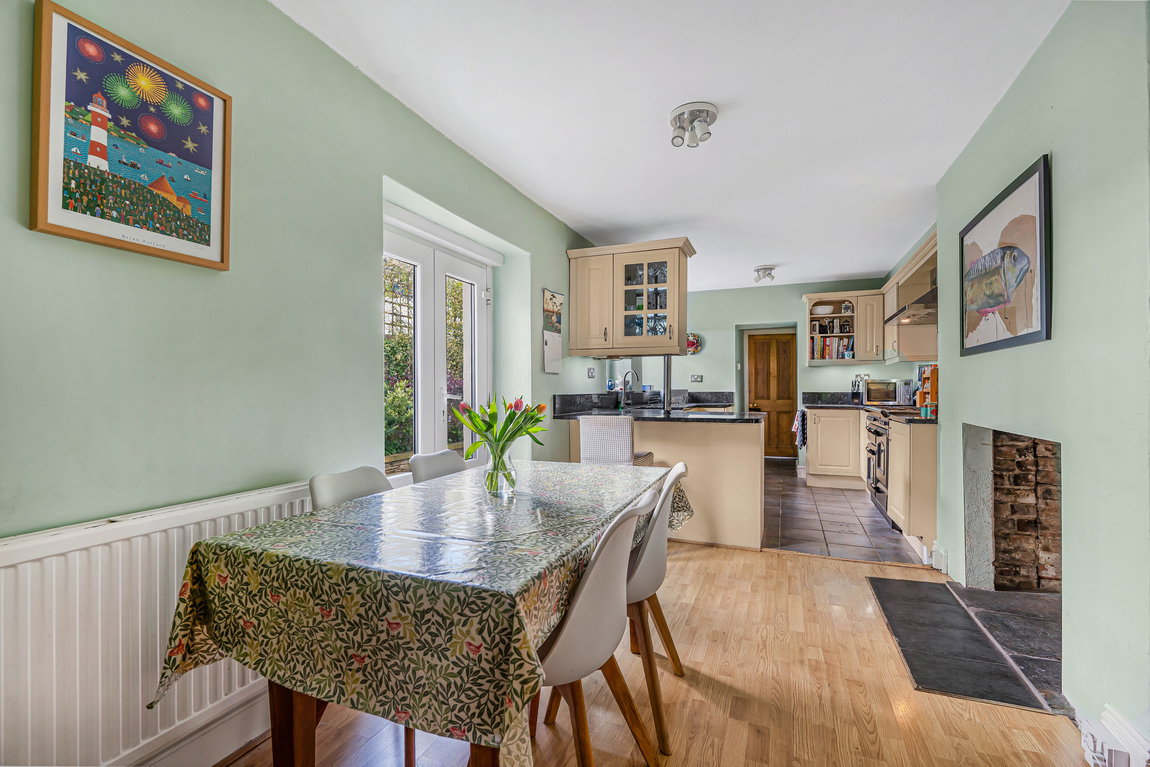
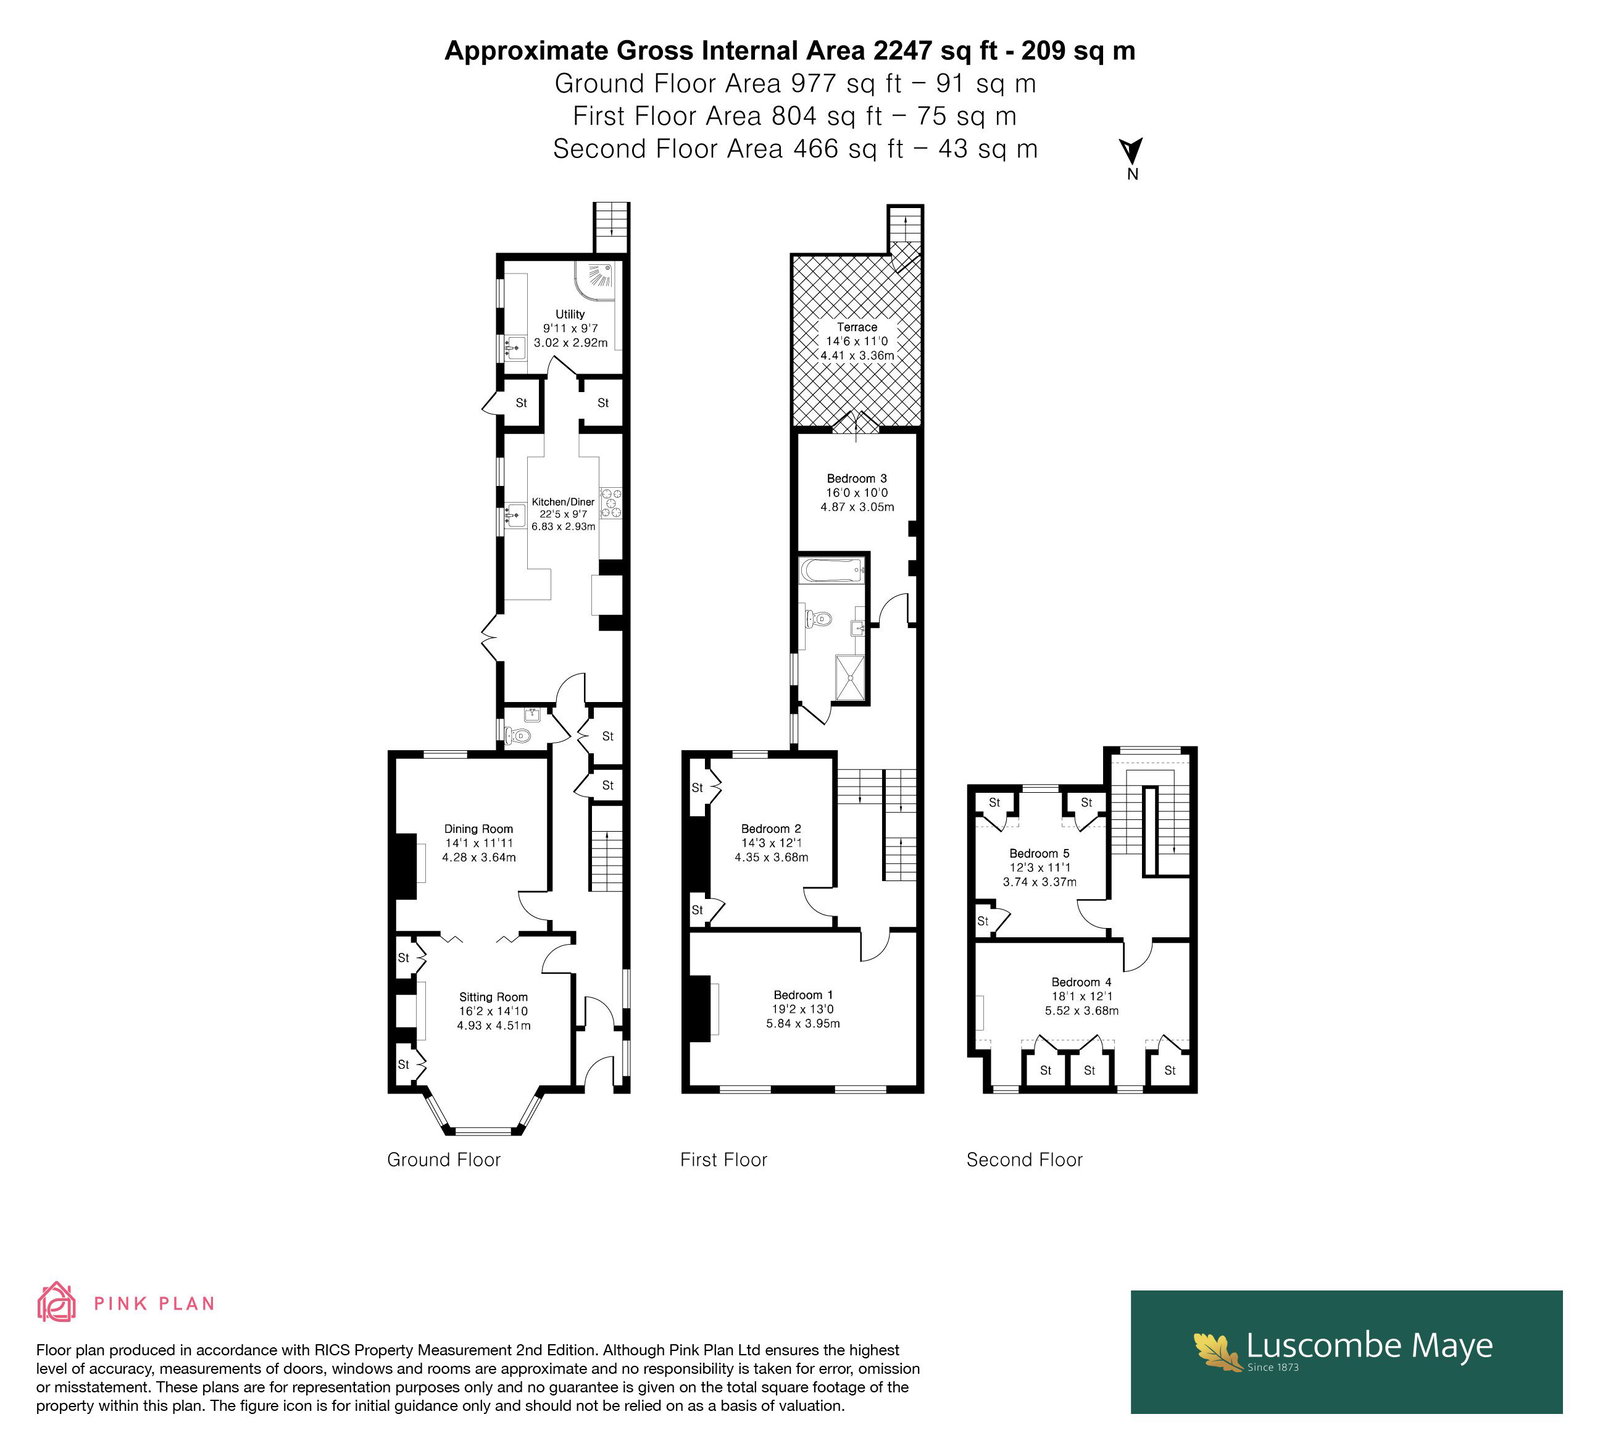
The interior is thoughtfully arranged across two reception rooms, offering versatile spaces for both formal entertaining and relaxed evenings. The kitchen breakfast room serves as a central hub, perfectly equipped for everyday dining. Practical considerations are met with a ground floor shower room and dedicated utility room, streamlining daily routines.
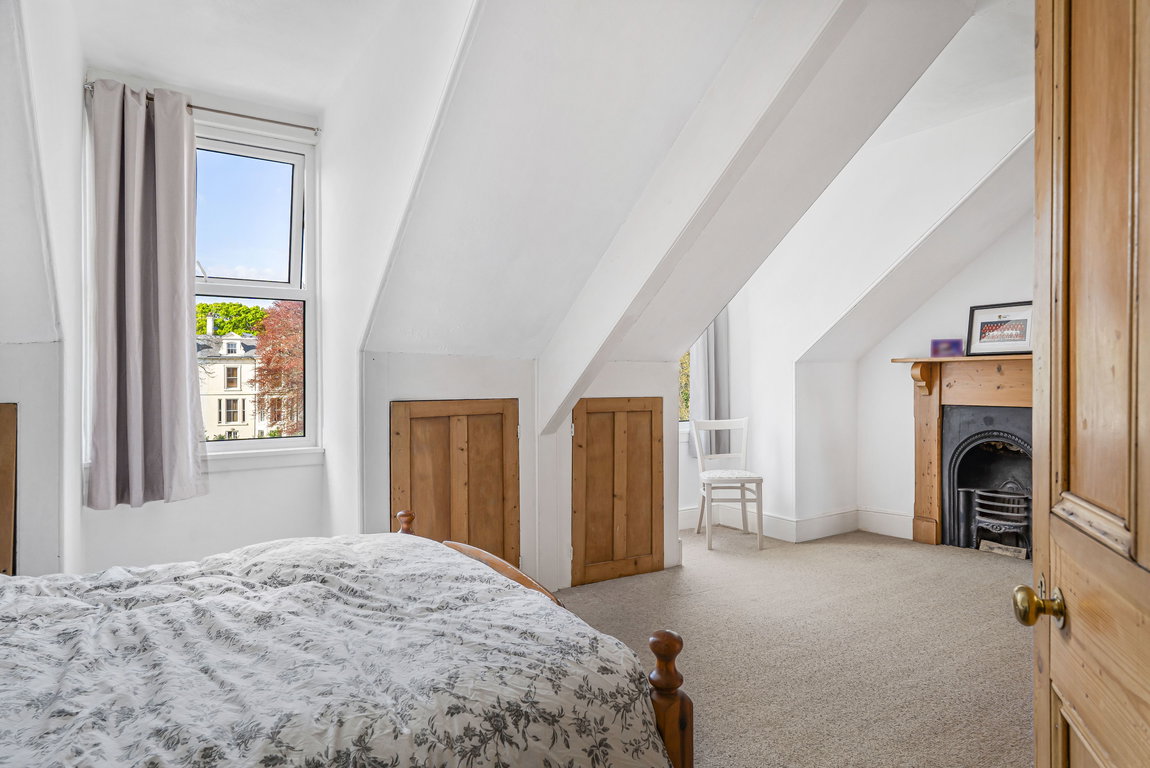
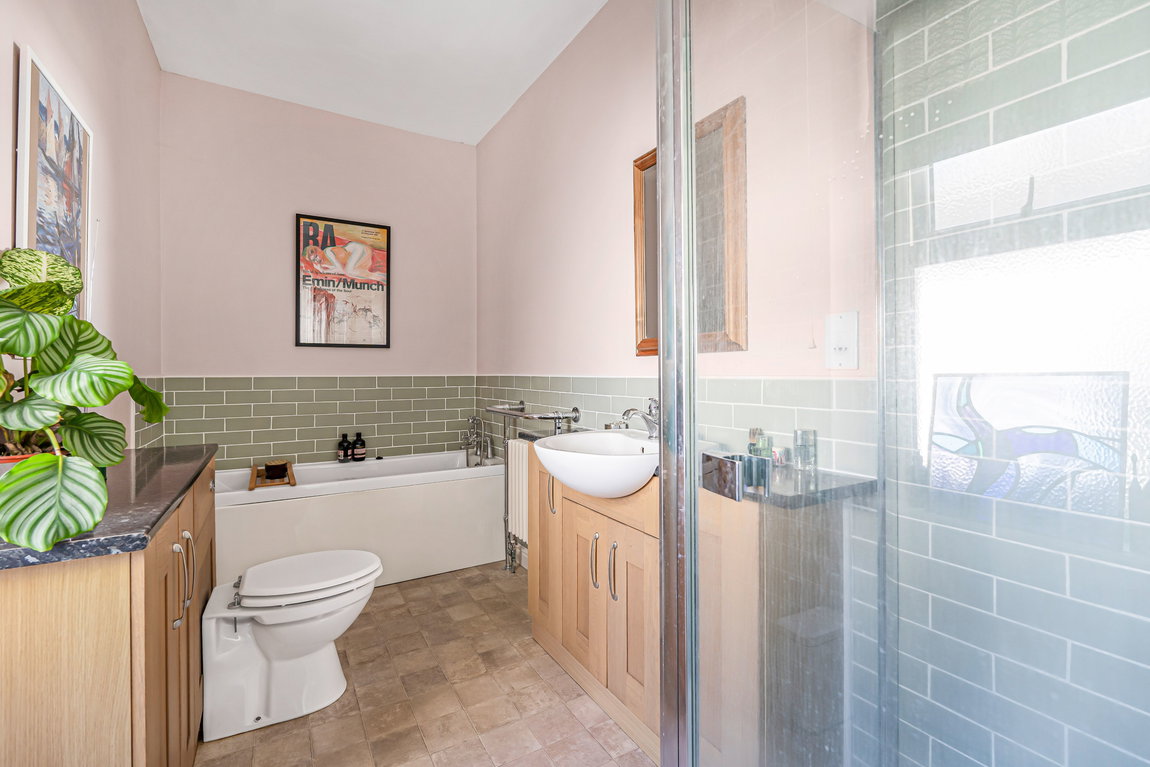
The upper levels comprise five generously sized bedrooms, providing ample private retreats, guest accommodation, or dedicated home office spaces to support a flexible working pattern. A modern five piece family bathroom completes the accommodation.
A significant advantage of this property is the secure gated parking, offering peace of mind and convenience in an urban setting, along with ample on road parking to both the front & rear of this home. Outdoor private spaces include a charming courtyard garden for quiet relaxation and an elevated roof terrace, ideal for unwinding after a busy day or enjoying al fresco dining.
Situated within easy reach of local amenities, vibrant cultural spots, and green spaces, this home balances work and leisure seamlessly. Benefitting from reliable gas central heating, mains electricity, and mains water, alongside high-speed Fibre-to-the-Premises (FTTP) broadband, this property is fully aligned with the demands of modern professional life.
An early viewing is highly recommended to fully appreciate the unique appeal and strategic advantages of this impressive home.
Verified Material Information
Council Tax band: D
Tenure: Freehold
Property type: House
Property construction: Standard brick and block construction
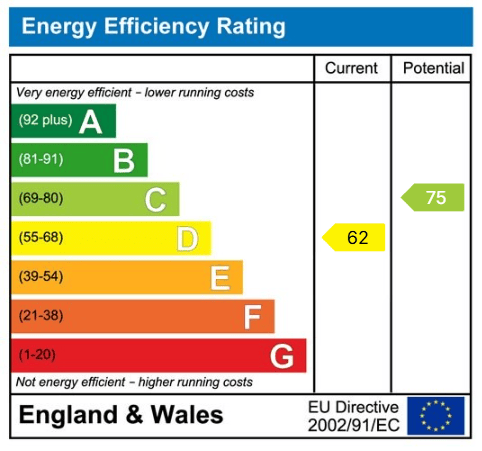
Energy Performance rating: No Certificate
Number and types of room: 5 bedrooms, 1 bathroom, 1 reception
Electricity supply: Mains electricity
Solar Panels: No
Other electricity sources: No
Water supply: Mains water supply
Sewerage: Mains
Heating: Mains gas-powered central heating is installed. The system was installed at an unknown date.
Heating features: Double glazing and Open fire
Broadband: FTTP (Fibre to the Premises)
Mobile coverage: O2 - Great, Vodafone - Great, Three - Good, EE - Great
Parking: Rear and On Street
Building safety issues: No
Restrictions - Listed Building: No
Restrictions - Conservation Area: Conservation area CON03: Stoke Conservation Area.
Restrictions - Tree Preservation Orders: None
Public right of way: No
Long-term area flood risk: No
Historical flooding: No
Flood defences: No
Coastal erosion risk: No
Planning permission issues: No
Accessibility and adaptations: None
Coal mining area: No
Non-coal mining area: No
Loft access: Yes - insulated and boarded, accessed by: Ladder on top landing
All information is provided without warranty. Contains HM Land Registry data © Crown copyright and database right 2021. This data is licensed under the Open Government Licence v3.0.
The information contained is intended to help you decide whether the property is suitable for you. You should verify any answers which are important to you with your property lawyer or surveyor or ask for quotes from the appropriate trade experts: builder, plumber, electrician, damp, and timber expert.
Get in touch with us to book your free no obligation pre-market appraisal today.
Find out more about this office ⟶
Get in touch with us to book your free no obligation pre-market appraisal today.
As well as a trusted estate agents we can also help you with rural planning and a breadth of professional services.