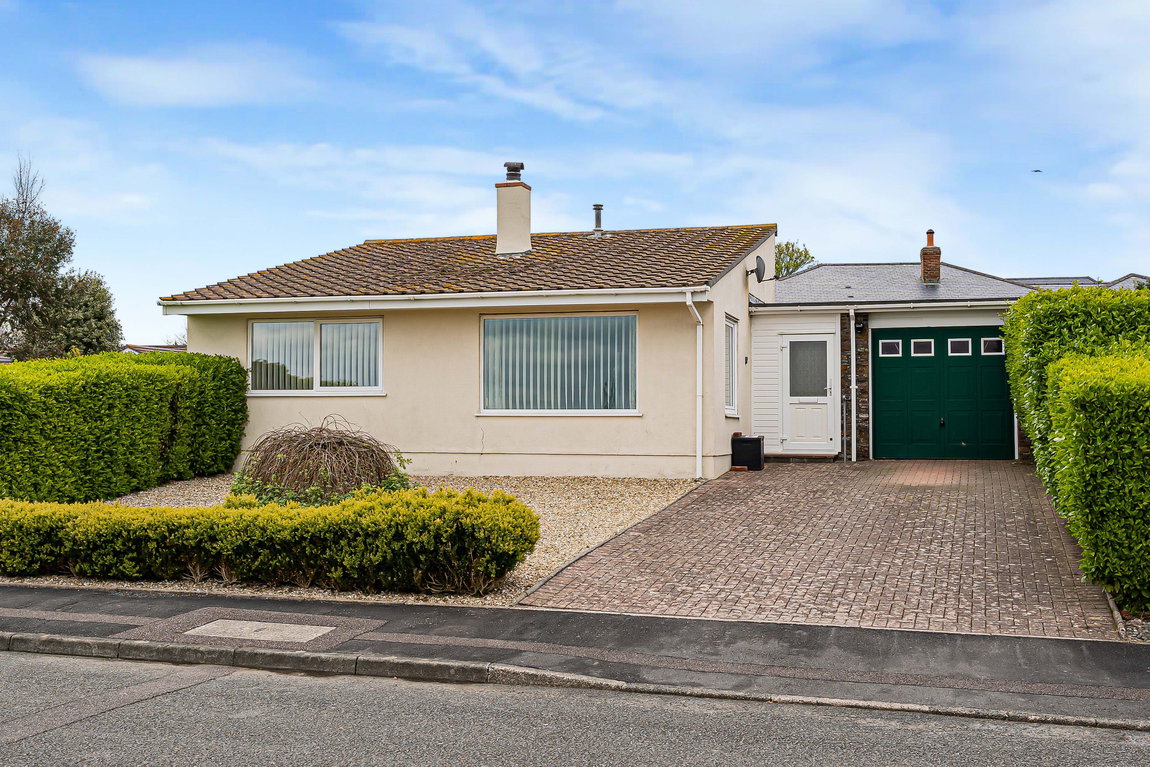
A spacious three-bedroom detached bungalow situated within the highly sought-after Higher Warren area, offering generous living accommodation, countryside views, ample parking, garage and a low-maintenance rear garden.
Luscombe Maye are pleased to present this well-positioned three-bedroom detached bungalow, situated in the highly sought-after Higher Warren area, a quiet and well-regarded residential area offering a peaceful setting with lovely countryside views.
Approached via a generous driveway providing parking for multiple vehicles, the property also benefits from a spacious garage, creating excellent practicality for both storage and parking.
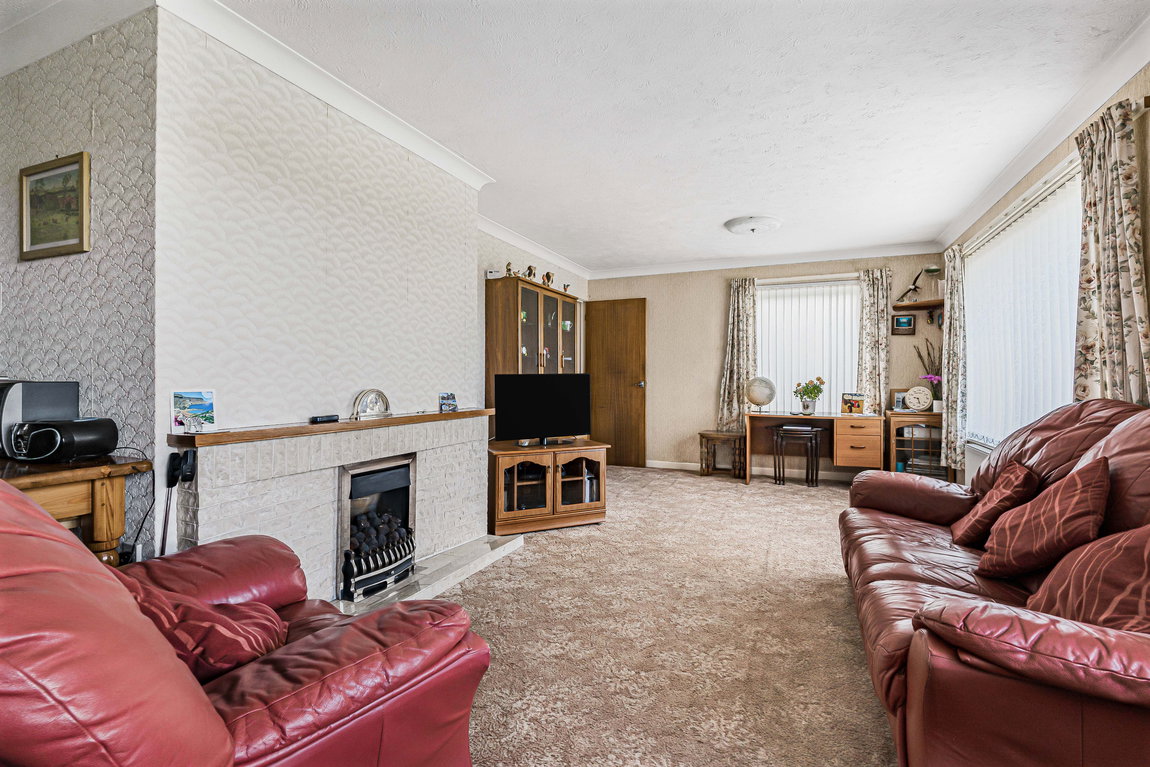
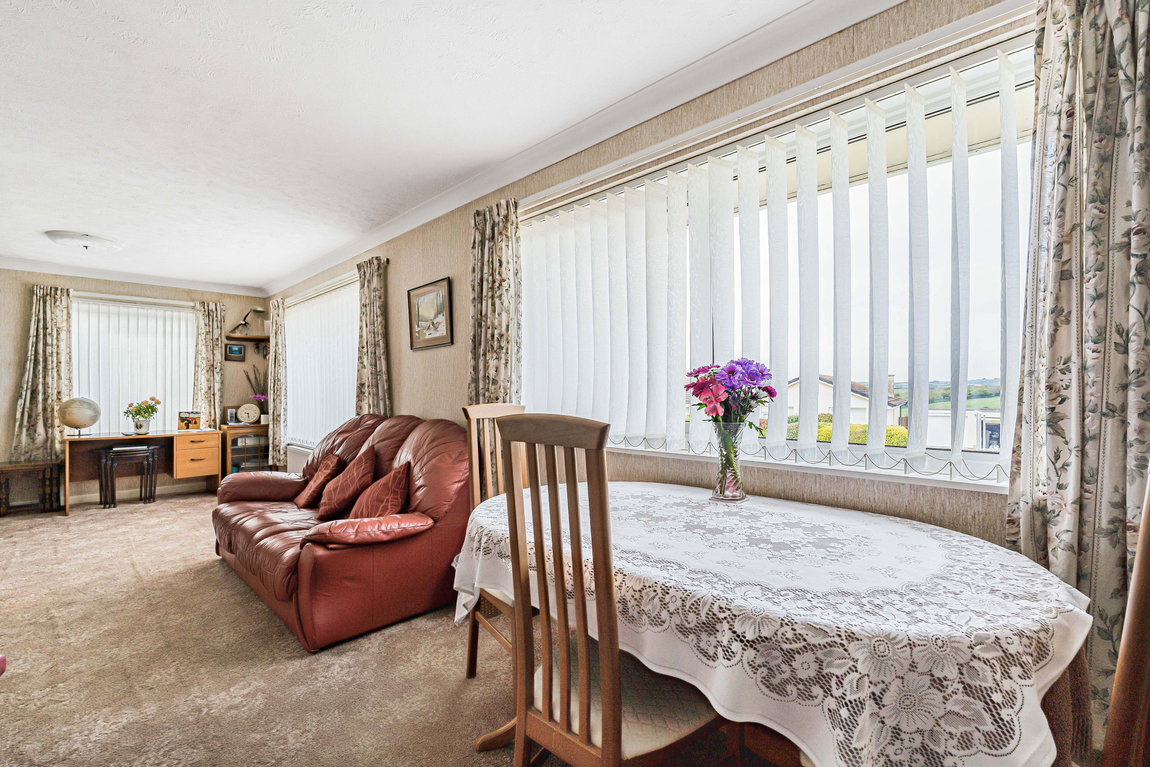
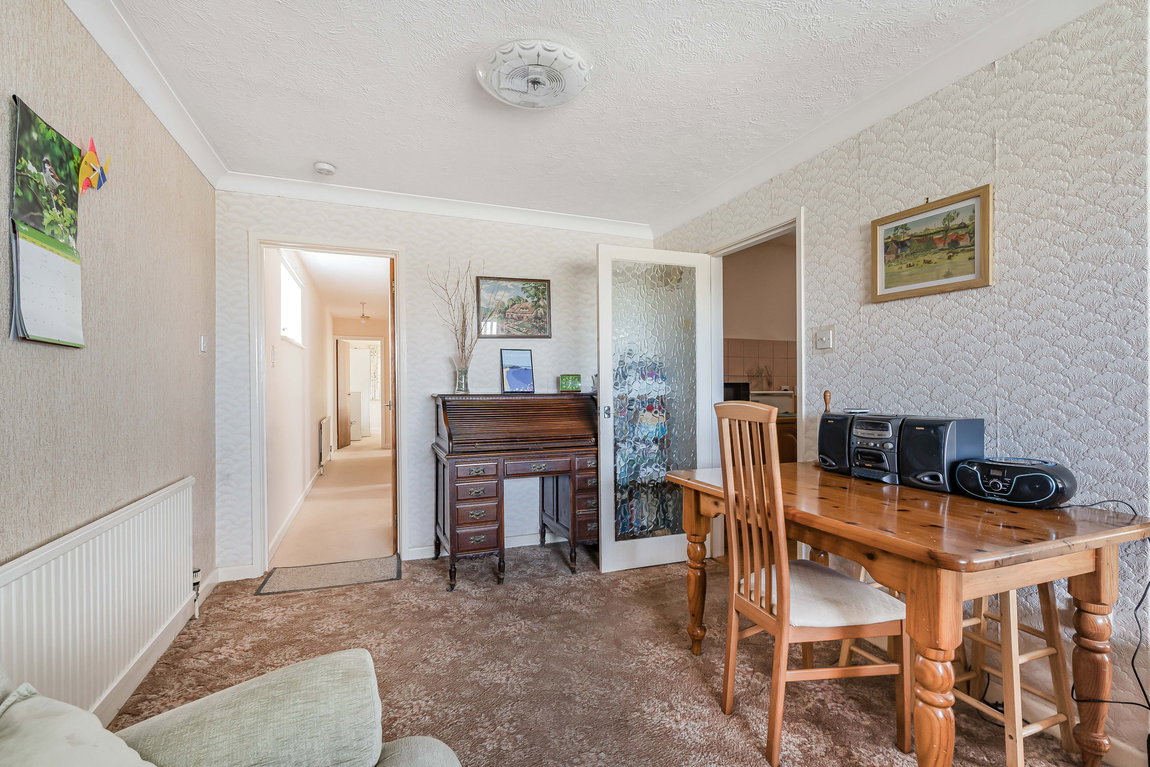
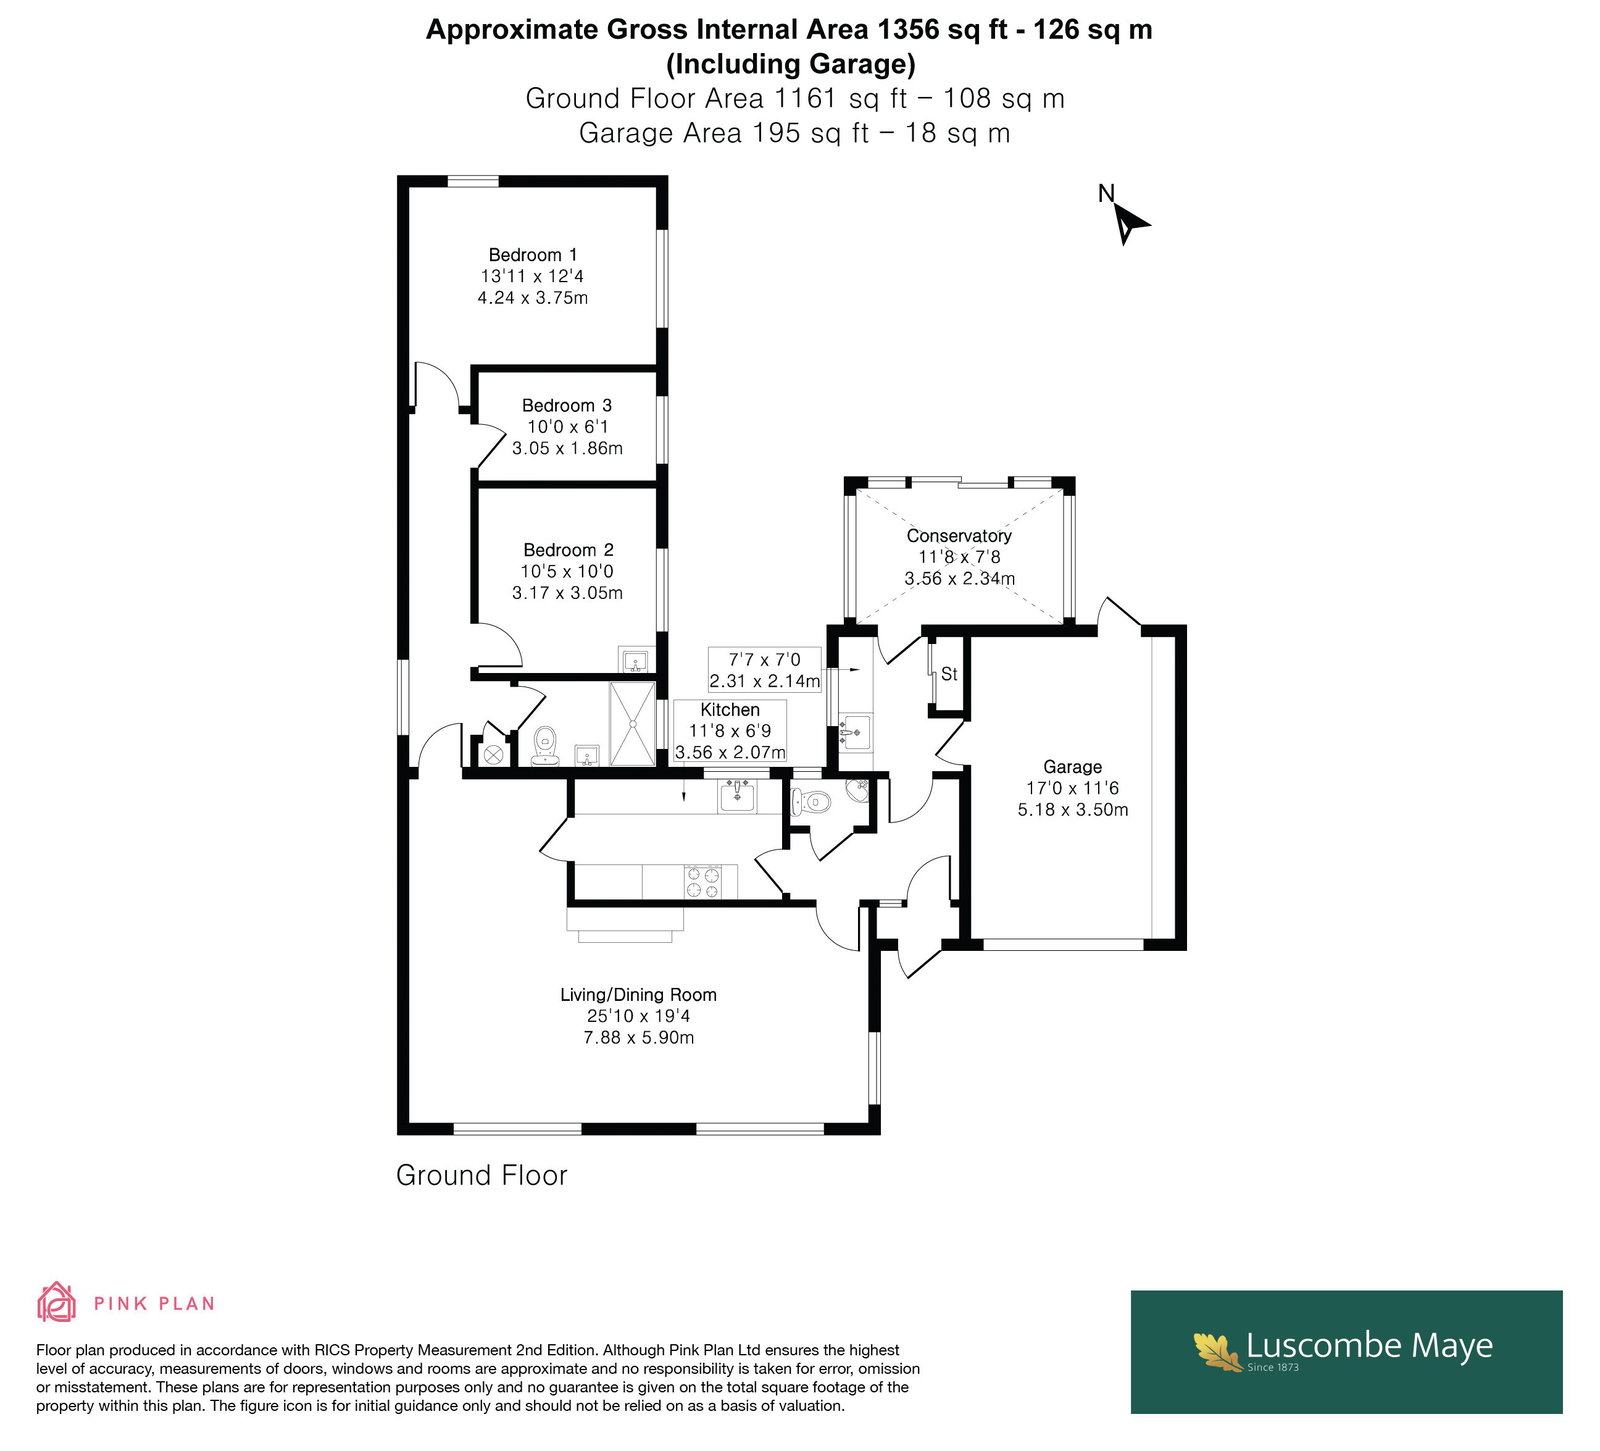
Upon entering, you are welcomed into a central entrance hall which leads through to an impressively spacious open-plan living and dining room. This bright and inviting space offers ample room for both relaxing and entertaining, with large windows allowing plenty of natural light to flood the room whilst also enjoying attractive views across the surrounding countryside.
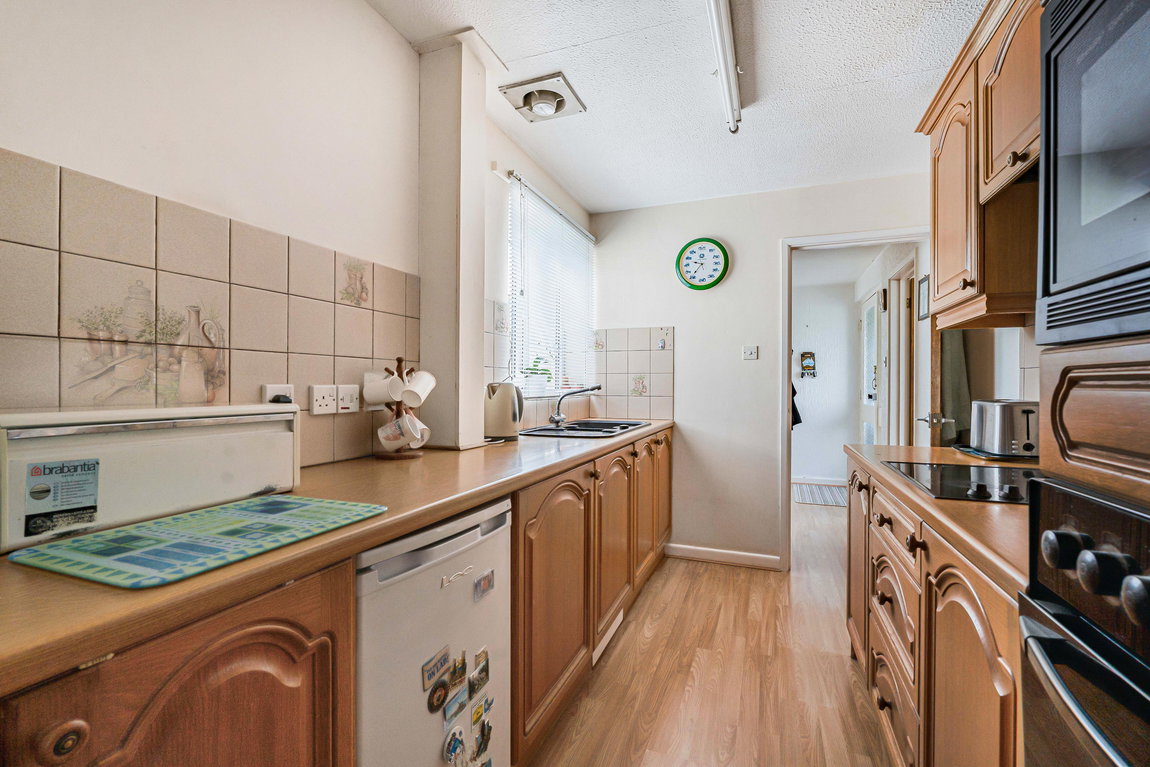
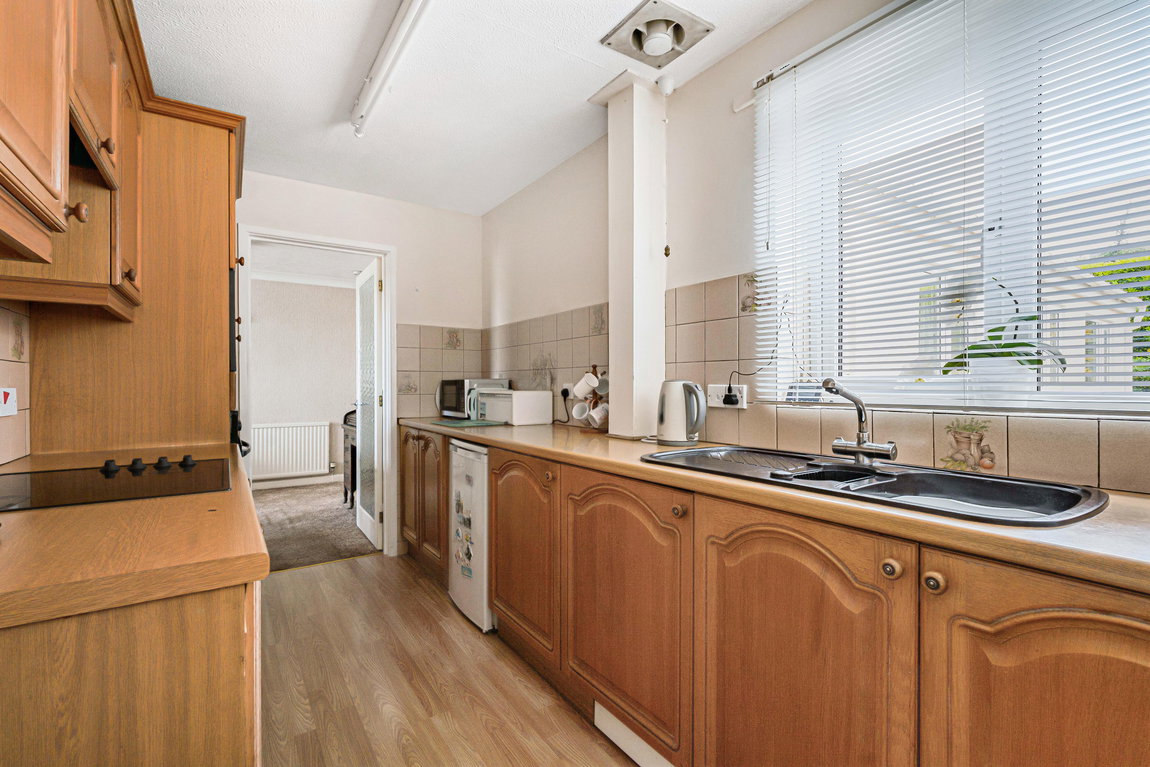
Leading from the dining area is a galley-style kitchen fitted with a range of cupboards and worktop space, along with useful built-in appliances and ample storage. Conveniently positioned next to the kitchen is a separate WC, adding further practicality to the layout.
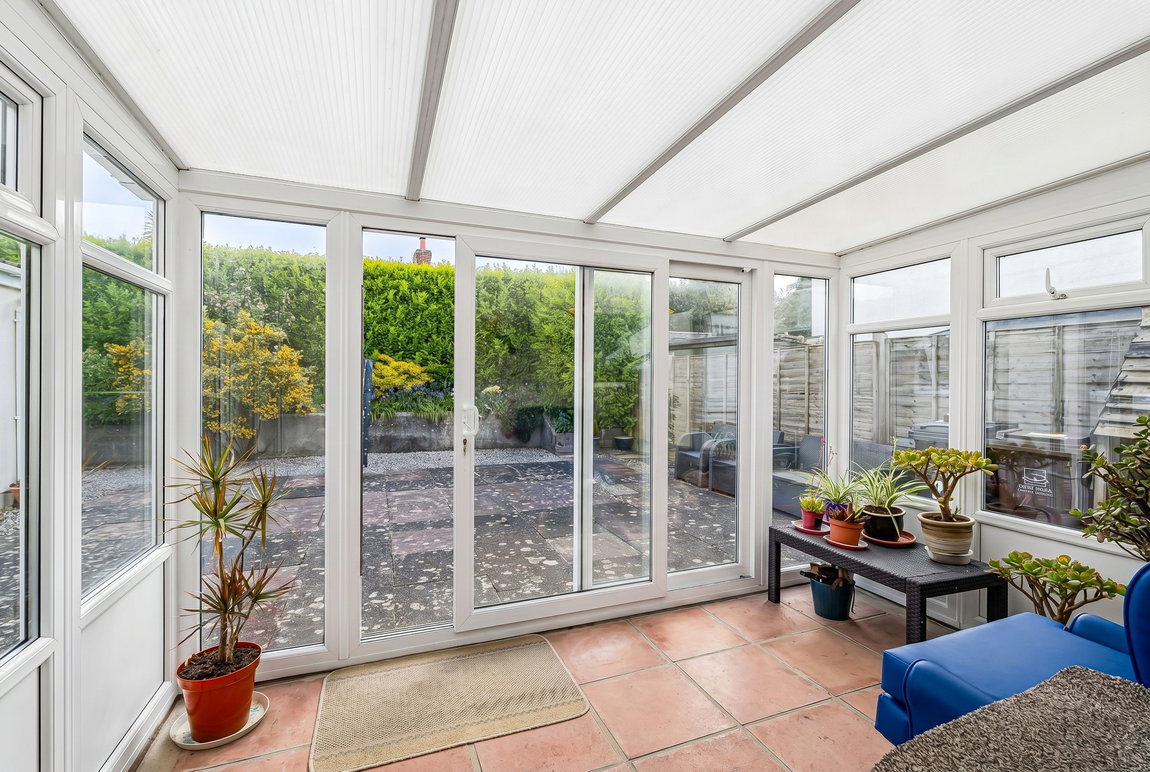
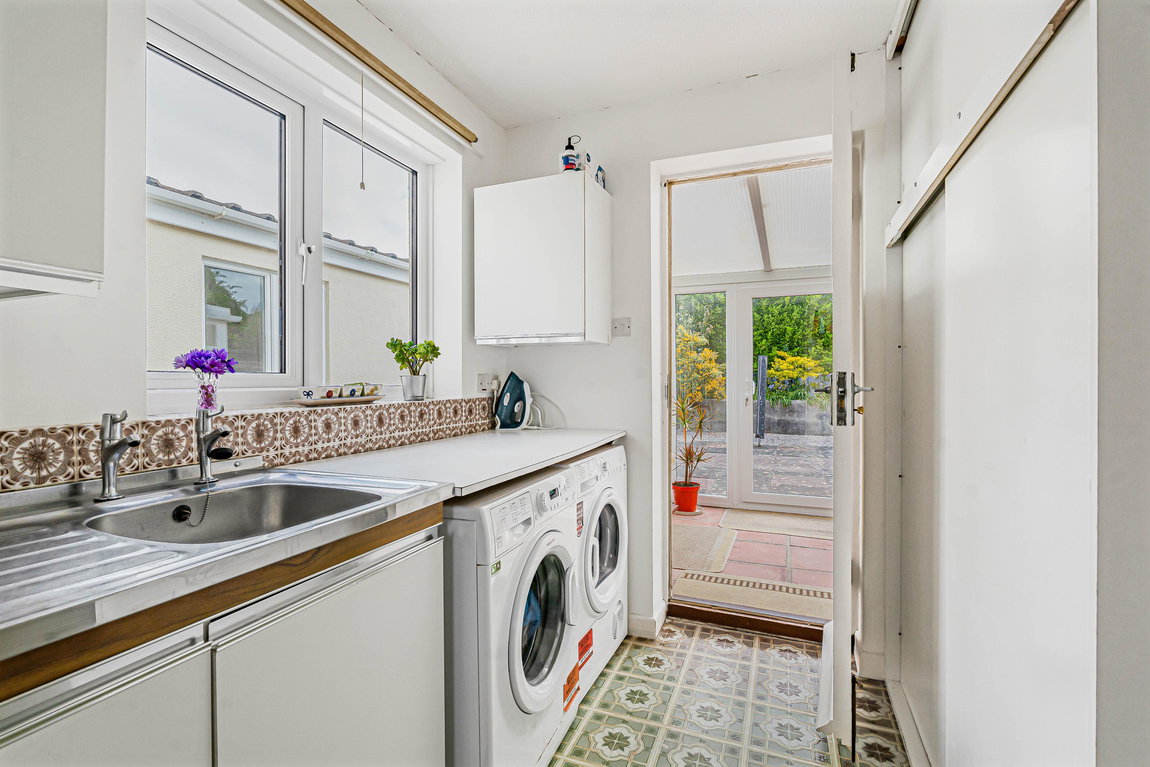
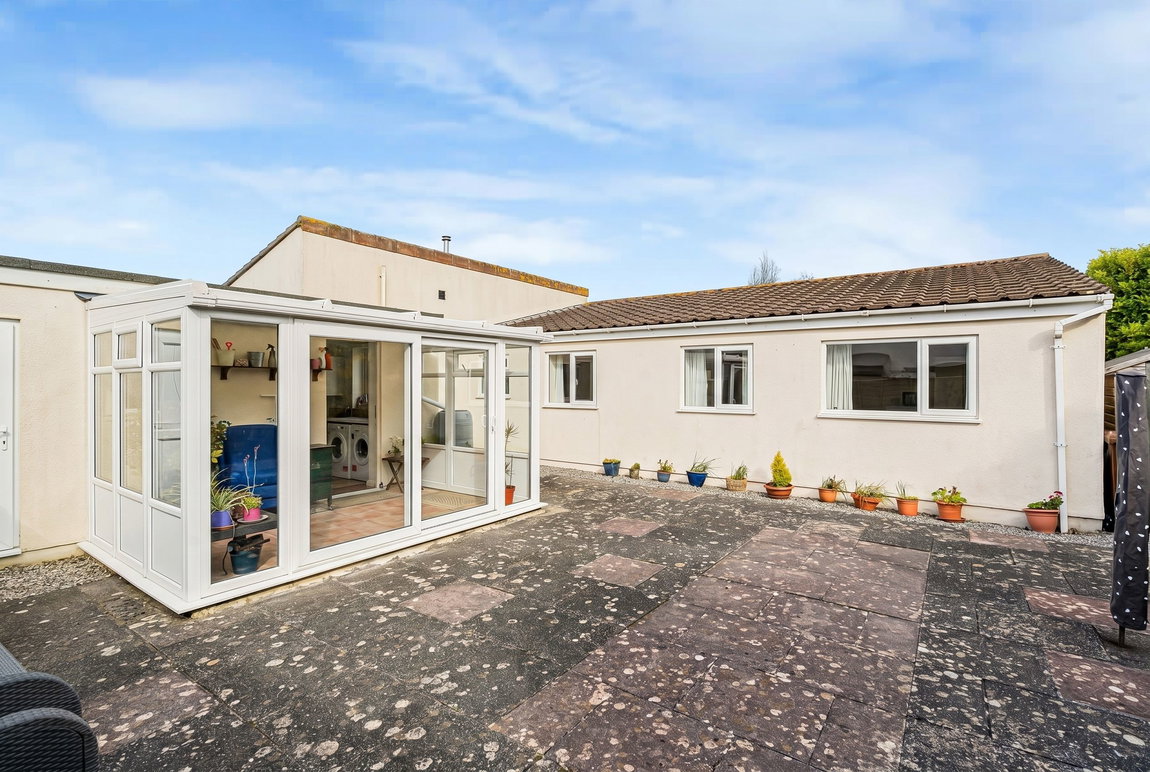
Continuing through the property, there is a highly practical utility room with further cupboard storage and space for appliances. From here, the property opens into a lovely conservatory overlooking the rear garden, creating a wonderful additional reception space to enjoy throughout the seasons, with sliding doors leading directly out onto the patio garden.
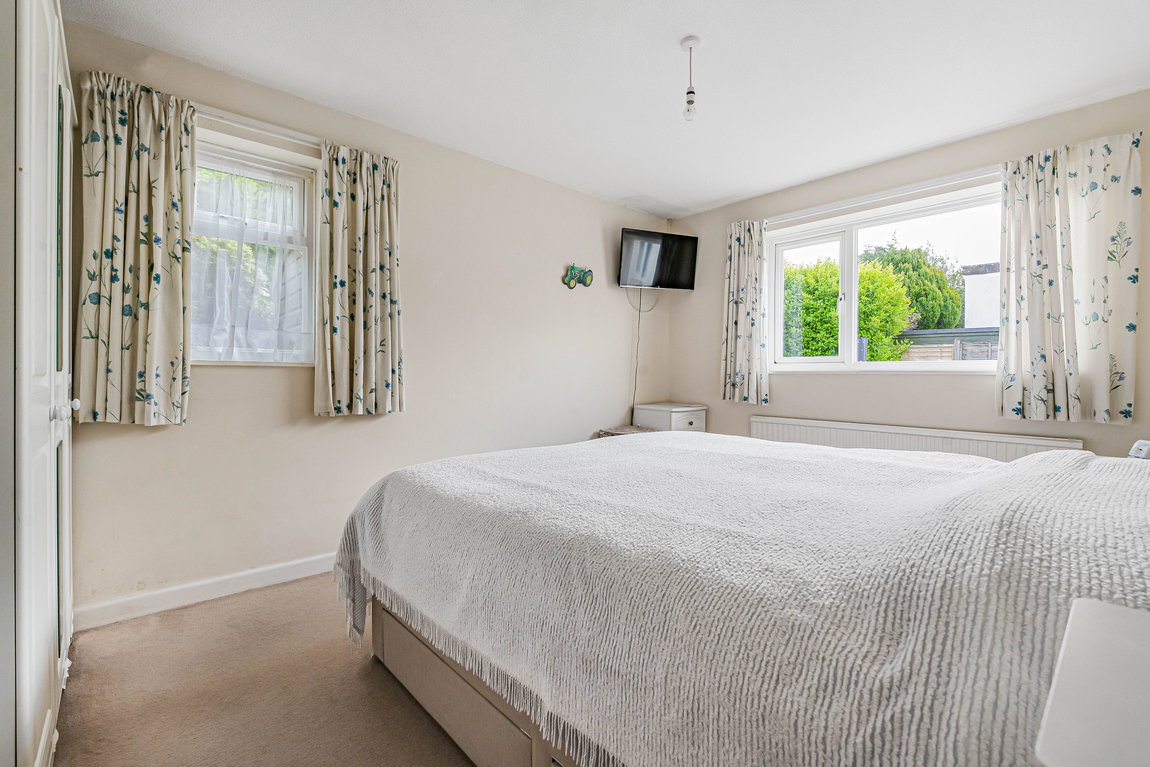
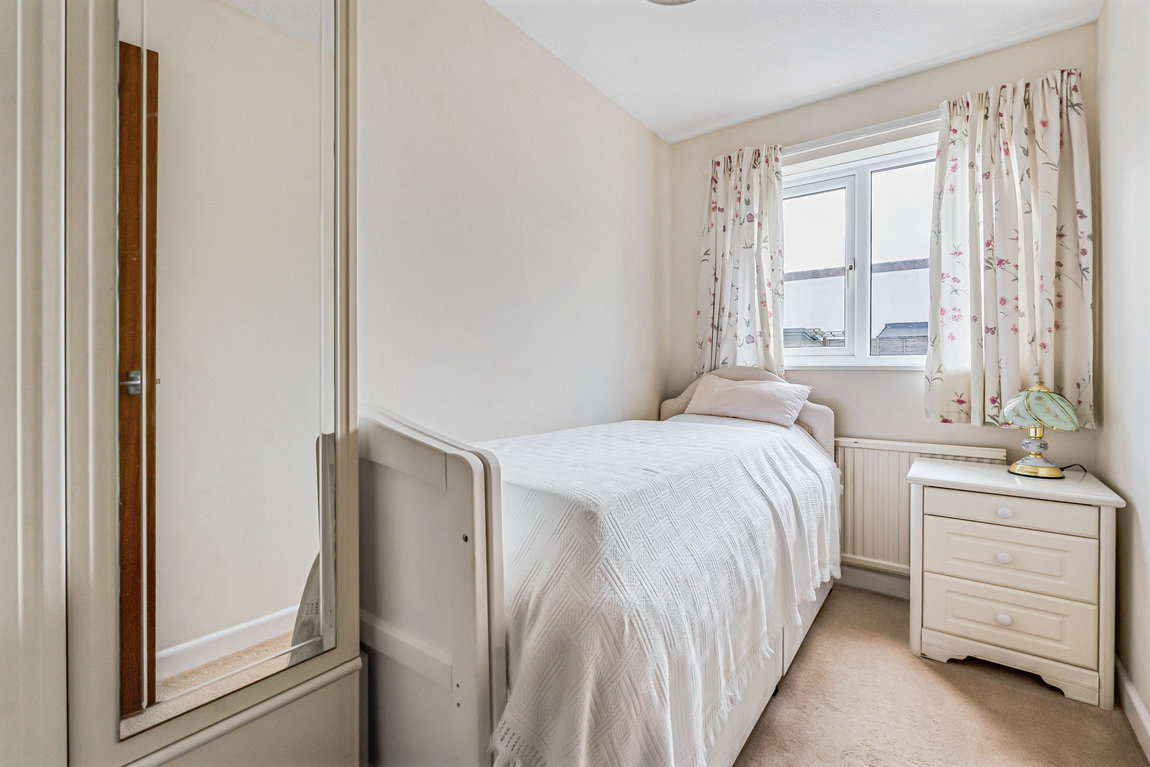
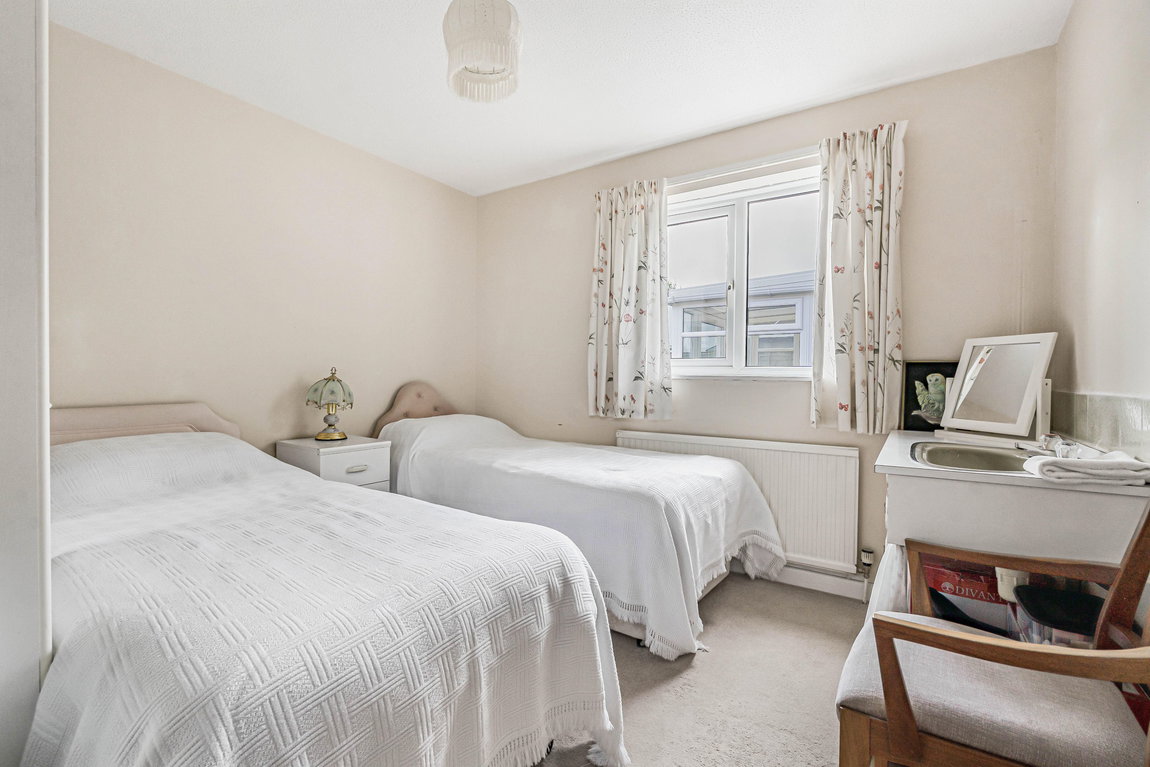
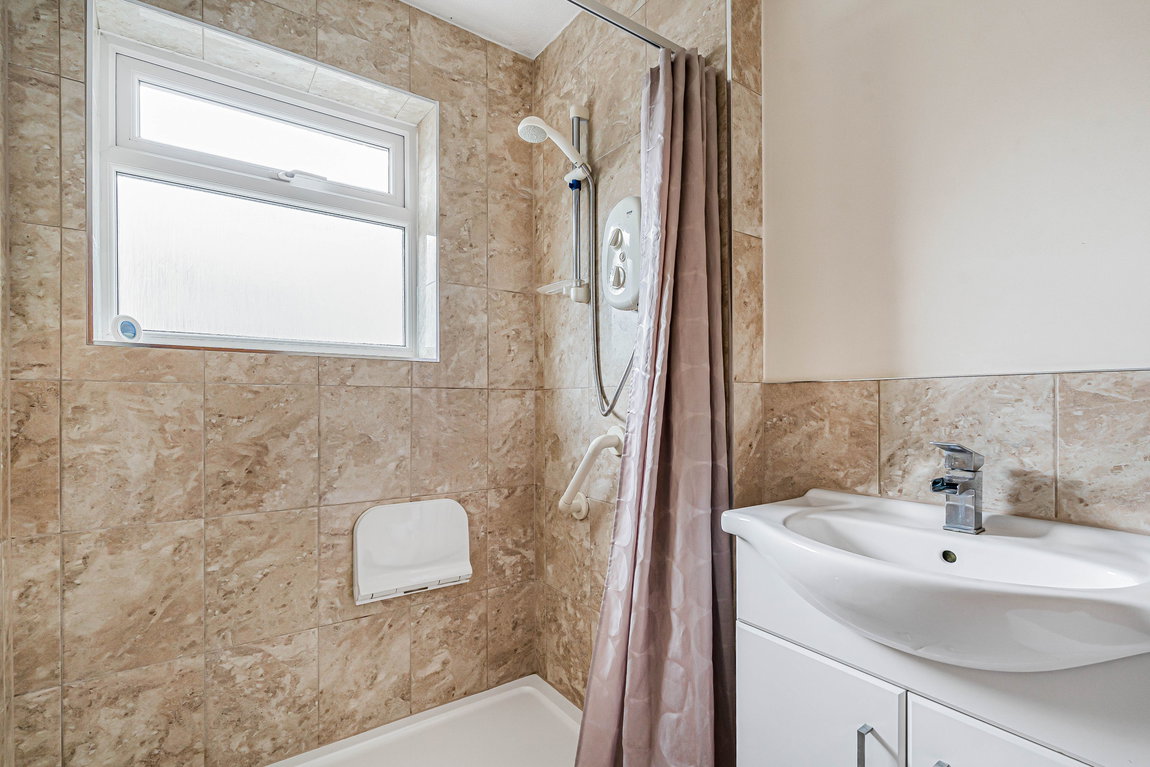
The accommodation further comprises three well-proportioned bedrooms. Bedroom two is a comfortable double room, whilst bedroom three offers a generous single bedroom or ideal home office space. The principal bedroom is positioned towards the rear of the property, enjoying a peaceful outlook over the garden. A shower room serves the bedrooms and enhances the accessibility and convenience of the layout.
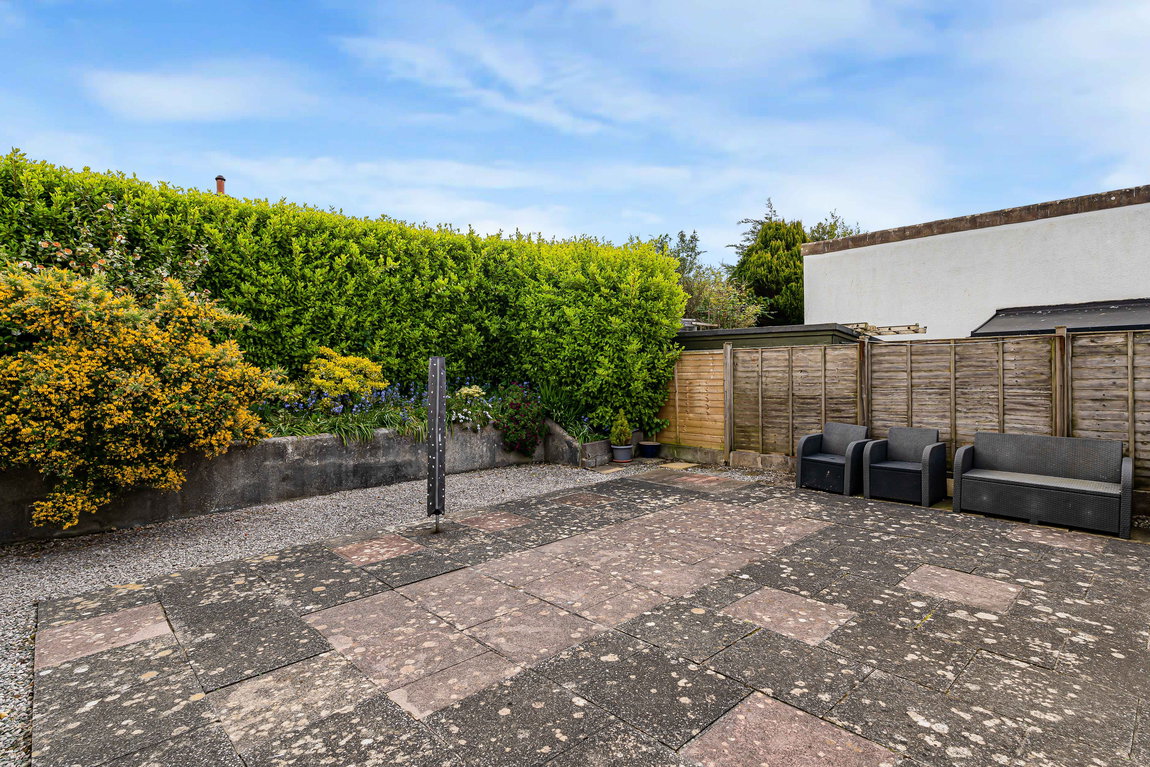
Externally, the enclosed rear garden has been designed for ease of maintenance, featuring a spacious patio seating area bordered by mature shrubs and planting, offering a private and attractive outdoor space to enjoy. The property additionally benefits from the sizeable garage and ample driveway parking, completing this fantastic home.
FURTHER INFORMATION
As part of our transparency policy, we request our sellers fill out a Property Information Questionnaire. This information can be provided to you. However, we recommend that you verify any information given during the conveyancing process.
Services
Mains electricity, water and drainage. Oil fired central heating , boiler located in kitchen.
Tenure: Freehold.
Local Authority and Council Tax: South Hams District Council. Council Tax Band D.
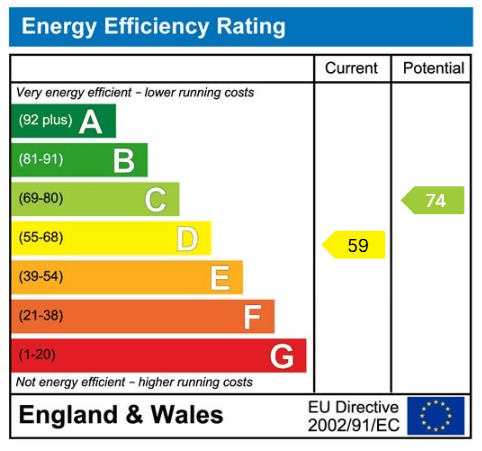
EPC: D
Construction: Standard Construction
Parking: Driveway and Garage
Get in touch with us to book your free no obligation pre-market appraisal today.
Find out more about this office ⟶
Get in touch with us to book your free no obligation pre-market appraisal today.
As well as a trusted estate agents we can also help you with rural planning and a breadth of professional services.