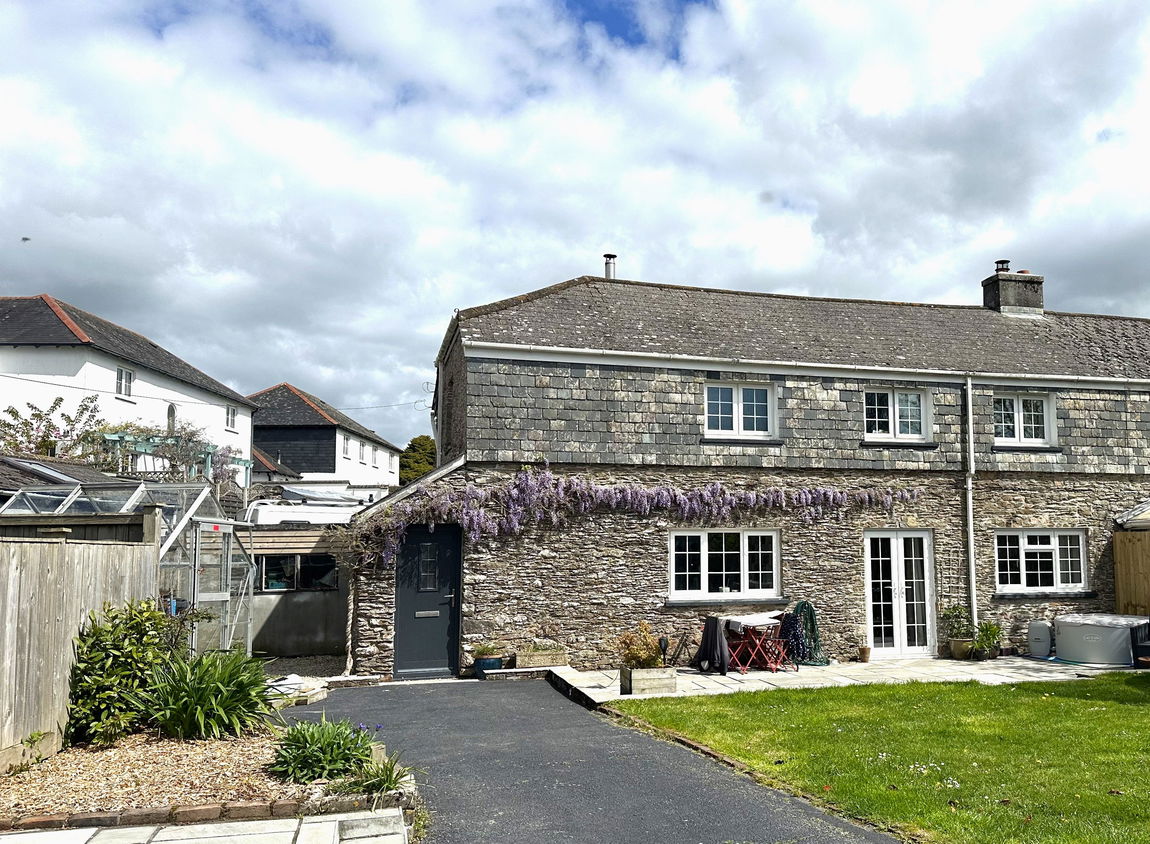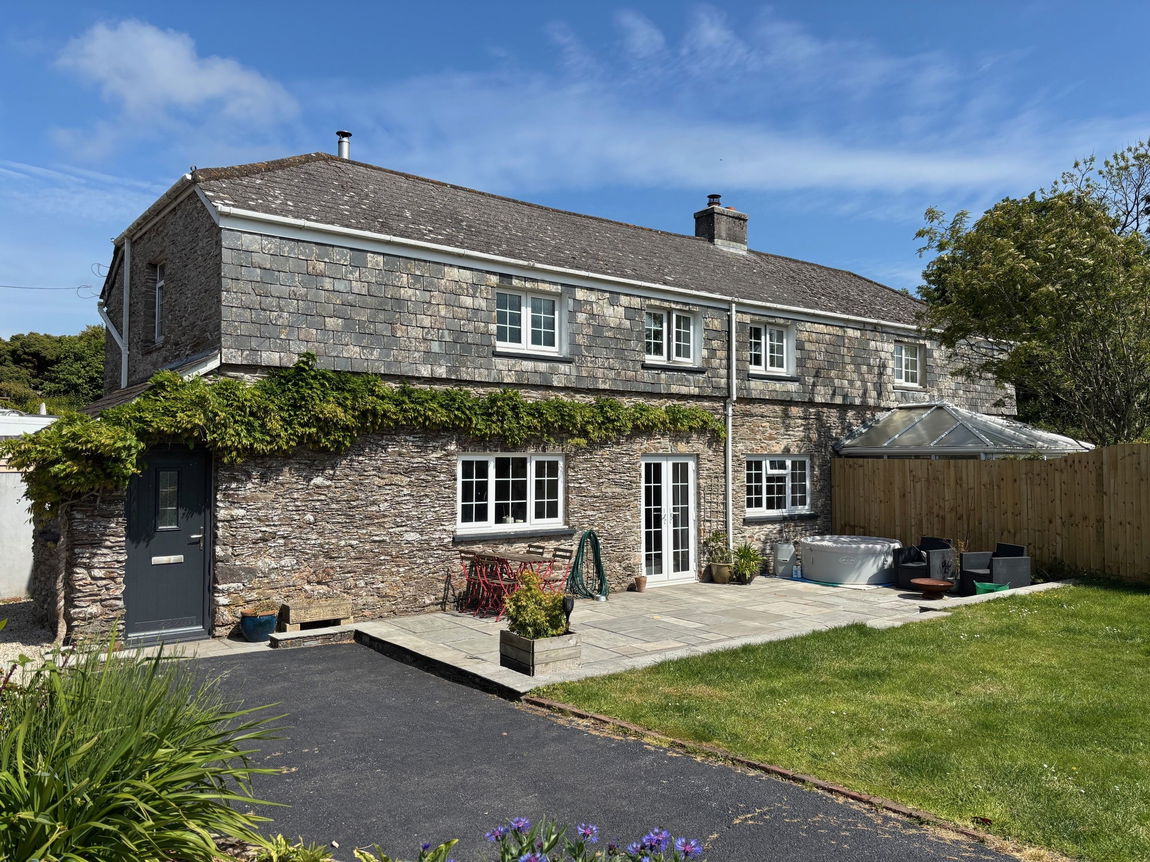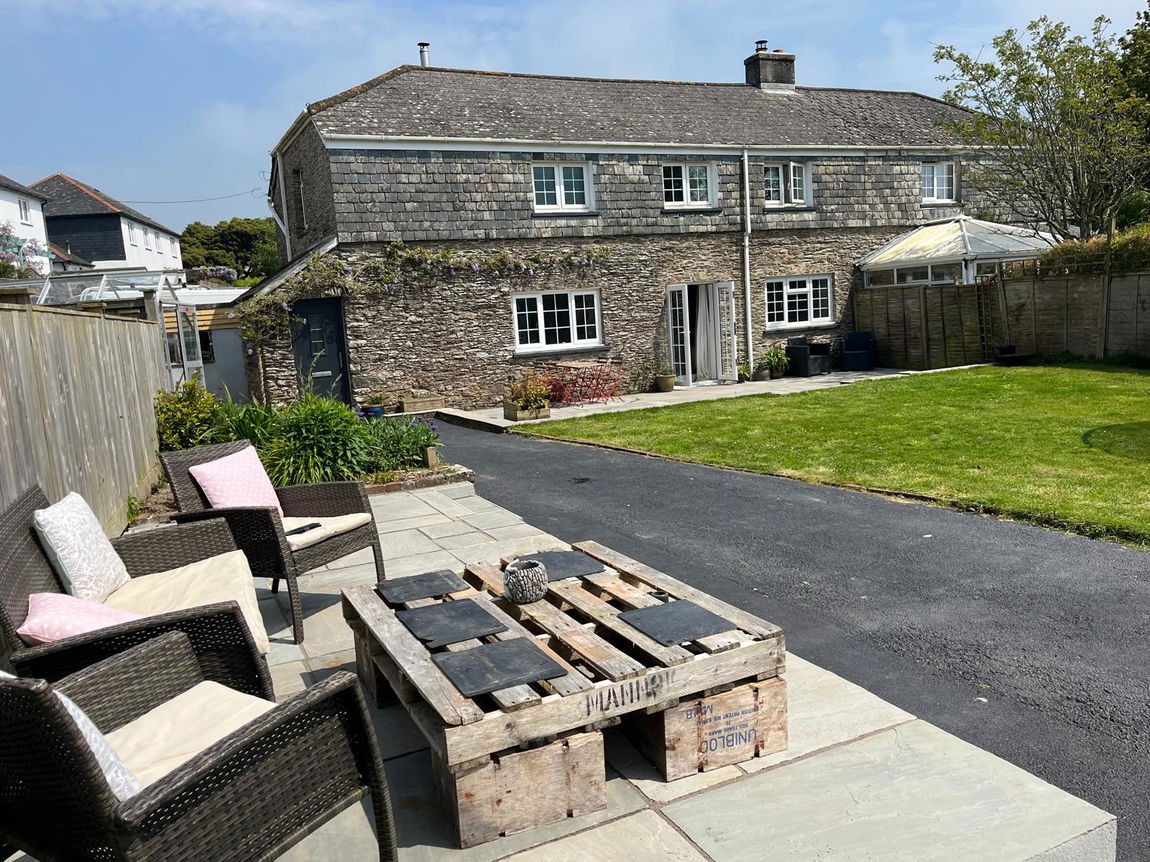
Immaculately presented three bedroom semi-detached barn conversion located in the heart of Kingston within walking distance to the beautiful Wonwell Beach.
DESCRIPTION
An immaculately presented three bedroom semi-detached barn conversion located in the heart of Kingston. Kingston is a popular village with a brilliant community, located just a miles’ walk from the breathtaking Wonwell Beach. From Kingston there are an abundance of public footpaths leading to fabulous walks along the South Devon coastline towards Bigbury on Sea and Burgh Island.
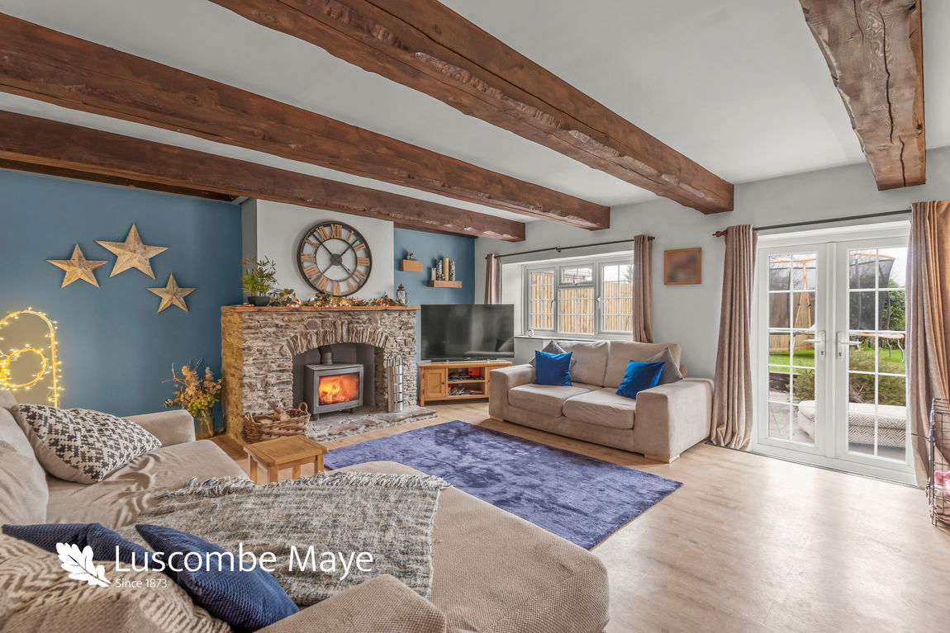
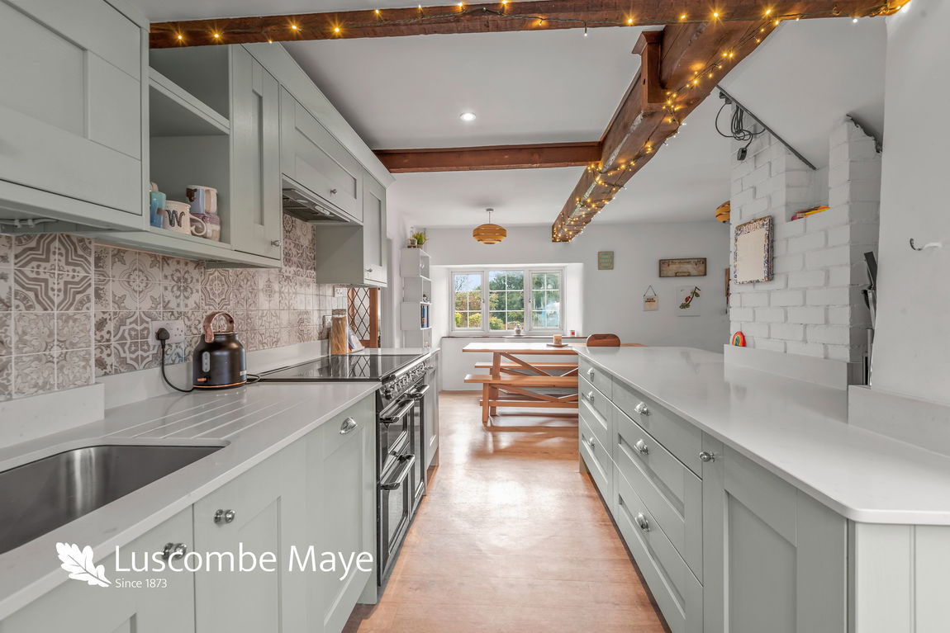
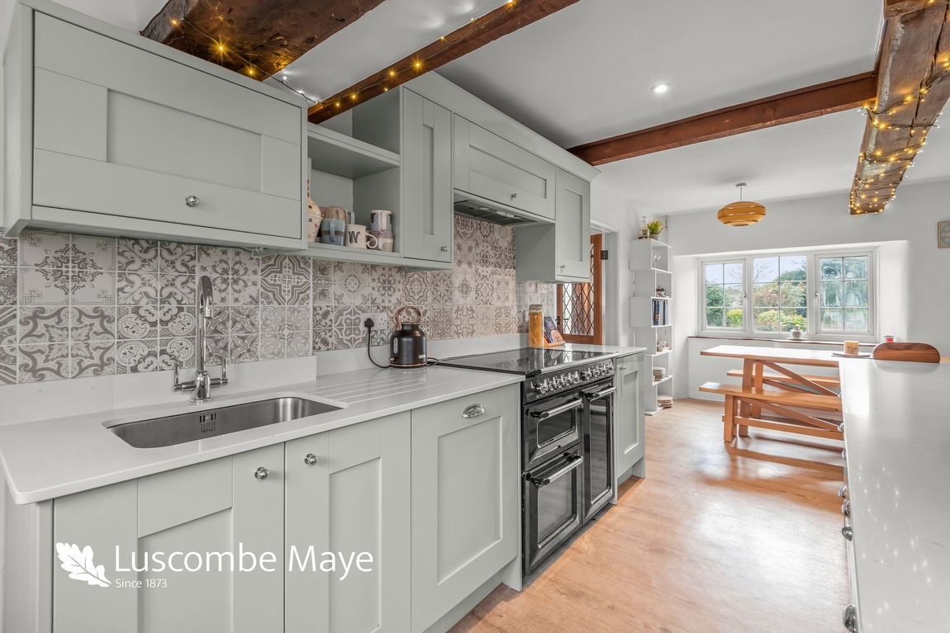
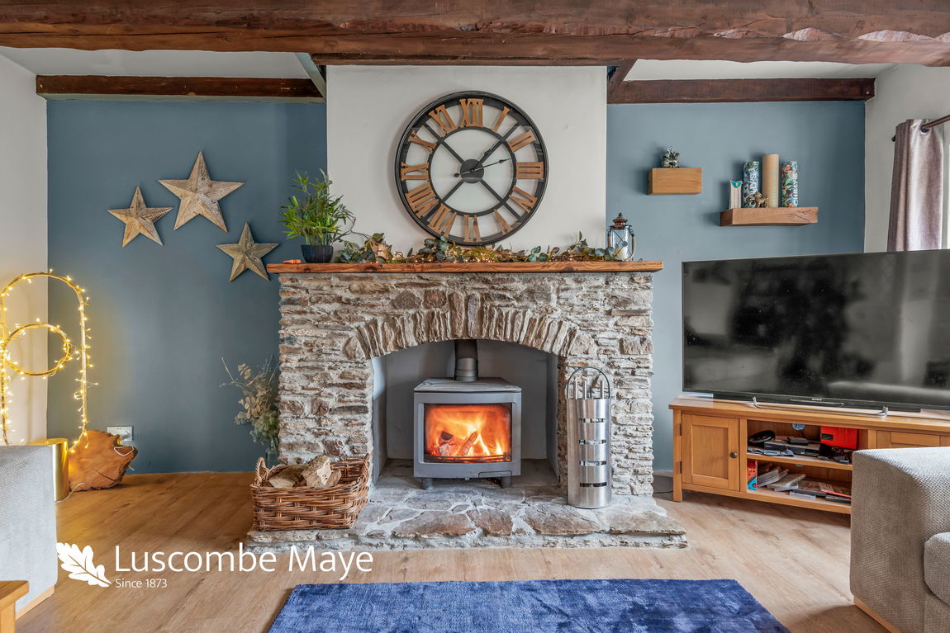
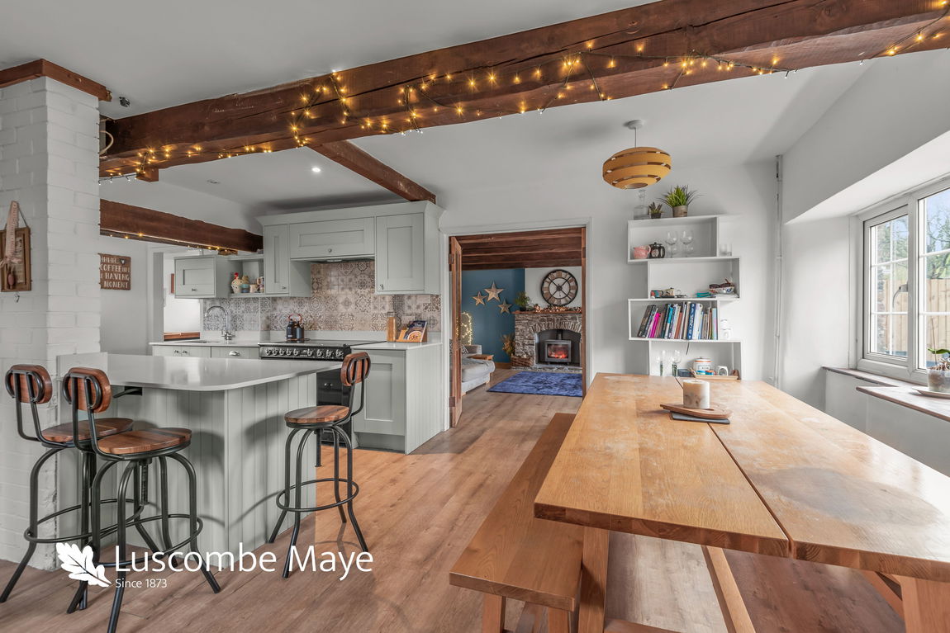
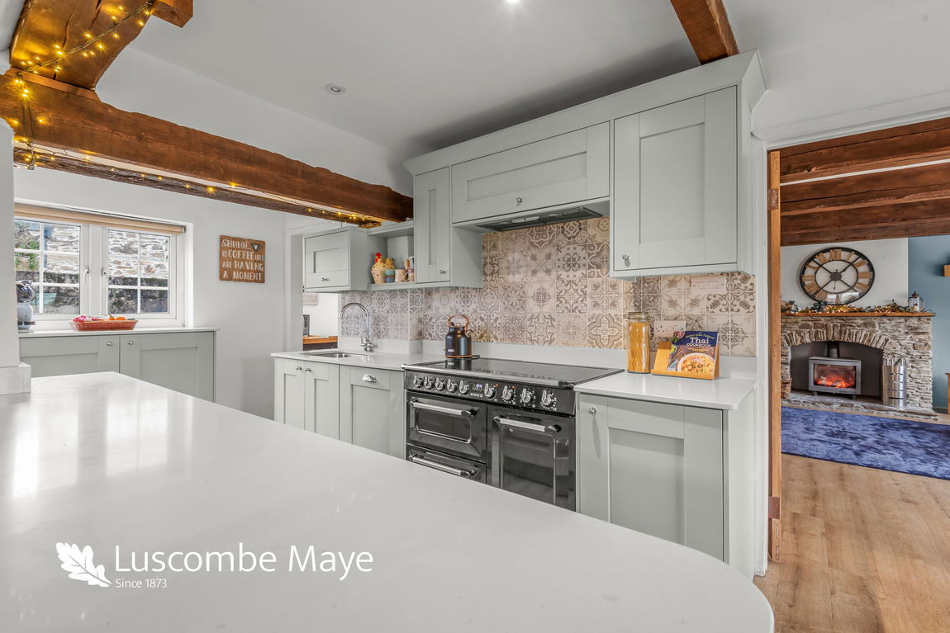
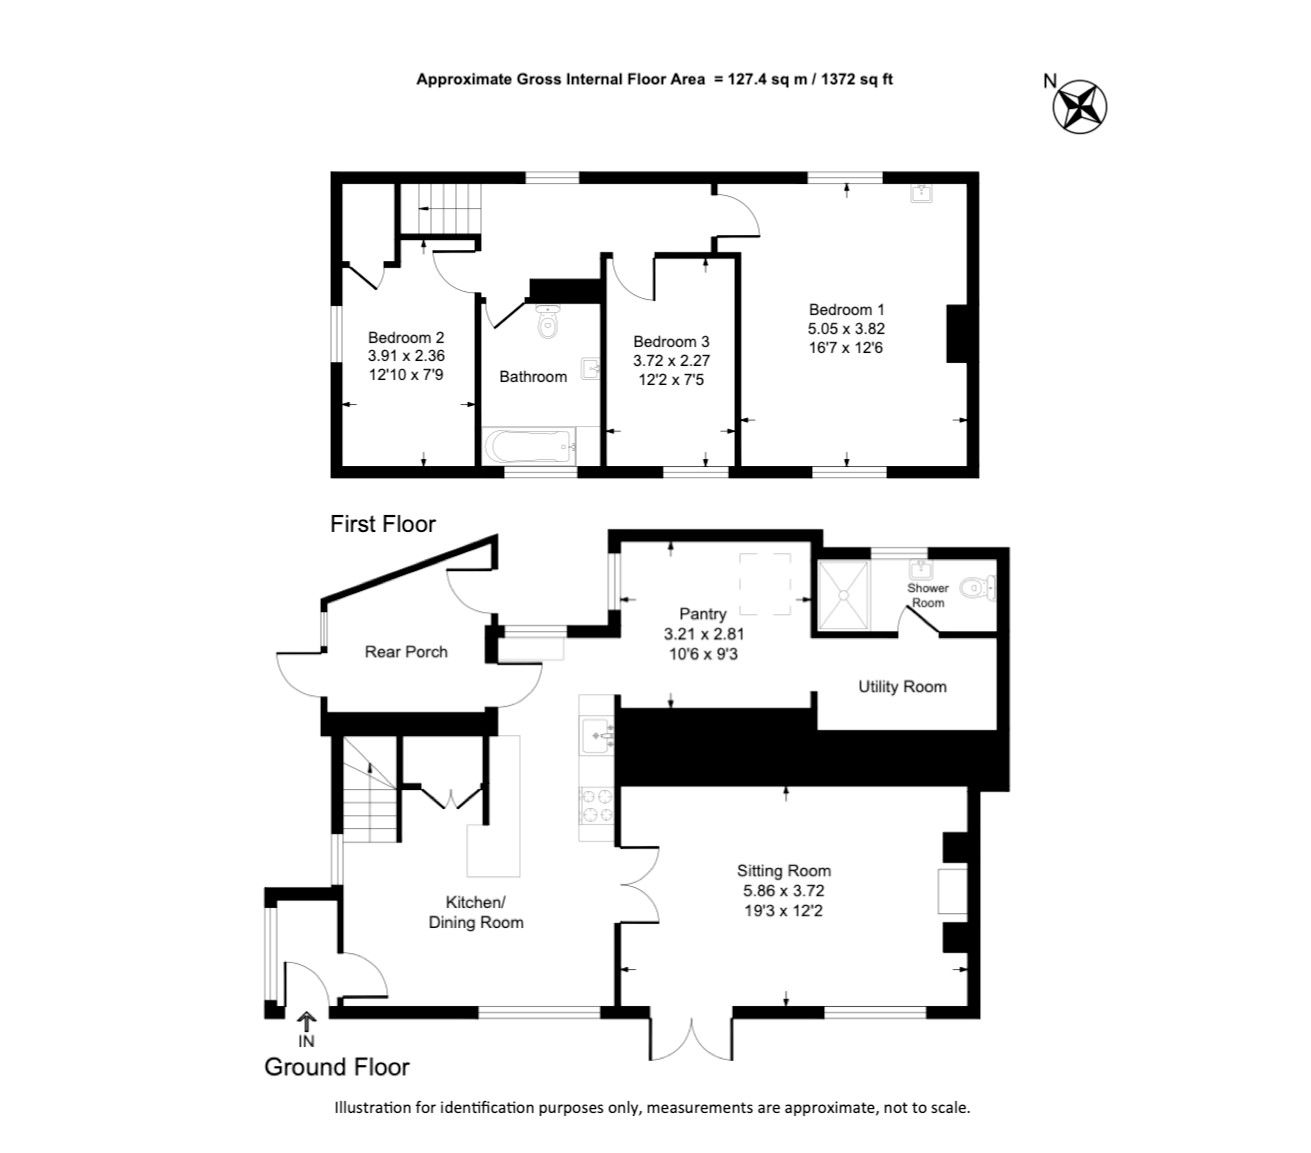
This characterful property has been thoughtfully and sympathetically modernised to create a lovely and spacious family home. The ground floor comprises entrance porch with space for shoes and coats, a modern kitchen/dining room finished to the highest of standards with modern appliances and views over the garden. The living room is generous in size with exposed beams and a log burner with stone surround, from the living room French doors lead to a large patio area where countryside views can be enjoyed.
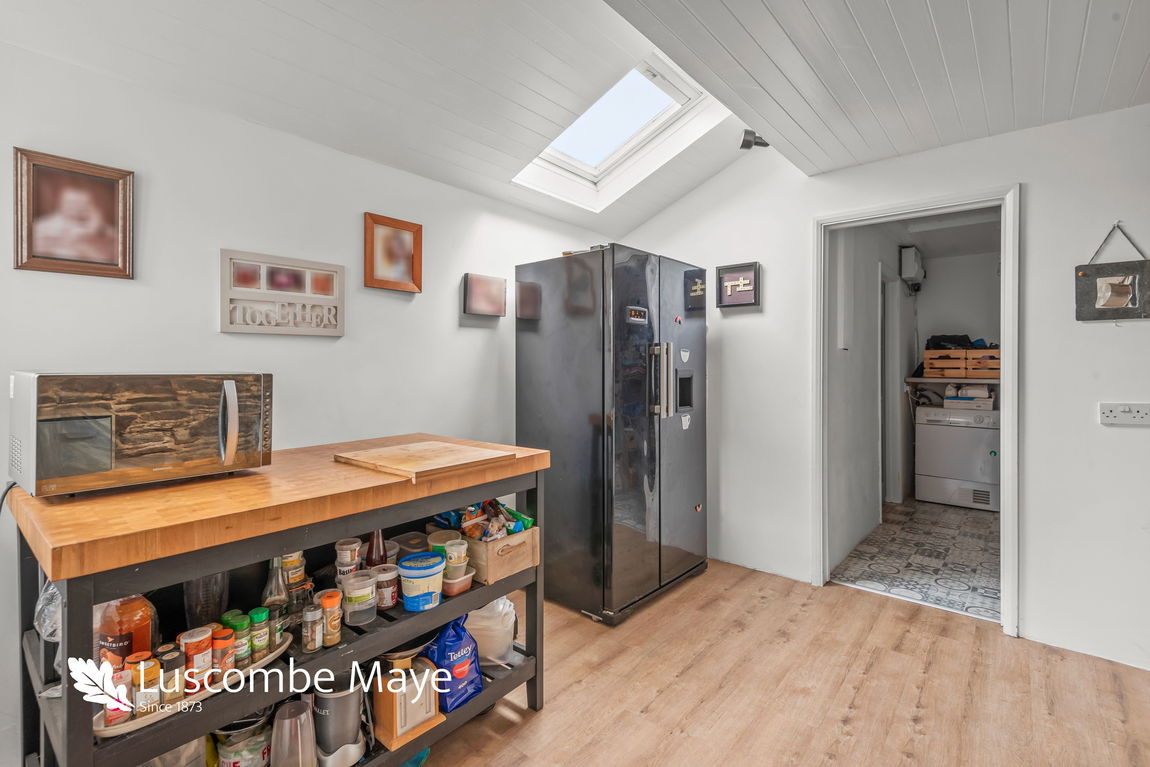
The ground floor also offers a pantry with velux window, utility room with space and plumbing for appliances, a downstairs shower room which is perfect when returning from the beach and a rear porch which has been improved to offer great storage for watersports or countryside equipment.
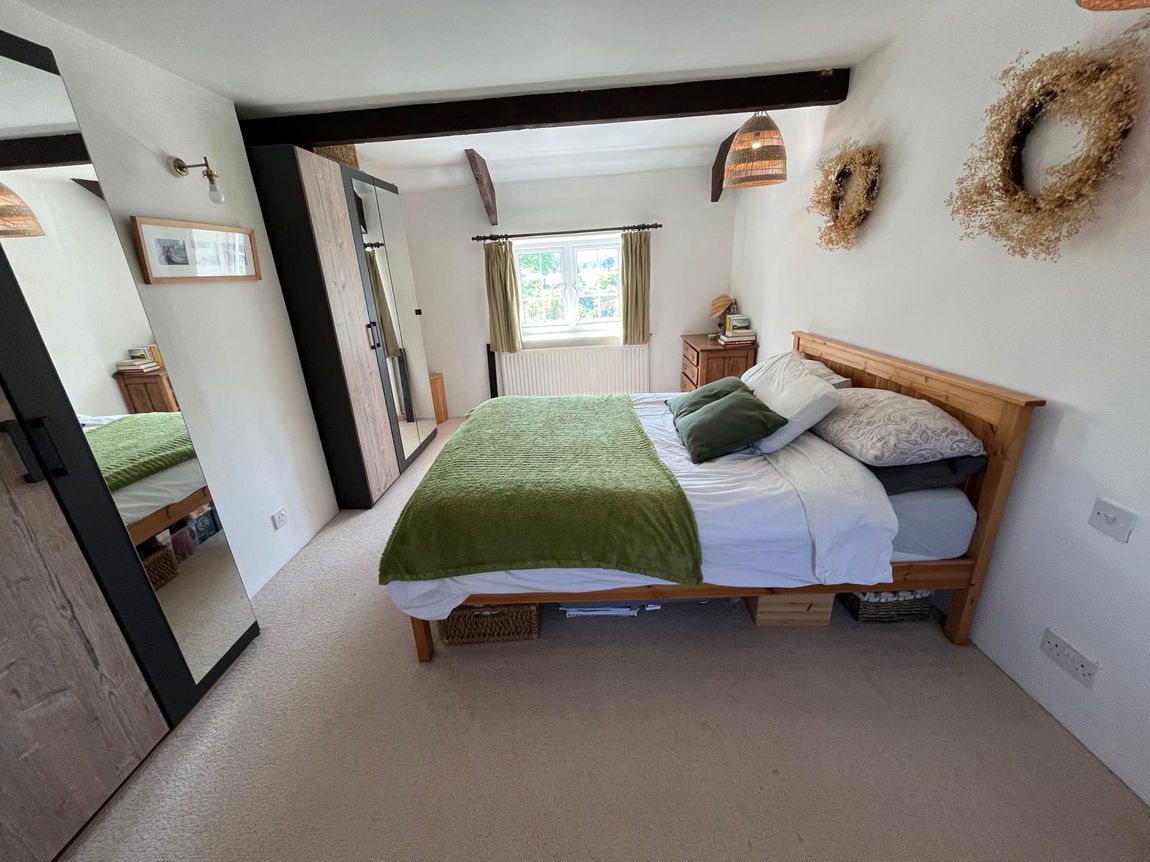
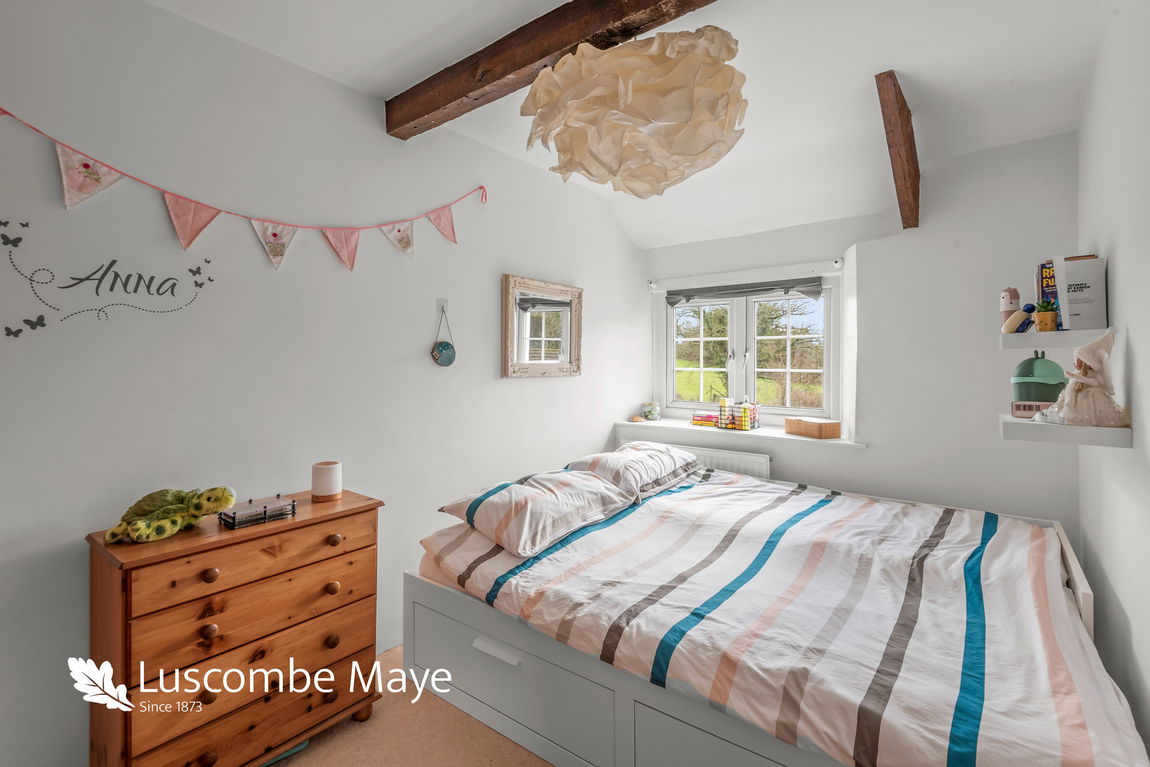
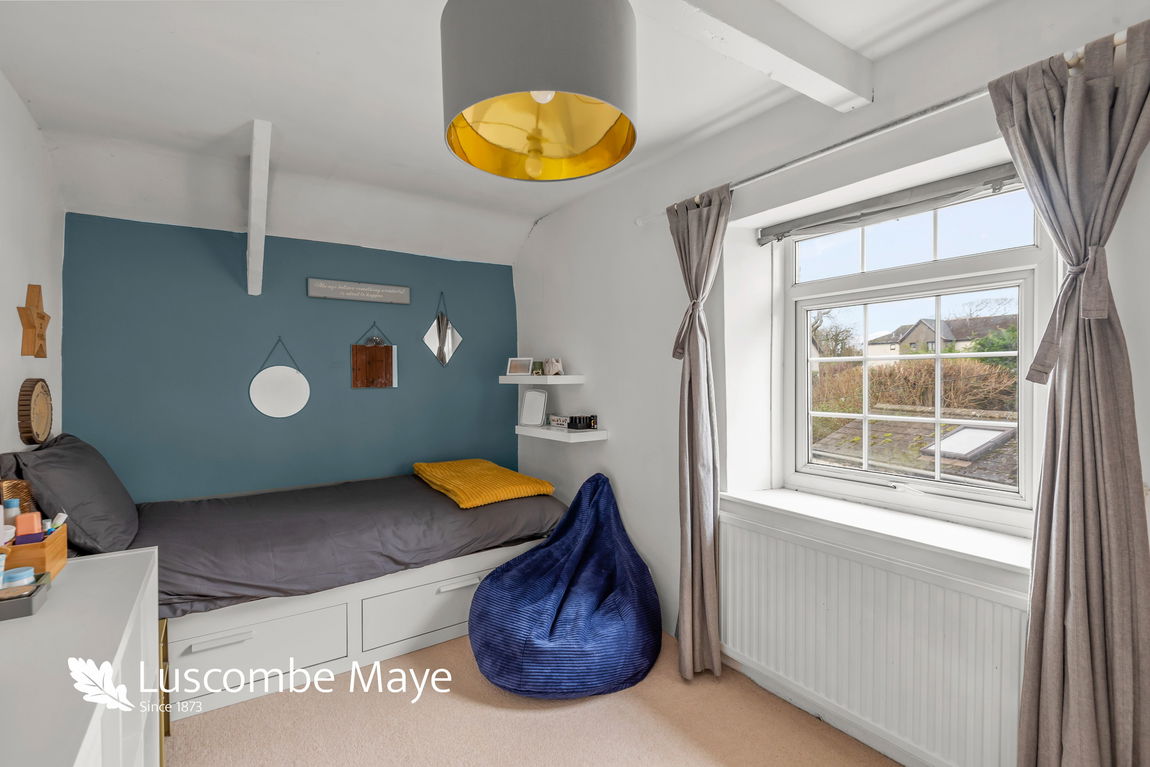
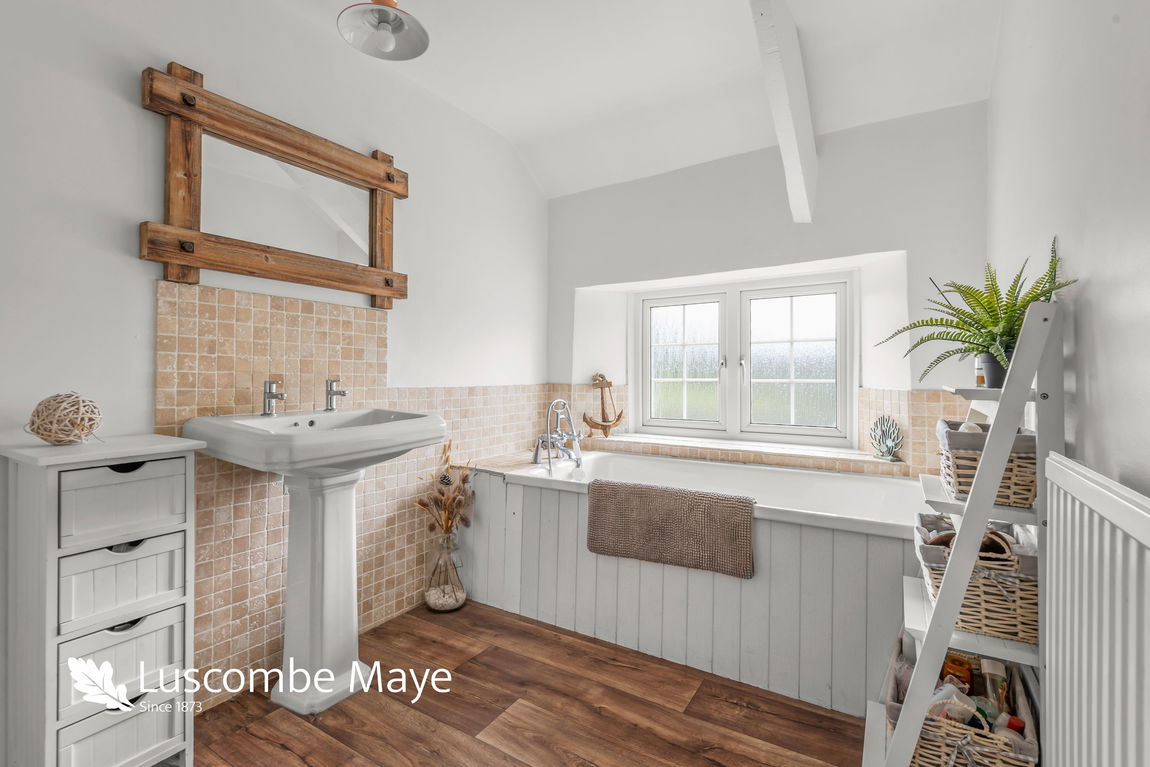
On the first floor are three double bedrooms, the master bedroom is a spacious room with dual aspect windows framing the countryside views, exposed beams and hand basin. The two further rooms are lovely in size and both benefit from an abundance of natural light. There is also the family bathroom comprising bath with handheld shower, pedestal hand basin and WC.
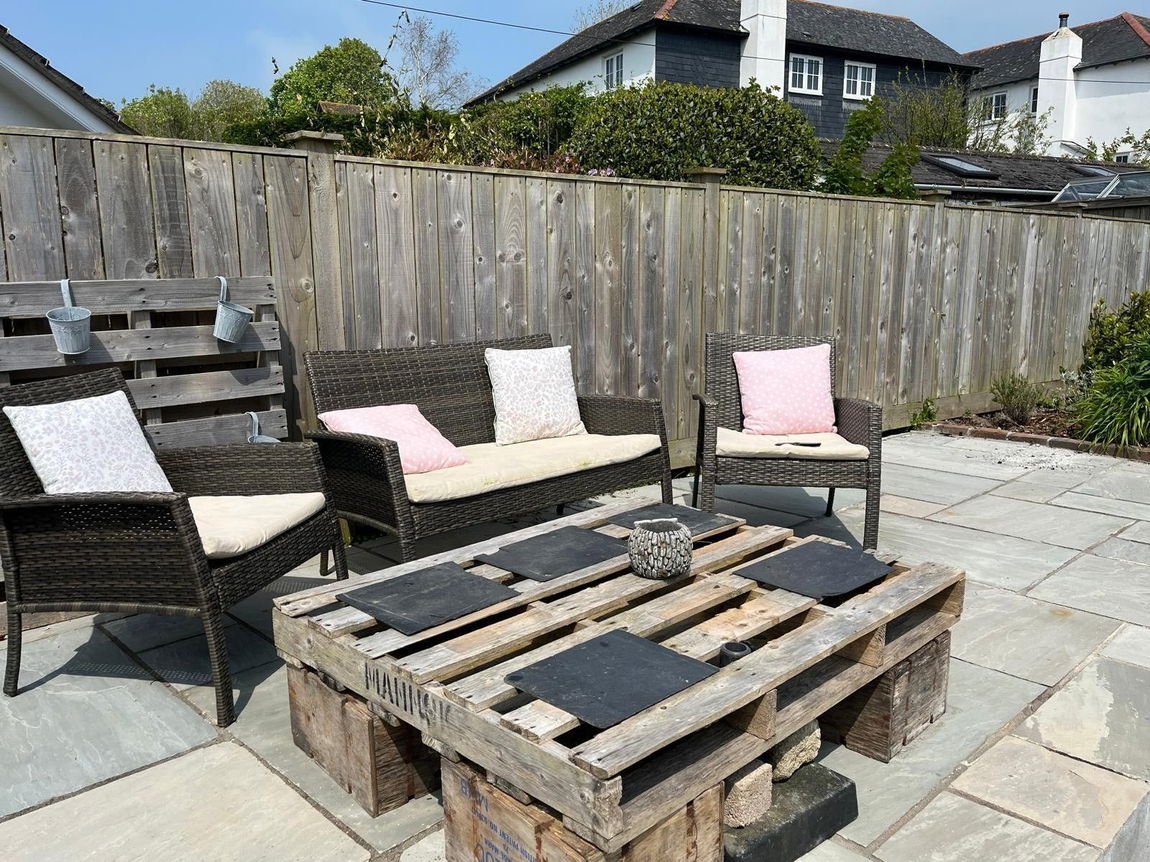
Outside is the level, enclosed south westerly facing garden with a patio area perfect for al fresco dining, a large lawn, storage shed/workshop and ample driveway parking.
FURTHER INFORMATION
As part of our transparency policy, we request our sellers fill out a Property Information Questionnaire. This information can be provided to you. However, we recommend that you verify any information given during the conveyance process.
Council Tax: Band E.
Tenure: Freehold.
Standard construction
Electric: mains. Water: mains. Heating: oil fired central heating. Sewerage: mains. Broadband: ADSL. Mobile signal: https://checker.ofcom.org.uk/
Parking: Driveway.
Local Authority: South Hams District Council, Follaton House, Plymouth Road, Totnes TQ9 5NE. Tel: 01803 861234
Viewing: Strictly by appointment with Luscombe Maye, Modbury 01548 830831
Get in touch with us to book your free no obligation pre-market appraisal today.
Find out more about this office ⟶
Get in touch with us to book your free no obligation pre-market appraisal today.
As well as a trusted estate agents we can also help you with rural planning and a breadth of professional services.