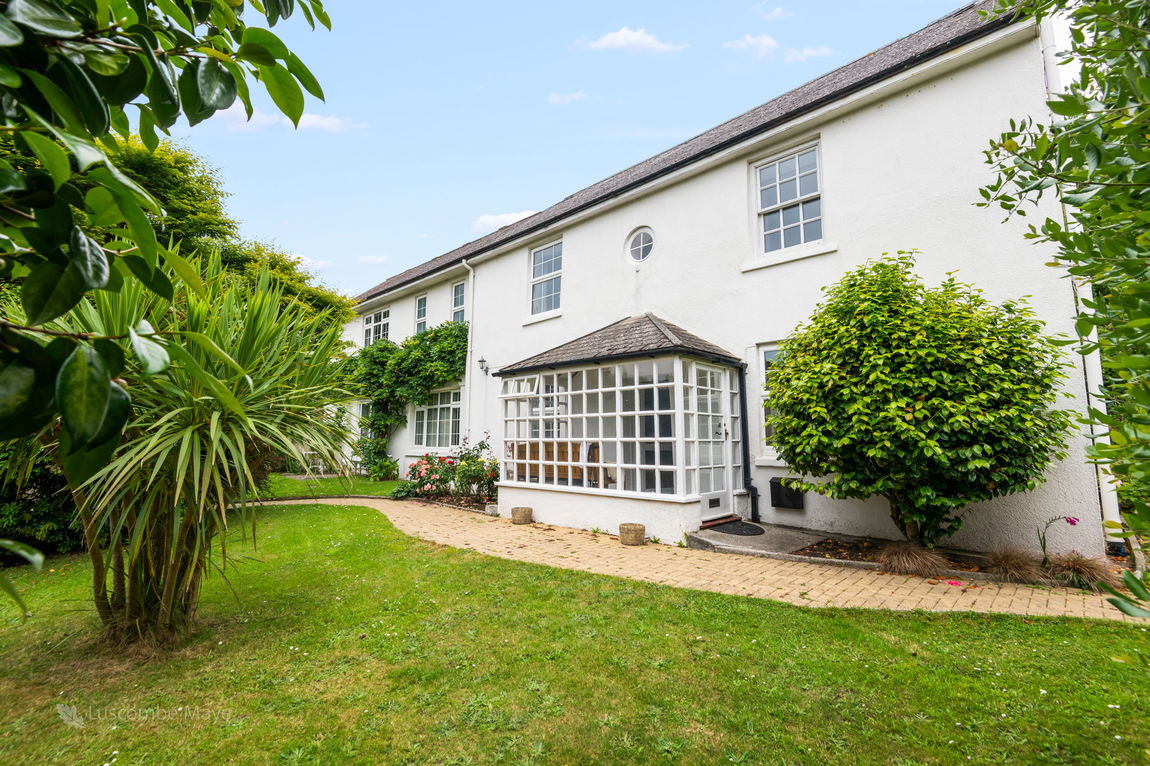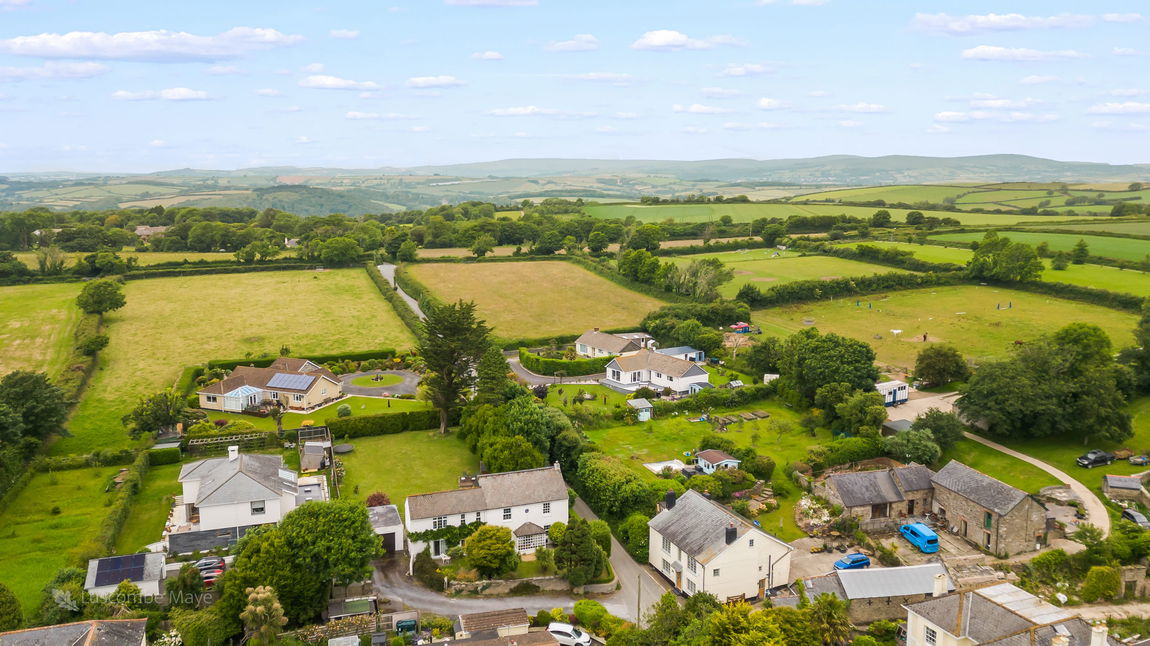
A spacious and characterful property in the heart of Kingston, set in beautifully maintained gardens and just a short walk to the South Hams coastline, offering period charm, flexible living and great potential.
DESCRIPTION
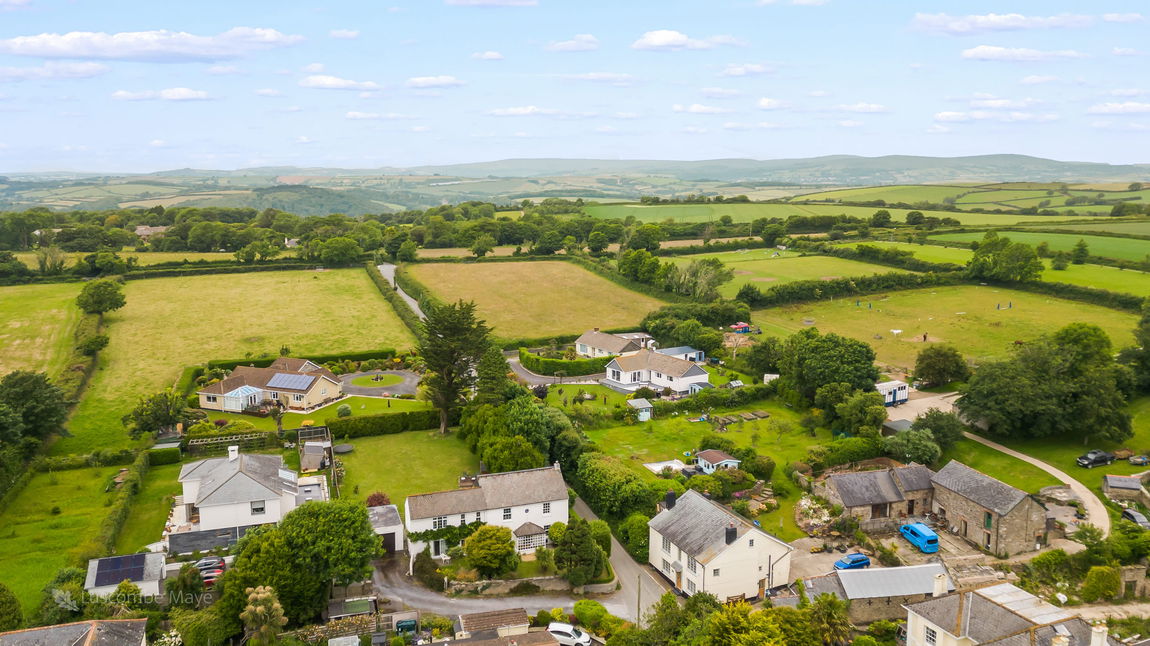
A substantial and characterful village residence set within extensive, beautifully maintained gardens, offering a rare opportunity to acquire a spacious family home in the heart of Kingston, one of South Devon’s most sought-after villages. Just a short walk from the stunning South Hams coastline and local beach, this former B&B combines period charm with flexible living space and excellent potential for further enhancement.
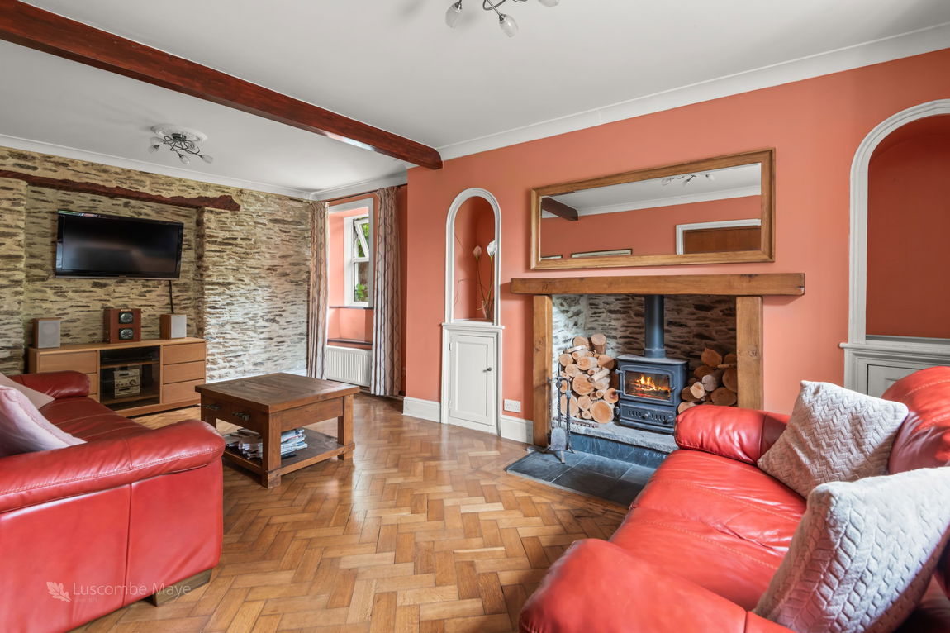
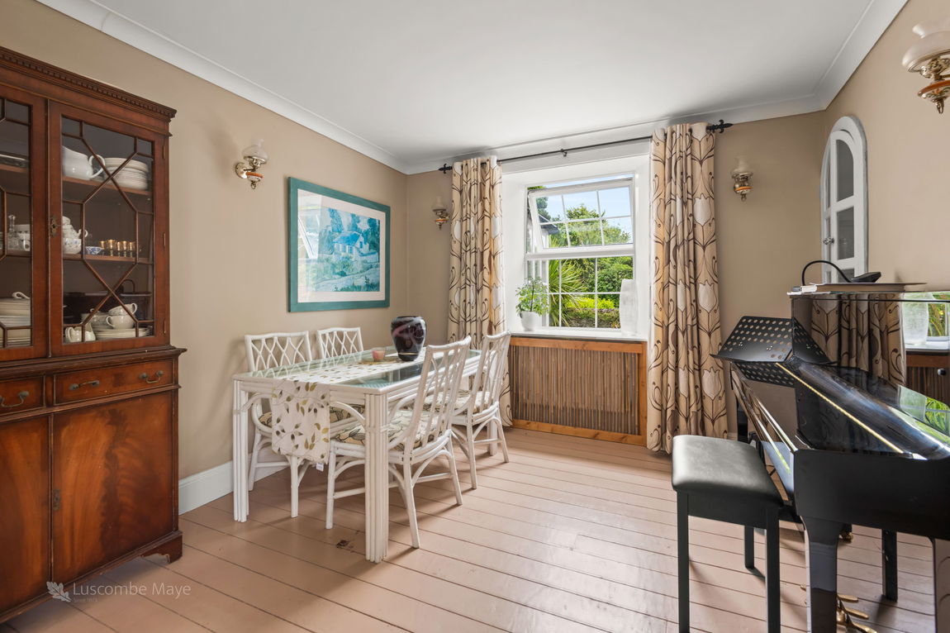
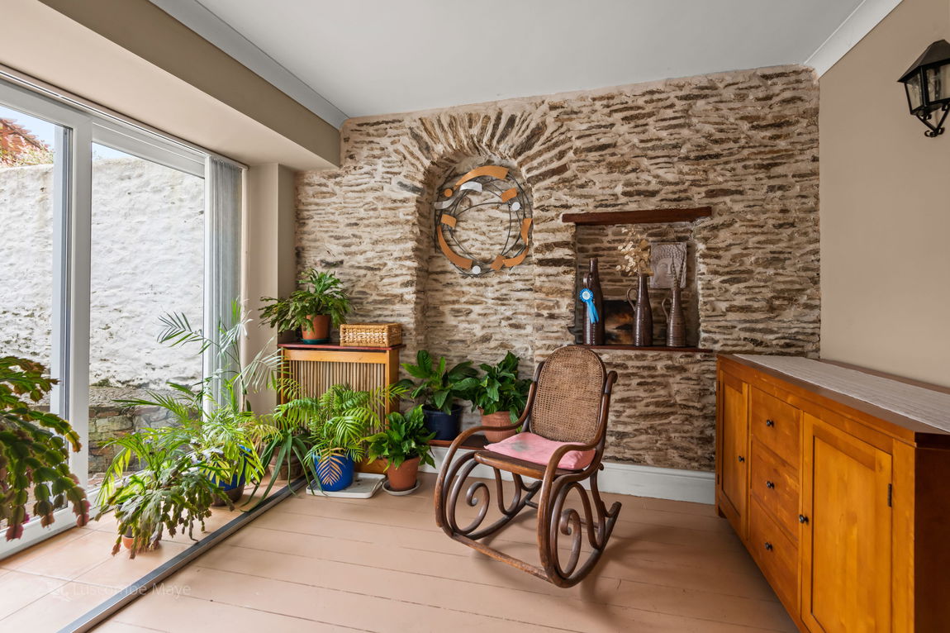
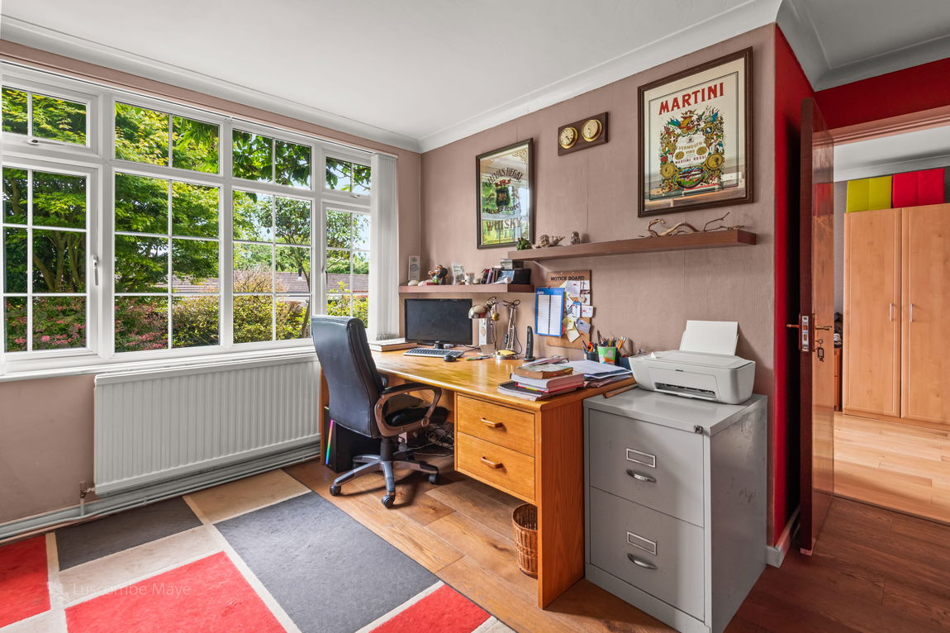
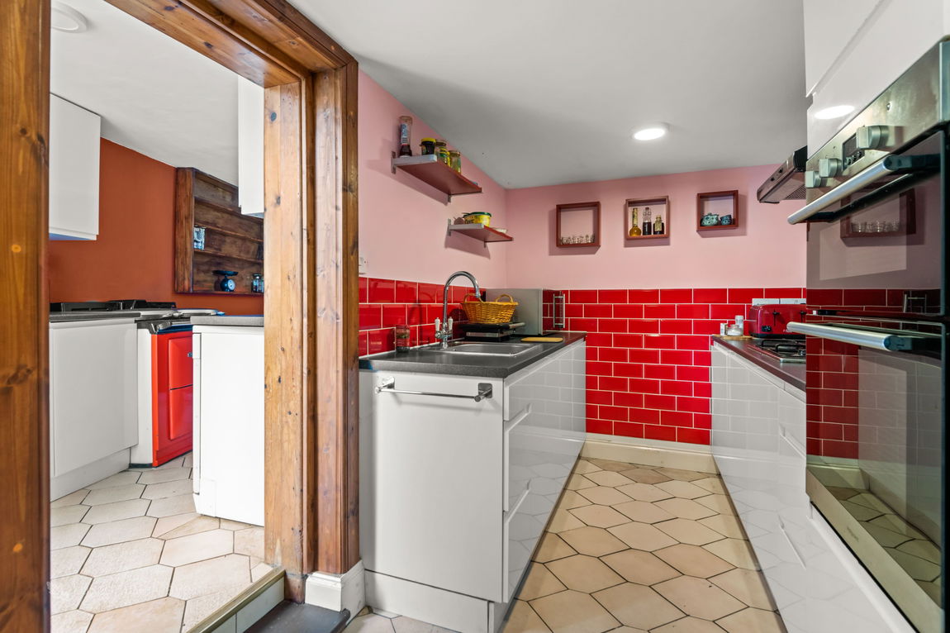
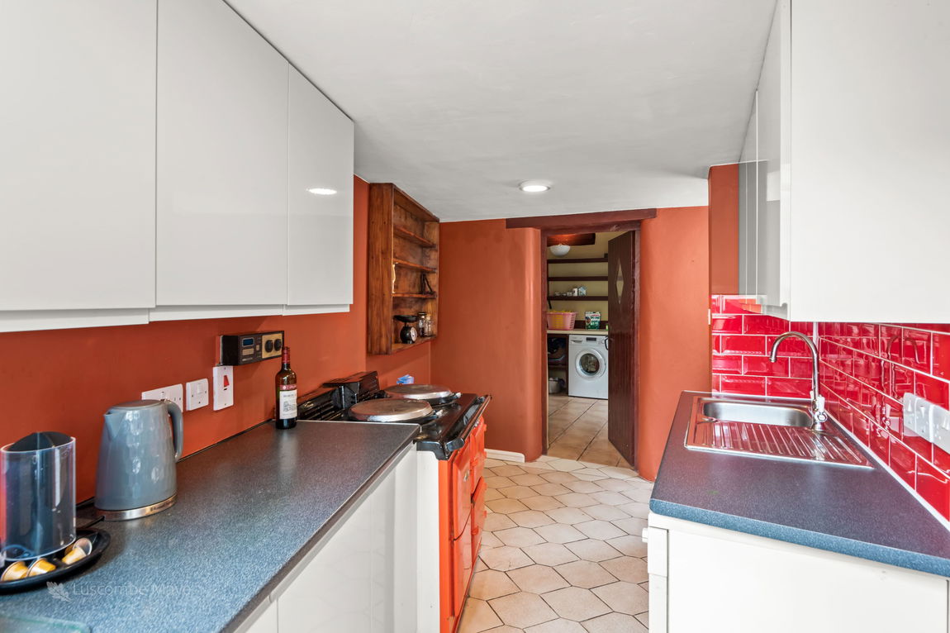
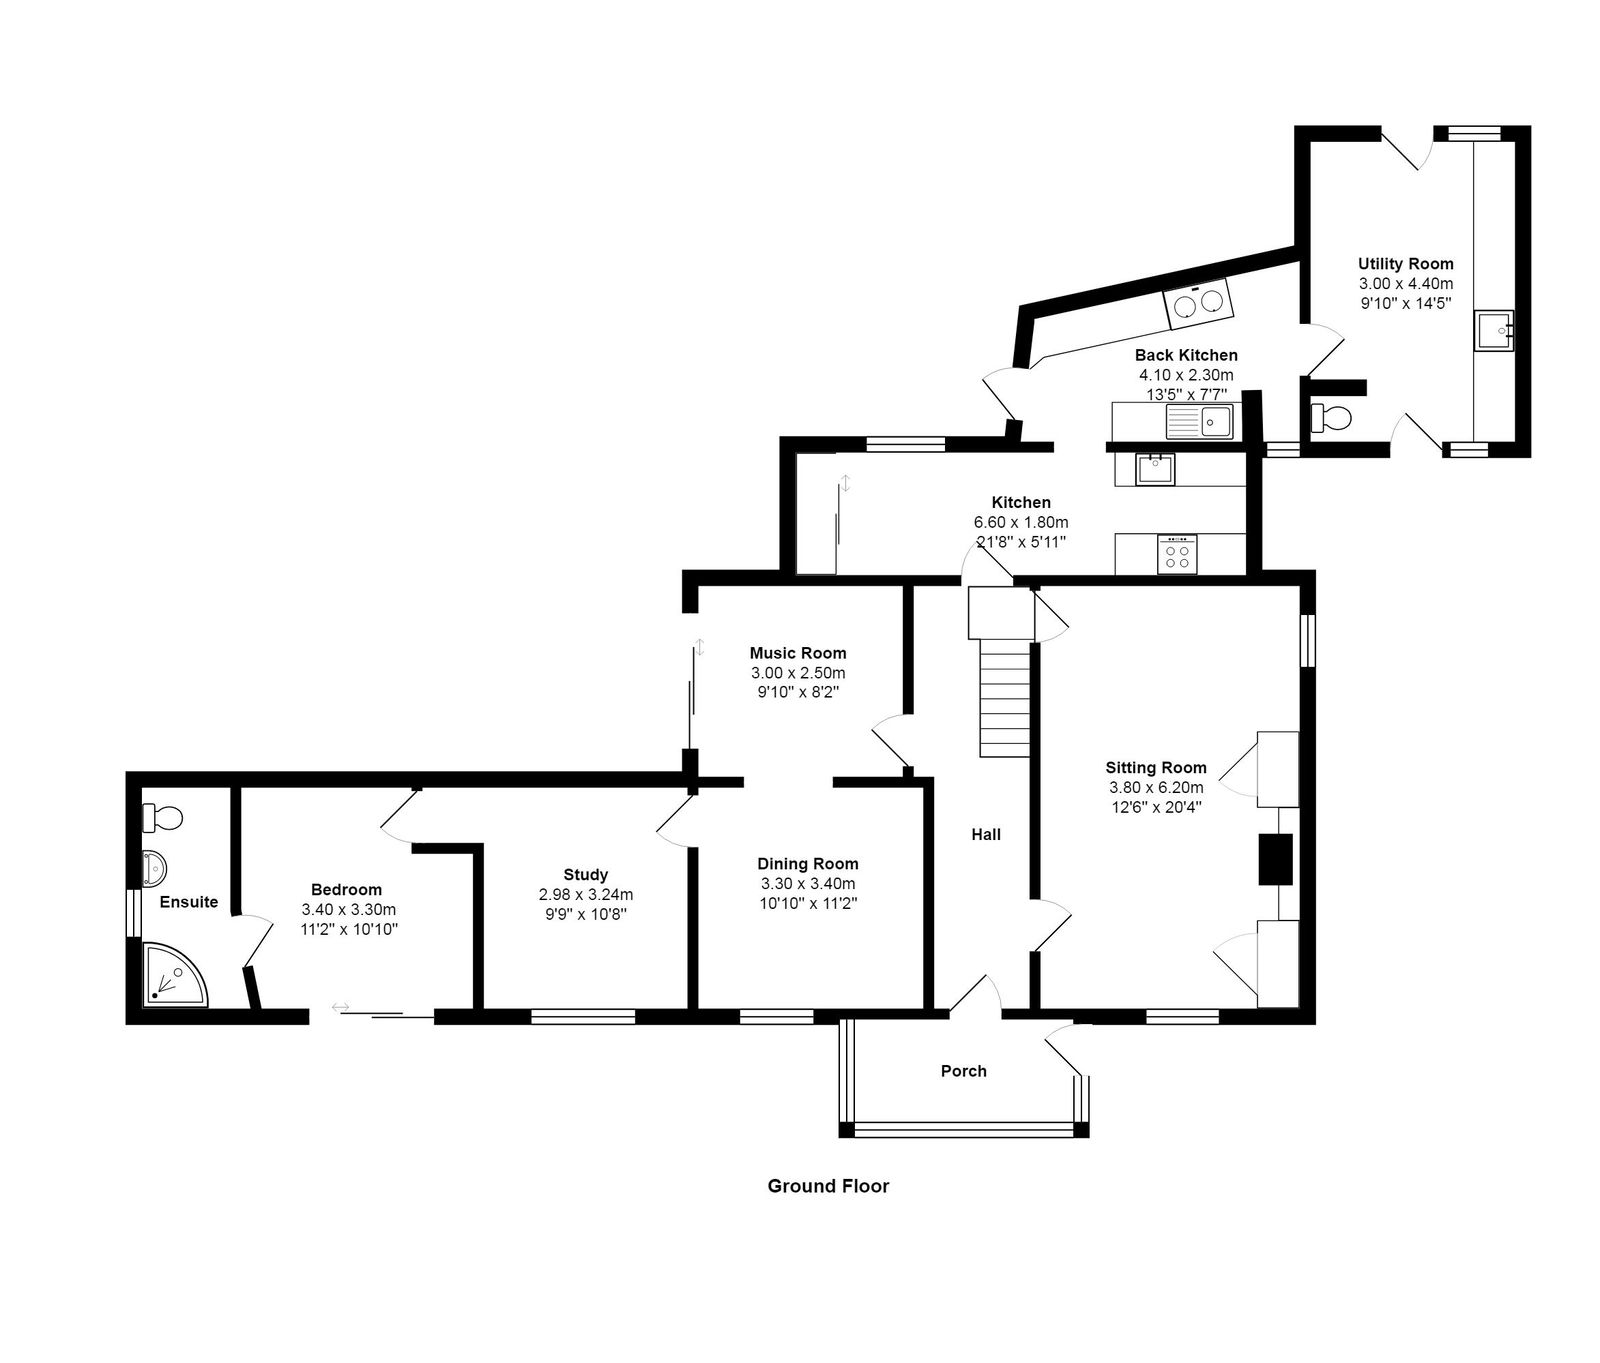
The property features a generous layout with multiple reception rooms, including a welcoming sitting room with wood-burning stove, a music room with patio doors to the garden, a dining room and a study. The large kitchen is split into two areas—one with a fitted range of units and modern appliances and the other with further fitted units, dining area and an Aga with access to a spacious utility/laundry room that retains original barn features and offers exceptional storage.
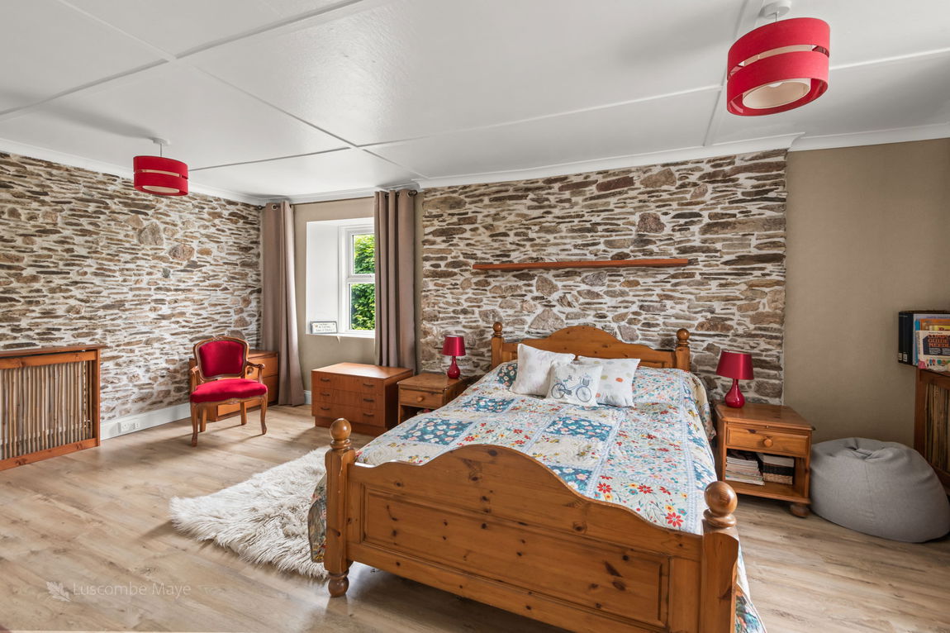
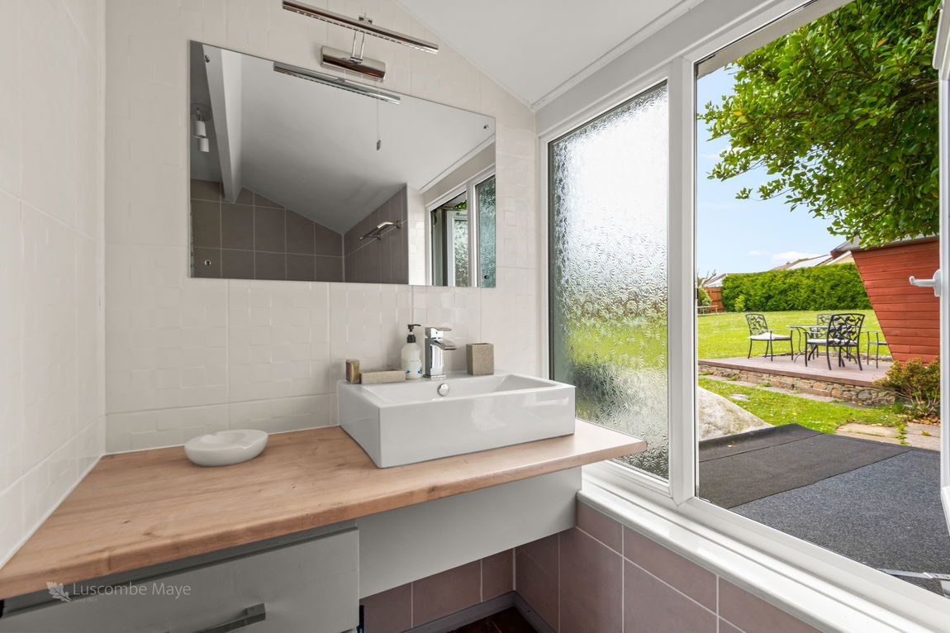
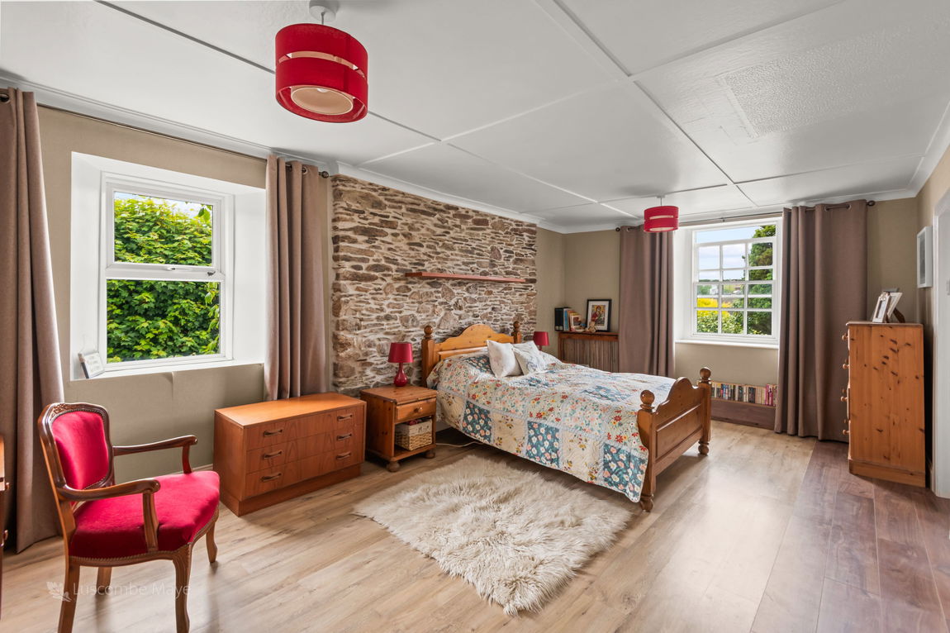
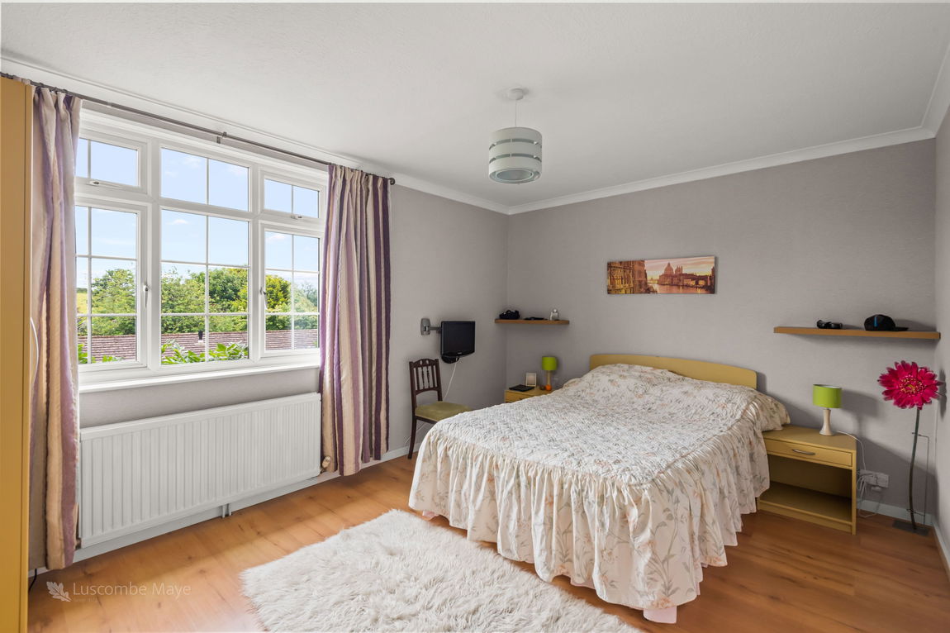
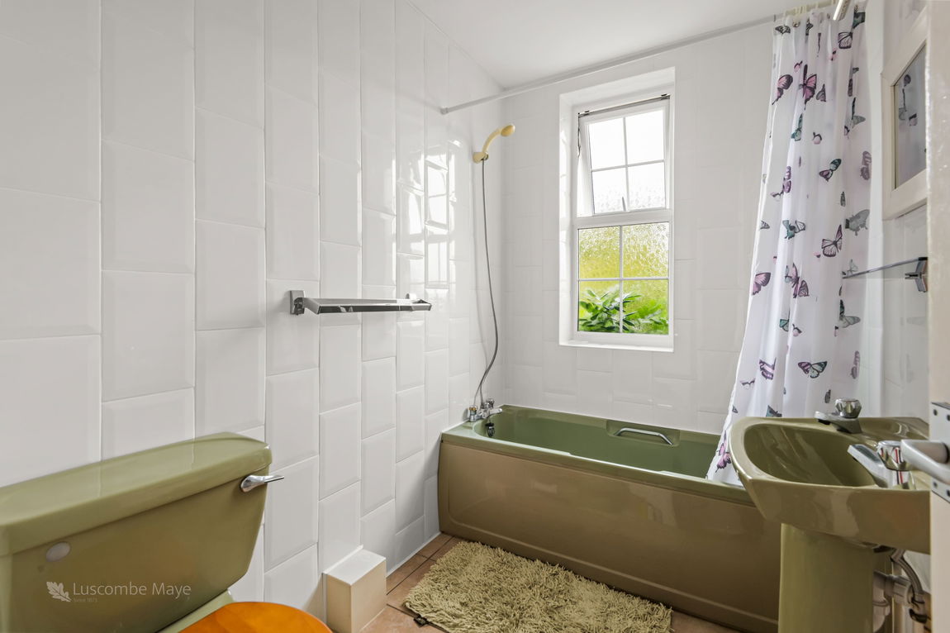
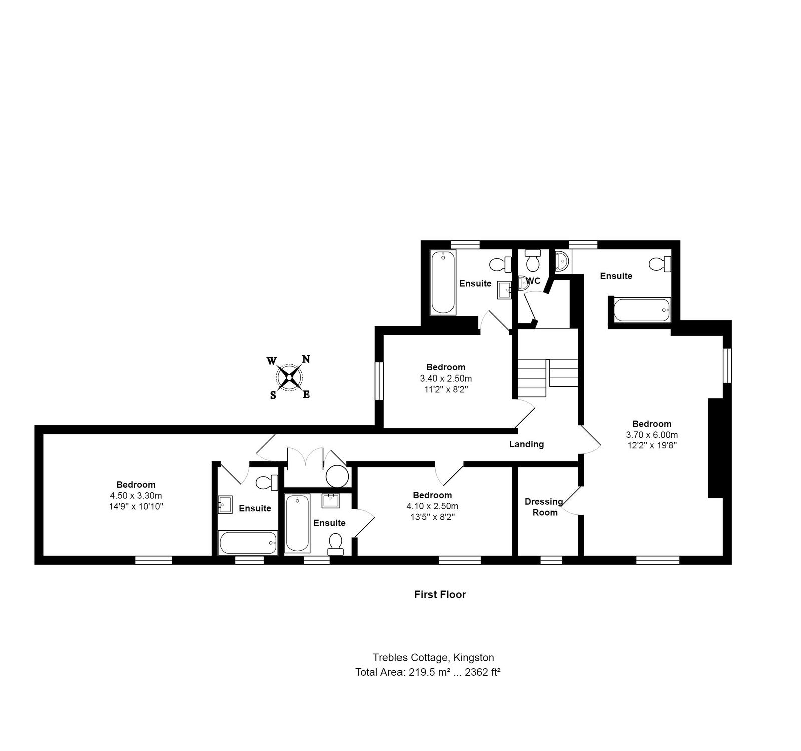
Upstairs, the home offers four well-proportioned bedrooms, all with en-suite facilities, including a master bedroom with views over the village. The layout is ideal for family living or guest accommodation, with a long landing, ample storage and access to a large loft space.
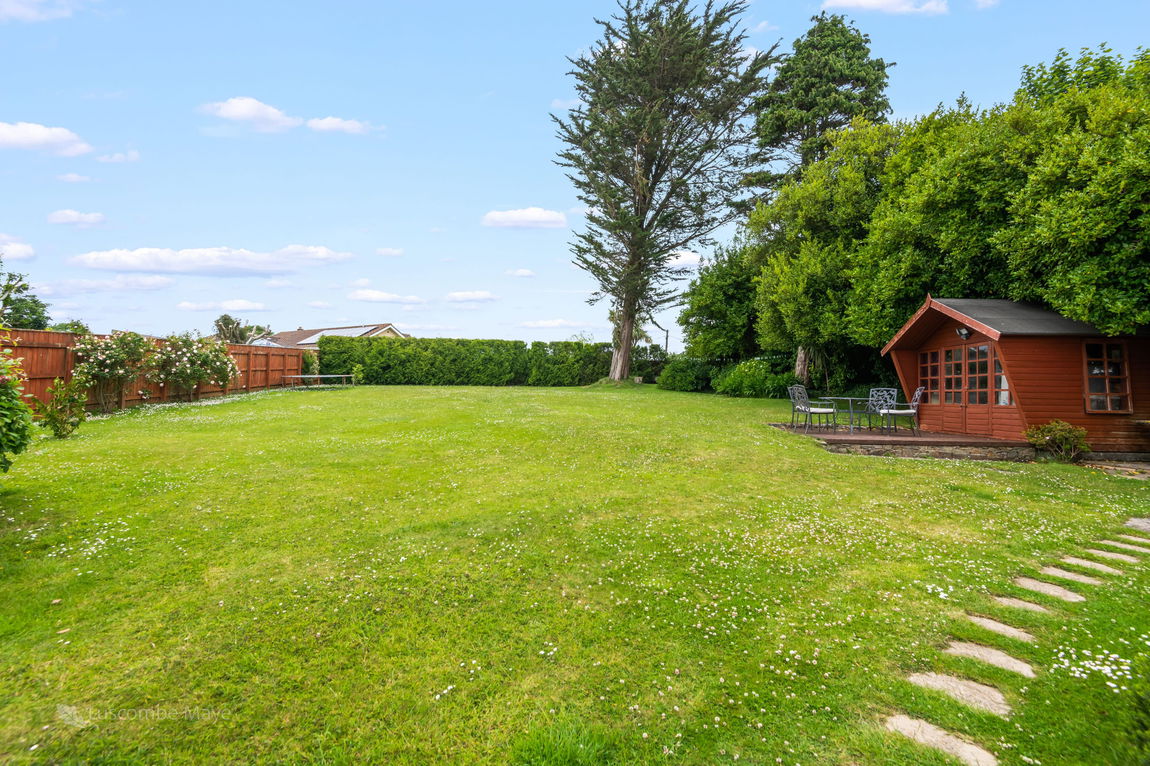
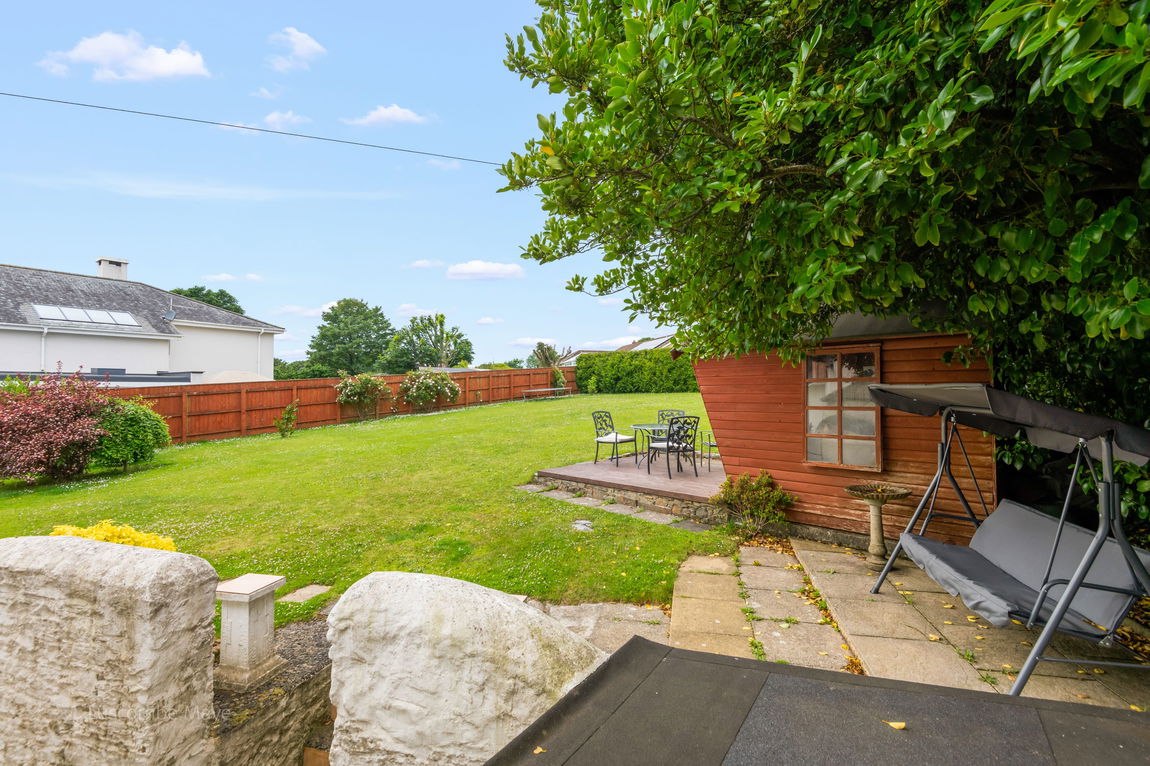
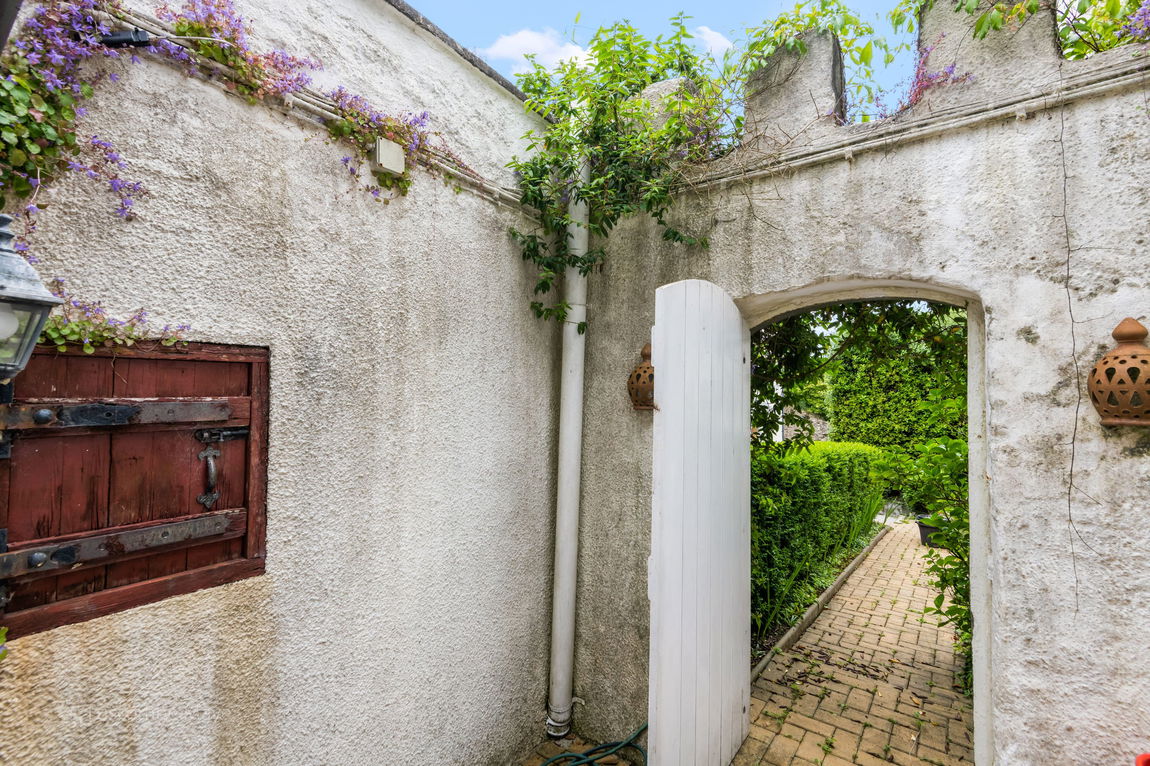
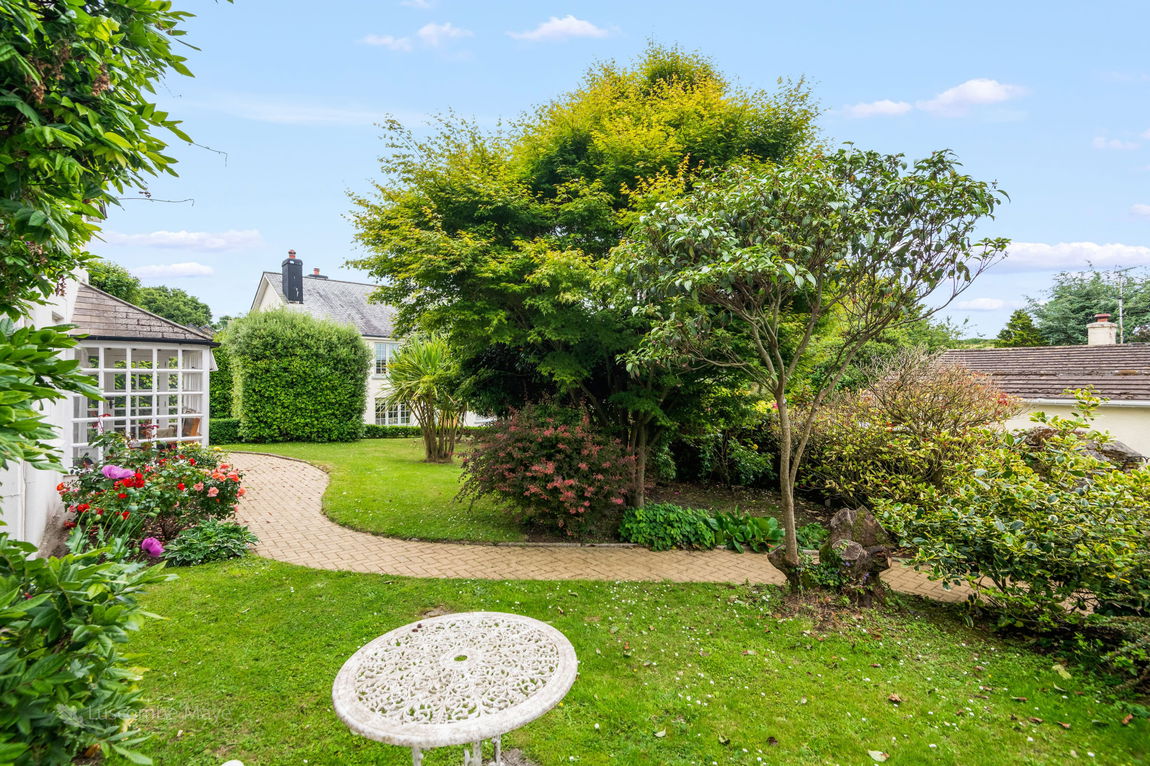
Outside, the property is approached via a shared private drive leading to a garage and workshop. The gardens are a standout feature—generous, level and attractively landscaped with mature trees, fruit trees, lawn and a large summerhouse with power and decking. A courtyard, tool shed and wood store add to the practicality, while the peaceful setting and village charm complete the picture.
Kingston is a picturesque village surrounded by countryside and coastal walks, with easy access to Modbury (3 miles), Kingsbridge (8 miles), and the A38 (10 miles), connecting to Exeter, Plymouth, and beyond. The area offers excellent amenities, schools, sailing at Salcombe and Newton Ferrers, golf at Thurlestone and Bigbury, and the wild beauty of Dartmoor National Park nearby.
This is a rare opportunity to own a distinctive and versatile home in a prime South Devon location.
FURTHER INFORMATION
To ensure legal compliance, we require our sellers to complete a Property Information Questionnaire or provide a Material Information Guide along with the title document. If available, please scan the QR code or access the additional online material information (https://moverly.com/sale/TGjvZ5N1S3jxa9S1sqFVX3/view) Alternatively, you can contact our team for this information.
Council tax band: G
Tenure: Freehold
Property type: House
Property construction: Standard form
Electricity supply: Mains electricity
Solar Panels: No
Other electricity sources: No
Water supply: Mains water supply
Sewerage: Mains
Heating: Central heating
Heating features: Double glazing and Wood burner
Broadband: FTTC (Fibre to the Cabinet)
Mobile coverage: O2 - Good, Vodafone - Good, Three - Good, EE - Great
Parking: Garage, Driveway, Private, and Off Street
Building safety issues: No
Restrictions - Listed Building: No
Restrictions - Conservation Area: No
Restrictions - Tree Preservation Orders: None
Public right of way: Yes: Footpath runs along edge of driveway and into a field.
Long-term area flood risk: No
Coastal erosion risk: No
Planning permission issues: No
Accessibility and adaptations: Level access
Coal mining area: No
Non-coal mining area: No
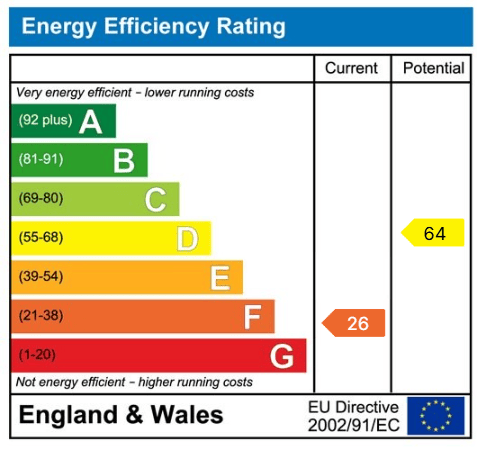
Energy Performance rating: F
All information is provided without warranty. Contains HM Land Registry data © Crown copyright and database right 2021. This data is licensed under the Open Government Licence v3.0.
The information contained is intended to help you decide whether the property is suitable for you. You should verify any answers which are important to you with your property lawyer or surveyor or ask for quotes from the appropriate trade experts: builder, plumber, electrician, damp, and timber expert.
VIEWING
Strictly by appointment only with Luscombe Maye, Modbury.
Get in touch with us to book your free no obligation pre-market appraisal today.
Find out more about this office ⟶
Get in touch with us to book your free no obligation pre-market appraisal today.
As well as a trusted estate agents we can also help you with rural planning and a breadth of professional services.