Imagine a life of modern comfort in this beautifully presented three-bedroom semi-detached home. Offering spacious living areas and a private garden, this property presents an excellent opportunity for convenient and enjoyable living.
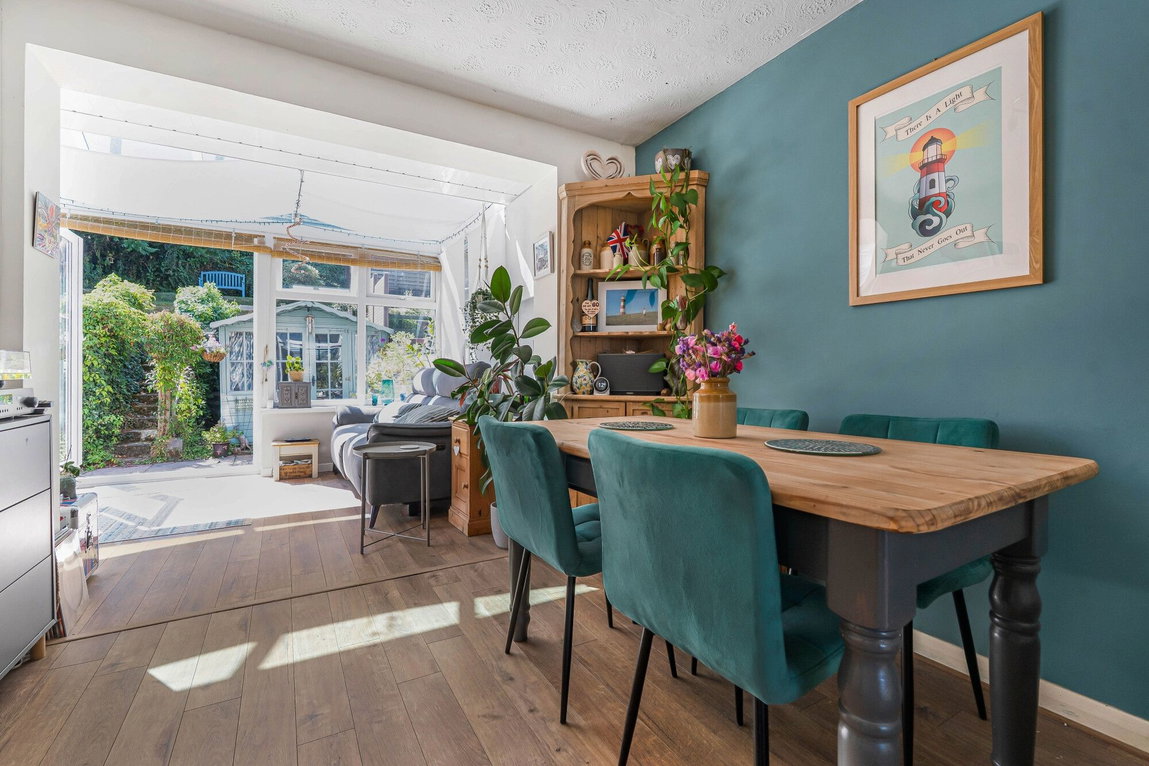
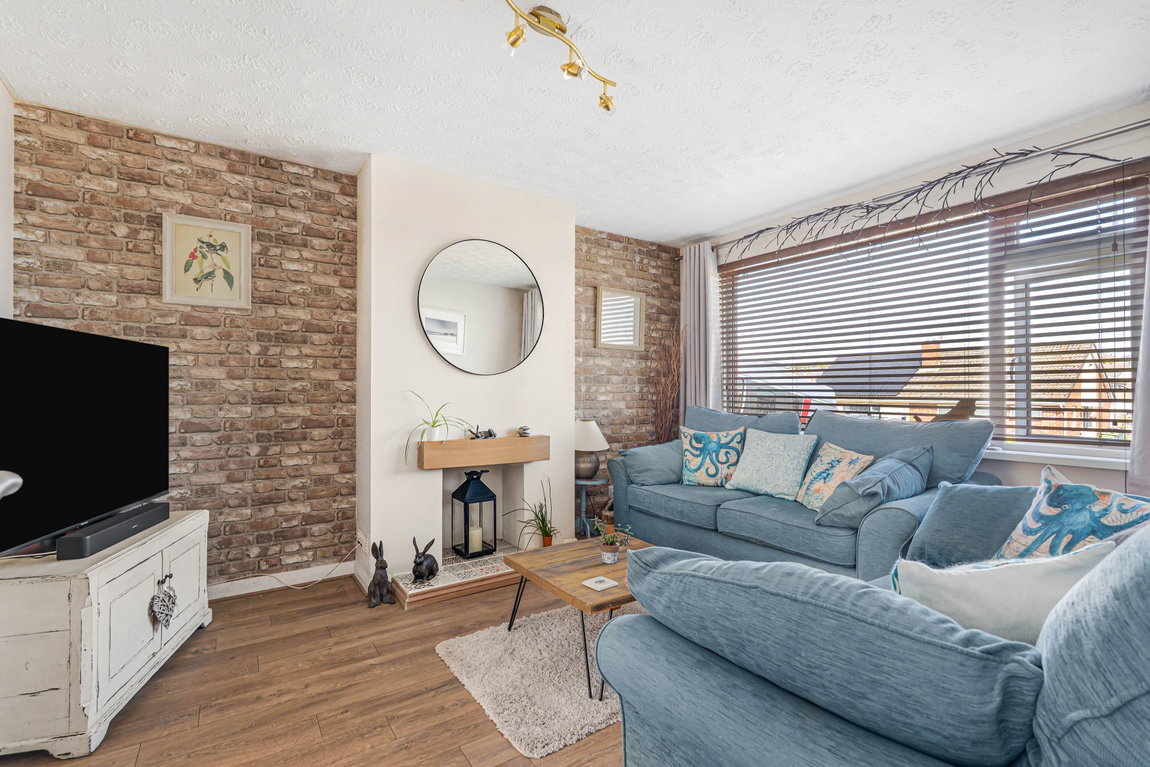
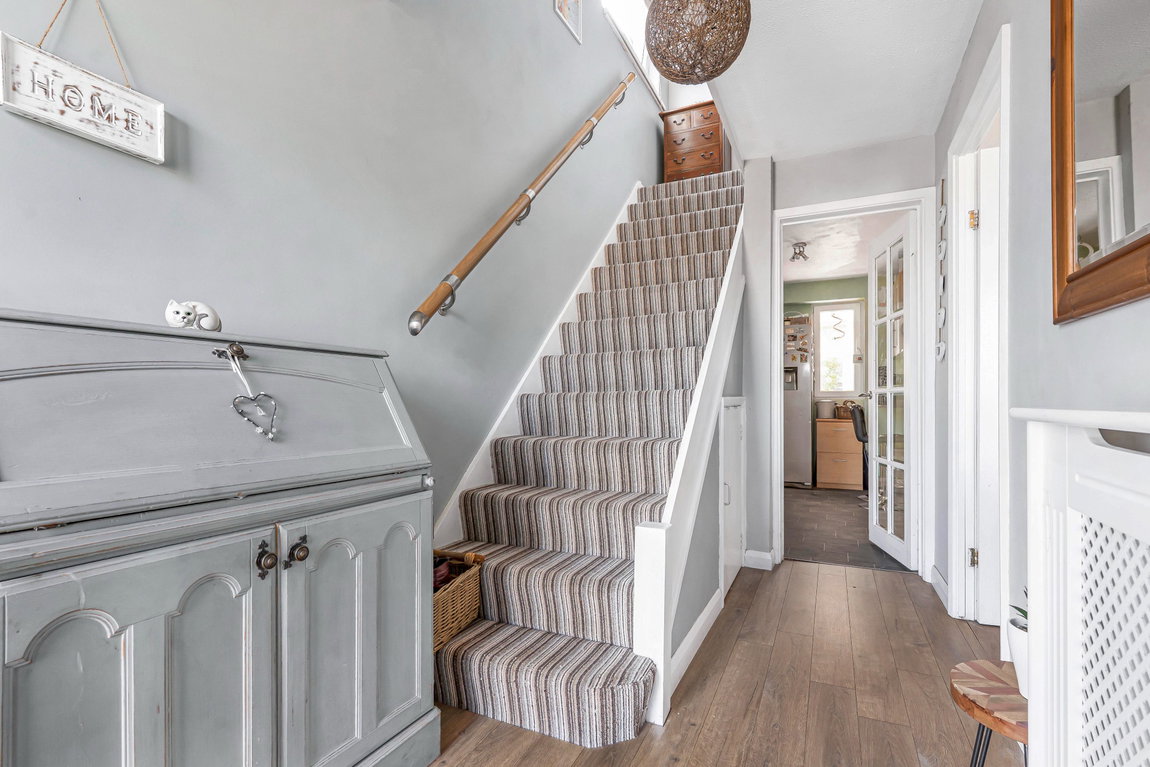
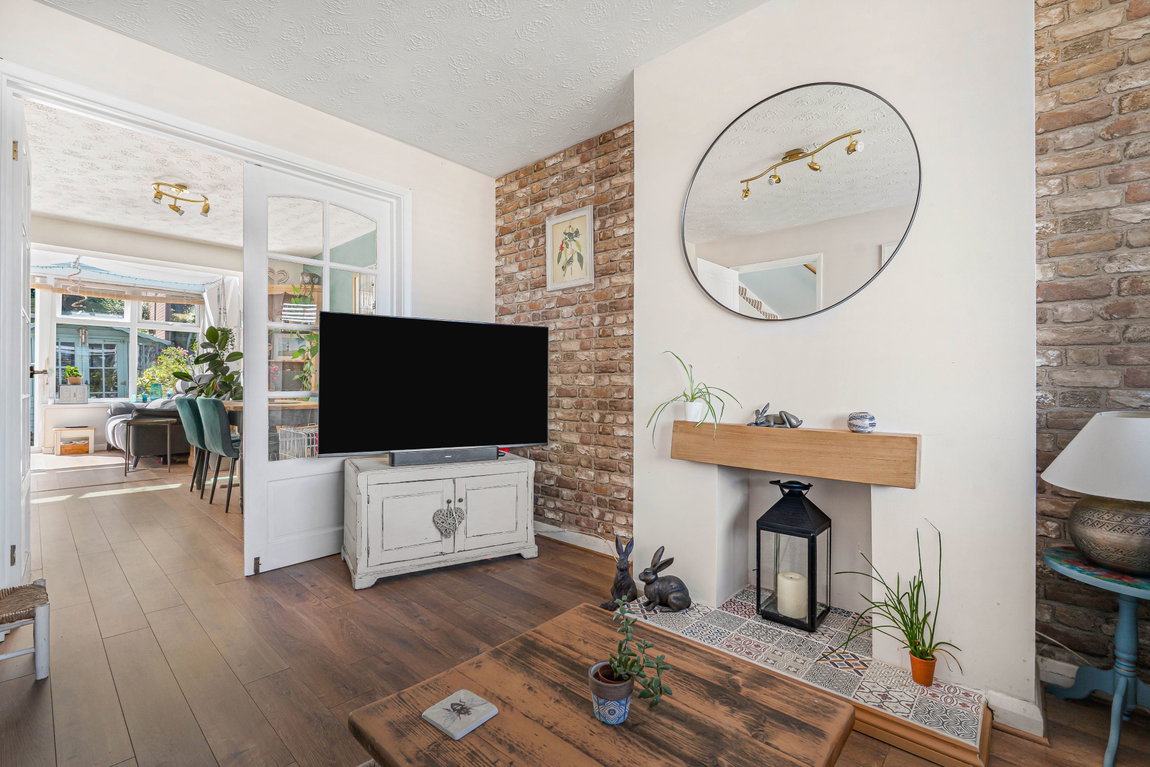
Step inside to discover three versatile reception rooms. The well-appointed layout flows seamlessly, ensuring a welcoming atmosphere throughout the ground floor.
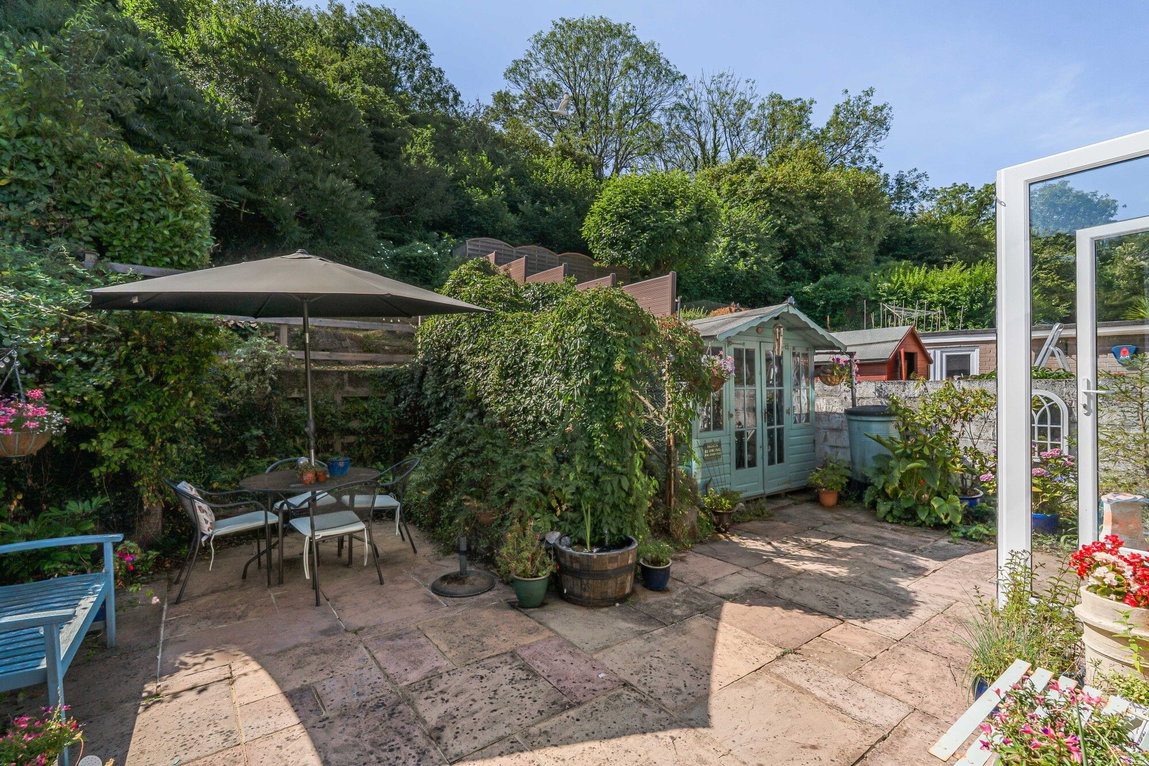
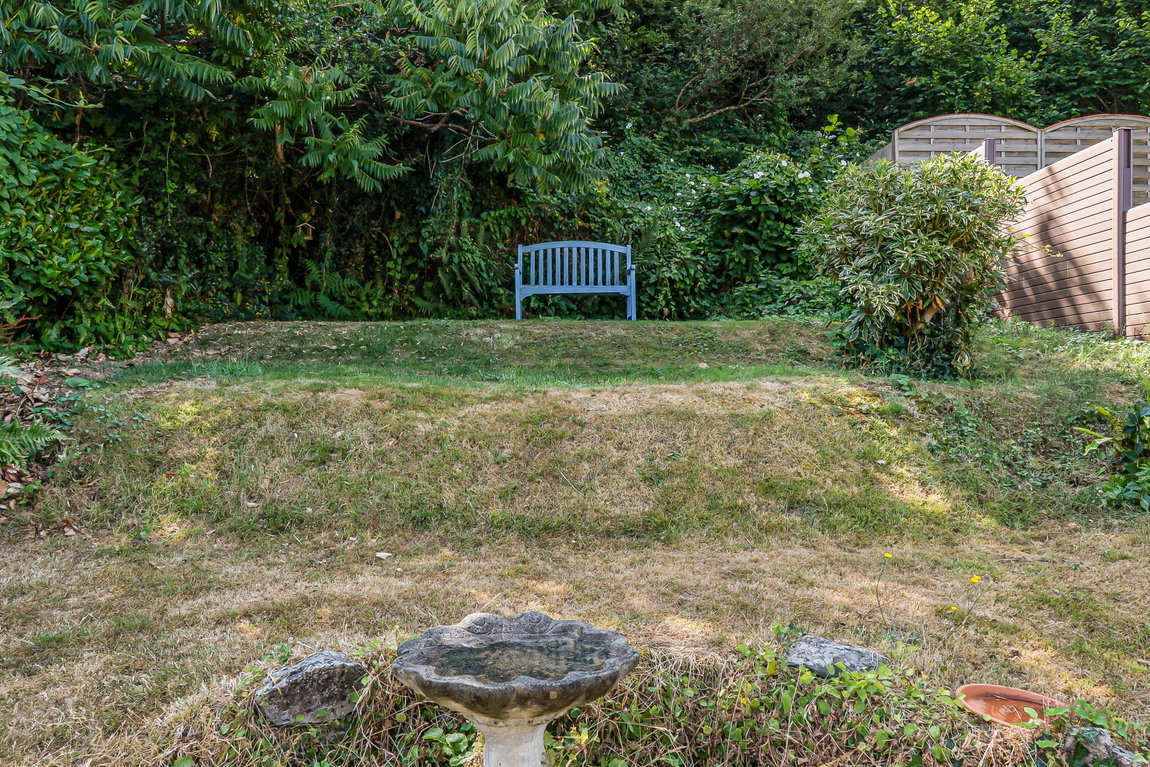
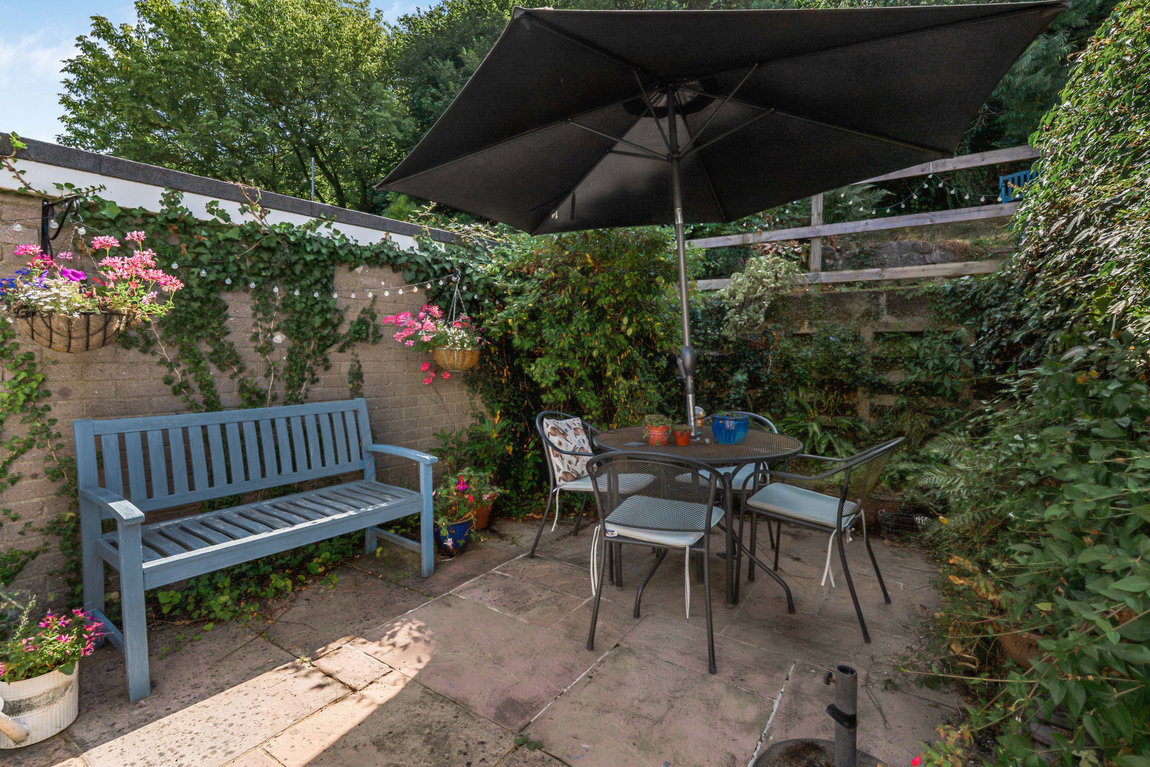
Externally, the property boasts a private garden, a delightful space to enjoy, whether it's al fresco dining, gardening, or simply unwinding in the fresh air. Convenient driveway parking ensures ease of access.
AGENT'S NOTE Under the Estate Agency Act 1979 we wish to disclose that the vendor is a member of staff who works for Luscombe Maye.
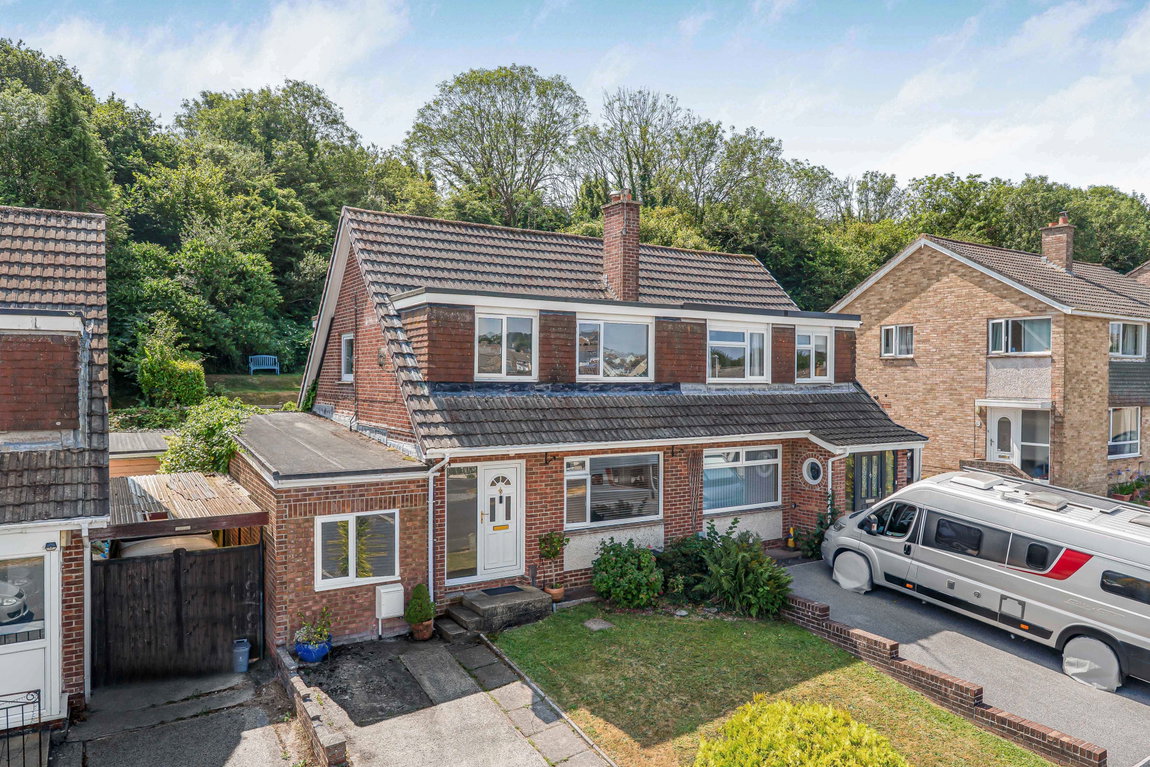
Discover a home where practicality meets comfort in this well-presented three-bedroom semi-detached property, perfectly situated in the desirable area of Elburton. Boasting flexible living spaces and a private garden, this residence is perfect for modern lifestyles.
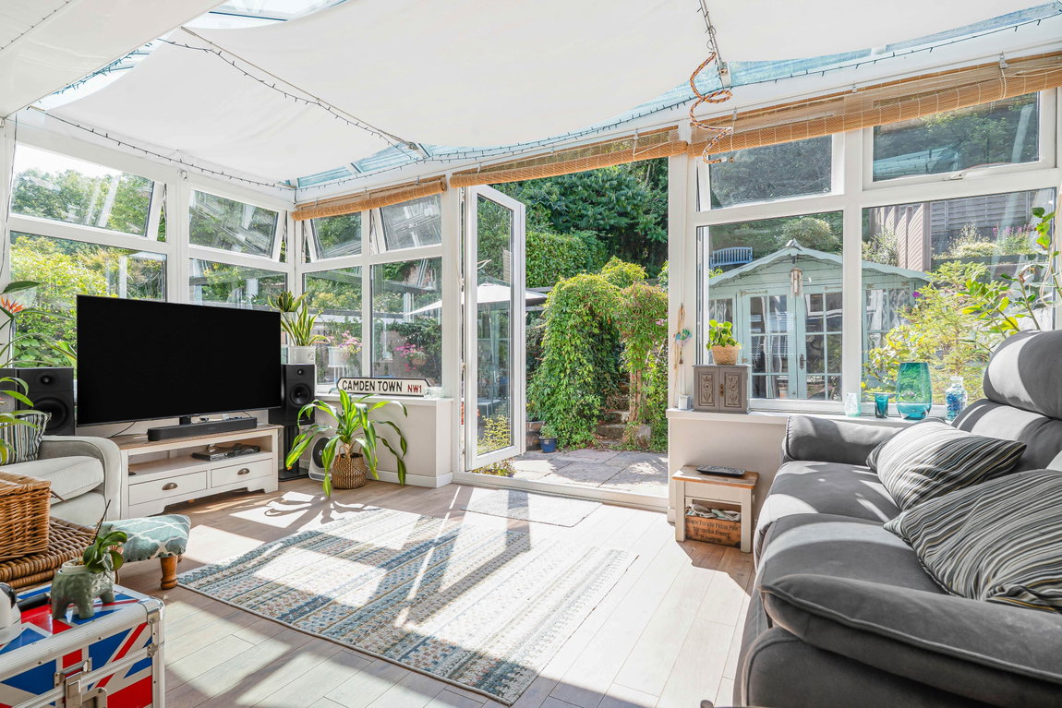
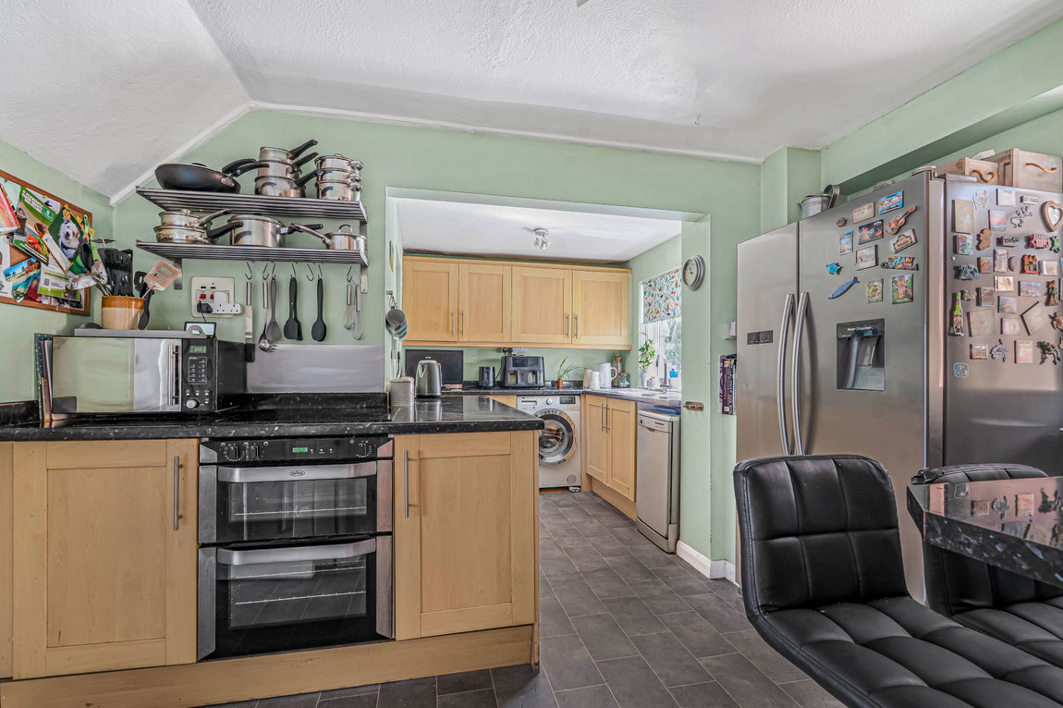
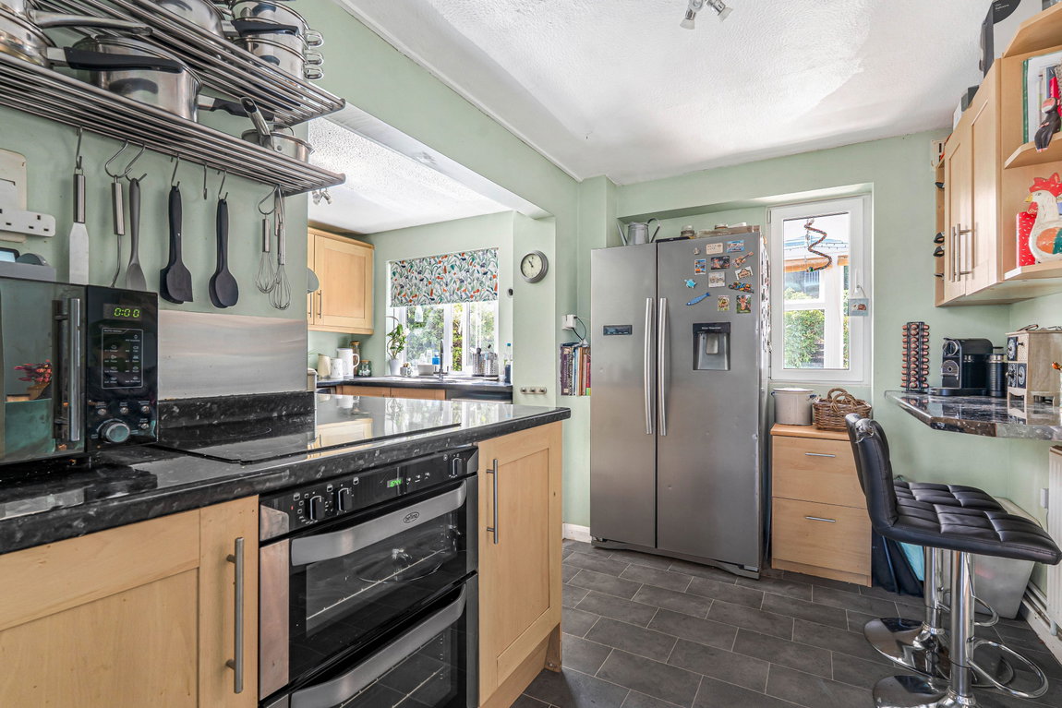
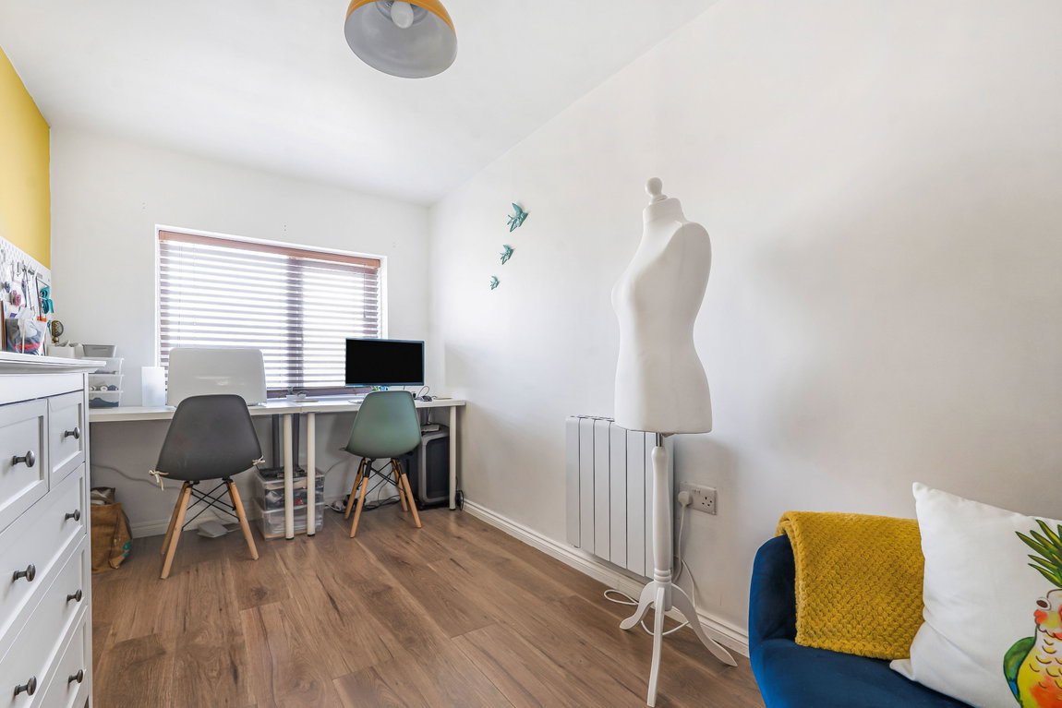
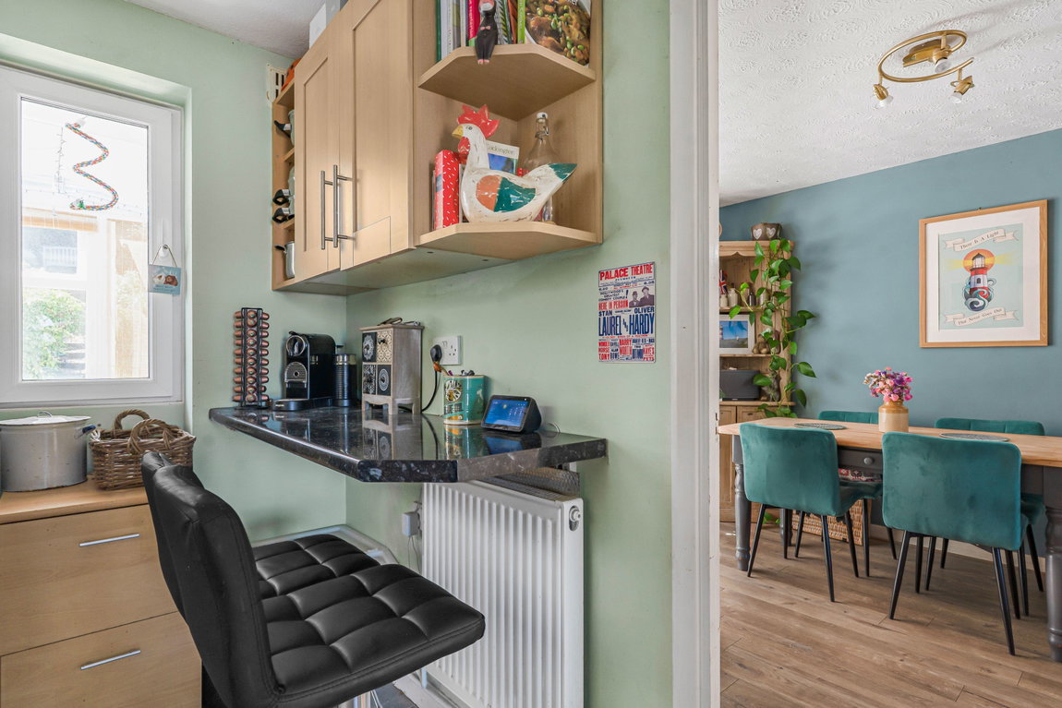
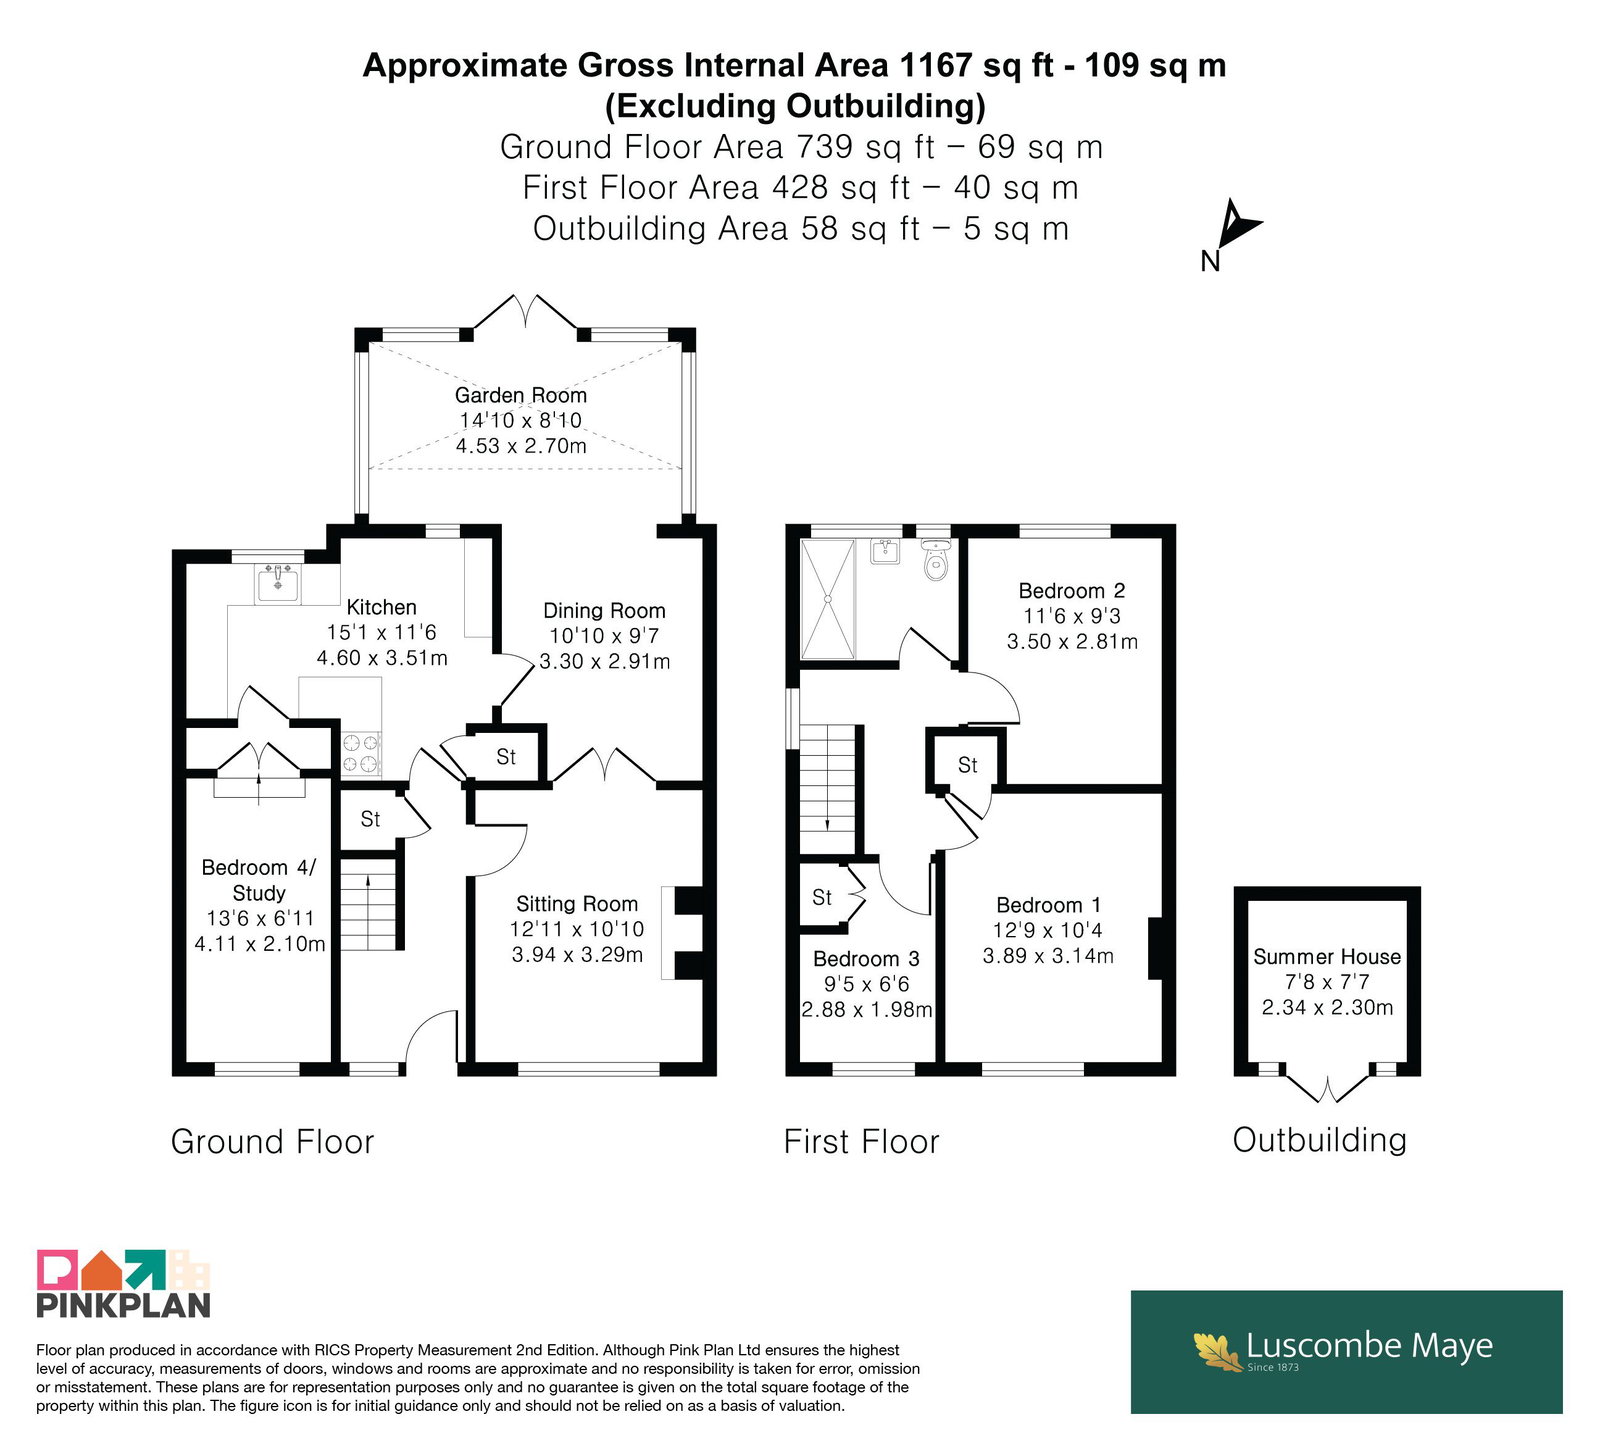
Step inside to find a welcoming interior that offers three versatile reception rooms, providing ample space for relaxation, dining, and entertaining. Each area is thoughtfully designed to maximise natural light and create an inviting atmosphere. The garage has been converted to provide a flexible room, suitable for a home office, children's playroom or crafting station. The dayroom located to the rear of the home enjoys a pleasant outlook onto the well stocked and maintained garden. The L-shaped kitchen offers those testing their culinary skills, space and light to create showstopping meals for family & friends.
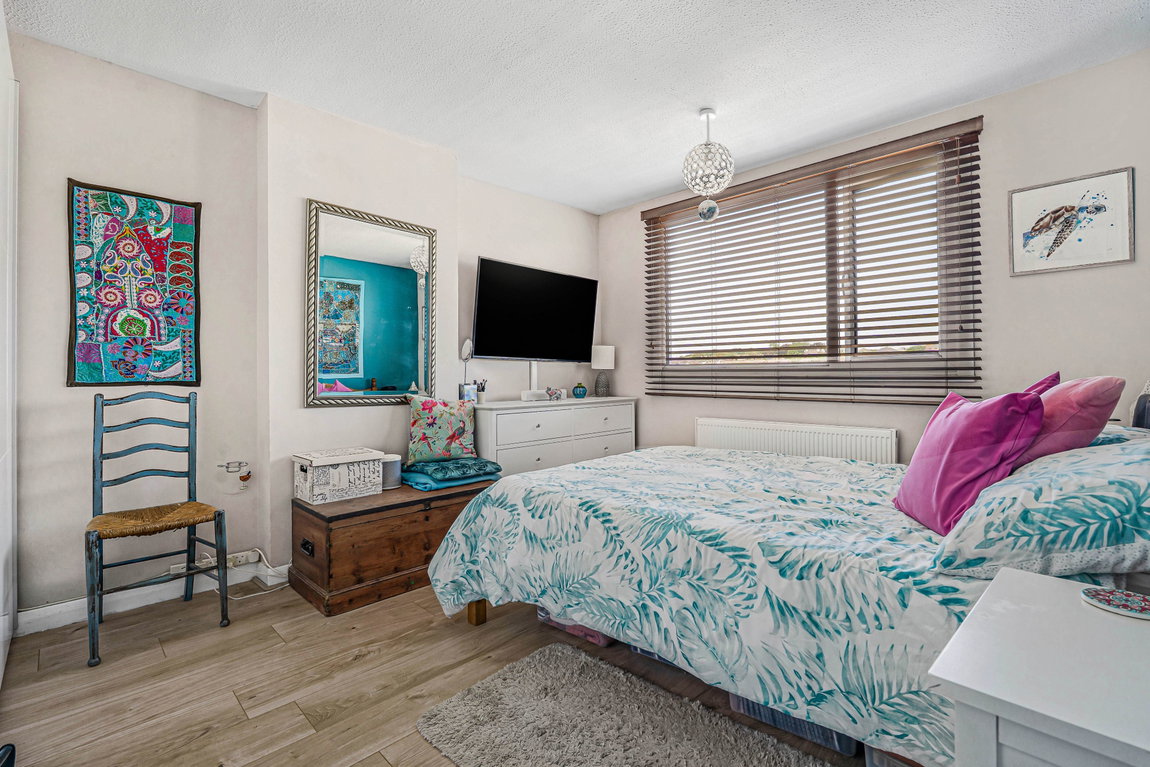
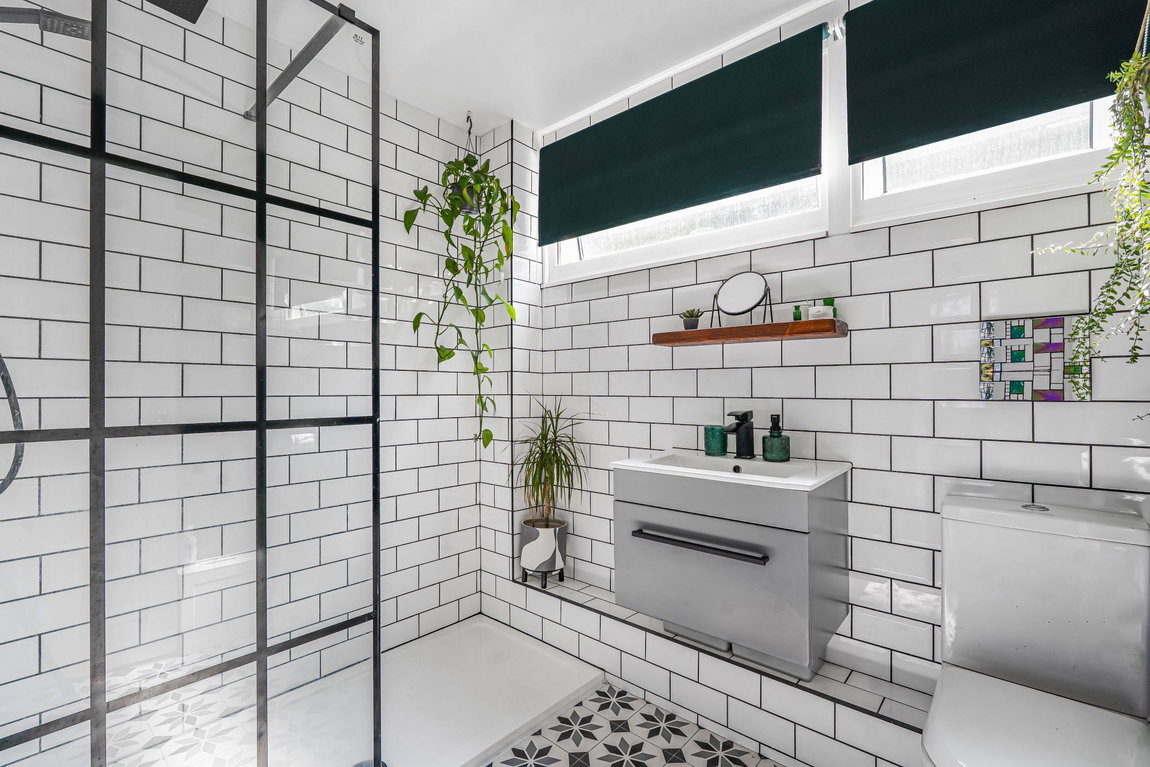
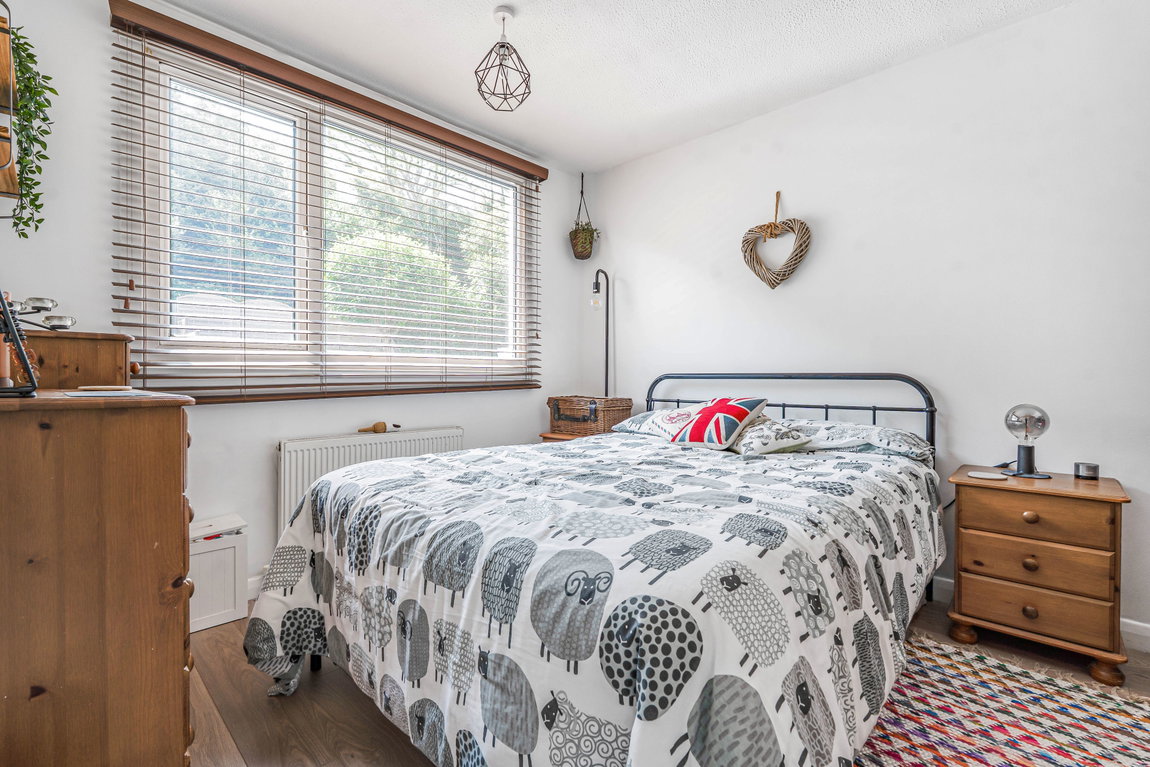
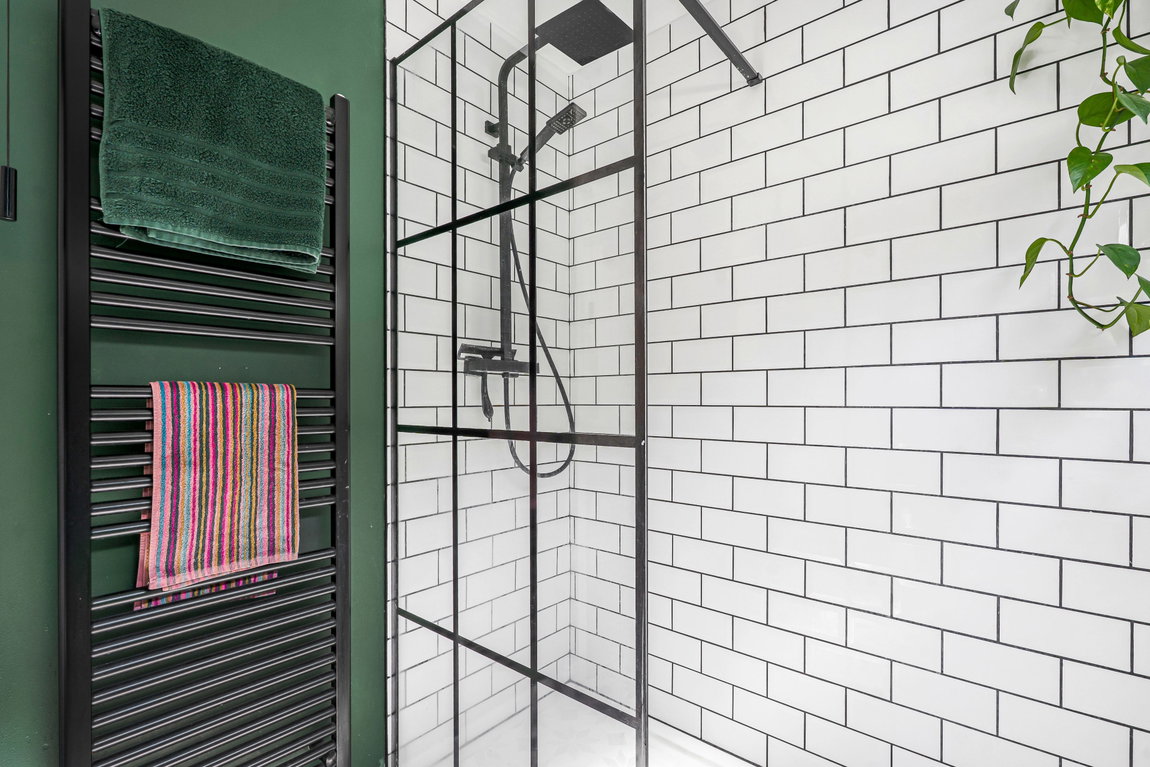
The first floor hosts three comfortable bedrooms, each offering a peaceful retreat. These rooms are well-proportioned, providing flexibility for family living, a home office, or guest accommodation. A family shower room serves these bedrooms.
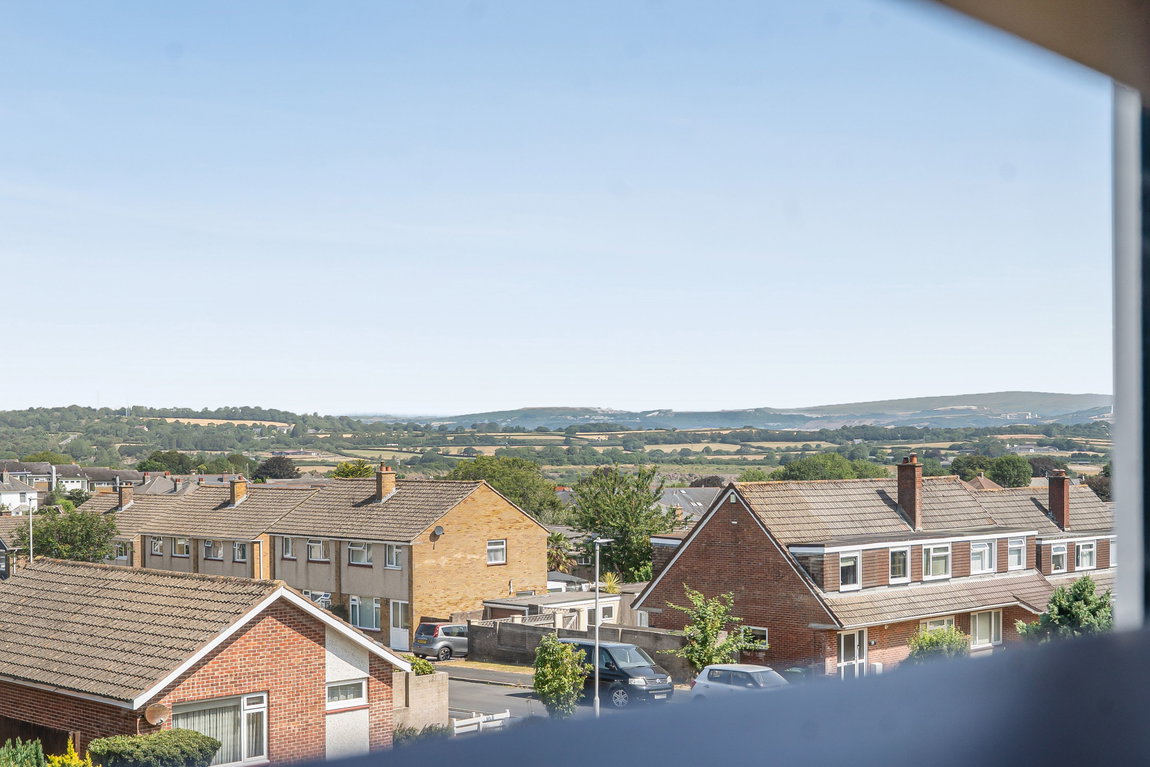
Outside, the property features a private garden, offering a pleasant space for outdoor enjoyment, whether it's al fresco dining or simply unwinding in the fresh air. The garden has a good degree of privacy backing onto trees with farmland beyond. A driveway provides convenient off-street parking, adding to the ease of daily life.
Located in the PL9 8UX postcode area, this home benefits from excellent local amenities, good transport links, and a strong community feel, making it an ideal choice for those seeking both comfort and connectivity. This property truly offers a lifestyle of ease and opportunity.
AGENT'S NOTE Under the Estate Agency Act 1979 we wish to disclose that the vendor is a member of staff who works for Luscombe Maye.
To ensure legal compliance, we require our sellers to complete a Property Information Questionnaire or provide a Material Information Guide, along with the title document. If available, please scan the QR code or click the linkhttps://moverly.com/sale/9tp9eZgMXiWBm96QXEbFVf/view to access the additional online material information. Alternatively you can contact our team for this information.
VERIFIED MATERIAL INFORMATION
https://moverly.com/sale/9tp9eZgMXiWBm96QXEbFVf/view
Costs and tenure
Tenure: Freehold
Council tax band: C
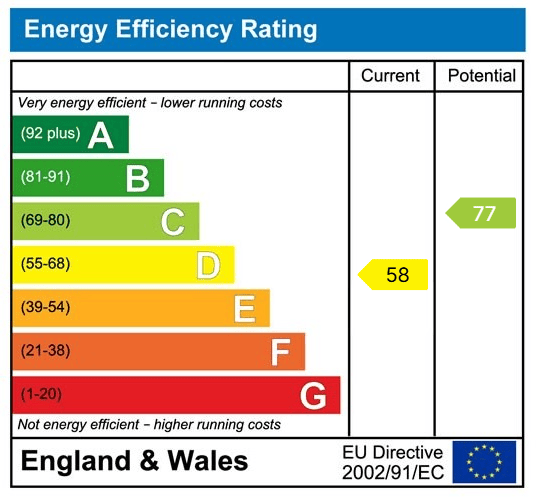
EPC rating: D
The building
Semi-detached house, standard brick and block construction
3 bedrooms, 1 bathroom, 3 reception rooms
Accessibility adaptations: Level access shower
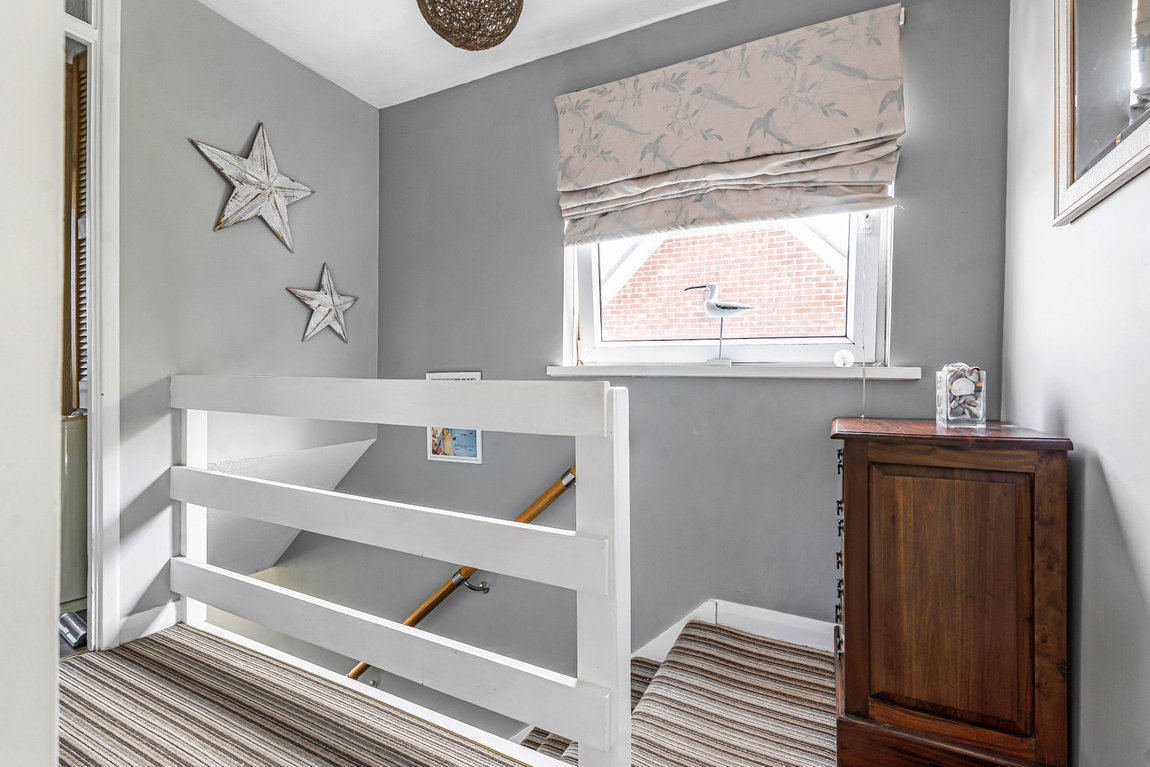
Loft: insulated and unboarded, accessed by Hatch from landing
Outside areas: Front garden and Rear garden
No spray foam insulation
Services
Mains electricity
Mains water
Mains foul drainage
Mains surface water drainage
Mains gas central heating, installed 1st Jul 2005
Heating features: Double glazing
Broadband: FTTP (Fibre to the Premises)
Mobile coverage: O2 great, Vodafone great, Three good, EE great
Parking: Driveway and On Street
Not in a controlled parking zone
No disabled parking available
Risks and restrictions
Not a listed building
Not in a conservation area
No tree preservation order
Title register restrictions (DN34932):
- The property is subject to restrictive covenants, which are legal promises not to do certain things with the land, as set out in a 1973 document.
- There is a standard rule related to the mortgage which means the lender, Santander UK PLC, must formally agree to the sale. This is a normal part of the legal process and is handled by solicitors during the sale.
- There is a rule regarding light and air, which usually prevents the owner from building something that would block the natural light or airflow to neighbouring homes.
- The seller has agreed to follow the rules and promises mentioned in earlier legal documents through an indemnity covenant, which is a promise to take responsibility for following existing rules.
No environmental risks recorded
No specialist issues recorded
Onward chain: no
All information is provided without warranty. Contains HM Land Registry data © Crown copyright and database right 2021. This data is licensed under the Open Government Licence v3.0.
The information contained is intended to help you decide whether the property is suitable for you. You should verify any answers which are important to you with your property lawyer or surveyor or ask for quotes from the appropriate trade experts: builder, plumber, electrician, damp, and timber expert.
Get in touch with us to book your free no obligation pre-market appraisal today.
Find out more about this office ⟶
Get in touch with us to book your free no obligation pre-market appraisal today.
As well as a trusted estate agents we can also help you with rural planning and a breadth of professional services.