

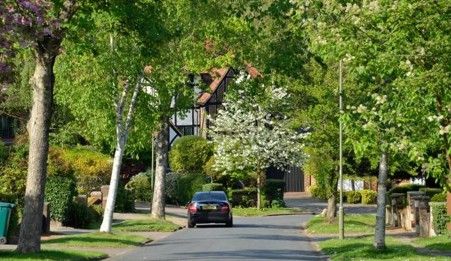
Offered with no onward chain, this impressive four-bedroom detached home in Roborough presents a wonderful opportunity for family living, combining spacious interiors with excellent outdoor space and convenient access to local amenities.
Outside, the property boasts a large garden, providing an ideal setting for outdoor activities, relaxation, and entertaining. Whether you envision summer barbecues, children playing, or cultivating a vibrant garden, this space offers considerable potential. Parking is abundant with both a double garage and a driveway, ensuring ample space for multiple vehicles.
Guide Price £500,000 to £525,000
Offered to the market with no onward chain, this impressive four-bedroom detached residence in the sought-after village of Roborough presents an exceptional opportunity for family living. Combining spacious, well-proportioned accommodation with generous outdoor space and excellent access to local amenities, this is a home perfectly suited to modern lifestyles.
Stepping inside, a welcoming reception hall sets the tone for the accommodation beyond, leading to a selection of generously sized reception rooms. These versatile, light-filled spaces provide the perfect setting for both formal entertaining and everyday family life, with ample room for comfortable seating, dining, and relaxation.
The property offers four well-proportioned bedrooms, providing flexible accommodation for growing families, guests, or those seeking a dedicated home office. Two well-appointed bathrooms serve the home, one of which benefits from a level-access shower, offering added practicality and accessibility.
Outside, the generous rear garden provides a wonderful extension of the living space, ideal for outdoor entertaining, family activities, or simply relaxing in the warmer months. Whether hosting summer barbecues, creating a children's play area, or cultivating a beautiful garden, the space offers excellent versatility and potential. A double garage, together with a spacious driveway, provides ample off-road parking for multiple vehicles.
Situation
Nestled in the popular Roborough area (PL6 7AT), this home benefits from its proximity to local services, schools, and transport links, making it a highly desirable location for families.
Verified Material Information
https://moverly.com/sale/MX7xhMMuKN7DveZh6gwLXc/view
Costs & Tenure
Tenure: Freehold
Council tax band: E
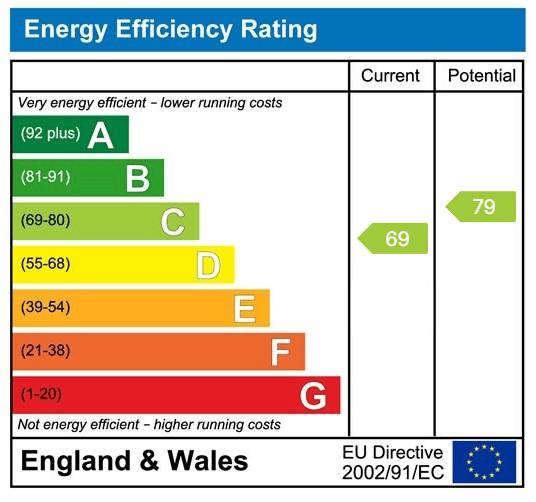
EPC rating: C
The Building
Detached house, standard brick and block construction
4 bedrooms, 2 bathrooms, 2 reception rooms
Accessibility adaptations: Level access shower
Loft: insulated and unboarded, accessed by Loft hatch
Outside areas: Front garden and Rear garden
No spray foam insulation
Services
Mains electricity
Mains water
Foul drainage: Sewerage treatment plant
No mains surface water drainage
Mains gas central heating
Heating features: Double glazing
Broadband: FTTP (Fibre to the Premises)
Mobile coverage: O2 good, Vodafone good, Three good, EE great
Parking: Double Garage, Driveway, and On Street
Not in a controlled parking zone
No disabled parking available
Risks and restrictions
Not a listed building
Not in a conservation area
No tree preservation order
Title register restrictions (DN29917):
- The property must only be used as a private home and garage.
- No new buildings or structures can be put up without getting written approval for the plans from the original estate architect.
- Caravans, trailers, or boats are not allowed to be parked on the driveway.
- Washing can only be hung out on a rotary clothes line in a position agreed upon by the original estate owner.
- Fences between houses must be made of timber posts and wire and cannot be taller than four feet six inches (about 1.37 metres).
- The owner must not do anything on the property that causes a nuisance or annoyance to neighbours.
- Any walls facing the estate roads or the nearby green space must be built using local stone in a 'Devon Bank' style and cannot be taller than five feet (about 1.5 metres).
- The outside of the house must be painted white unless the original estate owner gives permission for a different colour.
- The current owner entered into a personal agreement (known as a covenant) when they bought the property to follow certain rules.
No environmental risks recorded
Neighbour development: Woolwell development
Planning application: Woolwell development
No specialist issues recorded
Onward chain: no
All information is provided without warranty. Contains HM Land Registry data © Crown copyright and database right 2021. This data is licensed under the Open Government Licence v3.0.
The information contained is intended to help you decide whether the property is suitable for you. You should verify any answers which are important to you with your property lawyer or surveyor or ask for quotes from the appropriate trade experts: builder, plumber, electrician, damp, and timber expert.
Get in touch with us to book your free no obligation pre-market appraisal today.
Find out more about this office ⟶
Get in touch with us to book your free no obligation pre-market appraisal today.
As well as a trusted estate agents we can also help you with rural planning and a breadth of professional services.
