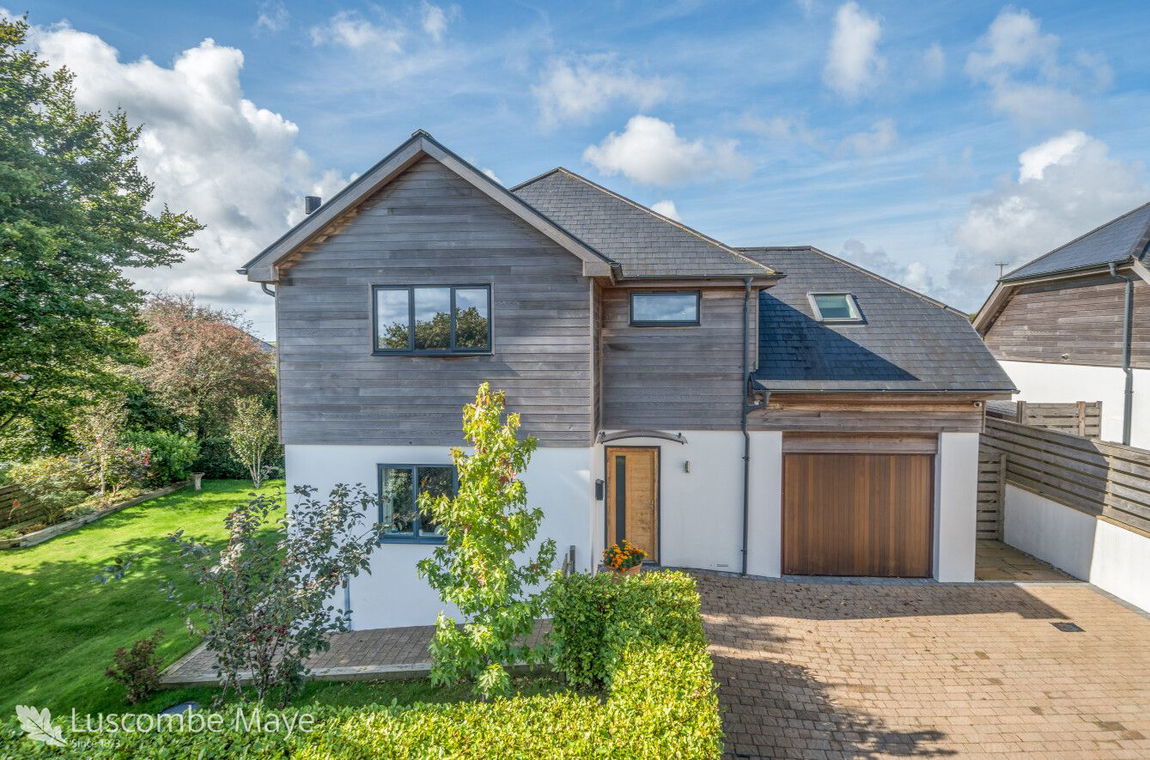
Modern 3-bed detached home in quiet Loddiswell cul-de-sac with countryside views. Spacious kitchen/diner, dual-aspect sitting room with log burner, en-suite to main bedroom. South-facing garden, decked terrace, garage & parking.
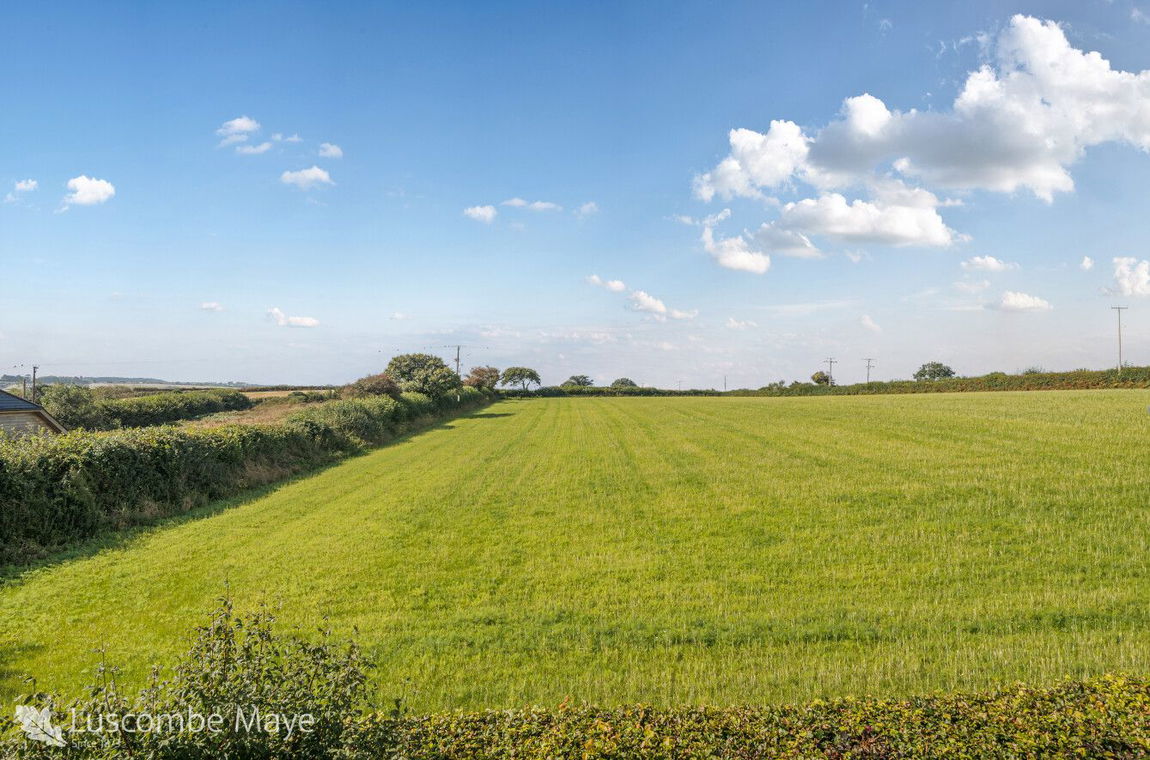
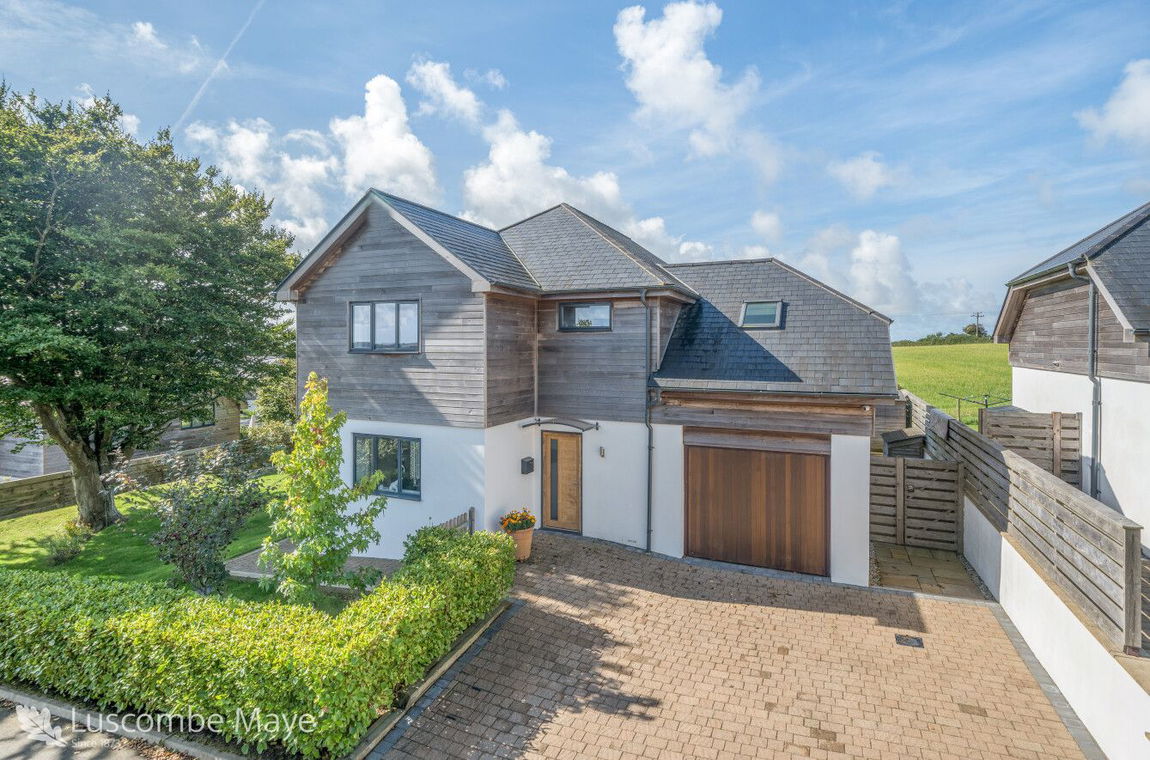
Tucked away in a peaceful cul-de-sac within an exclusive development of just seven homes, this beautifully presented detached property offers contemporary comfort, countryside views, and a highly functional layout designed for modern living.
Set on the edge of the sought-after village of Loddiswell, the home boasts over 1,580 sq ft of well-designed internal space (plus an additional 238 sq ft garage), complemented by a landscaped south-facing garden and ample parking.
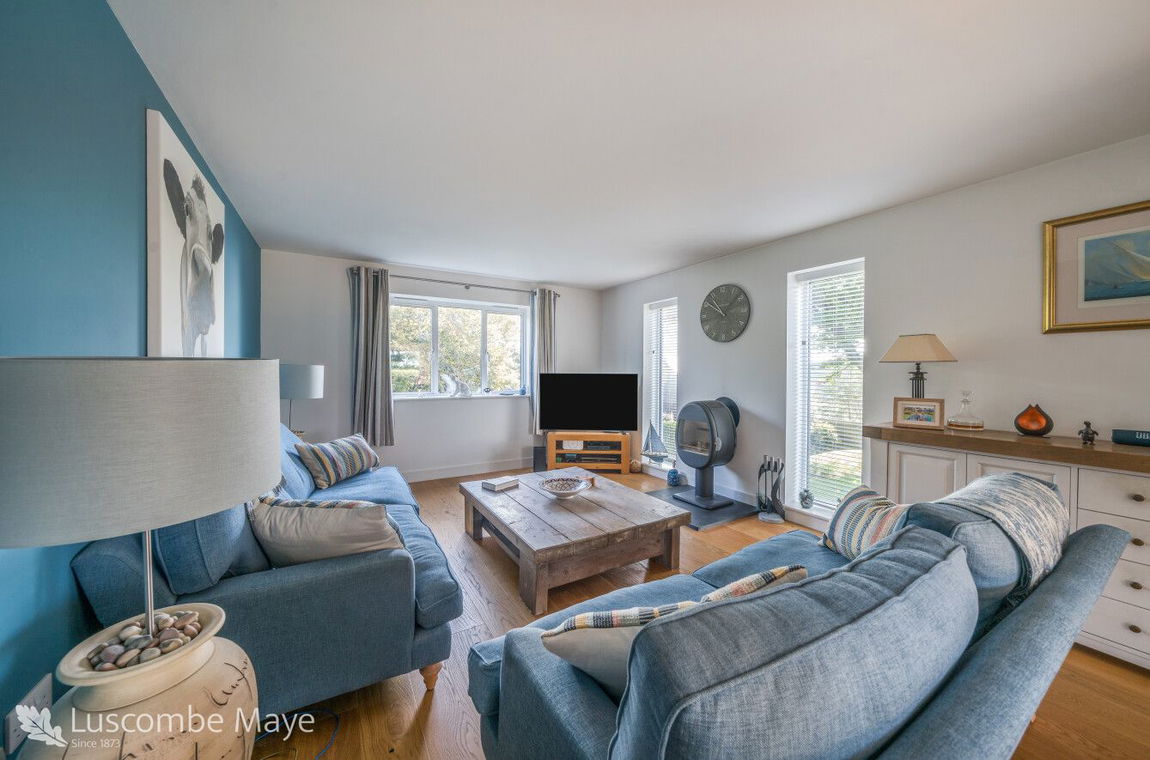
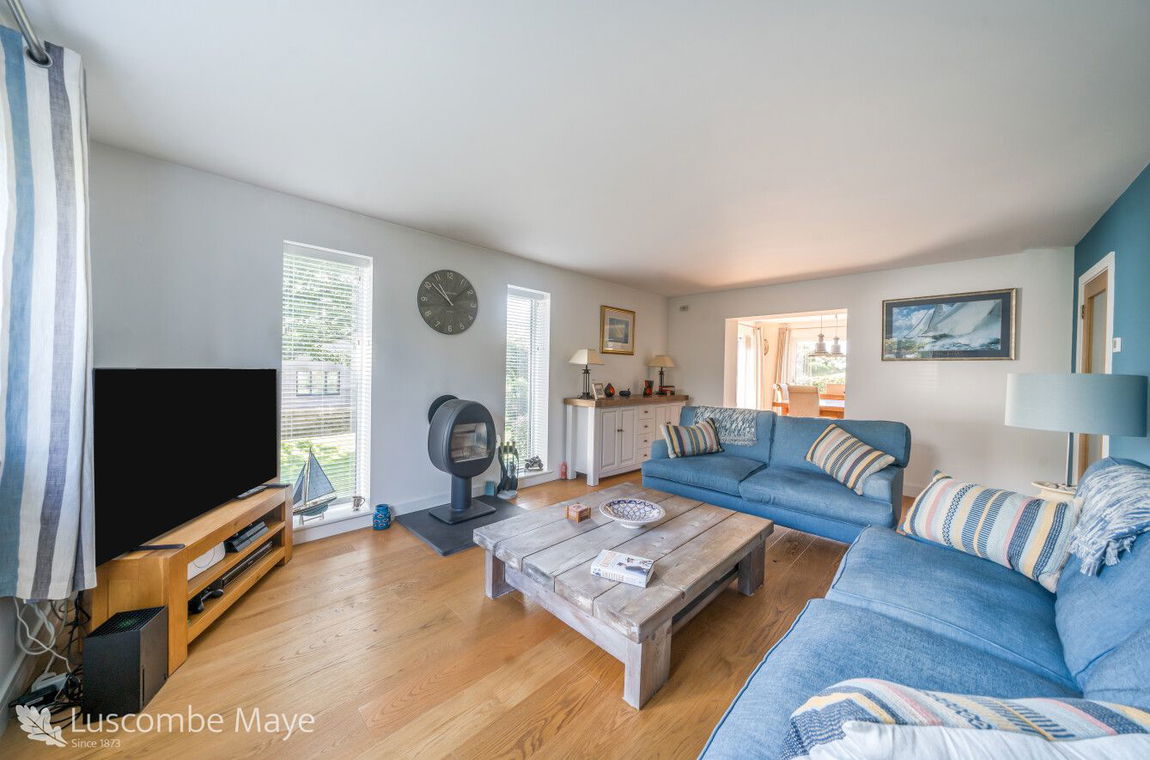
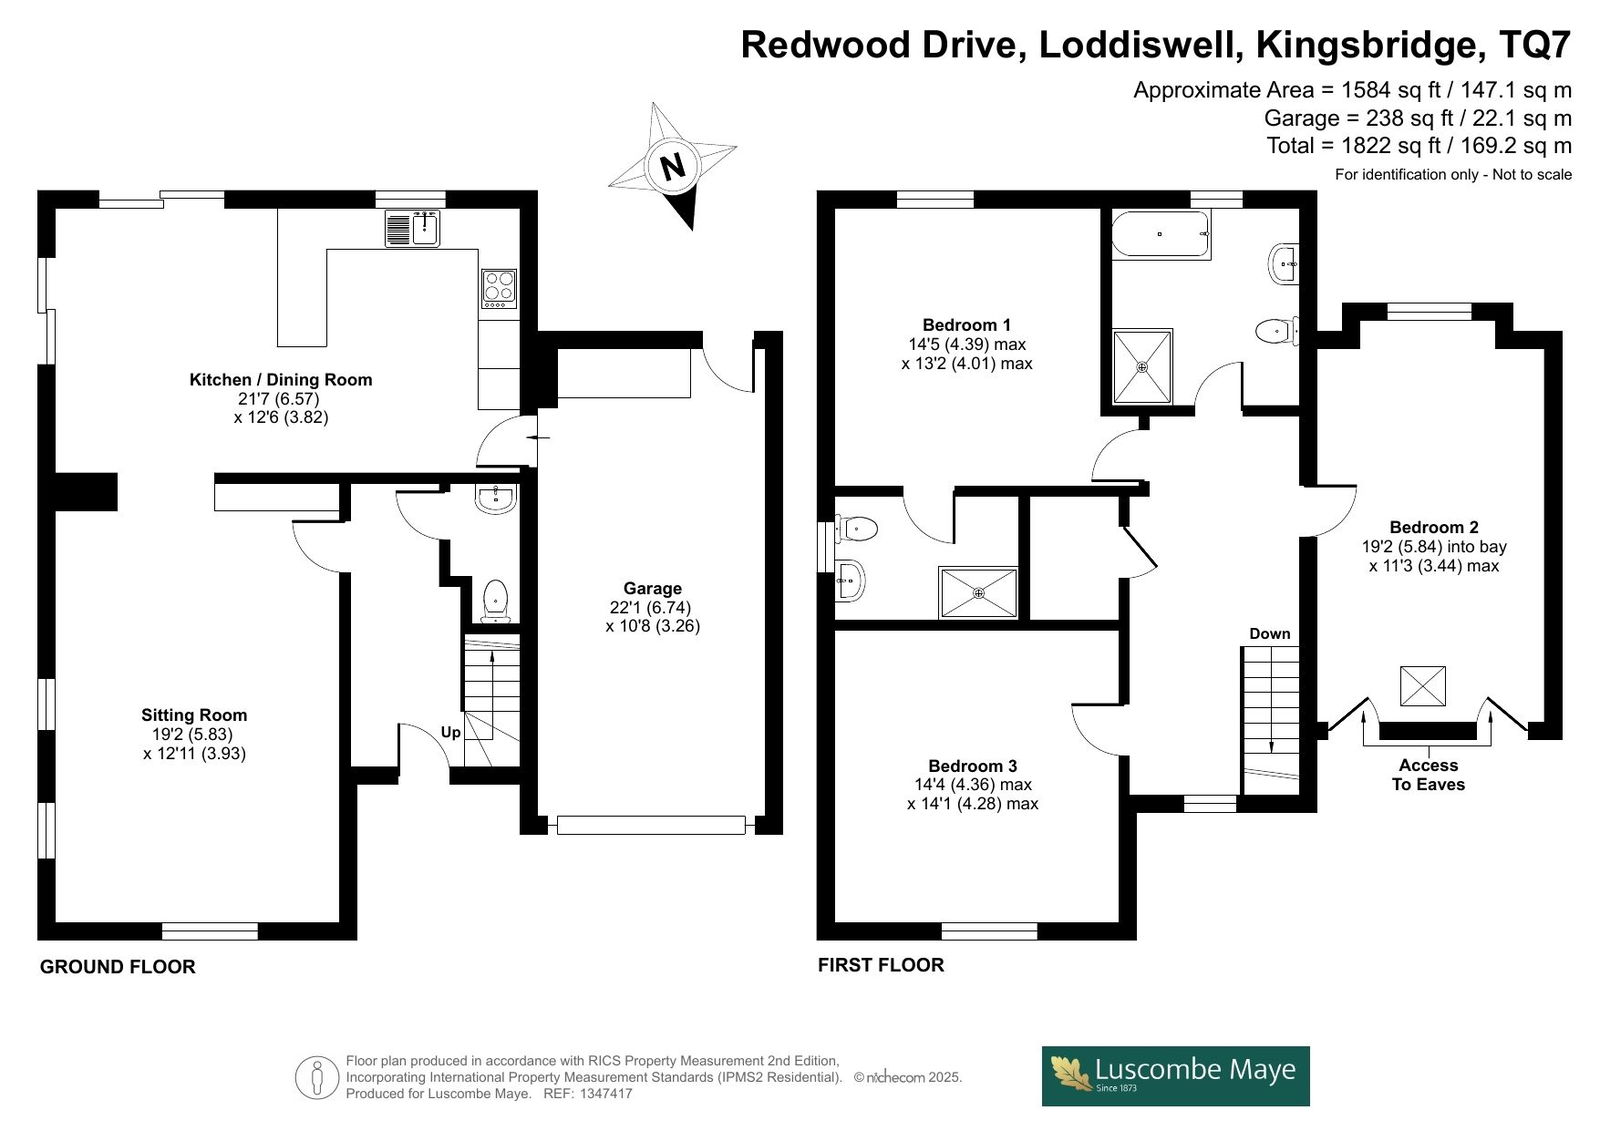
An inviting entrance hall with built-in storage and a cloakroom leads through to a stylish sitting room at the front of the house. This bright, dual-aspect space is centred around a sleek 7 KW log burner set on a slate hearth, creating a cosy yet contemporary ambiance.
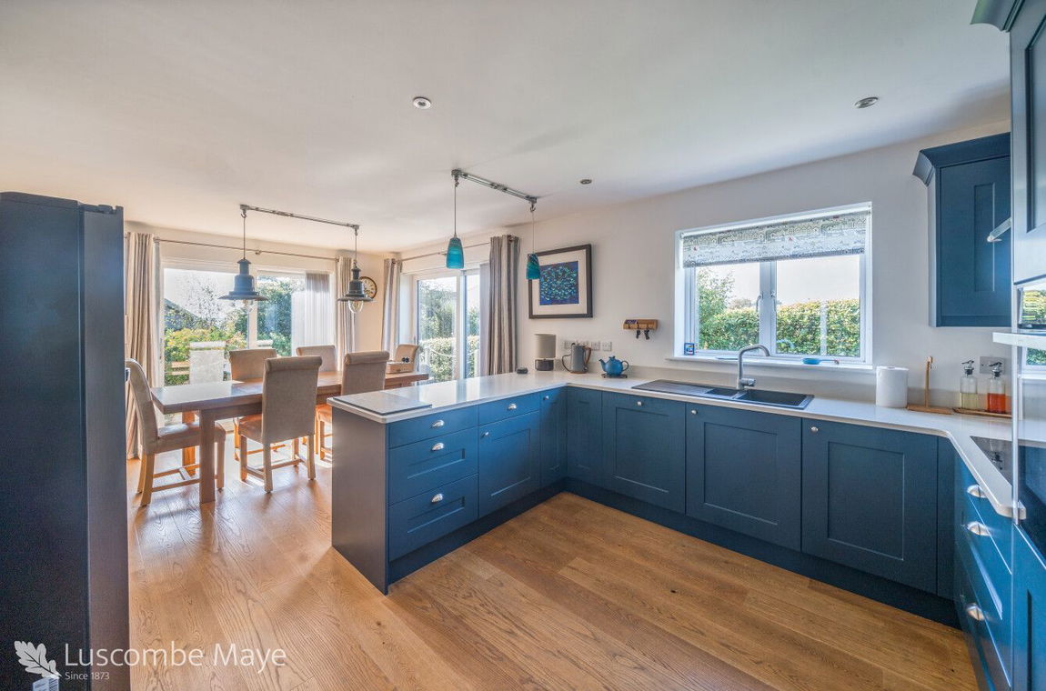
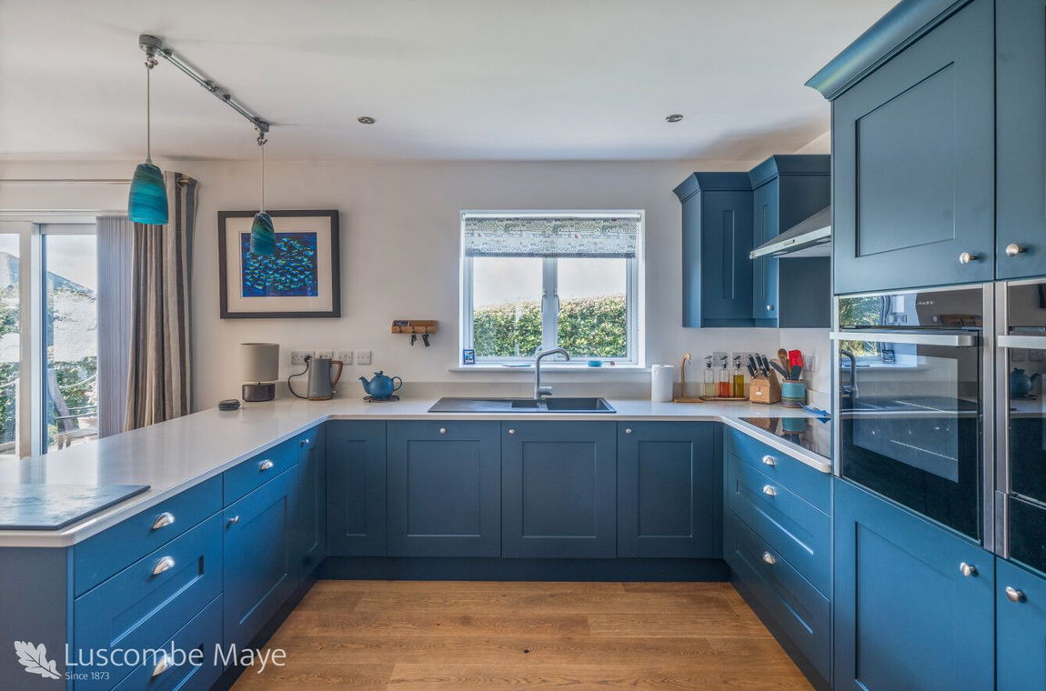
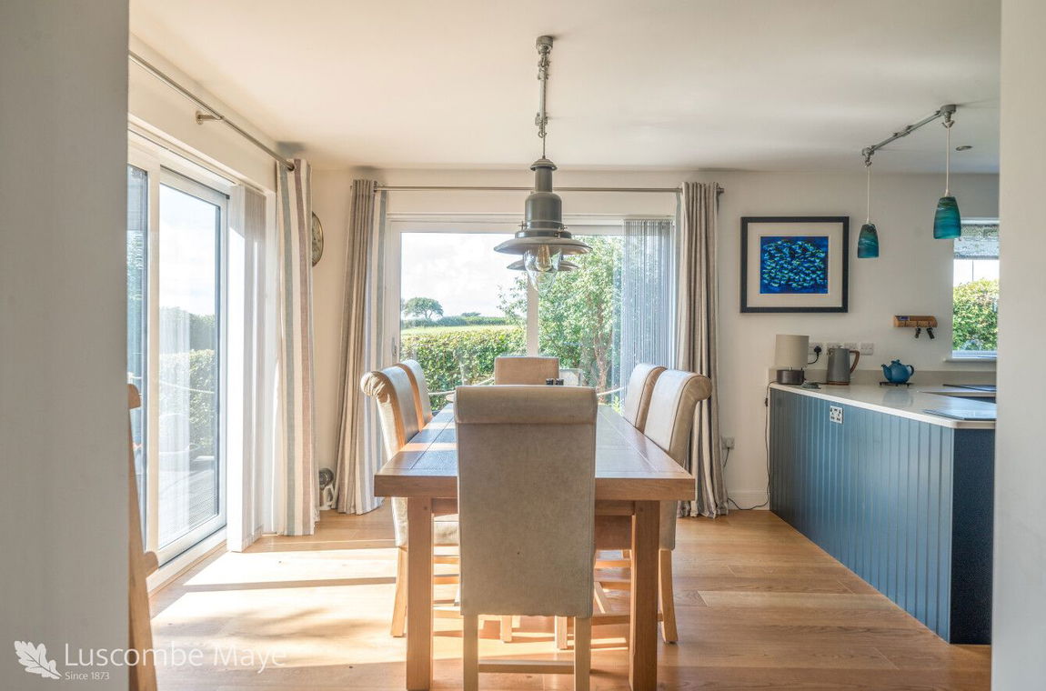
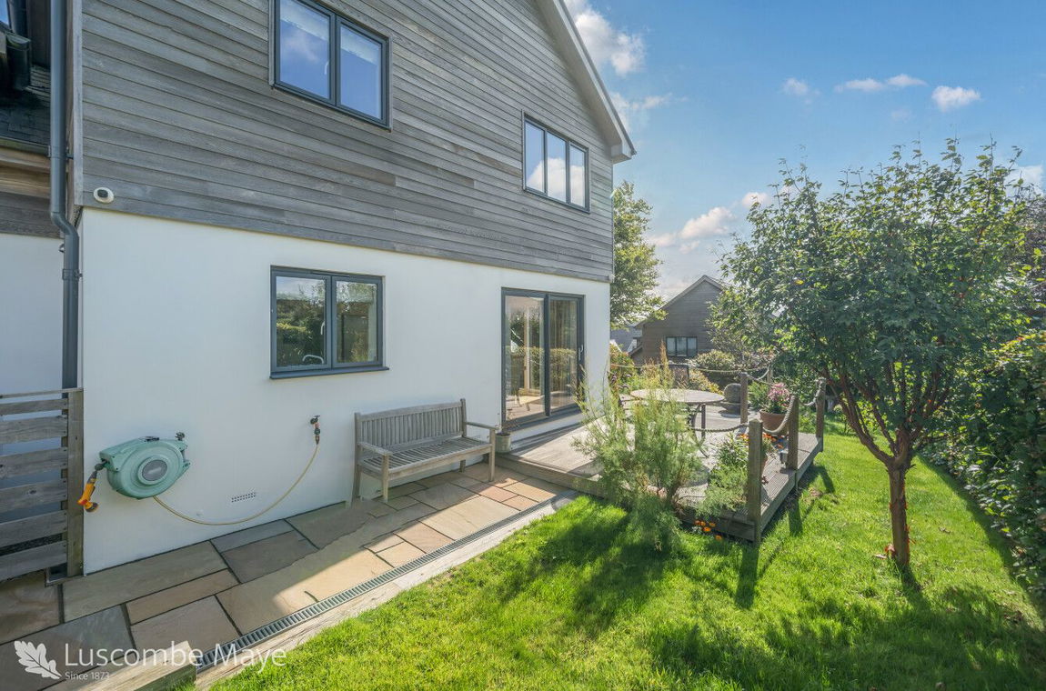
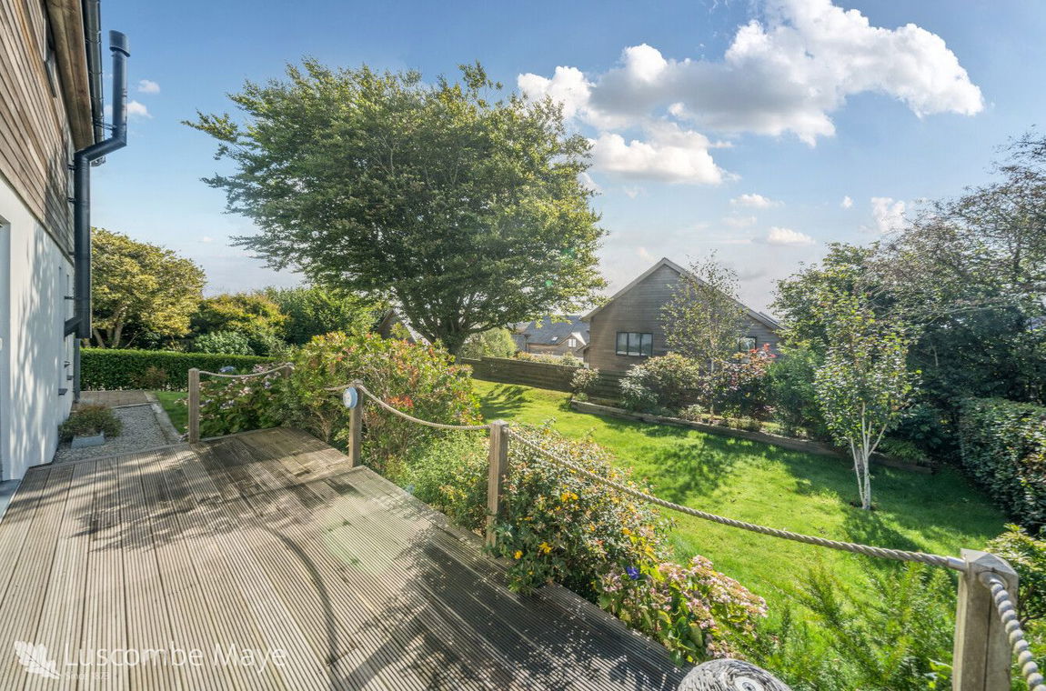
To the rear, the generous kitchen/dining room is the true heart of the home. Bathed in natural light from its dual aspect windows and two sets of sliding doors, this space opens directly onto a decked terrace—perfect for al fresco dining. The kitchen is fully fitted with a range of high-spec units and integrated Neff appliances, including a Circotherm oven, combination microwave, induction hob, and dishwasher. Underfloor heating runs throughout the entire ground floor, providing efficient and comfortable warmth beneath the solid oak flooring.
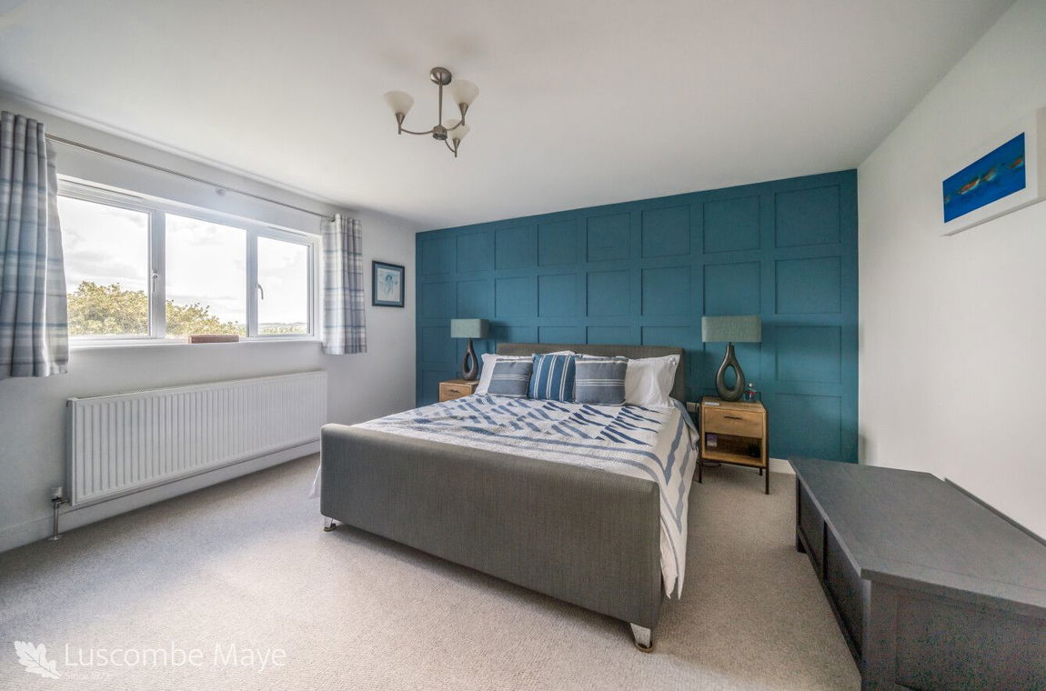
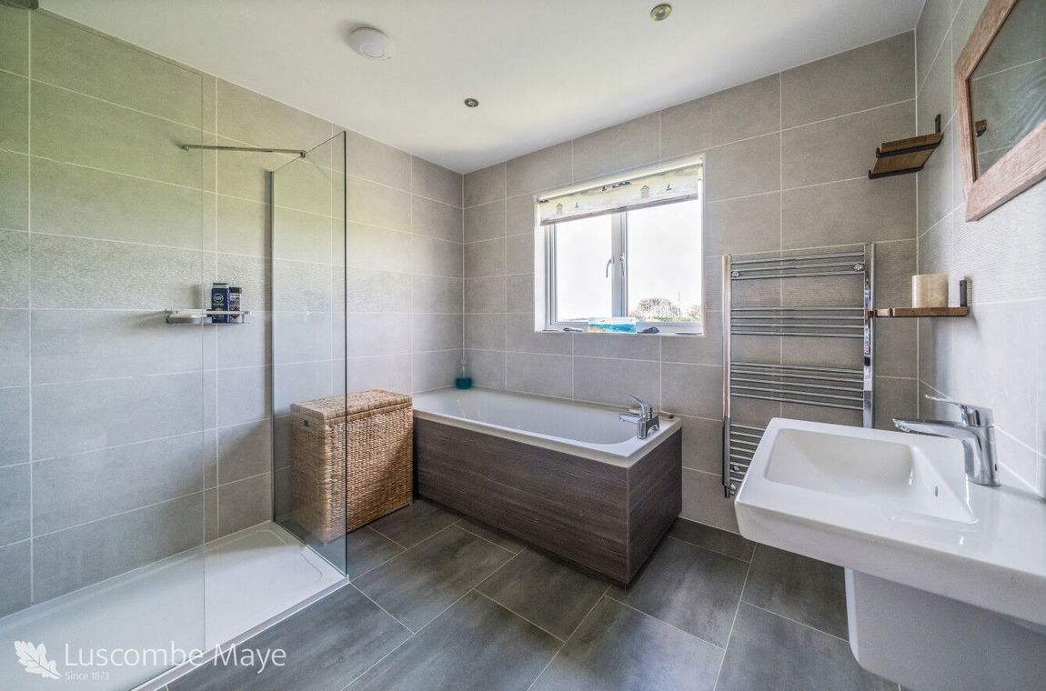
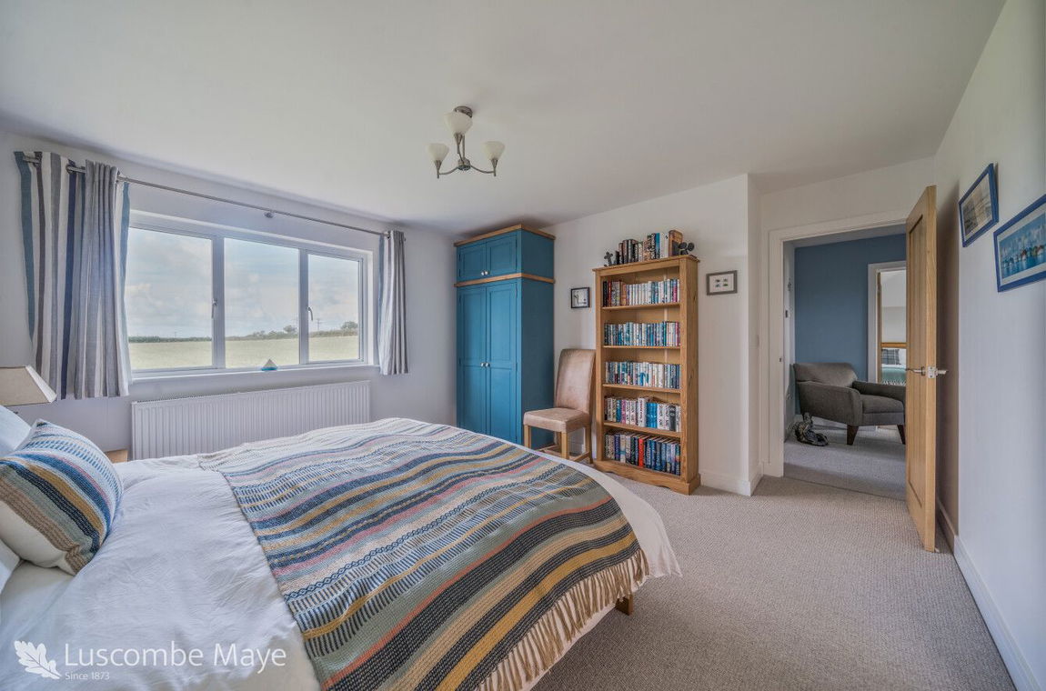
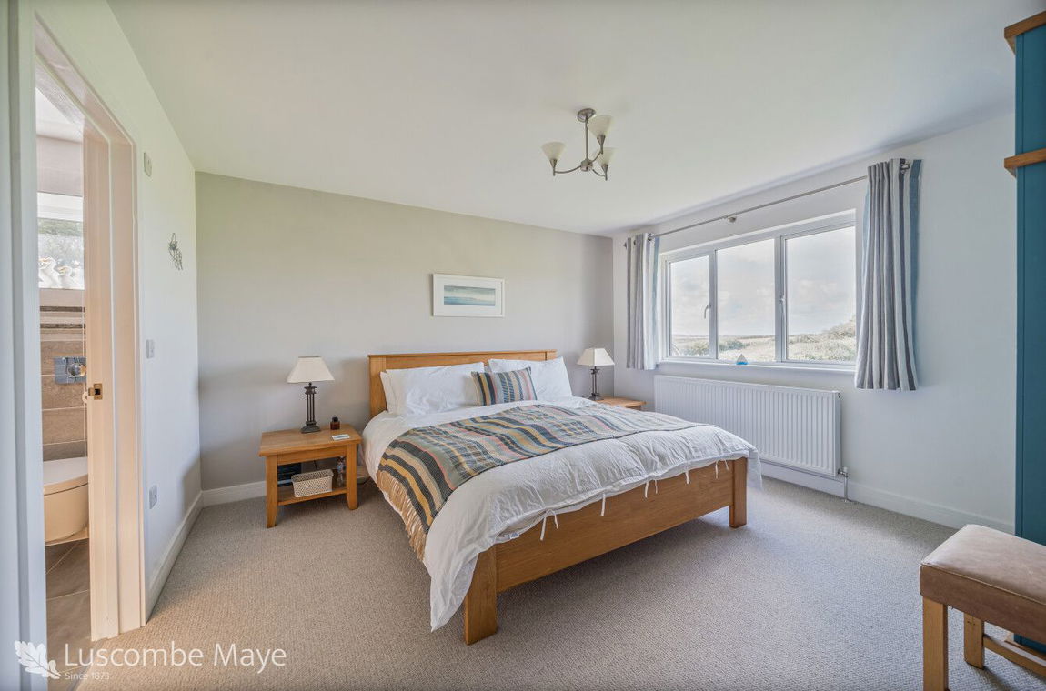
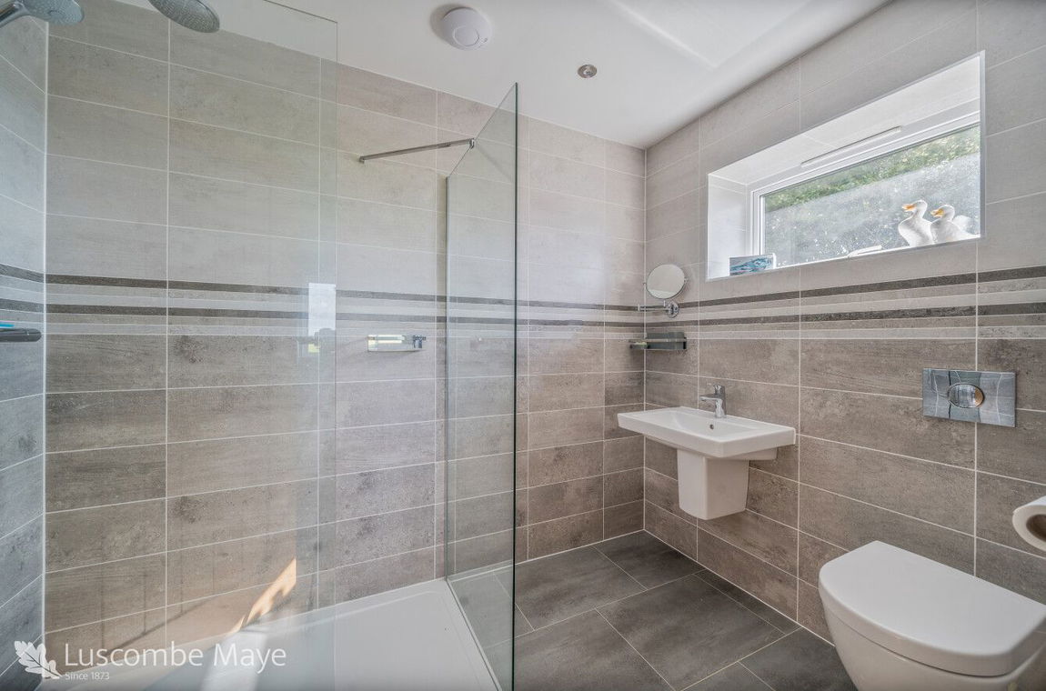
Upstairs, a spacious landing gives access to three well-proportioned double bedrooms. The principal bedroom includes a modern en-suite shower room, while the remaining two bedrooms are served by a stylish family bathroom. All bathrooms are fully tiled and well-appointed.
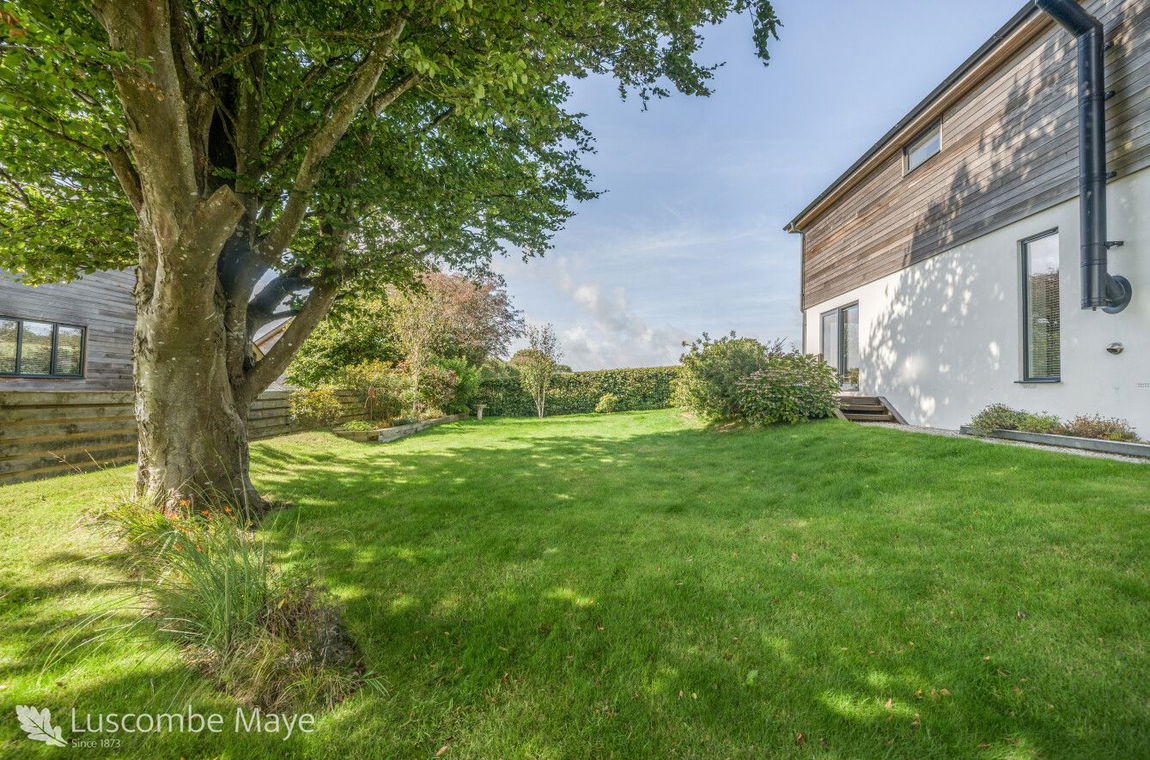
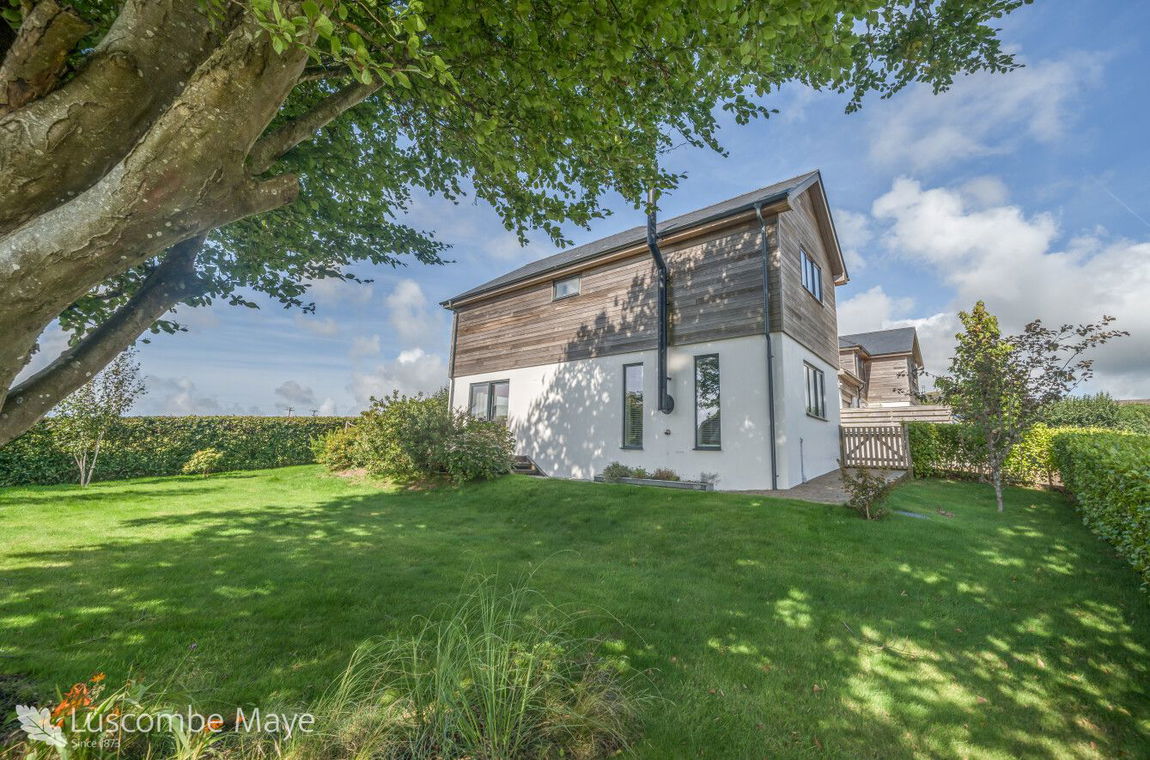
To the front, there is driveway parking for two vehicles and access to the integral garage/utility. A gated side path leads to the rear garden—a private, south-facing haven bordered by mature hedging and timber fencing. The lawned garden wraps around the home, and a raised decked terrace provides the ideal setting to relax or entertain while enjoying the open countryside views.
Verified Material Information
Council Tax band: E
Tenure: Freehold
Property type: House
Property construction: Standard brick and block construction
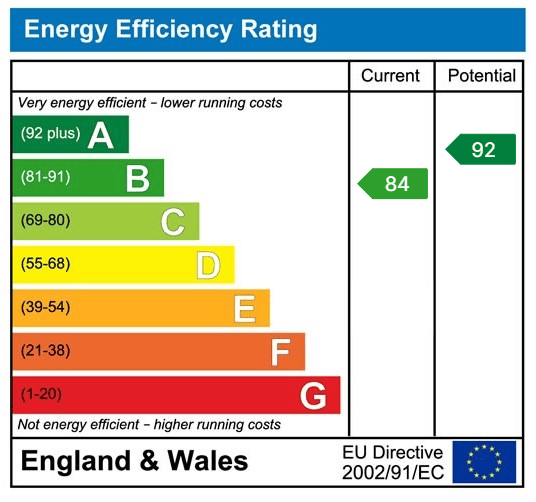
Energy Performance rating: B
Number and types of room: 3 bedrooms, 2 bathrooms, 1 reception
Electricity supply: Mains electricity
Solar Panels: No
Other electricity sources: No
Water supply: Mains water supply
Sewerage: Mains
Heating: Electricity-powered central heating is installed. The system was installed on 1 Oct 2018.
Heating features: Double glazing, Underfloor heating, Wood burner, and Air source heat pump
Broadband: FTTC (Fibre to the Cabinet)
Mobile coverage: O2 - Good, Vodafone - Good, Three - OK, EE - Good
Parking: Garage and Driveway
Building safety issues: No
Restrictions - Listed Building: No
Restrictions - Conservation Area: No
Restrictions - Tree Preservation Orders: None
Public right of way: No
Long-term area flood risk: No
Historical flooding: No
Flood defences: No
Coastal erosion risk: No
Planning permission issues: No
Accessibility and adaptations: Level access
Coal mining area: No
Non-coal mining area: No
Loft access: Yes - insulated and unboarded, accessed by: Access hatch on landing
All information is provided without warranty. Contains HM Land Registry data © Crown copyright and database right 2021. This data is licensed under the Open Government Licence v3.0.
The information contained is intended to help you decide whether the property is suitable for you. You should verify any answers which are important to you with your property lawyer or surveyor or ask for quotes from the appropriate trade experts: builder, plumber, electrician, damp, and timber expert.
Get in touch with us to book your free no obligation pre-market appraisal today.
Find out more about this office ⟶
Get in touch with us to book your free no obligation pre-market appraisal today.
As well as a trusted estate agents we can also help you with rural planning and a breadth of professional services.