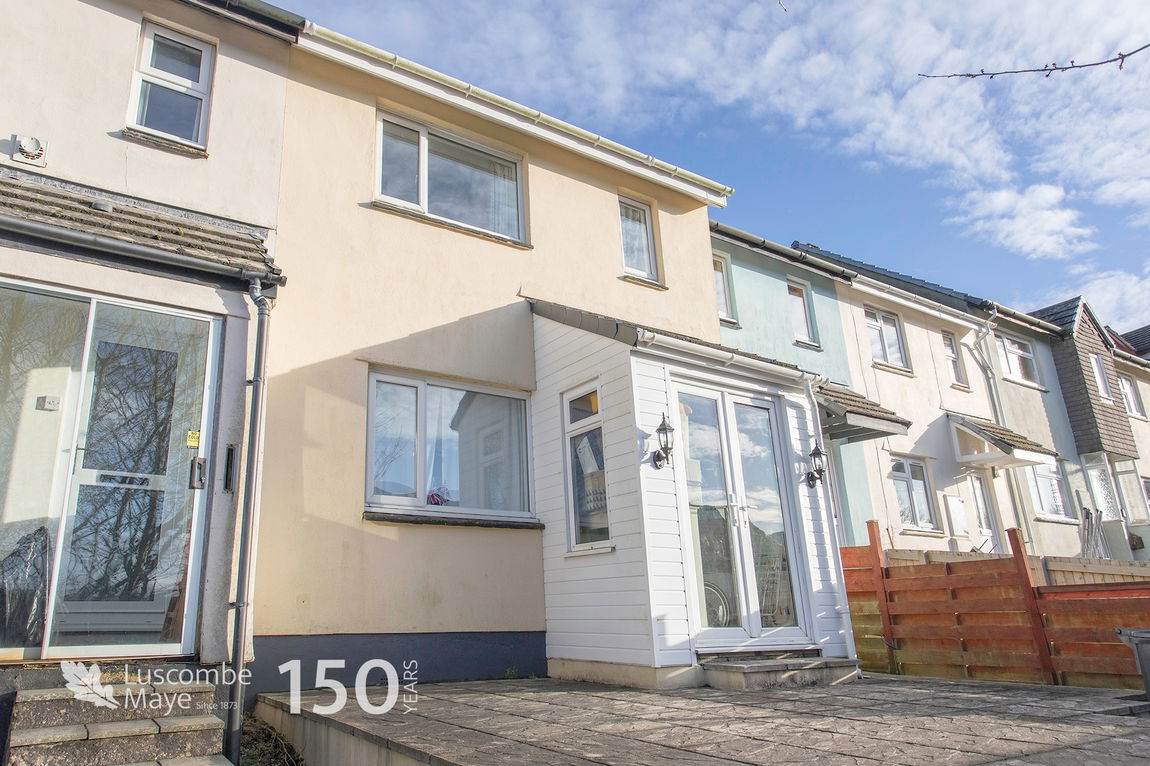
£225,000 Guide Price

Mill Crescent, Dartmouth

3 Bedrooms
1 Bathrooms
Terraced House

Key Features

Property Features

  • Open Plan Reception Room
  • Three Bedrooms
  • Allocated Parking
  • Front and Rear Patio Area
  • Countryside Views

Property Summary

Property Summary

| Open Plan Reception Room | Three Bedrooms | Allocated Parking | Front and Rear Patio Area | Countryside Views | 

Description

Full Details

SITUATION

The ancient town and deepwater port of Dartmouth is set in a picture book location, on the picturesque River Dart, with steep wooded hillsides on either side. Dartmouth's main Embankment is a promenade running the length of the town alongside the estuary. The town has a wide selection of bistros, restaurants, boutiques and specialist shops lining its narrow streets with their long flights of winding steps and intriguing medieval buildings. There is a strong and historic atmosphere and some its buildings are very old - The Cherub pub and Agincourt House are both 14th century buildings, the timber Butterwalk arcade dates from the 1630s and the Cobbled Bayards Cove has changed little since 1539. There are plenty of opportunities for sailing and fishing and the South Hams' lovely rolling countryside and excellent beaches are within immediate reach.

DESCRIPTION

Luscombe Maye is delighted to bring to market this beautifully presented three-bedroom home in Dartmouth.

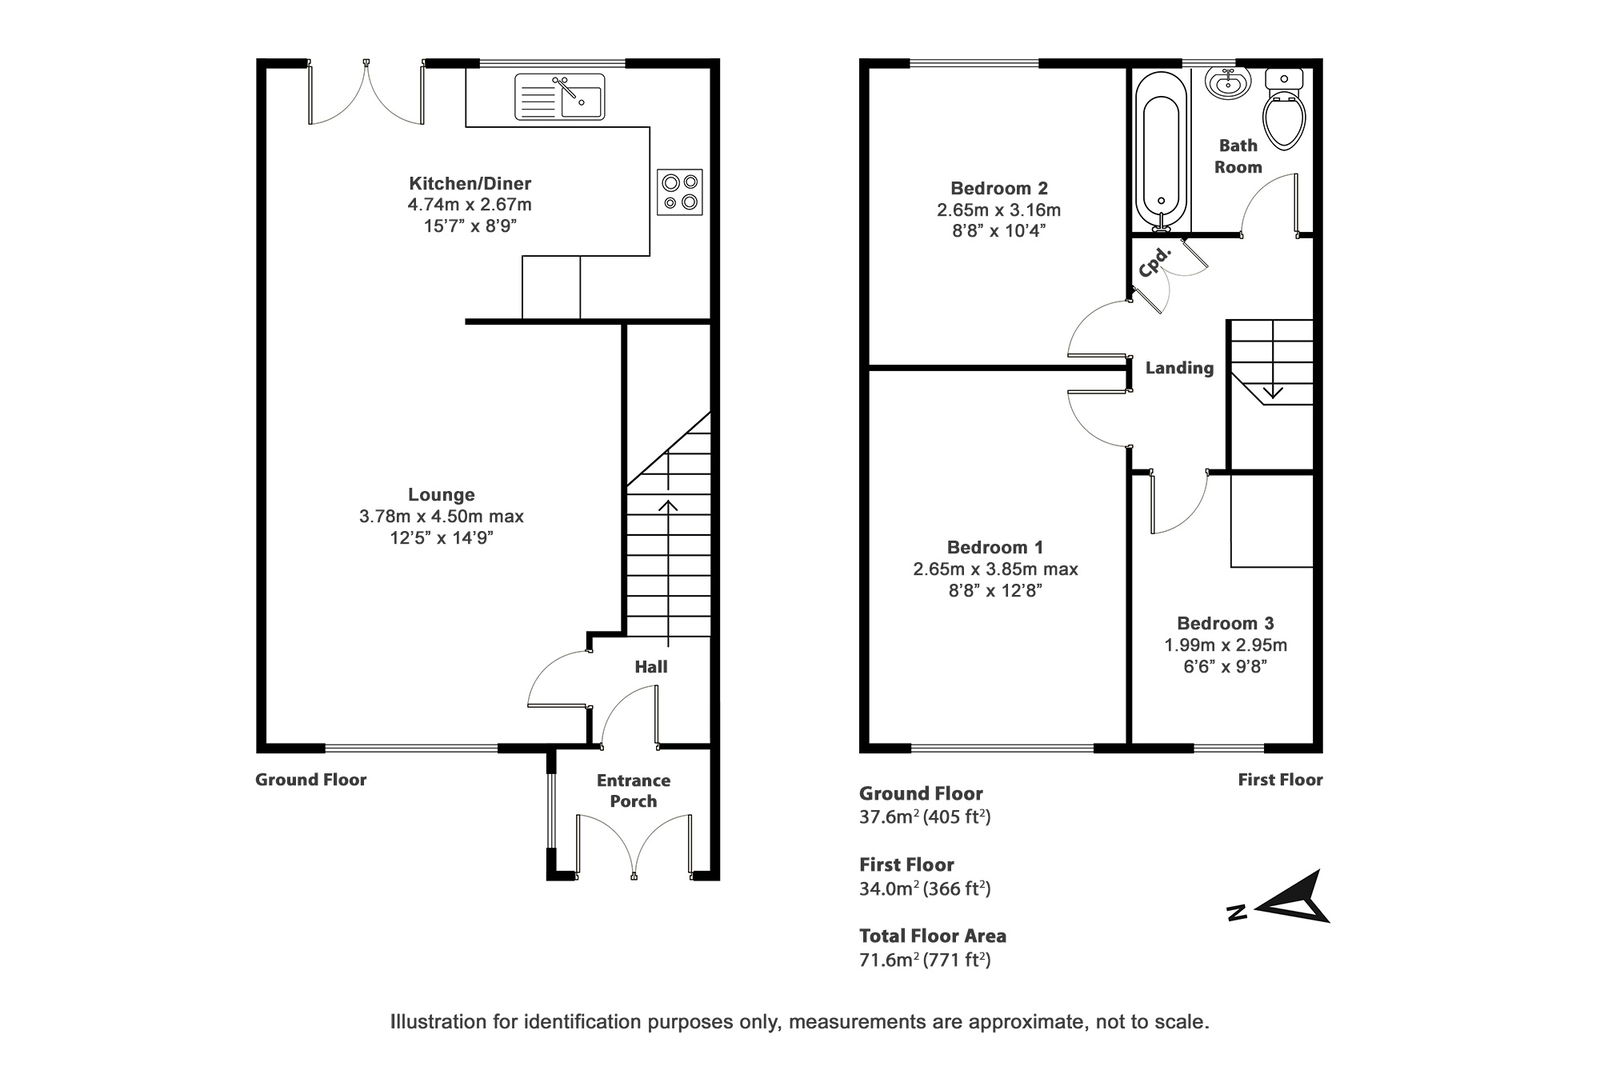
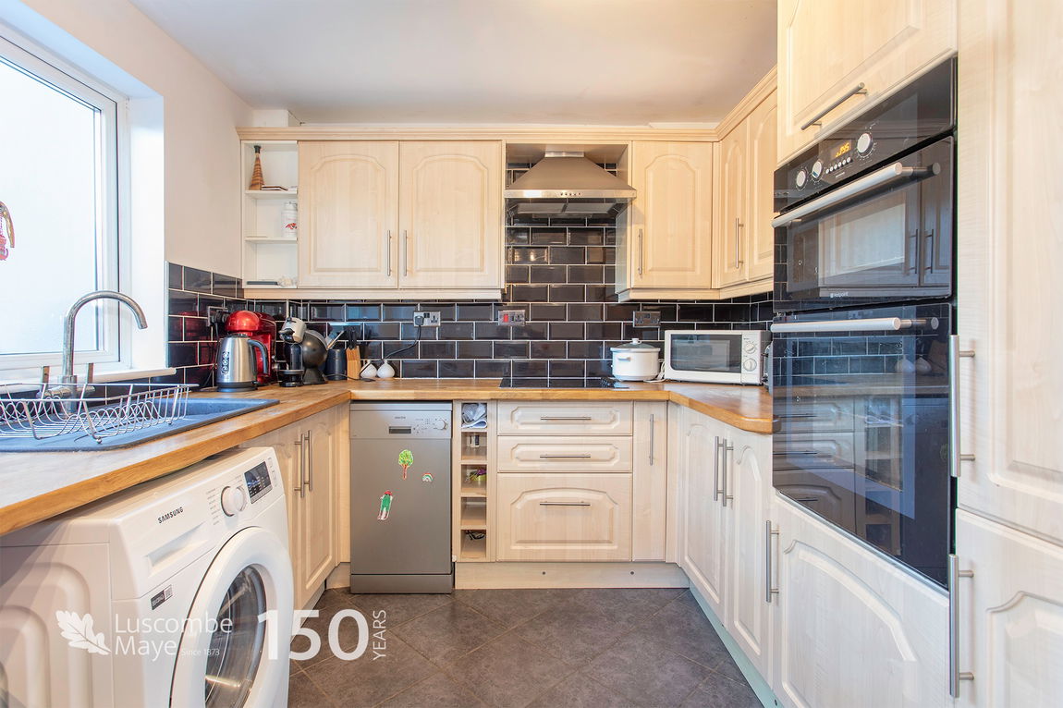
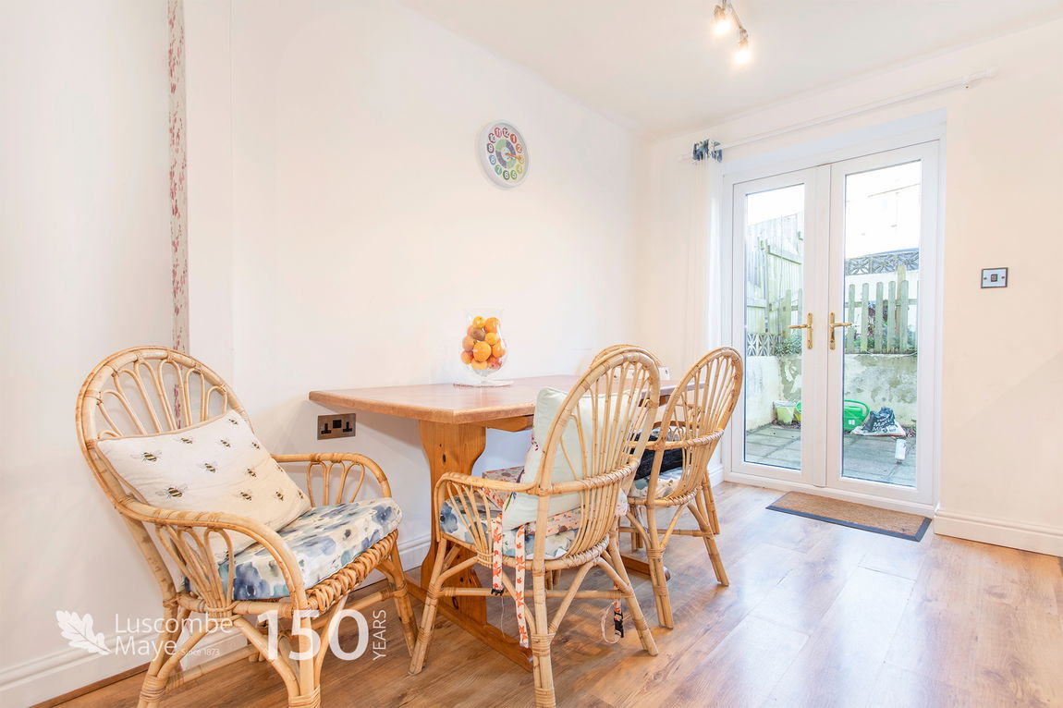
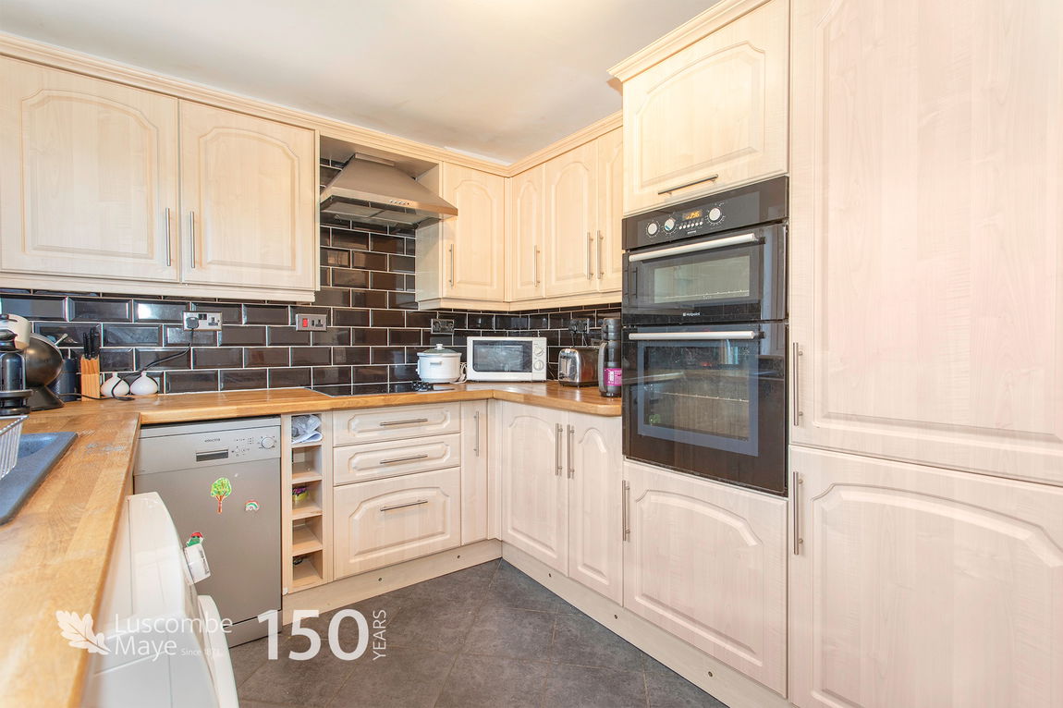
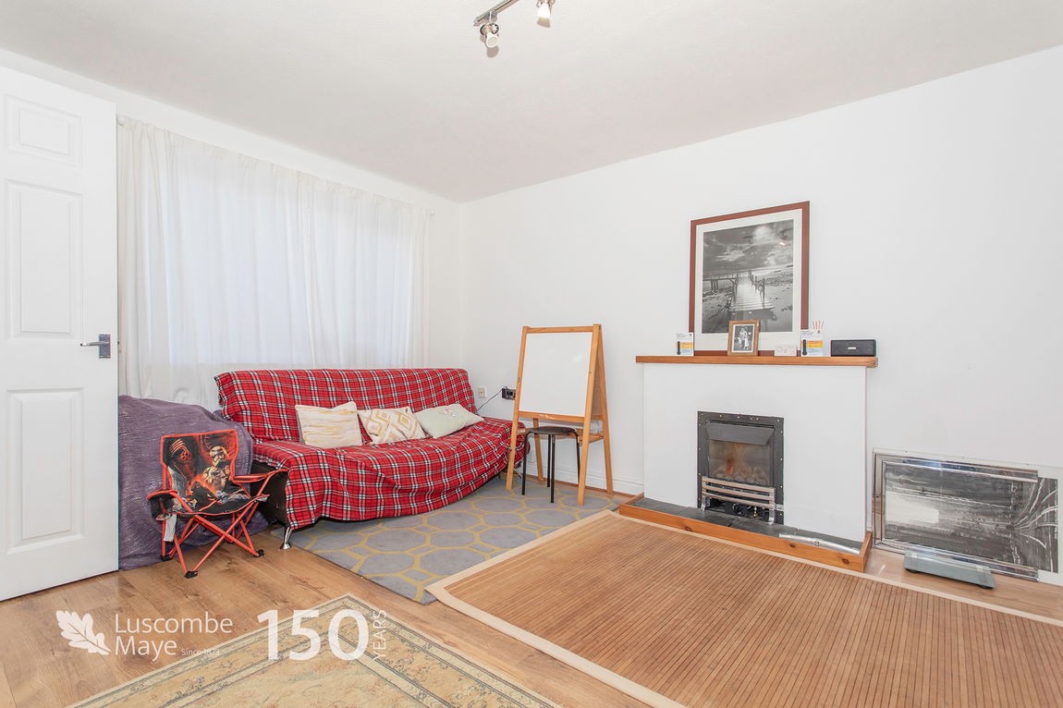
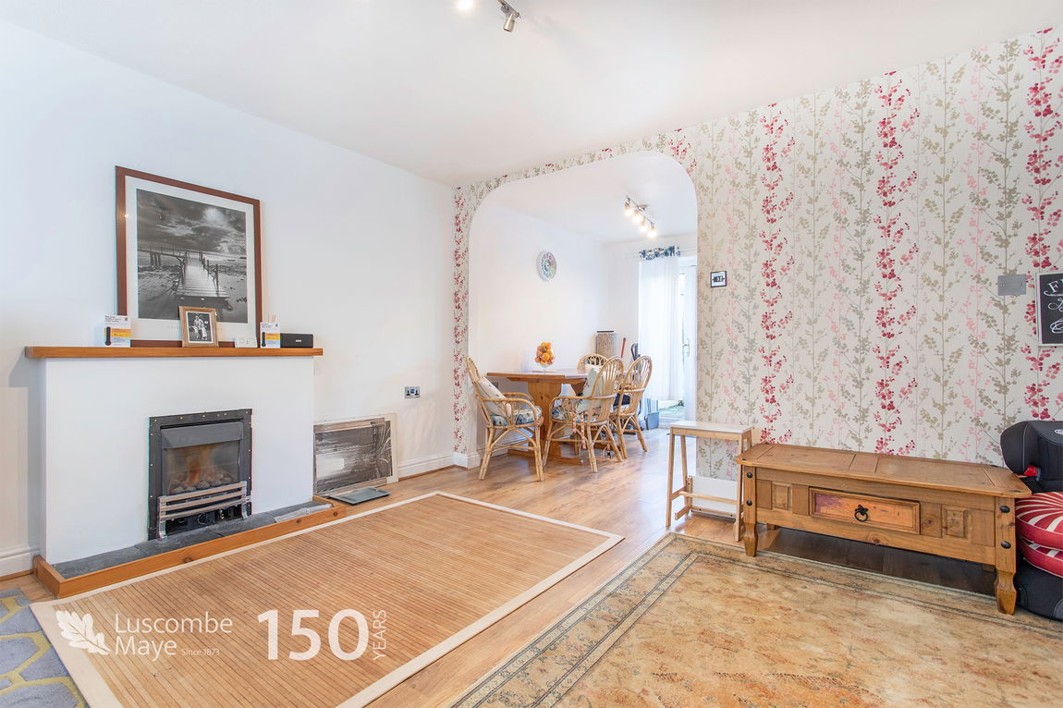
The entrance provides ample space for coats and shoes and leads into the charming open plan  kitchen/dining room and living room which benefits from feature gas fire place and great natural light. The kitchen comprises matching floor to ceiling units, integrated oven with electric hob (gas connection available), space for dishwasher and washing machine. The dining area offers ample space for entertaining, with views toward the patio.

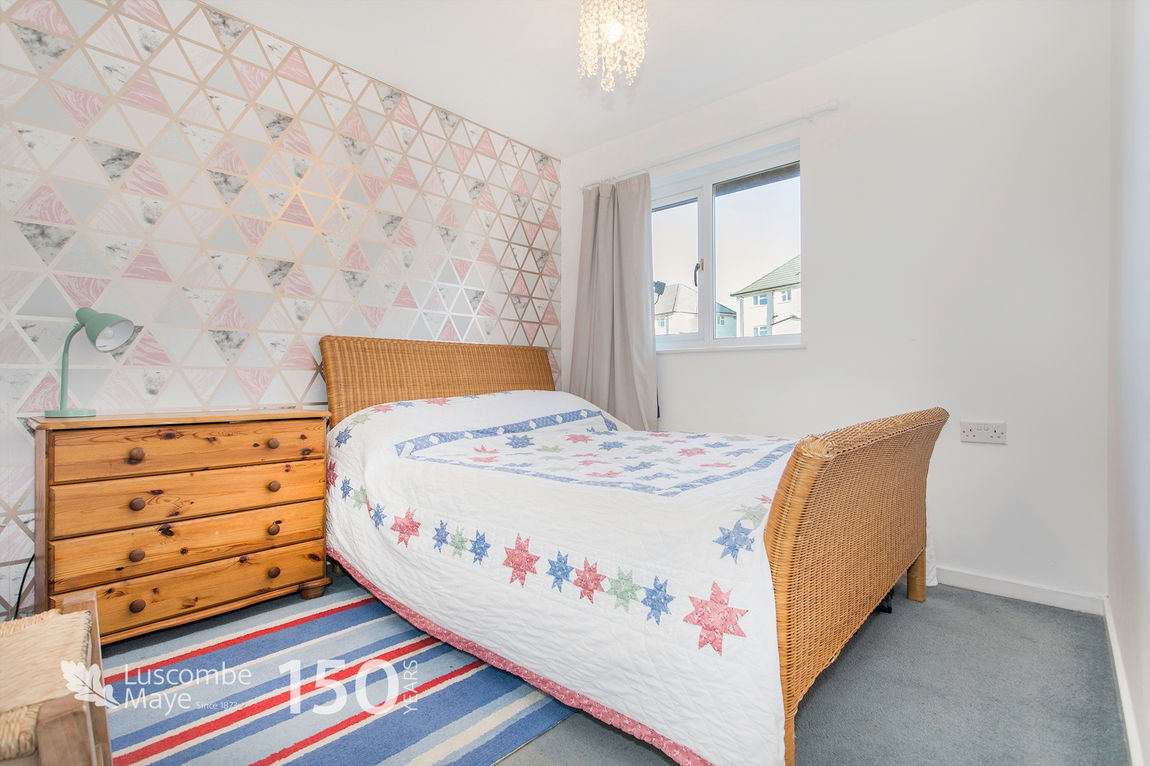
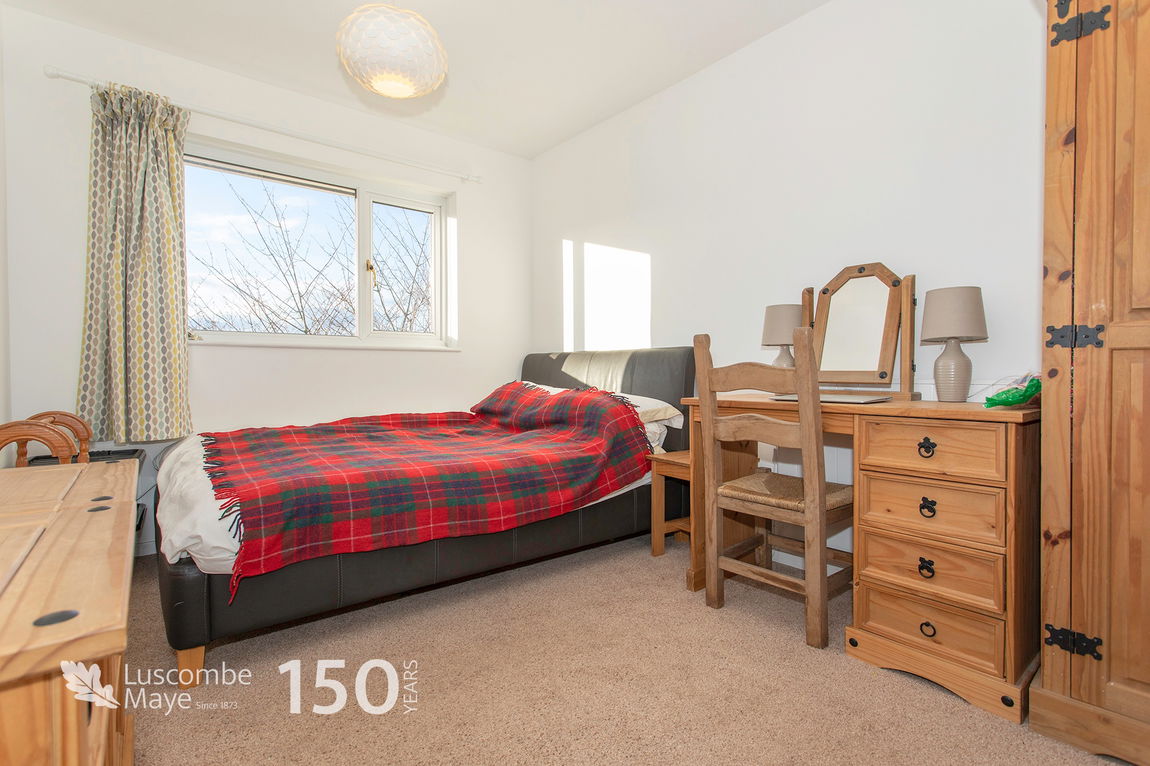
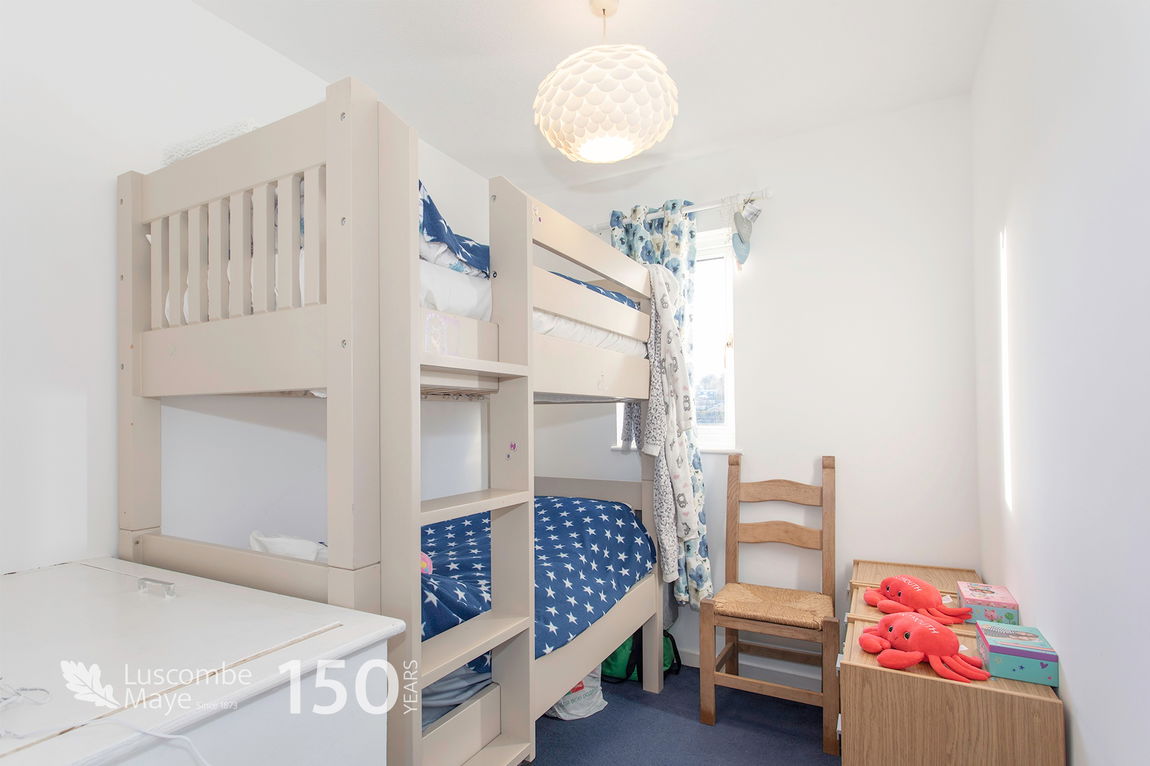
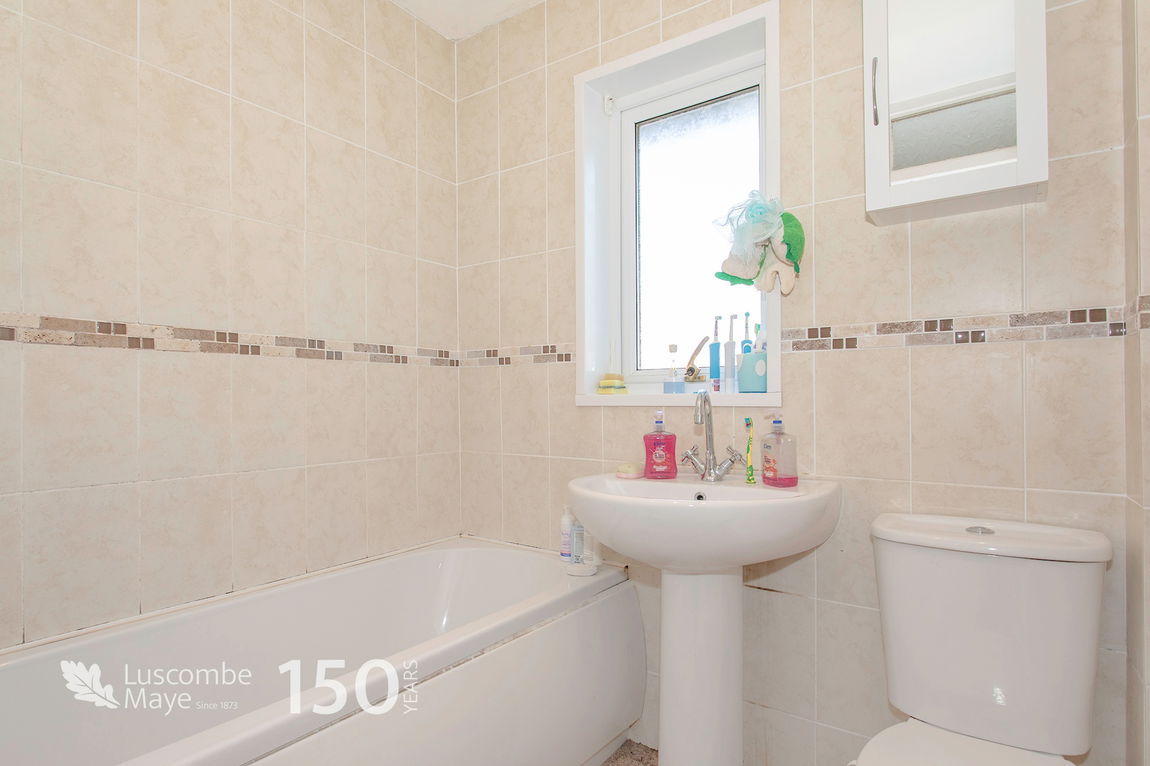
Stairs ascend to the first floor accommodation where there are three bedrooms and family bathroom. The main bedroom benefits from countryside views and ample space for furniture. The family bathroom comprises a W.C., bath with shower above and wash basin.


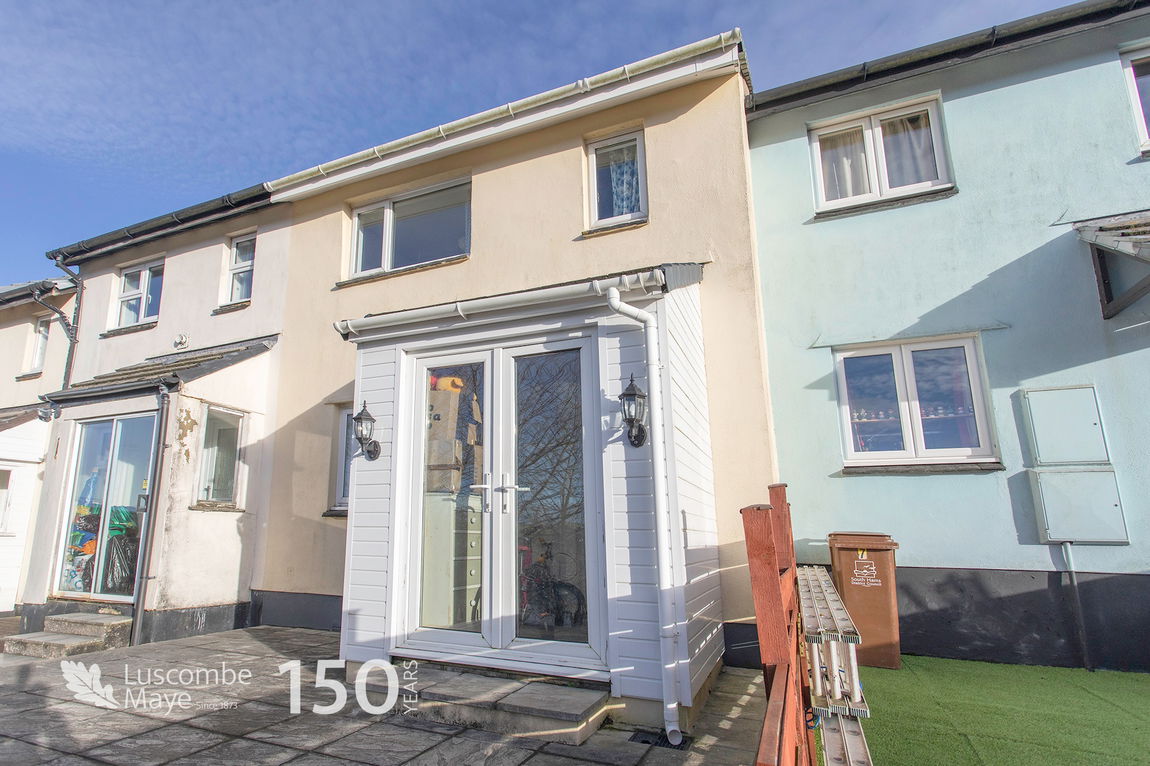
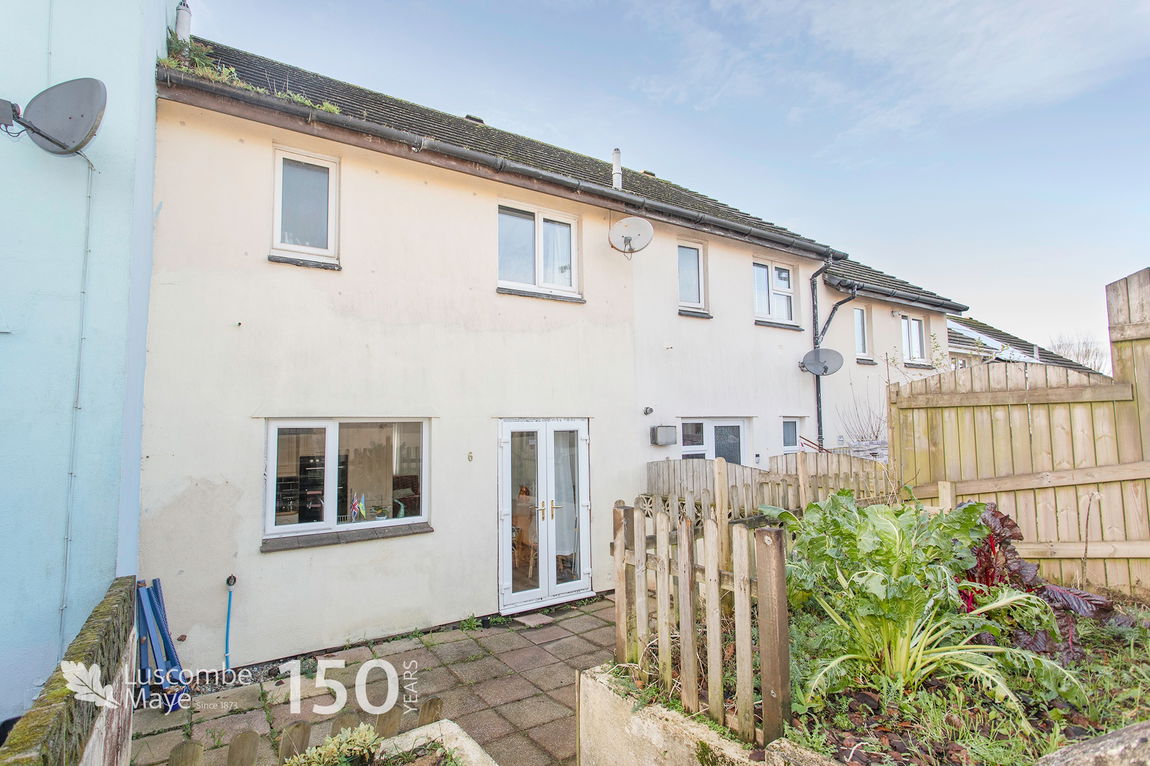
Outside, there is a large patio at the front of the property with space for outside seating, there is also a low maintenance garden at the rear with an additional patio accessed via the kitchen. There is allocated parking available.

SERVICES

Electric Heating. Mains water and drainage connected.

TENURE

Freehold.

VIEWINGS

Viewing strictly by appointment with Luscombe Maye.

LOCAL AUTHORITY

South Hams District Council. Follaton House, Plymouth Road, Totnes TQ9 5NE. Tel: 01803 861234. www.southhams.com

DIRECTIONS

What3Words//blur.crypt.with

LETTINGS

Luscombe Maye also offers an Award Winning Lettings service. If you are considering Letting your own property, or a buy to let purchase, please contact the team on 01752 393330 or lettings@luscombemaye.com to discuss our range of bespoke services.

Property Information

  • Ref: 766443
  • Type: Terraced House
  • Availability: Sold
  • Bedrooms: 3
  • Bathrooms: 1
  • Reception Rooms: 1
  • Council Tax Band: C
  • Tenure: Freehold

Floorplans

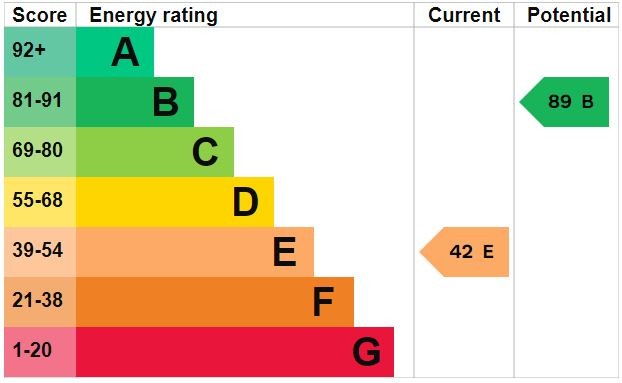
EPCs

Enquire about this property

Get in touch with us to book your free no obligation pre-market appraisal today.

Luscombe Maye Totnes
59 Fore Street
Totnes
TQ9 5NJ

Find out more about this office ⟶

Book Your Valuation

Get in touch with us to book your free no obligation pre-market appraisal today.

Professional Services

As well as a trusted estate agents we can also help you with rural planning and a breadth of professional services.

Floorplans

EPCs

Find out how much your property is worth.
To arrange a free, no-obligation market appraisal use the contact form below and a member of the team will be in touch.
Sign up to our newsletter
Get the latest news, property updates and essential information in your inbox.

Request a valuation