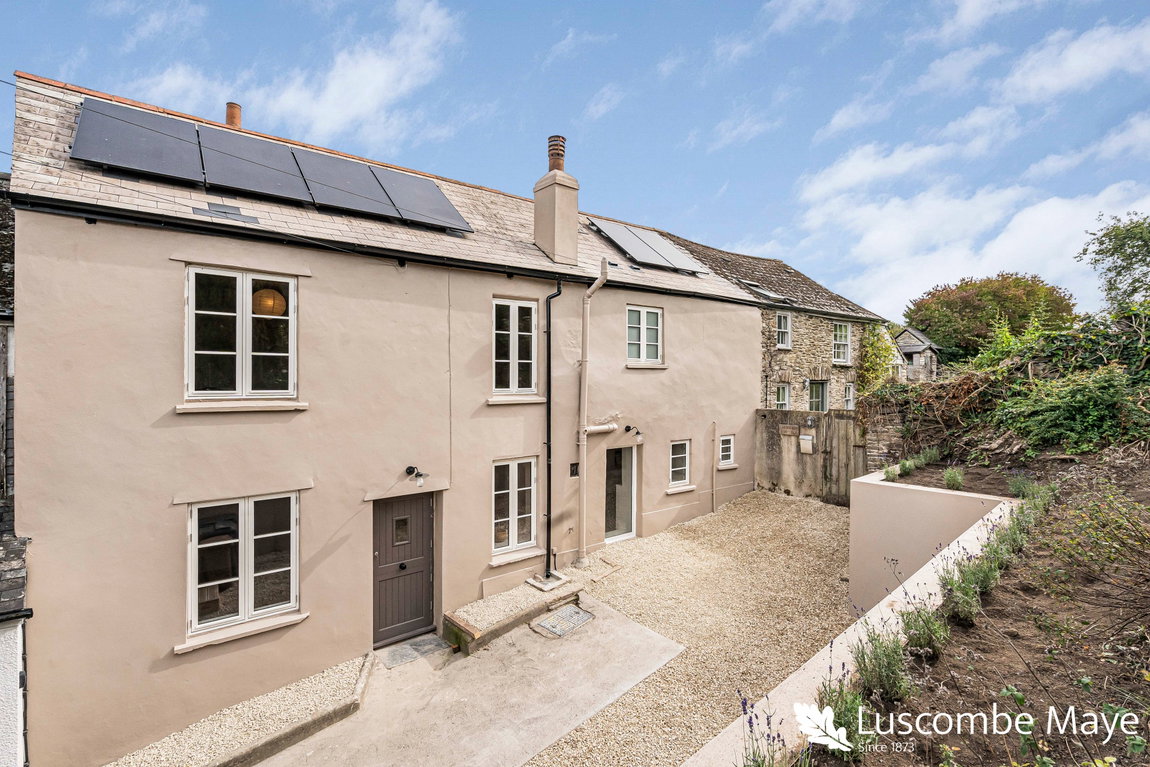
No Forward Chain | Four Bedroom Terrace Home | Recently Renovated Throughout | Tastefully Presented with High Quality Finishes | Parking Space | Downstairs Bathroom | Elevated Garden | Walking Distance to Local Shops and Bus Stop | 3.0Kw Solar Panels | EPC B
DESCRIPTION
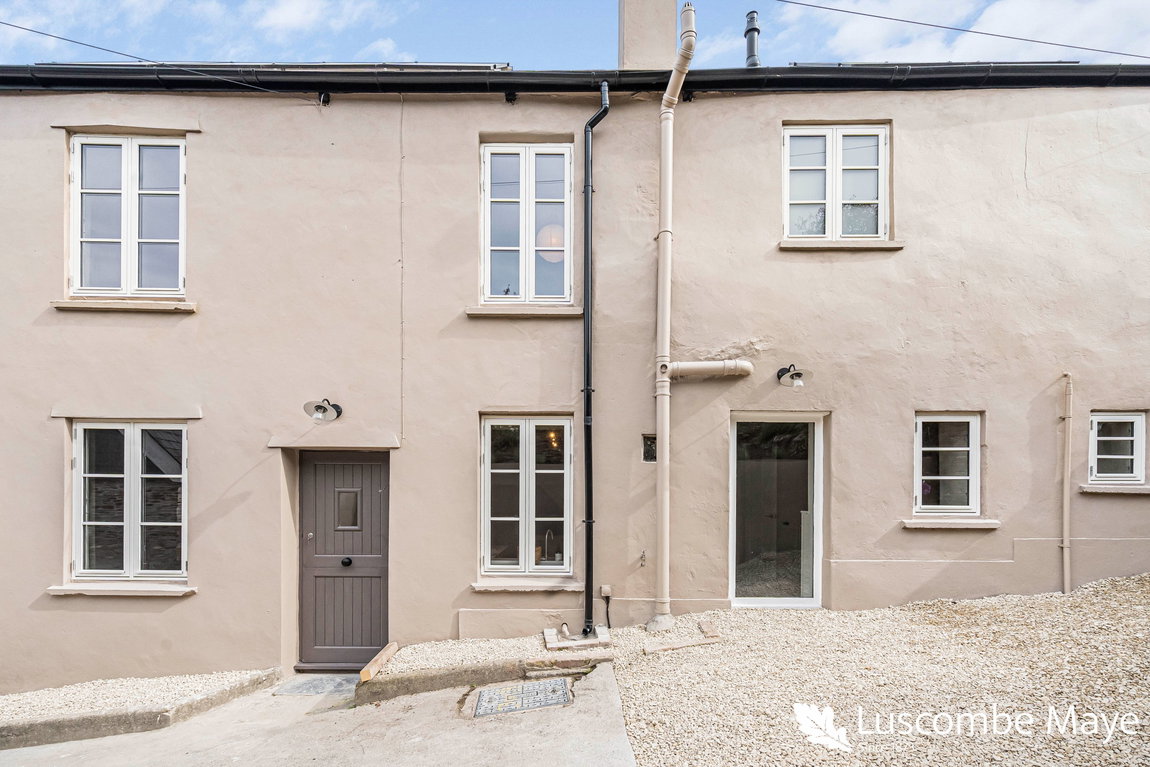
Luscombe Maye are delighted to bring to market this beautifully, recently renovated four-bedroom cottage that seamlessly blends character features with contemporary design. Thoughtfully refurbished throughout, the property offers stylish and well-proportioned accommodation situated in the highly sought after and well connected village of Harbertonford.
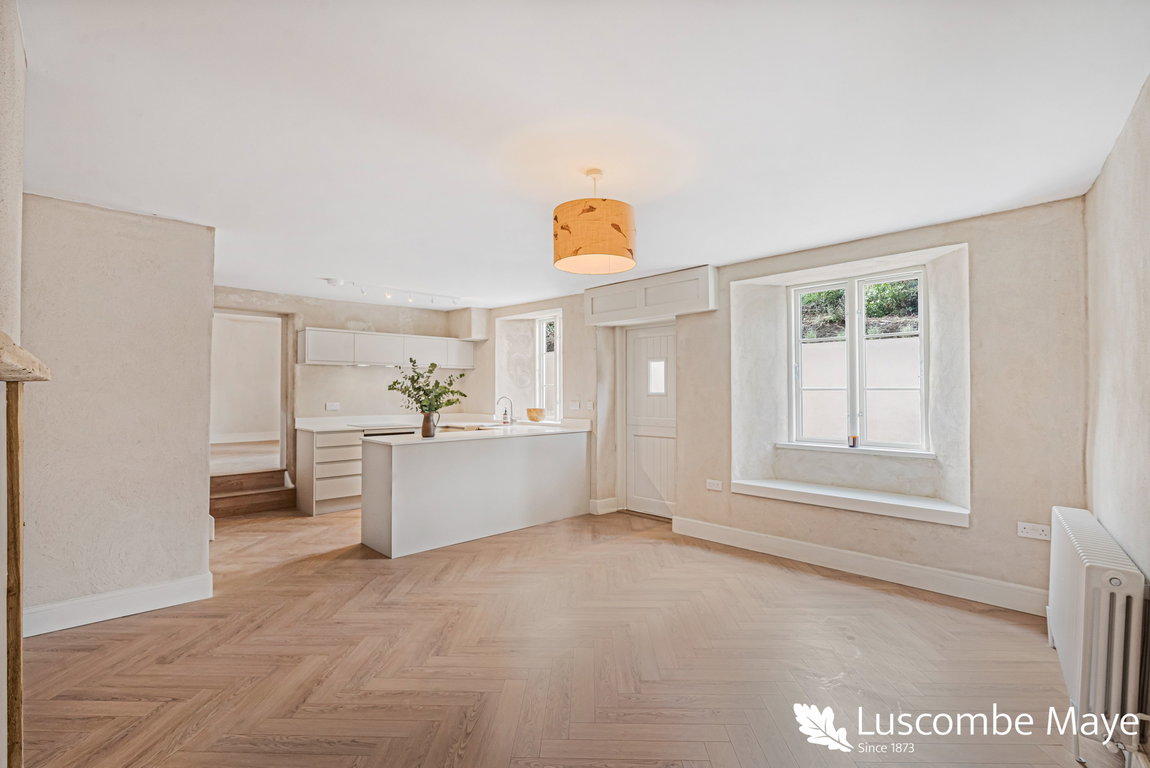
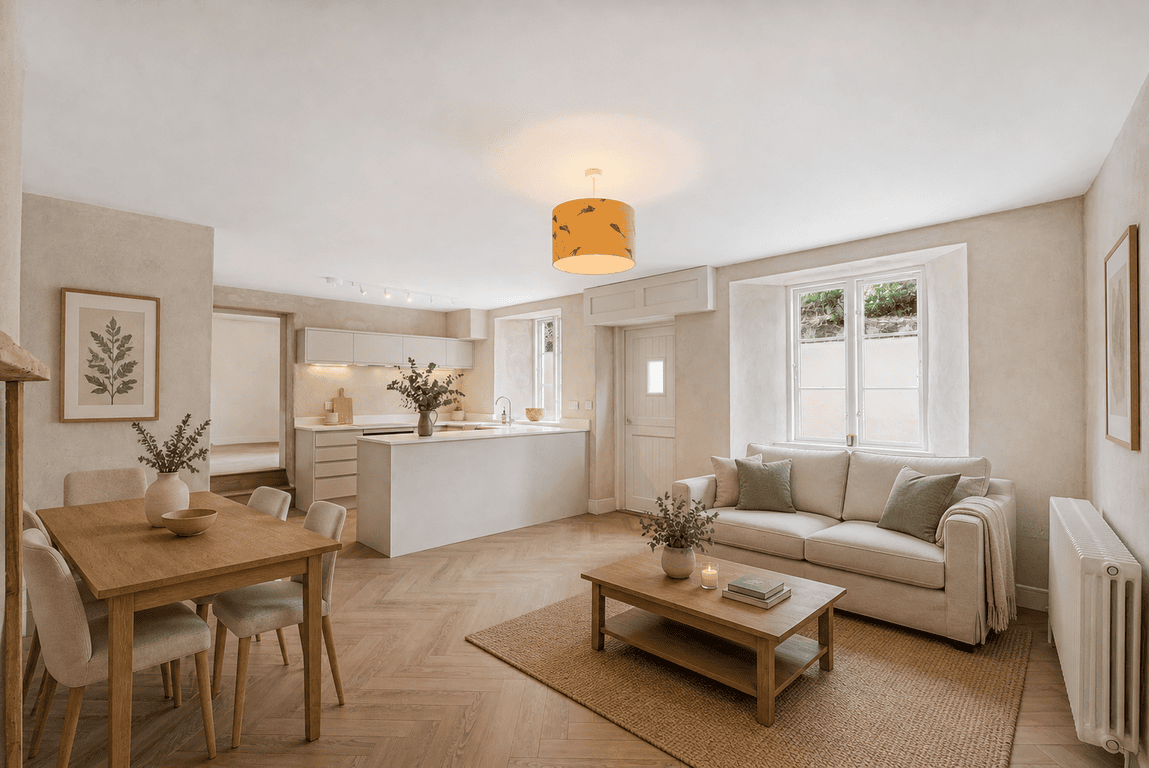
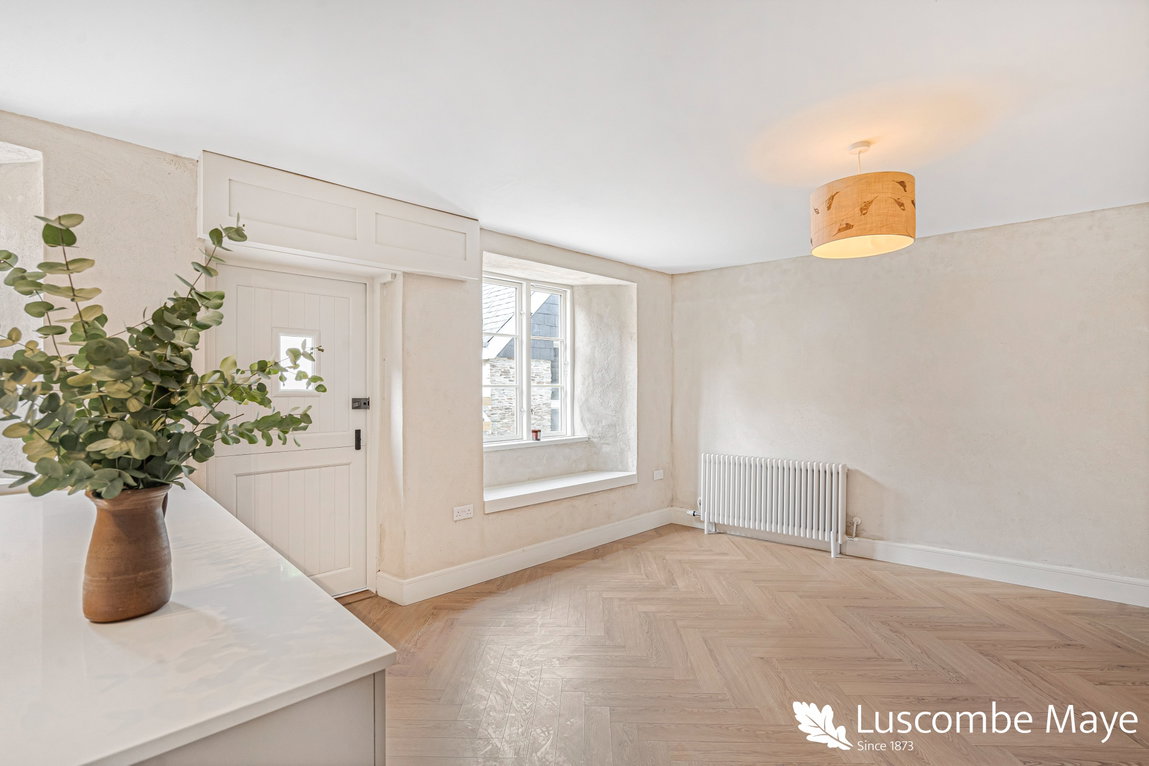
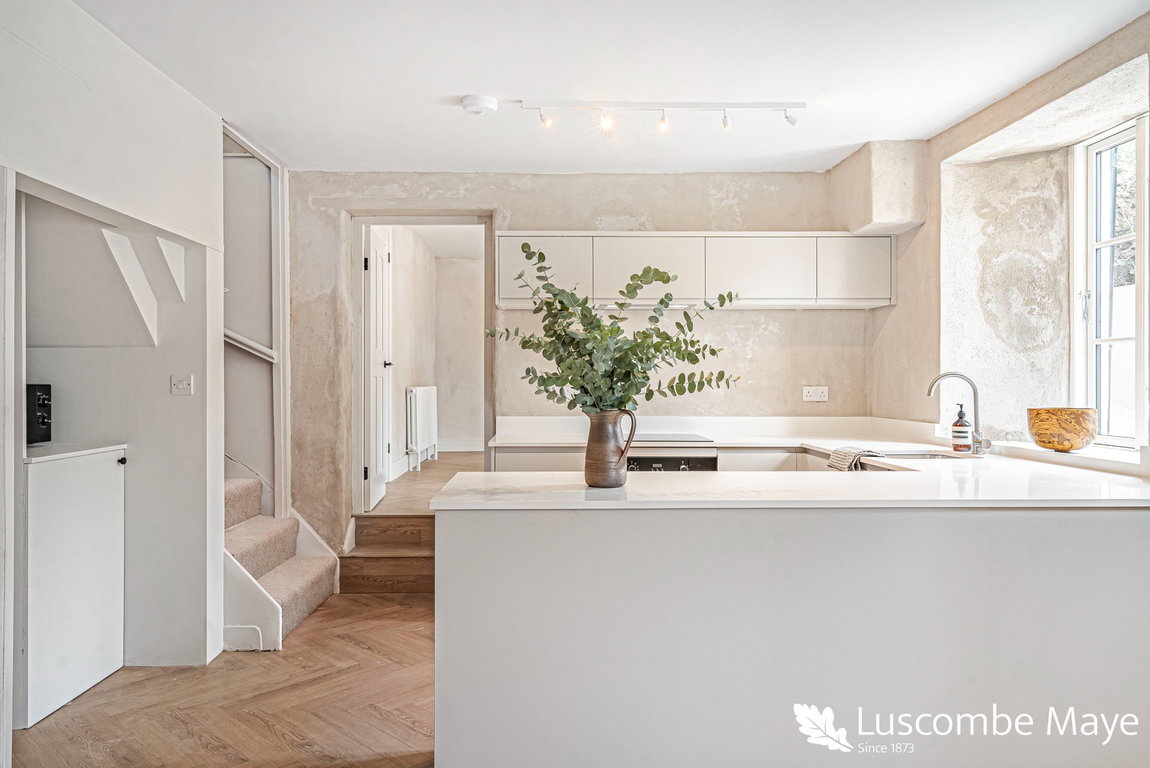
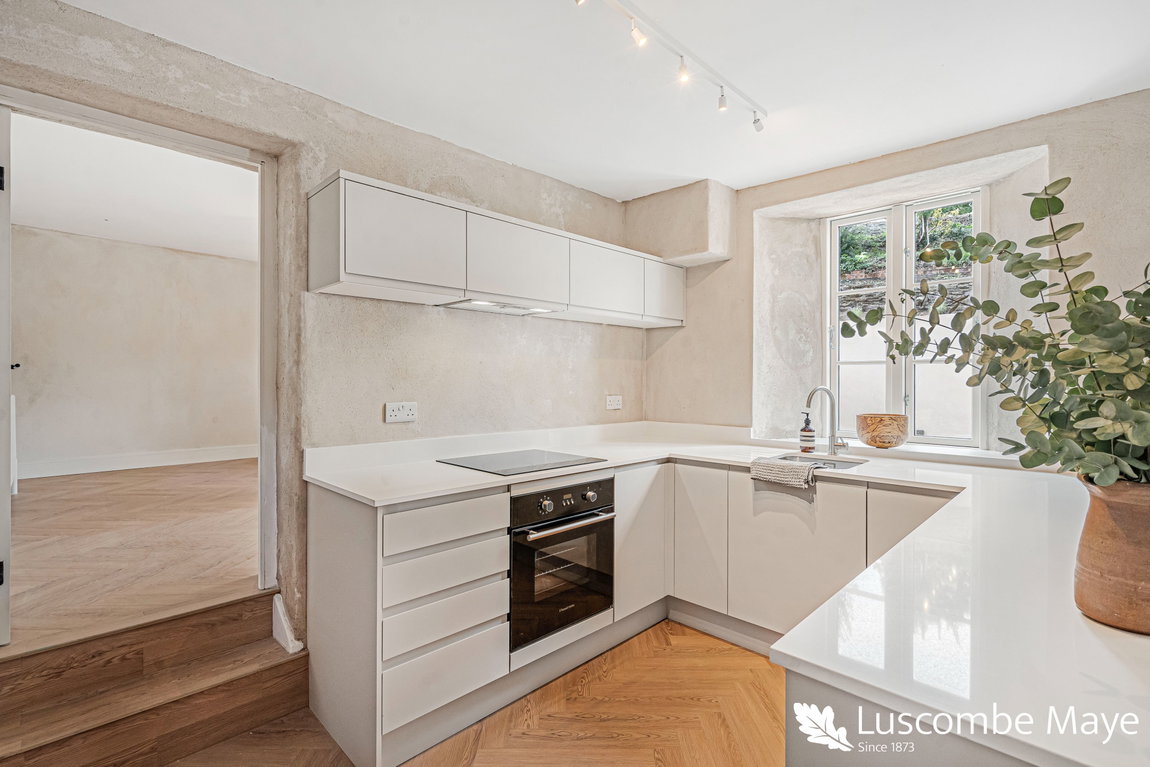
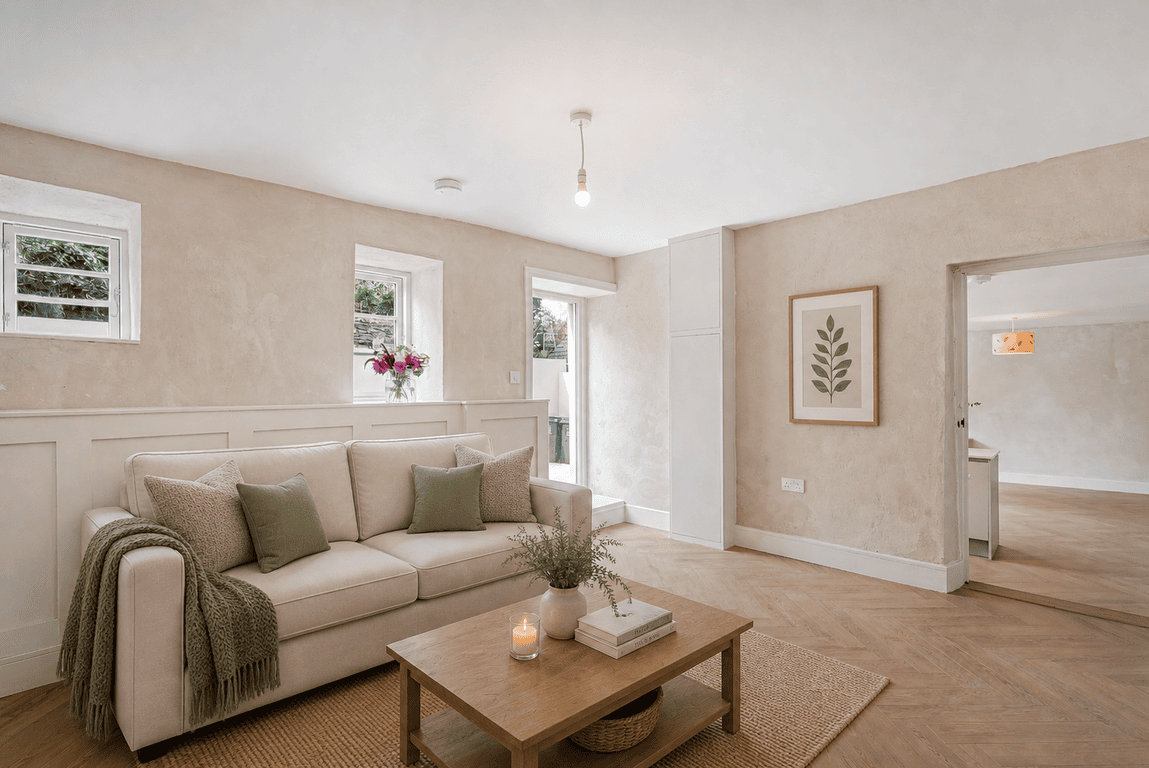
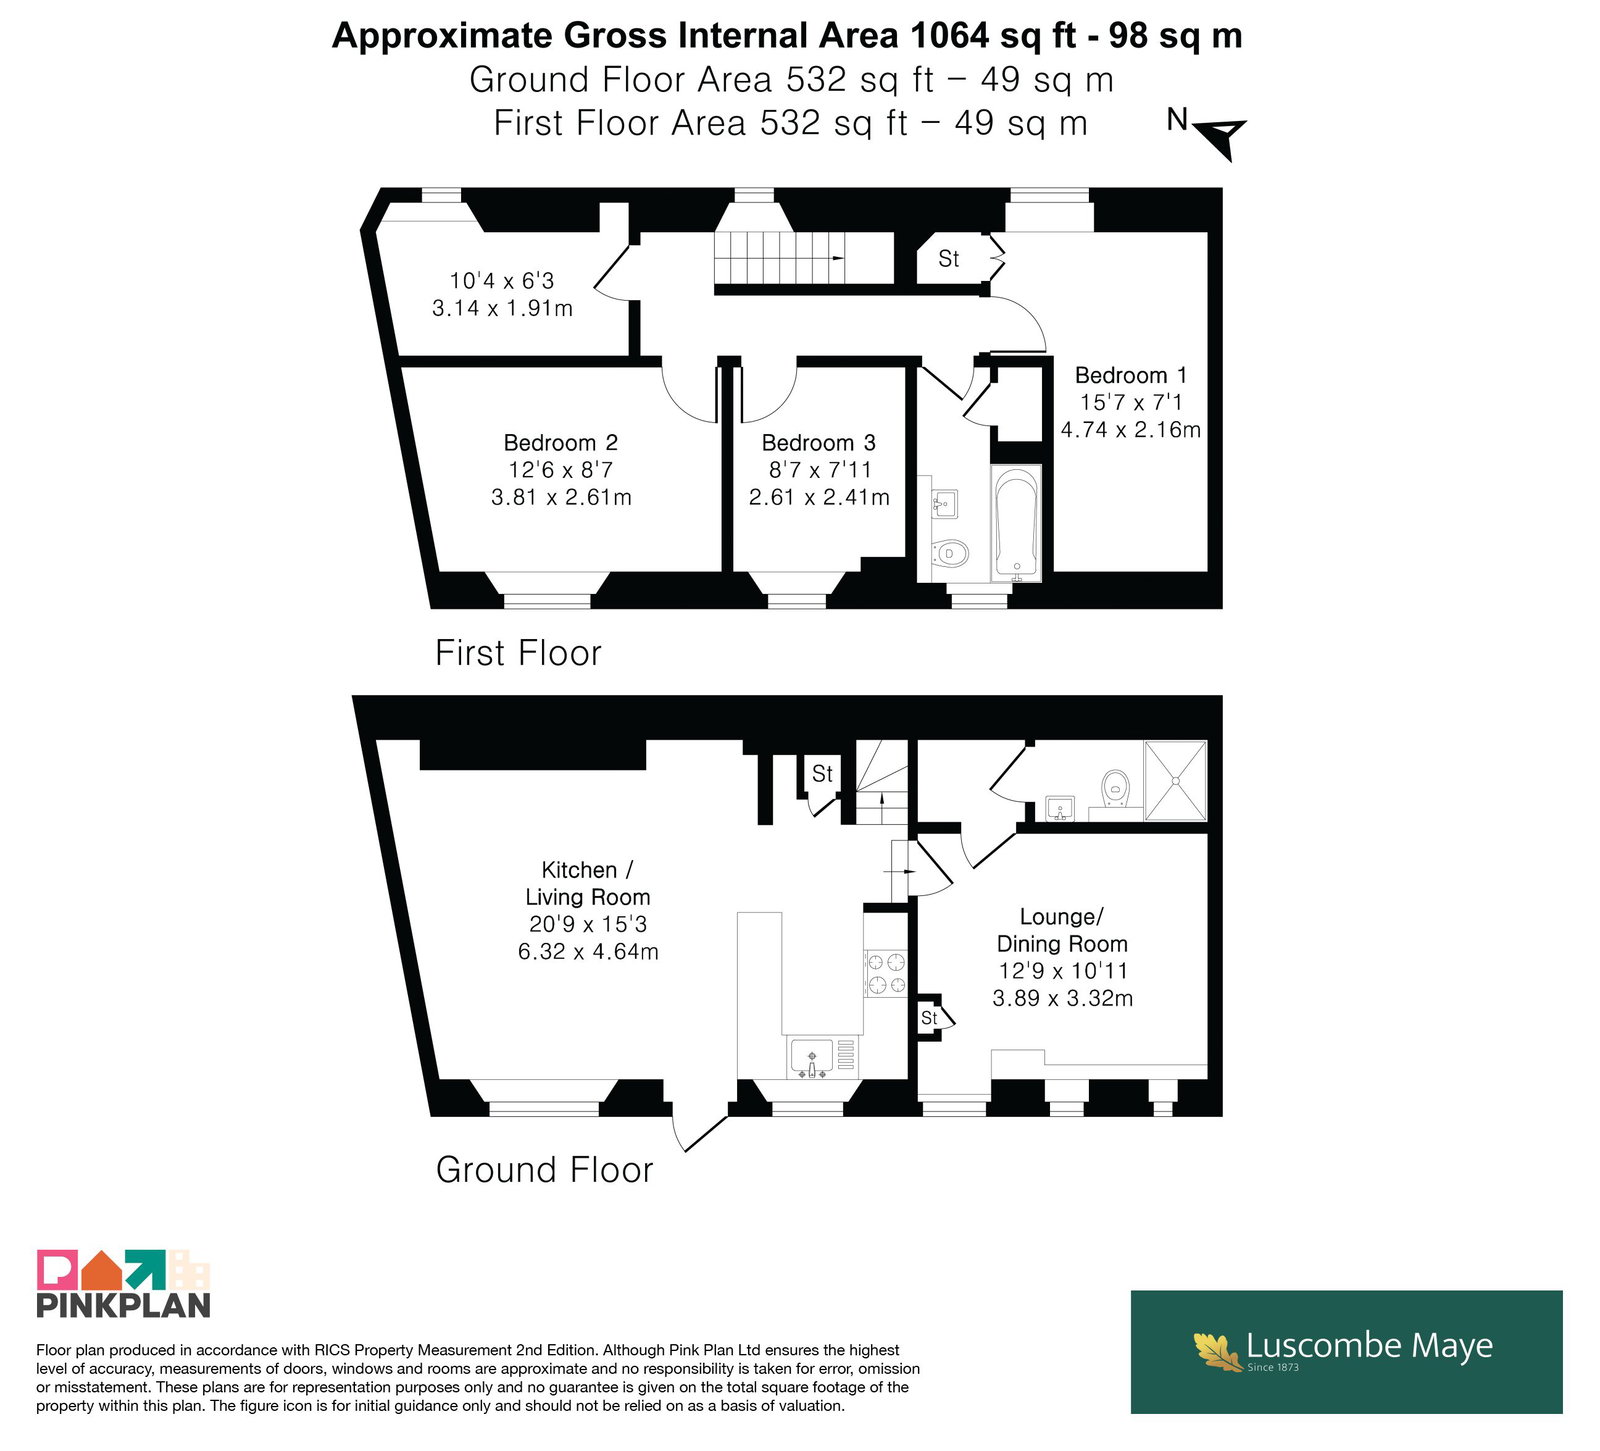
The heart of the home is the impressive open-plan kitchen/ dining/living room, offering a superb combination of modern comfort and character. The room features attractive herringbone flooring, soft neutral décor and plenty of natural light from the large windows.
The contemporary fitted kitchen provides a clean and practical setting, complemented by the adjoining dining area perfect for everyday dining or entertaining and the comfortable sitting area providing a relaxed place to unwind.
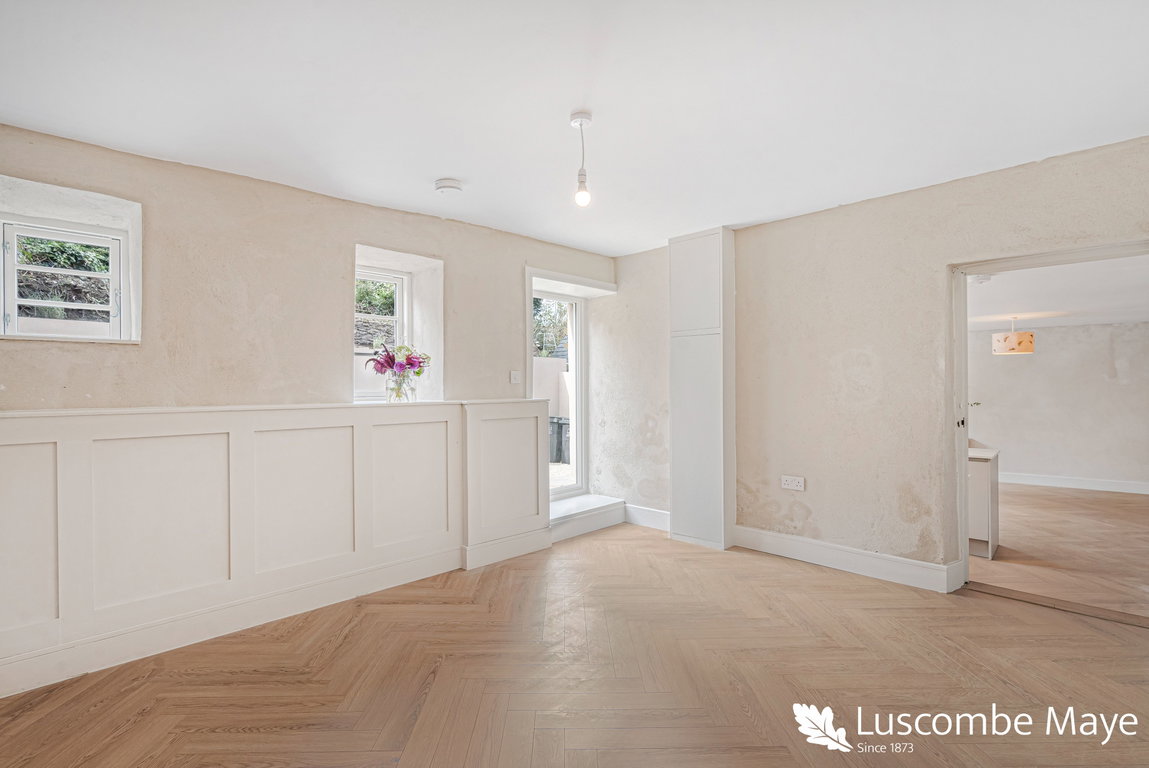
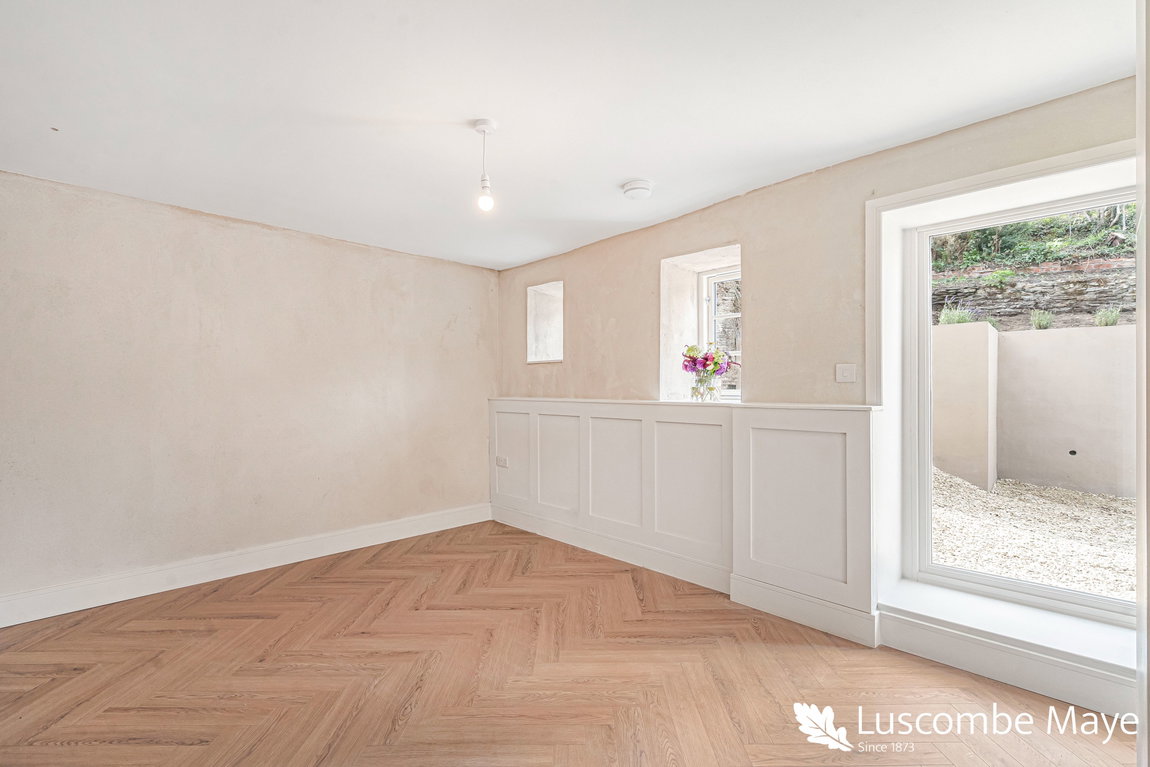
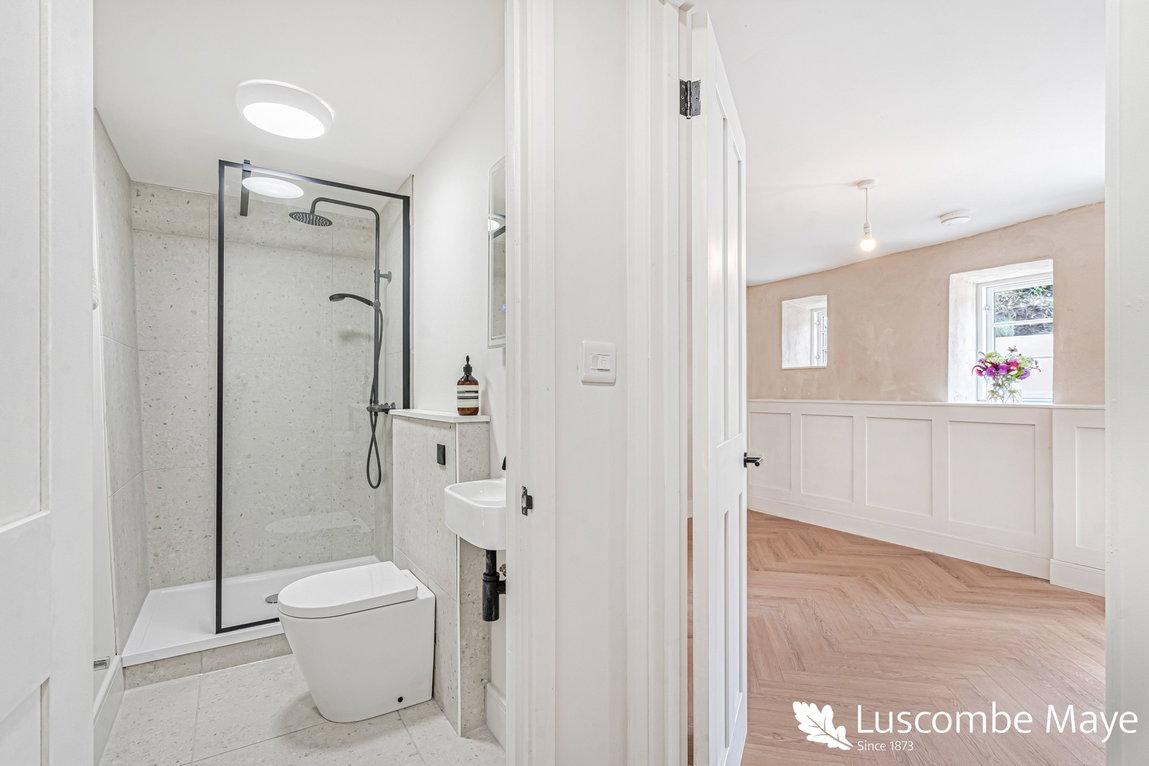
A charming and versatile snug provides a cosy retreat, flooded with natural light from the windows and enhanced by soft neutral décor and attractive traditional-style wall panelling. The room offers a warm and welcoming atmosphere, making it an ideal space for relaxing, reading or use as a formal dining room. Adjacent to this is a useful ground floor shower room comprising a shower, WC and wash hand basin, together with additional space that could be utilised for storage or practical utility area.
The room retains a charming cottage feel while incorporating a fresh, modern finish, making it a versatile kitchen, dining and living space.
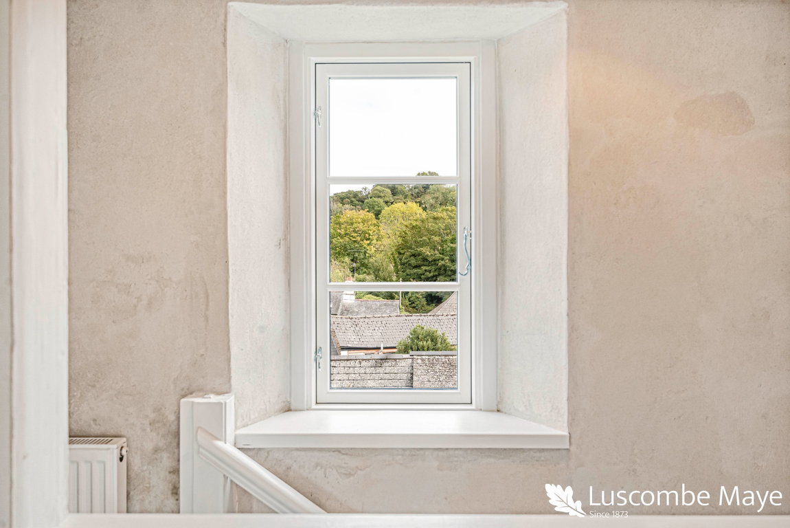
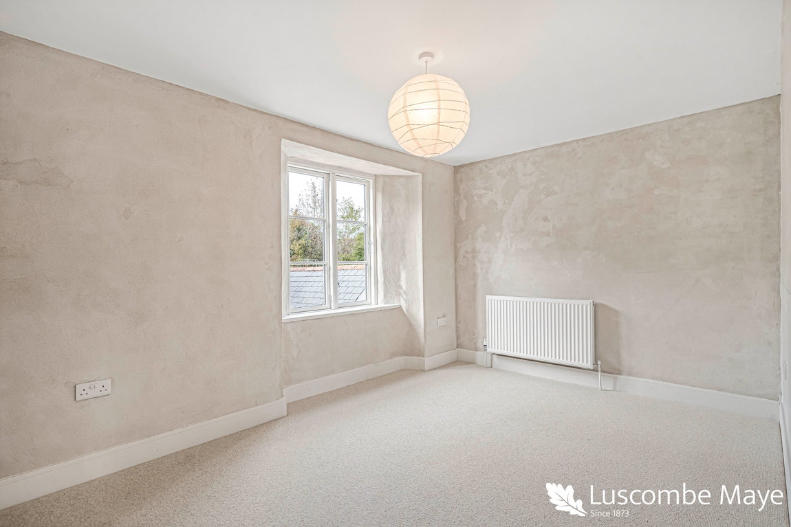
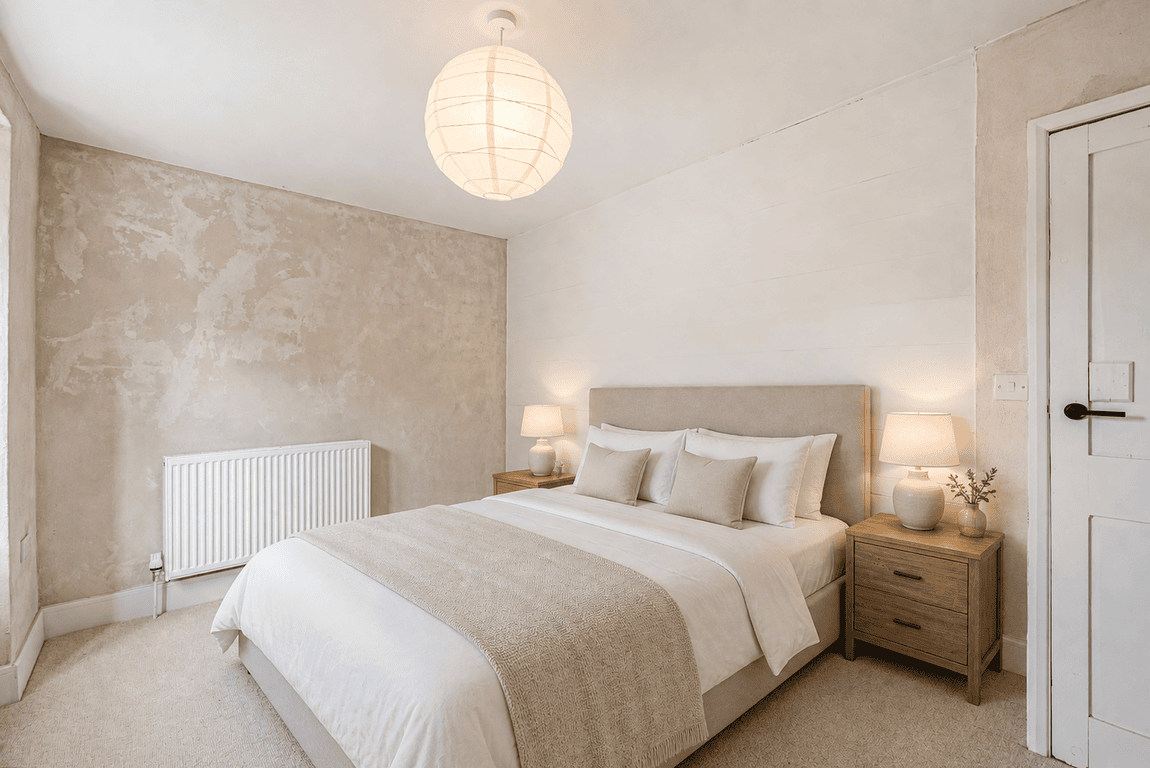
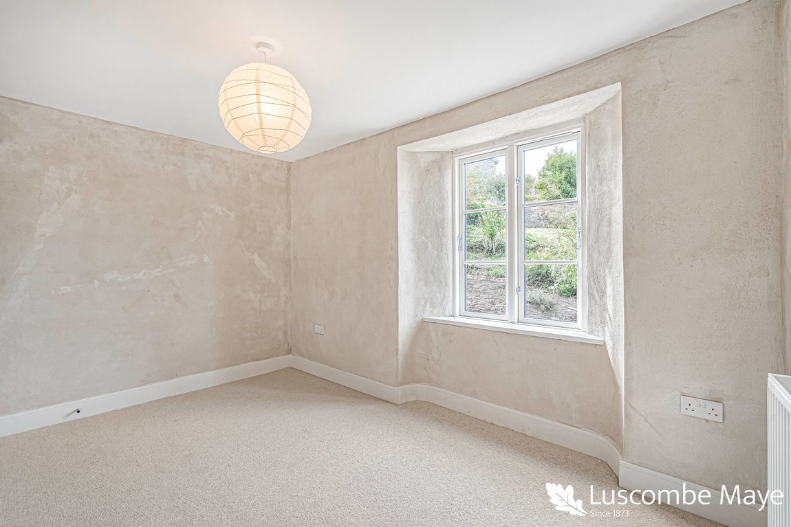
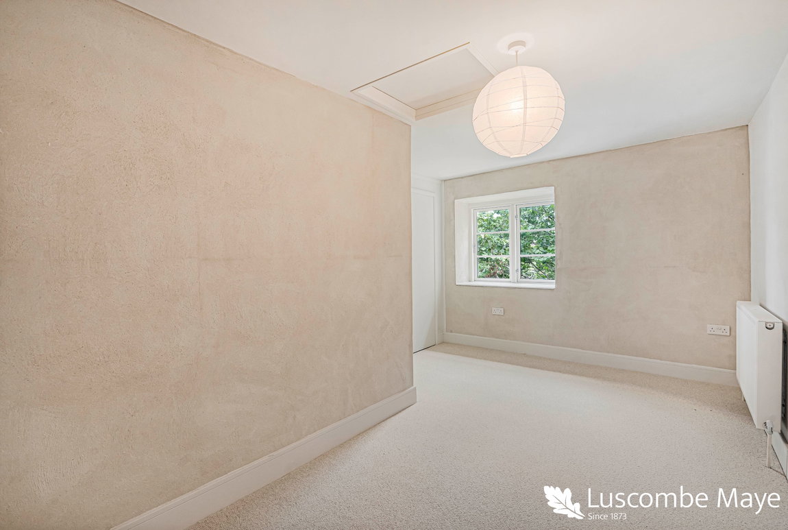
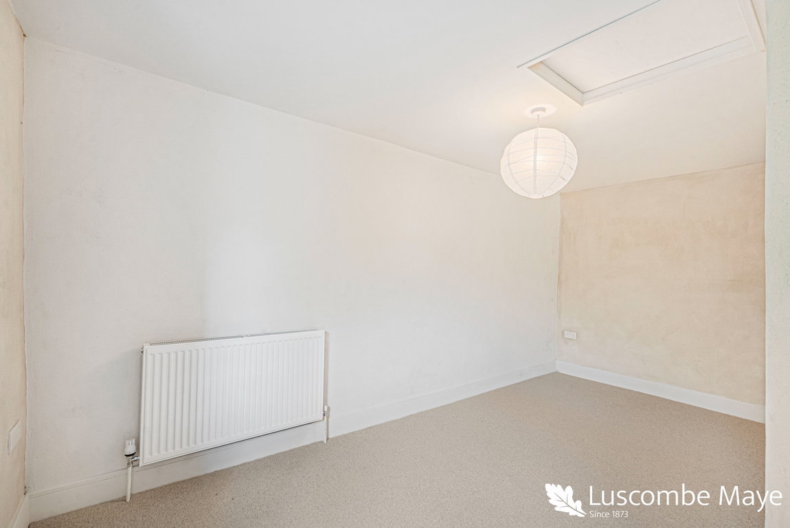
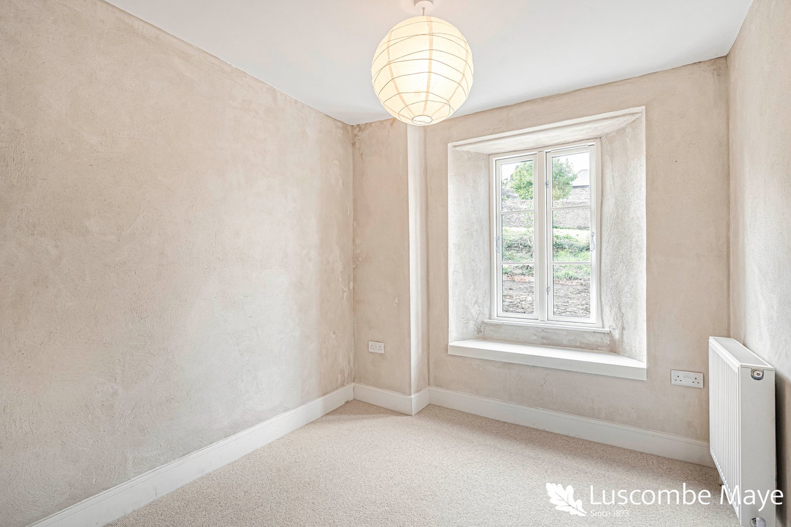
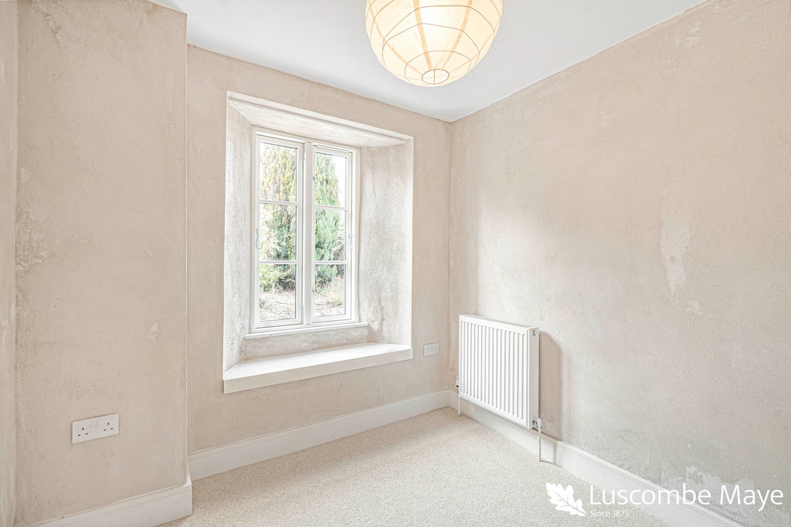
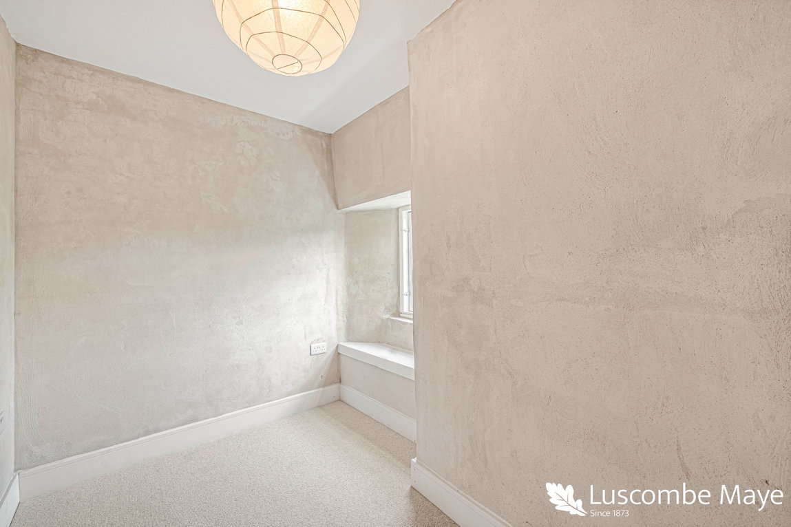
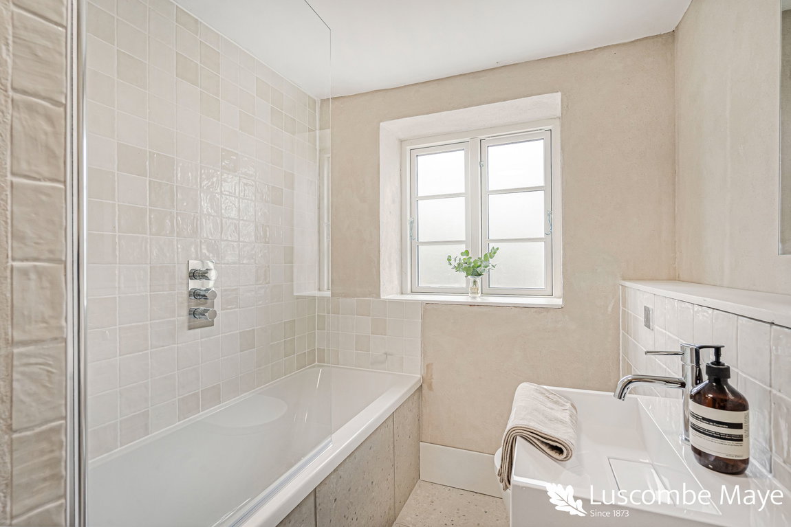
The first floor provides three well-proportioned bedrooms, including a generous principal bedroom, all served by a stylish and well-appointed family bathroom. The smaller fourth bedroom could also be considered as a delightful home study or nursery. Throughout the home, the carefully considered interior design successfully blends period charm with contemporary comforts, featuring deep-set windows, characterful detailing and high-quality finishes that create a warm and inviting atmosphere.
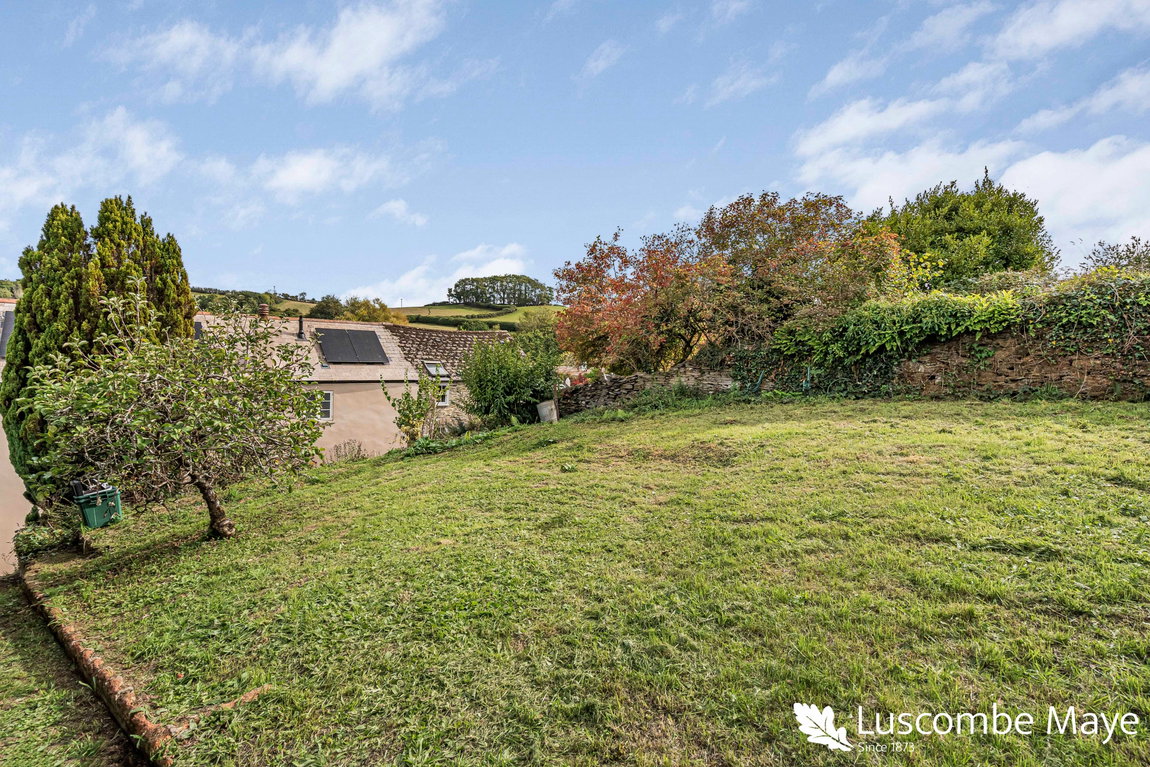
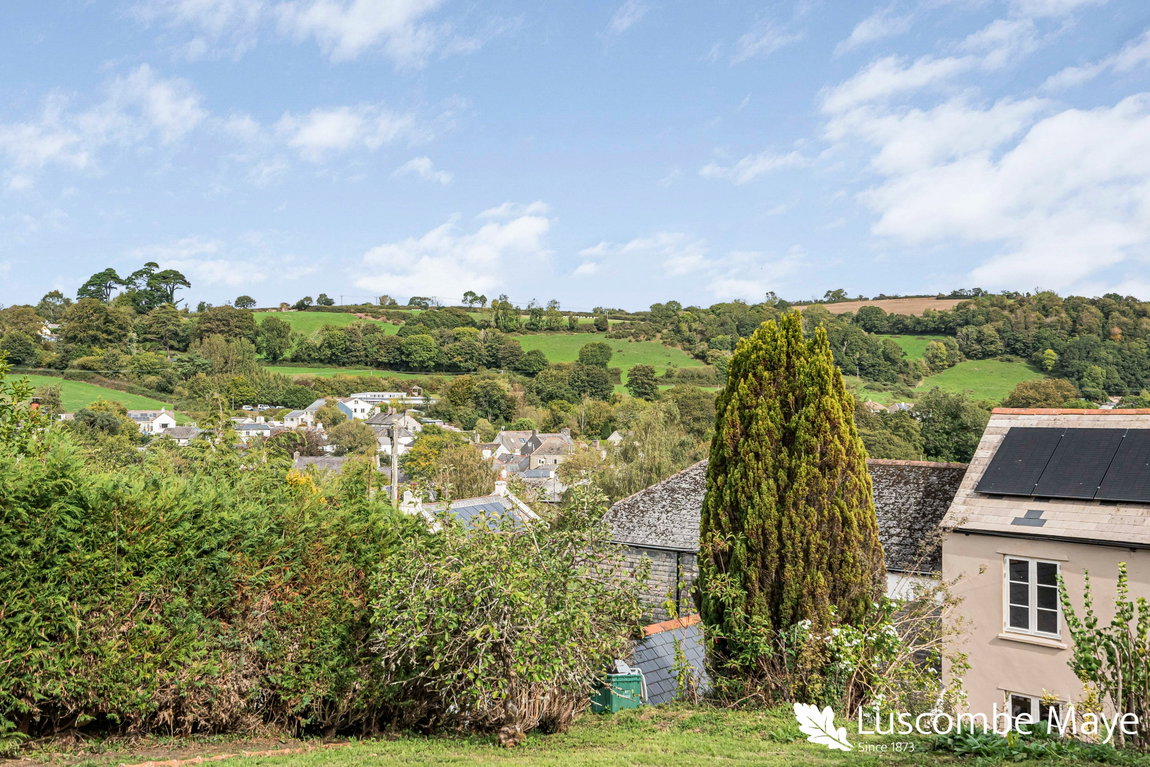
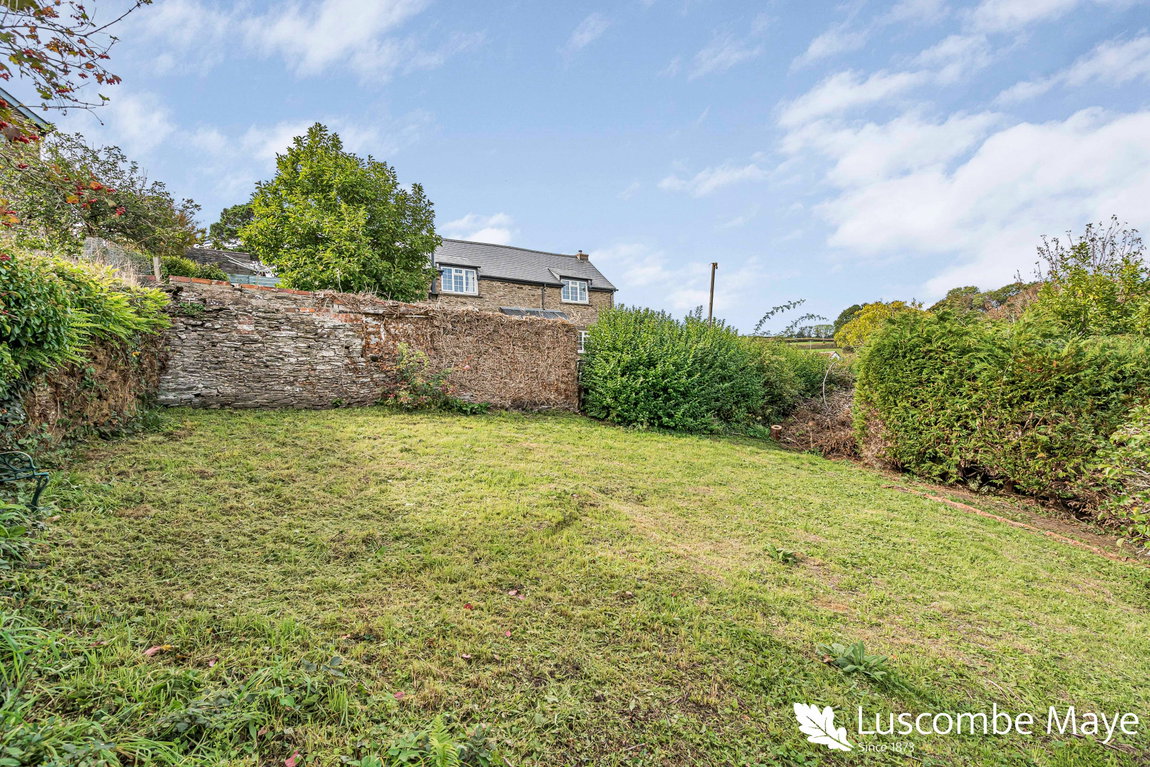
Externally, the property benefits from an elevated south-west facing garden, perfectly positioned to enjoy the afternoon and evening sun while taking in picturesque views across the surrounding countryside. In addition, there is off-road parking for one vehicle, with an electricity supply in place to facilitate the installation of an EV charging point if required.
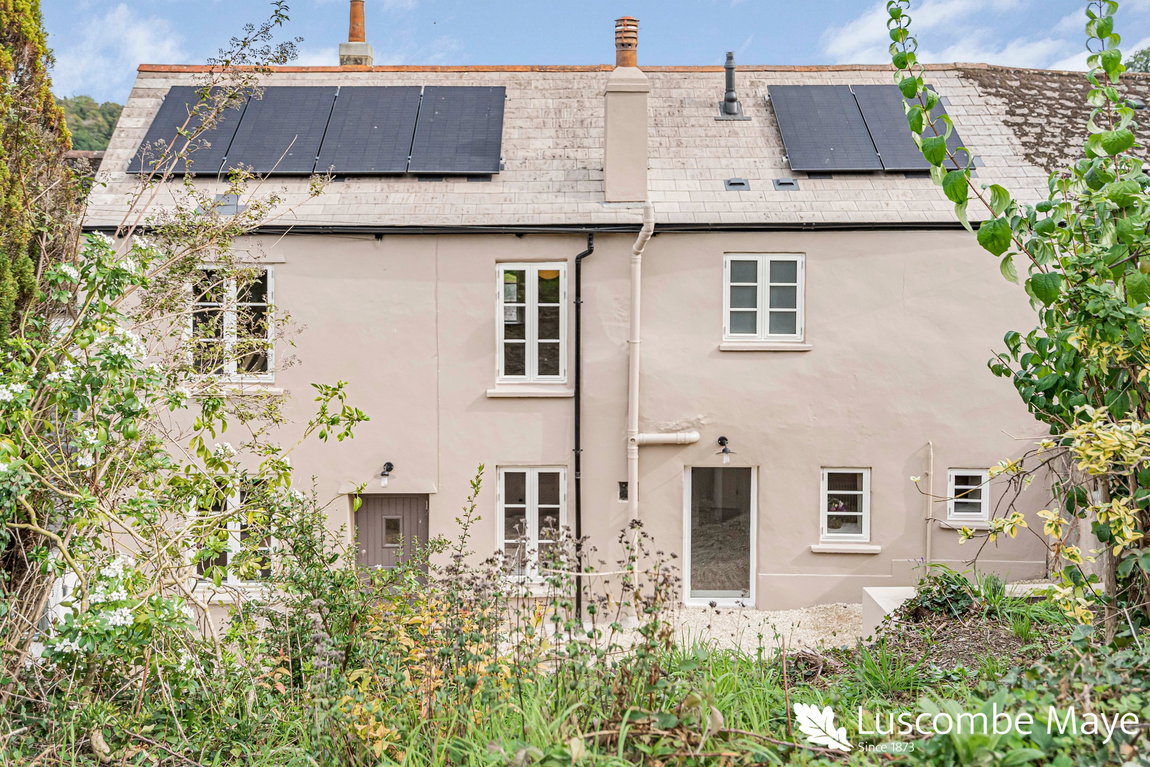
Further enhancing the property's appeal are the solar panels, which contribute towards improved energy efficiency and reduced running costs.
This delightful home would make an ideal permanent residence, countryside retreat, or investment opportunity, combining village charm, modern convenience and attractive rural views in a highly desirable location.
HARBERTONFORD
Located in the Harbourne Valley three miles south-west of Totnes, Harbertonford took its name from a ford of the River Harbourne around which the village originally developed. The village lies within the Harbourne area of great landscape value. The village has a good range of community facilities including a church, primary school, post office/general stores, hall, petrol station and allotments. There are a number of clubs including a youth club and a village community breakfast. The delightful medieval town of Totnes has a wide choice of services and facilities including intercity railway station and secondary school.
FURTHER INFORMATION
To ensure legal compliance, we require our sellers to complete a Property Information Questionnaire or provide a Material Information Guide along with the title document. If available, please scan the QR code or access the additional online material information. (https://moverly.com/sale/41ttfi3PxPrBU7qEwHJKcM/view). Alternatively, you can contact our team for this information.
Verified Material Information
Costs and tenure
Tenure: Freehold
Council tax band: B
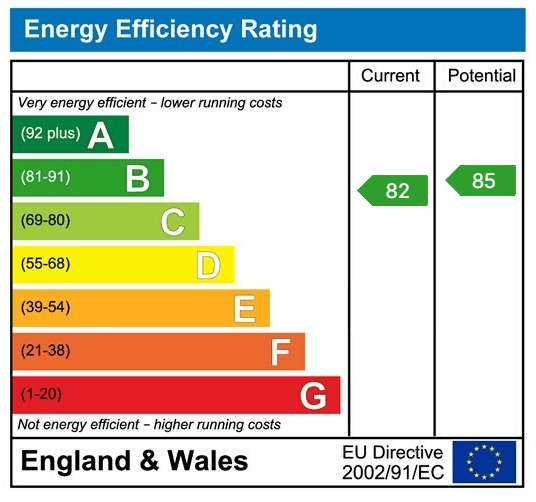
EPC rating: B
The building
Mid-terrace house, standard brick and block construction
4 bedrooms, 2 bathrooms, 2 receptions
Accessibility adaptations: None
Loft: insulated and unboarded, accessed by Loft Hatch
Outside areas: Front garden
No spray foam insulation
Services
Mains electricity
Solar panels: owned outright
Mains water
Mains foul drainage
Mains surface water drainage
Heating: Gas central heating - boiler installed 2026
Heating features: Double glazing
Broadband: FTTC (Fibre to the Cabinet)
Mobile coverage: O2 good, Vodafone good, Three great, EE good
Parking: Driveway
Not in a controlled parking zone
No disabled parking available
EV charging point installed
Risks and restrictions
Not a listed building
In Conservation area CONSAREA_18: Harbertonford.
No tree preservation order
Title register restrictions (DN783733):
- There is a rule on the title because the current owner is a company. When the property is sold, a conveyancer (a property lawyer) must provide a certificate to the Land Registry. This certificate confirms that the company selling the property is the same one listed as the owner and that the people signing the documents are authorised officers of that company. This is a standard security measure for company-owned property.
No environmental risks recorded
No specialist issues recorded
Onward chain: no
All information is provided without warranty. Contains HM Land Registry data © Crown copyright and database right 2021. This data is licensed under the Open Government Licence v3.0.
The information contained is intended to help you decide whether the property is suitable for you. You should verify any answers which are important to you with your property lawyer or surveyor or ask for quotes from the appropriate trade experts: builder, plumber, electrician, damp, and timber expert.
CAVEAT REGARDING PROPERTY IMAGES
Please note that some images may have been generated or enhanced using artificial intelligence and are intended for illustrative purposes only. Whilst every effort has been made to ensure accuracy, the images may not represent exact dimensions, finishes, features, or current appearances.
LETTINGS
Luscombe Maye also offers an Award Winning Lettings service. If you are considering Letting your own property, or a buy to let purchase, please inform us and we can put you in contact with the Lettings team who would be delighted to discuss our range of bespoke services with you.
VIEWINGS
Viewing strictly by appointment with Luscombe Maye
DIRECTIONS
What3Words - butterfly.renew.scorpions
Get in touch with us to book your free no obligation pre-market appraisal today.
Find out more about this office ⟶
Get in touch with us to book your free no obligation pre-market appraisal today.
As well as a trusted estate agents we can also help you with rural planning and a breadth of professional services.