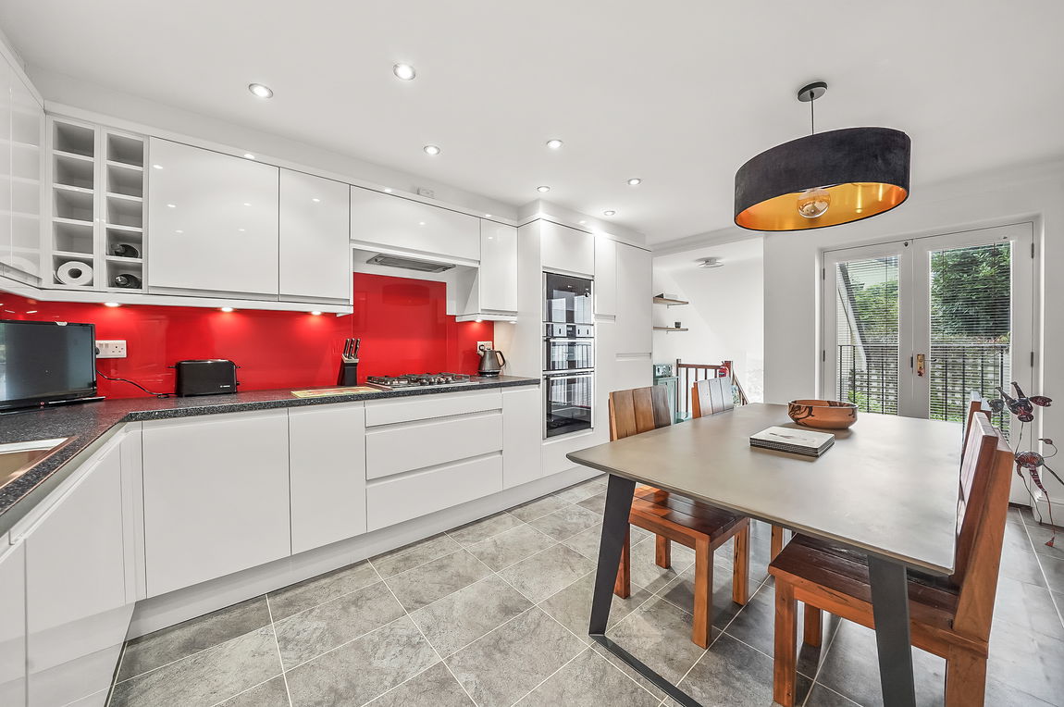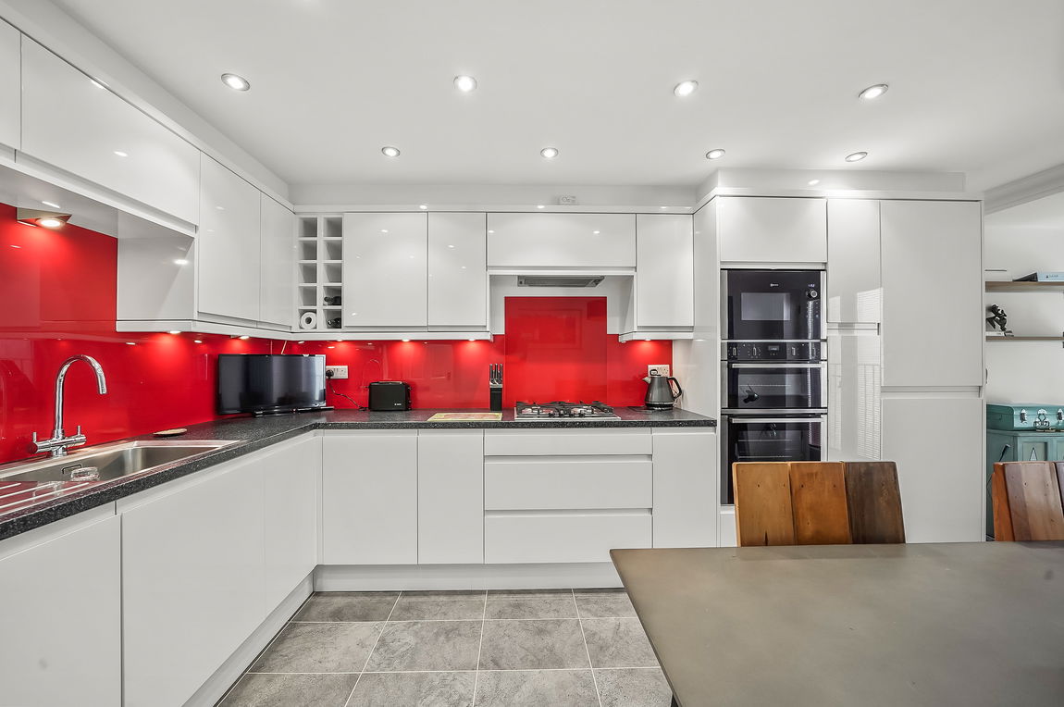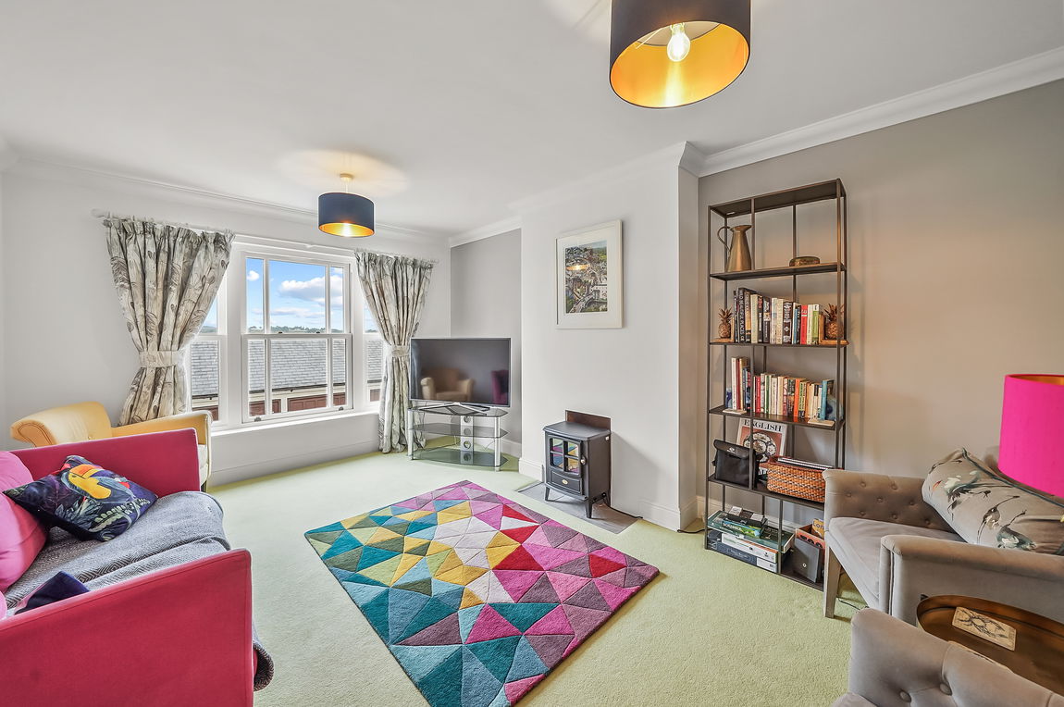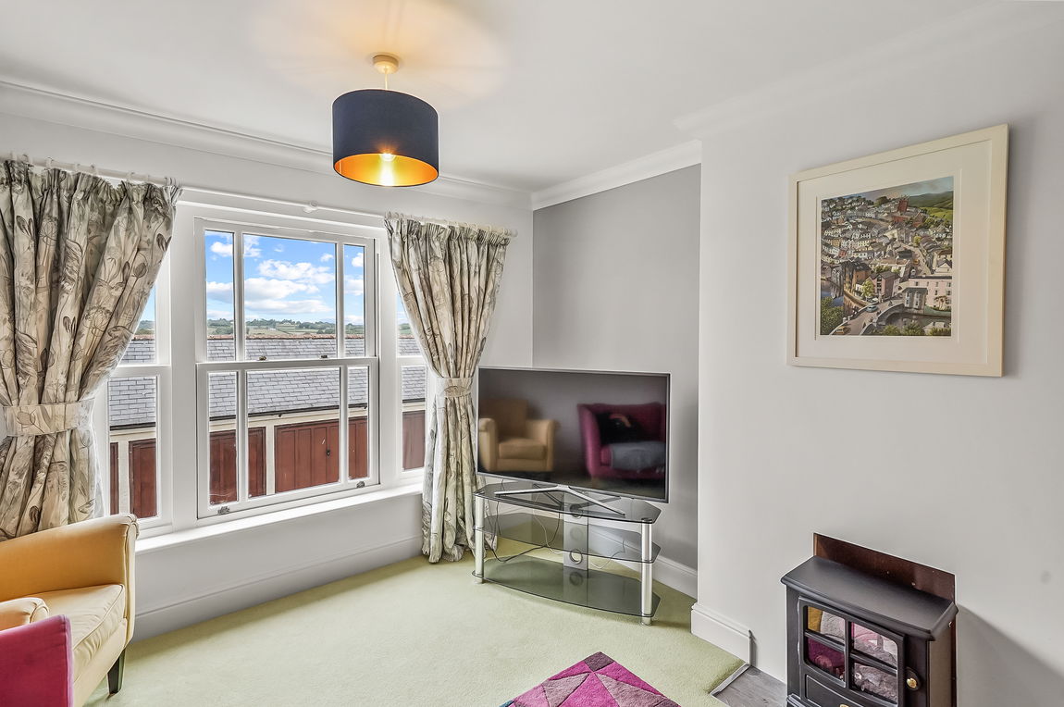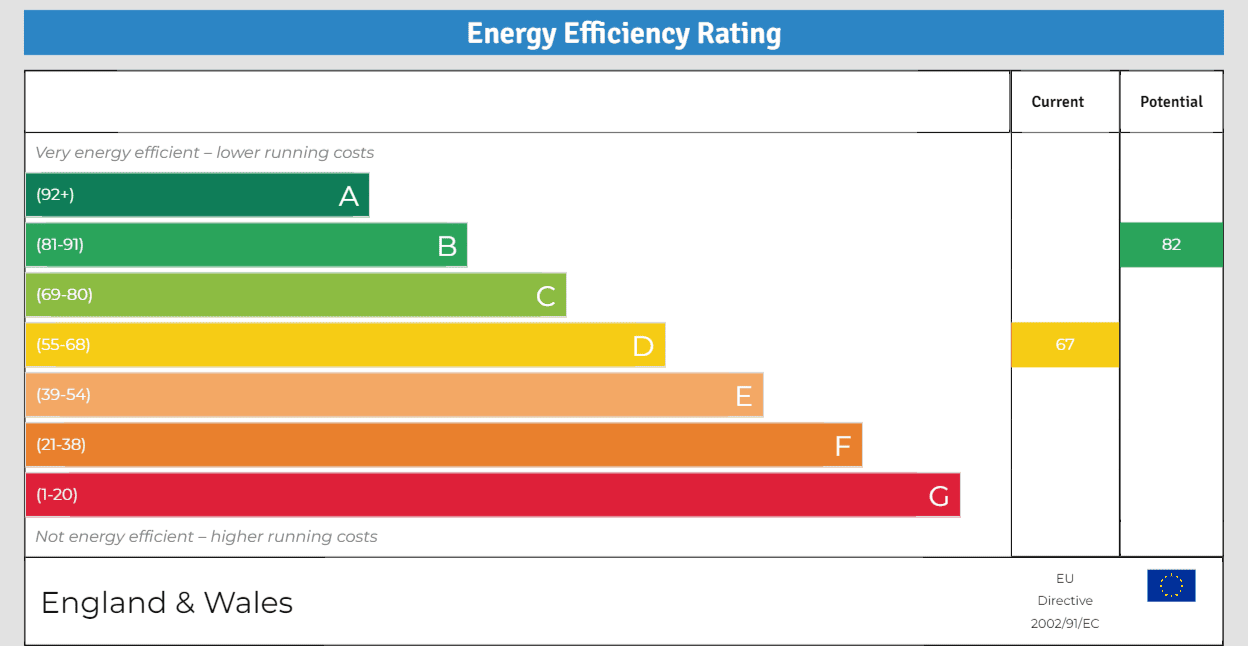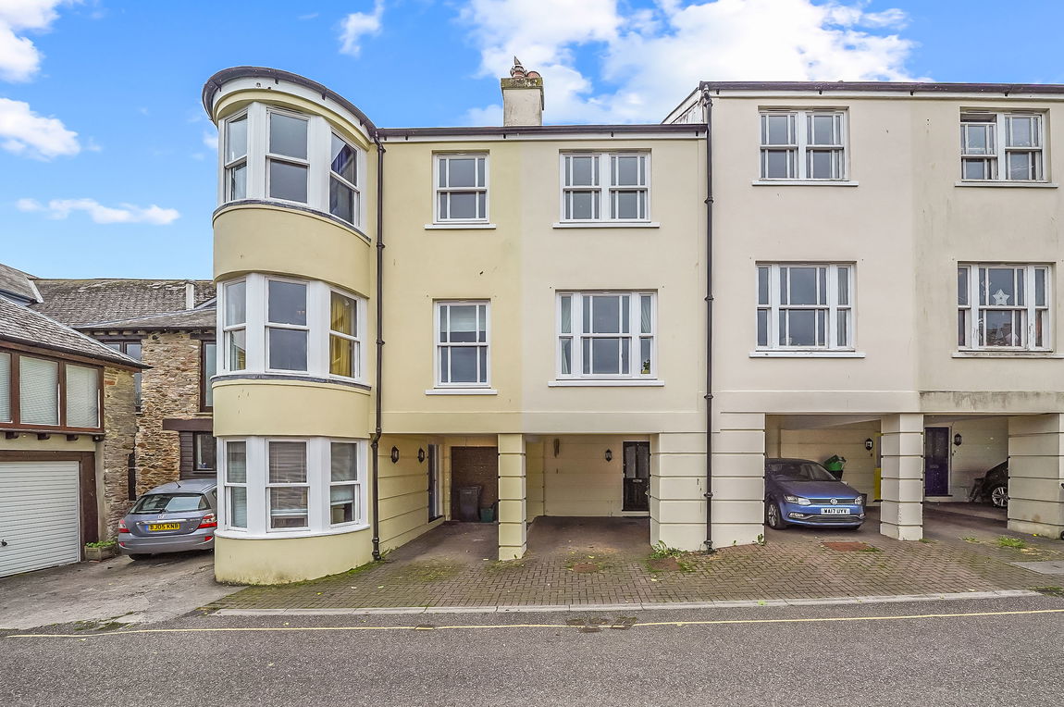
| Modern Three Storey Townhouse | Town Centre Location | Living Room | Contemporary Kitchen/Dining Room | Utility Room | Master Bedroom With Ensuite | Two Further Double Bedrooms | Family Bathroom | Carport | Off Road Parking | No Forward Chain |
SITUATION
The property is situated within close walking distance of the high street and mainline station. The unique and charming market town of Totnes sits above the River Dart in the heart of the South Hams. The town is one of Devon's gems, the birthplace of the Transition Town movement in England and nominated in British Airways' HighLife magazine as one of the world's top ten funky towns. Full of colour and character, its atmosphere is cosmopolitan with a West Country flavour and those looking for history, alternative therapies and beautiful countryside will find it in and around Totnes. The town is said to have more listed buildings per head of the population than anywhere else in Britain. With a twice-a-week market and full of small independent shops, it's well-known for ethical products, wholefoods and fair trade goods. It is the second oldest borough in England, with an ancient Guildhall and Church, a Norman Castle and its North and East Gates. There is a well-regarded community college and a mainline railway station and Dartmoor, the South Hams and many of its fine beaches are within easy reach.
DESCRIPTION
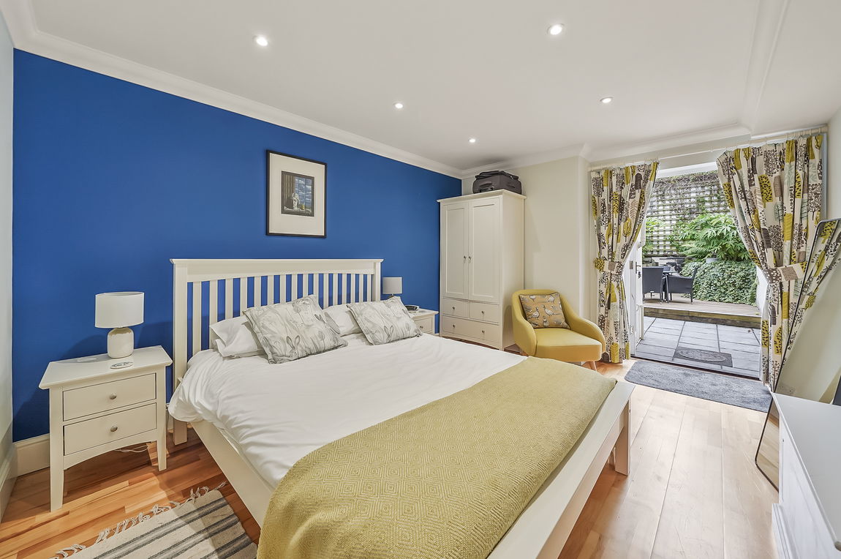
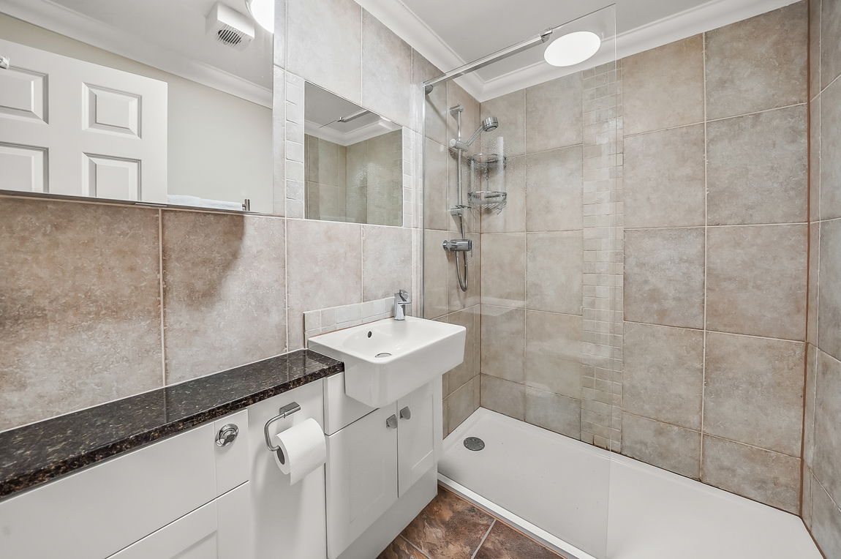
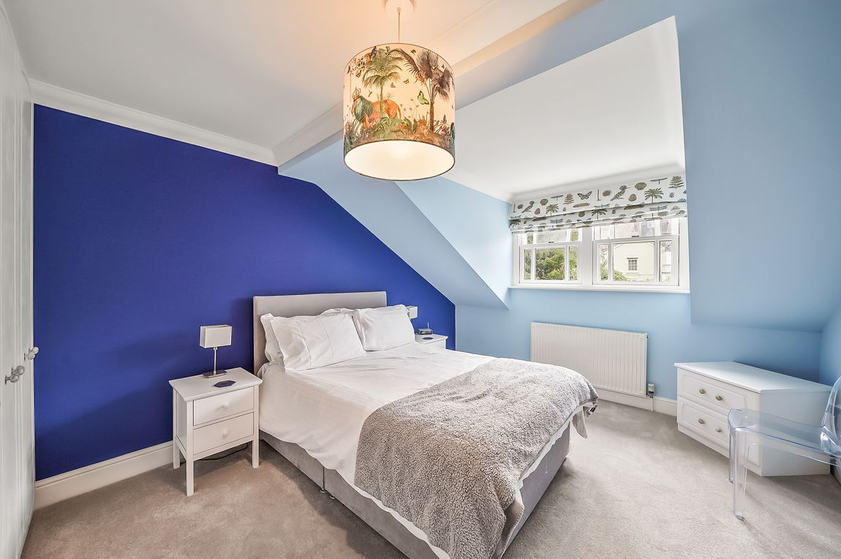
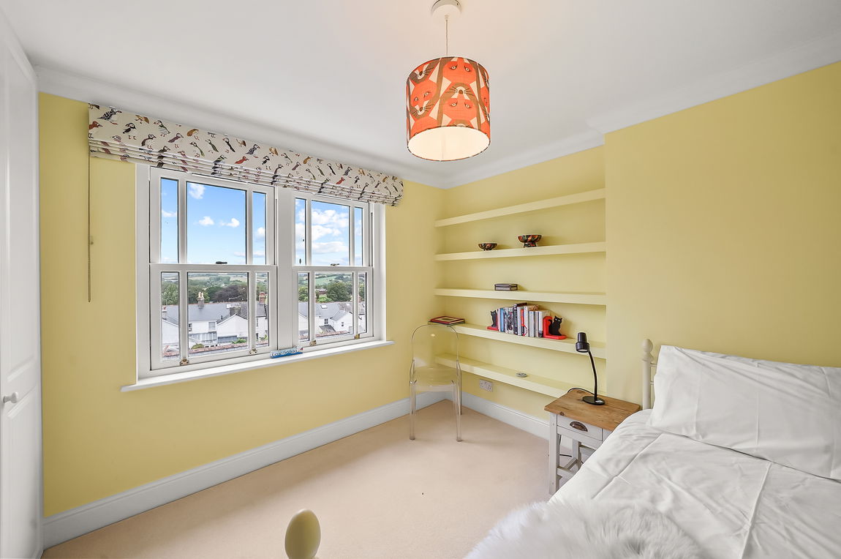
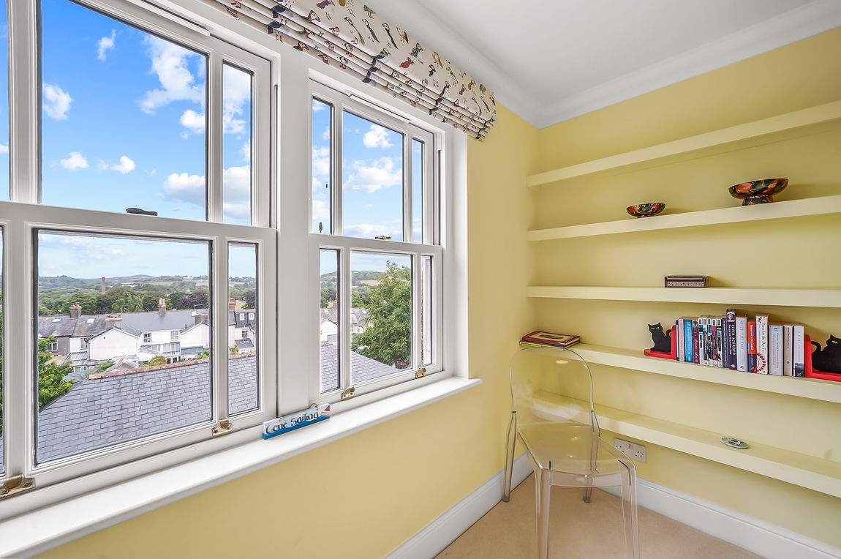
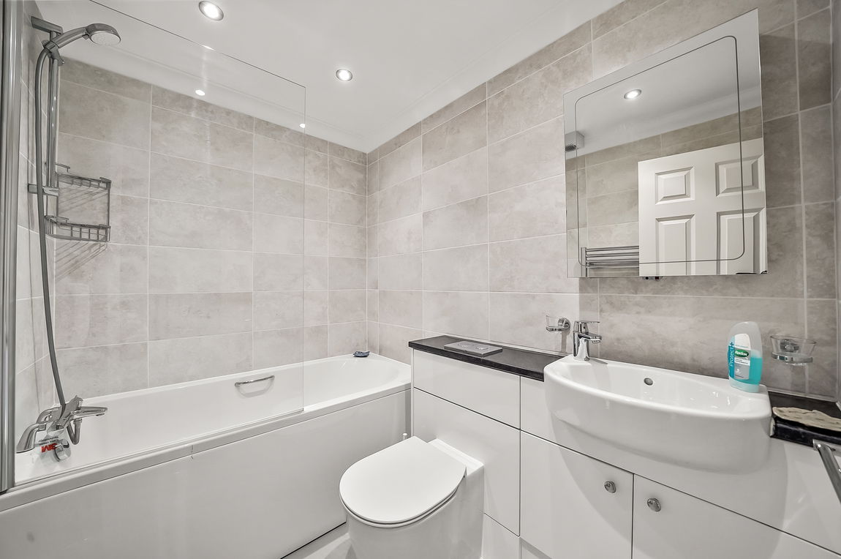
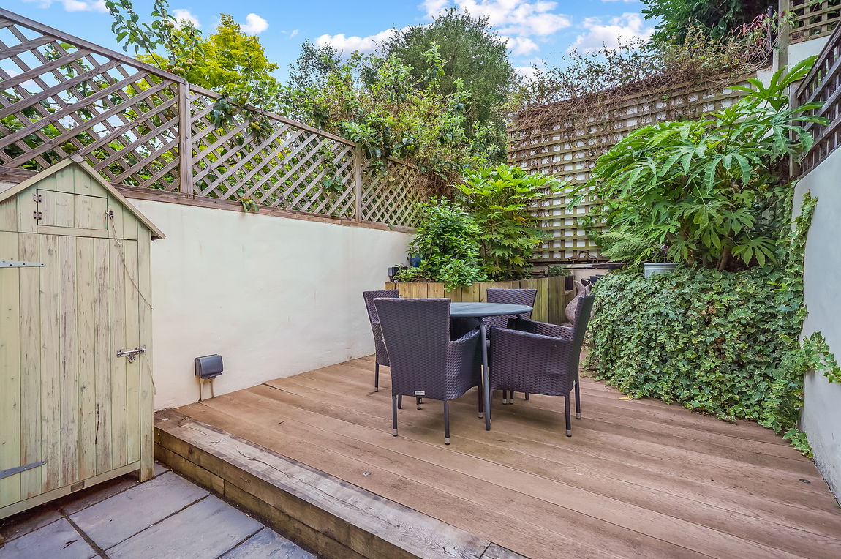
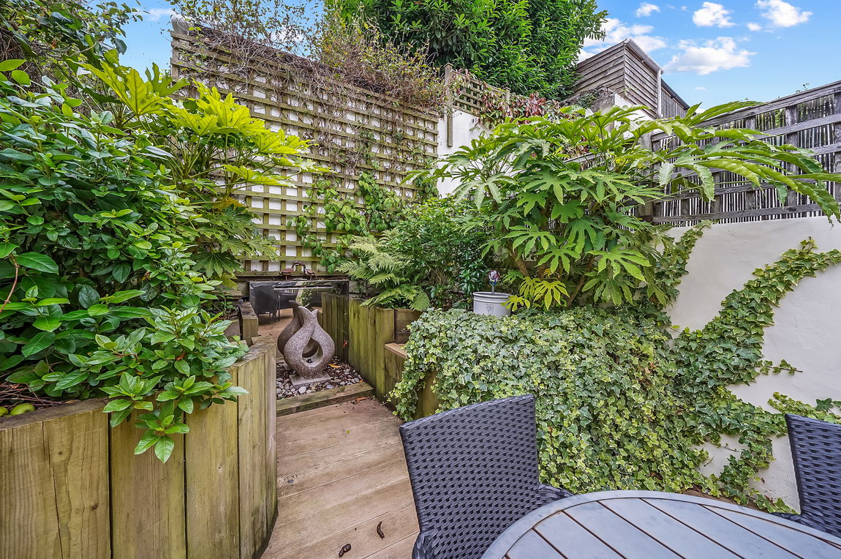
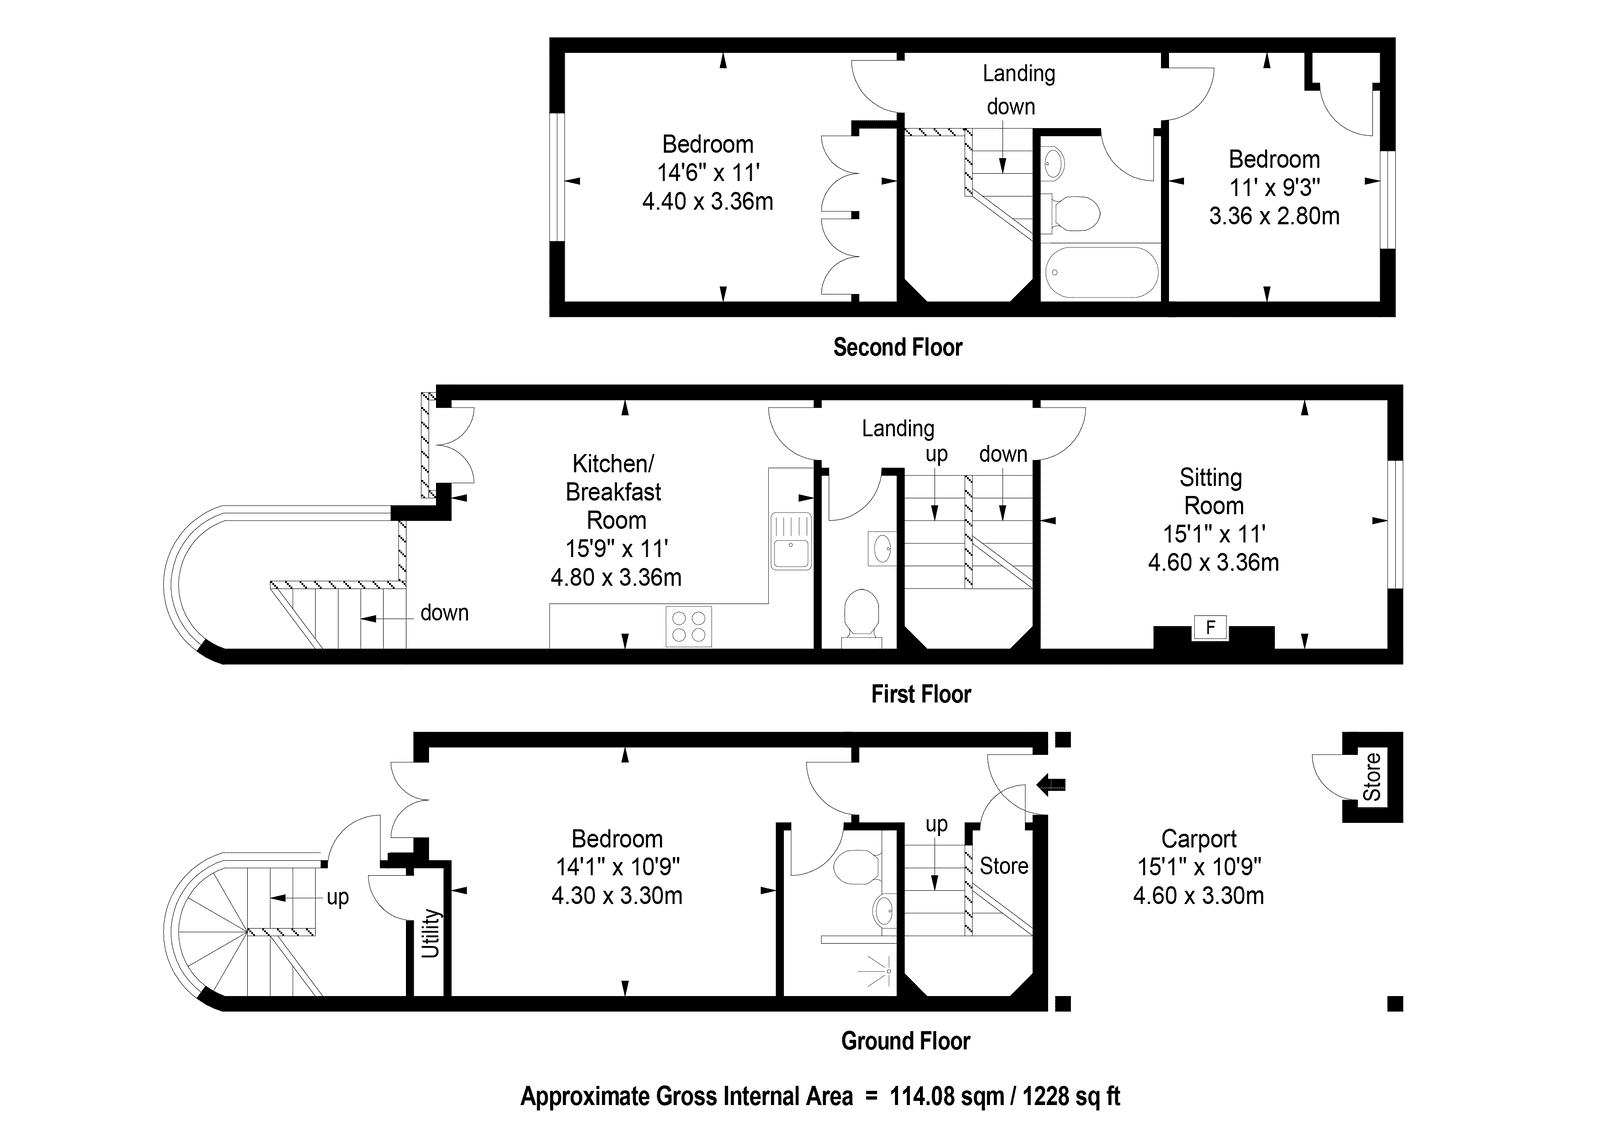
A beautifully presented town house situated in the heart of Totnes, providing light & versatile accommodation across three floors. The accommodation briefly comprises a master bedroom is on the ground floor with an en-suite shower room, and French doors leading to the patio. There's also a utility room on this floor. On the first floor where you'll find the living areas. The lounge is a good size room with far reaching views and an electric flame-effect fire. There is an open plan kitchen/diner with a range of eye and base level units and integrated appliances and a Juliet balcony. There's also a convenient WC on this floor. On the second floor, you'll find two more bedrooms offering lovely countryside views. There's also a bathroom with a shower over the bath and WC and a heated towel. At the rear of the house, you'll find a pleasant patio area. The parking space is at the front of the property. An internal inspection is highly recommended.
SERVICES
All mains services connected.
TENURE
Freehold
VIEWINGS
Viewing strictly by appointment with Luscombe Maye
LOCAL AUTHORITY
South Hams District Council. Follaton House, Plymouth Road, Totnes TQ9 5NE. Tel: 01803 861234. www.southhams.com
DIRECTIONS
What3Words - populate.push.changing.
LETTINGS
Luscombe Maye also offers an Award Winning Lettings service. If you are considering Letting your own property, or a buy to let purchase, please contact Andrew or Ross on 01752 393330 or lettings@luscombemaye.com to discuss our range of bespoke services.
Get in touch with us to book your free no obligation pre-market appraisal today.
Find out more about this office ⟶
Get in touch with us to book your free no obligation pre-market appraisal today.
As well as a trusted estate agents we can also help you with rural planning and a breadth of professional services.