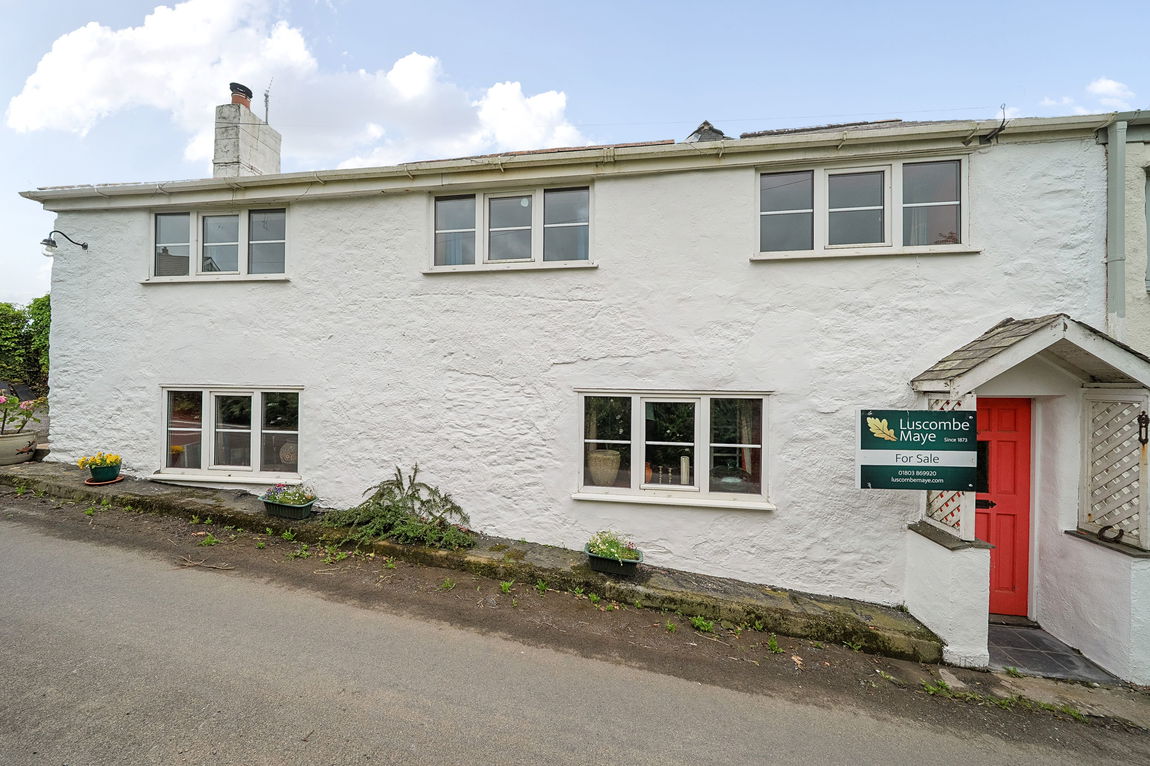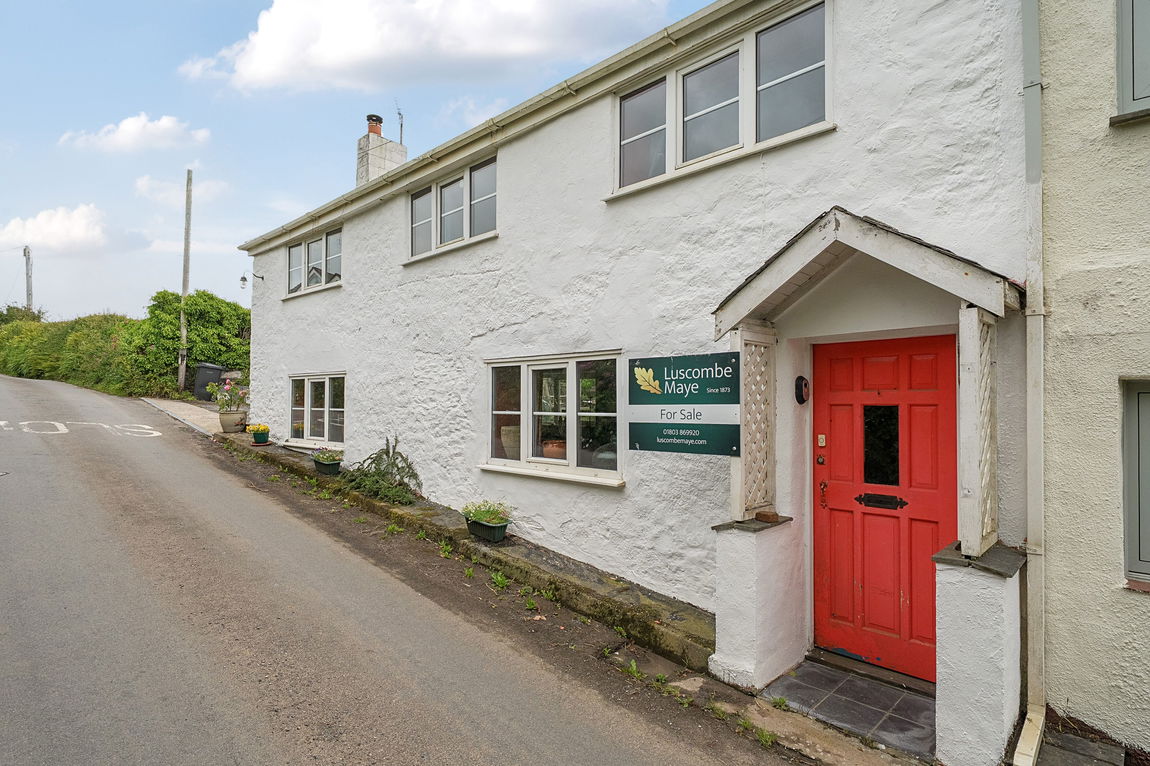
Semi-Detached Four Bedroom Home | Open Plan Kitchen/Diner | Rural Outlook | Driveway Parking | Single Garage | South Facing Aspect | Enclosed Rear Garden | Great Potential for Development | Highly Sought After Village Location
DESCRIPTION
Luscombe Maye are delighted to bring to market this charming four-bedroom semi-detached home in the desirable village of Blackawton.
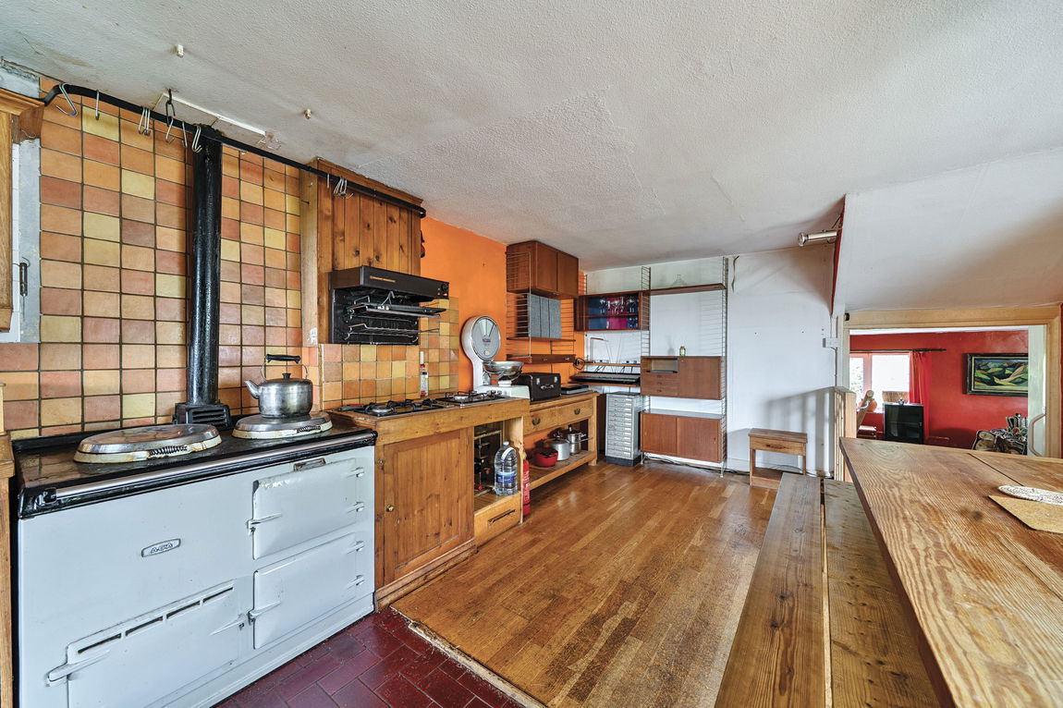
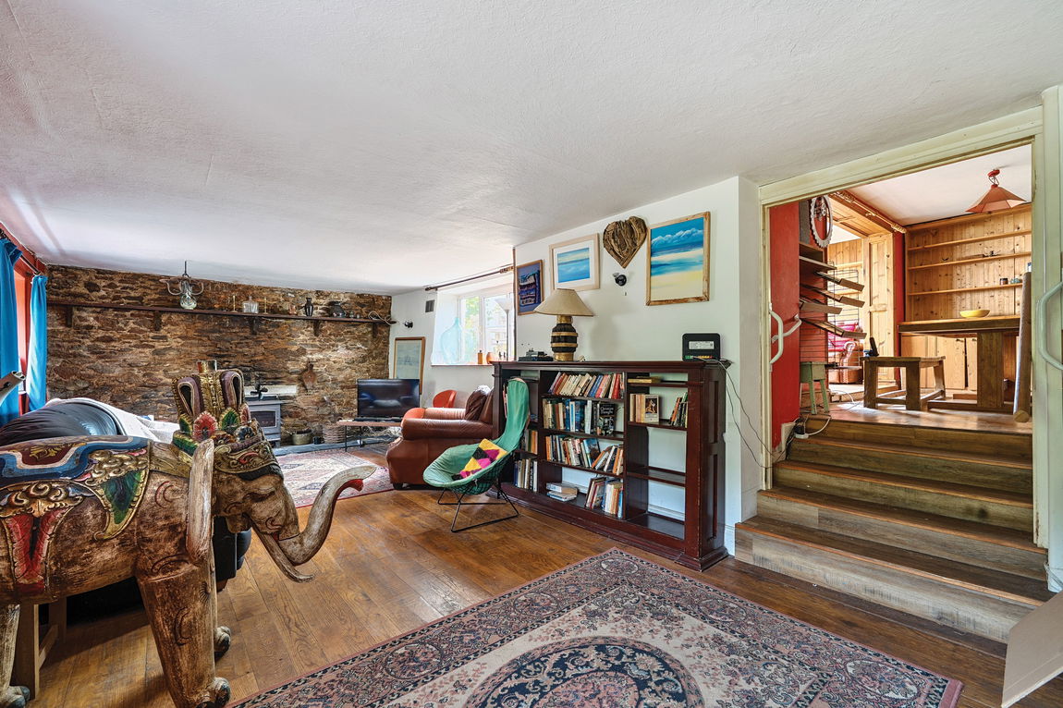
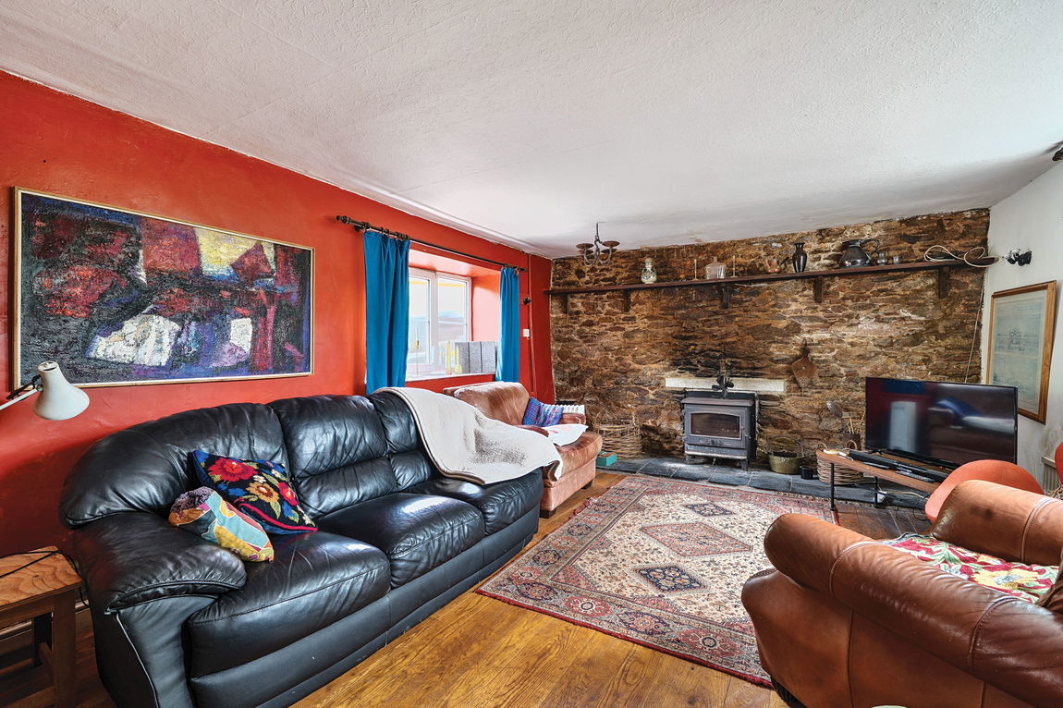
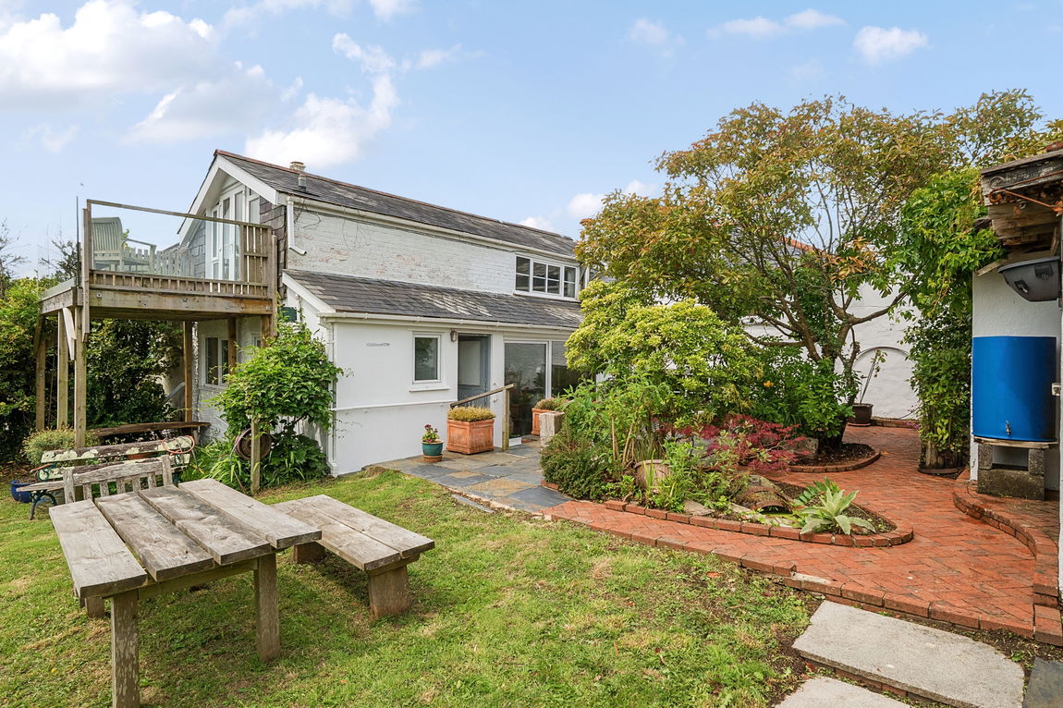
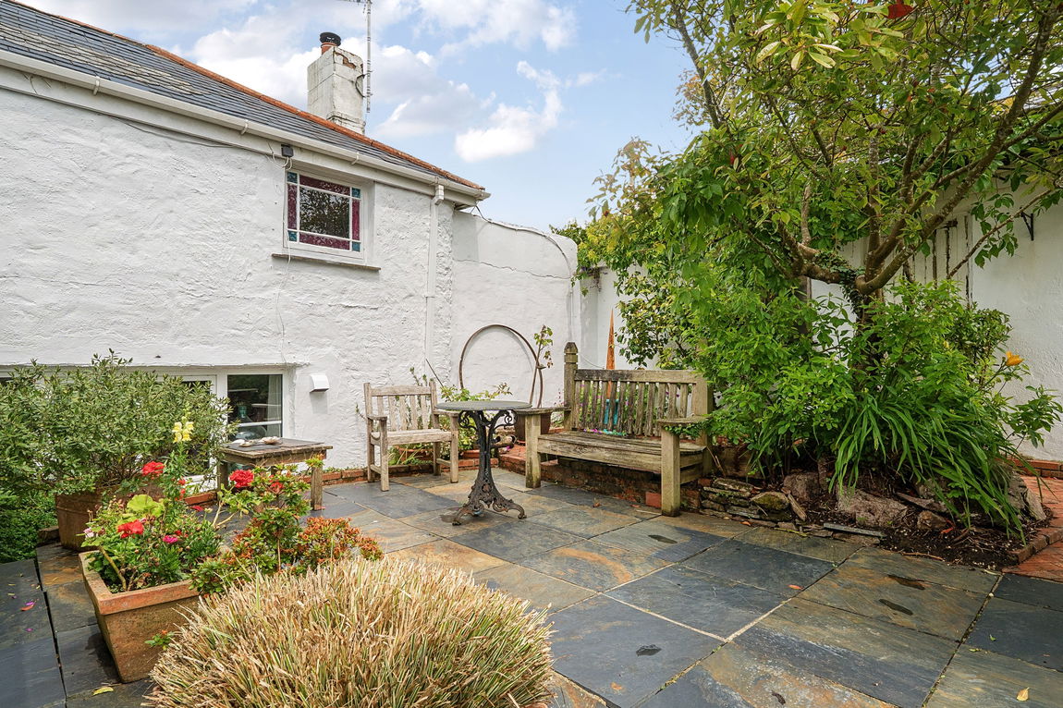
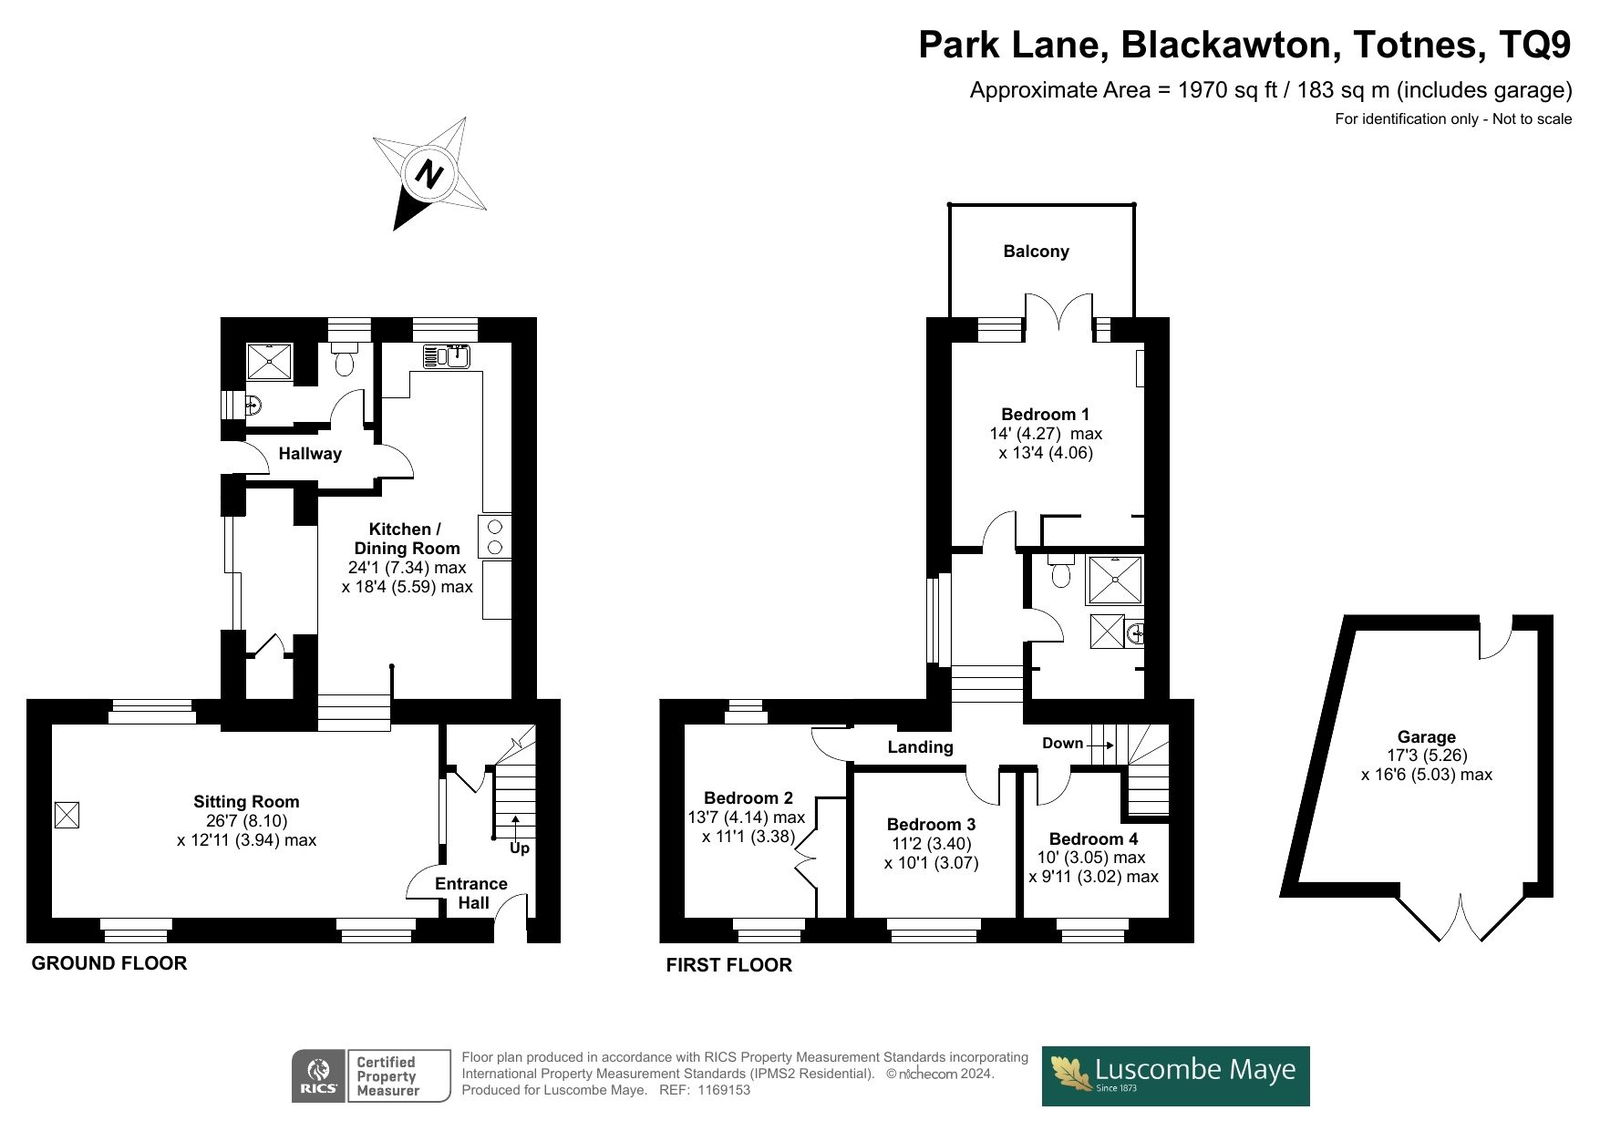
Entering the property, the hallway opens into the living room complimented by a wood burner with exposed stone wall behind and dual aspect windows. Leading up a few steps the open plan dining/kitchen can easily accommodate a good size dining table with built-in units surrounding. The kitchen comprises matching floor and wall units with a space for a range of appliances; fridge/freezer, four-ring bottled gas hob, AGA and plumbing for washing machine. The spacious kitchen has an additional seating area with an outlook onto the rear patio. There is a useful downstairs WC with shower and hand basin, and further access into the garden.
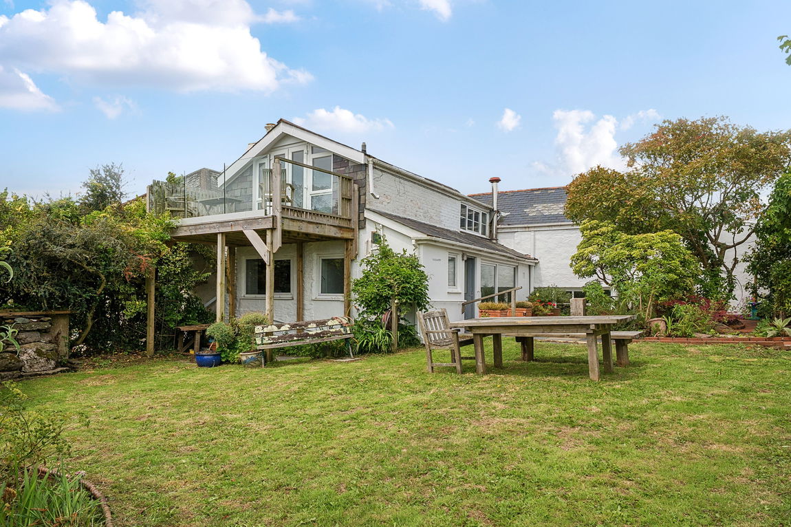
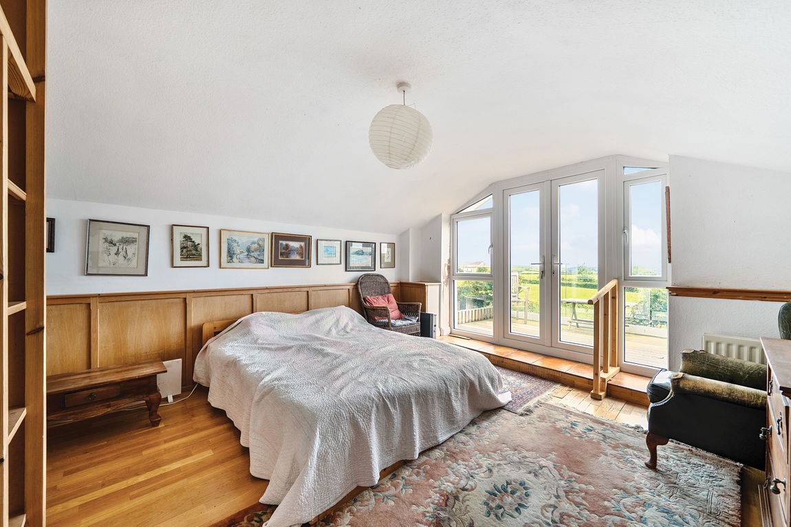
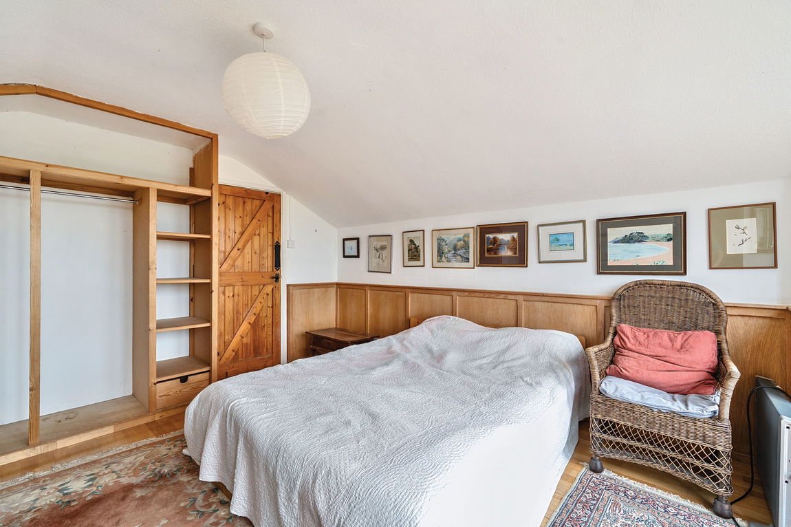
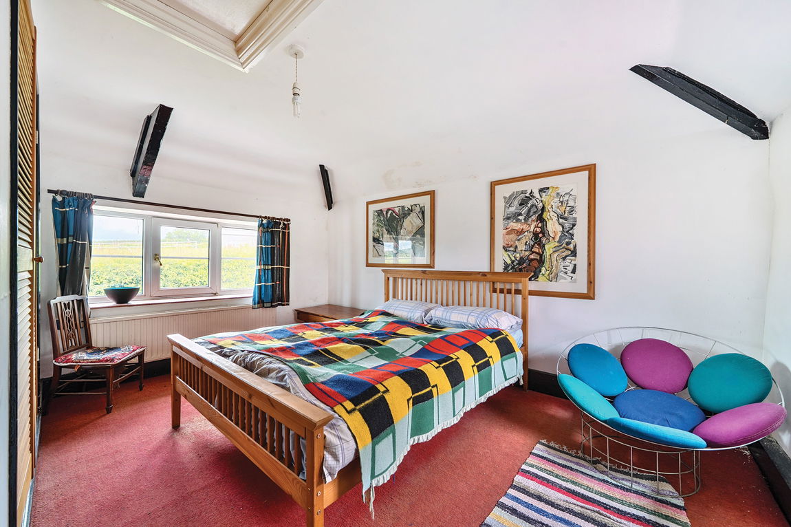
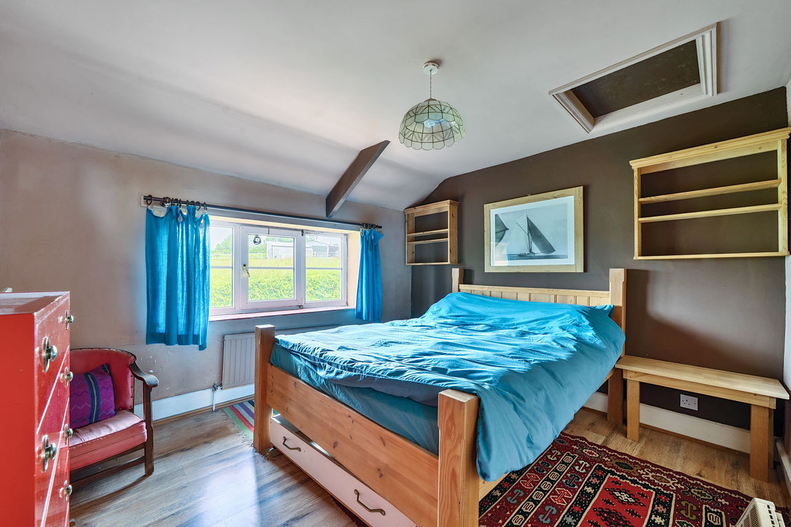
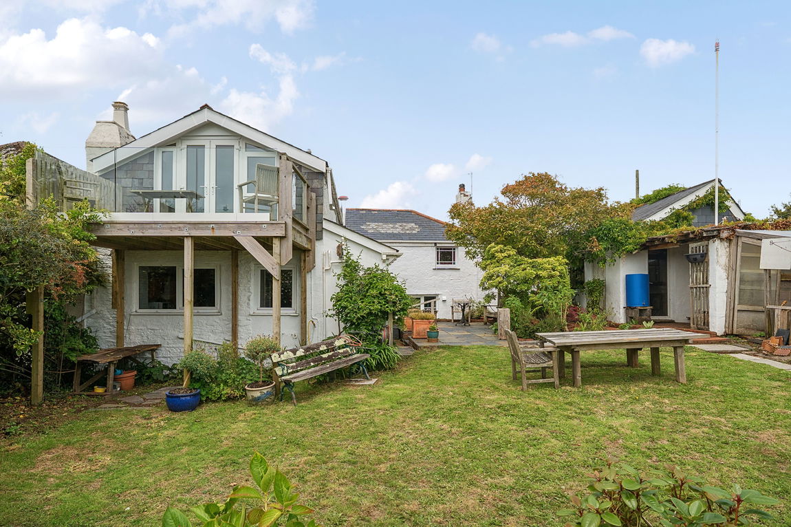
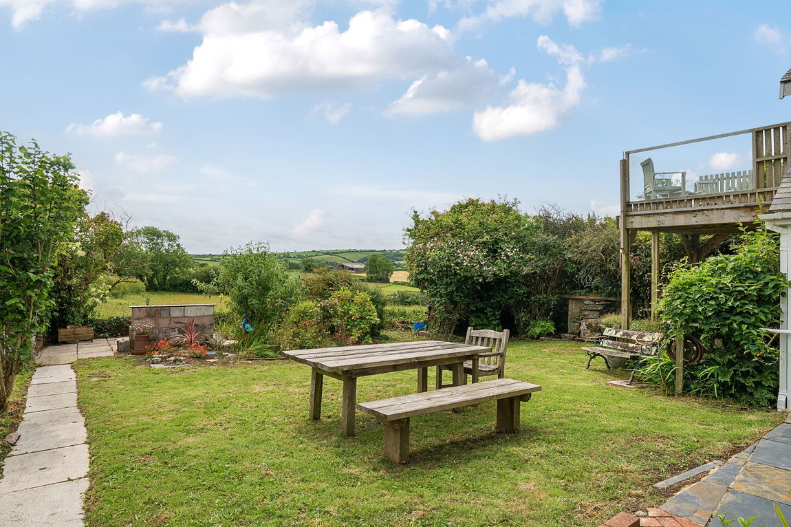
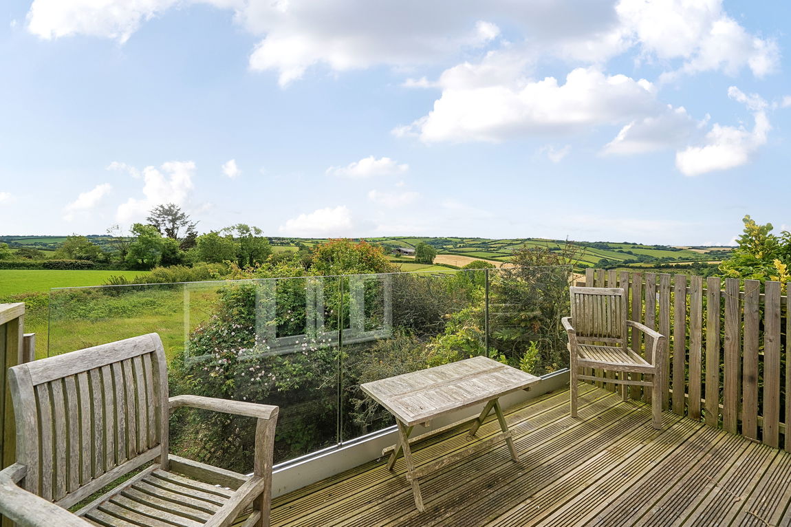
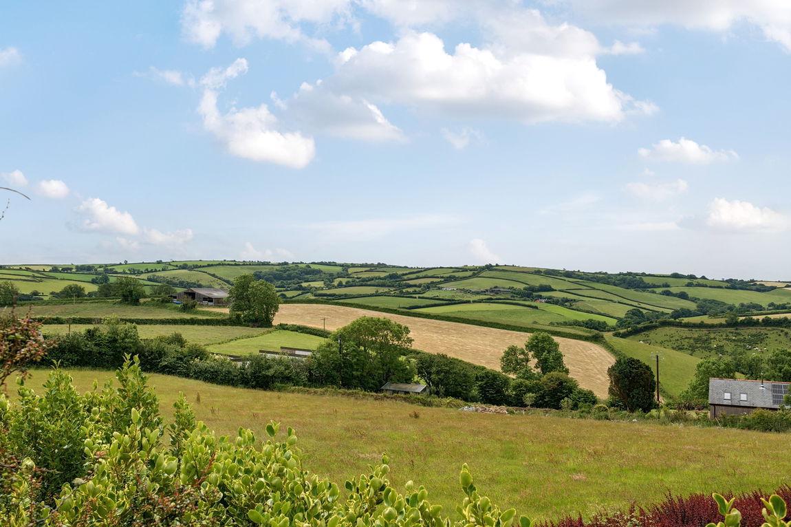
Ascending the stairs, the first floor landing leads three double bedrooms, all generous in size and with far-reaching countryside views. A few more steps lead to the light and airy master bedroom that benefits from a south facing balcony with outlooks over Blackawton countryside and garden below. There is a family bathroom servicing the bedrooms fitted with wet room shower unit, WC, hand basin and built-in storage.
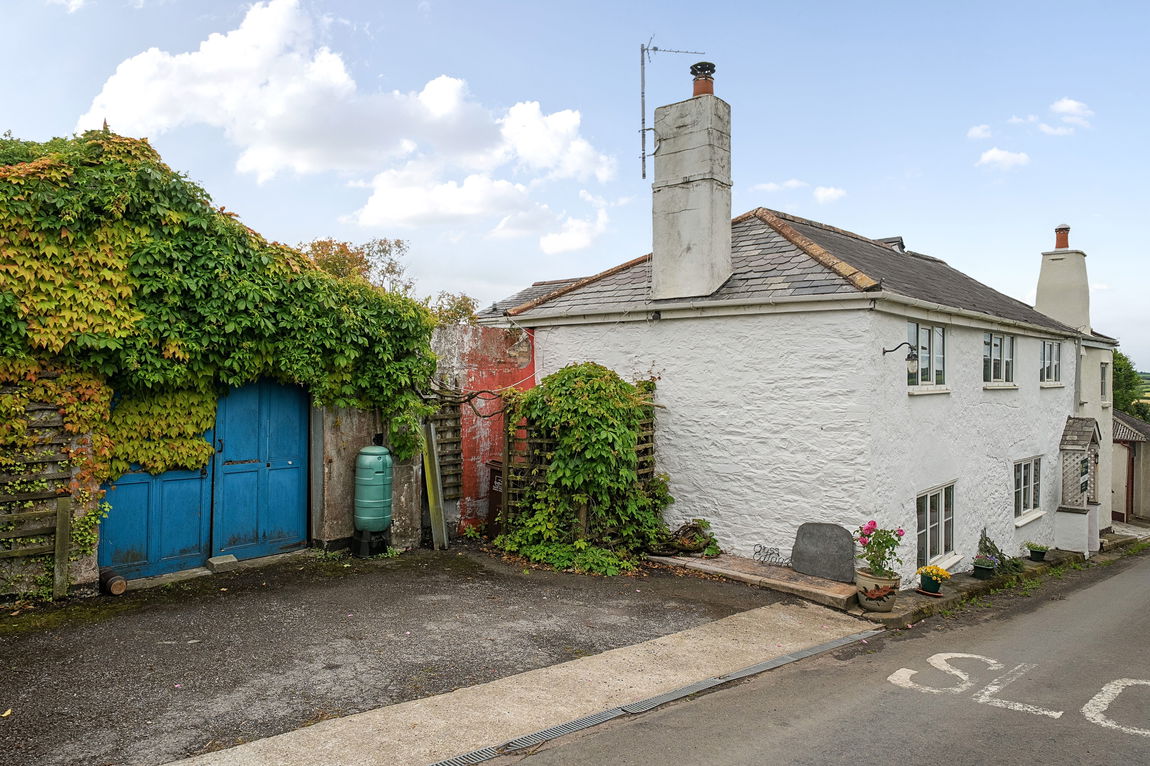
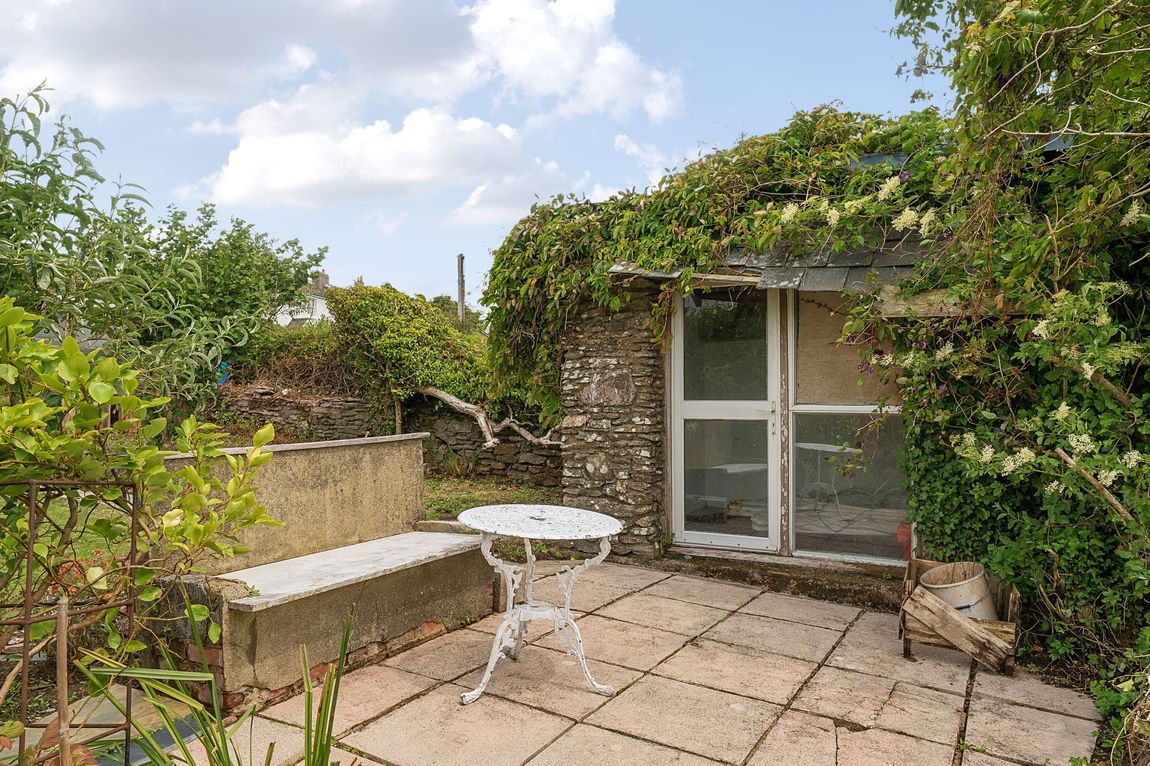
The south facing garden enjoys a patio area perfect for alfresco dining that joins the lawn bordered by mature plants and shrubs. Situated at the end of the garden you will find a stone garden room with outlooks onto the neighbouring fields. The garage can also be accessed from the garden. At the front of the property there is parking for two cars situated in front of the garage.
Cross Cottage is a fantastic opportunity to make significant improvements to a property in a desirable location with the inherent benefits of a large garden, driveway parking and a detached garage.
METHOD OF SALE
Cross Cottage is offered for sale by Formal Tender (unless sold prior). The deadline date for submission of tenders being Monday 29th June 2026 at 12 noon.
Buyers who wish to submit a tender will be required to sign a legal contract, and enclosed tender forms being available from the sellers’ solicitor (see Legal Pack below) and provide a deposit of 10% of their offer price, as their tender. Tenders should be submitted to 59 Fore Street, Totnes TQ9 5NJ in an envelope clearly marked ‘Cross Cottage’.
If either of these component parts are not submitted, their tender risks being declined.
The successful purchaser(s) will be liable to pay the sum of 1% plus VAT of the purchase price, as an administration fee in addition on completion. The successful purchaser(s) will also be required to pay legal costs - please refer to the contract pack.
A tender which is accepted by the seller will be treated as a binding contract and immediately constitute an exchange of contracts. Legal completion and payment of the balance of the purchase price will follow approximately 28 days later, or to an agreed timeframe.
The seller does not undertake to accept the highest or any of the offers and the seller reserves the right to withdraw, alter or amend the way in which the property is offered for sale.
A copy of the legal pack may be requested from Luscombe Maye Totnes: hebe.deverson@luscombemaye.com
BLACKAWTON
A friendly South Hams village with a lively community, Blackawton lies about halfway between Totnes and Kingsbridge (9 miles) and about five miles from Dartmouth. The historic parish church of St. Michael is the village's principle landmark and Blackawton also has a primary school with an excellent reputation, a large and well-used village hall, a post office, an excellent village run shop and a public houses.
Dartmouth is about a 15 minute drive away and has the promenade running the length of the estuary. There are a wide selection of bistros, restaurants, boutiques and specialist shops lining its narrow streets with their long flights of winding steps and intriguing medieval buildings. Kingsbridge is a picturesque market town that enjoys an abundance of amenities and facilities including a wide range of shops, churches, cottage hospital, health centre and a sports centre with indoor swimming pool. The town also has a library, primary school and highly rated secondary school. Totnes, about ten miles away, is known as an Elizabethan town but has much earlier origins with a castle, a wonderful position on the River Dart and a main line railway station. It has a well regarded community college, full range of shops, a weekly market, a wide choice of cultural facilities and a mainline railway station.
FURTHER INFORMATION
As part of our transparency policy, we request our sellers fill out a Property Information Questionnaire. This information can be provided to you. However, we recommend that you verify any information given during the conveyancing process.
SERVICES
Woodburner heating, Oil fired AGA for hot water heating, private drainage and mains electricity connected.
CONSTRUCTION
The property is understood to be of standard construction.
PARKING
Driveway parking for two cars with single garage available.
LOCAL AUTHORITY
South Hams District Council. Follaton House, Plymouth Road, Totnes TQ9 5NE
Council Tax Band E
TENURE
Freehold
LETTINGS
Luscombe Maye also offers an Award Winning Lettings service. If you are considering Letting your own property, or a buy to let purchase, please contact Andrew or Alex on 01752 393330 or lettings@luscombemaye.com to discuss our range of bespoke services.
VIEWINGS
Viewing strictly by appointment with Luscombe Maye
DIRECTIONS
What3Words - dugouts.timing.warp
Get in touch with us to book your free no obligation pre-market appraisal today.
Find out more about this office ⟶
Get in touch with us to book your free no obligation pre-market appraisal today.
As well as a trusted estate agents we can also help you with rural planning and a breadth of professional services.