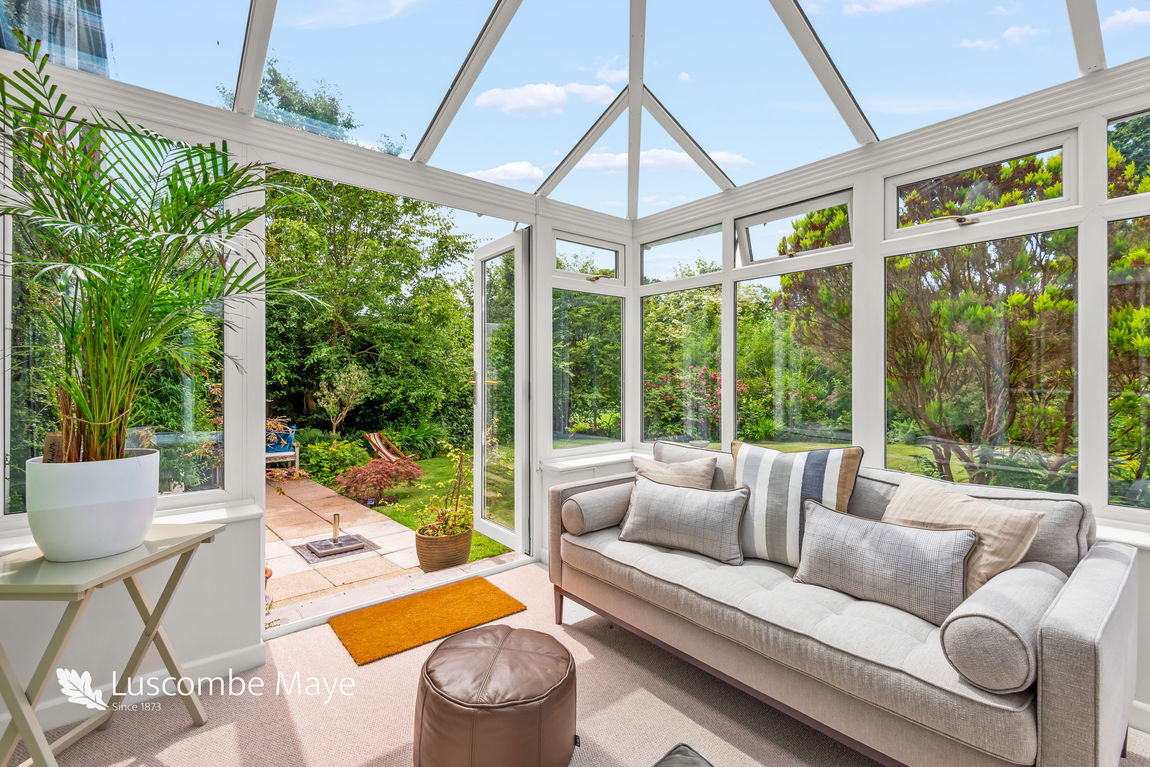
A light and airy, characterful village home with three double bedrooms, plus a useable loft room which is being sold with no forward chain. The home also enjoys a kitchen-dining room with separate sunroom/ utility space plus a reception room with inglenook fireplace and a conservatory overlooking the rear garden.
DESCRIPTION
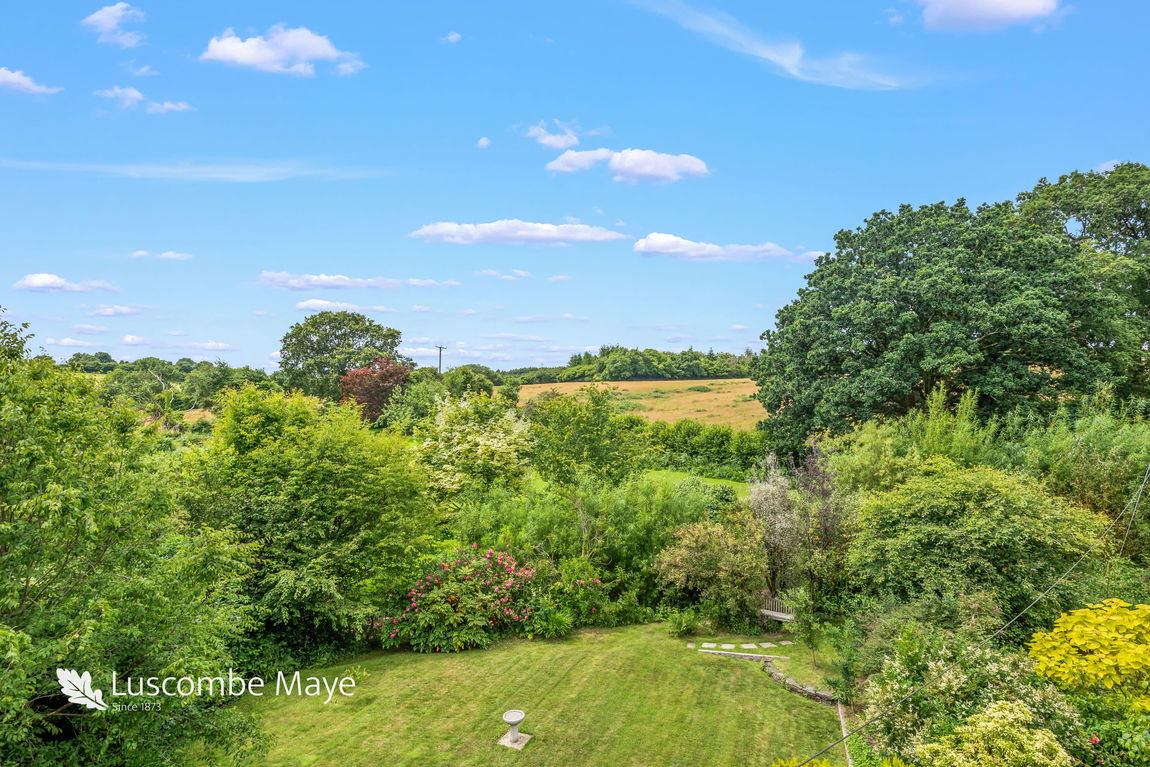
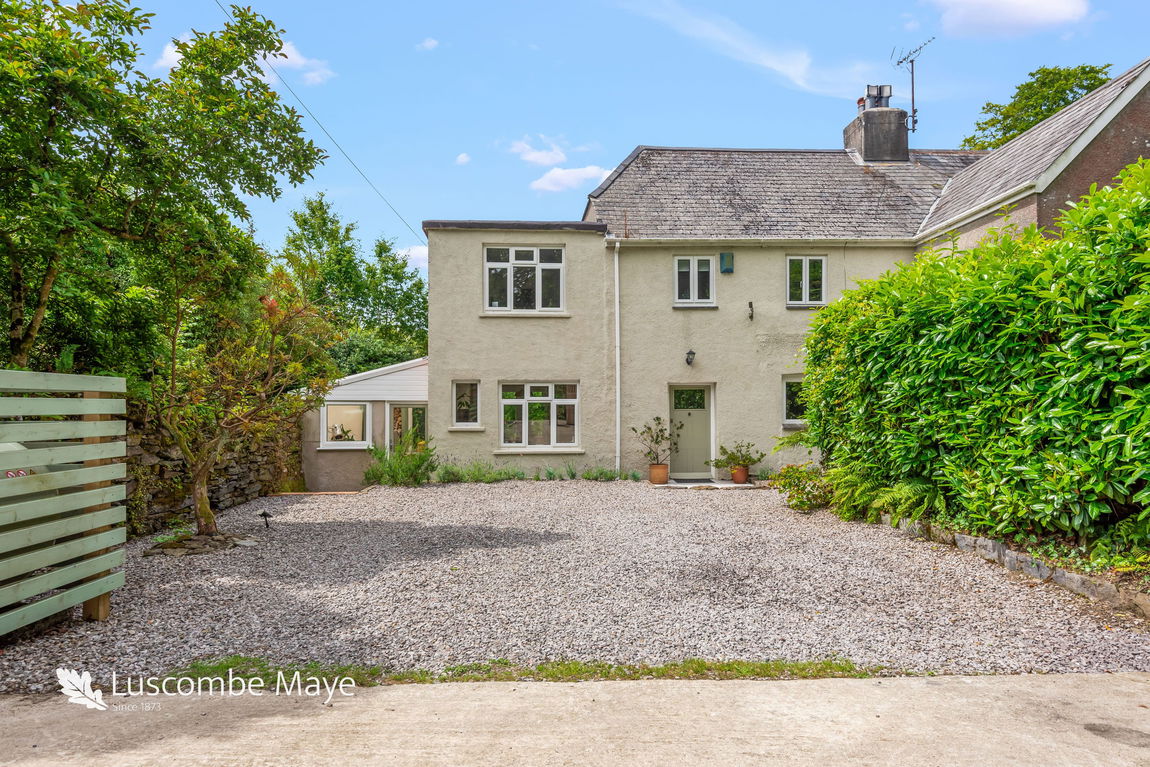
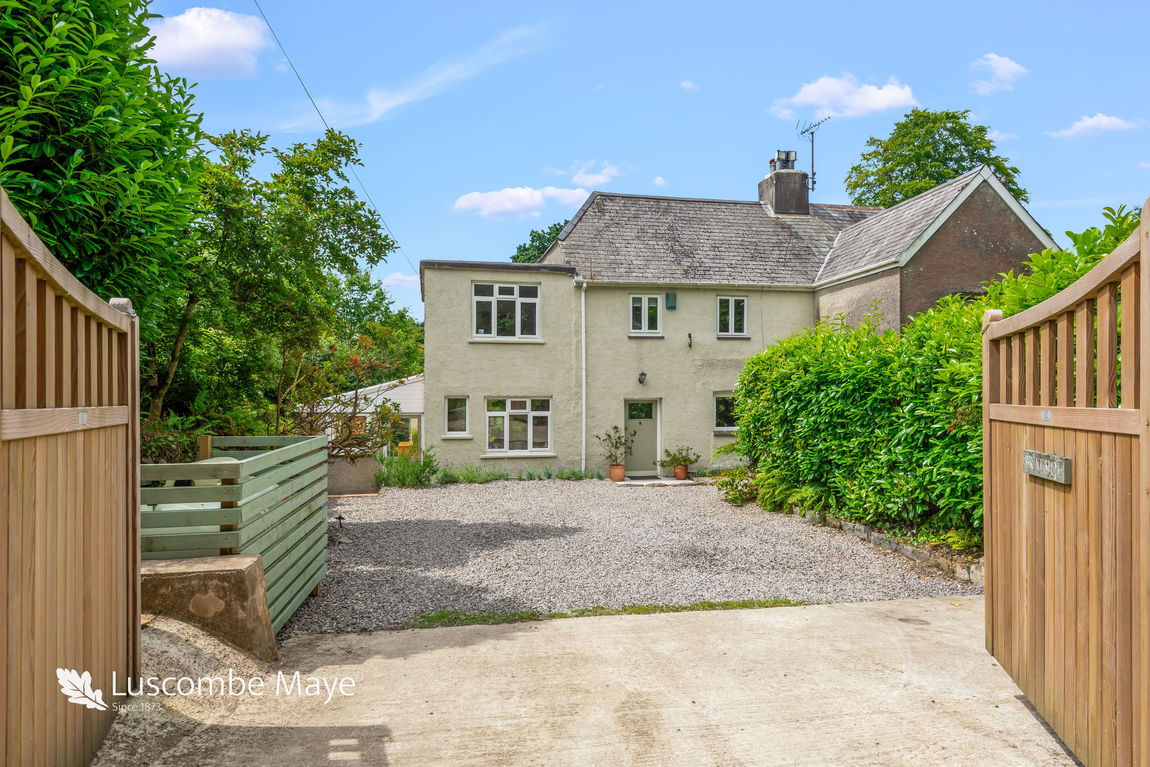
Luscombe Maye is delighted to bring to market Braeside Cottage a light and airy, characterful village home which has benefited from some tasteful modernisation, whilst still offering scope for further expansion if desired, subject to obtaining all the necessary permissions and consents. Situated in the popular village of Rattery, the property is set back beyond a gated drive, in a private and secluded position, overlooking greenery and the nearby countryside at the rear and is being sold with no forward chain.
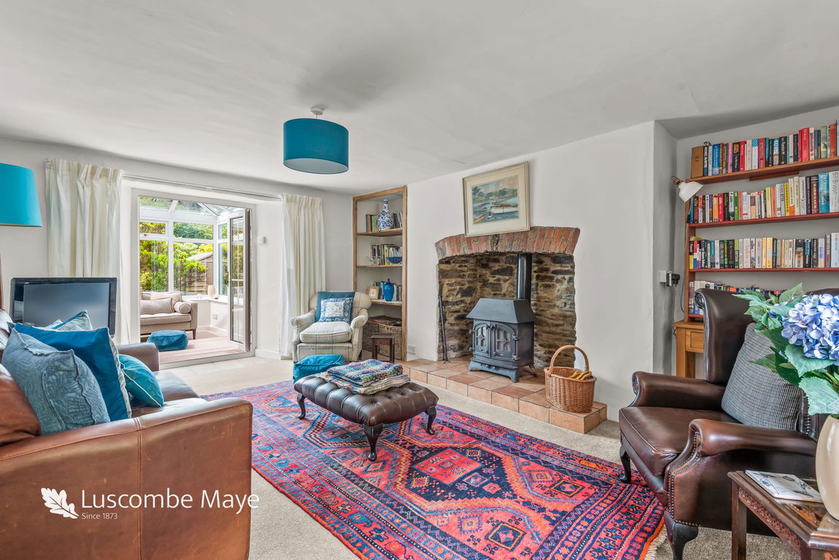
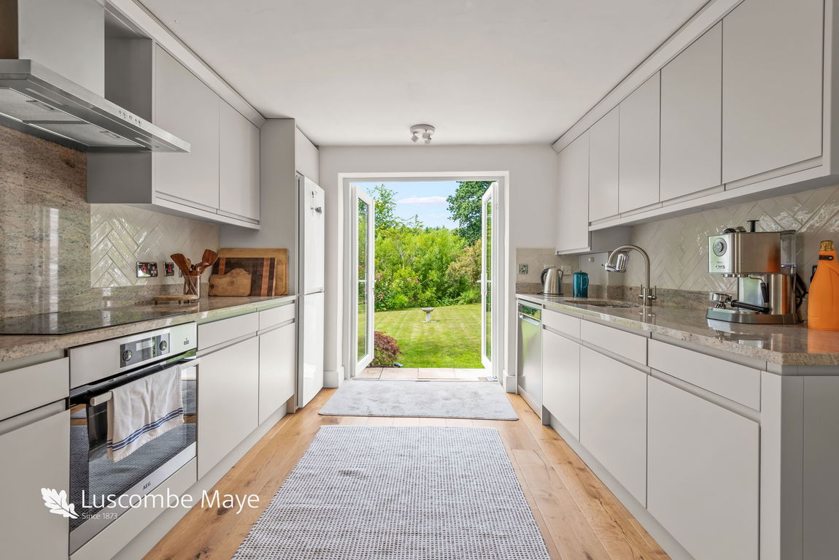
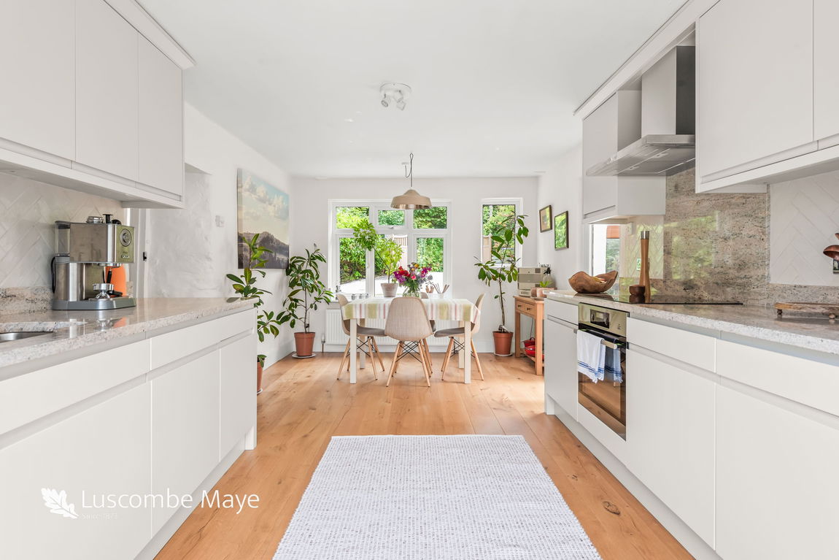
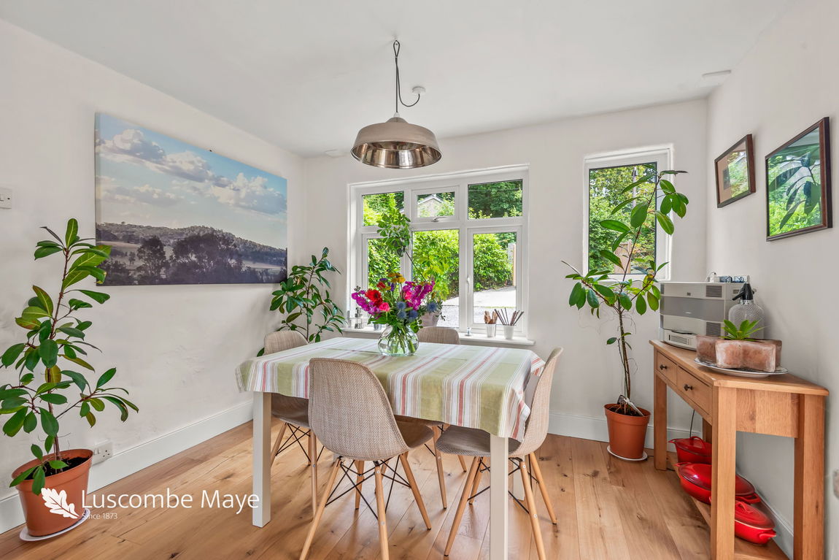
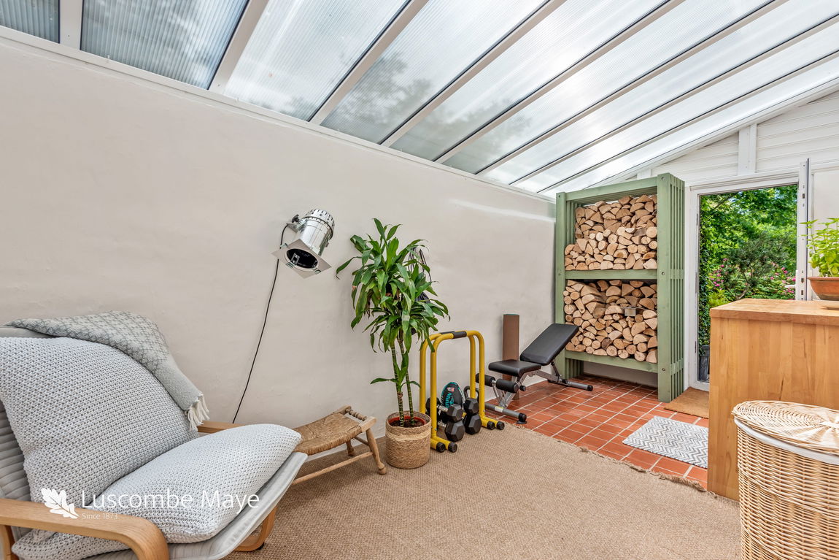
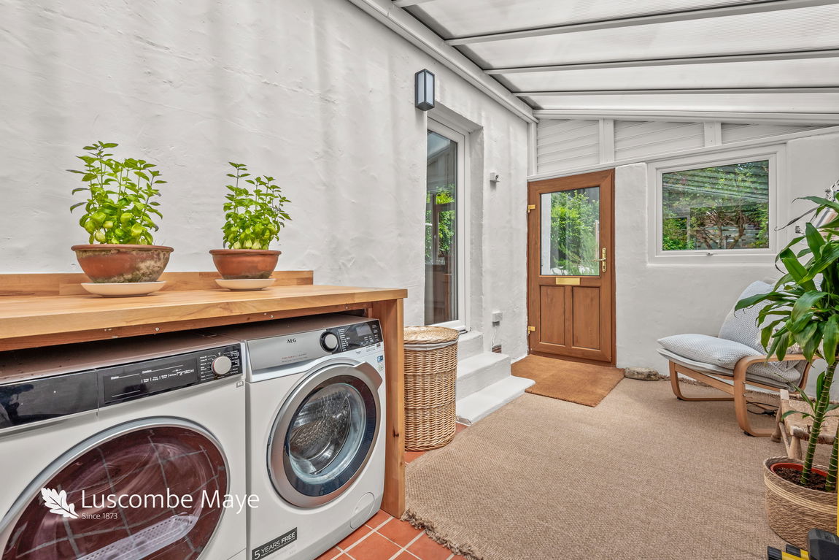
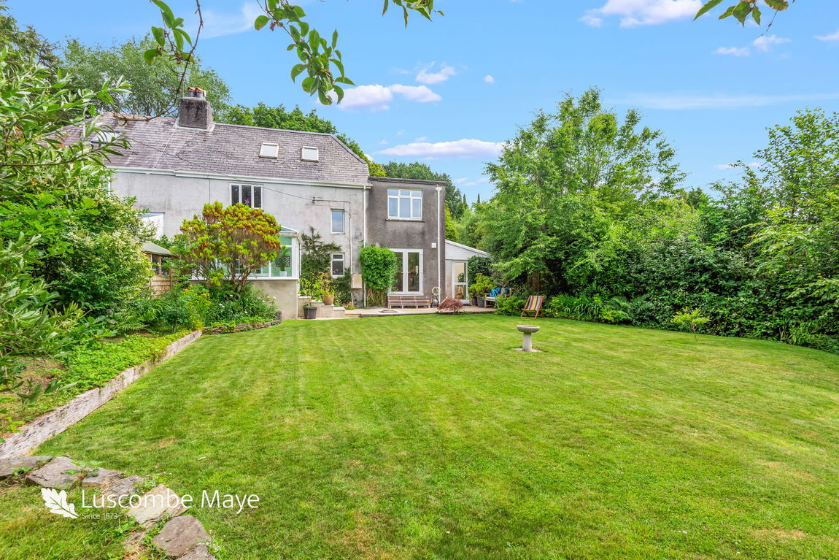
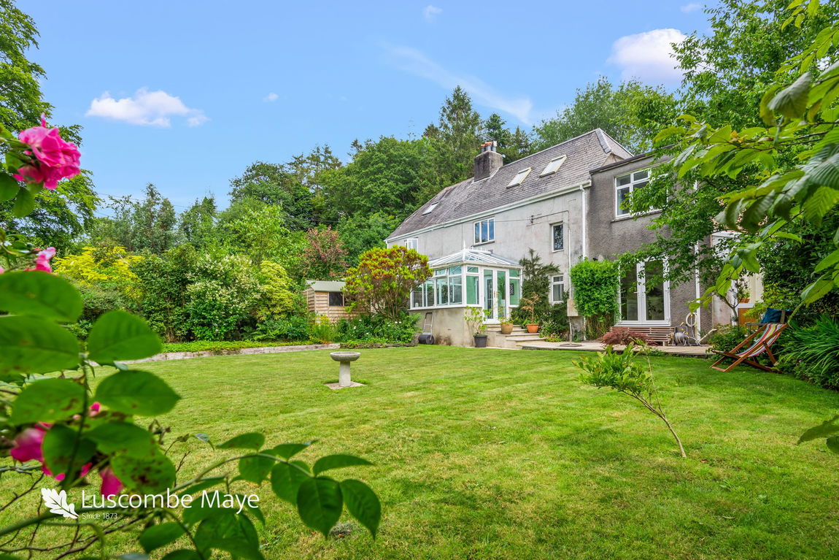
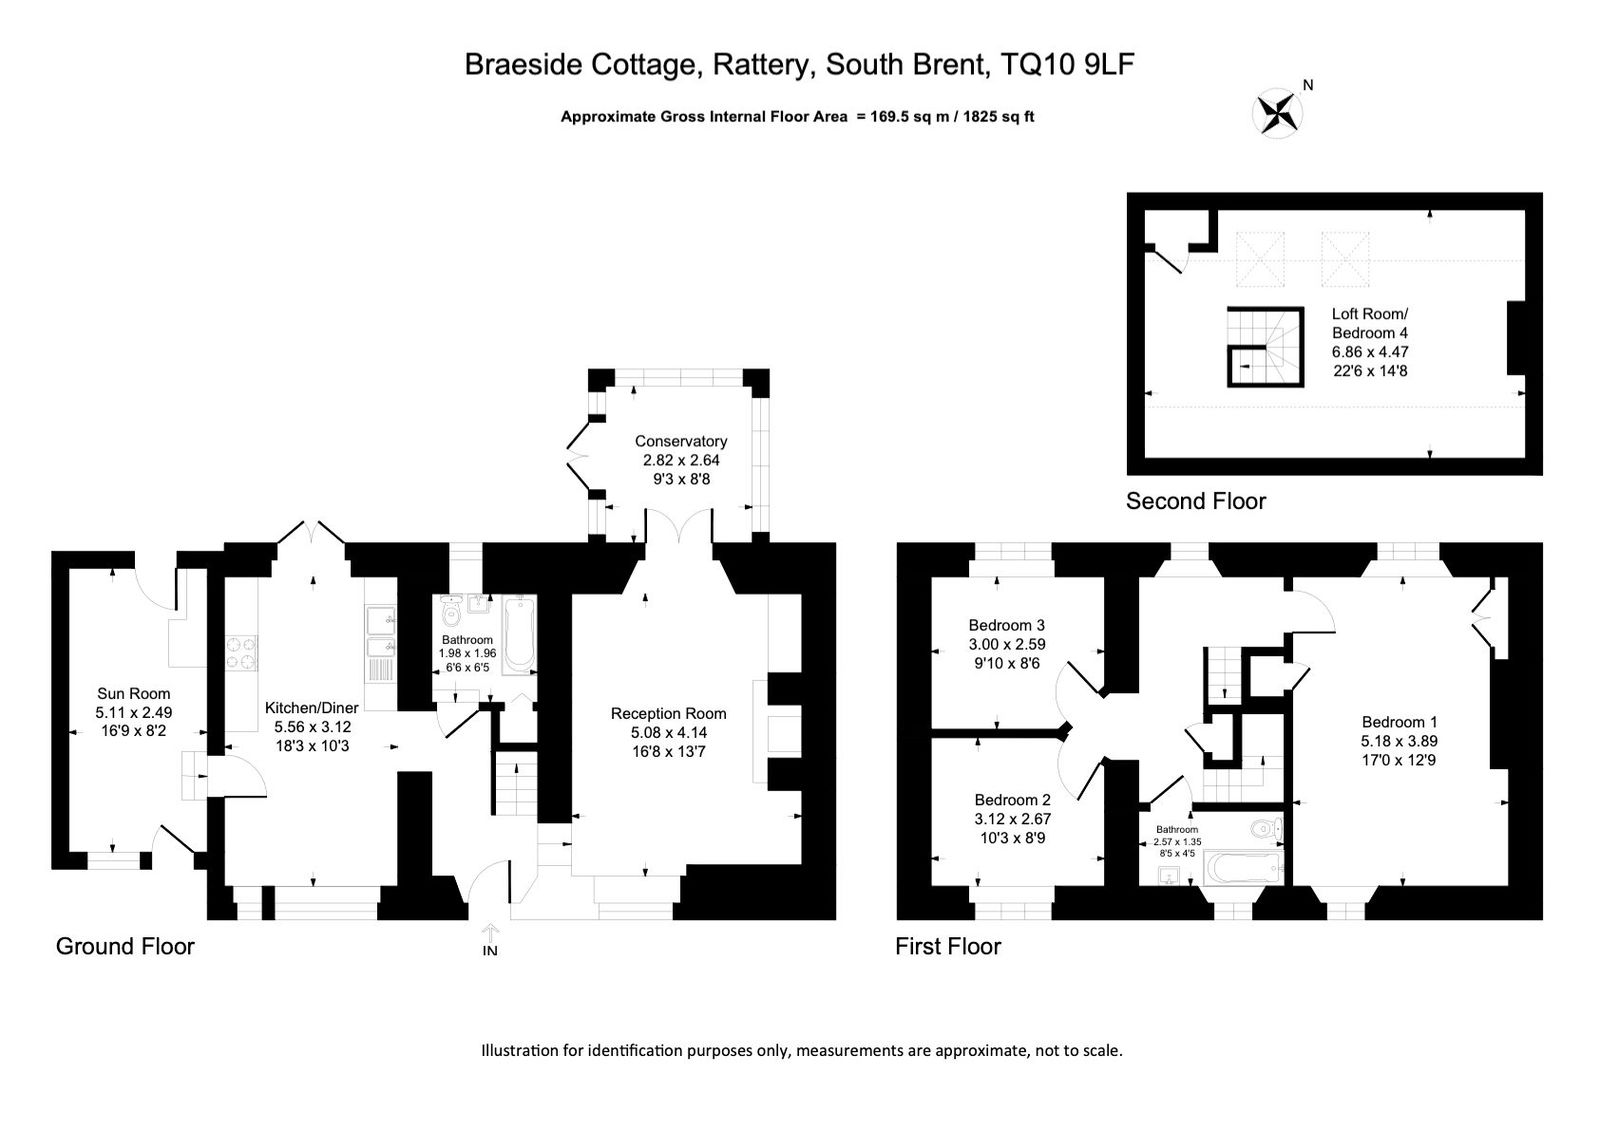
A wooden front door opens into the tiled entrance hall which leads to both the main reception room and kitchen-dining room. The dual aspect living room with an inglenook fireplace, home to the wood burning stove, has doors leading out to the conservatory which opens onto the rear garden bringing the outside inside. The recently updated kitchen has matching floor and wall cupboards with a granite worktop and beautiful herringbone style wall tiles all sitting upon solid oak engineered wood flooring. French doors open onto the rear garden, again seamlessly blending inside and outside and there is room for a dining table for sit down meals. Accessible from the kitchen is a very useful sunroom which has been utilised as a utility room, home gym, reading corner and log store with external doors which lead from both the front and back of the property. There is space and plumbing in here for a washing machine and tumble dryer. Tucked behind a door in the entrance hall, is a useful downstairs bathroom.
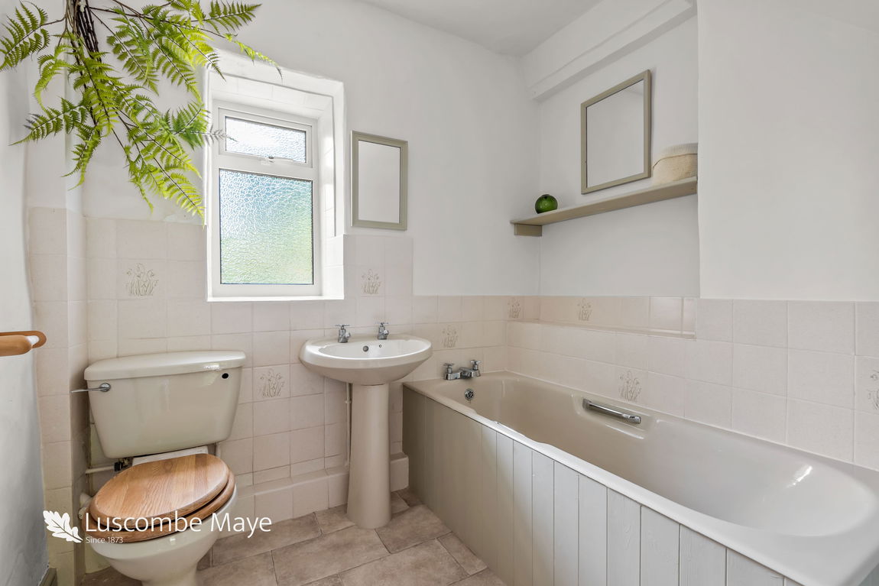
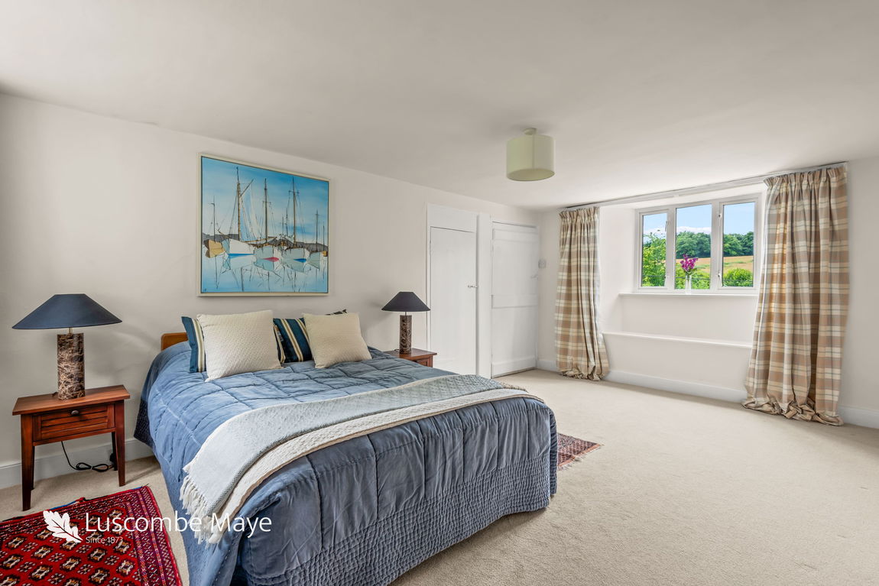
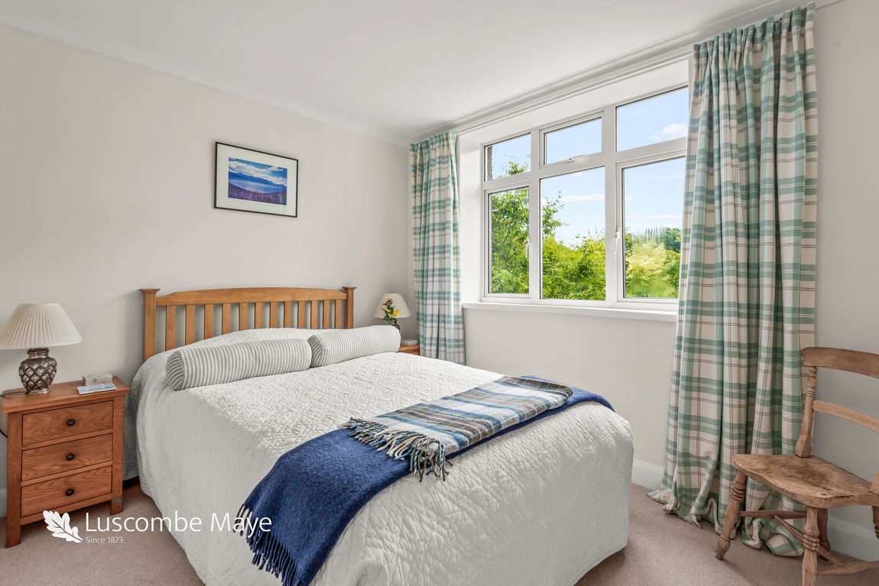
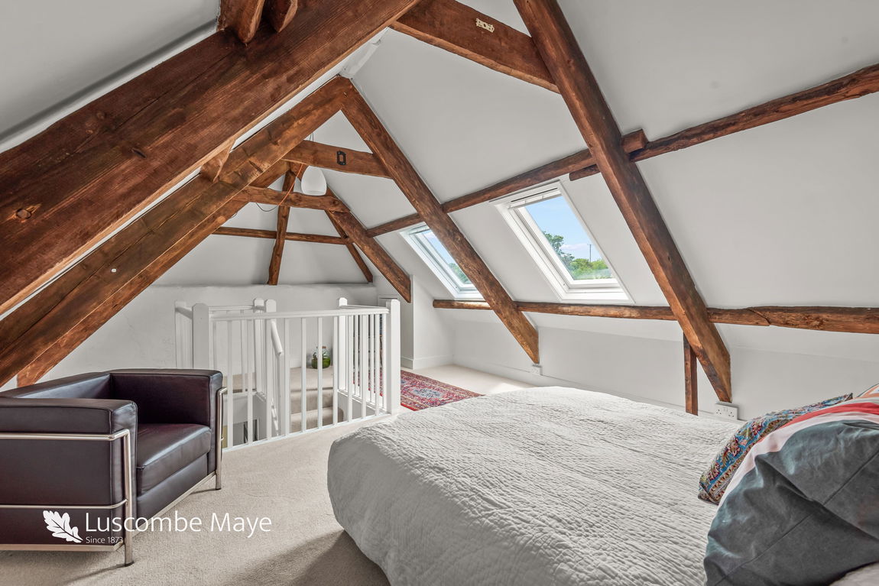
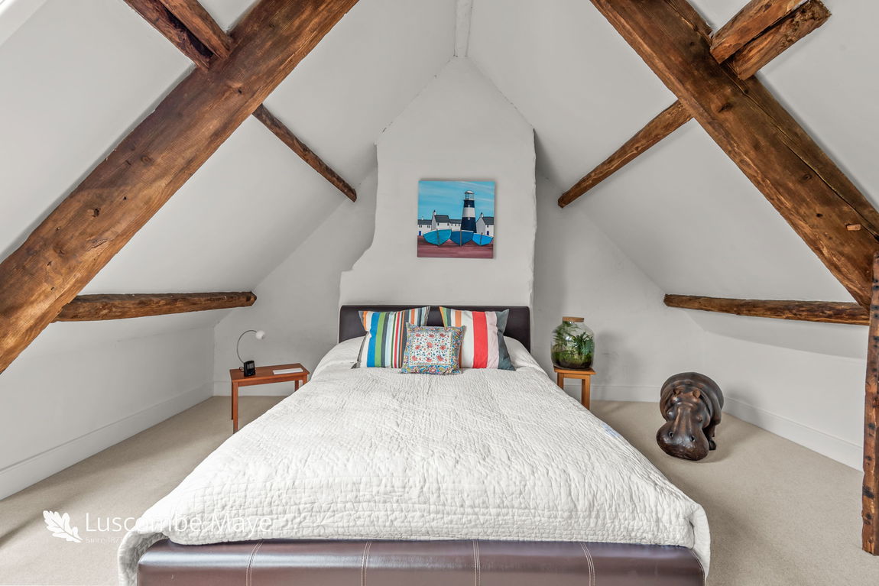
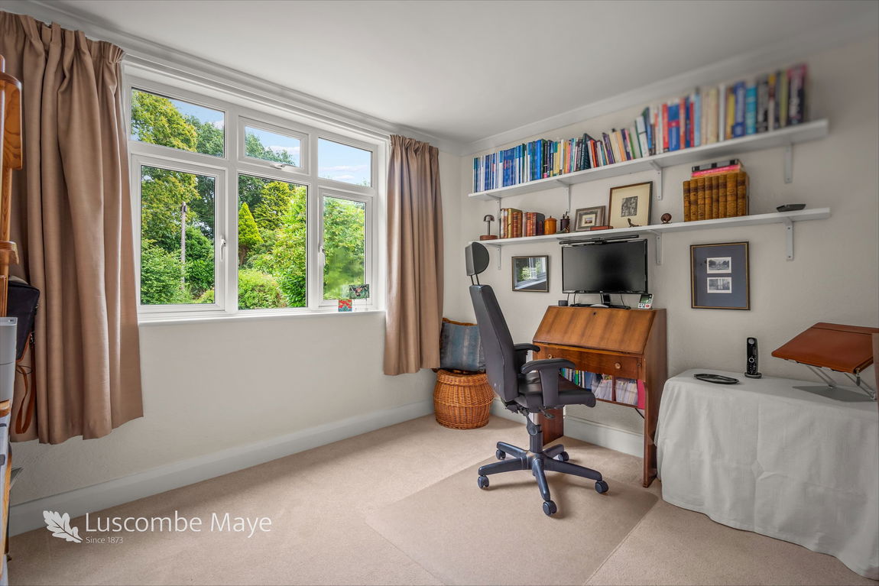
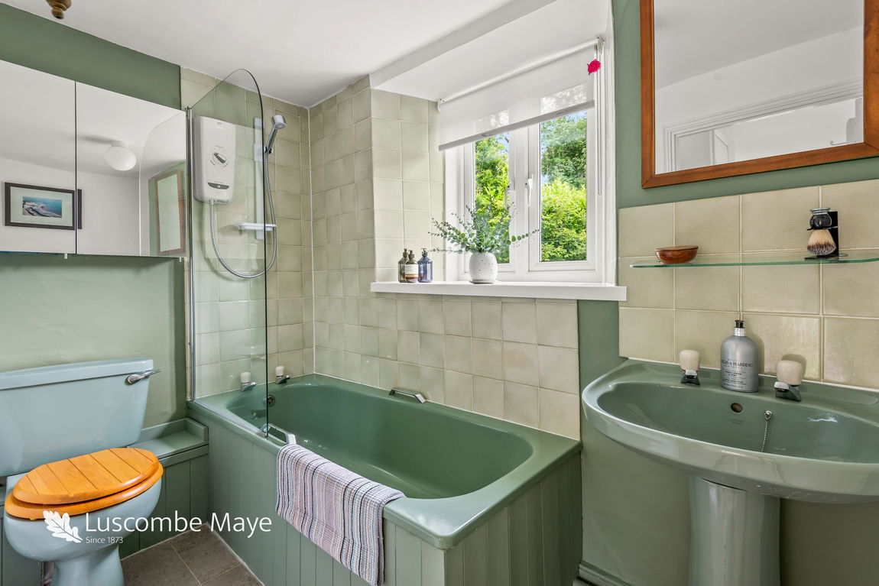
Stairs ascend to the first floor landing providing access to the three double bedrooms. The dual aspect main bedroom spans the whole width of the property and has a window seat which overlooks the garden with views out towards the countryside at the rear. There are two further double bedrooms and the family bathroom which has a bath with shower over and WC. Another staircase leads to the useable loft room, which has been utilised as a sizeable fourth bedroom, enjoying beautiful exposed beams with skylights which enjoy the pleasant views at the back of the house as previously described.
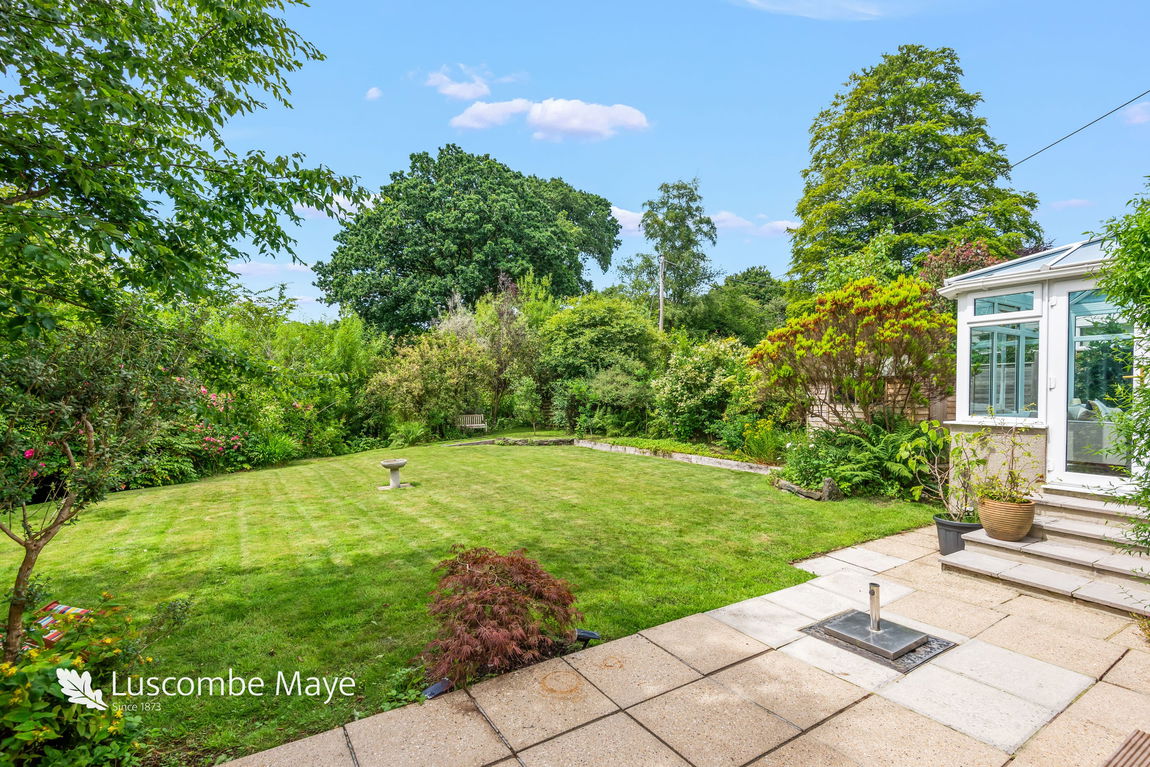
A shared driveway leads to the double gates that provide access to Braeside Cottages drive, which has parking for several vehicles. At the rear of the home is a well appointed garden, which is mainly laid to lawn with mature shrubs, bushes and trees around the border. There is a small stream at the bottom of the garden on the boundary, which is understood to be owned by the neighbouring property. There is a large patio area outside the conservatory and French doors from the kitchen, which is ideal for outdoor dining furniture and seating, so you can enjoy dinner outside in the warmer months.
FURTHER INFORMATION
As part of our transparency policy, we request our sellers fill out a Property Information Questionnaire. This information can be provided to you. However, we recommend that you verify any information given during the conveyancing process.
AGENTS NOTE
Braeside Cottage has a right of access over a short section of the shared driveway between the public road and the entrance to the property. It is understood that Braeside Cottage are to contribute towards the maintenance of this shared drive, however the vendor has not been called upon to make any contributions to date. The roof tiles contain asbestos, however the owner was advised this was "very low risk" by a specific survey undertaken.
SERVICES
Mains water, drainage and electricity are connected to the property. There is LPG gas fired central heating and the broadband type is fibre to the cabinet. Interested parties are advised to seek their own advice on what other type of broadband connections may be available.
CONSTRUCTION
The property is understood to be of standard construction.
PARKING
Driveway parking.
LOCAL AUTHORITY & COUNCIL TAX
South Hams District Council, Follaton House, Plymouth Road, Totnes TQ9 5NE.
The property is in Band E.
TENURE
Freehold
LETTINGS
Luscombe Maye also offers an Award Winning Lettings service. If you are considering Letting your own property, or a buy to let purchase, please inform us and we can put you in contact with the Lettings team who would be delighted to discuss our range of bespoke services with you.
VIEWINGS
Strictly by appointment with Luscombe Maye, South Brent.
DIRECTIONS
what3words location
dude.clays.relatives
RATTERY
Rattery is a popular and conveniently situated village five miles from Totnes, within a mile or two of the A38, which provides road links to both Plymouth and Exeter, and within a few miles of Dartmoor. The South Hams and many of its fine beaches are within easy reach. This thriving village has a much used village hall, a parish church and a well-regarded mediaeval pub, the Church House Inn. Further facilities are available at South Brent and Buckfastleigh, both close by. Totnes, about five miles away, is known as an Elizabethan town but has much earlier origins with a castle, a wonderful position on the River Dart and a main line railway station. It has a well regarded community college, full range of shops, a weekly market, a wide choice of cultural facilities and a mainline railway station.
Get in touch with us to book your free no obligation pre-market appraisal today.
Find out more about this office ⟶
Get in touch with us to book your free no obligation pre-market appraisal today.
As well as a trusted estate agents we can also help you with rural planning and a breadth of professional services.