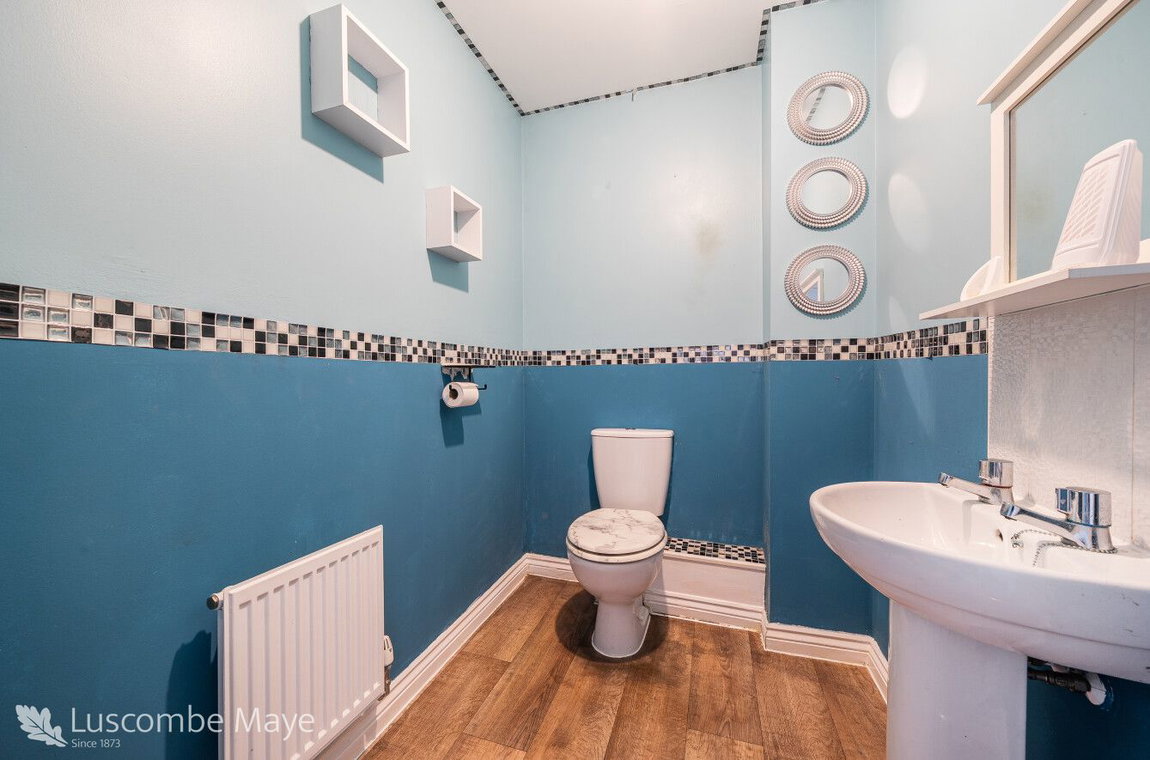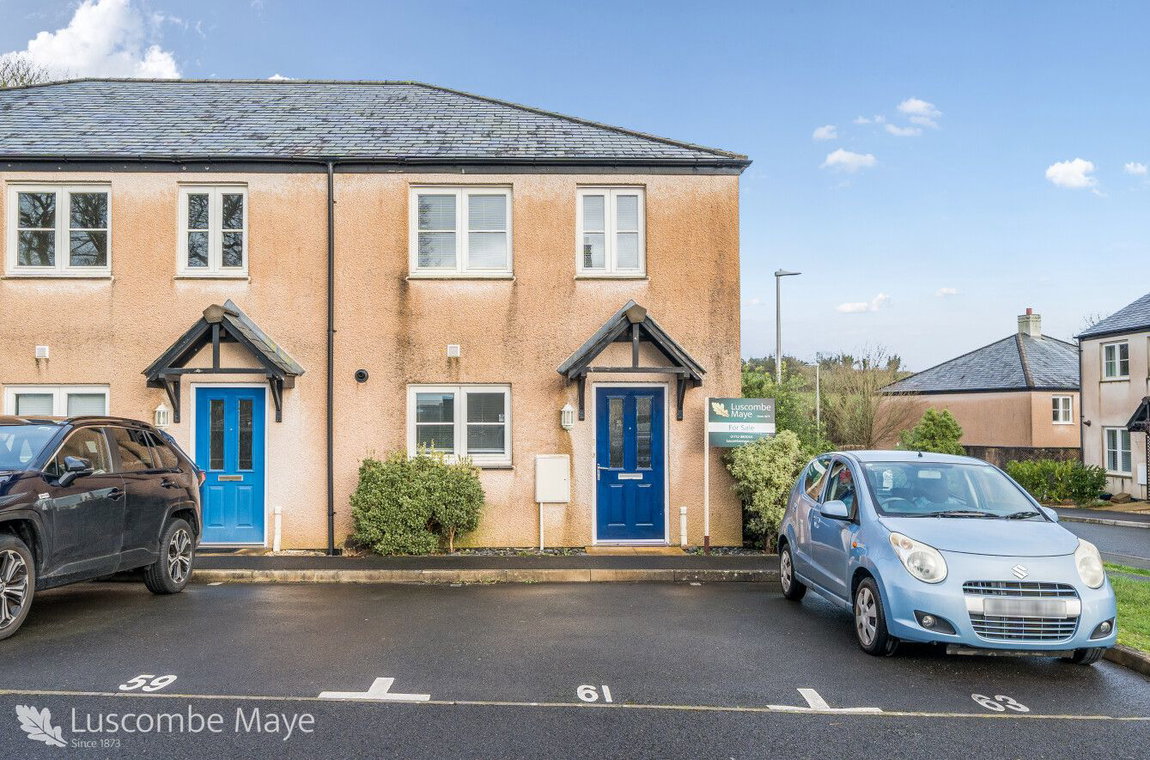
This beautifully presented three-bedroom home, available for shared ownership, offers a fantastic opportunity to acquire a modern property in a convenient location.
This beautifully presented three-bedroom home, available for shared ownership, offers a fantastic opportunity to acquire a modern property in a convenient location.
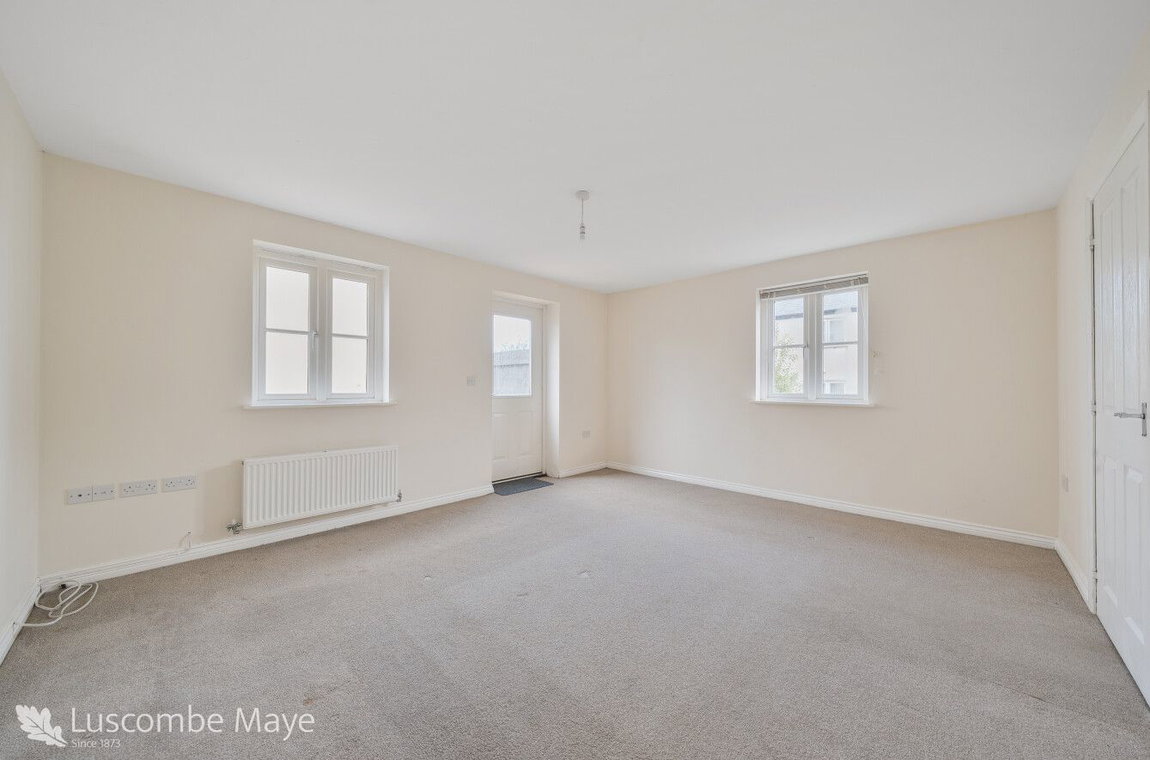
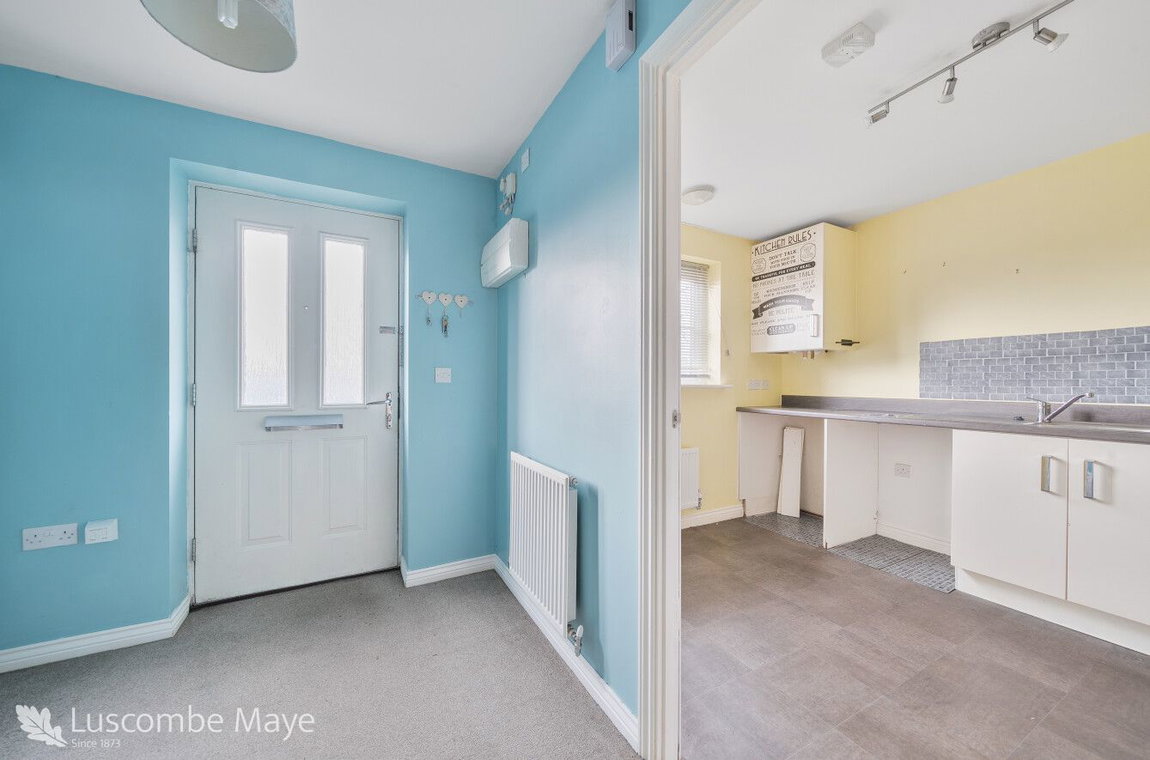
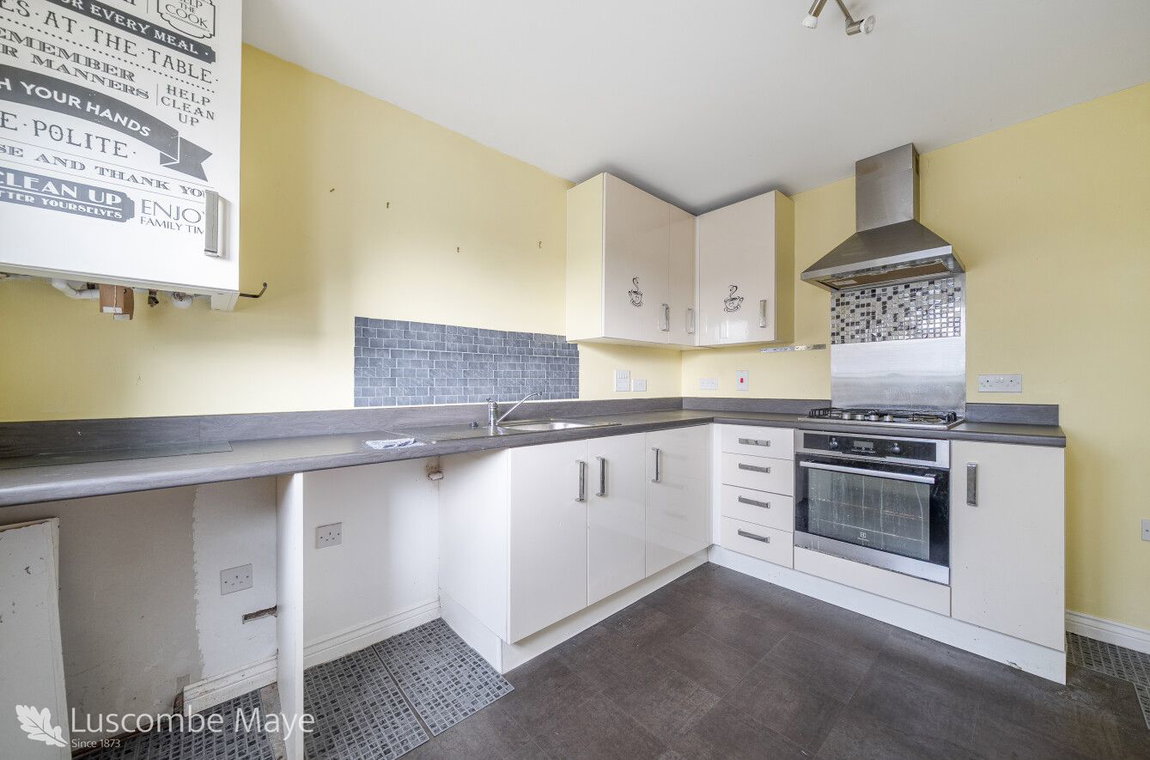
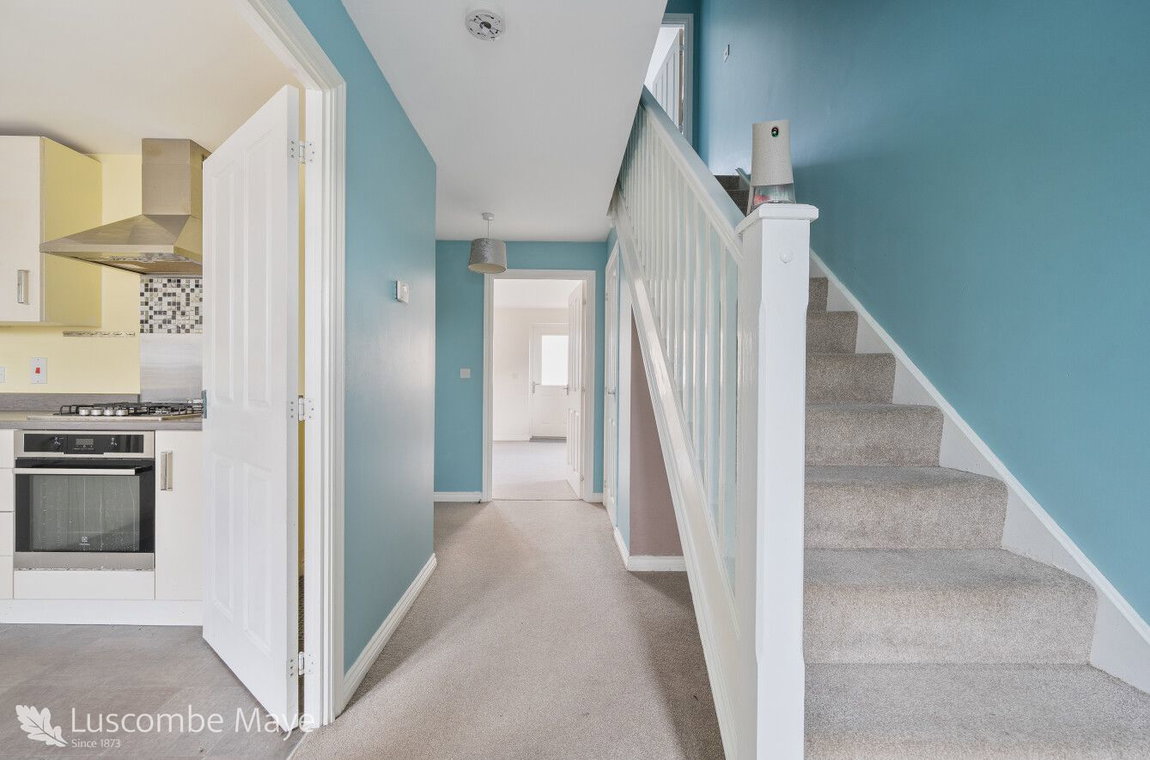
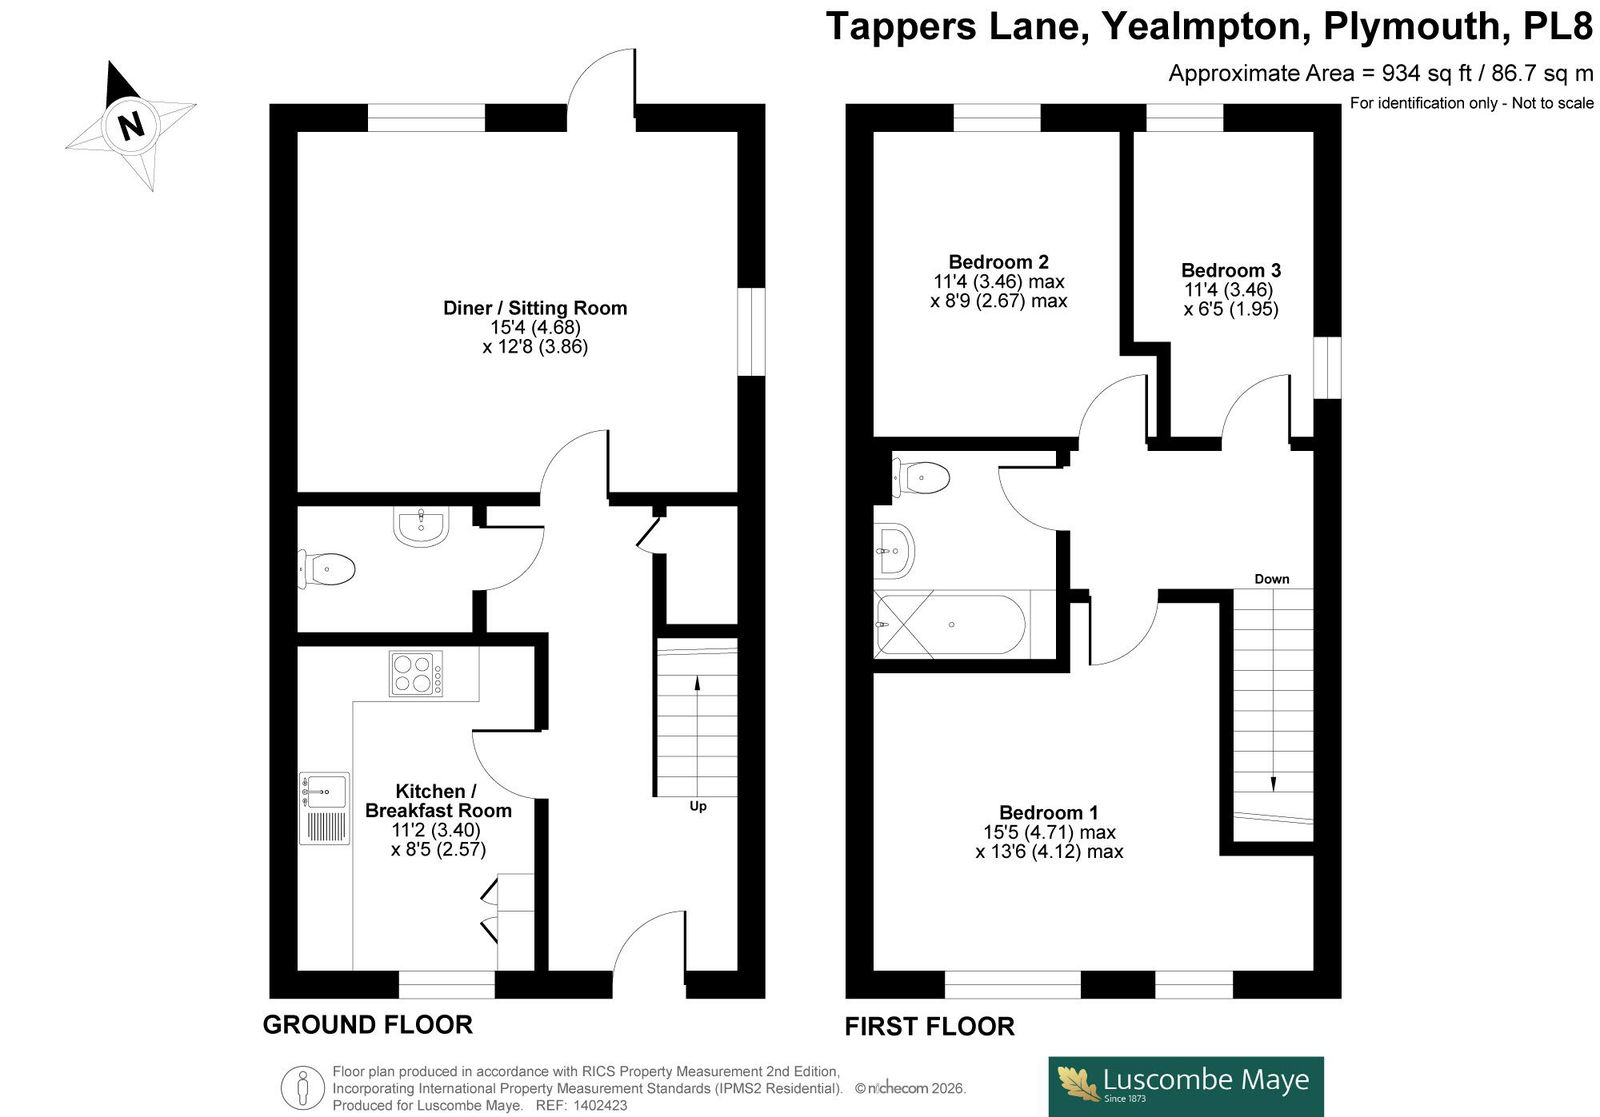
Upon entering, you are greeted by a well-proportioned reception hallway, flowing through to the main reception room located to the rear of the home with views out over the enclosed garden, offering a comfortable space for relaxation and entertaining. The ground floor flows seamlessly into a contemporary kitchen, designed for both functionality and style.
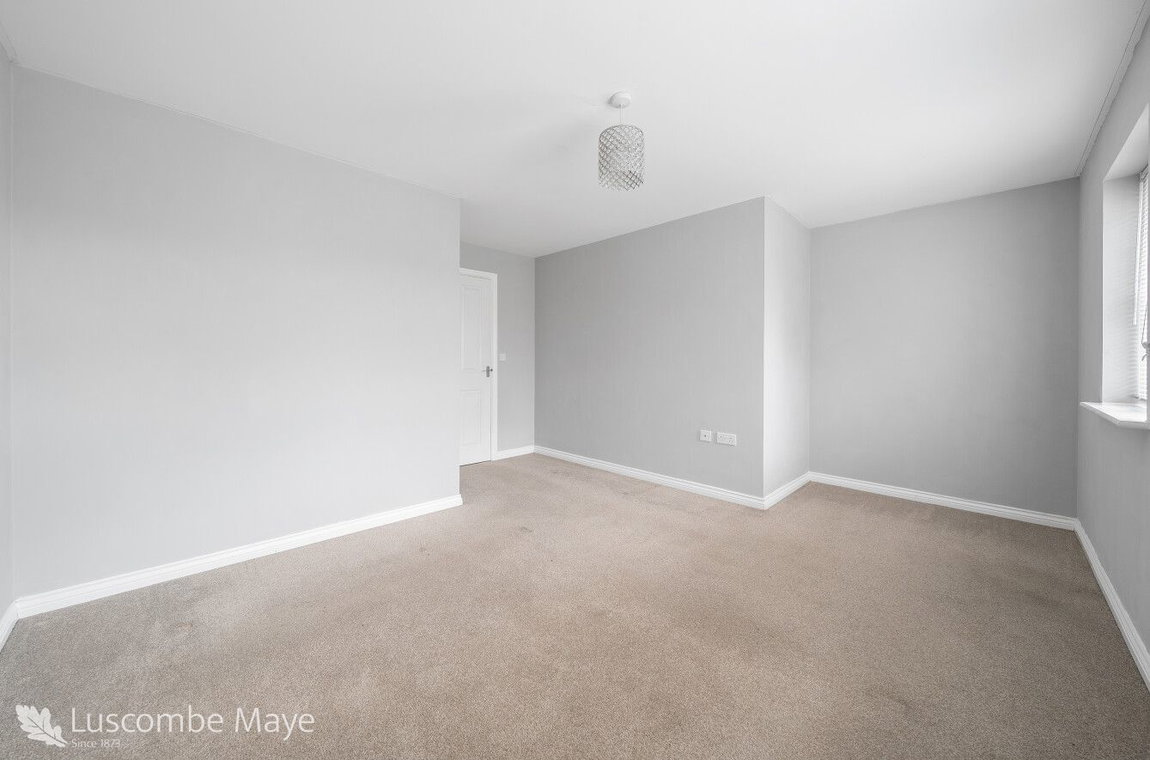
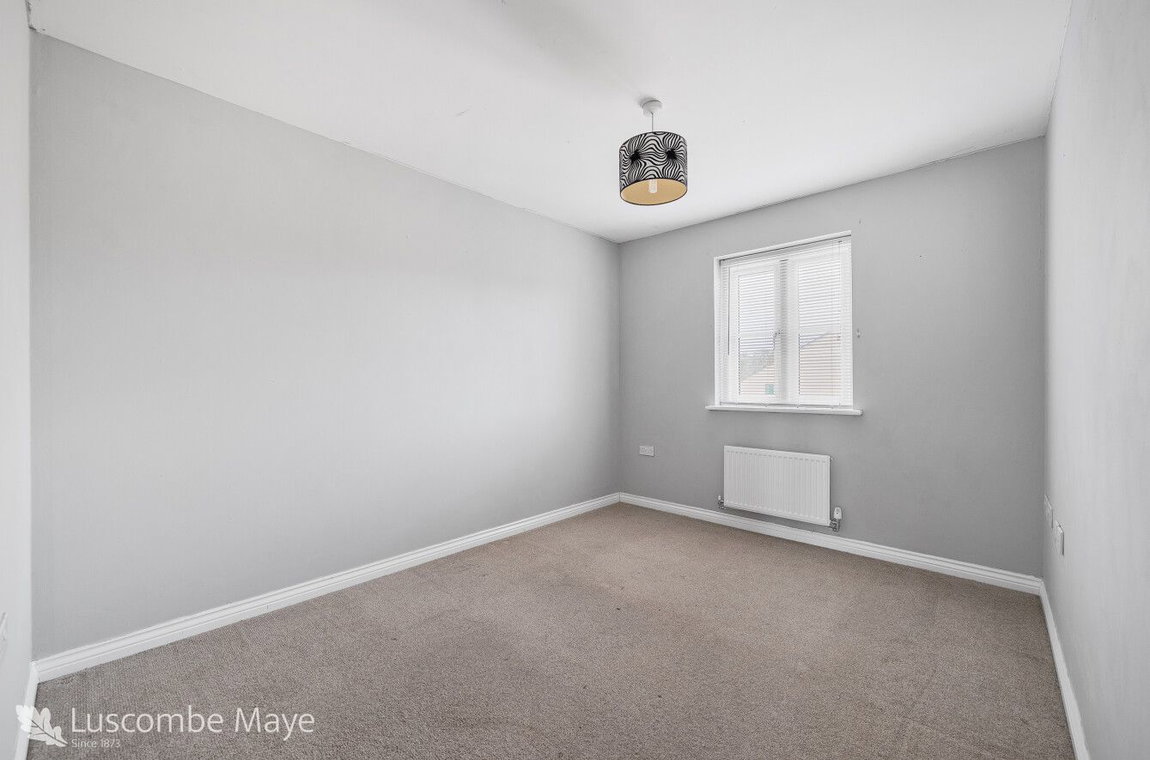
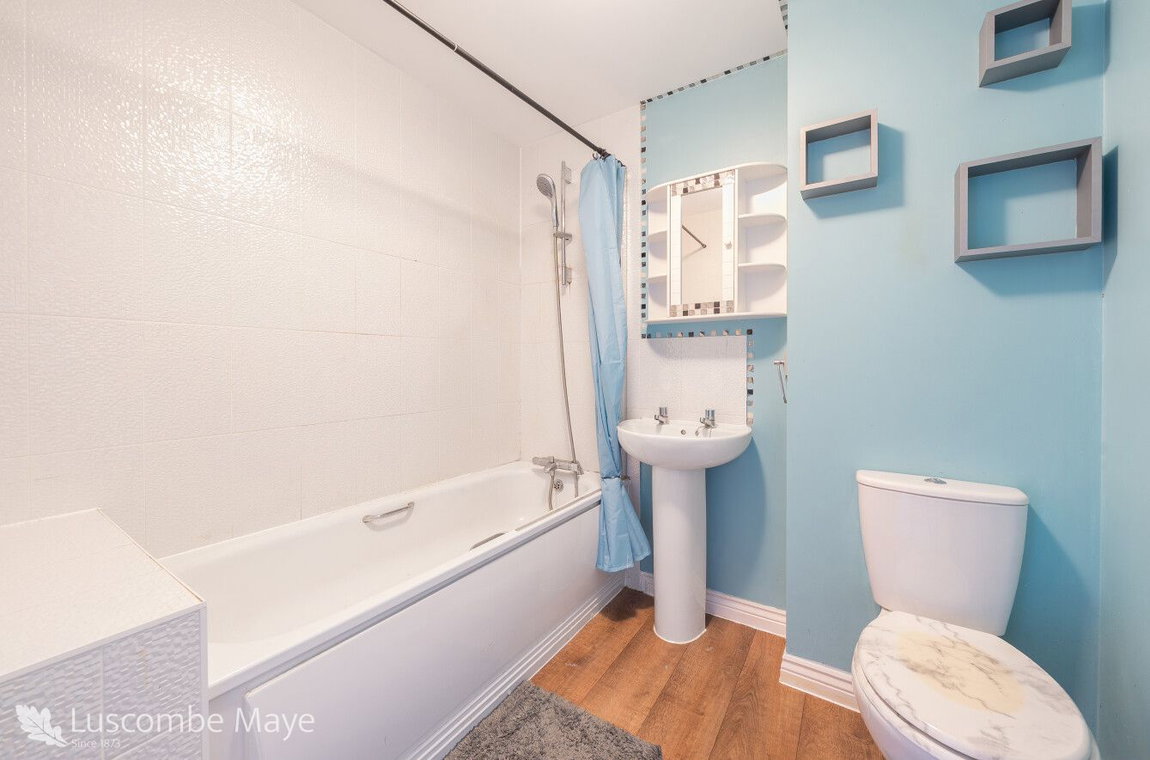
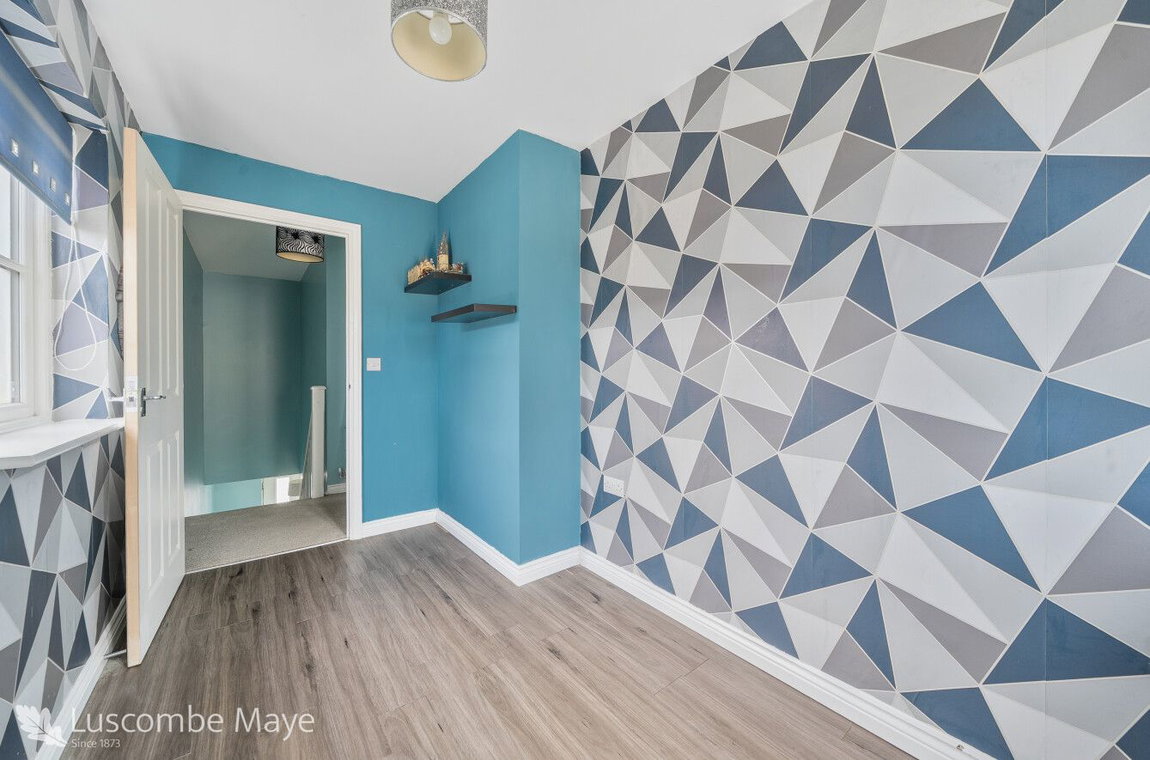
Upstairs, the property features three inviting bedrooms, providing ample space. A modern bathroom serves these rooms, completing the comfortable living arrangements.
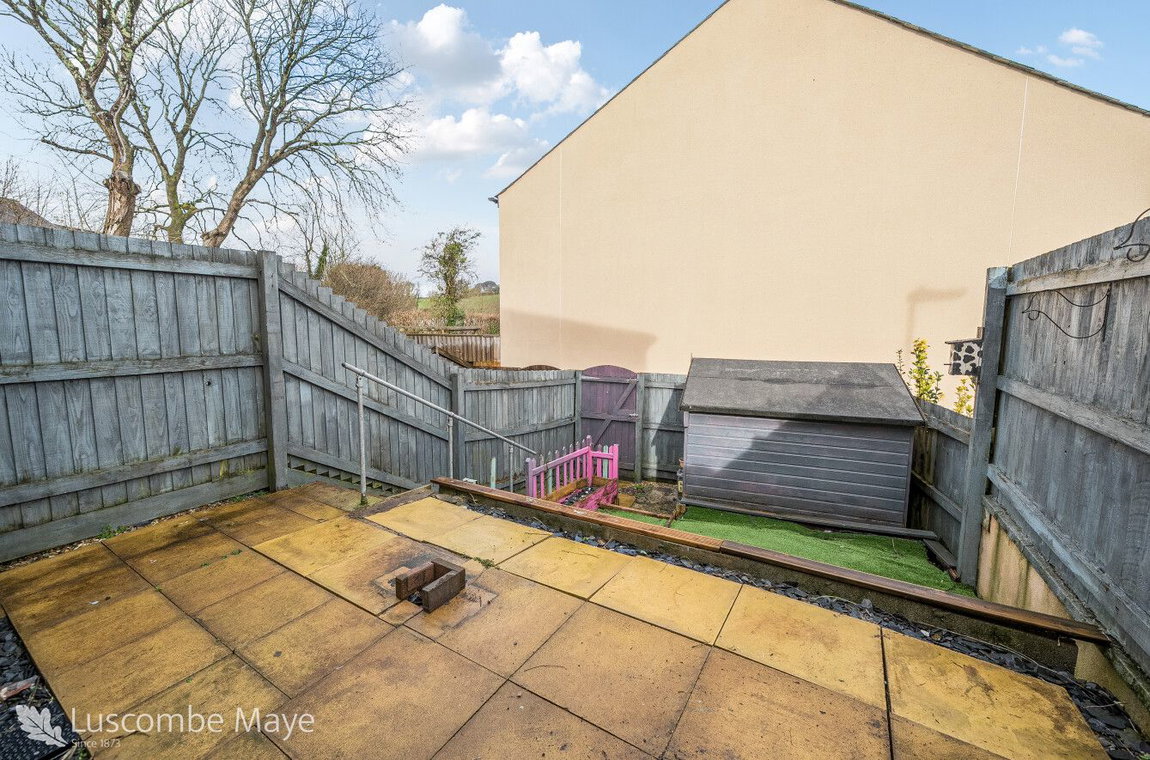
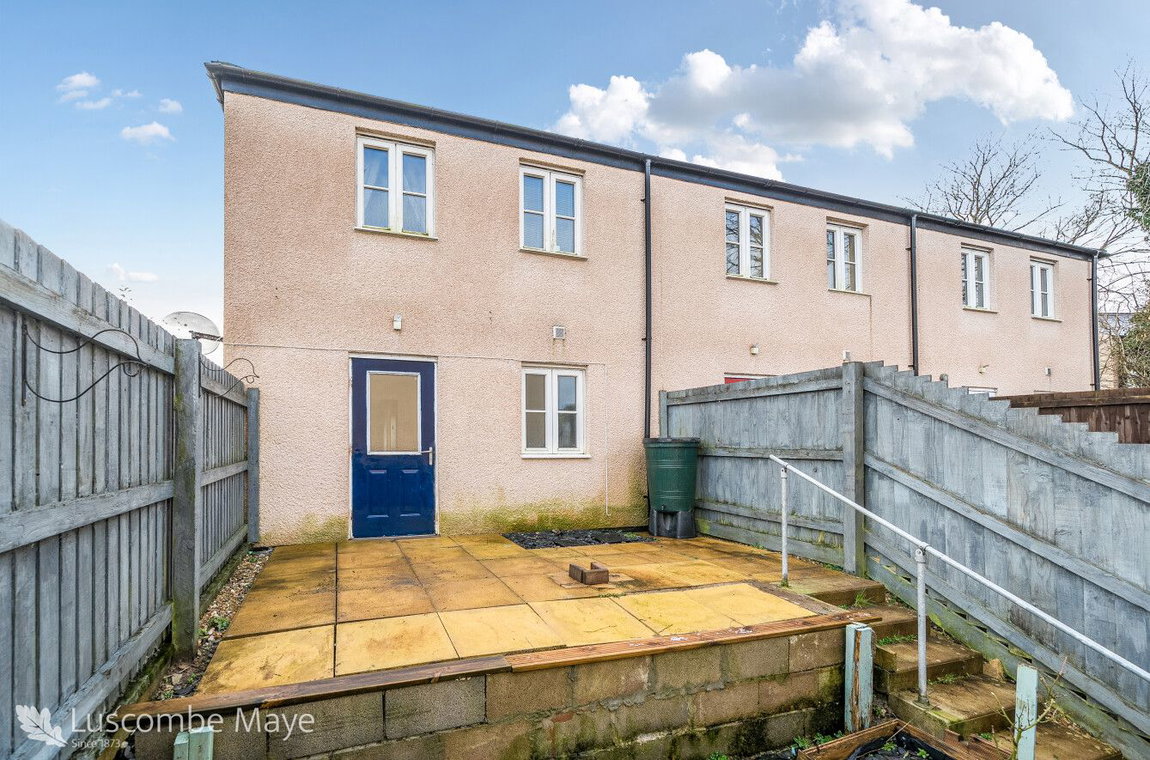
Outside, the property benefits from a private garden, perfect for outdoor enjoyment and low-maintenance living. Allocated parking ensures convenience for residents, with additional on-street parking available.
This home is situated in an area with excellent connectivity, offering mains electricity, water, and gas central heating. Broadband is readily available with FTTP (Fibre to the Premises), and mobile coverage is strong across major networks.
The property is conveniently located, providing easy access to amenities and transport links. With a lease length of 114 years remaining and a 50% shared ownership stake, this represents an accessible route to homeownership.
This shared ownership property may be eligible for full (100%) purchase, subject to approval by the housing association.
Verified Material Information
Council Tax band: C
Tenure: Shared Ownership
Lease length: 114 years remaining (125 years from 2015)
Service charge: £53.01 per month
Shared ownership - ownership percentage: 50%
Property type: House
Property construction: Standard brick and block construction
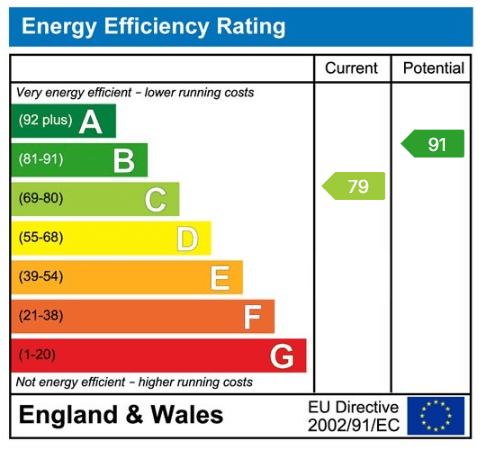
Energy Performance rating: C
Number and types of room: 3 bedrooms, 1 bathroom, 1 reception
Electricity supply: Mains electricity
Solar Panels: No
Other electricity sources: No
Water supply: Mains water supply
Sewerage: Mains
Heating: Mains gas-powered central heating is installed. The system was installed at an unknown date.
Heating features: Double glazing
Broadband: FTTP (Fibre to the Premises)
Mobile coverage: O2 - Good, Vodafone - Great, Three - Good, EE - Good
Parking: Allocated and On Street
Building safety issues: No
Restrictions - Listed Building: No
Restrictions - Conservation Area: No
Restrictions - Tree Preservation Orders: None
Public right of way: No
Long-term area flood risk: No
Historical flooding: No
Flood defences: No
Coastal erosion risk: No
Planning permission issues: No
Accessibility and adaptations: Wide doorways
Coal mining area: No
Non-coal mining area: No
Loft access: Yes - insulated and boarded, accessed by: Via the landing
All information is provided without warranty. Contains HM Land Registry data © Crown copyright and database right 2021. This data is licensed under the Open Government Licence v3.0.
The information contained is intended to help you decide whether the property is suitable for you. You should verify any answers which are important to you with your property lawyer or surveyor or ask for quotes from the appropriate trade experts: builder, plumber, electrician, damp, and timber expert.
Property Valuation and Sale Details:
Full Market Value: £230,000.00
Share for Sale: 50.00%
Share Price (Resale): £115,000.00;
Monthly Rent: £391.33
Monthly Service Charge: £53.01
A local connection is required to enable a purchase. This means that a purchaser must currently reside or work within the area, or have an immediate family member residing within the local authority’s catchment area. This requirement is implemented by local authorities to prioritise individuals with established ties to the area, thereby increasing their opportunity to secure an affordable home locally.
Types of Local Connection
To determine whether an applicant has a local connection, an assessment will be made to establish whether at least one of the following criteria is met:
The applicant currently resides within the local area
The applicant is currently employed within the local area, either on a full-time or part-time basis
The applicant has an immediate family member (for example, a parent or sibling) who currently resides within the local area
Get in touch with us to book your free no obligation pre-market appraisal today.
Find out more about this office ⟶
Get in touch with us to book your free no obligation pre-market appraisal today.
As well as a trusted estate agents we can also help you with rural planning and a breadth of professional services.