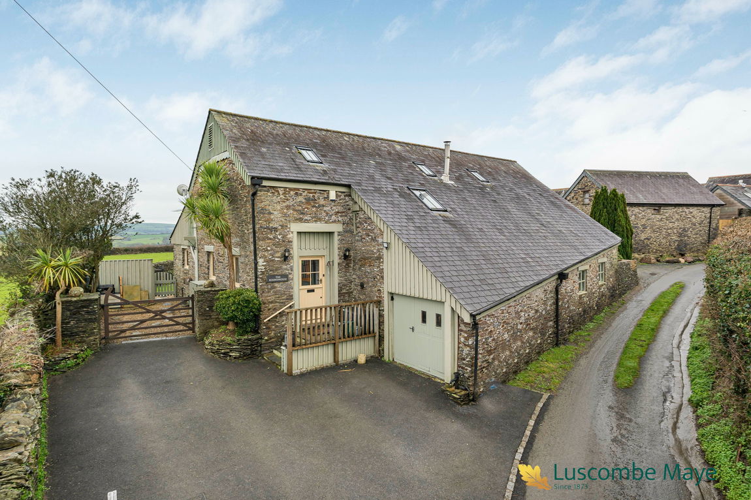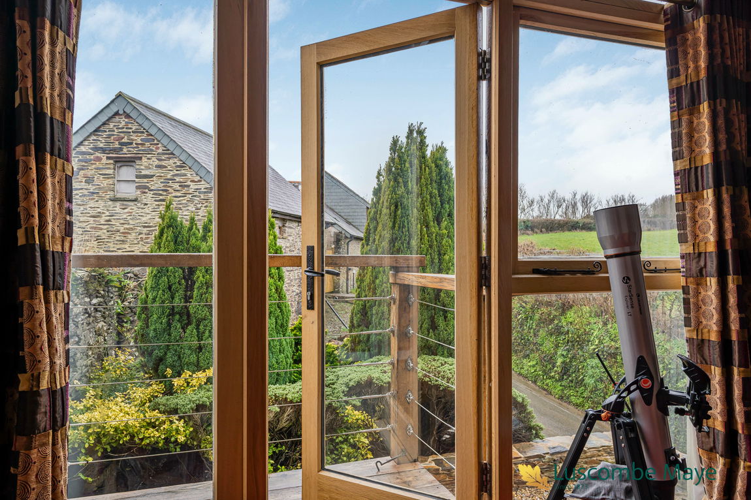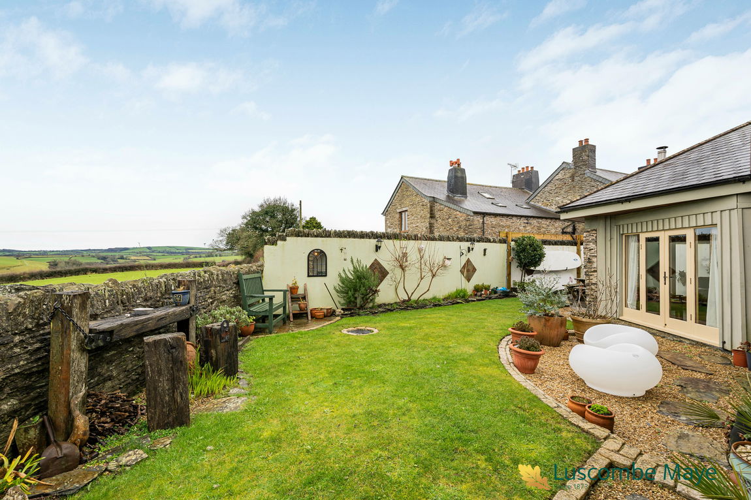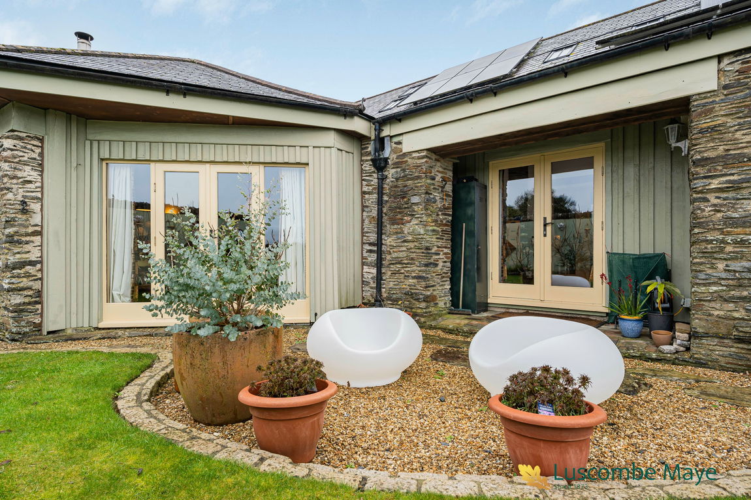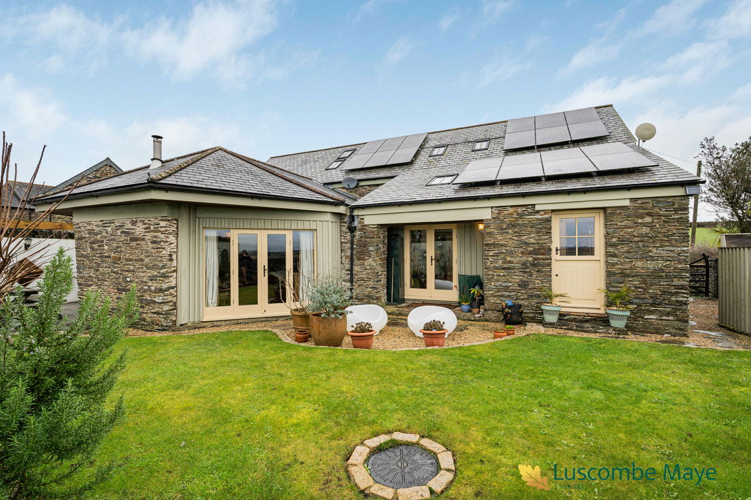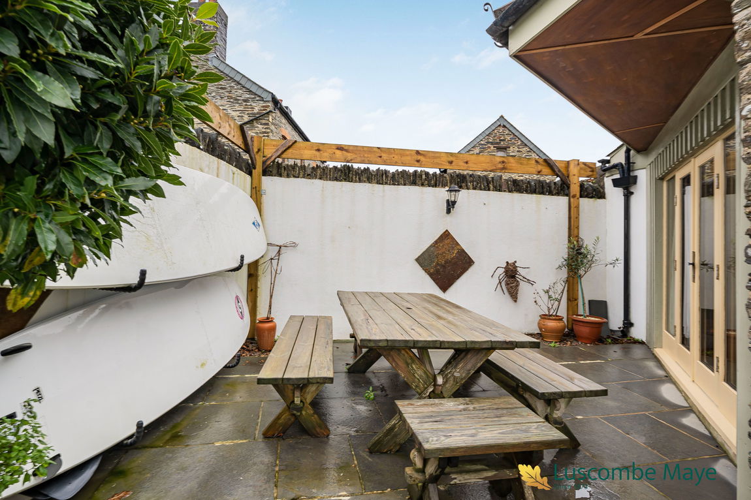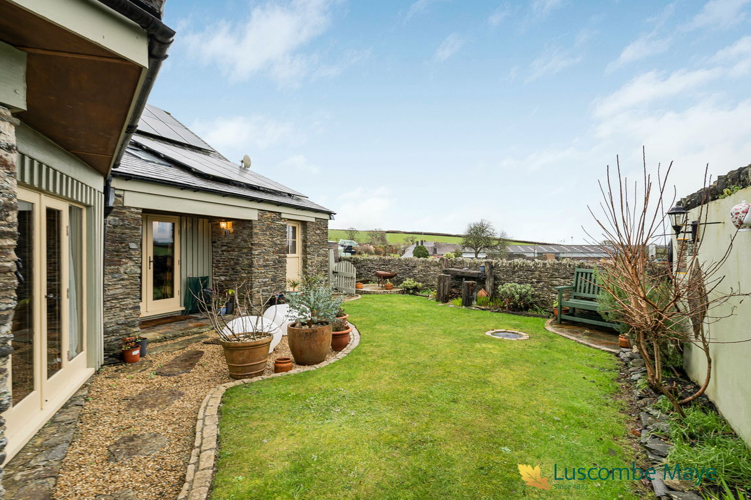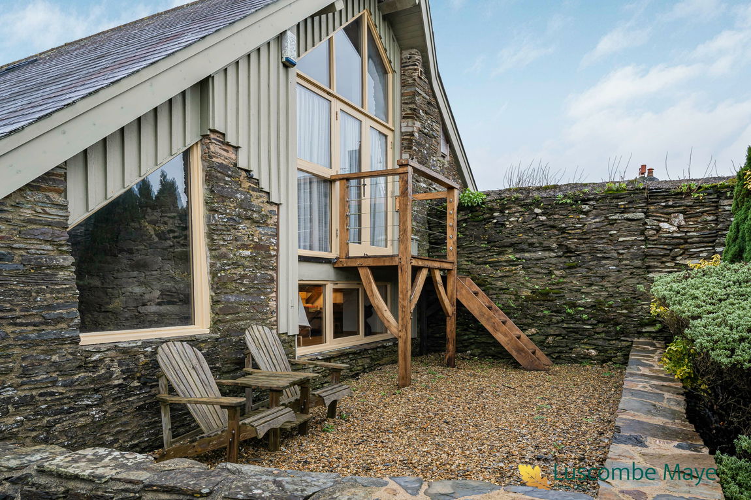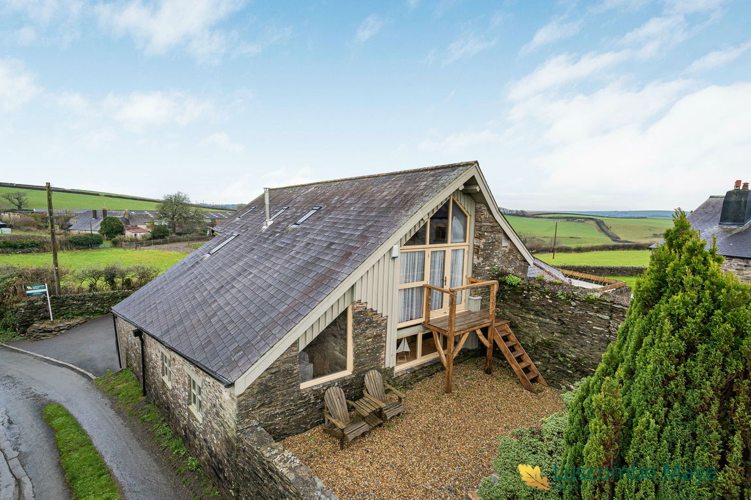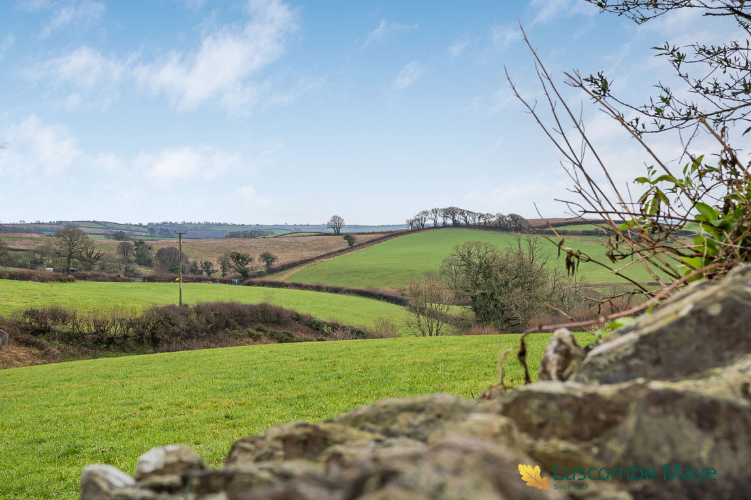
Detached Barn Conversion | Three Bedrooms | Modern Kitchen with Granite Top & Larder Cupboard | Master Bedroom With Ensuite | Driveway Parking | Character Features Throughout | Secure South Facing Garden | Oak Balcony | Countryside Views
DESCRIPTION
Luscombe Maye are delighted to bring The Round House to market, an extraordinary barn conversion that beautifully blends heritage architecture with spacious modern living.
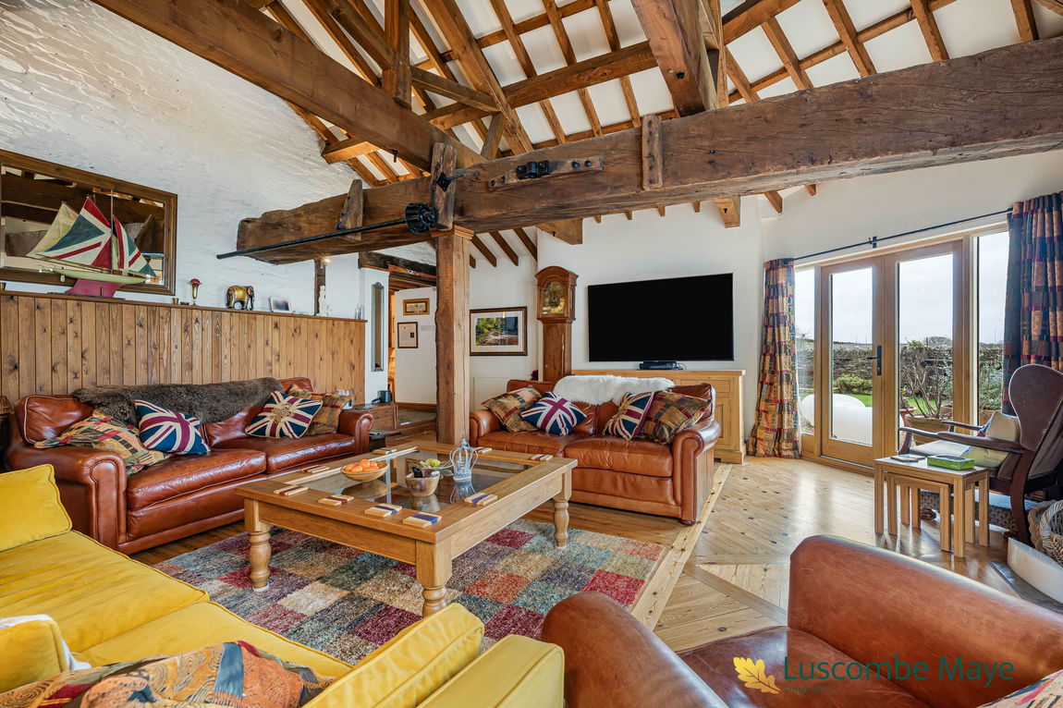
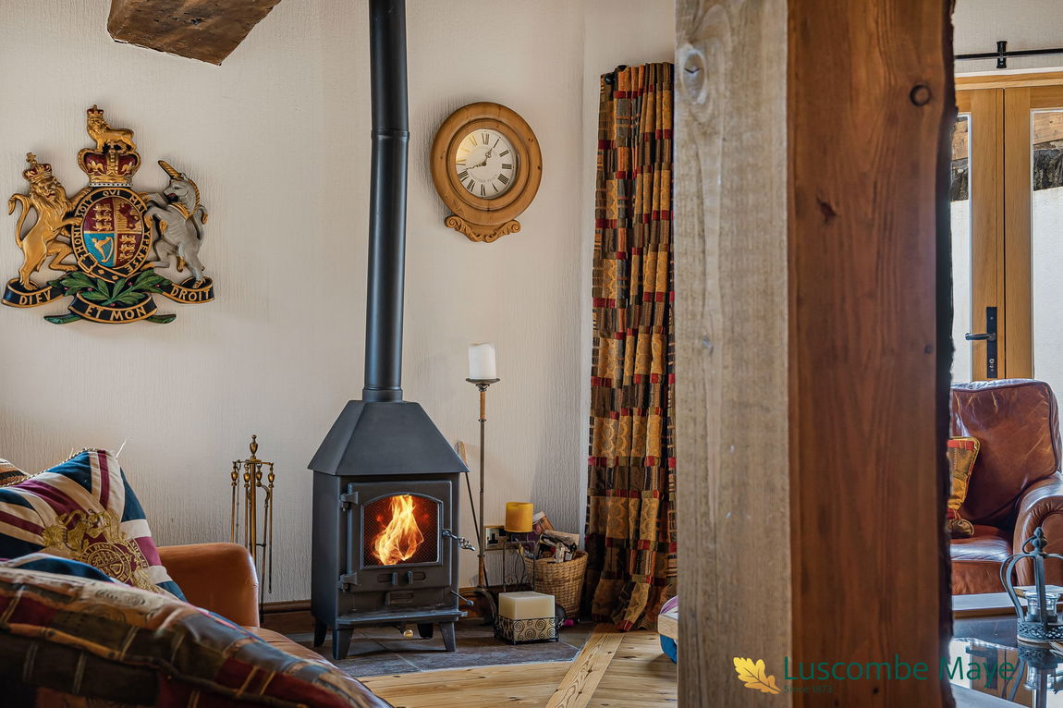
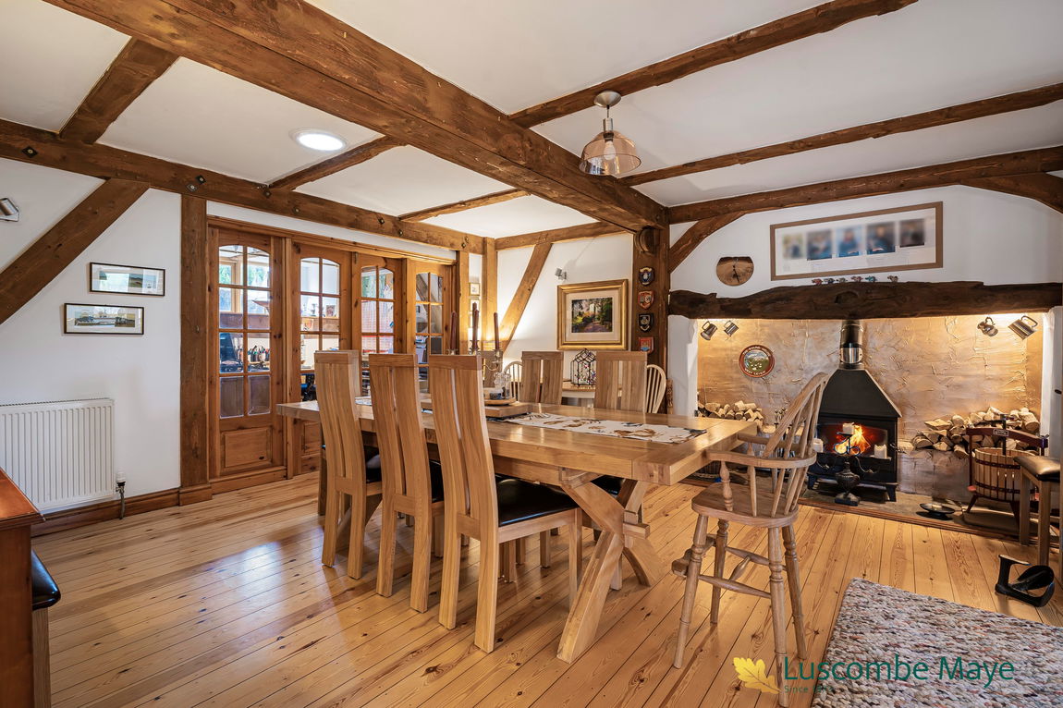
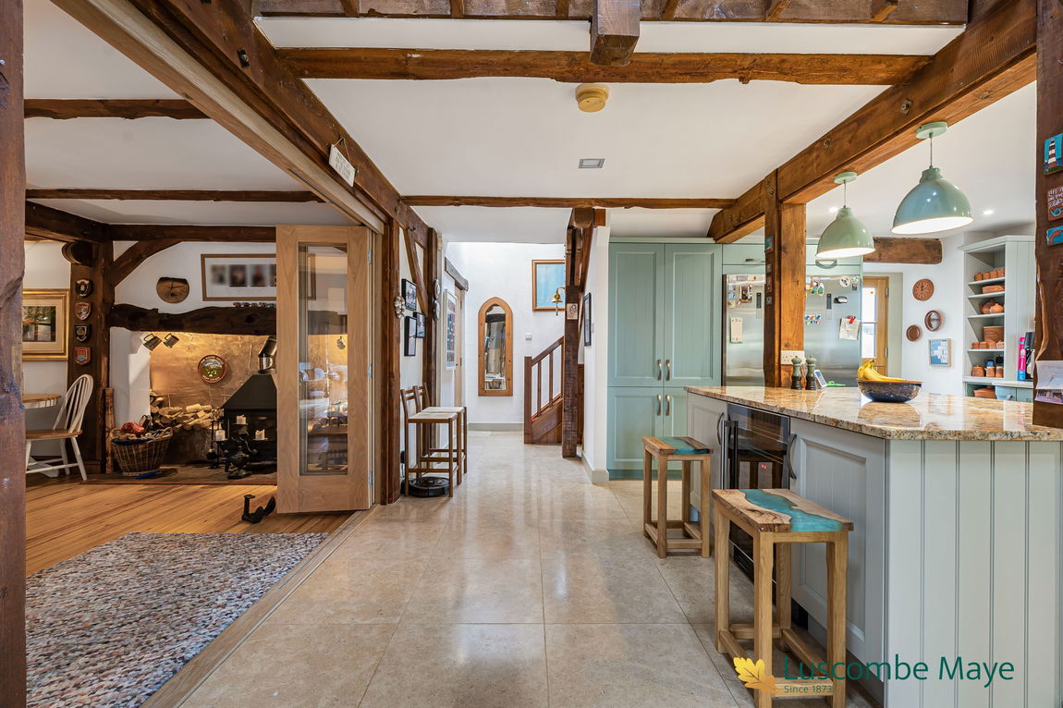
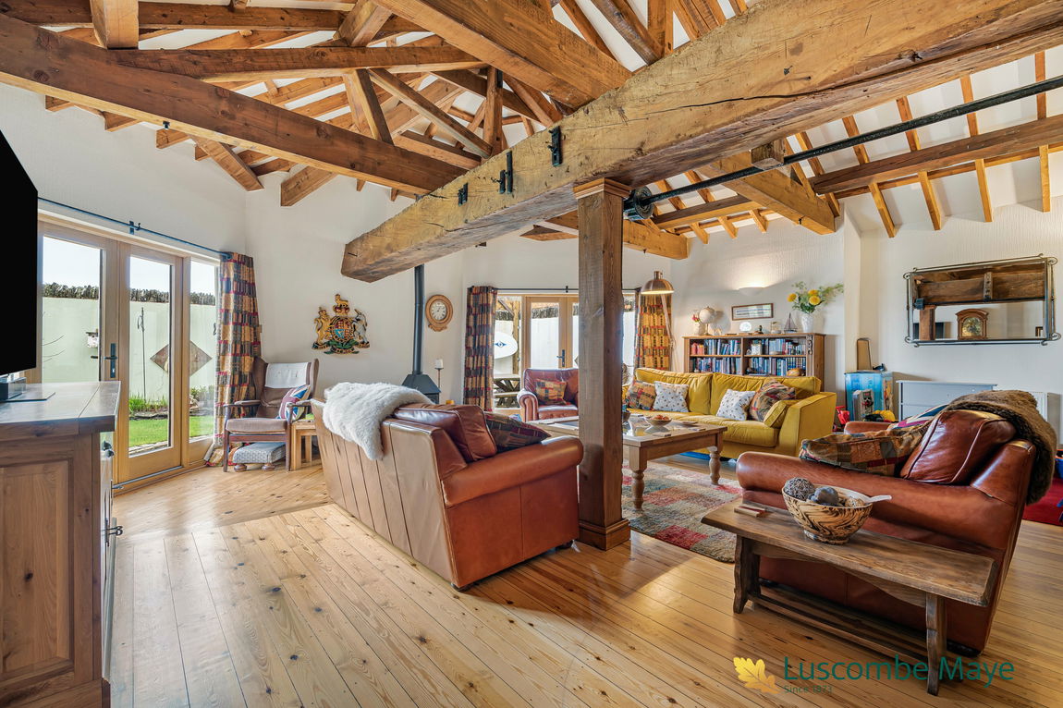
Thoughtfully designed to preserve its original character, the home showcases an abundance of exposed beams, trusses, and traditional features, all enhanced by a wonderful sense of openness and natural light. Alongside its aesthetic appeal, the property boasts impressive off‑grid credentials, including solar panels, a private borehole supplying fresh water, and multiple wood burners that contribute both warmth and rustic charm.
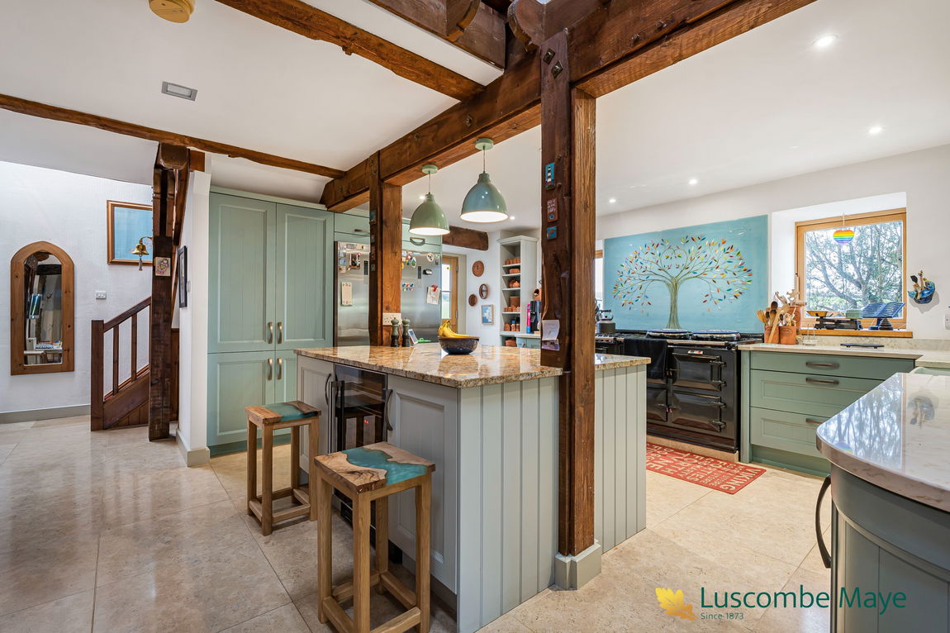
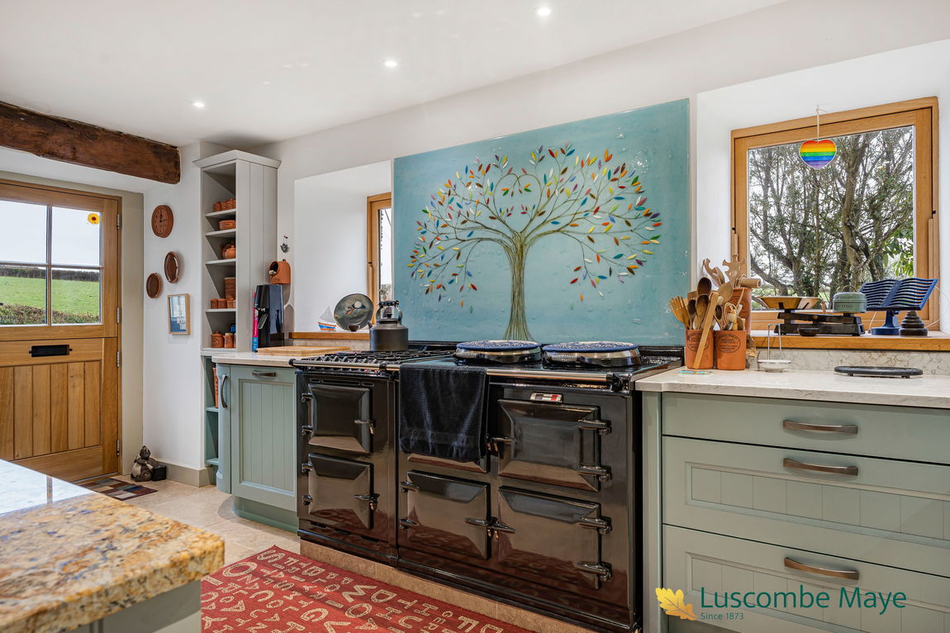
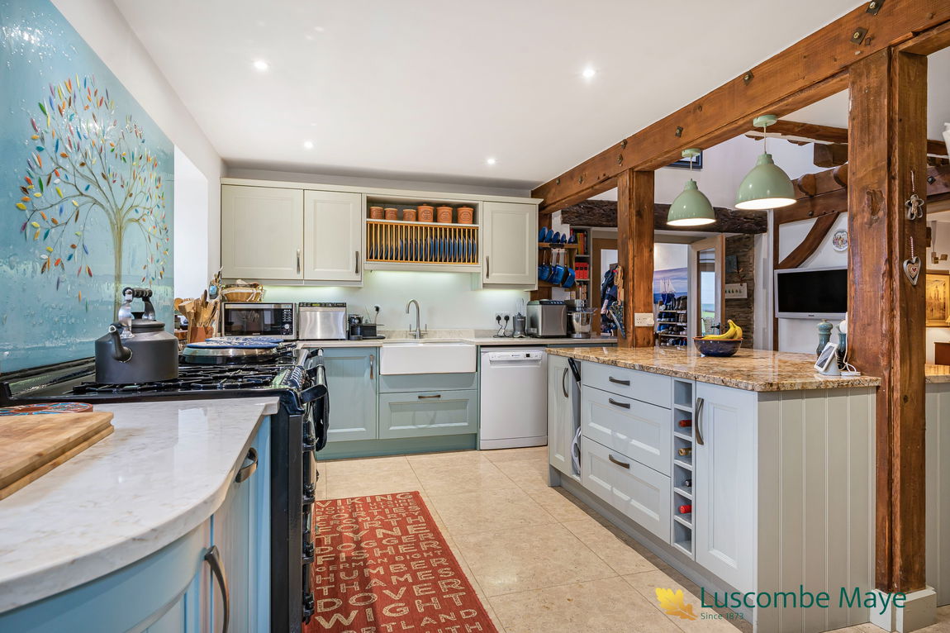
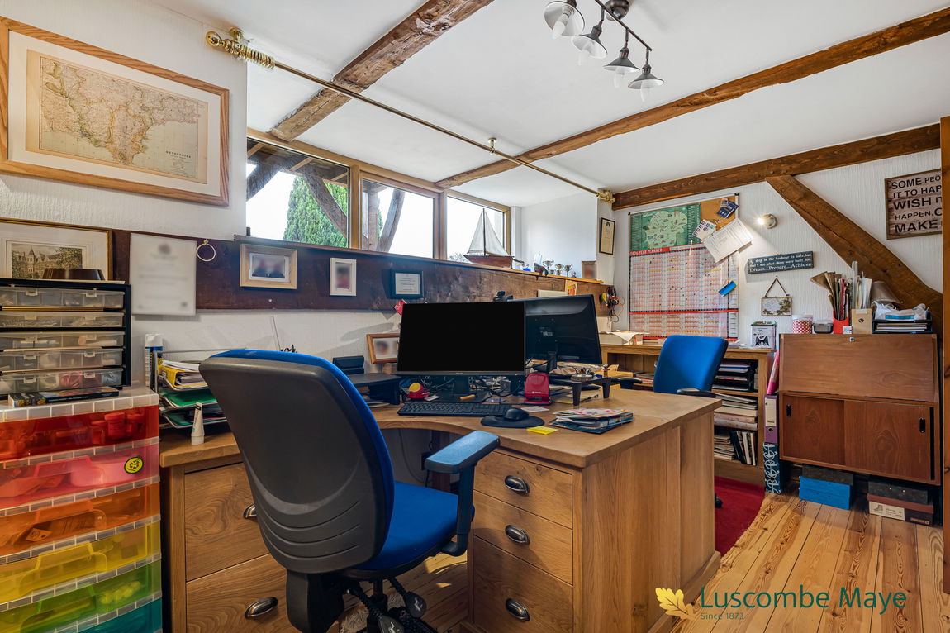
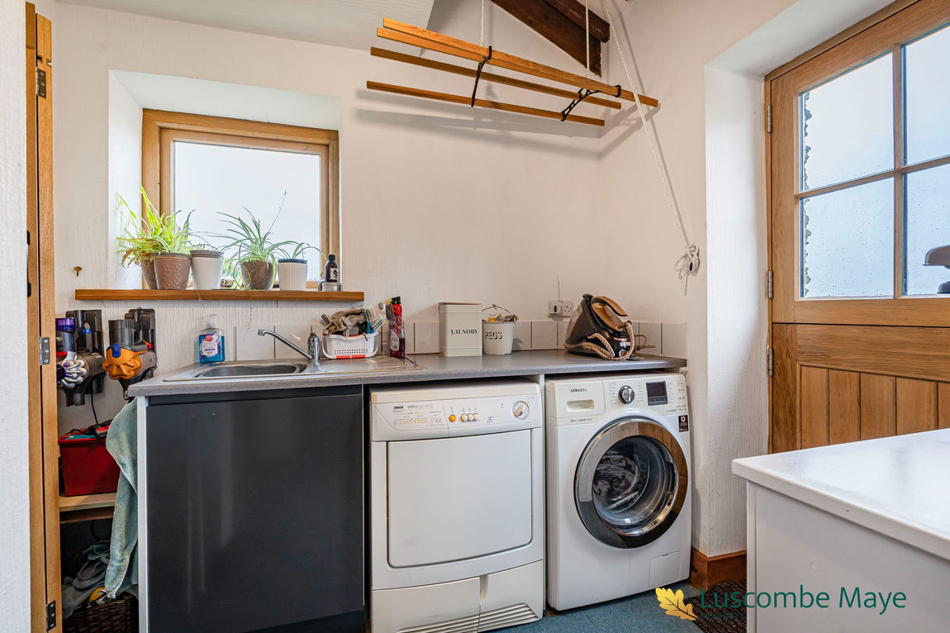
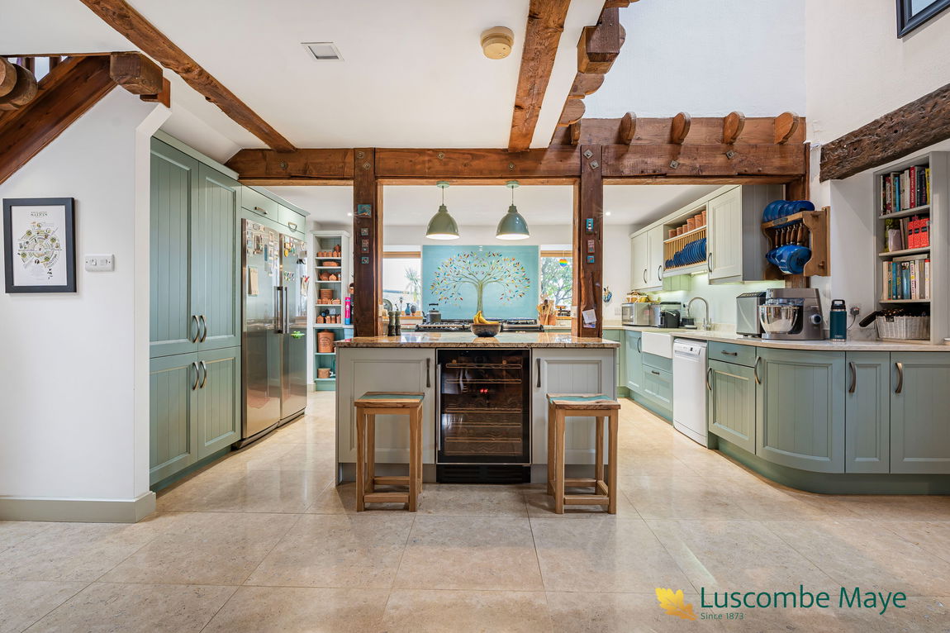
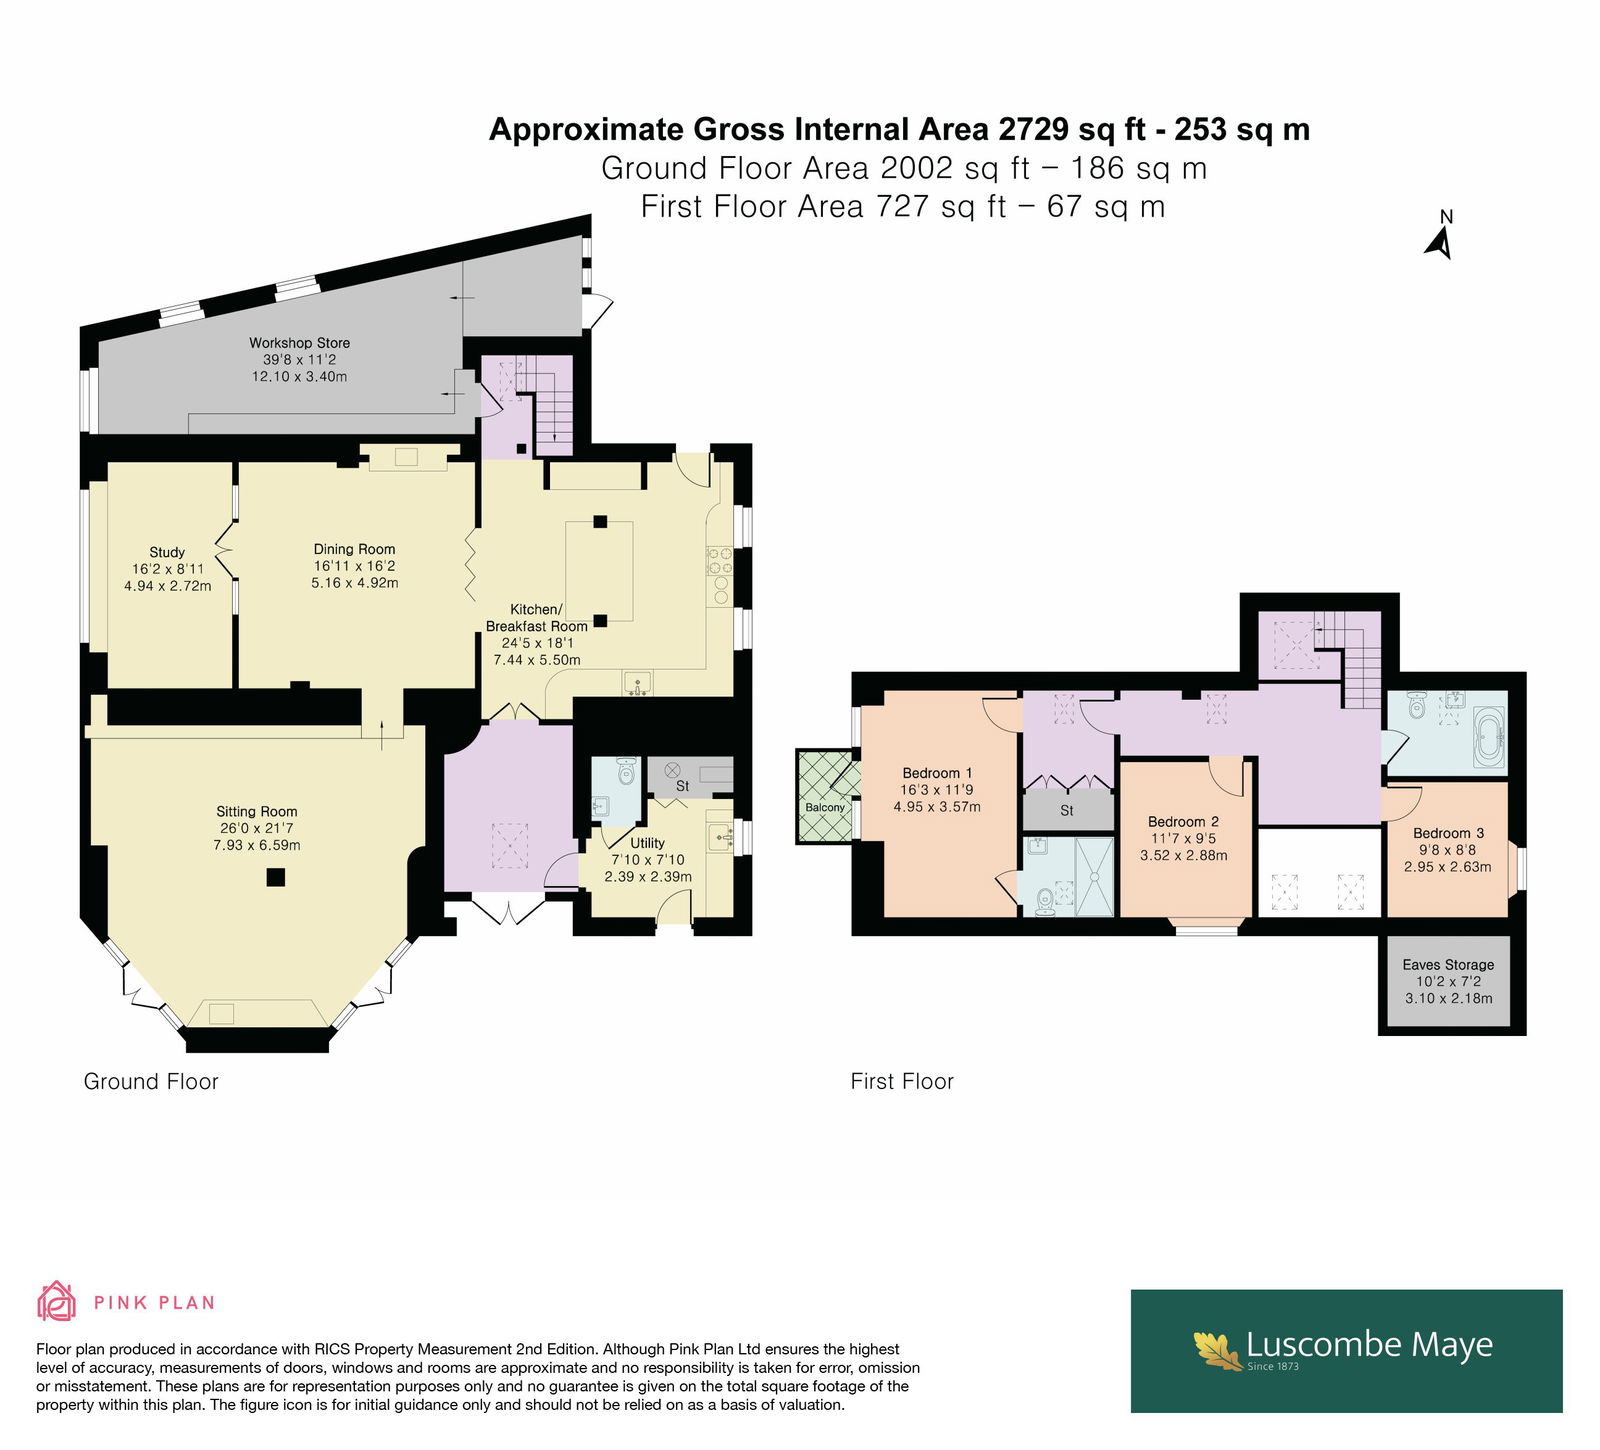
Accessed from the rear, the property opens into a dramatic double‑height entrance hall that immediately sets the tone for the scale and individuality of the home. This welcoming space includes a practical utility room and a well‑placed guest WC. From here, the layout flows naturally into the heart of the house: a beautifully designed kitchen complete with a central island topped with elegant marble work surfaces. Its generous proportions and considered layout make this a superb culinary and social hub. The adjoining dining room connects effortlessly with the kitchen, creating an expansive entertaining space ideal for gatherings, family meals, and special occasions. A separate study sits just off the dining area, offering an adaptable room perfect for home working, reading, or quiet retreat.
One of the most striking parts of the home is the original Round House itself, now transformed into a spectacular sitting room. Here, exposed historic elements and a cosy wood burner take centre stage, creating a warm and characterful atmosphere. Large openings frame views of the garden, ensuring this versatile space feels intimately connected with its natural surroundings.
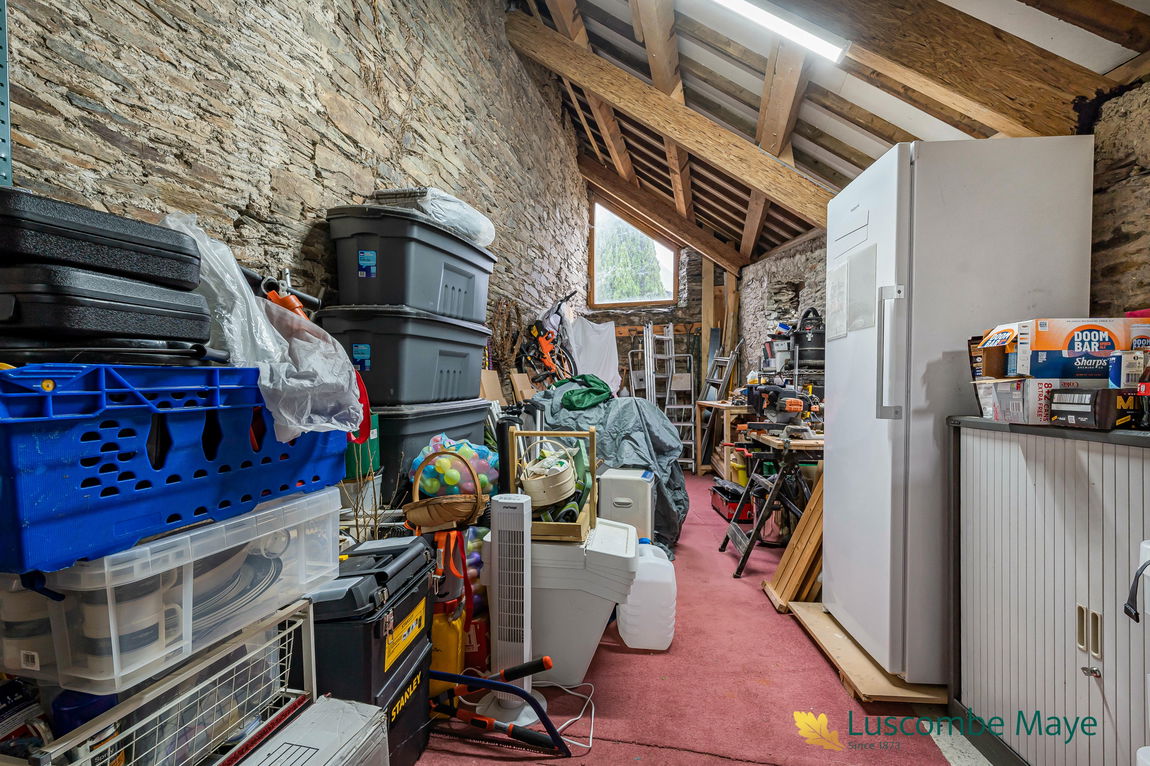
Towards the front of the property, a substantial double‑height storage area offers exceptional potential. With its own independent access, this space presents exciting possibilities for conversion (STPP), whether as additional accommodation, a workshop, a studio, or a creative project tailored to the new owner’s needs.
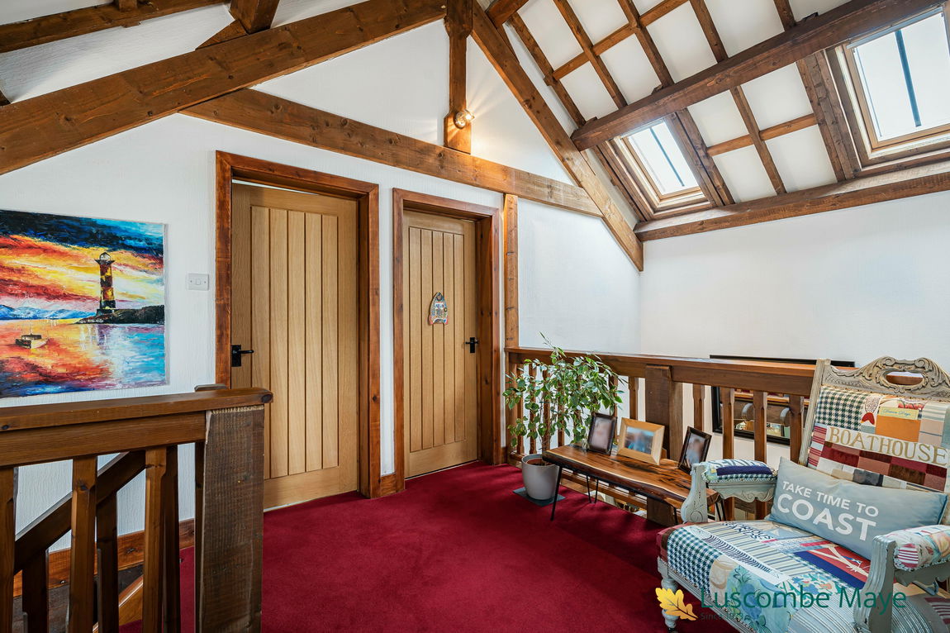
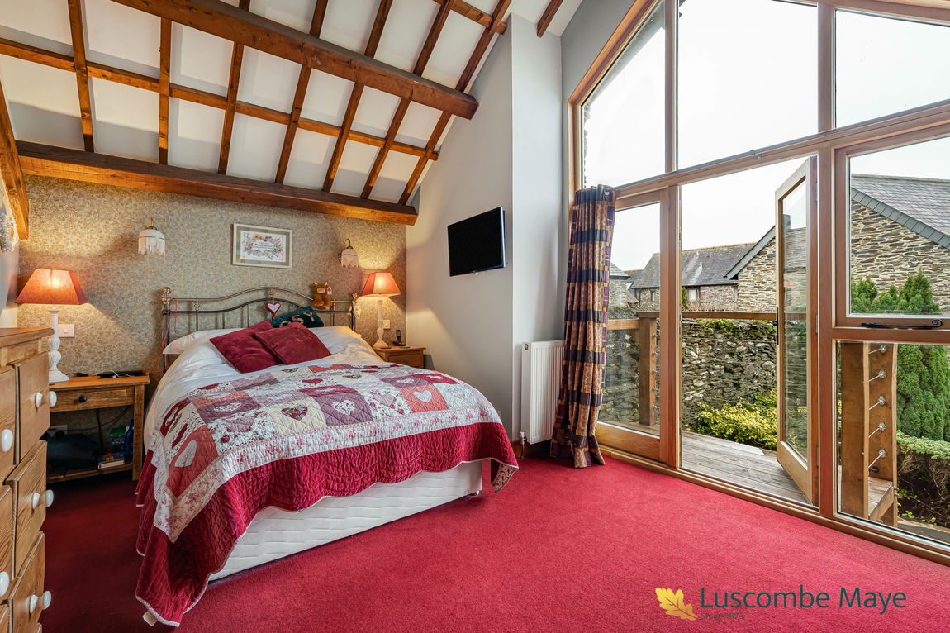
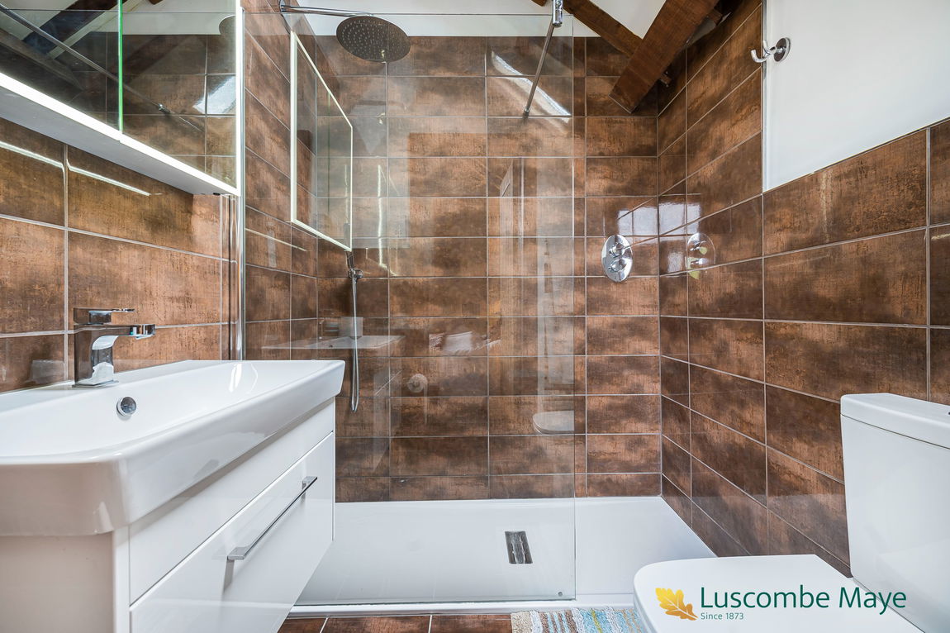
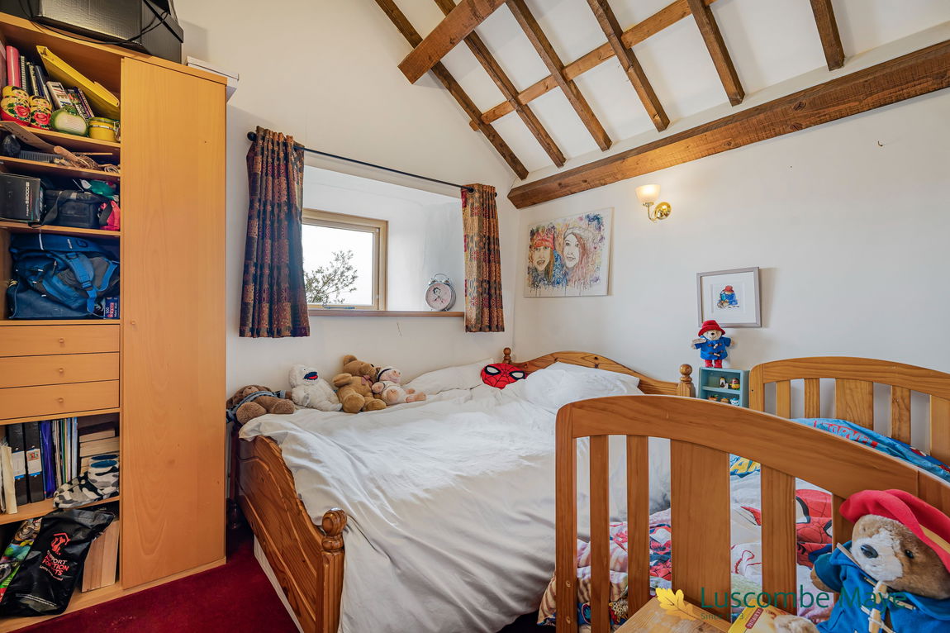
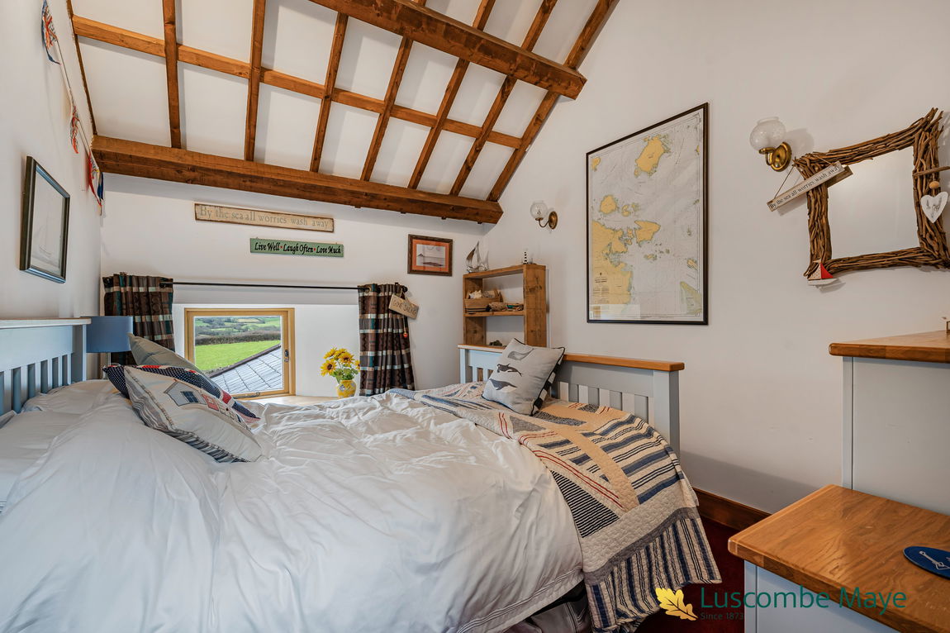
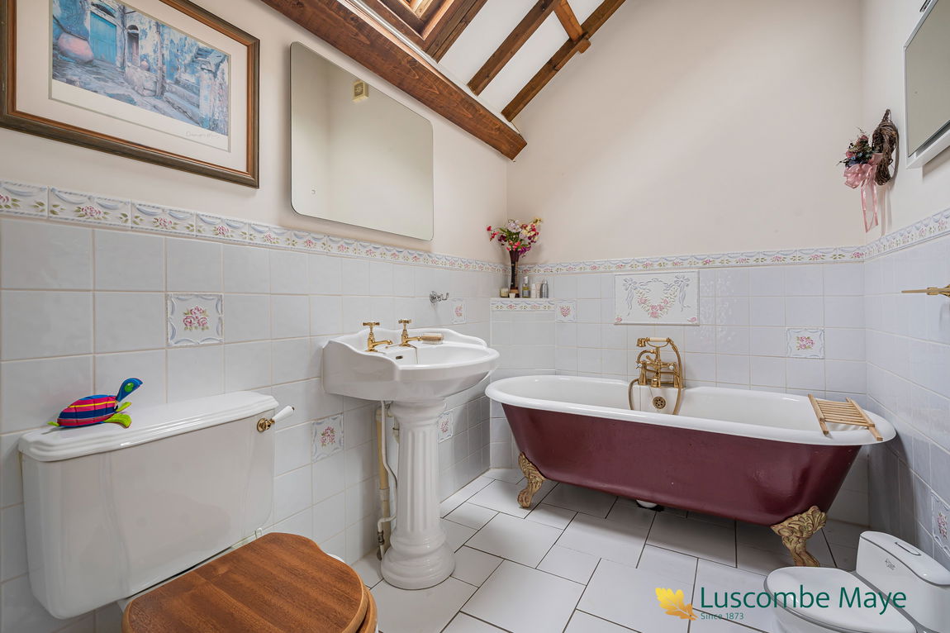
The first floor is approached via a spacious landing, which adds to the sense of scale and elegance throughout the home. The principal bedroom suite enjoys a refined, peaceful ambience and benefits from a walk‑through dressing room leading to a stylish en‑suite shower room. Two further bedrooms offer comfortable accommodation for family or guests, each enjoying lovely outlooks across the surrounding countryside. A well‑appointed family bathroom completes the upper level.
Altogether, The Round House is a truly special home—rich in history, generous in scale, thoughtfully improved, and beautifully presented. It offers the perfect blend of rural charm, modern comfort, and sustainable living.
HARBERTON
Harberton is one of the South Hams' most sought after villages, being close to Totnes and having its own strong community centring around St Andrew's Church, the popular Church House Inn and the parish hall. With an outstanding village pub and farm shop selling local produce (both within walking distance), it offers a superb lifestyle in an idyllic location. Totnes, within about 2 miles, is known as an Elizabethan town but has much earlier origins with a castle, a wonderful position on the River Dart and a main line railway station. It has a well regarded community college, full range of shops, a weekly market and a wide choice of cultural facilities.
FURTHER INFORMATION
To ensure legal compliance, we require our sellers to complete a Property Information Questionnaire or provide a Material Information Guide along with the title document. If available, please scan the QR code or access the additional online material information ( https://moverly.com/sale/JYZcrz14P1t2gCmuFY4Mc9/view). Alternatively, you can contact our team for this information.
Verified Material Information
Council Tax band: F
Tenure: Freehold
Property type: House
Property construction: Standard brick and block construction
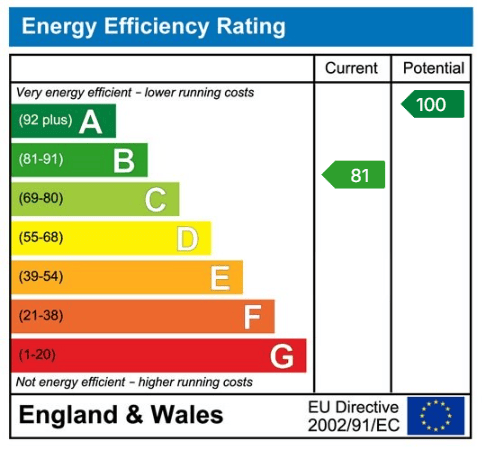
Energy Performance rating: B
Number and types of room: 3 bedrooms, 2 bathrooms, 3 receptions
Electricity supply: Mains electricity
Solar Panels: Yes - owned outright
Other electricity sources: Battery storage via Solar power 15kwh
Water supply: Borehole
Sewerage: Septic tank
Heating: Oil-powered central heating is installed. The system was installed at an unknown date.
Heating features: Double glazing, Wood burner, and Aga/Rayburn
Broadband: FTTC (Fibre to the Cabinet)
Parking: Gated, Driveway, Off Street, and Private
Building safety issues: No
Restrictions - Listed Building: No
Restrictions - Conservation Area: No
Restrictions - Tree Preservation Orders: None
Public right of way: No
Long-term area flood risk: No
Historical flooding: No
Flood defences: No
Coastal erosion risk: No
Planning permission issues: No
Accessibility and adaptations: None
Coal mining area: No
Non-coal mining area: No
Loft access: Yes - insulated and boarded, accessed by: Through hatch in rear lobby with ladder access
All information is provided without warranty. Contains HM Land Registry data © Crown copyright and database right 2021. This data is licensed under the Open Government Licence v3.0.
The information contained is intended to help you decide whether the property is suitable for you. You should verify any answers which are important to you with your property lawyer or surveyor or ask for quotes from the appropriate trade experts: builder, plumber, electrician, damp, and timber expert.
DIRECTIONS
What3Words - earmarked.panoramic.bakers
Get in touch with us to book your free no obligation pre-market appraisal today.
Find out more about this office ⟶
Get in touch with us to book your free no obligation pre-market appraisal today.
As well as a trusted estate agents we can also help you with rural planning and a breadth of professional services.