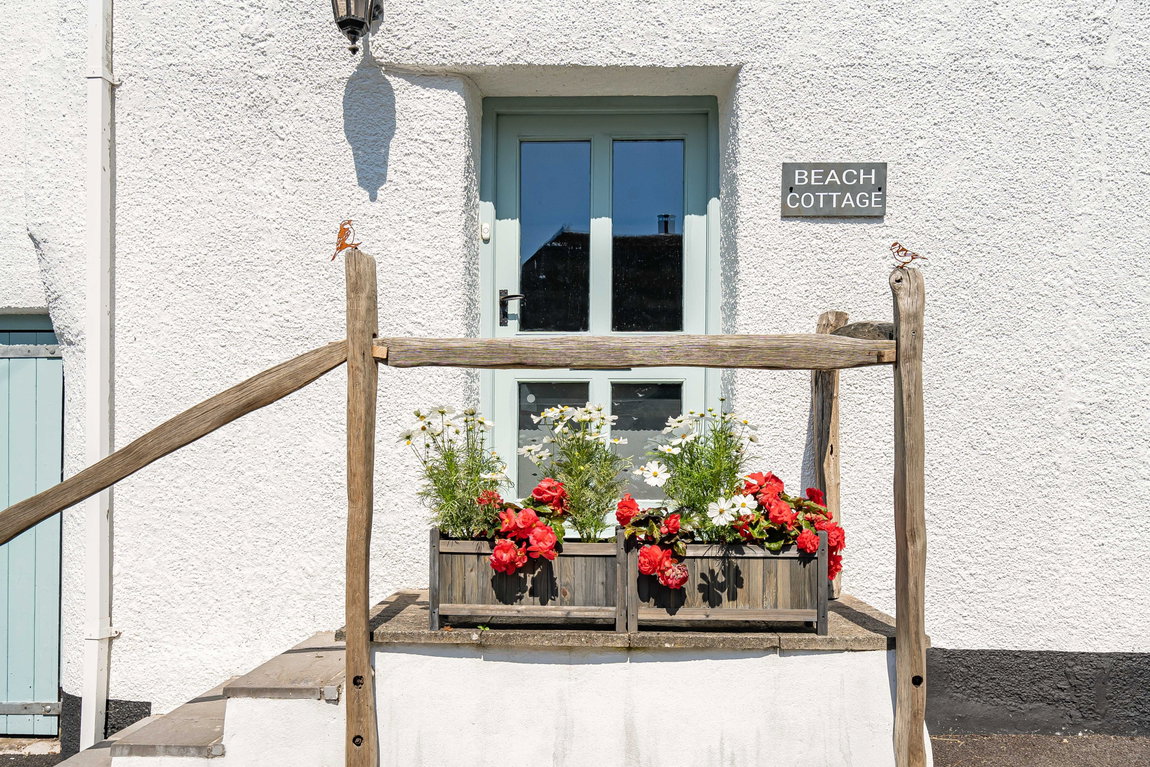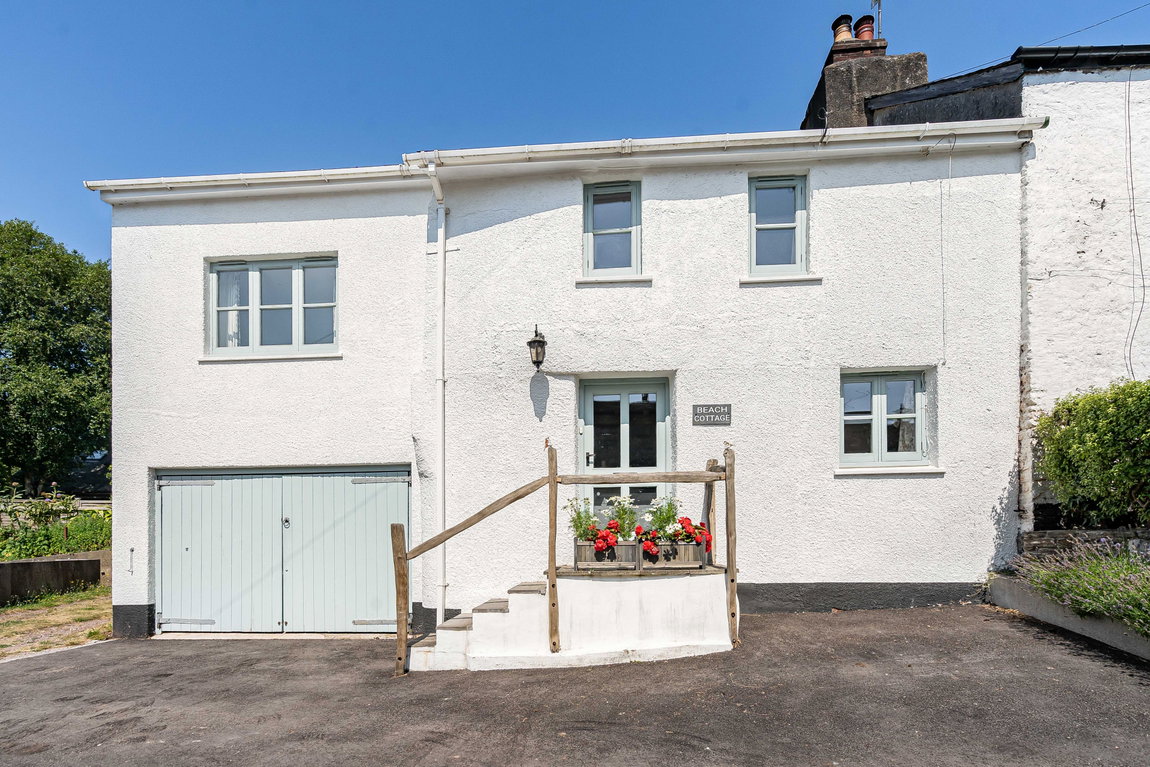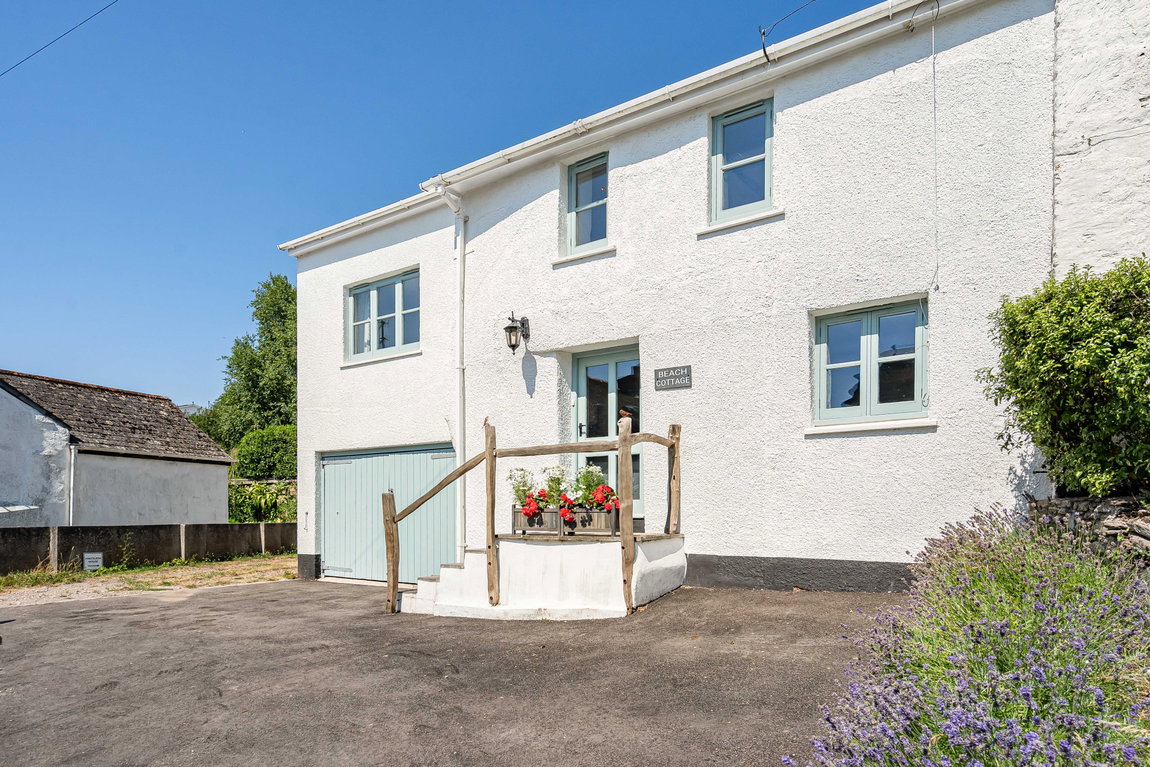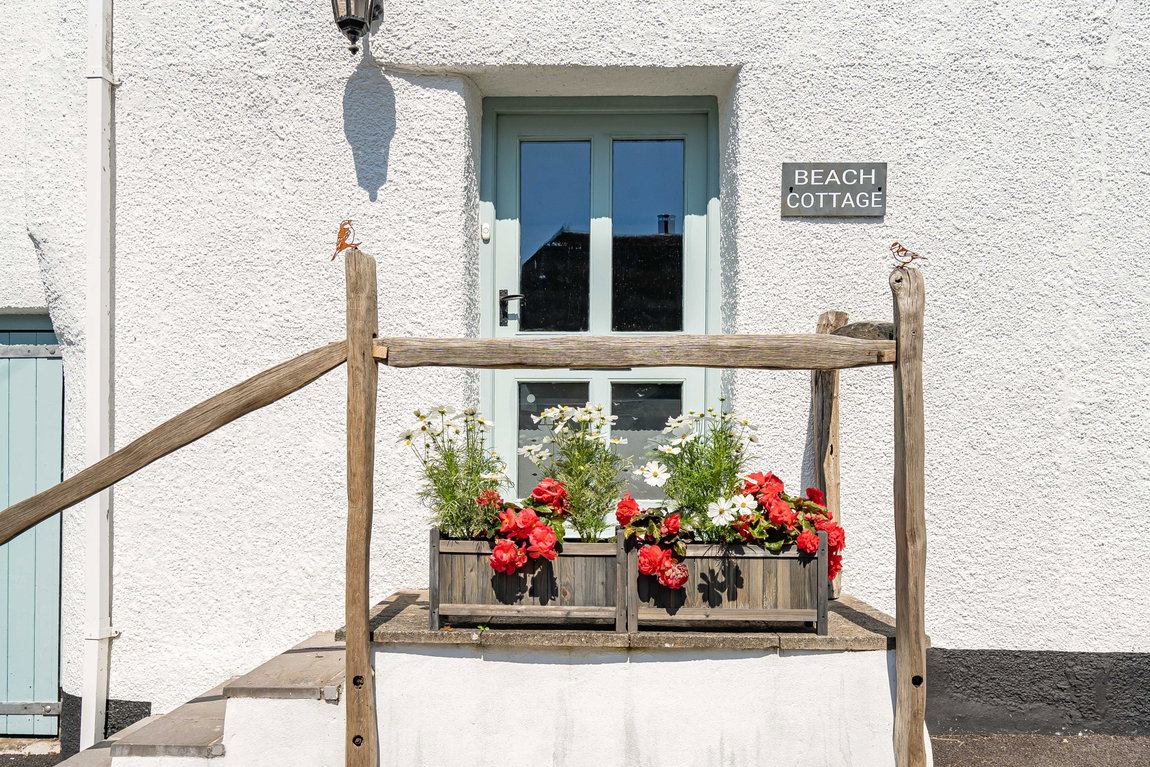
Set within the village of Slapton, this stunning four-bedroom property offers an exceptional blend of space, style, and charm. Boasting three bathrooms, the home is complemented by a glorious landscaped garden, perfect for relaxing or entertaining. Further benefits include private parking and a generous garage. A truly unique home in an idyllic setting, this is a rare opportunity not to be missed.
Description
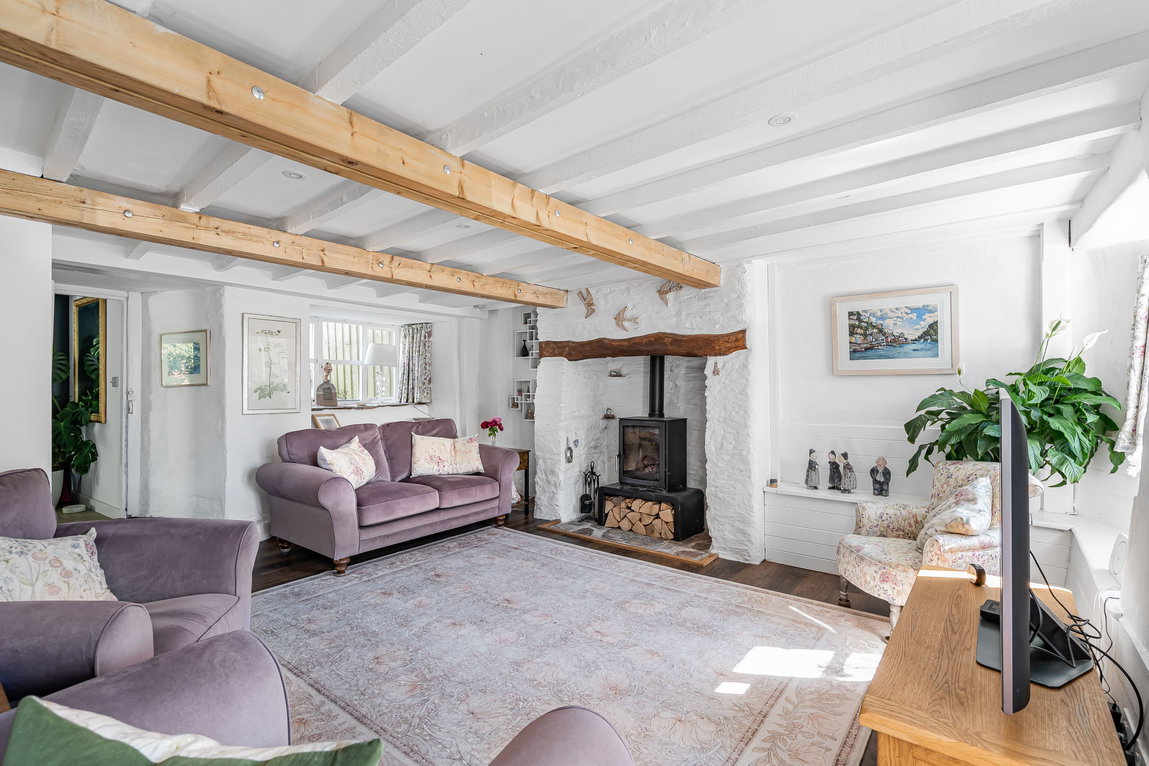
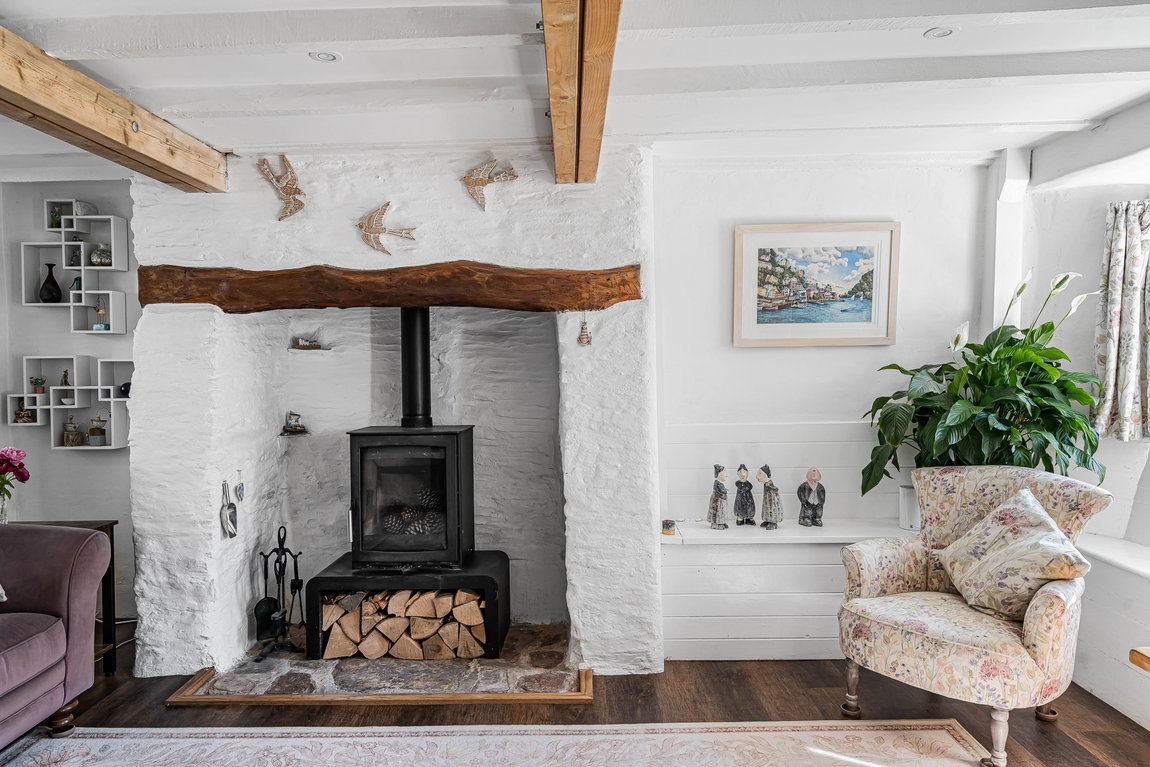
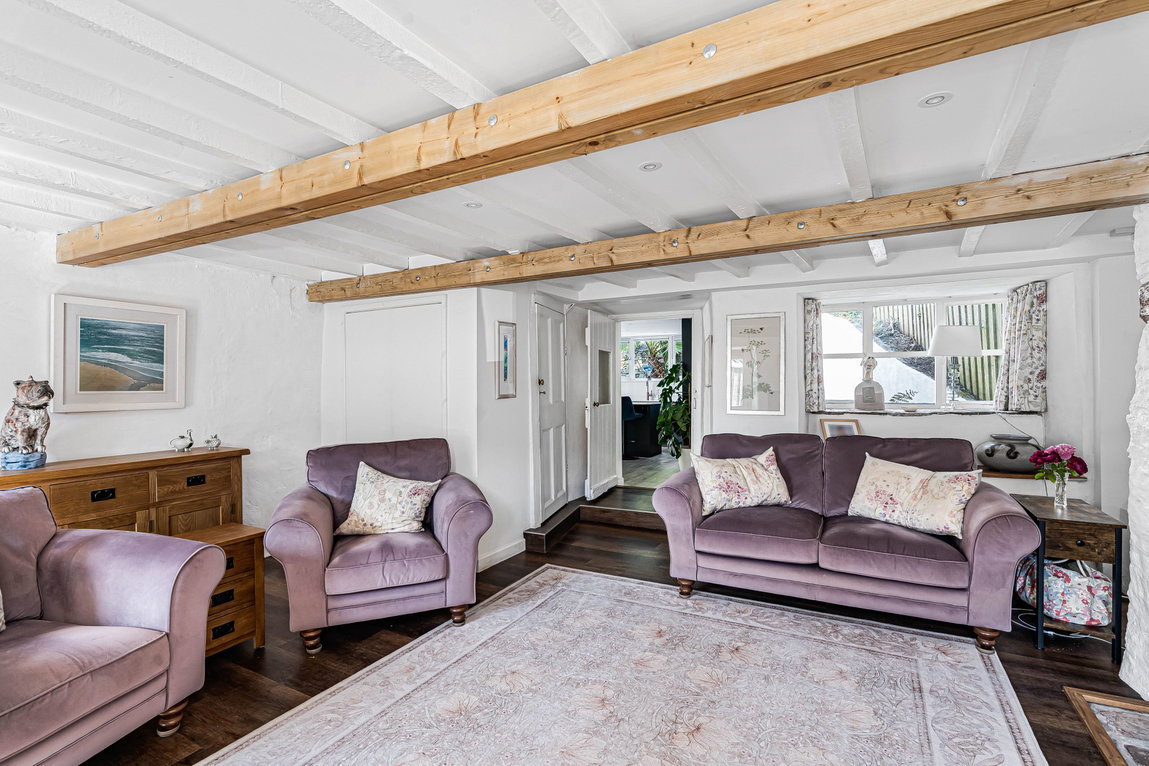
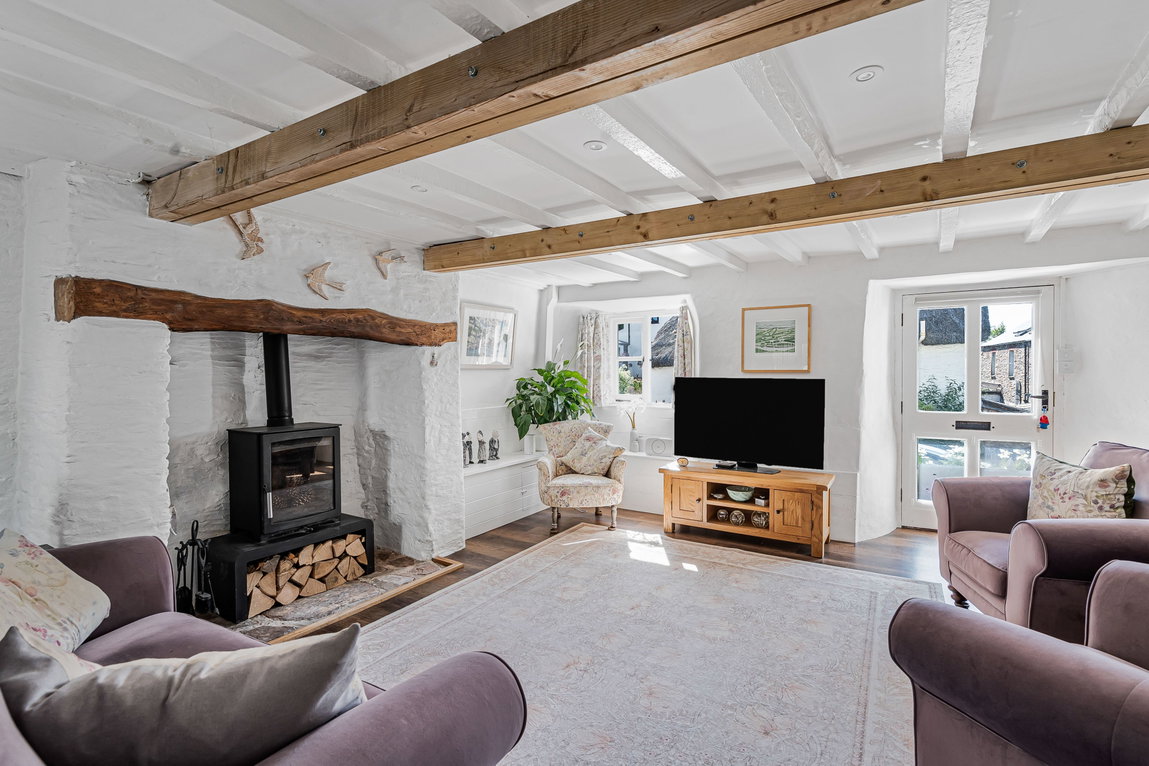
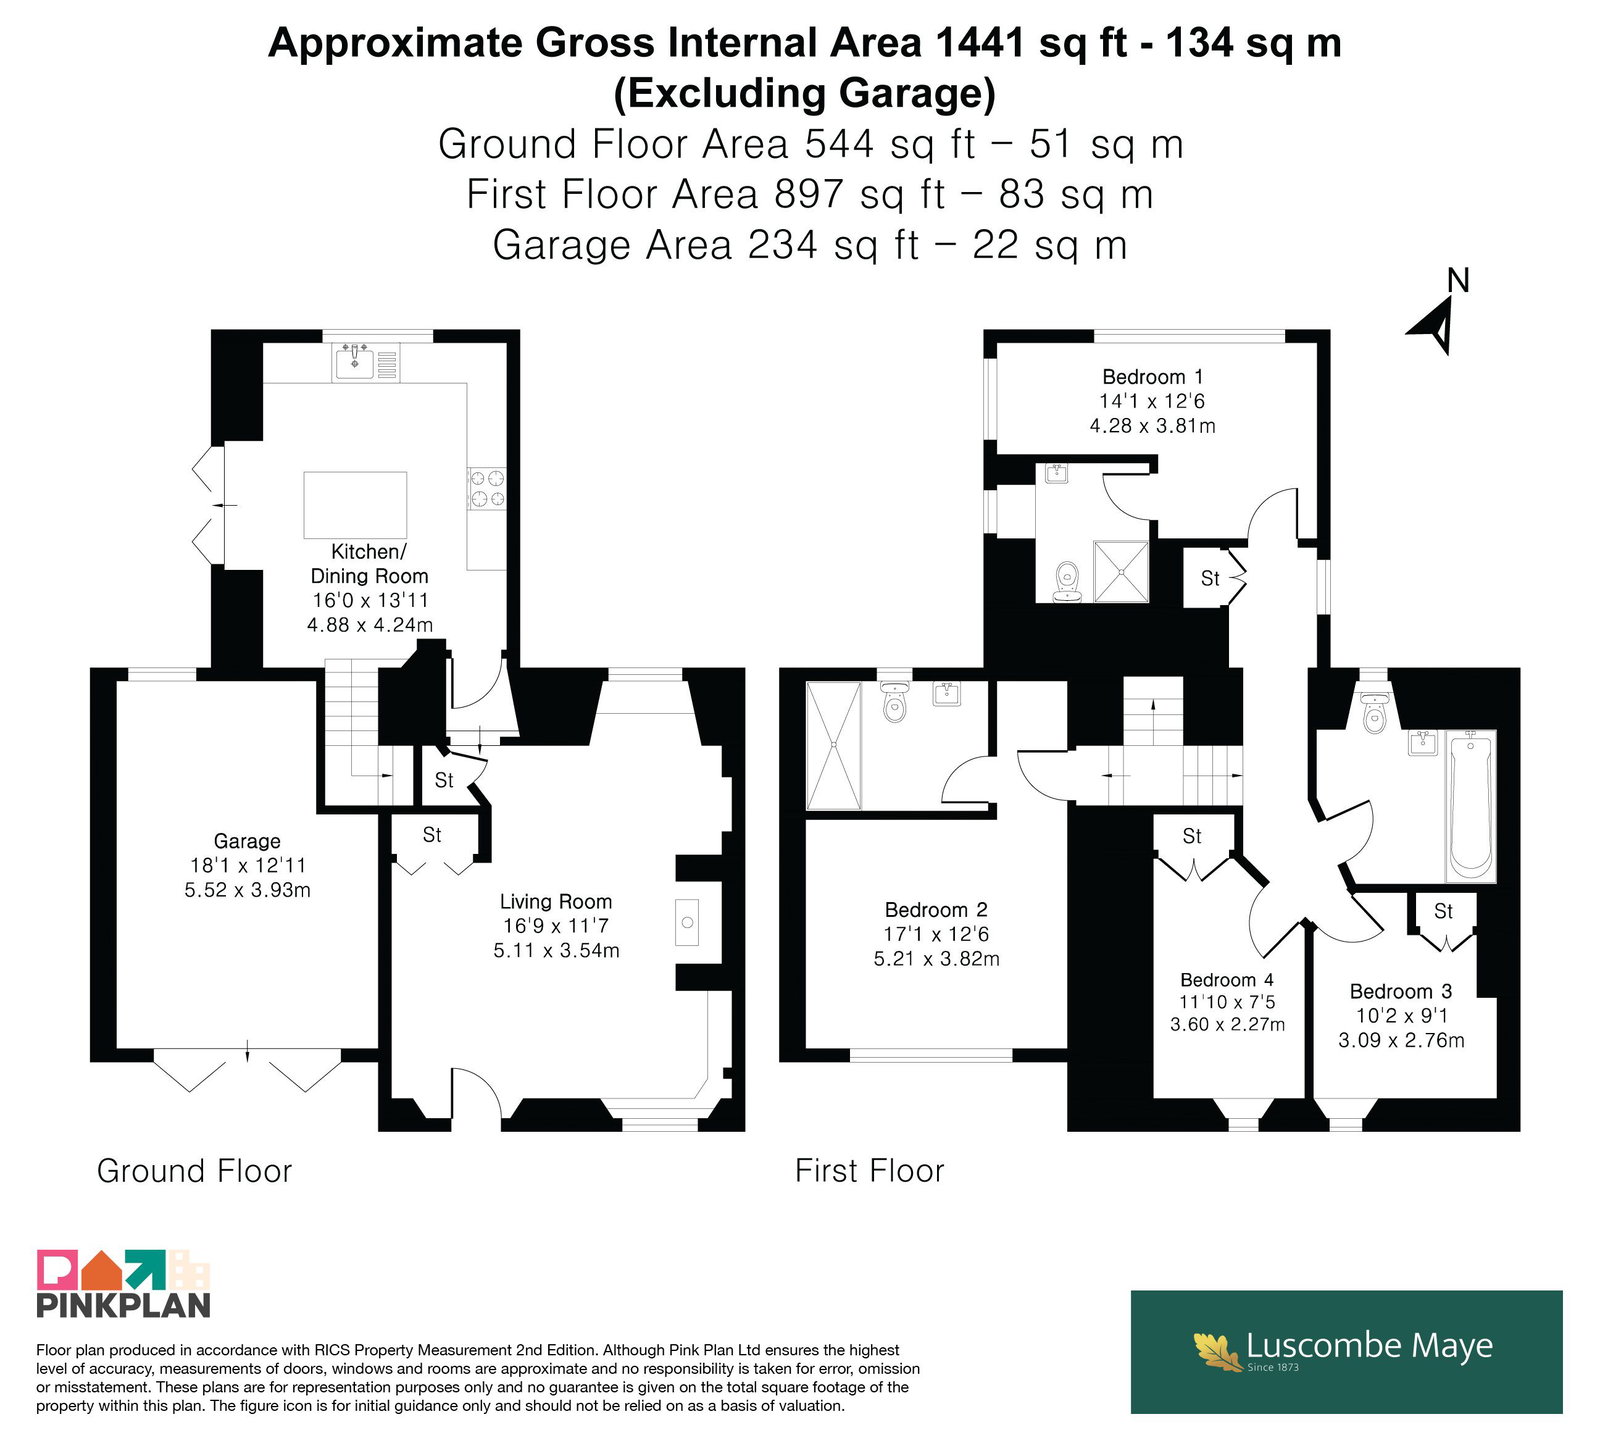
Upon entering the home, you are welcomed into a beautifully light-filled living room, rich in character and charm. A stunning log burner takes centre stage, creating a warm and inviting focal point, there is ample space for a range of furniture, making it ideal for both relaxing and entertaining.
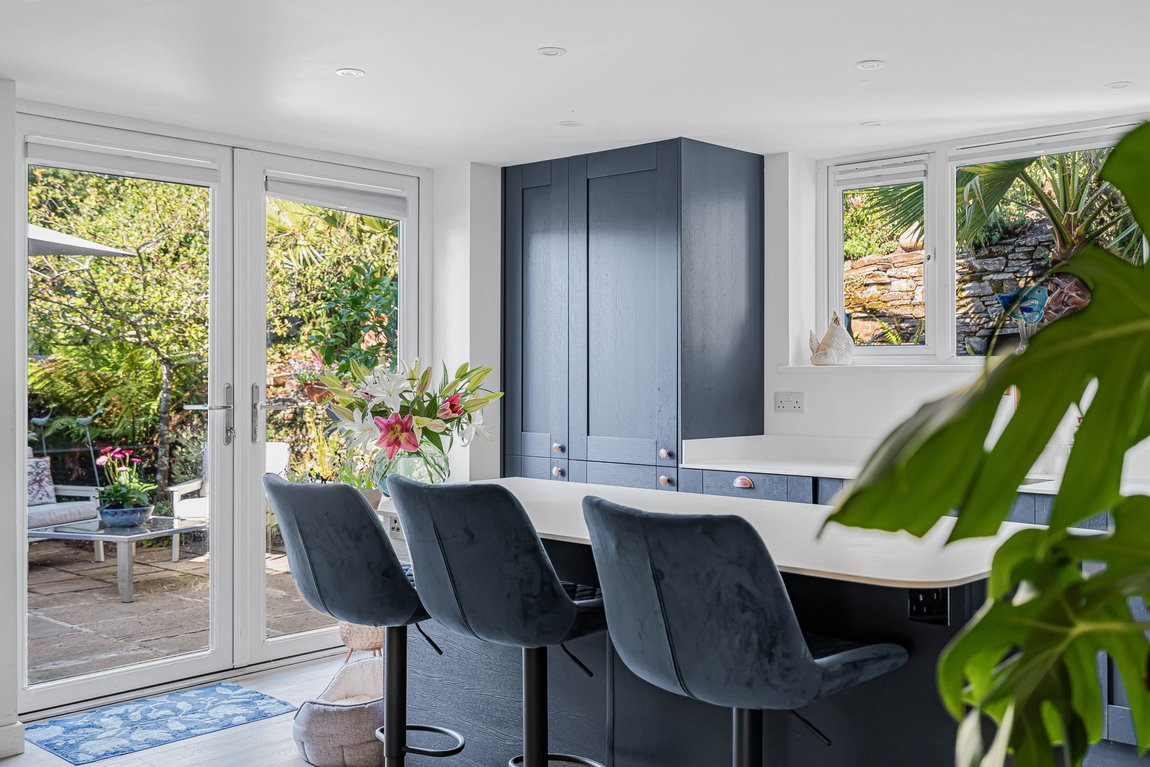
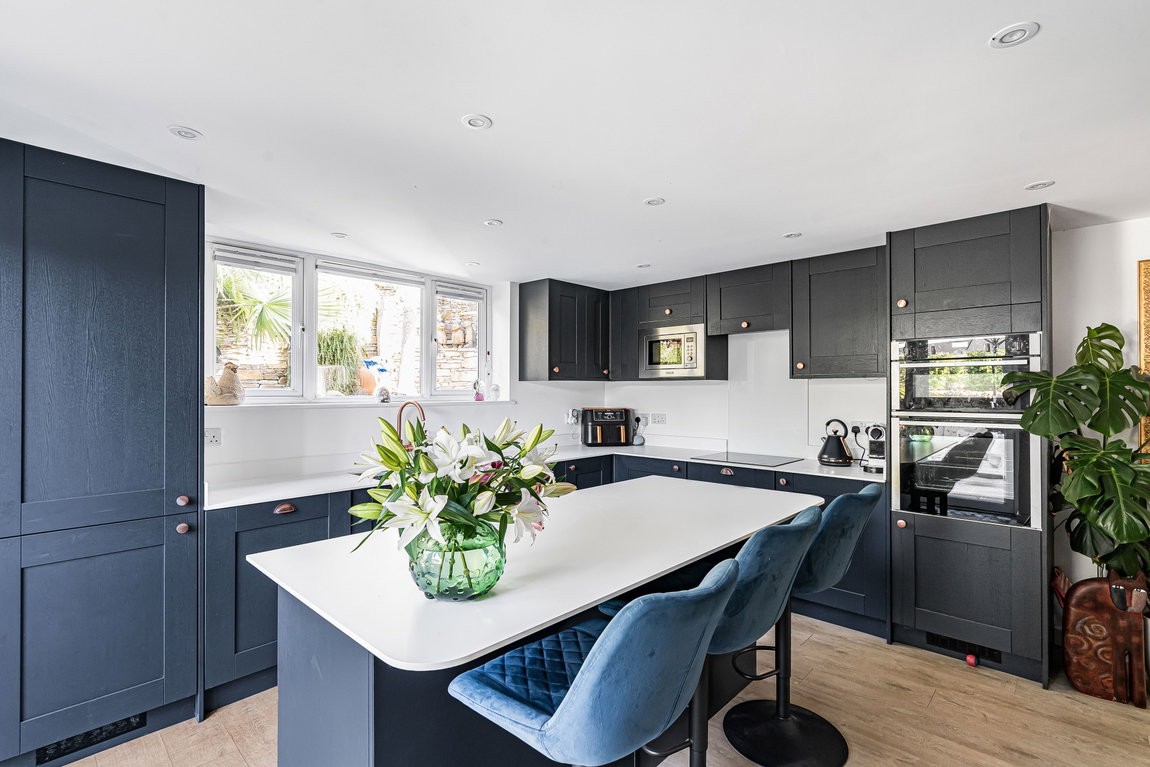
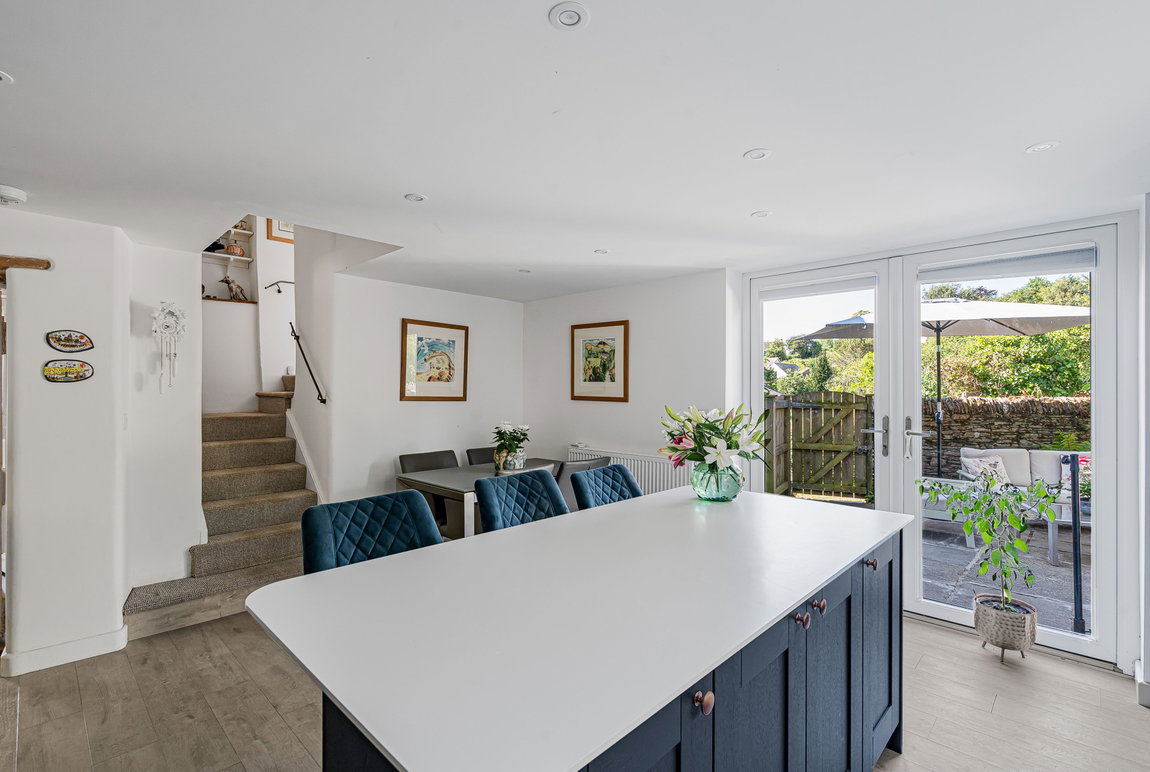
At the heart of the home is a beautifully appointed kitchen/dining room, thoughtfully designed to combine style and functionality. Featuring elegant dark navy cabinetry, a gorgeous central island, and an abundance of storage, this impressive space is perfectly suited to modern family living. French doors open directly onto the beautifully landscaped garden, creating a seamless connection between indoor and outdoor living. Whether hosting guests or enjoying everyday family life, this exceptional kitchen provides the perfect setting for dining, entertaining, and making lasting memories.
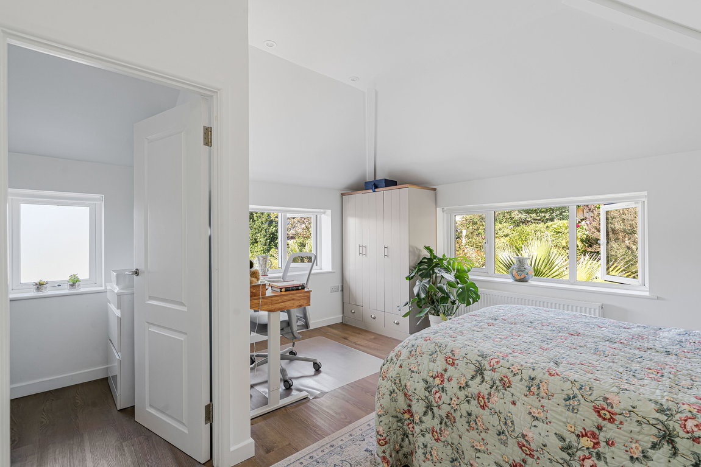
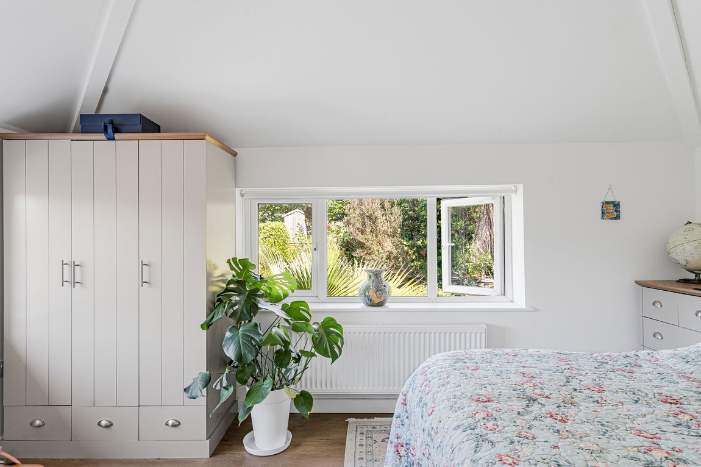
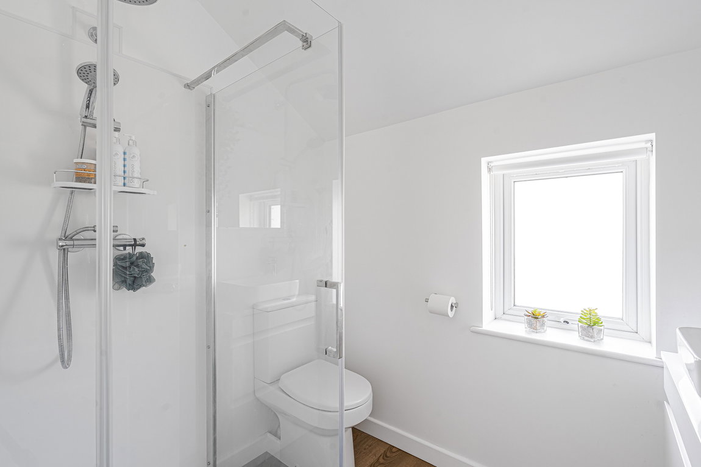
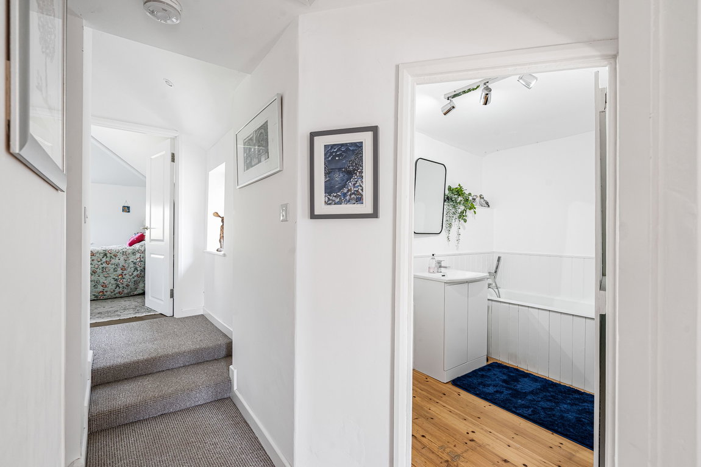
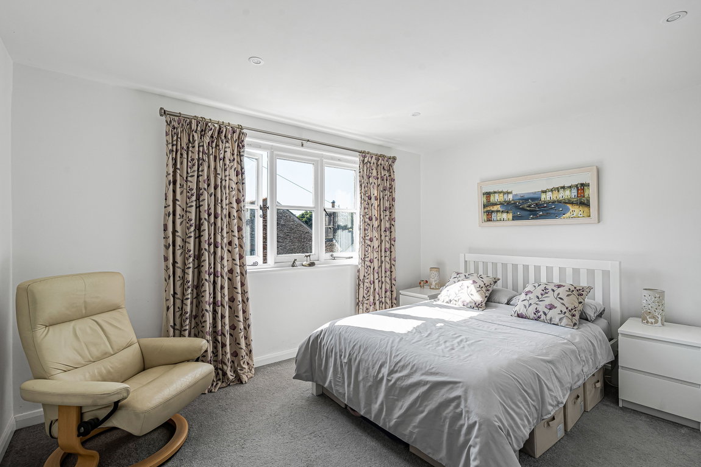
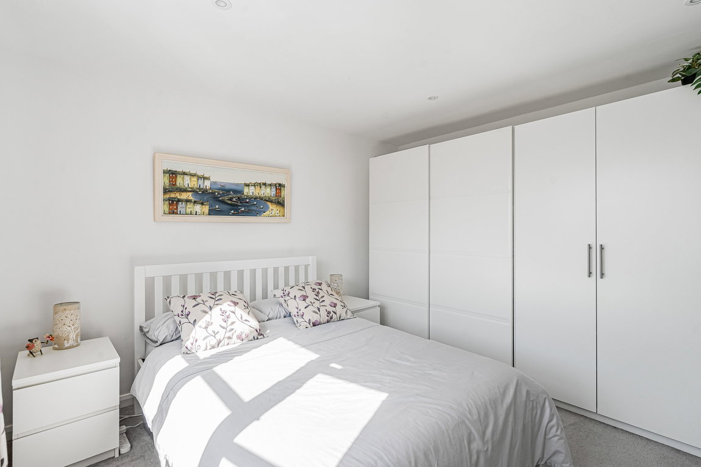
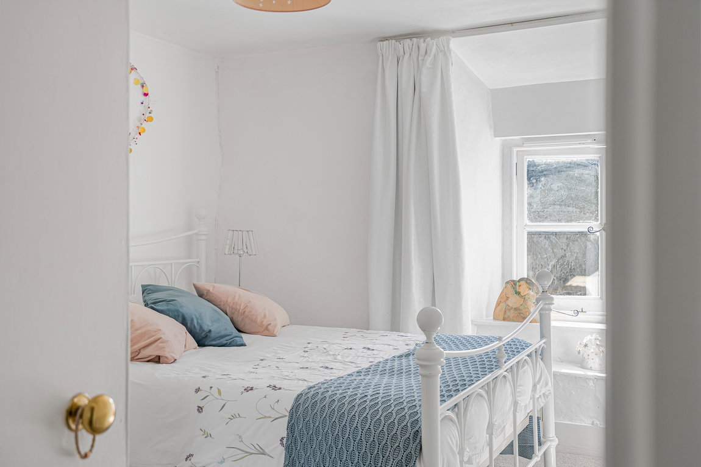
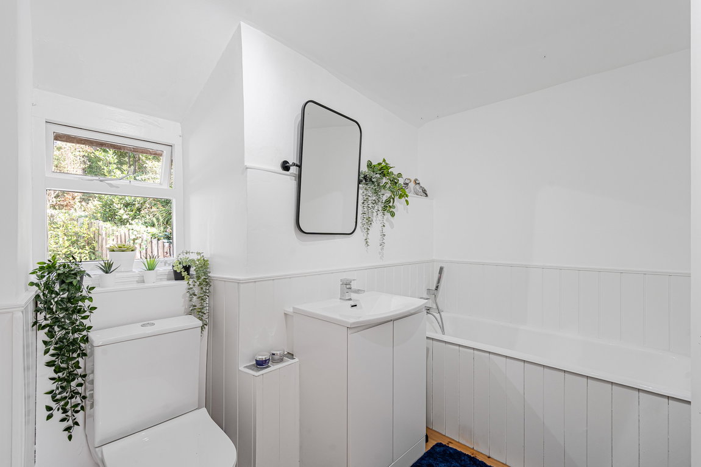
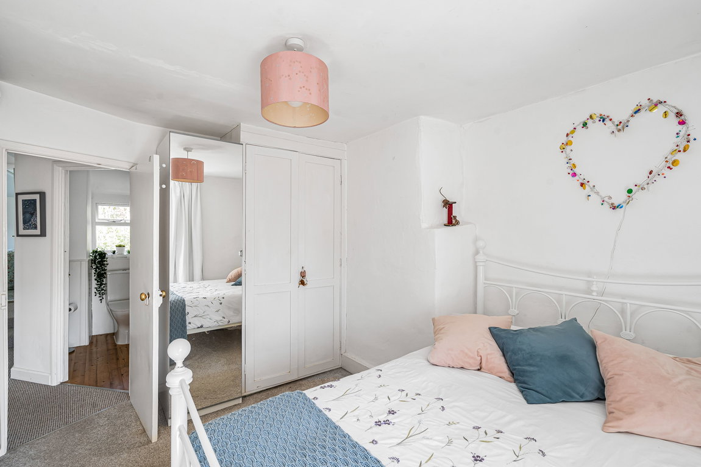
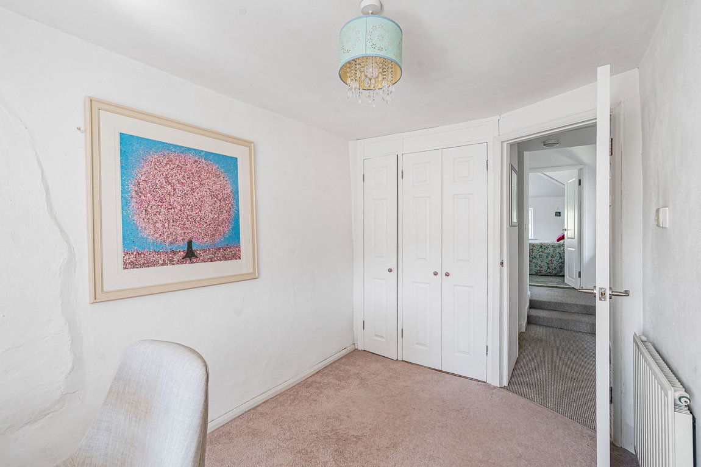
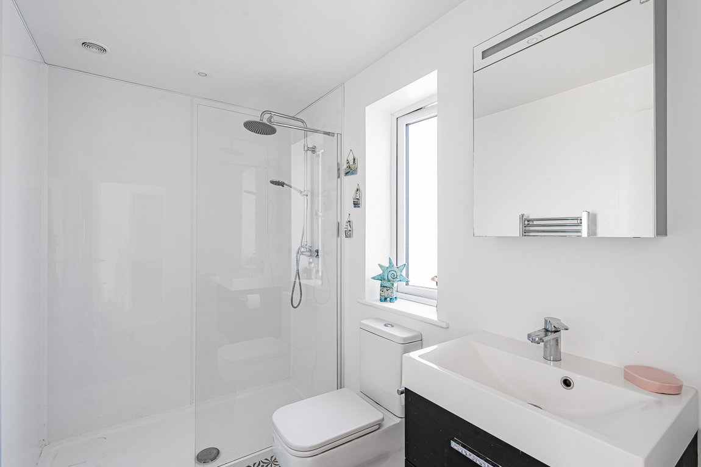
Upstairs, the impressive principal bedroom offers an abundance of built-in storage and a beautifully appointed en-suite, creating a peaceful and private retreat. Bathed in natural light, the room provides a calm and inviting atmosphere. The second bedroom is another generously proportioned double, also benefiting from its own stylish en-suite shower room. Bedrooms three and four are equally bright and airy, each enjoying charming character windows that enhance the home's warmth and appeal. Completing the first floor is a contemporary family bathroom, beautifully finished with a modern three-piece suite comprising a bath with an overhead shower, wash basin, and WC.
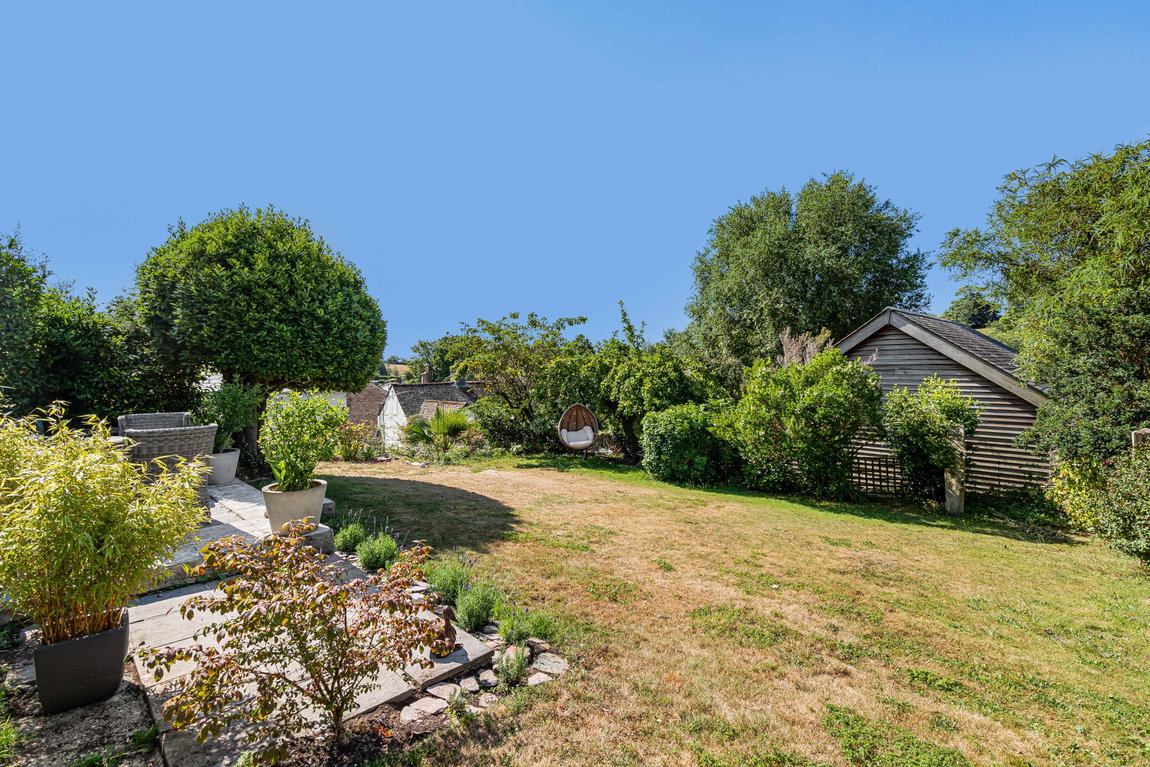
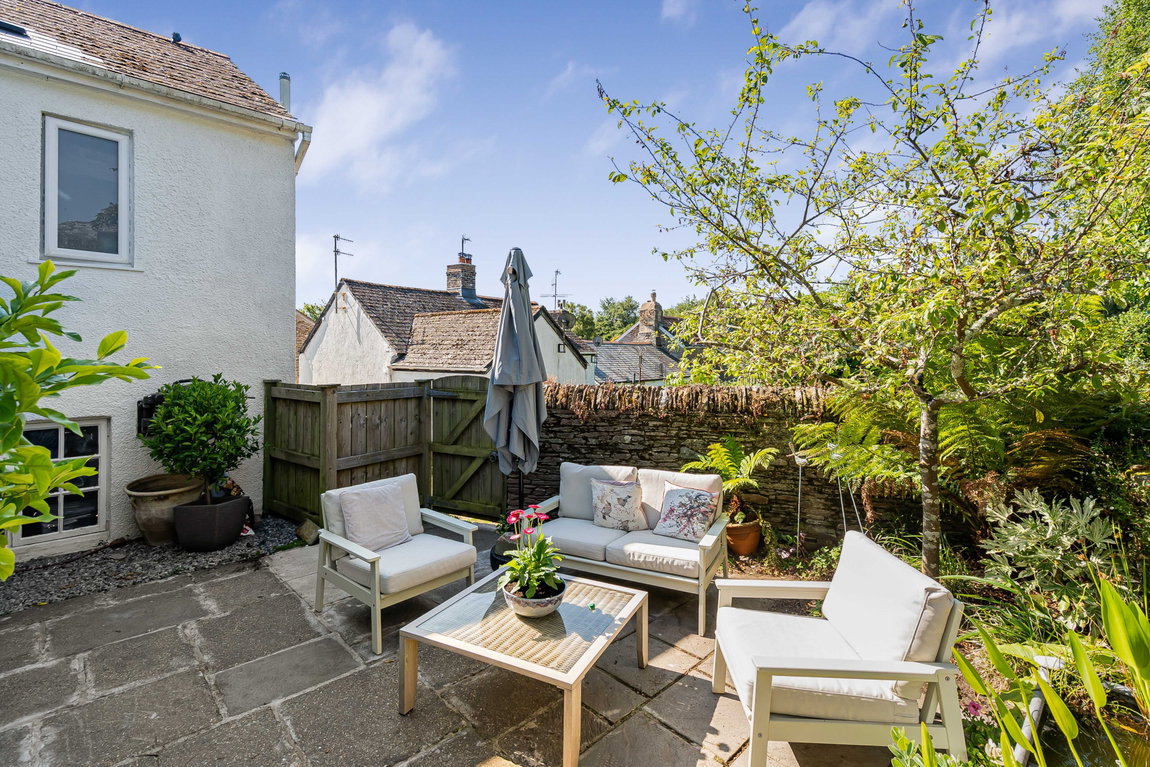
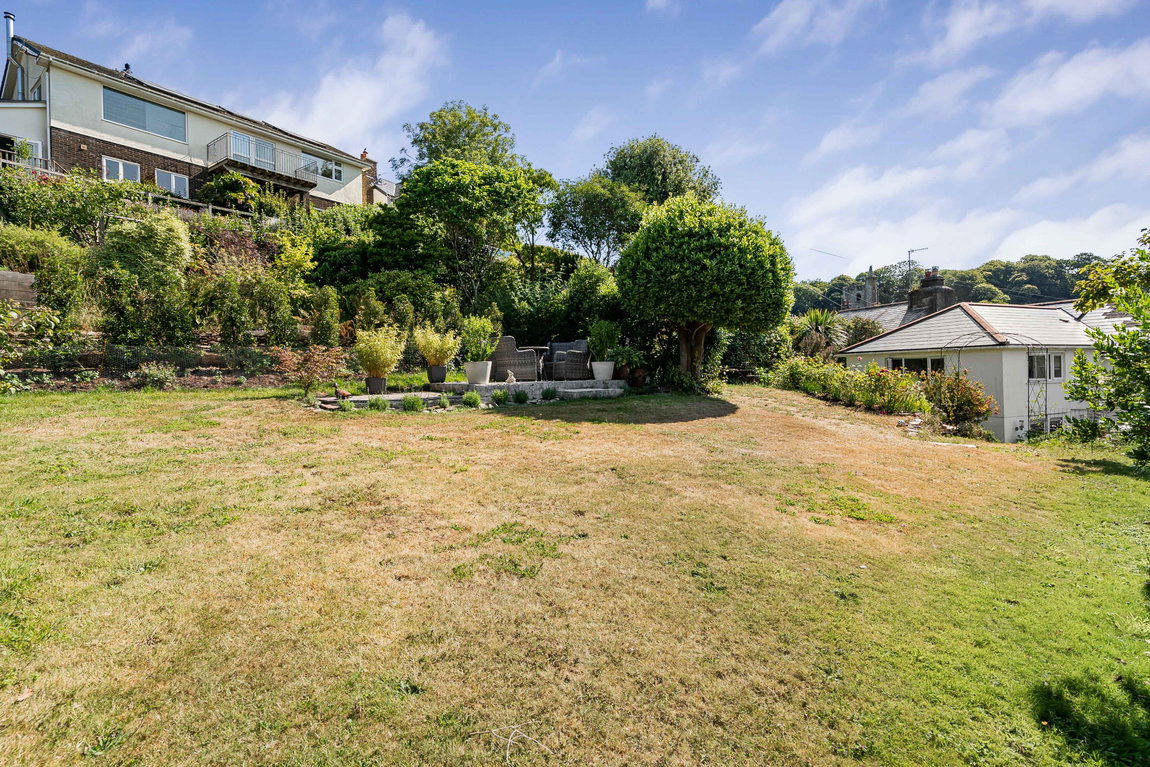
A sunny patio terrace provides the perfect setting for al fresco dining and entertaining, while steps lead to a generous lawned area, ideal for families and keen gardeners alike. A hardstanding offers an excellent opportunity for a summer house, greenhouse, or home office, or can simply be enjoyed as an additional seating area to make the most of the peaceful surroundings. Private, tranquil, and wonderfully versatile, this picturesque garden is a true extension of the home and a delightful space to enjoy throughout the seasons.
The home offers driveway parking and a generous garage, a huge benefit within this area.
Situation
Slapton offers an idyllic blend of countryside charm and coastal living. Surrounded by breathtaking scenery, the village is renowned for its welcoming community, historic church, and traditional village pubs. Just moments away, the spectacular Slapton Sands provides miles of stunning coastline, perfect for seaside walks, swimming, and water sports, while the nearby Slapton Ley Nature Reserve offers beautiful walking trails and an abundance of wildlife. With countless coastal and countryside walks on the doorstep, this exceptional location is ideal for those seeking a relaxed lifestyle.
Verified Material Information
## Costs and tenure
Tenure: Freehold
Council tax band: D
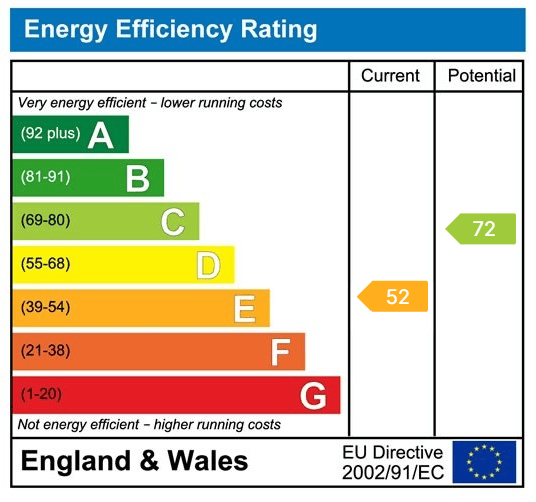
EPC rating: E
## The building
Semi-detached house, stone construction
4 bedrooms, 3 bathrooms
Accessibility adaptations: None
Loft: insulated and unboarded, accessed by loft hatch opening
Outside areas: Rear garden
No spray foam insulation
## Services
Mains electricity
Mains water
Mains foul drainage
Mains surface water drainage
LPG central heating
Heating features: Double glazing and wood burner
Broadband: FTTC (Fibre to the Cabinet)
Mobile coverage: O2 poor, Vodafone poor, Three ok, EE ok
Parking: Driveway and Garage
Not in a controlled parking zone
No disabled parking available
##Risks and restrictions
Not a listed building
In Conservation area CONSAREA_34: Slapton.
No tree preservation order
No environmental risks recorded
No specialist issues recorded
Onward chain: yes
To ensure legal compliance, we require our sellers to complete a Property Information Questionnaire or provide a Material Information Guide along with the title document. If available, please scan the QR code or access the additional online material information (https://moverly.com/sale/C3NbQfzbSPPywQwufDbYaR/view). Alternatively, you can contact our team for this information.
All information is provided without warranty. Contains HM Land Registry data © Crown copyright and database right 2021. This data is licensed under the Open Government Licence v3.0.
The information contained is intended to help you decide whether the property is suitable for you. You should verify any answers which are important to you with your property lawyer or surveyor or ask for quotes from the appropriate trade experts: builder, plumber, electrician, damp, and timber expert.
Get in touch with us to book your free no obligation pre-market appraisal today.
Find out more about this office ⟶
Get in touch with us to book your free no obligation pre-market appraisal today.
As well as a trusted estate agents we can also help you with rural planning and a breadth of professional services.