Three bedroom detached bungalow with driveway parking, garage and generous gardens, enjoying attractive countryside views and offering a spacious layout with excellent potential.
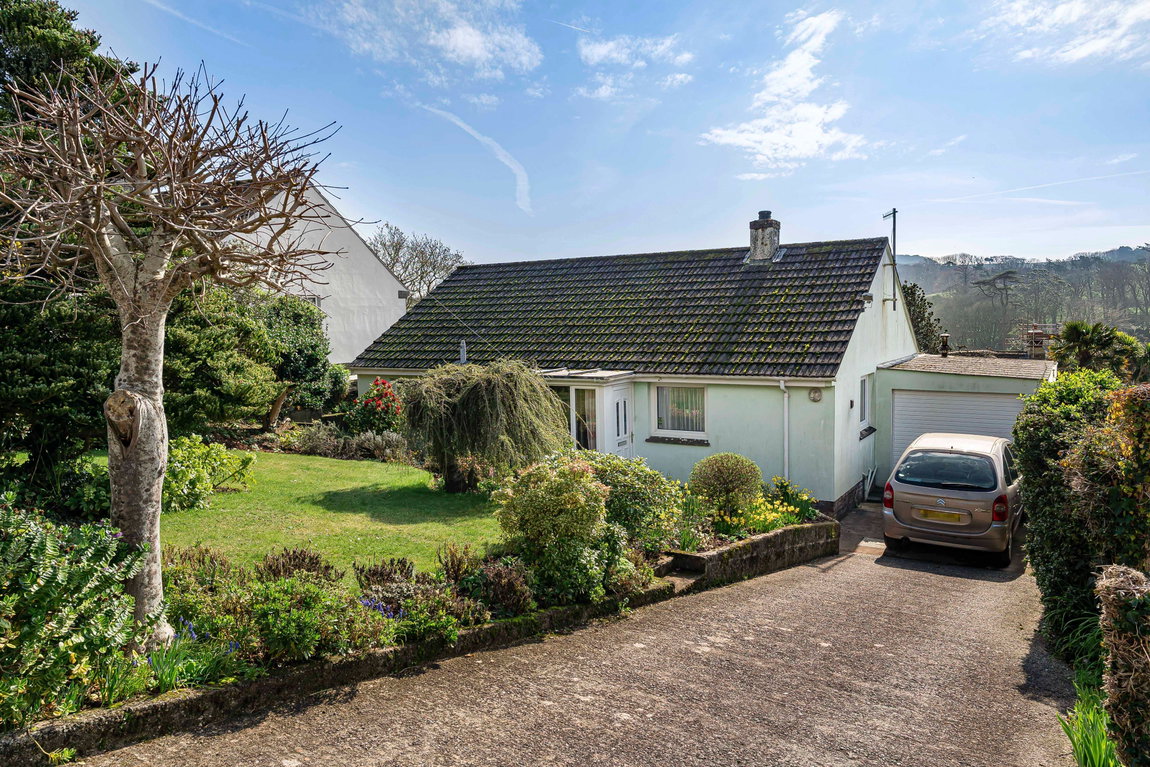
Luscombe Maye are delighted to bring to the market this well maintained three-bedroom detached bungalow, set within generous gardens and enjoying attractive countryside views.
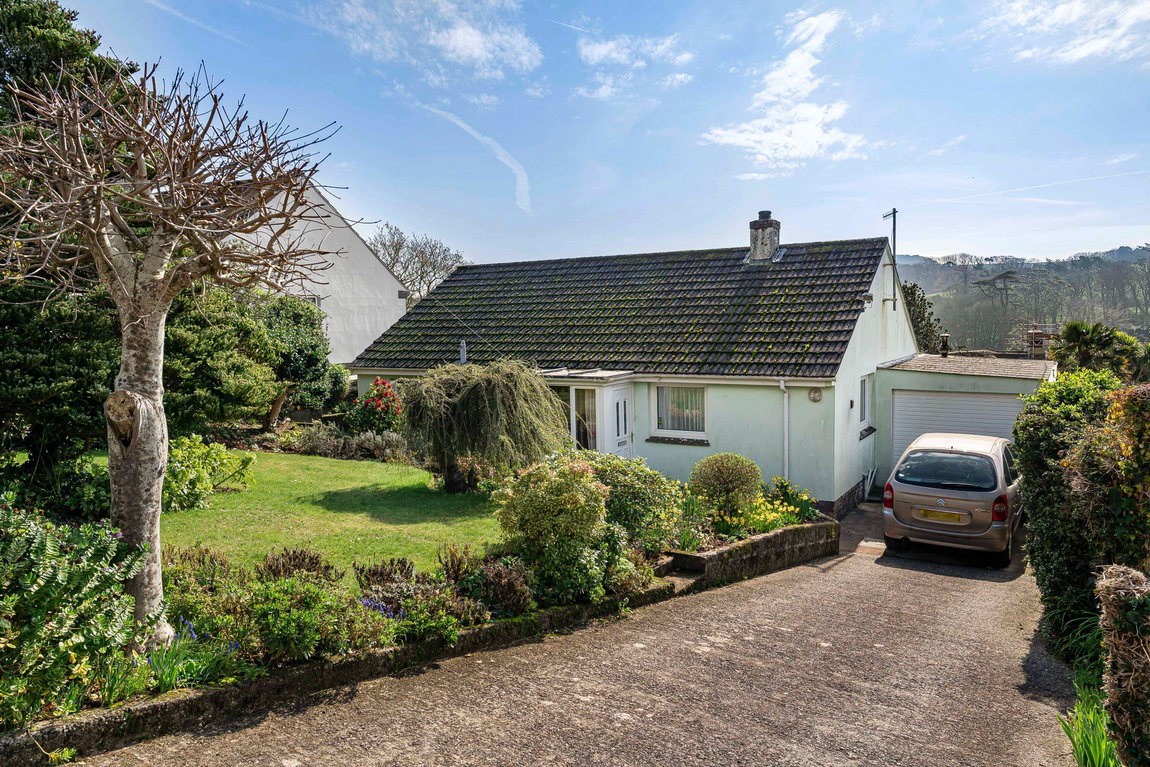
The property is approached via a private driveway providing parking for several vehicles and leading to the garage. The front garden is attractively maintained and creates a welcoming first impression as you arrive at the property.
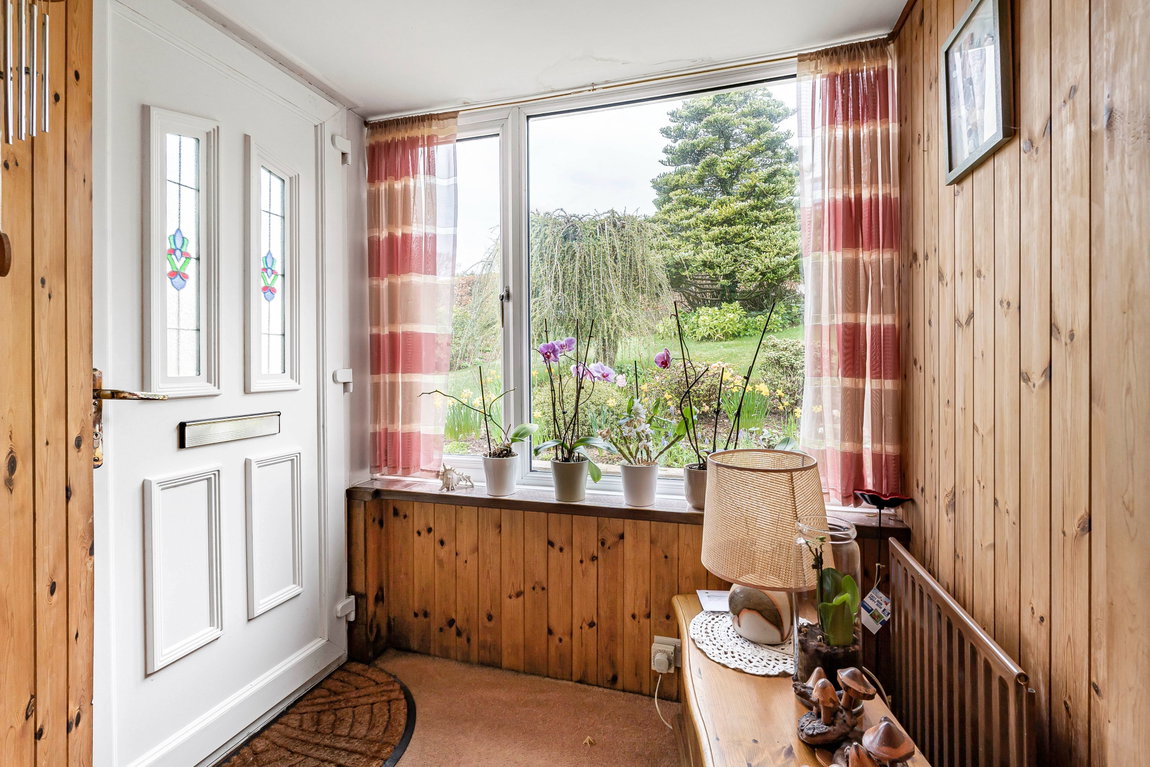
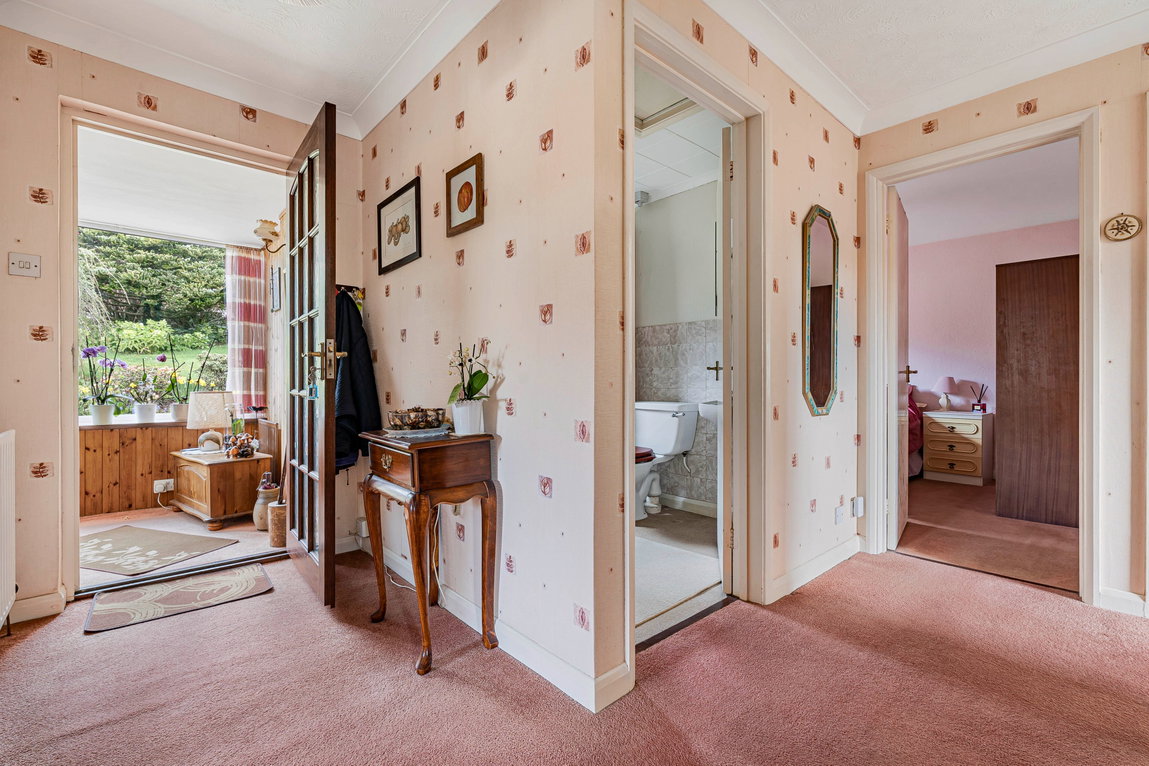
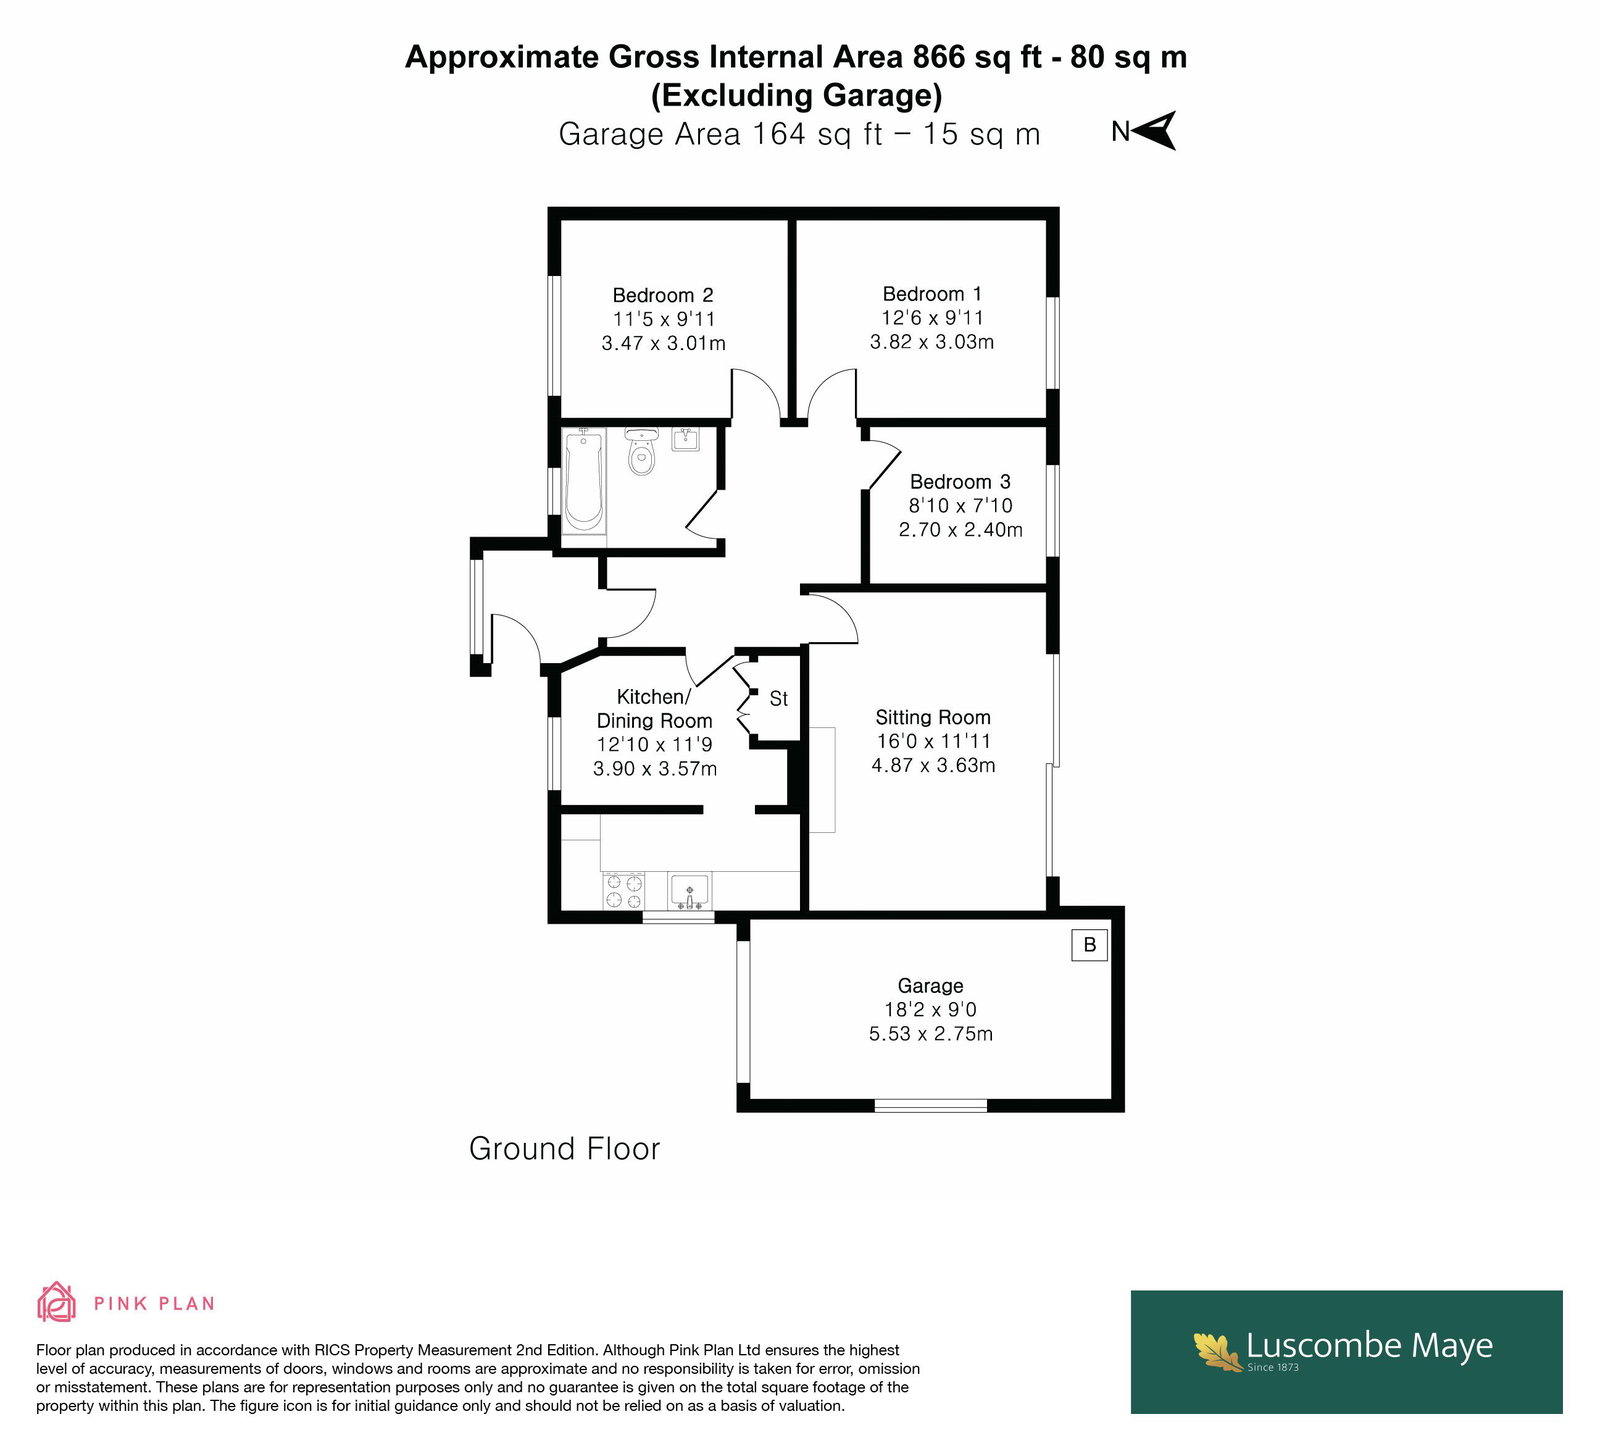
You enter the property through a useful porch area, an ideal space for coats and shoes, which in turn opens into the central hallway providing access to the main accommodation.
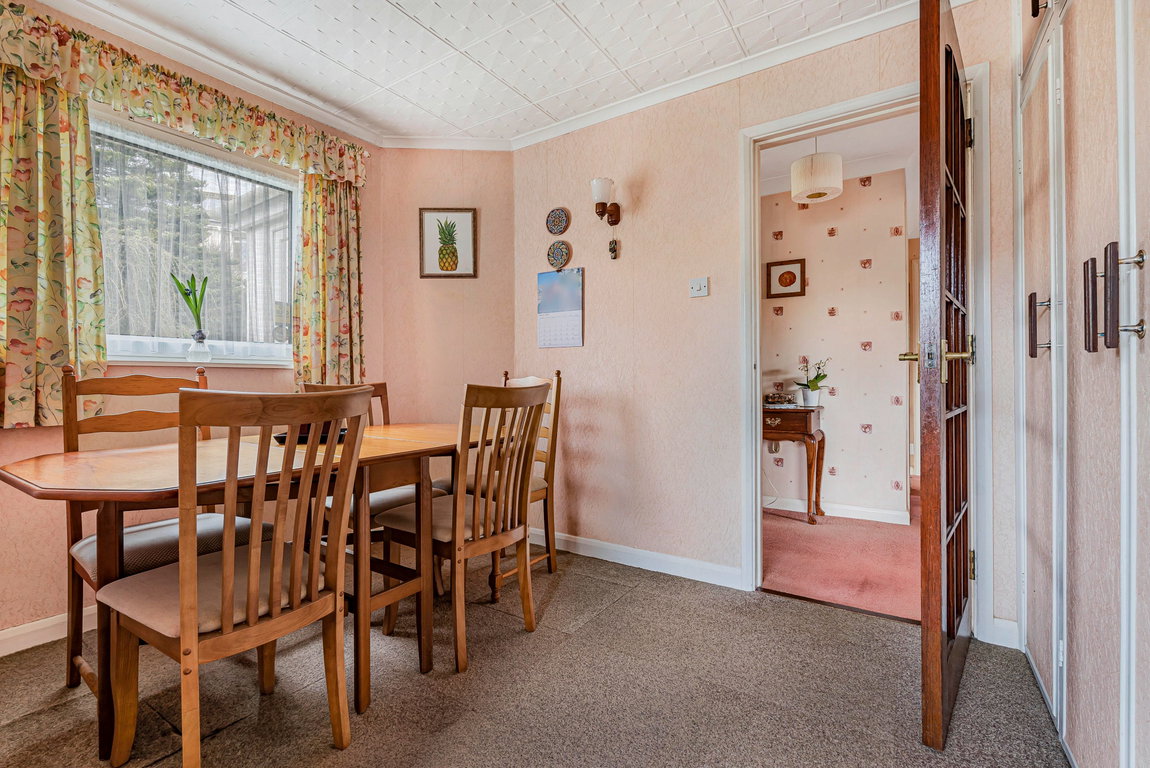
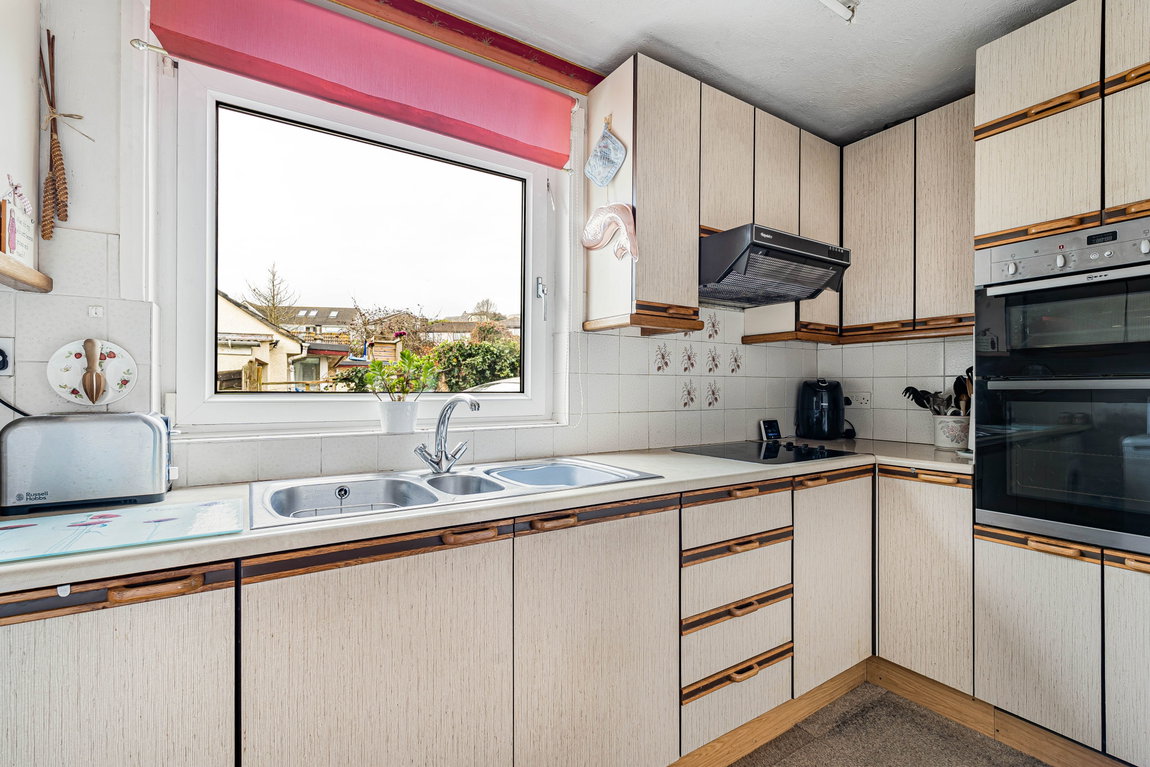
To the right of the hallway is the kitchen/dining room, fitted with a range of units providing good storage and worktop space, with room for a dining table creating a practical and sociable area for everyday meals.
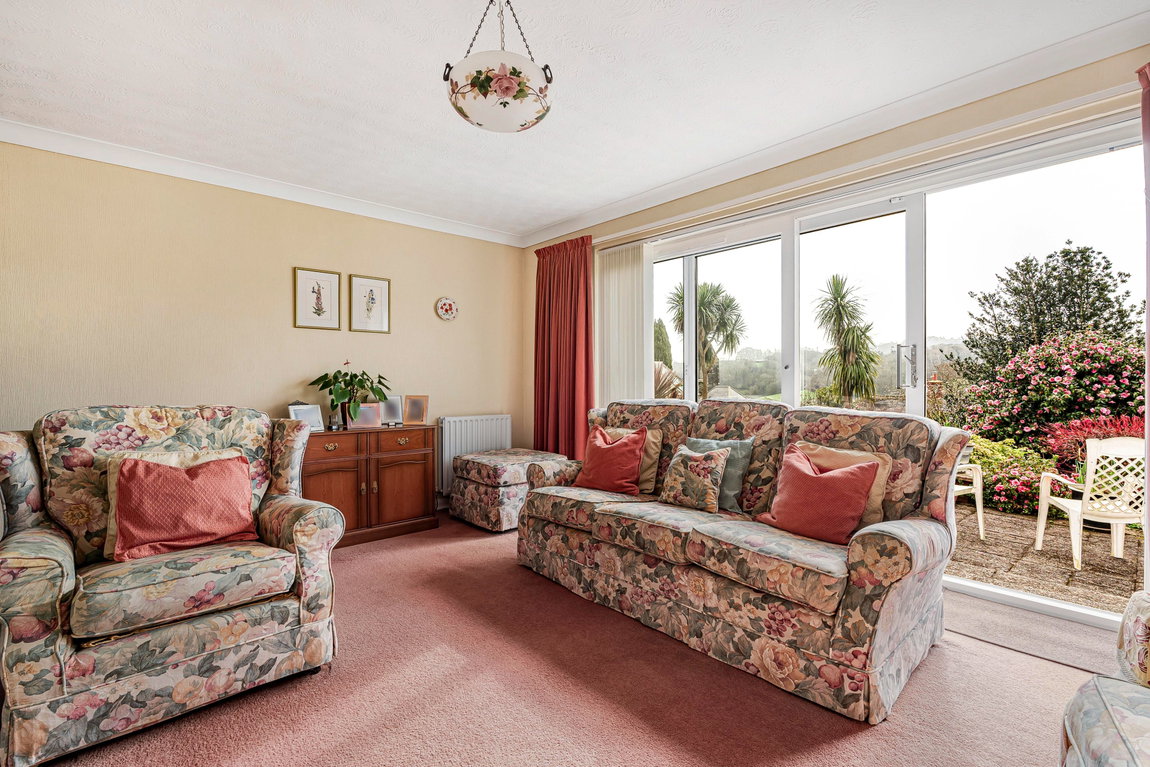
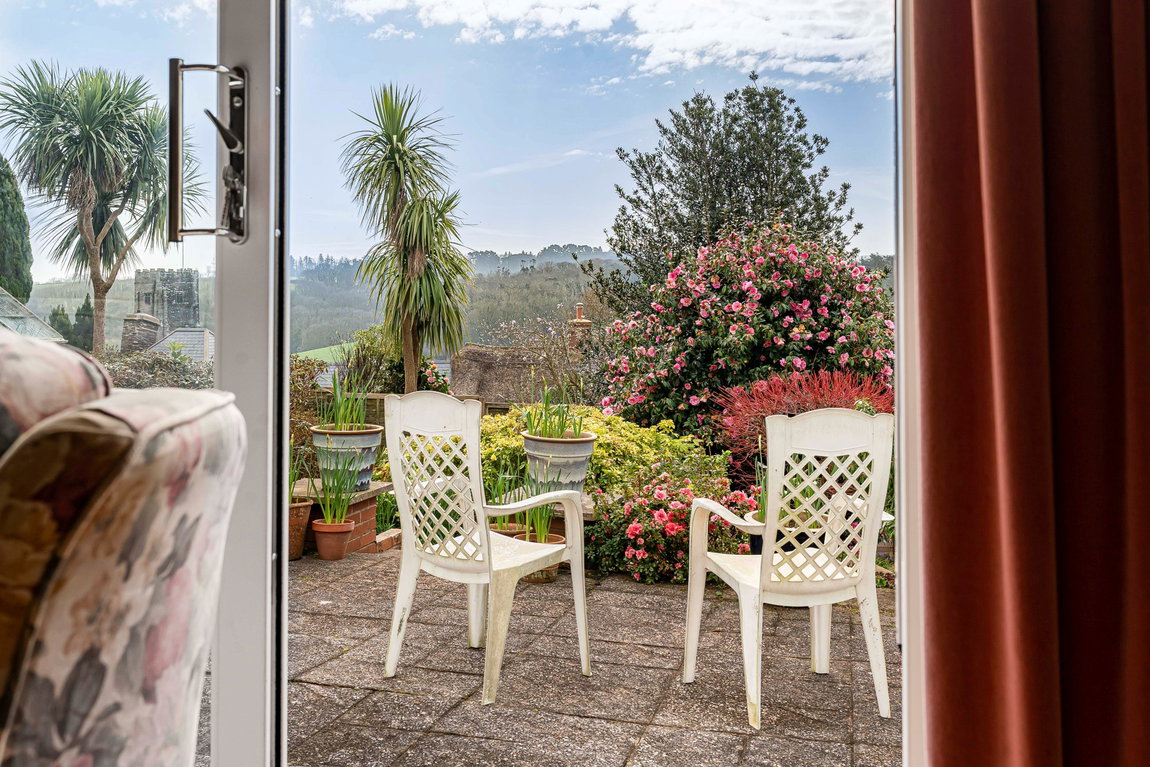
The sitting room is a particularly bright and welcoming space and forms the heart of the home, enjoying a pleasant outlook over the rear garden and surrounding countryside. Large sliding doors open directly onto the patio, creating a lovely connection with the outside space and making it ideal for indoor-outdoor living.
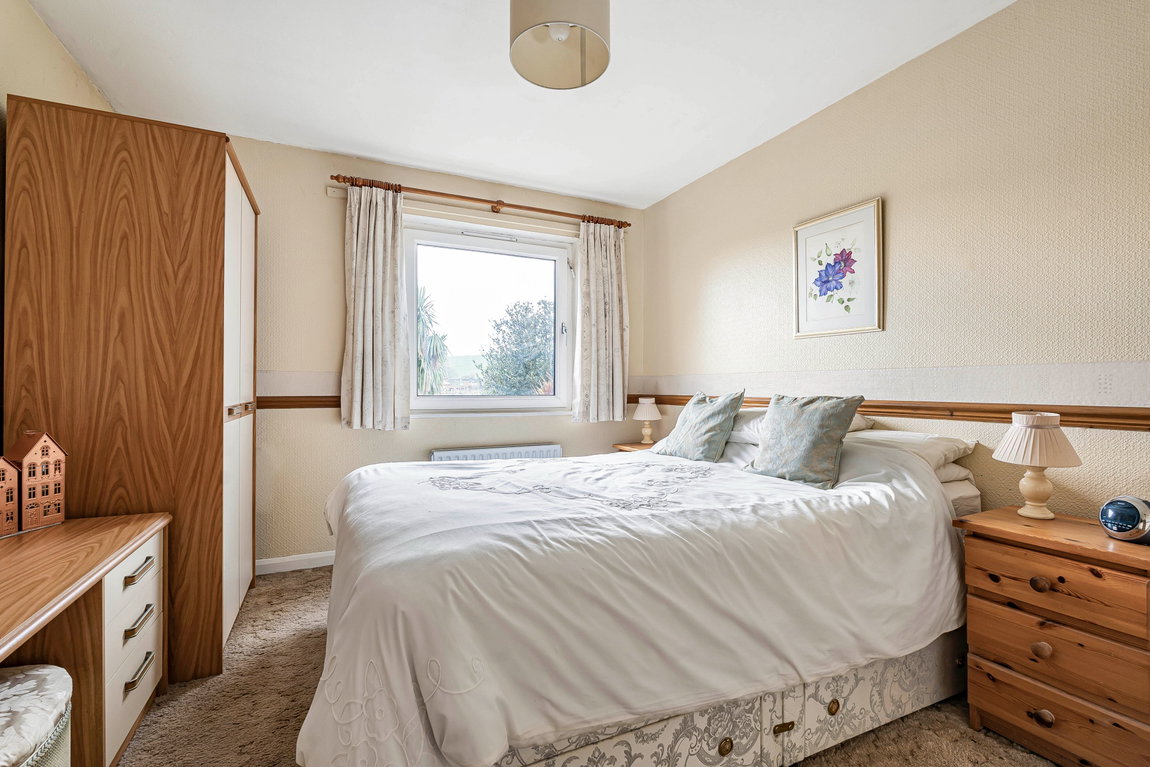
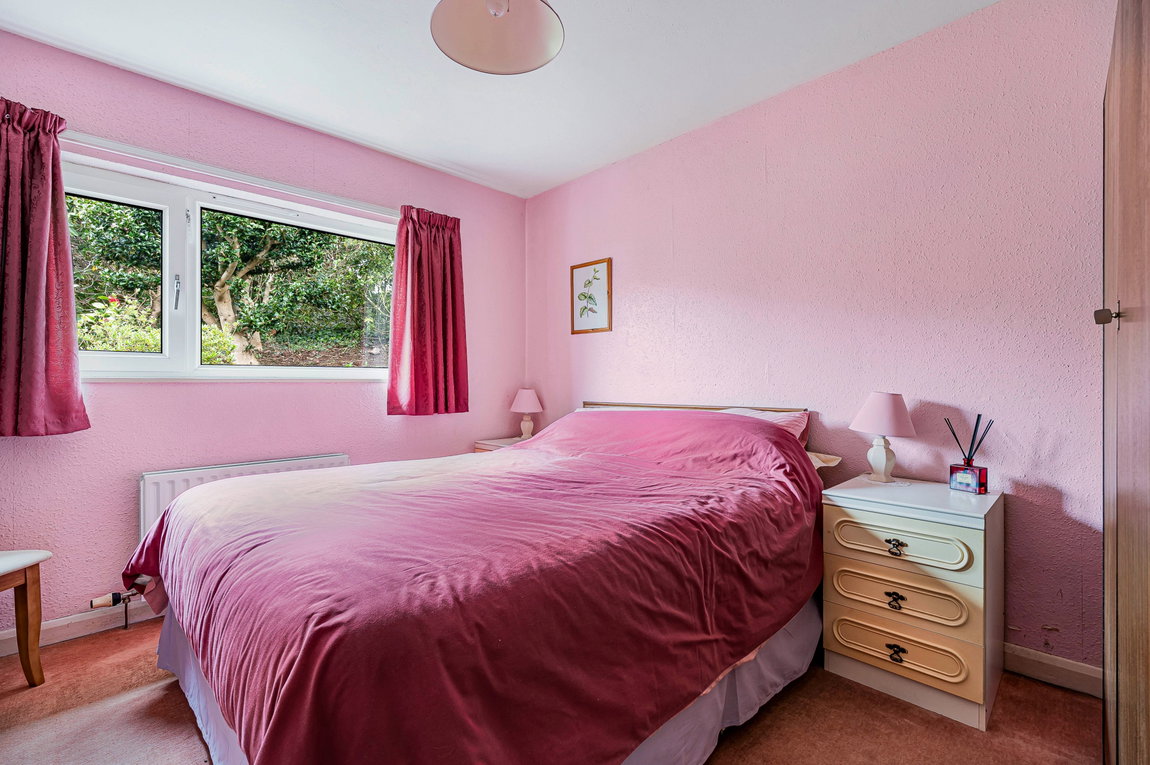
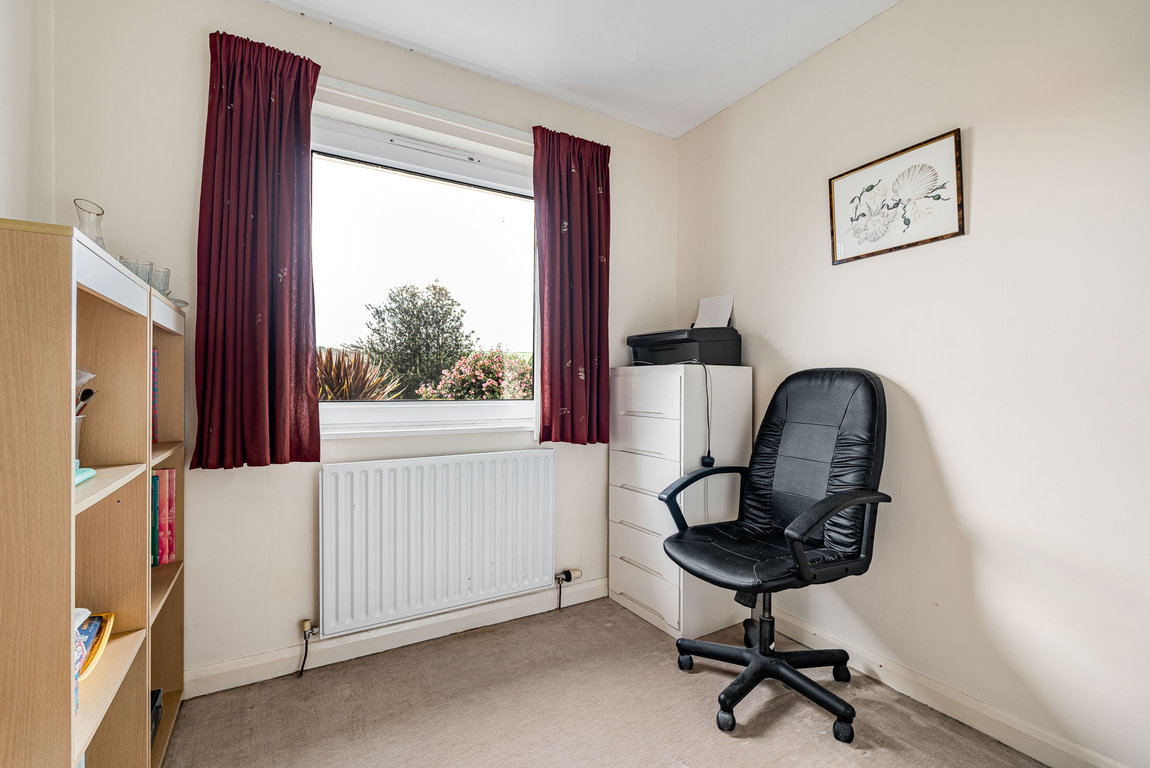
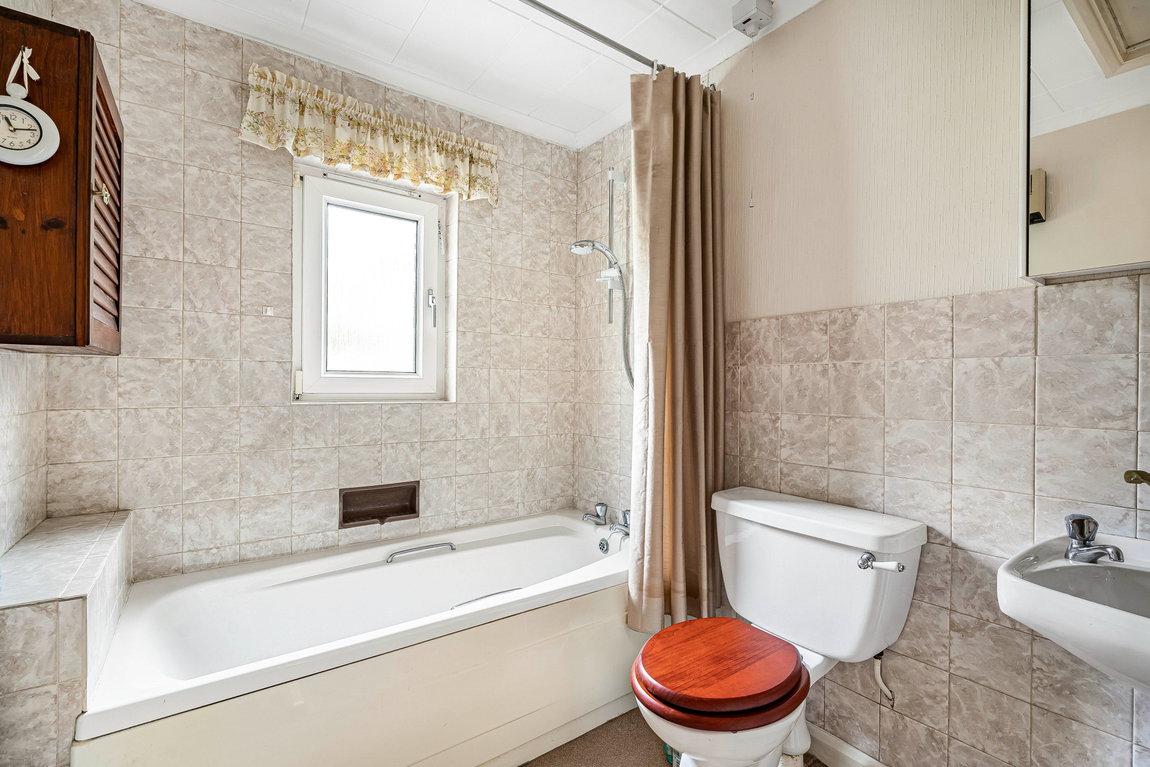
The property offers three bedrooms, including two well-proportioned double rooms and a further single bedroom which would also lend itself well to use as a study or hobby room. The accommodation is served by the family bathroom.
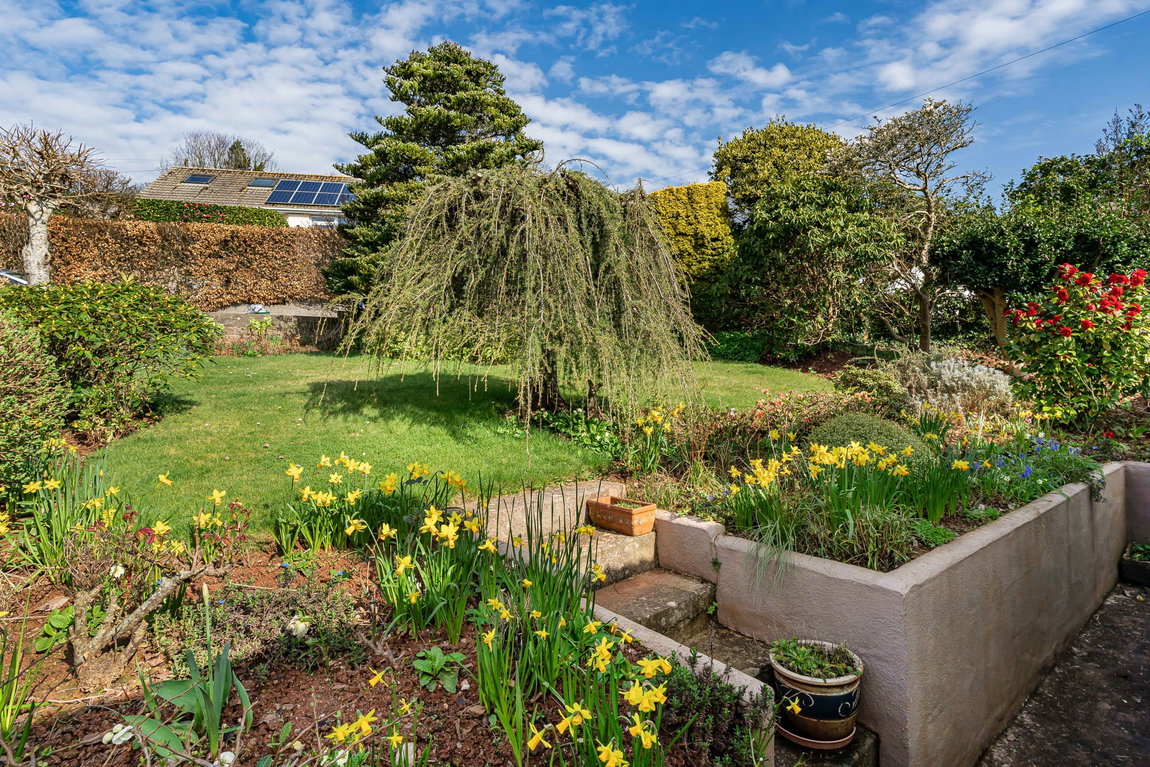
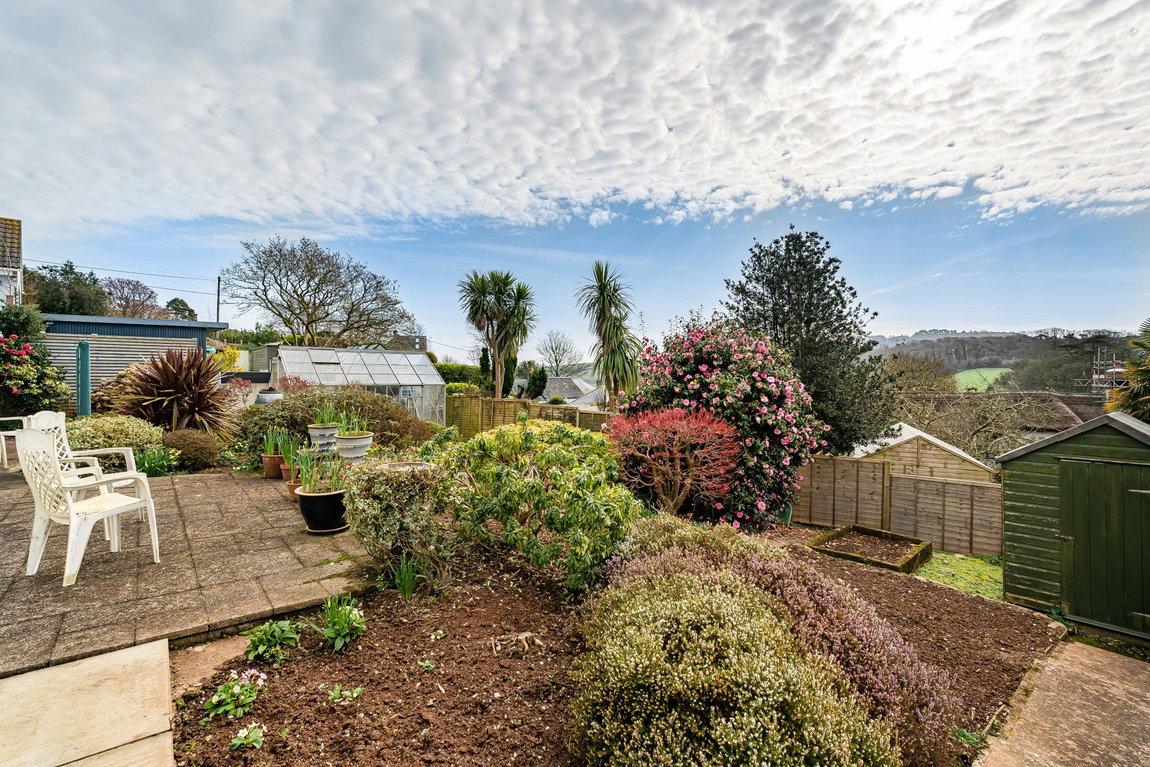
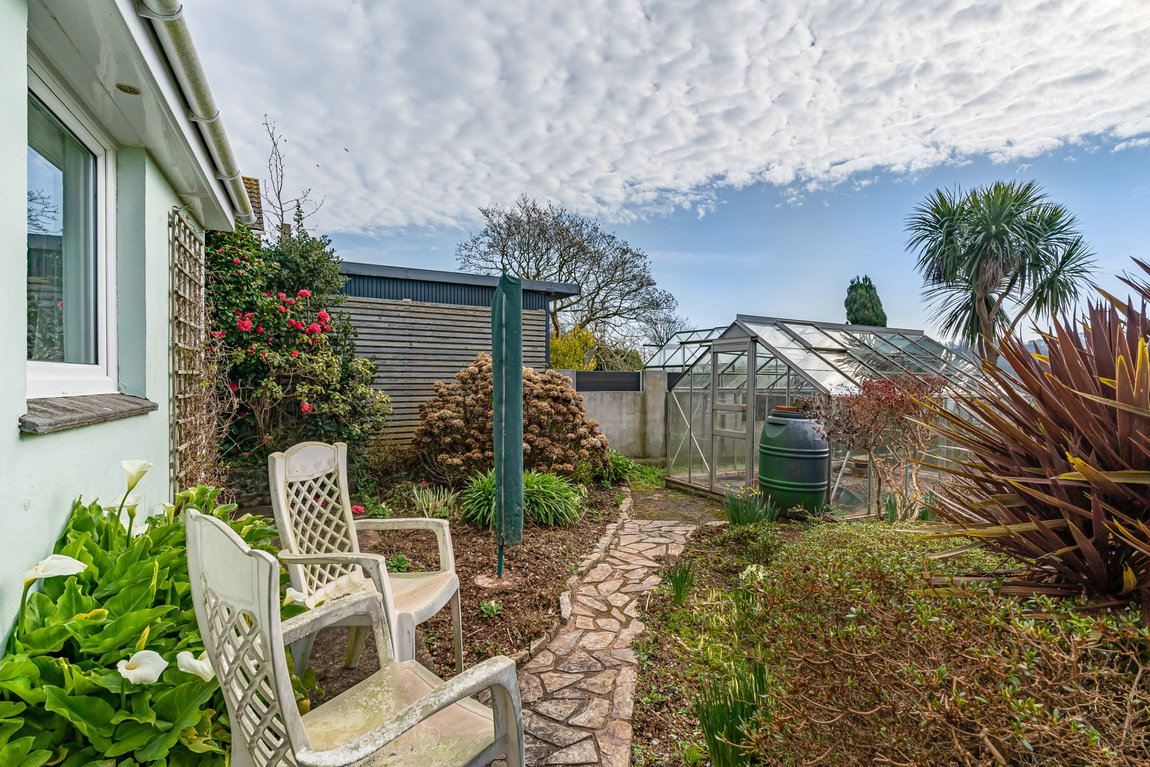
Outside, the rear garden is a real feature of the property, being generous in size and thoughtfully arranged with a combination of lawn, planted borders and patio areas, creating a lovely setting for relaxing or entertaining while enjoying the surrounding views. A greenhouse and garden shed provide practical space for gardening and additional outdoor storage. The garden also benefits from access around the property, adding further convenience.
Overall, the property offers well-balanced accommodation with a particularly appealing layout and wonderful outdoor space. While some updating may be desired, the home has been immaculately cared for and presents an excellent opportunity for a new owner to personalise to their own taste.
FURTHER INFORMATION
To ensure legal compliance, we require our sellers to complete a Property Information Questionnaire or provide a Material Information Guide along with the title document. If available, please scan the QR code or access the additional online material information (https://moverly.com/sale/VAHciJfKJPCzeMuK6eeXQa/view) . Alternatively, you can contact our team for this information.
Verified Material Information
Council Tax band: D
Tenure: Freehold
Property type: Bungalow
Property construction: Standard brick and block construction
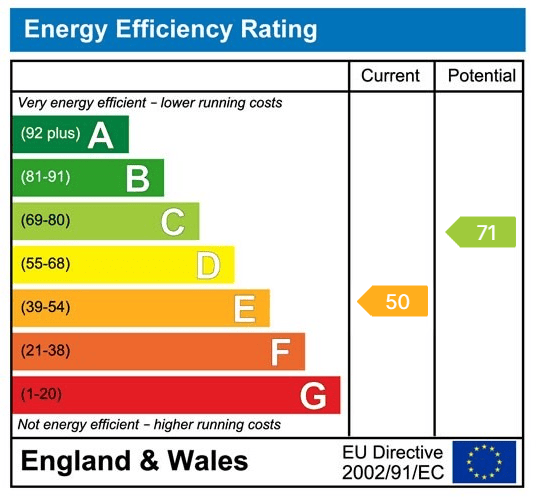
Energy Performance rating: E
Number and types of room: 3 bedrooms, 1 bathroom, 1 reception
Electricity supply: Mains electricity
Solar Panels: No
Other electricity sources: No
Water supply: Mains water supply
Sewerage: Mains
Heating: Oil-powered central heating is installed. The system was installed at an unknown date.
Heating features: Double glazing
Broadband: FTTC (Fibre to the Cabinet)
Mobile coverage: O2 - Good, Vodafone - OK, Three - Good, EE - Good
Parking: Driveway
Building safety issues: No
Restrictions - Listed Building: No
Restrictions - Conservation Area: No
Restrictions - Tree Preservation Orders: None
Public right of way: No
Long-term area flood risk: No
Historical flooding: No
Flood defences: No
Coastal erosion risk: No
Planning permission issues: No
Accessibility and adaptations: None
Coal mining area: No
Non-coal mining area: No
Loft access: Yes - insulated and unboarded, accessed by: Hatch in the bathroom.
All information is provided without warranty. Contains HM Land Registry data © Crown copyright and database right 2021. This data is licensed under the Open Government Licence v3.0.
The information contained is intended to help you decide whether the property is suitable for you. You should verify any answers which are important to you with your property lawyer or surveyor or ask for quotes from the appropriate trade experts: builder, plumber, electrician, damp, and timber expert.
Get in touch with us to book your free no obligation pre-market appraisal today.
Find out more about this office ⟶
Get in touch with us to book your free no obligation pre-market appraisal today.
As well as a trusted estate agents we can also help you with rural planning and a breadth of professional services.